1 result - Flats for sale with Balcony / Terrace: Heiligkreuz (Mels)

1 / 18
  • Parking space
  • Balcony / Terrace
  • Garage
  • +5
5.5 rooms162m²CHF 1,240,000.–
Witackergasse 11, 8888 Mels

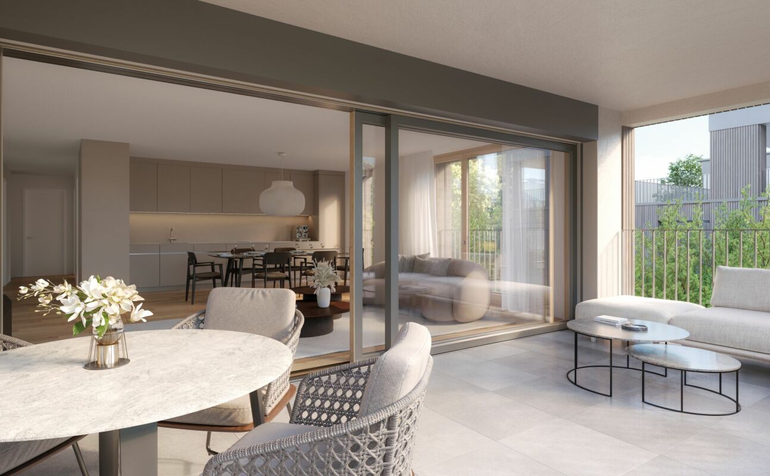
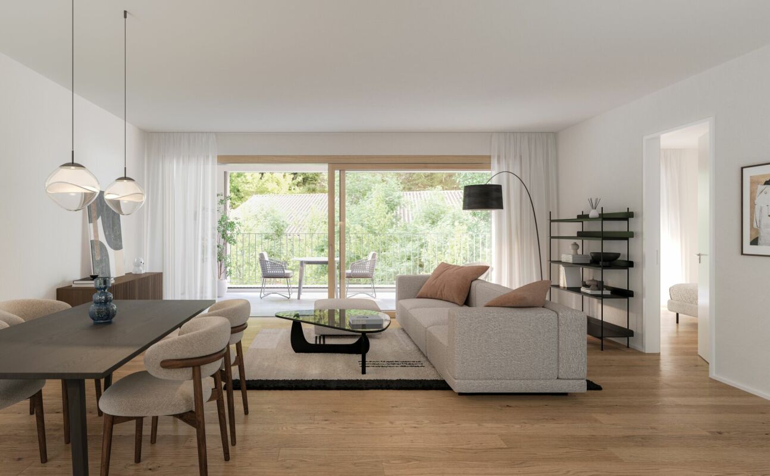
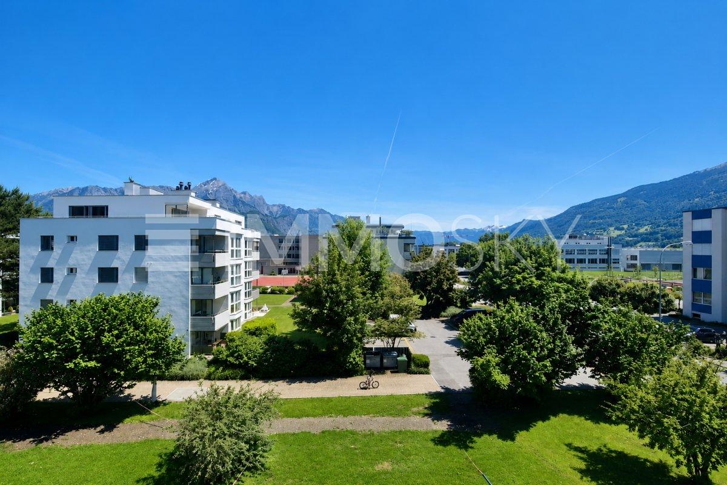
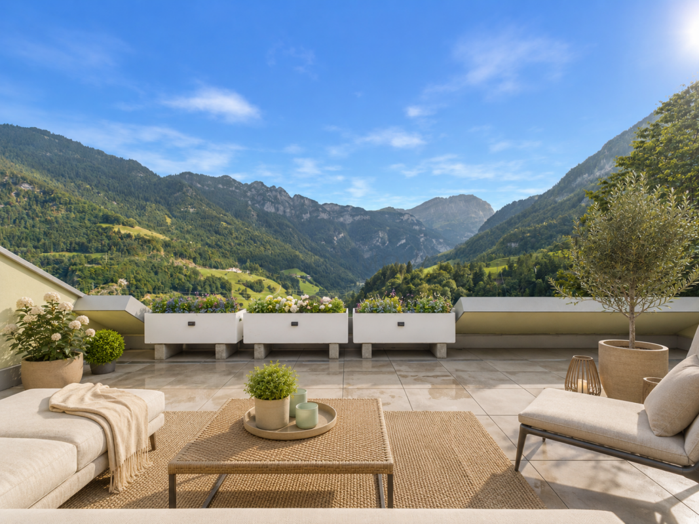
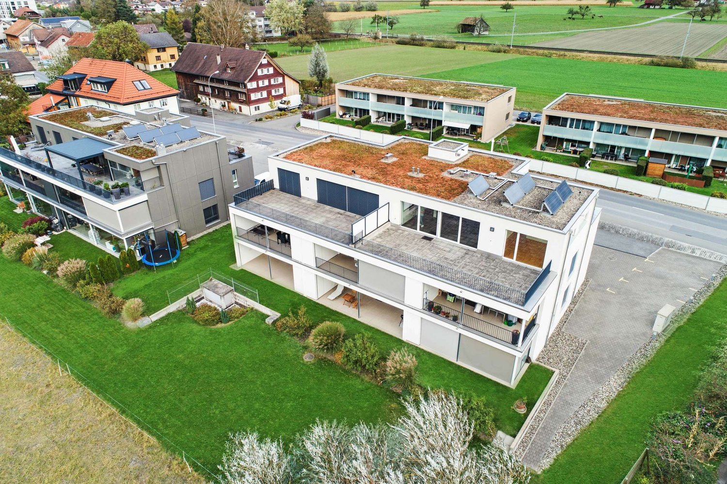
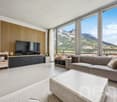
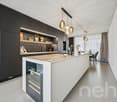
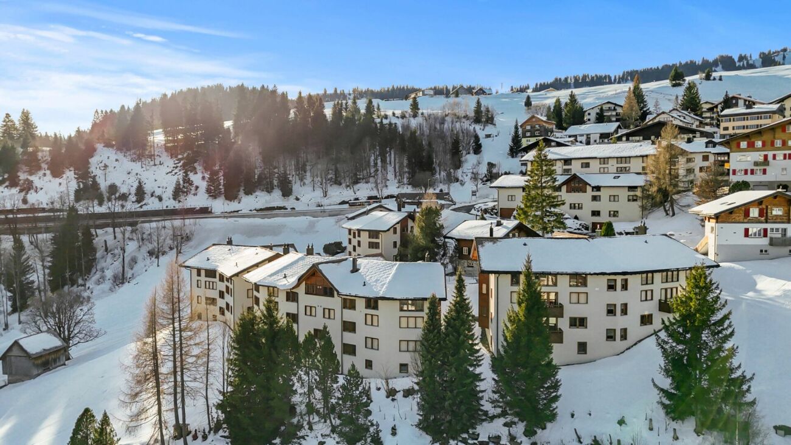
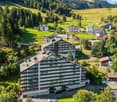
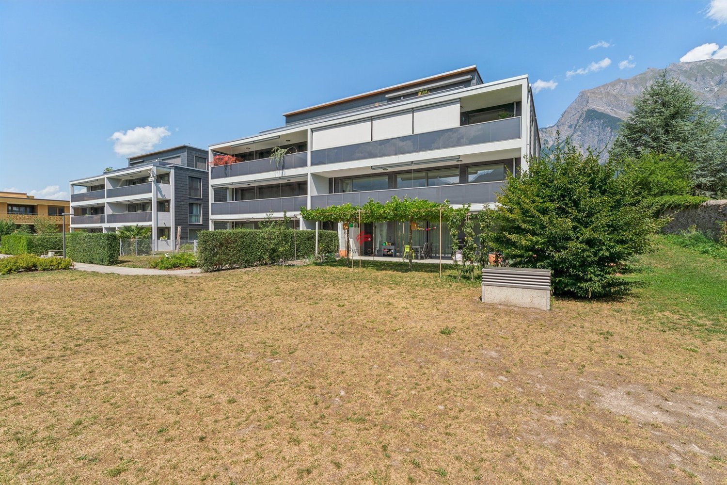
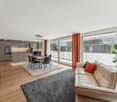
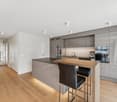
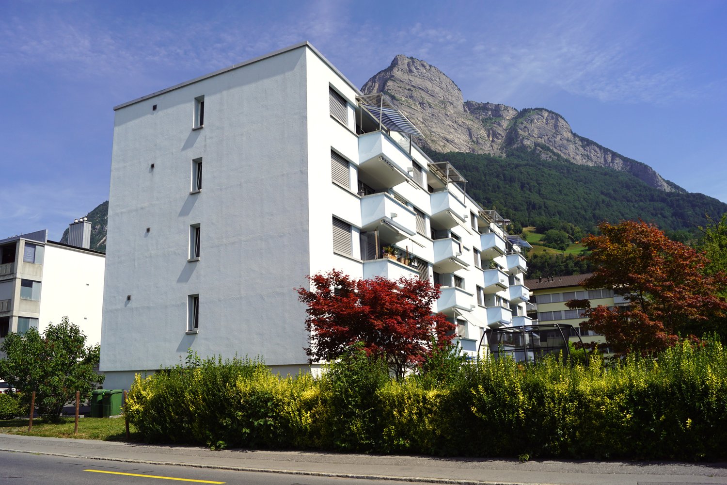
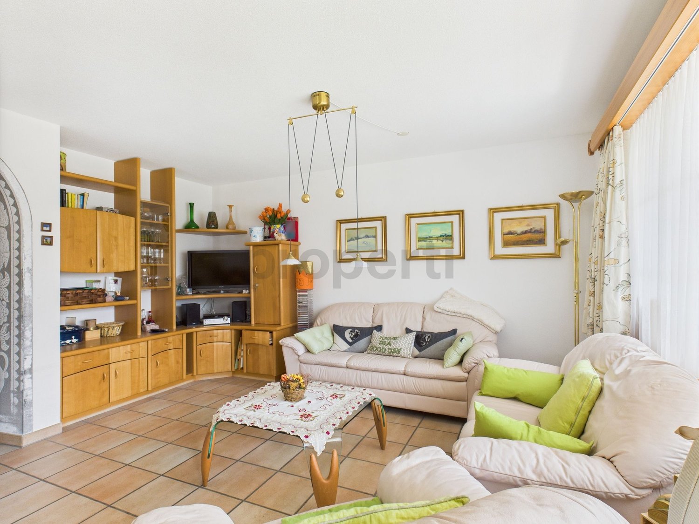
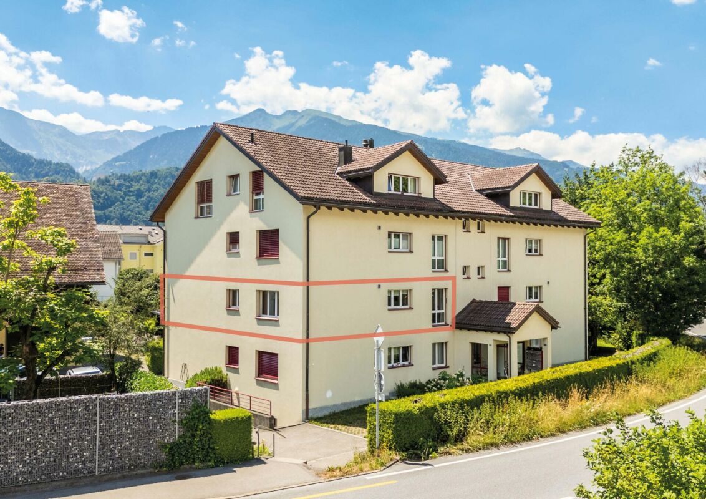
Newly valued, huge 5 ½-room terrace apartment with the most beautiful valley view on the sunny side

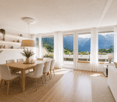
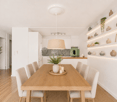
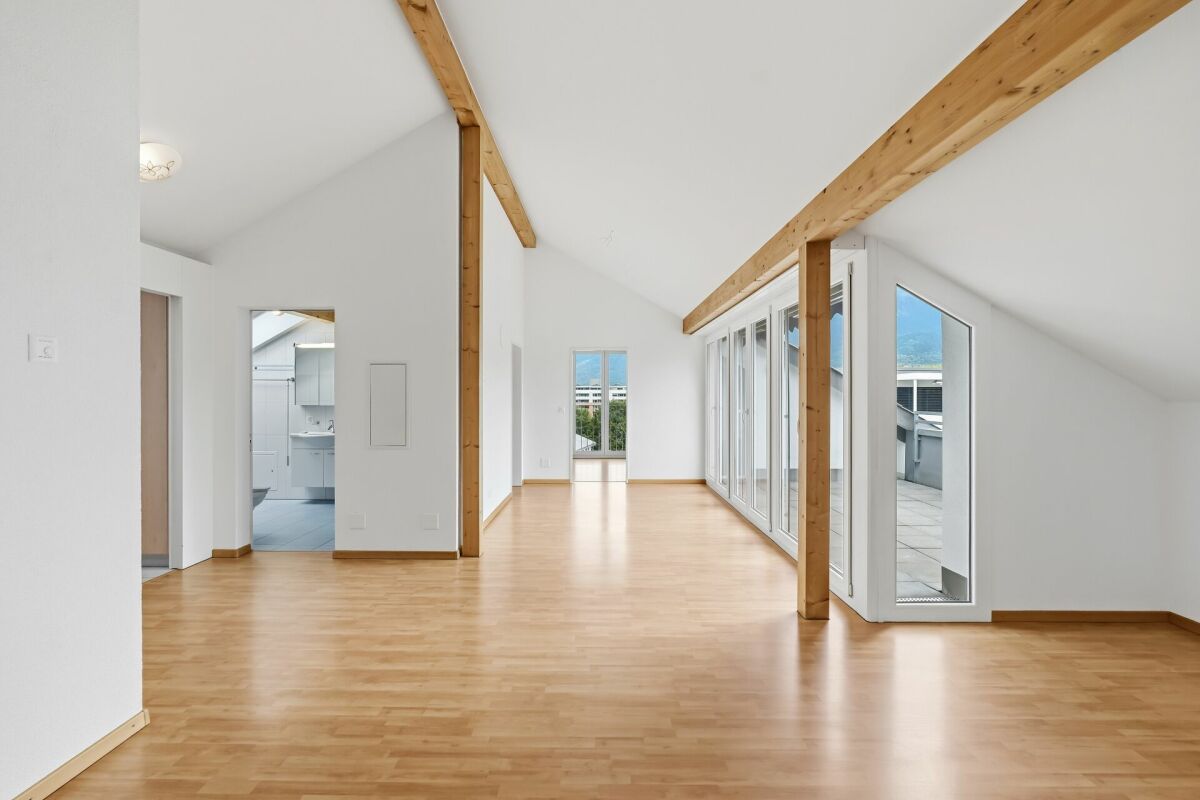
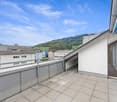
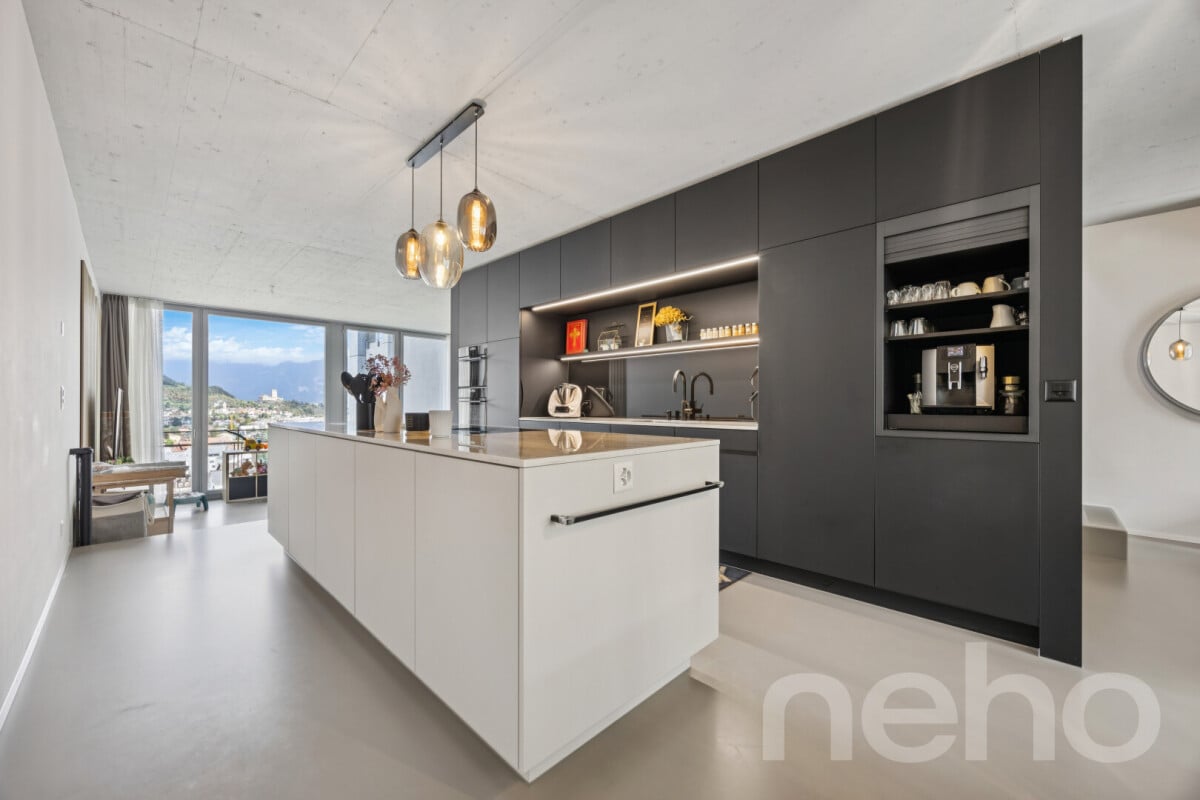
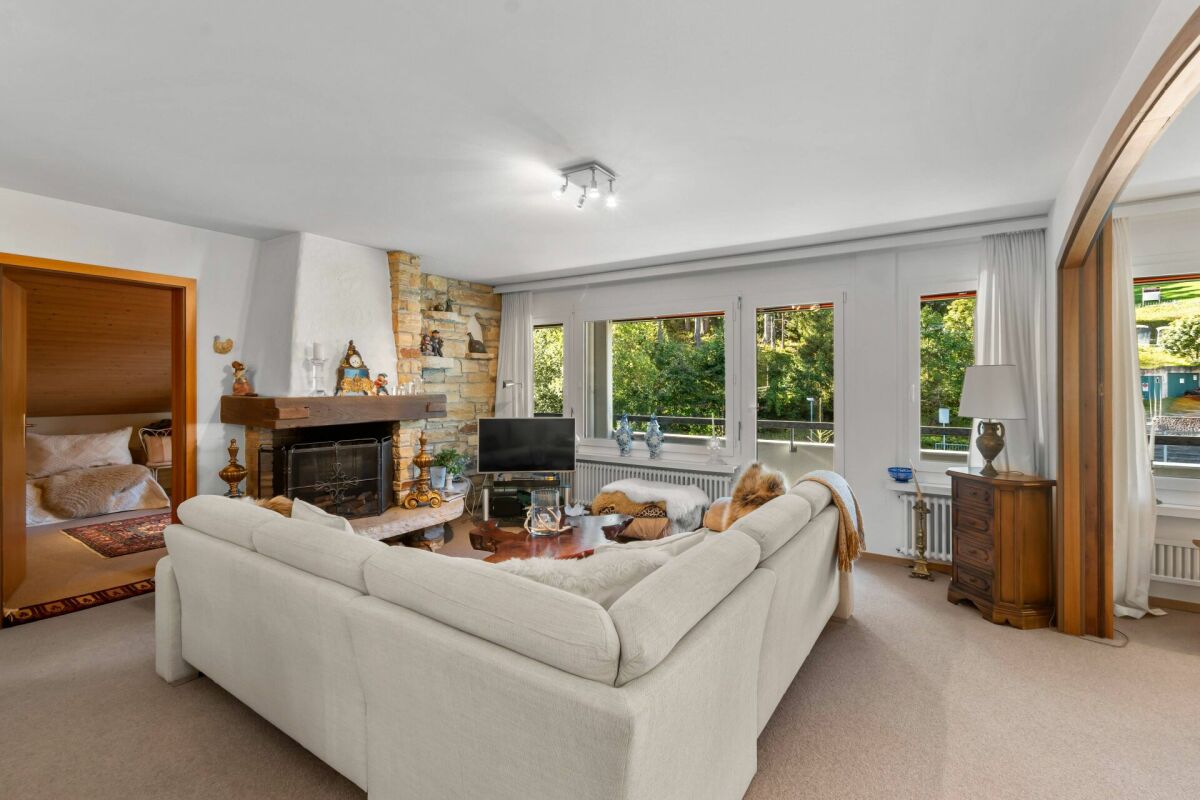
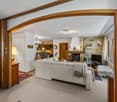
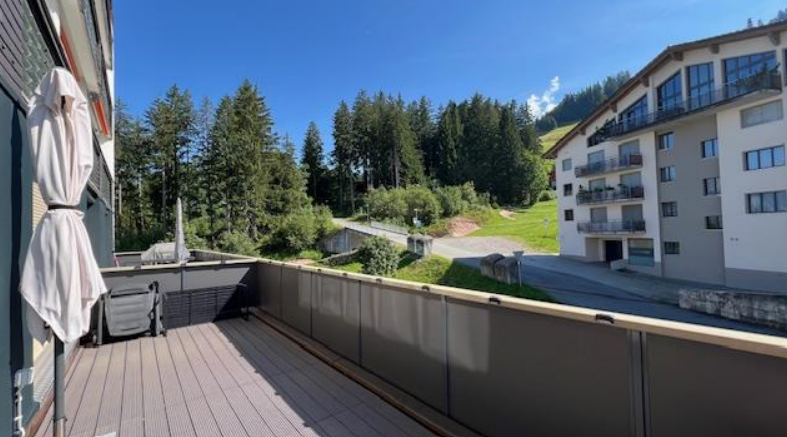
In a very beautiful location in Heiligkreuz (Mels) – directly on the hiking trail below the Gonzenwald - we are selling exclusively a newly valued, extremely large condominium with 5 ½ rooms on the 1st floor with 162 m2 of net living space. With the elevator, you can reach your own front door, where a first storage room is located. Already in the entrance with wardrobe, you can feel the generosity of this apartment – a dream – everything on one floor. A practical laundry room provides additional storage space for order in everyday life and a modern wet cell with shower refreshment for guests. Through the hallway, you can reach the four spacious bedrooms and the family bathroom with the 2nd shower, all with large window surfaces for plenty of daylight. Private garden seats are available on the side. At the end of the hallway, you enter the beautiful, light-flooded kitchen/eating and living area with kitchen island and a dreamlike view of the valley, which forms the heart of the beautiful apartment and makes it your very personal, luxurious feel-good oasis for cozy hours. The over 110m2 large terrace and an extra-wide garage space round off the great offer.The basis for negotiation is CHF 1'240'000.00 for the apartment with cellar and storage rooms and CHF 50'000.00 for the extra-wide underground parking space, total CHF 1'290'000.00. Additional outdoor parking spaces can be purchased for CHF 9'000.00 per space. Contact us via the contact form with your complete information - we will be happy to send you the sales documentation as a pdf by email with all floor plans. If you haven't received a response within 24 hours, please check your spam folder. If you want to sell a previous property, we will be happy to advise you on this - often, intermediate financing is difficult. We do not conduct a multi-stage bidding process - the process is clearly described in the documentation. Viewings take place individually and personally with us. To protect privacy, we ask that you refrain from independent viewings. We look forward to hearing from you - Marco Grun and Manuela Ruf, Grun Immobilien AG Mels

  • Parking space
  • Balcony / Terrace
  • Garage
  • +5
Marco Grun

Marco Grun

Inhaber / Geschäftsführer

Travel time
-
More objects in your automatically expanded search area
19 results - Radius: + 10km
  • Empty room with wooden flooring, white walls, and large windows with a view of greenery outside.
  • Balcony with tiled floor, white walls, wooden railing, overlooking a town with houses and distant mountains.
  • Empty living room with wooden flooring, white walls, large windows, and a fireplace with a wooden mantle.
  • Modern kitchen with white cabinets, a refrigerator, oven, sink, and wooden shelves.
  • Open-plan living space with wooden flooring, white walls, fireplace, and adjacent kitchen area with white cabinets and appliances.
  • Empty attic room with wooden floors, white walls, exposed wooden beams, skylight window, and sliding glass door leading to a balcony.
  • Empty hallway with wooden doors, built-in closet, and light wood flooring. No furniture or personal items visible.
  • Empty room with wooden flooring, white walls, and a fireplace. Large window with a scenic view.
  • Modern bathroom with a walk-in shower, toilet, sink, and bathtub. Features exposed wooden beams and a skylight window.
  • Empty attic room with wooden flooring, white walls, exposed wooden beams, and skylight windows.
  • Empty attic space with wooden flooring and a skylight window, featuring white walls and a slanted ceiling.
  • Empty attic space with wooden beams, wooden flooring, and skylight windows, featuring exposed wooden beams and white walls.
1 / 12
3 rooms125m²CHF 845,000.–
Top
Herrengasse 8, 8880 Walenstadt

Move in and enjoy – completely renovated 3-room attic apartment (maisonette)

Your highlights: • Spacious 3-room attic apartment on two floors • Completely renovated and ready for immediate occupancy • Central, yet quiet location • Sunny balcony with beautiful views • Bright, open living areas • Fireplace for cozy hours • Private washing machine and dryer • Including single garage with small workshop, outdoor parking, and basement In the heart of charming Walenstadt, this stylishly renewed 3-room attic apartment in the maisonette style awaits you. From old to new: This beautiful, light-flooded attic apartment combines modern living comfort with cozy charm. The extensively and completely renovated 3-room maisonette apartment on the top floor is ideal for singles, couples, or small families who appreciate central and yet quiet living. The apartment is available for immediate occupancy. The absolute highlight is the spacious, open living room with high pitched roofs and a stylish fireplace. A place to feel good and relax. The balcony delights with a beautiful view of the mountains. The modern, open kitchen blends harmoniously into the living/dining area and offers enough space for cooking. Another spacious room offers flexible usage options, whether as a bedroom, children's room, guest room, or personal retreat. On the upper floor, additional space opens up for your individual living ideas: Whether a cozy bedroom with integrated wardrobe or combined with a practical home office, this area is ideal for home office or creative hours. This attractive offer is rounded off by practical extras: A single garage with integrated workshop, a basement with power connection, an outdoor parking space, and a separate private room with new washing machine and dryer. The purchase price is understood as a basis for negotiation. In the event of multiple interested parties, the property will be sold to the highest bidder. Let yourself be convinced! We look forward to your contact.

Travel time
-
1 / 20
3 rooms74m²CHF 650,000.–
Flumserbergstrasse 146a, 8897 Flumserberg Tannenheim

Spacious 3-room holiday apartment with balcony and an underground parking space

FOR SALE 3-room holiday apartment in Flumserberg - central, well-maintained and with an open view. This spacious and cozy apartment is located in the heart of Flumserberg, just a few steps from the Tannenheim-Prodalp-Prodkamm mountain railway. Ski slopes and bike routes start right outside the door - perfect for active days in winter and summer. Public transport (post bus) is within a 5-minute walk. The well-maintained apartment has only been used privately. The open living and dining area with a fireplace and large window front creates a bright, inviting atmosphere. The adjacent bedroom with a lockable sliding wall is equipped with a sofa bed. The second bedroom offers space for 4 sleeping places. From the large balcony with a south-facing orientation, you can enjoy an open view of the surrounding greenery. The modern bathroom was renovated in 2025 as part of a pipeline renovation. The kitchen is equipped with modern V-Zug appliances (2022). An underground parking space, a cellar compartment, and a ski locker are available and included in the purchase price. The inventory can be taken over to a large extent if desired. A holiday apartment that convinces with its location, room layout, and well-maintained condition. Living conceptEntrée-wardrobe 3.0 m2Bathroom with shower-toilet-sink 4.5 m2open room 13.0 m2 with a lockable folding wall separatedLiving room with fireplace 22.0 m2Kitchen with dining area 10.0 m2Room 16.0 m2Attic 5.0 m2Balcony 20.0 m2

Travel time
-
1 / 9
2.5 rooms70m²CHF 495,000.–
Flumserbergstrasse 152, 8897 Flums

Charming 2.5-room apartment with mountain view in Flums

Discover this charming 2.5-room apartment on the 1st floor of a well-maintained building from 1979, which was extensively renovated in 2022. With 70 m² of living space, this wheelchair-accessible apartment offers modern comfort in a quiet location. The apartment impresses with: • Open living and kitchen area: Modernly furnished with high-quality white kitchen cabinets, kitchen island, and cozy seating area with TV on elegant wooden floor • Separate bedroom: Spacious and bright with wooden floor, white walls, and practical bedside tables • • 2 Modern bathrooms: Fully equipped with bathtub, separate shower, toilet, and sink in attractive tile optics • Private balcony: Wooden deck balcony with metal railing and beautiful views of the green surroundings Equipment and comfort: The apartment has an elevator, parking, and garage. The child-friendly environment is particularly quiet and offers a lot of sunshine in the summer. Location: Located in Tannenheim, just 1 minute's walk from the bus stop "Mittenwald" and 6 minutes from the Gauenwald schoolhouse. The quiet location, far from train noise, makes this apartment an ideal retreat. Sales price: CHF 495,000.- apartment CHF 15,000.- parking space CHF 25,000.- covered parking space This immediately available apartment is perfect for couples, small families, or anyone who appreciates modern living comfort in a quiet, nature-oriented environment.

Travel time
-
1 / 10
3.5 rooms112m²CHF 650,000.–
Churerstrasse 97, 9470 Buchs SG

Spacious 3.5-room attic apartment in the center of Buchs-Räfis

Charming 3 ½-room attic apartment with a wonderful view in the center of Buchs-Räfis Are you looking for a spacious 3 ½-room ownership apartment with a charming interior design in Buchs? This spacious ownership apartment is located in a central and sunny residential area in the southern part of Buchs. Public transport with the bus stop, the shopping center, and the school facilities are in the immediate vicinity. The bakery with a café and the "Räfiser-Piazza" are in the house or on the property. The urban infrastructure with many shopping opportunities is at a medium distance. The beautiful recreational area begins practically in front of the house door. The beautifully located property includes the house Churerstrasse 97 with two apartments and commercial units, as well as the house Churerstrasse 99 with further commercial units and several apartments, including a shared underground garage. The ownership apartment is south-facing and very well sunlit. The multi-family house and the apartment are in good condition, with the interior fittings such as the kitchen and bathroom mostly dating back to the initial construction period. This 112 m² large ownership apartment has the following room layout: Entrance, cloakroom, utility room, WC-lavatory, bathroom-shower-WC-lavatory, living room with Swedish stove and dining area, south balcony with a beautiful view, kitchen, two rooms In the basement, there is a bicycle room, as well as a laundry room/drying room (for two apartments and commercial units) and the underground garage. Two underground parking spaces for CHF 30,000 each The residential location is ideal for active people who love freedom and nature, but also like to withdraw into a beautiful living atmosphere with a lot of privacy. This beautifully located ownership apartment is also perfectly suited for seniors. We would be happy to inform you personally and look forward to hearing from you.

Travel time
-
New building
1 / 5
3.5 rooms92m²CHF 880,000.–
Balatrain 15, 7304 Maienfeld

Modern 3.5-room new apartment on the ground floor in Maienfeld

Welcome to this exclusive, modern 3.5-room apartment on the ground floor of a brand-new building in the picturesque wine town of Maienfeld. This apartment, completed in 2024, combines contemporary living with high comfort and sustainable construction. The apartment impresses with the following highlights: • Spacious living area: 92 m² of thoughtfully designed living space with 3.5 rooms and a pleasant ceiling height of 2.45 m. • Two modern bathrooms: Comfortably and stylishly equipped to meet the highest standards. • Garden seating area: Ideal for relaxing and enjoying the quiet surroundings. • Minergie certification: Energy-efficient building for sustainable and cost-optimized living. • Wheelchair accessibility: Barrier-free and equipped with a lift – comfortable for all life situations. • Garage & parking: Convenient parking options in the underground garage. • Modern equipment: Object and building control system, fiber optic connections. Location & surroundings: The apartment is located in a quiet area in Maienfeld – known as the gateway to the Bündner Herrschaft and home to the world-famous Heidi village. In the summer, you benefit from plenty of sunlight, which bathes the apartment and the surrounding landscape in a warm light. The infrastructure leaves nothing to be desired: • Maienfeld train station: Only 5 minutes' walk away – ideal for commuters. • Maienfeld bus stop: Also within 5 minutes' walk. • Maienfeld pharmacy: Only 3 minutes' walk away. • Spar supermarket: Can be reached in just 6 minutes on foot. • Bündtliweg school: Family-friendly location, only 6 minutes' walk away. This new apartment offers a unique opportunity to live modernly, sustainably, and comfortably in one of the most beautiful regions of Graubünden. Ideal for discerning buyers who value quality, peace, and excellent connections.

Travel time
-
1 / 9
4.5 rooms191m²CHF 1,390,000.–
Marktstrasse 6, 8890 Flums

Penthouse dream above the roofs - 197 m² terrace with panoramic mountain views

This exceptional 4.5-room penthouse apartment combines generosity, privacy, and spectacular views to create a unique living experience at the highest level. The absolute highlight is the impressive 197 m² large panorama terrace, which surrounds the penthouse floor almost completely. From here, a breathtaking 360° view of the surrounding mountain landscape opens up - a panorama that is re-staged with every time of day and conveys an incomparable feeling of freedom and expansiveness. The spacious living and dining area forms the heart of the apartment. Floor-to-ceiling windows let in plenty of daylight and create a harmonious connection between indoors and outdoors. The extensive terrace expands the living space outside and offers ideal conditions for stylish summer evenings, relaxed hours in the sun, or social gatherings with family and friends. A special highlight is the spacious master bedroom, which has its own dressing room, combining comfort and elegance at the highest level and creating a private retreat with special living comfort. The other rooms offer versatile usage possibilities - whether as bedrooms, guest rooms, or as a stylish home office. Additional comfort is provided by a spacious laundry room within the apartment, which is equipped with a washing machine and dryer and offers ample space for household appliances and storage. For further storage, two separate outdoor laundry rooms are available on the terrace - ideal for garden furniture, sports equipment, or seasonal items. On one side of the terrace, there is also the attractive possibility of realizing a private wellness area outdoors. A corresponding visualization shows how, for example, a sauna with an ice bath can be integrated here - an exclusive retreat with a unique mountain panorama. A controlled living space ventilation system ensures a particularly pleasant room climate, providing fresh air and high living comfort all year round. If required, up to three parking spaces can be purchased for the apartment. The penthouse apartment impresses with its high-quality construction, generous spatial relationships, and exceptional privacy, as one would otherwise only know from a single-family home. This penthouse is more than an apartment - it is an exclusive retreat above the roofs of the region, created for people who are looking for something special and value exceptional living quality. We look forward to your inquiry!

Travel time
-
1 / 13
3.5 rooms94m²CHF 580,000.–
7317 Valens

Welcome to Valens. For sale is a stylish 3.5-room apartment with a beautiful mountain view

In one of the most sought-after regions of the canton of St. Gallen, this inviting 3.5-room apartment in Valens awaits you. The spacious living room impresses with high ceilings, brightness, and a large chimney, while the spacious kitchen is equipped with modern amenities, such as a steamer and an oven. Two bedrooms - one of which is spacious with a built-in wardrobe and direct access to a bathroom with a walk-in shower, washbasin, toilet, and heated towel rail - offer plenty of space for comfort. The second, smaller room is also equipped with a parquet floor and a built-in wardrobe.The sunny, covered balcony invites you to linger, a separate cellar compartment in the 1st basement and a lift provide additional convenience. The apartment also has a spacious entrance area with a built-in wardrobe and low-maintenance floor tiles. A private washing machine and a tumble dryer are located in the second bathroom, which is also equipped with a walk-in shower, toilet, washbasin, and heated towel rail. A parking space in the underground garage in the 2nd basement is included.The bright rooms, partly with high ceilings and beautiful woodwork, give the apartment a special living atmosphere. Family-friendly and stylish, the apartment presents itself as an ideal home. The standard of construction is high-quality and the location is characterized by peace, beautiful mountain views, and a rural character. In the surrounding area, you will find parks, shopping facilities, and nature. The underfloor heating provides comfortable warmth. The quiet location at around 920 meters above sea level, in close proximity to the Reha-Zentrum Klinik Valens, as well as the good public transport connections from Bad Ragaz, make this furnished property particularly attractive.This property offer is characterized by: • Quiet location in Valens • Direct proximity to the Reha-Zentrum • Modern and spacious equipment • Sunny balcony and quiet surroundings • Family-friendly and stylish • Close to schools and shopping facilities • Comfortable underfloor heating • First or second home Interested? Contact us for a non-binding conversation!
New building
1 / 1
4.5 rooms116m²CHF 875,000.–
Bergstrasse 70, 9475 Sevelen

Attractive 4 ½ room owner-occupied apartment in an idyllic and quiet residential area on the edge of the forest

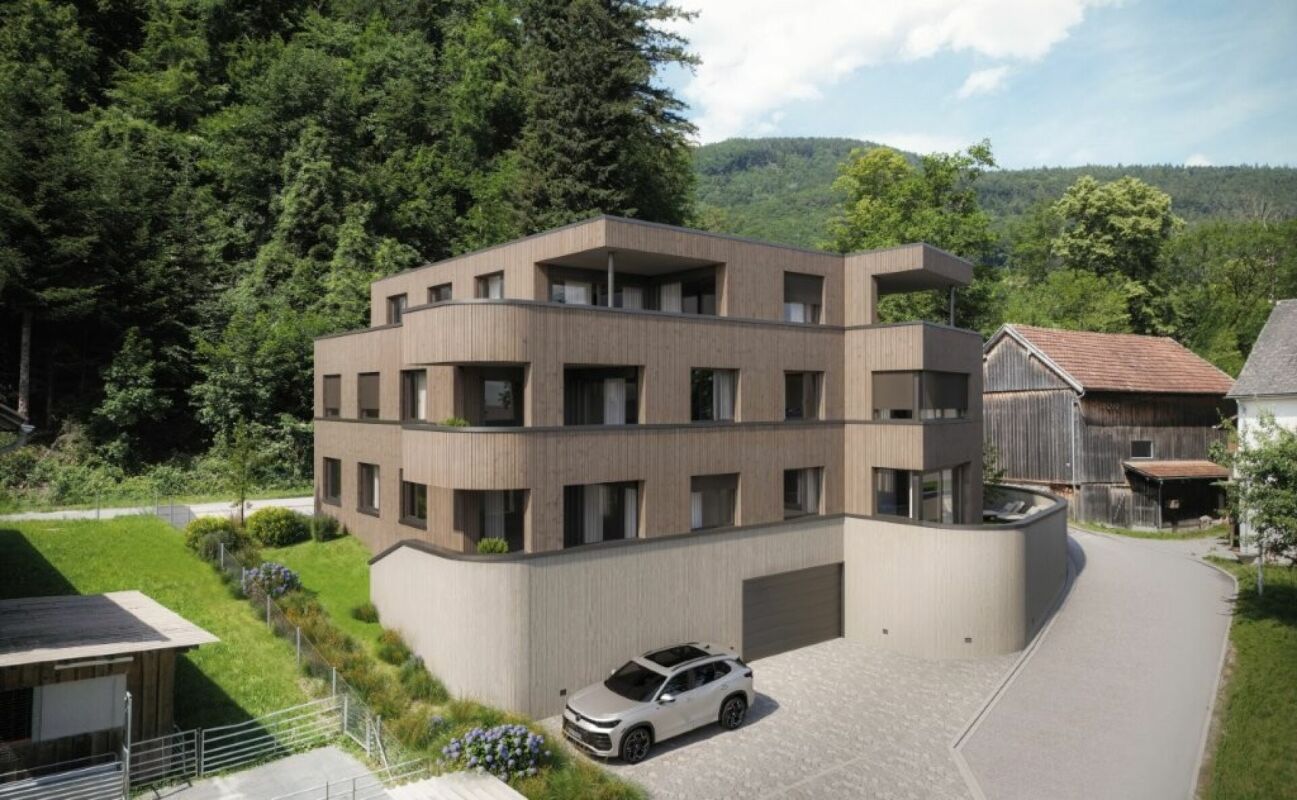
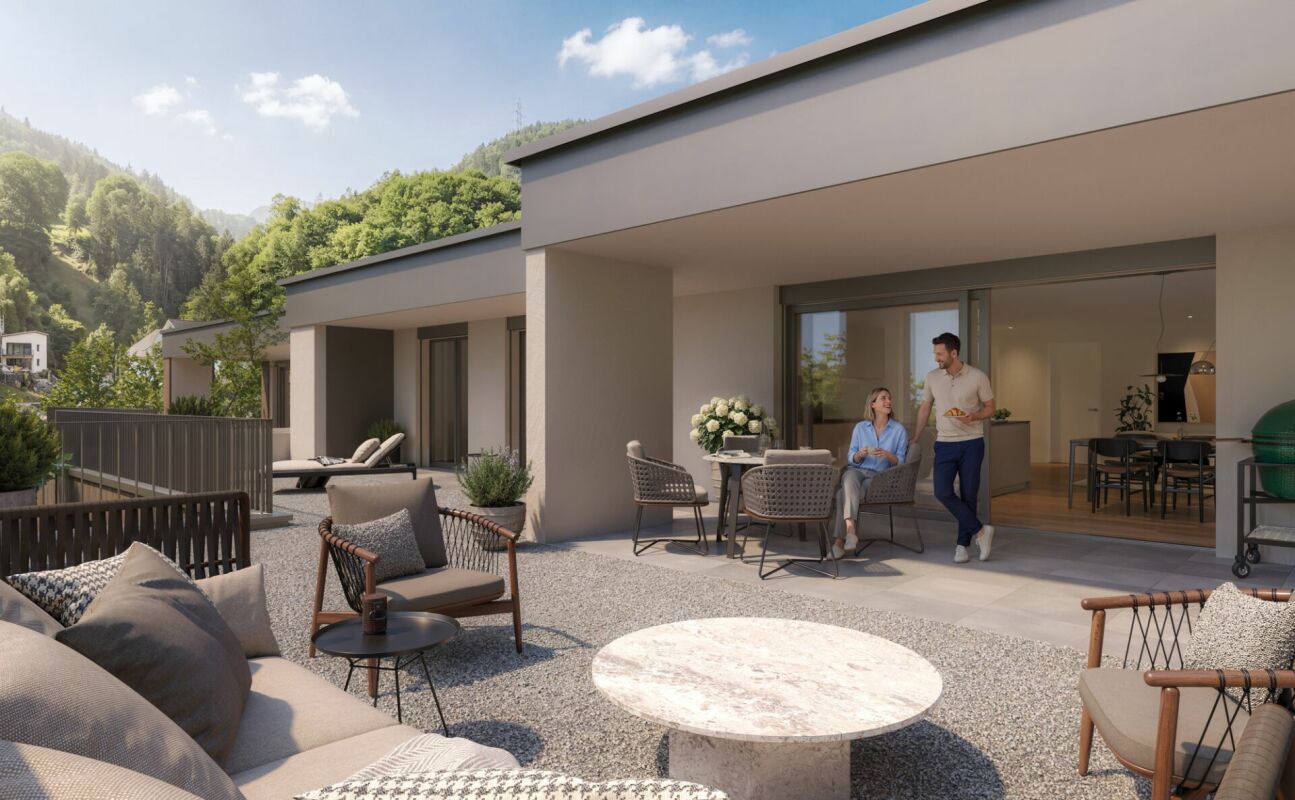
This modern multi-family house with two spacious 4 ½-room owner-occupied apartments and a beautiful 3 ½-room attic apartment is being built in an idyllic, slightly elevated location directly on the recreational area.In the garden floor, there is the 4 ½-room apartment with a net living area of 116 m2 and a cozy loggia with direct access to the meadow and garden. This beautiful garden apartment is located eastward, one floor above the access road, and offers a living feeling like in a small single-family house.On the upper floor, there is the 4 ½-room apartment with also a net living area of 116 m2 and a cozy loggia. From this apartment, you can enjoy a breathtaking view.In the attic, a dreamy 3 ½-room attic apartment with a size of 94 m2 is being built, with a south-oriented loggia of 12 m2 and an open roof terrace of 30 m2. This attractive attic apartment offers a grandiose view of the surrounding mountains and into the valley.The quiet and idyllic residential area offers a high quality of life. Public transport, village infrastructure, shopping facilities, and schools are within a slightly longer walking distance. The beautiful recreational area in and around Sevelen begins right in front of the house.The modern and attractive architecture of this property is timeless and convincing. Great importance is attached to a high-quality building substance in solid construction and a sustainable facade cladding made of wood. The new multi-family house is also characterized by an energy-efficient construction method. The spacious windows guarantee bright and cozy living rooms. All apartments have a spacious cellar. For parking, underground garage parking spaces (CHF 40,000) and outdoor parking spaces (CHF 20,000) are available.Future residents can enjoy breathtaking views from every apartment. Here, couples, singles, and small families will find high living and life quality.We would be happy to inform you in detail and look forward to your contact.

Travel time
-
New building
1 / 1
3.5 rooms94m²CHF 840,000.–
Bergstrasse 70, 9475 Sevelen

Attractive 3 ½ room attic condominium in an idyllic and quiet residential area on the edge of the forest

This modern multi-family house with two spacious 4 ½-room condominiums and a beautiful 3 ½-room attic apartment is being built in an idyllic, slightly elevated location directly on the recreational area.In the garden level, there is a 4 ½-room apartment with a net living area of 116 m2 and a cozy loggia with direct access to the meadow and garden. This beautiful garden apartment is located on the east side, one floor above the access road, and offers a living experience like in a small single-family house.On the upper floor, there is a 4 ½-room apartment with a net living area of 116 m2 and a cozy loggia. From this apartment, you can enjoy a breathtaking panoramic view.In the attic, a dreamy 3 ½-room attic apartment with a south-oriented loggia of 12 m2 and an open roof terrace of 30 m2 is being built. This attractive attic apartment offers a grandiose view of the surrounding mountains and into the valley.The quiet and idyllic residential area offers a high quality of life. Public transportation, village infrastructure, shopping facilities, and schools are within walking distance. The beautiful recreational area in and around Sevelen begins right in front of the house.The modern and attractive architecture of this property is timeless and convincing. Great importance is attached to a high-quality building substance in solid construction and a sustainable facade cladding made of wood. The new multi-family house is also characterized by energy-efficient construction. The spacious windows guarantee bright and cozy living rooms. All apartments have a spacious cellar. Parking is available in underground garage parking spaces (CHF 40,000) and outdoor parking spaces (CHF 20,000).Future residents can enjoy breathtaking panoramic views from each apartment. Here, couples, singles, and small families will find high living and life quality.We would be happy to inform you in detail and look forward to your contact.

Travel time
-
New building
1 / 4
4.5 roomsPrice on request
Heimetlistrasse 5, 8890 Flums

Project Announcement: Heimetli Flums

In an attractive location in Flums, on Heimetlistrasse 5, the high-quality new construction project HEIMETLI is being built, with a total of seven modern condominiums. The project impresses with a well-thought-out variety of apartments and a clear architectural signature. On three floors, you will find: • Ground floor: 1× 2.5-, 1× 3.5-, 1× 4.5-room apartment • Upper floor: 1× 2.5-, 1× 3.5-, 1× 4.5-room apartment • Attic floor: 1× spacious 4.5-room apartment The apartments offer modern living comfort, high-quality materials, and attractive floor plans for different living situations. If you don't want to miss anything about this project, register on our list of interested parties at --> www.prefera.ch/heimetli The location - close to nature, central, and well-connectedFlums is located in the heart of the Sarganserland and ideally combines nature, quality of life, and accessibility. The municipality benefits from a very good traffic connection: Zurich and Chur can be reached quickly via the A3 highway, and there are also good train and bus connections to the surrounding regions. The surroundings are characterized by a high quality of living and leisure. The nearby recreational area around the Flumserberg offers a variety of sports and leisure activities all year round - from hiking to winter sports. Heimetlistrasse itself is located in a grown residential area and combines quiet living with proximity to infrastructure, shopping, and services. Now note - start pre-marketingThe sales dossier and price list for the HEIMETLI project are currently being prepared. However, interested parties can already register without obligation. Those who register now will receive the sales dossier and price list with a time advantage before the official marketing launch (expected in summer 26).

Travel time
-
New building
1 / 4
3.5 roomsPrice on request
Heimetlistrasse 5, 8890 Flums

Coming soon: Heimetli Flums

In an attractive location in Flums, the high-quality new construction project HEIMETLI is being built on Heimetlistrasse 5, with a total of seven modern condominiums.The project impresses with a well-thought-out variety of apartments and a clear architectural signature. Spread over three floors are: • Ground floor: 1× 2.5-, 1× 3.5-, 1× 4.5-room apartment • Upper floor: 1× 2.5-, 1× 3.5-, 1× 4.5-room apartment • Attic floor: 1× spacious 4.5-room apartment The apartments offer modern living comfort, high-quality materials, and attractive floor plans for different living situations.If you don't want to miss anything about this project, register on our list of interested parties at --> www.prefera.ch/heimetliThe location - close to nature, central, and well-connectedFlums is located in the heart of the Sarganserland and ideally combines nature, quality of life, and accessibility. The municipality benefits from a very good transport connection: Zurich and Chur can be reached quickly via the A3 motorway, and there are also good train and bus connections to the surrounding regions.The surroundings are characterized by a high quality of living and leisure. The nearby recreational area around the Flumserberg offers a wide range of sports and leisure activities all year round - from hiking to winter sports. Heimetlistrasse itself is located in a grown residential area and combines quiet living with proximity to infrastructure, shopping, and services.Now note - start pre-marketingThe sales dossier and price list for the HEIMETLI project are currently being prepared. Interested parties can already register without obligation. Those who register now will receive the sales dossier and price list with a time advantage before the official marketing start (expected in summer 26).

Travel time
-

Suggested properties for you based on search results

Other interesting objects