





1 result - Buy a new build apartment: Heiligkreuz (Mels)

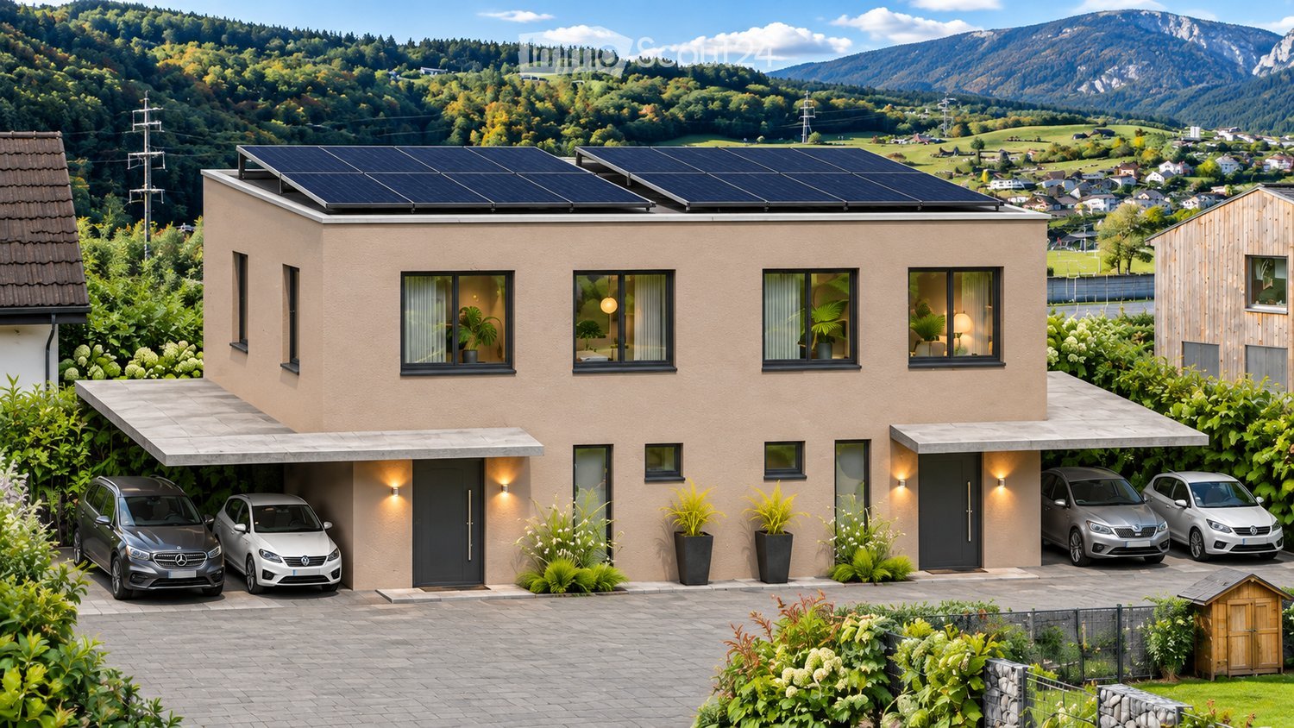
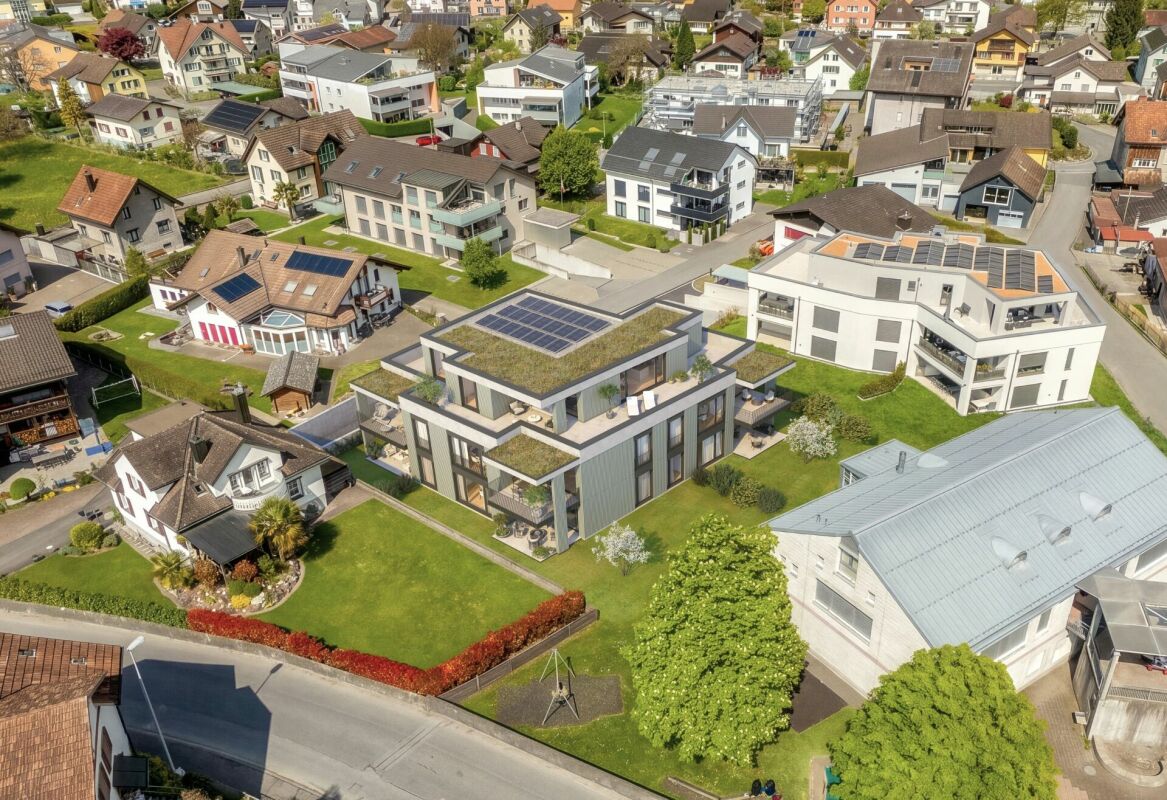
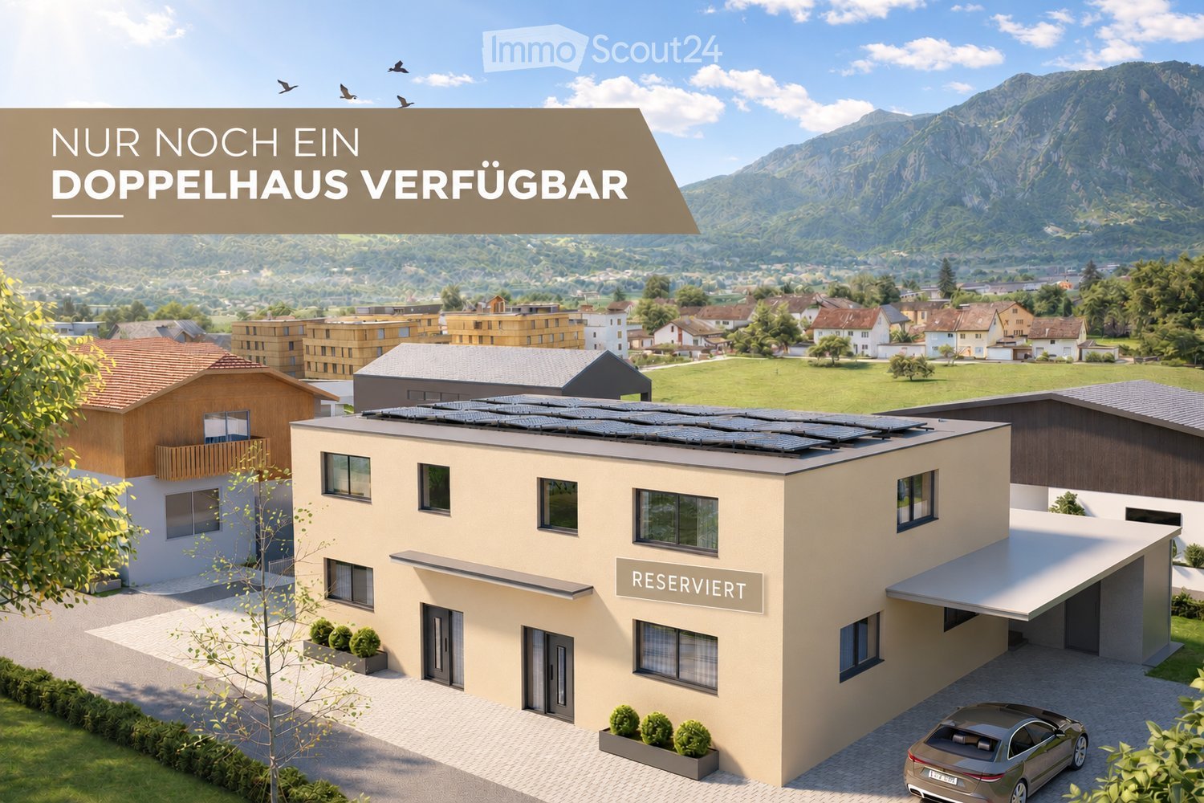
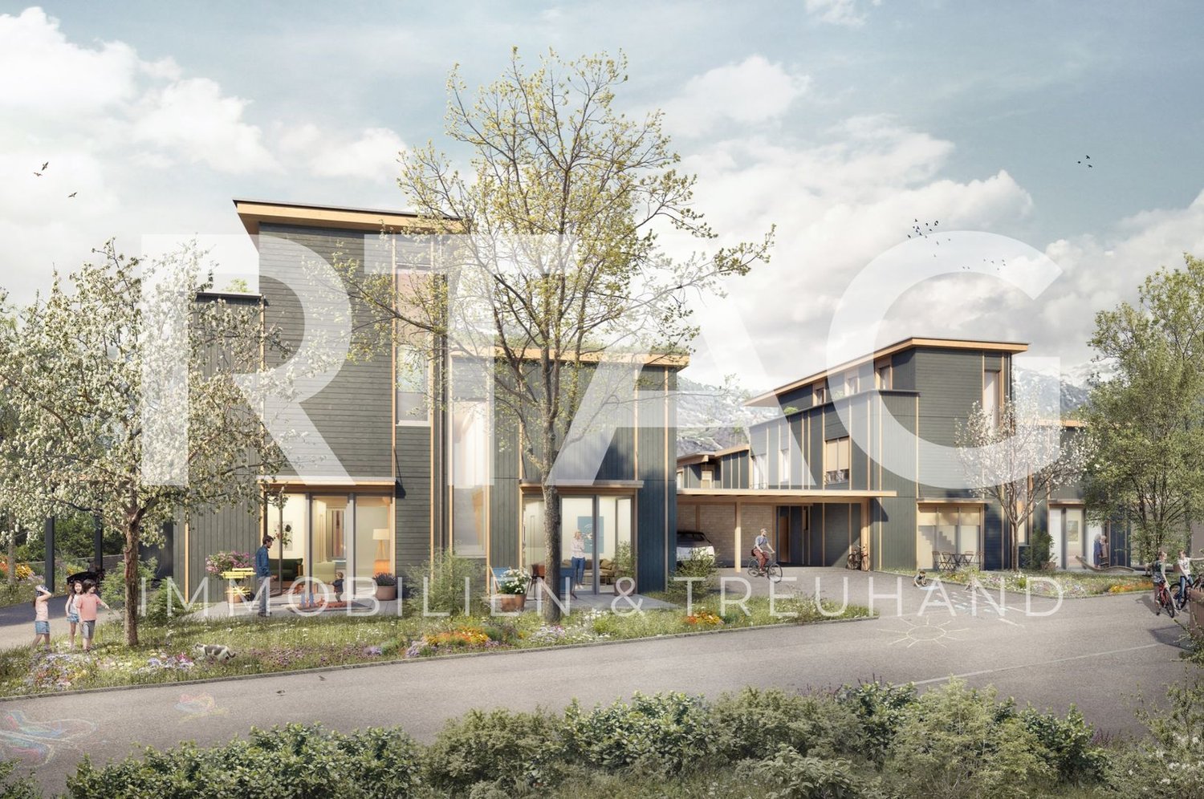
  • Two-storey house with flat roof solar panels, covered carports with parked cars, and a mountain and village view in the background.
  • Two-storey house with a flat roof, solar panels, and two covered parking stalls with cars beneath the front overhangs, set among gardens and nearby buildings.
  • Two-unit modern house with a flat roof of solar panels, a covered carport with parked cars, and a hillside village behind it.
1 / 3
4.5 rooms, 135m², CHF 1,175,000.–
Top
8888 Heiligkreuz (Mels)

Modern 4.5-room semi-detached house in Heiligkreuz

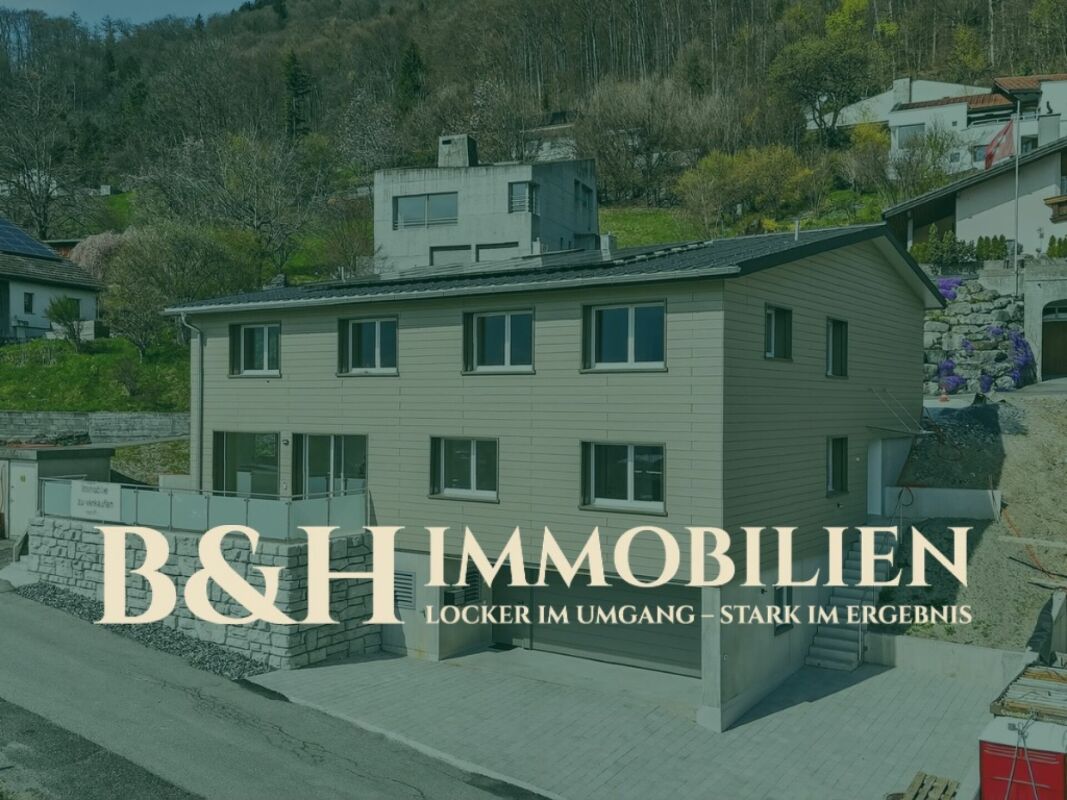
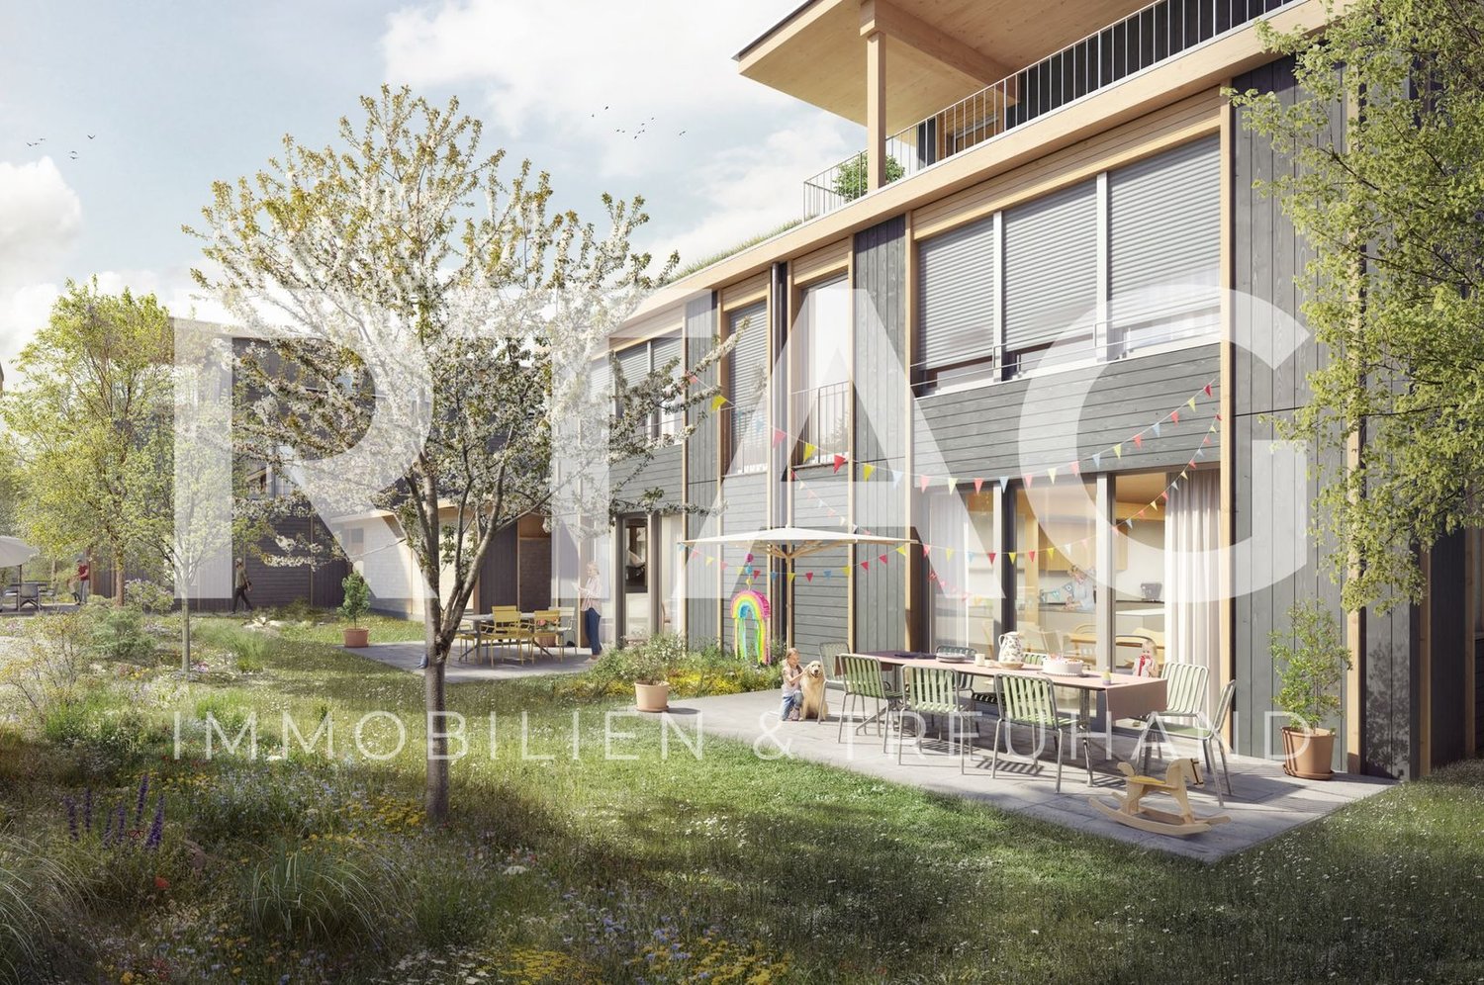
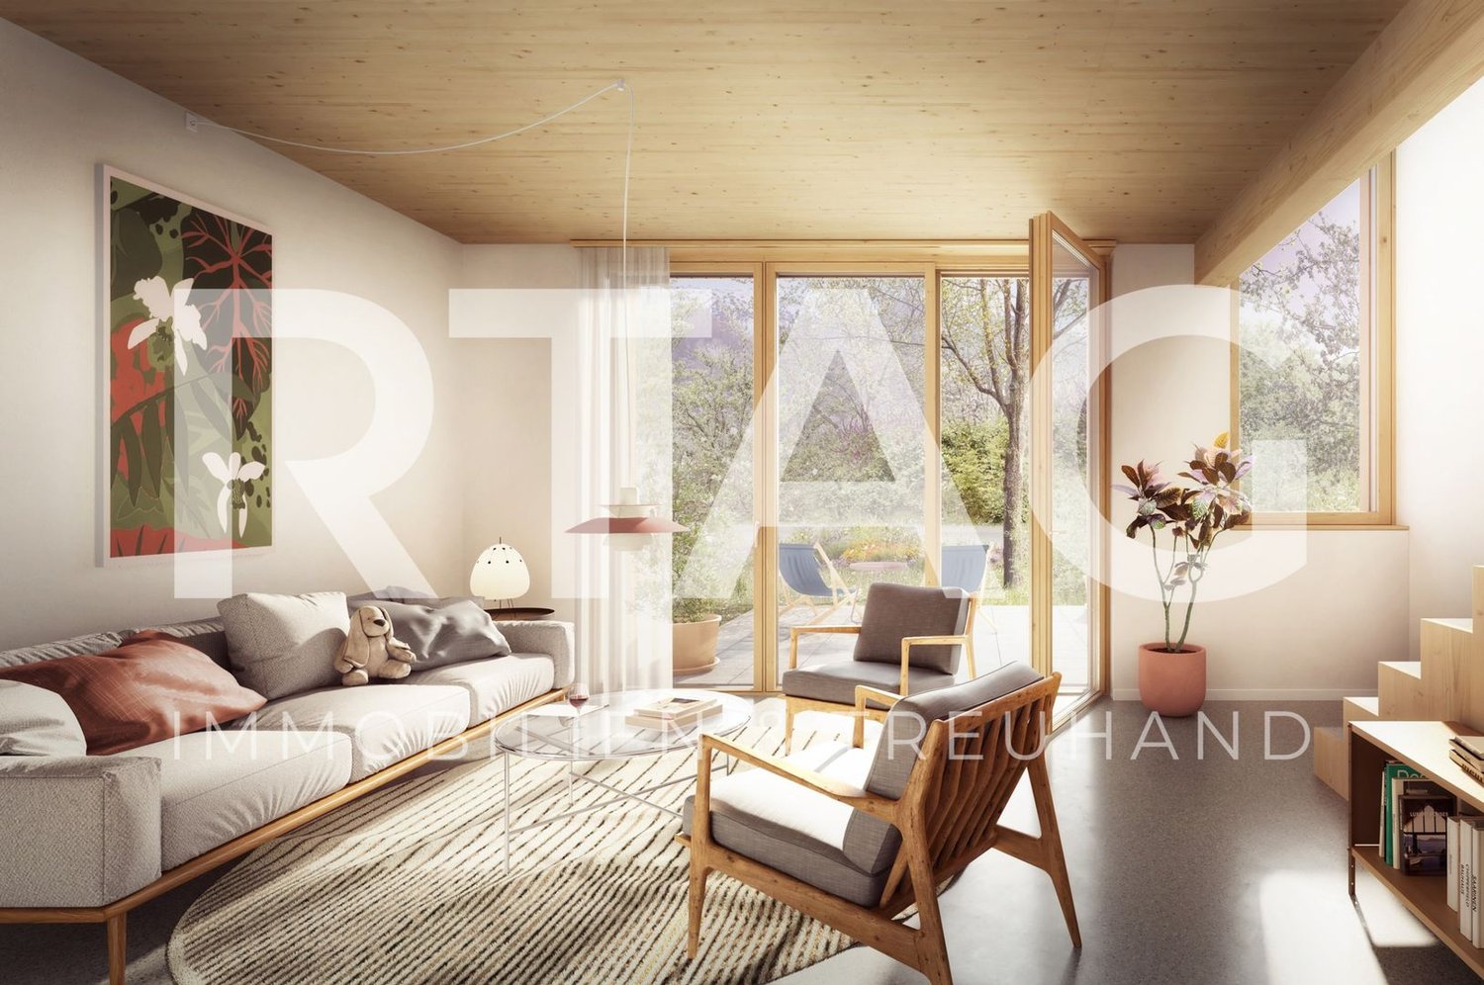
*Project announcement*Modern semi-detached house in Heiligkreuz – with a garden on the mountain side and space for your own wishes.In the Neuguet in Heiligkreuz, a modern semi-detached house is being built in a natural environment. The mountain landscape characterizes the surroundings; the garden is oriented towards the mountain side and creates a beautiful place to relax outdoors.The offered half of the house includes 4.5 rooms and approximately 135 m² of living space. A basement complements the room offer. Timeless architecture, a warm facade design, and well-planned floor plans combine modern living with practical comfort.Since the project is still in the planning phase, buyers can partially incorporate their wishes – depending on the planning and construction status – into the design. This allows for the possibility of shaping the future home with selected equipment and interior design issues.Highlights: • 4.5 rooms: Thoughtfully planned half of the house with approximately 135 m² of living space. • Additional space: Basement with versatile rooms. • Co-design: Individual wishes can be partially considered depending on the planning status. • Garden on the mountain side: Private outdoor area in a natural environment. • Two parking spaces: A covered carport and an additional outdoor parking space. • Separate solar power: Each half of the house receives its own photovoltaic system. • Modern architecture: Timeless design with a flat roof and warm facade optics. Location: The Neuguet in Heiligkreuz combines living in the green with the impressive mountain scenery of the Sarganserland. The natural surroundings and the private garden offer a pleasant retreat in everyday life.Interested? We would be happy to inform you personally about the project and show you which design options are still open. We look forward to your inquiry.

More objects in your automatically expanded search area
19 results - Radius: + 10km
New building
1 / 1
4.5 rooms, 116m², CHF 875,000.–
Premium
Bergstrasse 70, 9475 Sevelen

Attractive 4 ½ room owner-occupied apartment in an idyllic and quiet residential area on the edge of the forest

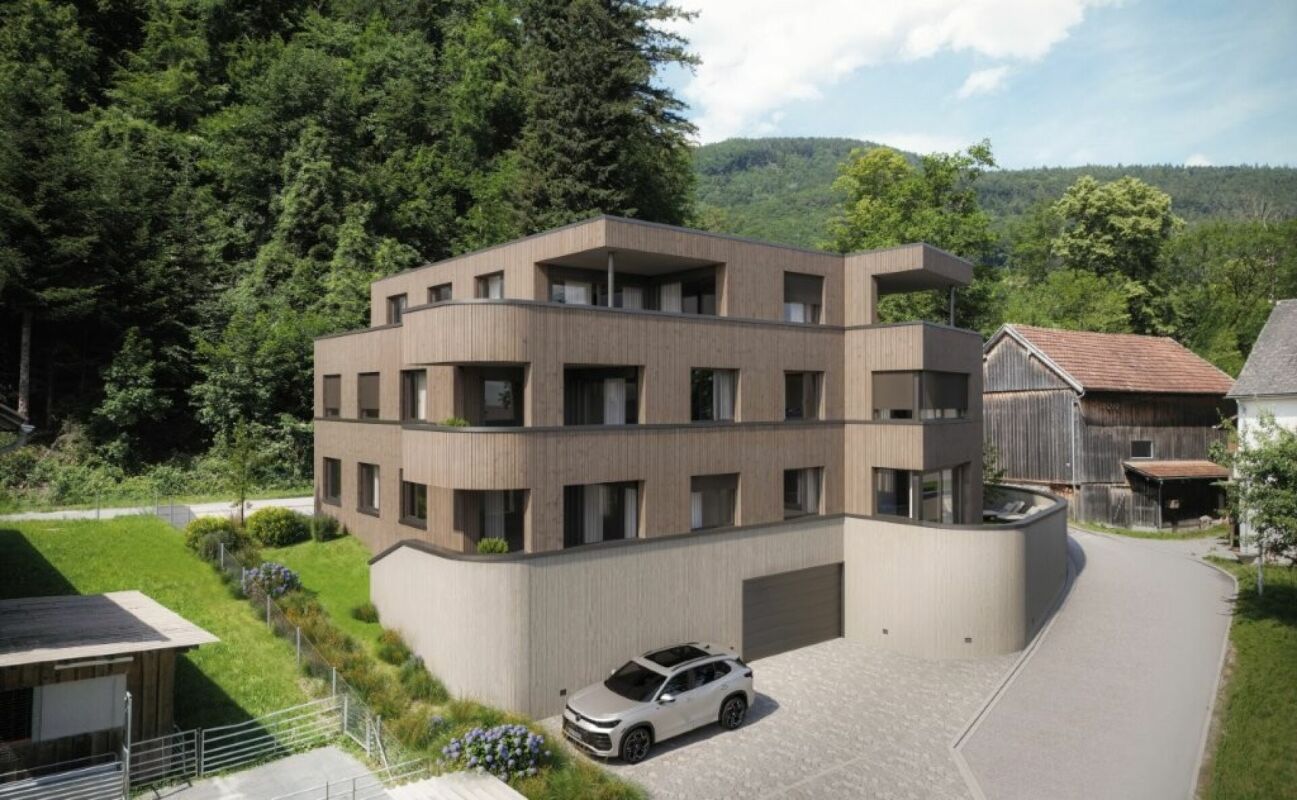
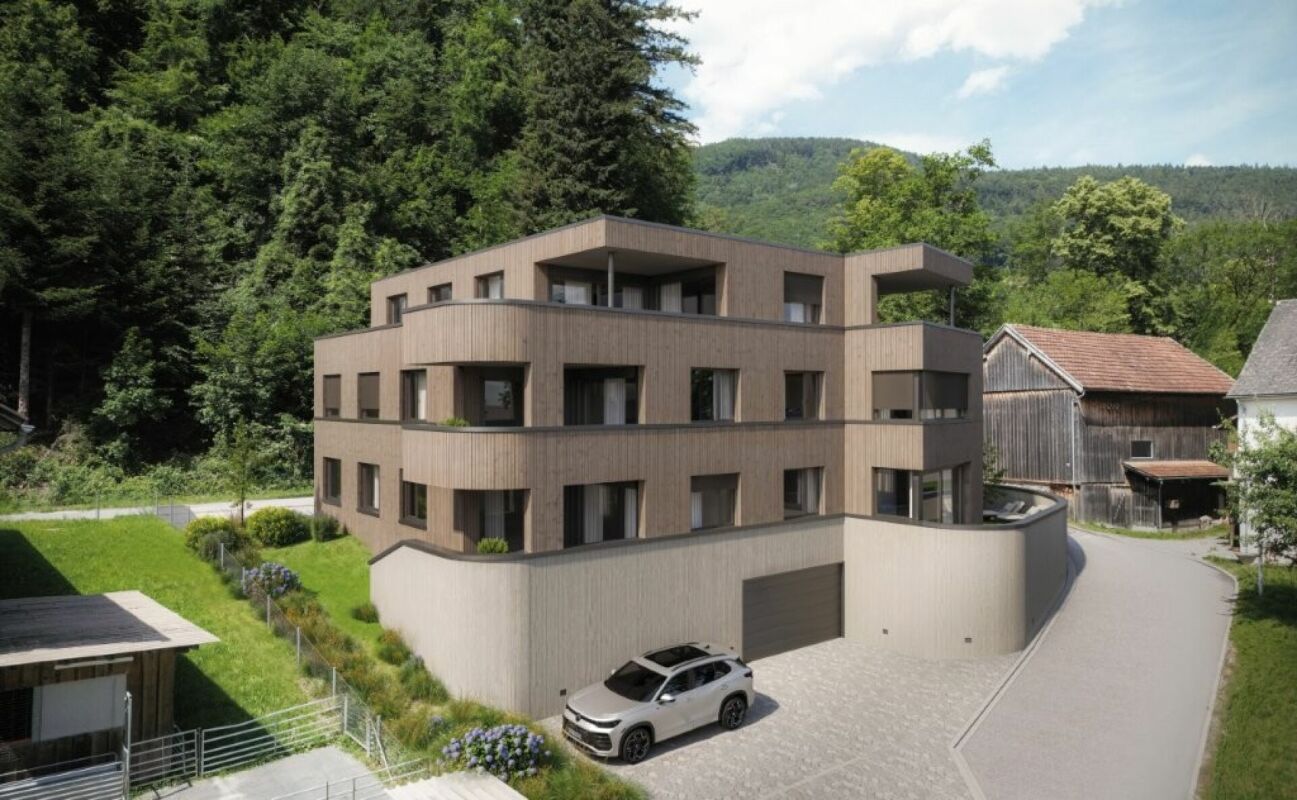
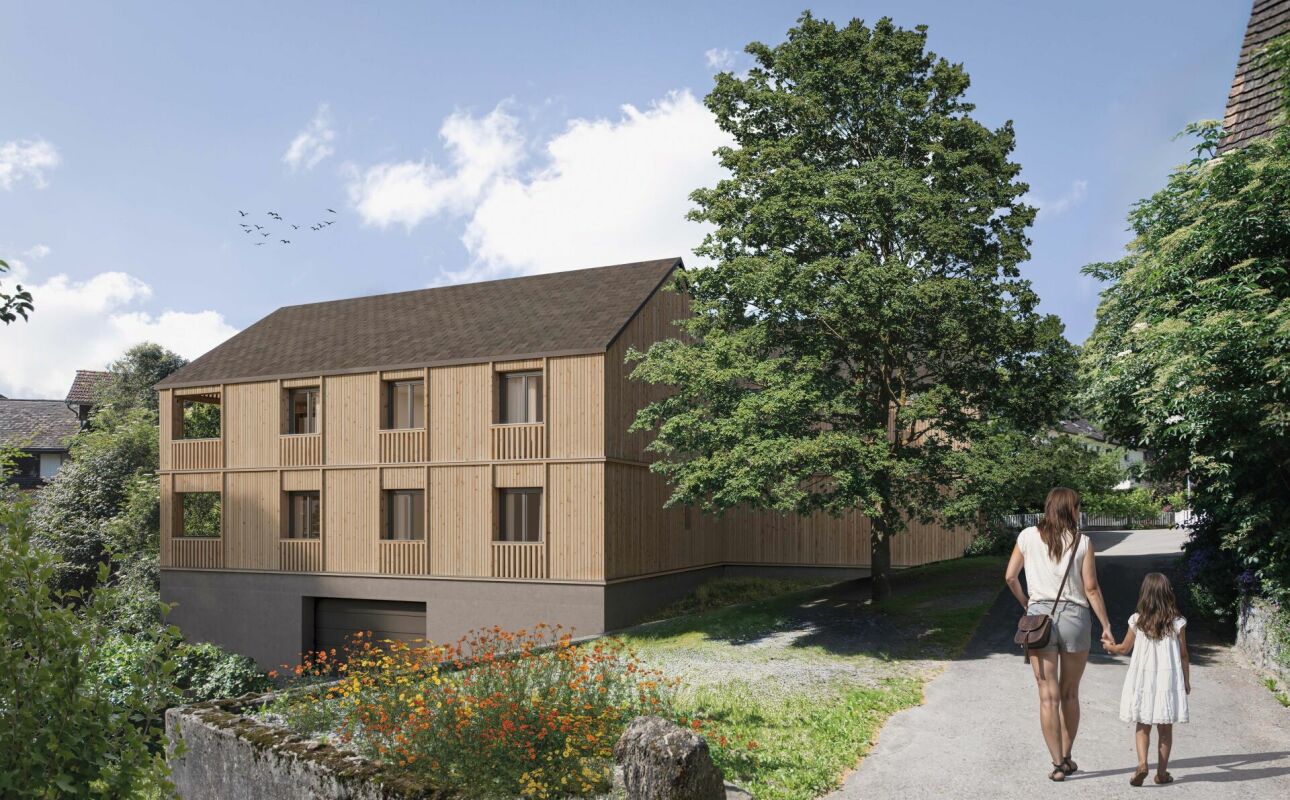
This modern multi-family house with two spacious 4 ½-room owner-occupied apartments and a beautiful 3 ½-room attic apartment is being built in an idyllic, slightly elevated location directly on the recreational area.In the garden floor, there is the 4 ½-room apartment with a net living area of 116 m2 and a cozy loggia with direct access to the meadow and garden. This beautiful garden apartment is located eastward, one floor above the access road, and offers a living feeling like in a small single-family house.On the upper floor, there is the 4 ½-room apartment with also a net living area of 116 m2 and a cozy loggia. From this apartment, you can enjoy a breathtaking view.In the attic, a dreamy 3 ½-room attic apartment with a size of 94 m2 is being built, with a south-oriented loggia of 12 m2 and an open roof terrace of 30 m2. This attractive attic apartment offers a grandiose view of the surrounding mountains and into the valley.The quiet and idyllic residential area offers a high quality of life. Public transport, village infrastructure, shopping facilities, and schools are within a slightly longer walking distance. The beautiful recreational area in and around Sevelen begins right in front of the house.The modern and attractive architecture of this property is timeless and convincing. Great importance is attached to a high-quality building substance in solid construction and a sustainable facade cladding made of wood. The new multi-family house is also characterized by an energy-efficient construction method. The spacious windows guarantee bright and cozy living rooms. All apartments have a spacious cellar. For parking, underground garage parking spaces (CHF 40,000) and outdoor parking spaces (CHF 20,000) are available.Future residents can enjoy breathtaking views from every apartment. Here, couples, singles, and small families will find high living and life quality.We would be happy to inform you in detail and look forward to your contact.

Travel time
-
New building
1 / 1
3.5 rooms, 94m², CHF 840,000.–
Premium
Bergstrasse 70, 9475 Sevelen

Attractive 3 ½ room attic condominium in an idyllic and quiet residential area on the edge of the forest

This modern multi-family house with two spacious 4 ½-room condominiums and a beautiful 3 ½-room attic apartment is being built in an idyllic, slightly elevated location directly on the recreational area.In the garden level, there is a 4 ½-room apartment with a net living area of 116 m2 and a cozy loggia with direct access to the meadow and garden. This beautiful garden apartment is located on the east side, one floor above the access road, and offers a living experience like in a small single-family house.On the upper floor, there is a 4 ½-room apartment with a net living area of 116 m2 and a cozy loggia. From this apartment, you can enjoy a breathtaking panoramic view.In the attic, a dreamy 3 ½-room attic apartment with a south-oriented loggia of 12 m2 and an open roof terrace of 30 m2 is being built. This attractive attic apartment offers a grandiose view of the surrounding mountains and into the valley.The quiet and idyllic residential area offers a high quality of life. Public transportation, village infrastructure, shopping facilities, and schools are within walking distance. The beautiful recreational area in and around Sevelen begins right in front of the house.The modern and attractive architecture of this property is timeless and convincing. Great importance is attached to a high-quality building substance in solid construction and a sustainable facade cladding made of wood. The new multi-family house is also characterized by energy-efficient construction. The spacious windows guarantee bright and cozy living rooms. All apartments have a spacious cellar. Parking is available in underground garage parking spaces (CHF 40,000) and outdoor parking spaces (CHF 20,000).Future residents can enjoy breathtaking panoramic views from each apartment. Here, couples, singles, and small families will find high living and life quality.We would be happy to inform you in detail and look forward to your contact.

Travel time
-
New building
1 / 4
4.5 rooms, Price on request
Premium
Heimetlistrasse 5, 8890 Flums

Project announcement: Heimetli Flums

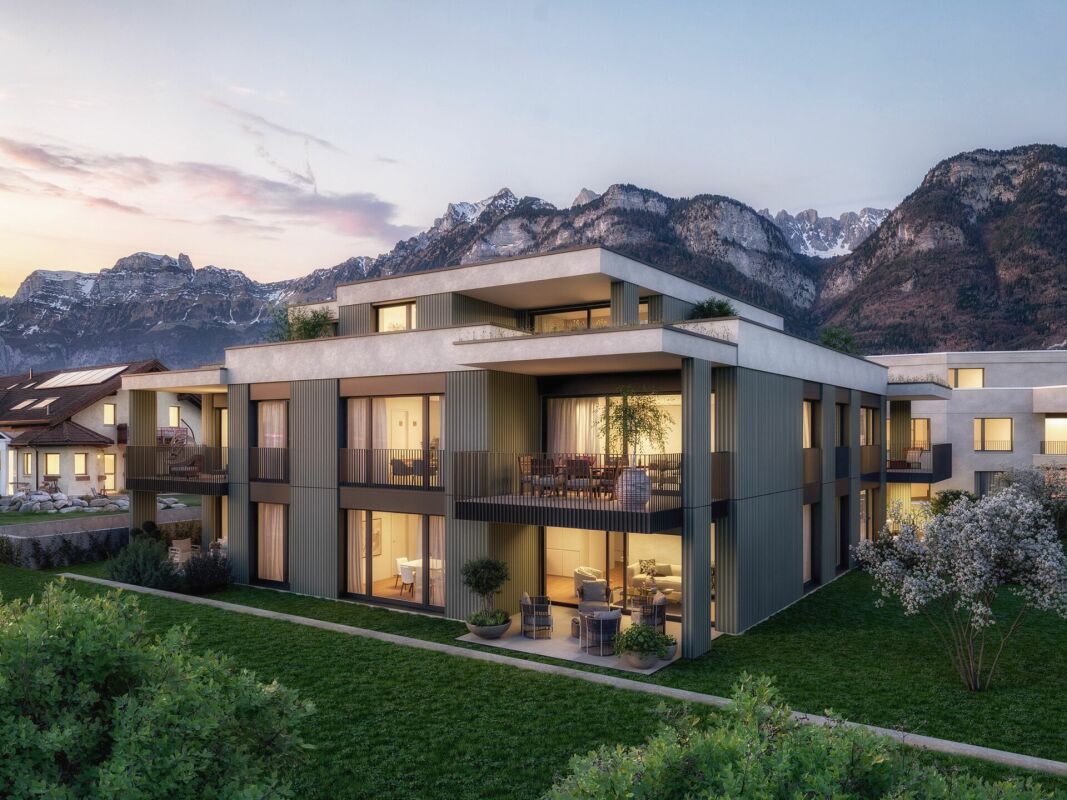
In an attractive location in Flums, the high-quality new construction project HEIMETLI is being built on Heimetlistrasse 5, with a total of seven modern condominiums.The project impresses with a well-thought-out variety of apartments and a clear architectural signature. On three floors, there are: • Ground floor: 1× 2.5-, 1× 3.5-, 1× 4.5-room apartment • Upper floor: 1× 2.5-, 1× 3.5-, 1× 4.5-room apartment • Attic floor: 1× spacious 4.5-room apartment The apartments offer modern living comfort, high-quality materials, and attractive floor plans for different living situations.If you don't want to miss anything about this project, register on our list of interested parties at --> www.prefera.ch/heimetliThe location - close to nature, central, and well-connectedFlums is located in the heart of the Sarganserland and ideally combines nature, quality of life, and accessibility. The municipality benefits from a very good traffic connection: Zurich and Chur can be reached quickly via the A3 motorway, and there are also good train and bus connections to the surrounding regions.The surroundings are characterized by a high quality of living and leisure. The nearby recreational area around the Flumserberg offers a wide range of sports and leisure activities all year round - from hiking to winter sports. Heimetlistrasse itself is located in a grown residential area and combines quiet living with proximity to infrastructure, shopping, and services.Now note - start pre-marketingThe sales dossier and price list for the HEIMETLI project are currently being prepared. Interested parties can already register without obligation. Those who register now will receive the sales dossier and price list with a time advantage before the official marketing start (expected in autumn 2026).

Travel time
-
New building
1 / 4
3.5 rooms, Price on request
Premium
Heimetlistrasse 5, 8890 Flums

Coming soon: Heimetli Flums

An attractive location in Flums is home to the high-quality new construction project HEIMETLI at Heimetlistrasse 5, featuring a total of seven modern condominiums.The project impresses with a well-thought-out variety of apartments and a clear architectural signature. Spread over three floors are: • Ground floor: 1× 2.5-, 1× 3.5-, 1× 4.5-room apartment • Upper floor: 1× 2.5-, 1× 3.5-, 1× 4.5-room apartment • Attic floor: 1× spacious 4.5-room apartment The apartments offer modern living comfort, high-quality materials, and attractive floor plans for different living situations.If you don't want to miss anything about this project, register on our list of interested parties at --> www.prefera.ch/heimetliThe location - close to nature, central, and well-connectedFlums is located in the heart of the Sarganserland and ideally combines nature, quality of life, and accessibility. The municipality benefits from a very good traffic connection: Zurich and Chur can be reached quickly via the A3 motorway, and there are also good train and bus connections to the surrounding regions.The surroundings are characterized by a high quality of living and leisure. The nearby recreational area around the Flumserberg offers a variety of sports and leisure activities throughout the year - from hiking to winter sports. Heimetlistrasse itself is located in a grown residential area and combines quiet living with proximity to infrastructure, shopping, and services.Now register - start pre-marketingThe sales dossier and price list for the HEIMETLI project are currently being prepared. Interested parties can already register without obligation. Those who register now will receive the sales dossier and price list with a time advantage before the official marketing start (expected in autumn 2026).

Travel time
-
Rexhail Jahiu

Rexhail Jahiu

1 / 12
Rexhail Jahiu

Rexhail Jahiu

  • Parking space
  • Balcony / Terrace
  • Garage
  • +2
6.5 rooms, 191m², CHF 1,580,000.–
Top
Mels, 8887 Mels

6.5-Room Townhouse in Uptown Mels with Panoramic View

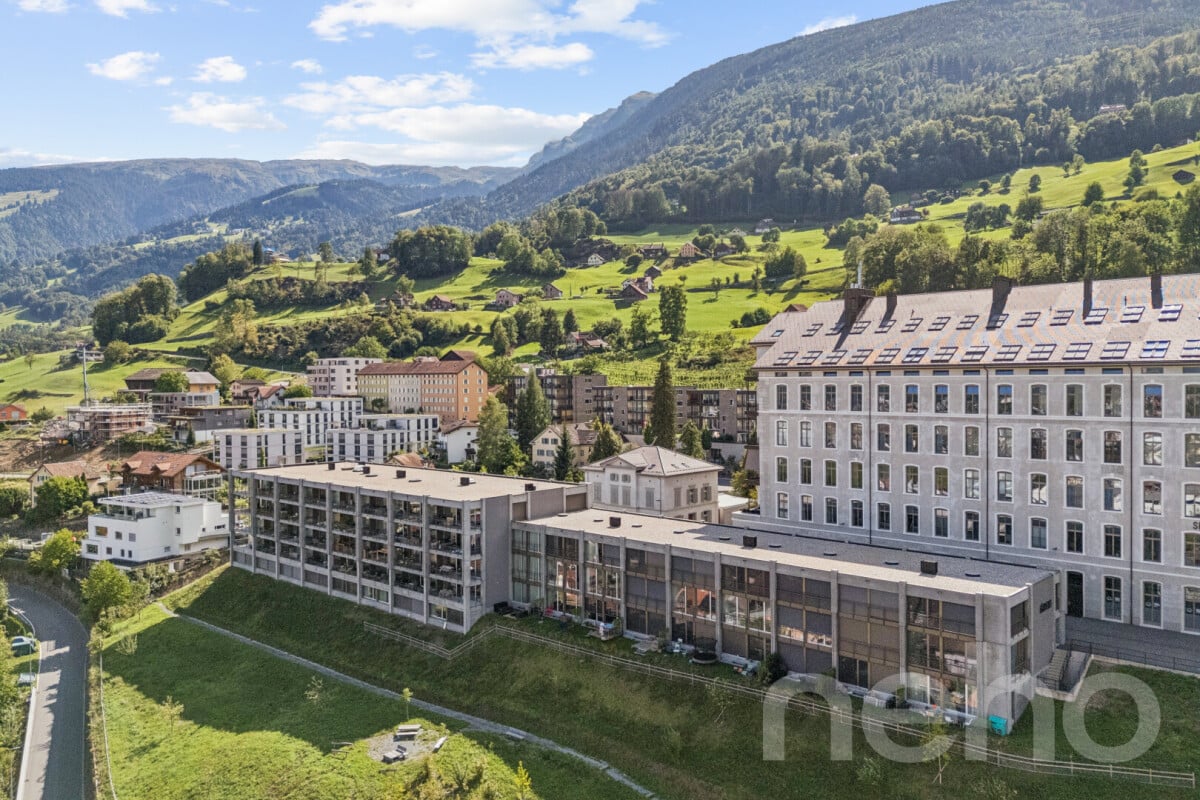
In a privileged hillside location in the renowned Stoffel area in Mels, this 2023-built 6.5-room townhouse combines modern architecture with spacious living and an impressive view of Mels and the surrounding mountain landscape. The various living levels create an exceptional sense of space with plenty of privacy and versatile usage options. Large window fronts bring plenty of daylight into the rooms and open up the view to the surroundings. Exposed concrete ceilings, high-quality seamless floors, and a clear materialization characterize the modern character. In the central living area, the room height of around 3 m underlines the open and spacious ambiance. The heart of the townhouse is the spacious living, dining, and kitchen area. The individually planned and high-quality executed kitchen with a spacious cooking island convinces with selected materials and well-thought-out details such as the integrated Quooker water tap. It blends harmoniously into the architecture and forms the centerpiece of the open living concept. The upper level offers spacious and flexibly usable rooms for sleeping, working, or family. Two stylishly designed bathrooms, including one with a shower toilet, complement this level. The separate guest toilet is located on the ground floor. Another special feature is located in the basement: The approximately 32 m² large area for living, working, or playroom opens up additional possibilities for home office, retreat, family, or leisure. If required, this level can be further subdivided; the connections for the later expansion of an additional wet cell are already prepared. The private outdoor areas comprise a total of around 36 m², including a approximately 23 m² large seating area and an additional outdoor area of around 13 m². Here, the special location above Mels can also be enjoyed outdoors. The Stoffel area combines contemporary living architecture with the history of the former textile area. The communal infrastructure with a natural pool, sauna, barbecue area, and community room creates additional opportunities for staying and leisure, and contributes to the special quality of living in the area. For comfortable living comfort, there is underfloor heating and a wood pellet heating system. A garage parking space with direct access to the townhouse complements the offer. Additional garage parking spaces can be purchased separately if required. The guide price for the townhouse is CHF 1,580,000. The garage parking space is offered for an additional CHF 40,000. Experience the special quality of living, the spacious rooms, and the impressive view during a personal visit. We look forward to presenting this townhouse to you in more detail.Exact address available after registration on neho.ch.INTERESTED IN A VIEWING? PLEASE REGISTER: https://neho.ch/b/8887-26-1

  • Parking space
  • Balcony / Terrace
  • Garage
  • +2
  • A modern two-story house with solar panels on the roof, surrounded by greenery and other residential buildings in a scenic valley.
  • Modern hallway with beige walls, tiled floor, wooden staircase leading upwards, and two closed white doors.
  • Modern living and dining area with a grey sofa, coffee table, TV, side table, dining table with chairs, floor lamp, and decorative items.
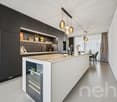
  • Modern open-plan living and dining area with a sleek kitchen, featuring a dining table with chairs, a sofa, a television, pendant lights, and integrated kitchen appliances.
  • Modern two-story house with beige facade, large windows, and a covered patio area with outdoor furniture.
  • A partially constructed building with concrete walls, exposed rebar, and a crane in the background, set against a mountainous backdrop.
1 / 6
5.5 rooms, 150m², CHF 1,195,000.–
Top
Flurweg 9, 9470 Buchs SG

Exclusive 5.5-room DEFH in a beautiful location – last semi-detached house available

Only one semi-detached house left – New double-family house in Buchs SG.Secure the last available unit now and take the opportunity to individually design your new home.In an attractive and quiet location on Flurweg in Buchs SG, a modern double-family house is being built, combining timeless architecture, well-thought-out floor plans, and sustainable construction. The project is aimed at buyers who value quality and want to actively participate in designing their future home.The double-family house offers 5.5 rooms on three floors, approximately 150 m² of living space, and a spacious basement with a versatile hobby room. Large window areas provide bright rooms and a pleasant living feeling. The outdoor area is functional and at the same time cozily designed: A separate storage room offers practical storage space for bicycles, garden tools, or lawn mowers, while the covered seating area in the pavilion style invites you to relax outdoors – regardless of the weather and time of year.Highlights: • New building: Modern construction with solar panels for sustainable living. • Spacious living area: 150 m² of living space with 5.5 rooms. • Basement: Approximately 70 m² of basement space with hobby room, laundry room, and cellar. • Balcony & covered terrace: Ideal for lingering with a view of the mountain landscape. • Beautiful view: Picturesque panorama in a quiet, green environment. • Garage & parking: Comfortable parking options directly at the house. • Plot: Well-maintained garden on 312 m² of plot area. • Child-friendly: Ideal environment for families with children. • Individual design: Some change requests in the interior design can still be considered. • Construction start: The project is already in the implementation phase. Location advantages: Buchs SG is an up-and-coming residential area with excellent transport links to Liechtenstein and Austria. The charming old town, the diverse leisure activities, and the proximity to nature make Buchs an ideal place for families and commuters.Interested? Arrange a consultation today or contact us for more information. We look forward to your inquiry!

Travel time
-
1 / 11
  • Parking space
  • Garage
  • View
  • +3
5.5 rooms, 140m², CHF 1,300,000.–
Hofstrasse 875, 9475 Sevelen SG

New construction project semi-detached house [total renovation]

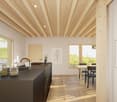
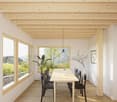
LOCATION • idyllic, absolutely quiet residential area outside the settlement area • Gently elevated location in a natural environment • Attractive view of the greenery • Pleasant natural scenery with an audible waterfall nearby • Numerous opportunities for leisure, relaxation, and activities in nature • Local infrastructure in the village of Sevelen, approximately 2.5 km away • Spacious surroundings for garden enthusiasts • Ideal for people who appreciate peace, nature, and privacy SEMI-DETACHED HOUSE • A home with history, carefully renewed and brought into the future • Harmonious combination of existing residential building and new extension • Natural materials such as wood, oak parquet, and mineral surfaces characterize the character • Bright living rooms with visible wood structure and warm atmosphere • Thoughtful architecture with a strong connection to the surroundings and green space • Modern energy generation with air-water heat pump and PV roof system on garage • Separate garage building with storage room and additional outdoor parking space • Spacious surroundings with seating area and versatile green spaces • Open room design with a flowing transition between living and dining areas • Comfortable to spacious room heights, partly with elevated ceilings • Large-format windows provide bright, light-filled rooms and a pleasant room feeling • High-quality, pre-oiled parquet flooring in all living areas • Visible wooden ceilings give the rooms a warm, natural note • Floor-to-ceiling window niches provide additional light and seating opportunities in the living room • Stylishly equipped bathrooms with large-format ceramic tiles • Harmoniously coordinated color and material concept for a consistent living ambiance throughout the living area • Interior design can be individually determined Have we sparked your interest? We would be happy to send you our detailed sales documentation and/or answer your questions and arrange a viewing on site.

  • Parking space
  • Garage
  • View
  • +3
Travel time
-
1 / 9
  • Parking space
  • Elevator
  • Mountain view
4.5 rooms, 126m², CHF 1,390,000.–
Feldackerstrasse 52, 8887 Mels

Exclusive attic apartment - first occupancy

Exclusive attic apartment with a far-reaching view This stylish 4.5-room attic apartment impresses with a well-thought-out room layout, a bright living and dining area, and an impressive 79.5 m² large sun terrace with a magnificent view of the surrounding mountain world. High-quality materials, a modern kitchen, two elegant wet cells, and generous window fronts create a living experience at the highest level.A special highlight is the lift, which takes you directly to your apartment and offers the highest living comfort and maximum privacy. The offer is complemented by a spacious basement and laundry room, which creates additional storage space. Thanks to a modern air/water heat pump, photovoltaic system, and underfloor heating, you benefit from an energy-efficient and sustainable construction method.The apartment is fully completed, brand new, and ready for occupancy immediately. No waiting for completion, no uncertainties - simply move in and enjoy your new home from day one.The quiet and yet central location in Mels combines short distances to shopping facilities, schools, restaurants, and the train station and motorway connection with a unique proximity to nature and the diverse leisure activities of the region.Highlights at a glance- Exclusive 4.5-room attic apartment- 126.6 m² net living area- 79.5 m² large sun terrace- Lift with direct access to the apartment- First occupancy - fully completed- Ready for occupancy immediately- High-quality interior design- Energy-efficient construction with air/water heat pump and photovoltaic system- Spacious basement and laundry room- Only four condominiums in the entire building- Last available unitExperience exclusive living at the highest level and arrange your personal viewing appointment today.

  • Parking space
  • Elevator
  • Mountain view
Travel time
-
1 / 6
  • Parking space
  • View
  • Mountain view
  • +2
5.5 rooms, 125m², CHF 1,150,000.–
Flurweg, 9470 Buchs

New construction project "Im Sinda" | Double-family house

LOCATION • Well-connected residential area in Räfis [Municipality of Buchs SG] • Quiet and natural surroundings with high quality of living • Bus stop within five minutes' walking distance • Shopping facilities, schools, and services in the nearby area • Excellent transportation links with access to the A13 • Varied leisure and recreational activities in the immediate surroundings • Attractive location between nature, living, and urban infrastructure OVERALL CONSTRUCTION • Part of a sustainable new construction project with communal areas and rentable rooms • Harmoniously coordinated overall concept • Combination of solid and high-quality wooden construction • Uniform material and color concept for the exterior appearance • Well-thought-out and contemporary architecture with high living comfort • Naturally designed surroundings with greenery • Communally used groundwater heat pump for sustainable energy supply DOUBLE-FAMILY HOUSES • 5.5- or 6.5-room double-family houses • Well-planned floor plans with individually usable living and auxiliary rooms • Interior walls as high-quality wood element walls • Ceilings and roofs made of solid wood • Wooden metal windows and 3-fold insulating glazing • Private seating areas and terraces [House 1A | House 2A] • Private carport in wooden construction • Additional storage room as a practical storage space • Cloakroom in the ground floor • Individual design possibilities for the interior rooms • Electric roller shutters as comfortable sun protection INTERIOR FINISHINGS • Individual built-in kitchen • Fine stoneware tiles in kitchen, bathroom/WC, and shower/WC • Floor-level shower with drainage channel and fixed glass partition • Enamelled bathtub as well as ceramic washbasins and toilets • Colored, sanded, and sealed anhydrite subfloors • Wooden metal windows with 3-fold insulating glazing • High-quality wooden interior doors and integrated curtain rails • Comfortable underfloor heating with individual room control and freecooling function • Modern electrical installations with home wiring system and empty pipes Have we sparked your interest? We would be happy to send you our detailed sales documentation and/or answer any questions you may have.

  • Parking space
  • View
  • Mountain view
  • +2
Travel time
-
1 / 6
  • Parking space
  • View
  • Mountain view
  • +2
5.5 rooms, 125m², CHF 1,150,000.–
Flurweg, 9470 Buchs

New construction project "Im Sinda" | Double-family house

LOCATION • Well-connected residential area in Räfis [Municipality of Buchs SG] • Quiet and natural surroundings with high quality of living • Bus stop within five minutes' walking distance • Shopping facilities, schools, and services in the nearby area • Excellent transportation links with access to the A13 • Varied leisure and recreation opportunities in the immediate vicinity • Attractive location between nature, living, and urban infrastructure OVERALL CONSTRUCTION • Part of a sustainable new construction project with communal areas and rentable rooms • Harmoniously coordinated overall concept • Combination of solid and high-quality wooden construction • Uniform material and color concept for the exterior appearance • Well-thought-out and contemporary architecture with high living comfort • Naturally designed surroundings with greening • Communally used groundwater heat pump for sustainable energy supply DOUBLE-FAMILY HOUSES • 5.5- or 6.5-room double-family houses • Well-planned floor plans with individually usable living and auxiliary rooms • Interior walls as high-quality wooden element walls • Ceilings and roofs made of solid wood • Wooden metal windows and 3-fold insulating glazing • Private seating areas and terraces [House 1A | House 2A] • Private carport in wooden construction • Additional storage room as a practical storage space • Cloakroom in the ground floor • Individual design options for the interior spaces • Electric roller shutters as comfortable sun protection INTERIOR FITTINGS • Individual built-in kitchen • Fine stoneware tiles in kitchen, bathroom/WC, and shower/WC • Floor-level shower with drainage channel and fixed glass partition • Enamelled bathtub and ceramic washbasins and toilets • Colored, sanded, and sealed anhydrite subfloors • Wooden metal windows with 3-fold insulating glazing • High-quality wooden interior doors and integrated curtain rails • Comfortable underfloor heating with individual room control and freecooling function • Modern electrical installations with home wiring system and empty pipes Have we sparked your interest? We would be happy to send you our detailed sales documentation and/or answer any questions you may have.

  • Parking space
  • View
  • Mountain view
  • +2
Travel time
-
1 / 6
  • Parking space
  • View
  • Mountain view
  • +2
6.5 rooms, 160m², CHF 1,350,000.–
Flurweg, 9470 Buchs

New construction project "Im Sinda" | Double-family house

LOCATION • Well-connected residential area in Räfis [Municipality of Buchs SG] • Quiet and natural surroundings with high quality of living • Bus stop within five minutes' walking distance • Shopping facilities, schools, and services in the nearby area • Excellent transportation links with access to the A13 • Various leisure and recreation opportunities in the immediate vicinity • Attractive location between nature, living, and urban infrastructure OVERALL CONSTRUCTION • Part of a sustainable new construction project with community areas and rentable rooms • Harmoniously coordinated overall concept • Combination of solid and high-quality wooden construction • Uniform material and color concept for the exterior appearance • Well-thought-out and contemporary architecture with high living comfort • Naturally designed surroundings with greening • Communally used groundwater heat pump for sustainable energy supply DOUBLE-FAMILY HOUSES • 5.5- or 6.5-room double-family houses • Well-planned floor plans with individually usable living and secondary rooms • Interior walls as high-quality wooden element walls • Ceilings and roofs made of solid wood • Wooden metal windows and 3-fold insulating glazing • Private seating areas and terraces [House 1A | House 2A] • Private carport in wooden construction • Additional shed for practical storage • Cloakroom in the ground floor • Individual design options for the interior rooms • Electric roller shutters as comfortable sun protection INTERIOR FINISHINGS • Individual built-in kitchen • Feinsteinzeug plates in kitchen, bathroom/WC, and shower/WC • Floor-level shower with drainage channel and fixed glass partition • Enamelled bathtub and ceramic washbasins and toilets • Colored, sanded, and sealed anhydrite subfloors • Wooden metal windows with 3-fold insulating glazing • High-quality wooden interior doors and integrated curtain rails • Comfortable underfloor heating with individual room control and freecooling function • Modern electrical installations with home wiring system and empty pipes Have we sparked your interest? We would be happy to send you our detailed sales documentation and/or answer any questions you may have.

  • Parking space
  • View
  • Mountain view
  • +2
Travel time
-
1 / 6
  • Parking space
  • View
  • Mountain view
  • +2
6.5 rooms, 160m², CHF 1,350,000.–
Flurweg, 9470 Buchs

New construction project "Im Sinda" | Semi-detached house

LOCATION • Well-connected residential area in Räfis [Municipality of Buchs SG] • Quiet and natural surroundings with high quality of living • Bus stop within five minutes' walking distance • Shopping facilities, schools, and services in the nearby area • Excellent transport links with access to the A13 • Various leisure and recreation opportunities in the immediate vicinity • Attractive location between nature, living, and urban infrastructure OVERALL CONSTRUCTION • Part of a sustainable new construction project with communal areas and rentable rooms • Harmoniously coordinated overall concept • Combination of solid and high-quality wooden construction • Uniform material and color concept for the exterior appearance • Well-thought-out and contemporary architecture with high living comfort • Naturally designed surroundings with greening • Communally used groundwater heat pump for sustainable energy supply SEMI-DETACHED HOUSES • 5.5- or 6.5-room semi-detached houses • Well-planned floor plans with individually usable living and secondary rooms • Interior walls as high-quality wooden element walls • Ceiling and roof made of solid wood • Wooden metal windows and 3-fold insulating glazing • Private seating areas and terraces [House 1A | House 2A] • Own carport in wooden construction • Additional attic space for practical storage • Cloakroom in the ground floor • Individual design possibilities for the interior spaces • Electric roller shutters as comfortable sun protection INTERIOR FINISHINGS • Individual built-in kitchen • Finest stoneware tiles in kitchen, bathroom/WC, and shower/WC • Floor-level shower with drainage channel and fixed glass partition • Enamelled bathtub as well as ceramic washbasins and toilets • Colored, sanded, and sealed anhydrite subfloors • Wooden metal windows with 3-fold insulating glazing • High-quality wooden interior doors and integrated curtain rails • Comfortable underfloor heating with individual room control and freecooling function • Modern electrical installations with home wiring system and empty pipes Have we sparked your interest? We would be happy to send you our detailed sales documentation and/or answer any questions you may have.

  • Parking space
  • View
  • Mountain view
  • +2
Travel time
-
1 / 3
3.5 rooms, 112m², CHF 975,000.–
Altendorferstrasse 57a, 9470 Buchs SG

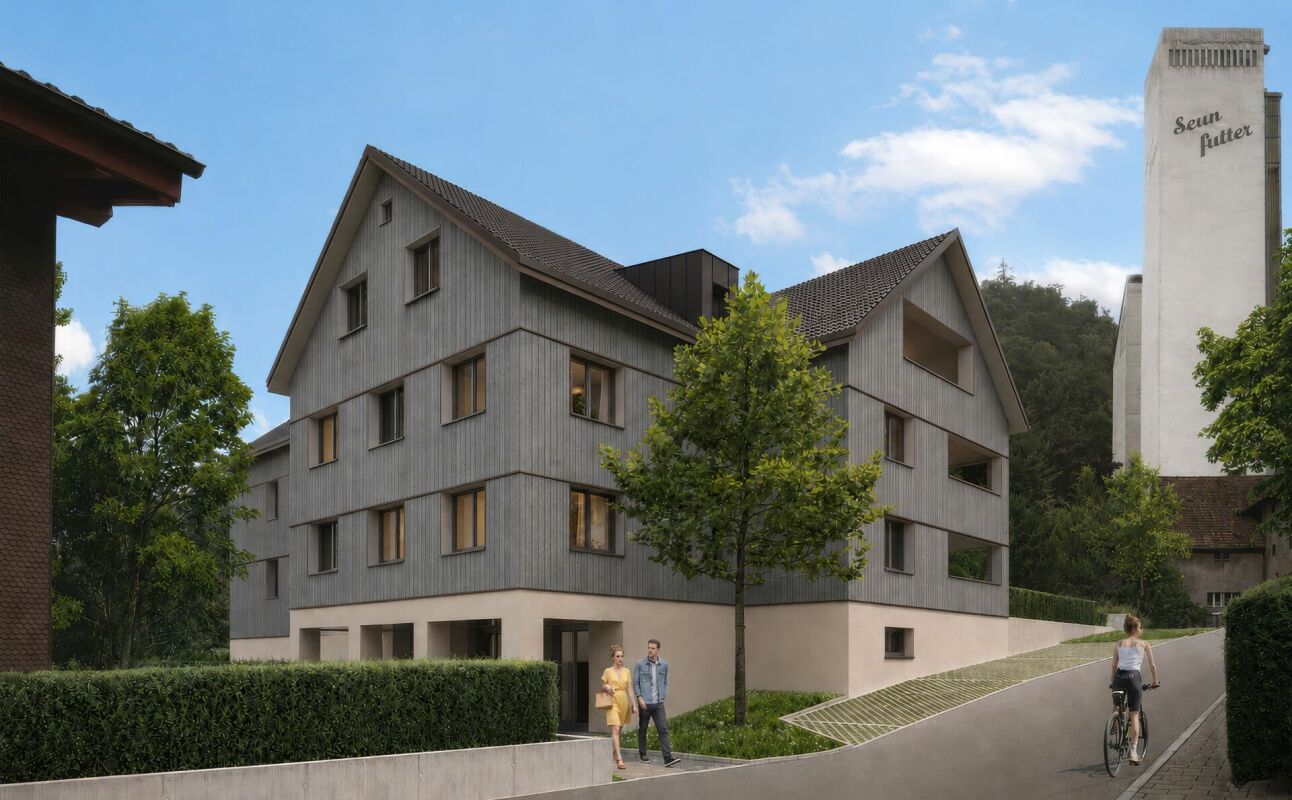
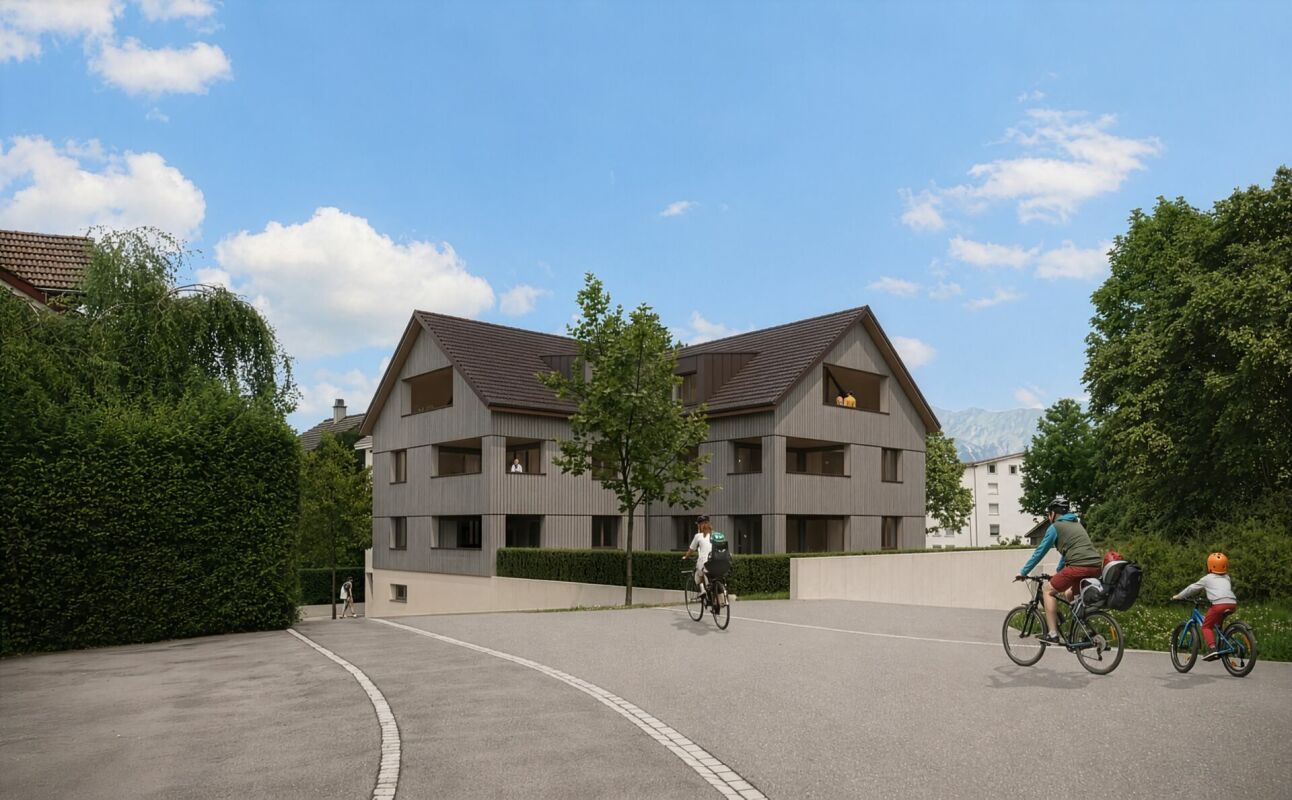
Charming 3 ½-room attic apartment in an idyllic, quiet residential area in Buchs

Charming 3 ½-room attic apartment in a beautiful location with plenty of living space This charming multi-family house is being built in an idyllic, slightly elevated location - directly on the recreational area and yet within walking distance to the urban infrastructure of Buchs. On the top floor, a magnificent 3½-room attic apartment with an impressive view is being created. It has a net living area of 112 m² (including gallery) and a spacious loggia with 19 m², which offers additional living comfort and an attractive outdoor area. The entrance floor houses the basement rooms, the underground garage with 17 parking spaces, and the bike parking spaces. The slightly elevated and idyllic residential location offers a high quality of life. The urban infrastructure, public transport, and shopping facilities within walking distance are ideal for residents of all ages. The beautiful recreational area in and around Buchs begins practically in front of the house. The traditionally designed and attractive architecture of this property is timeless and convincing. Great importance is attached to a high-quality building substance in solid construction and a durable wooden façade cladding. The new multi-family house is also characterized by energy-efficient construction. The spacious windows guarantee bright and cozy living rooms. Move-in is possible from spring 2027 Families, couples, and singles will find high living and life quality here. Underground parking space for CHF 40,000Outdoor parking space for CHF 22,000 We would be happy to inform you in detail and look forward to your contact.

Travel time
-
1 / 4
4.5 rooms, 119m², CHF 960,000.–
Altendorferstrasse 57a, 9470 Buchs SG

4.5-room ownership apartment in an idyllic, quiet residential area in Buchs

Spacious 4.5-room apartment in a beautiful location with plenty of living space This charming multi-family house is being built in an idyllic, slightly elevated location - directly on the recreational area and yet within walking distance to the urban infrastructure of Buchs. On the upper floor, a 4.5-room apartment with a net living area of 119 m² is being built. The cozy loggia (11 m²) offers additional living comfort and an attractive outdoor area. Entrance, wardrobe, kitchen-living-dining room, utility room I, bathroom-toilet-lavatory, shower-toilet-lavatory, utility room II, three rooms, loggia The entrance floor houses the basement compartments, the underground garage with 17 parking spaces, and the bicycle parking spaces. The slightly elevated and idyllic residential location offers a high quality of life. The urban infrastructure, public transport, and shopping facilities within walking distance are ideal for residents at every stage of life. The beautiful recreational area in and around Buchs begins practically in front of the doorstep. The traditionally designed and attractive architecture of this property is timeless and convincing. Great importance is attached to a high-quality building substance in solid construction and a durable facade cladding made of wood. The new multi-family house is also characterized by energy-efficient construction. The large windows guarantee bright and cozy living rooms. Move-in is possible from spring 2027 Families, couples, and singles will find high living and life quality here. Underground parking space à CHF 40,000Outdoor parking space à CHF 22,000 We would be happy to inform you in detail and look forward to your contact.

Travel time
-
1 / 4
4.5 rooms, 117m², CHF 840,000.–
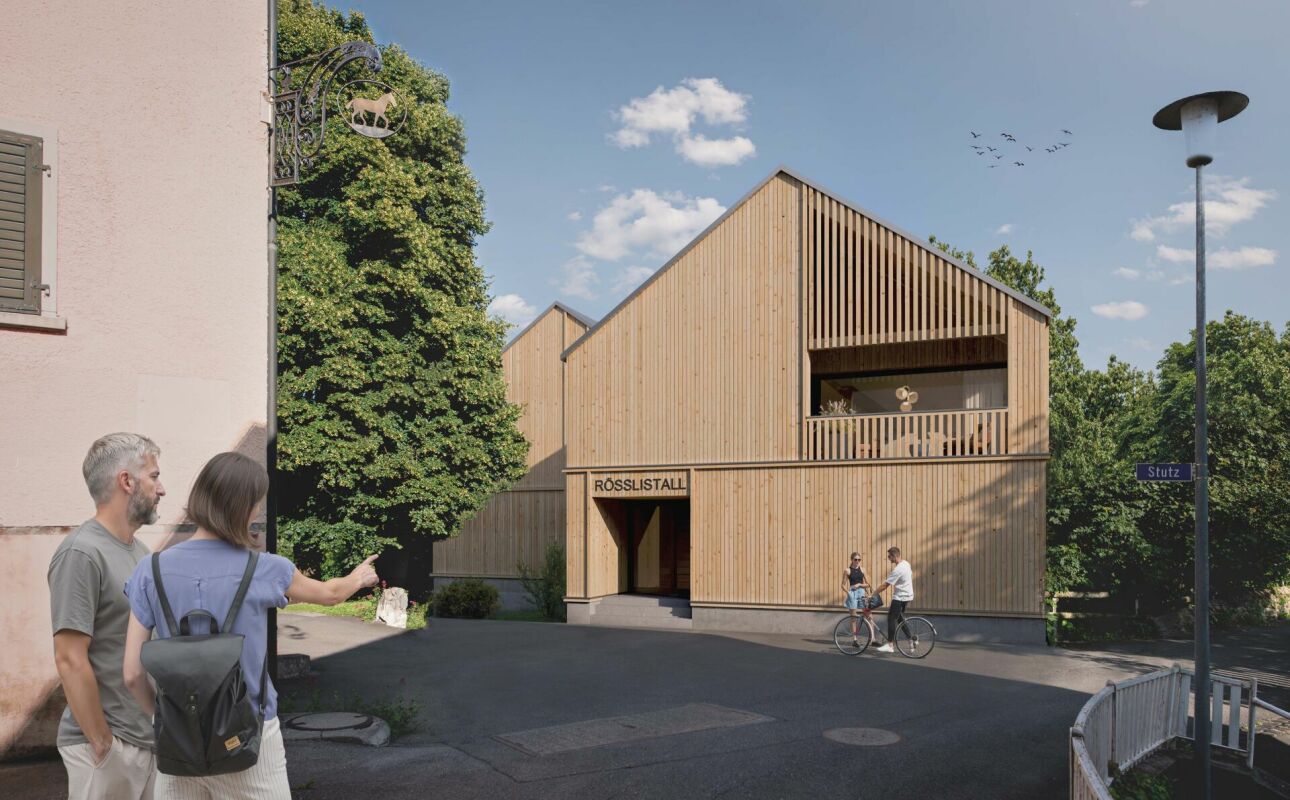
Rösslistall, 9479 Oberschan

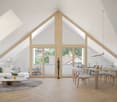
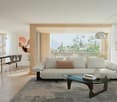
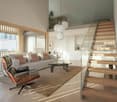
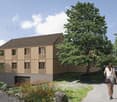
4.5-room attic maisonette apartment in an idyllic, quiet residential area in Oberschan

Attractive 4.5-room attic maisonette apartment in a well-sunned quiet residential area This traditionally designed multi-family house with spacious condominiums is being built in an idyllic, well-sunned residential area in the village center of Oberschan. It offers the highest privacy and living quality as well as a unique view. In the upper and attic floors, a south-west oriented 4.5-room attic maisonette apartment with approximately 117 m² of net living space and a cozy loggia of 11 m² is being built. The spacious room layout and the designed living form convey a unique living feeling - almost like in a small single-family house, combined with the comfort of a modern condominium. In the basement are the cellar compartments, the underground garage with 6 parking spaces, and the bicycle parking spaces. In the outdoor area, car parking spaces for residents and visitors are being created. The idyllic and yet central residential area offers a high quality of life. The urban infrastructure, public transport, and shopping facilities within walking distance are ideal for residents at every stage of life. The beautiful recreational area in and around Buchs begins practically in front of the doorstep. The attractive architecture is timeless and convincing. Great importance is attached to a high-quality and sustainable building substance (solid construction - facade cladding made of wood). The new multi-family house is also characterized by energy-efficient construction. The large windows guarantee both bright and cozy living rooms. Available for occupancy from December 2027 Families will find high living and life quality here. Underground parking space for CHF 40,000 We would be happy to inform you in detail and look forward to your contact.

Travel time
-
1 / 4
2.5 rooms, 68m², CHF 550,000.–
Rösslistall, 9479 Oberschan

Attractive 2.5-room attic maisonette apartment in an idyllic residential location in Oberschan

Attractive 2.5-room attic maisonette apartment in a well-sunned quiet residential location This traditionally designed multi-family house with spacious condominiums is being built in an idyllic, well-sunned residential location in the village center of Oberschan. It offers the highest privacy and living quality as well as a unique view. In the basement are the cellar compartments, the underground garage with 6 parking spaces, and the bike parking spaces. In the outdoor area, car parking spaces for residents and visitors are being created. The idyllic and yet central residential location offers a high quality of life. The urban infrastructure, public transport, and shopping facilities within walking distance are ideal for residents at every stage of life. The beautiful recreational area in and around Buchs begins practically in front of the doorstep. The attractive architecture is timeless and convincing. Great importance is attached to a high-quality and sustainable building substance (solid construction - facade cladding made of wood). The new multi-family house is also characterized by an energy-efficient construction method. The spacious windows guarantee both bright and cozy living rooms. Move-in possible from December 2027 Families will find high living and life quality here. Underground parking space for CHF 40,000 We would be happy to inform you in detail and look forward to your contact.

Travel time
-

Suggested properties for you based on search results

Other interesting objects