Schwendi im Weisstannental - Flats for sale

We recommend expanding your search criteria to get similar results. The current filters didn’t return any matches.

If you don’t want to change your current search criteria, we recommend creating a search alert, so you’ll be notified when matching offers become available.

More objects in your automatically expanded search area
46 results - Radius: + 10km
New building
1 / 6
3.5 rooms106m²CHF 1,210,000.–
Premium
Haldenstrasse 16, 8887 Mels

The Place to Arrive

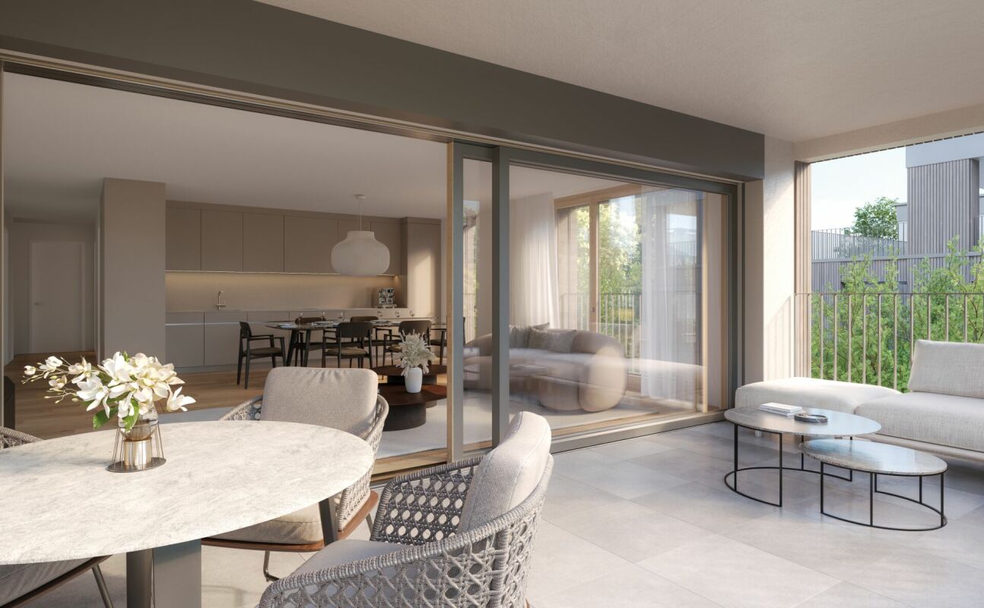
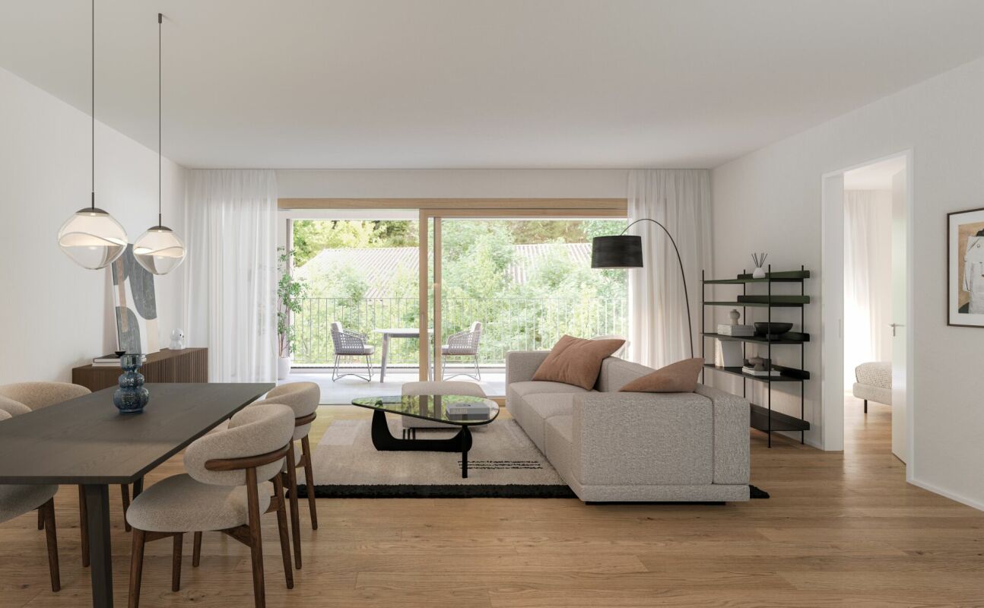
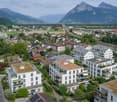
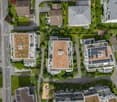
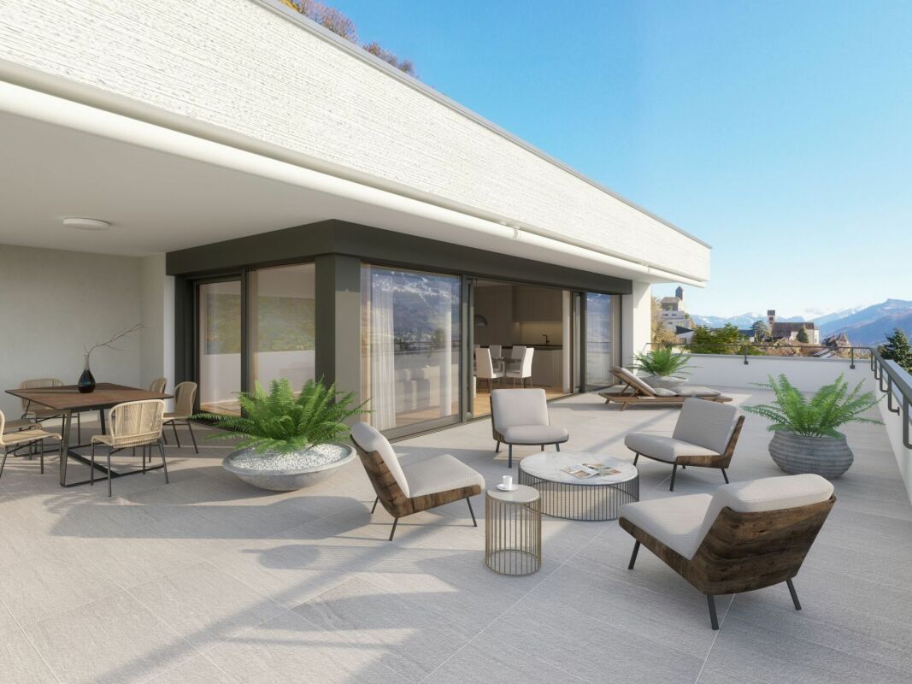
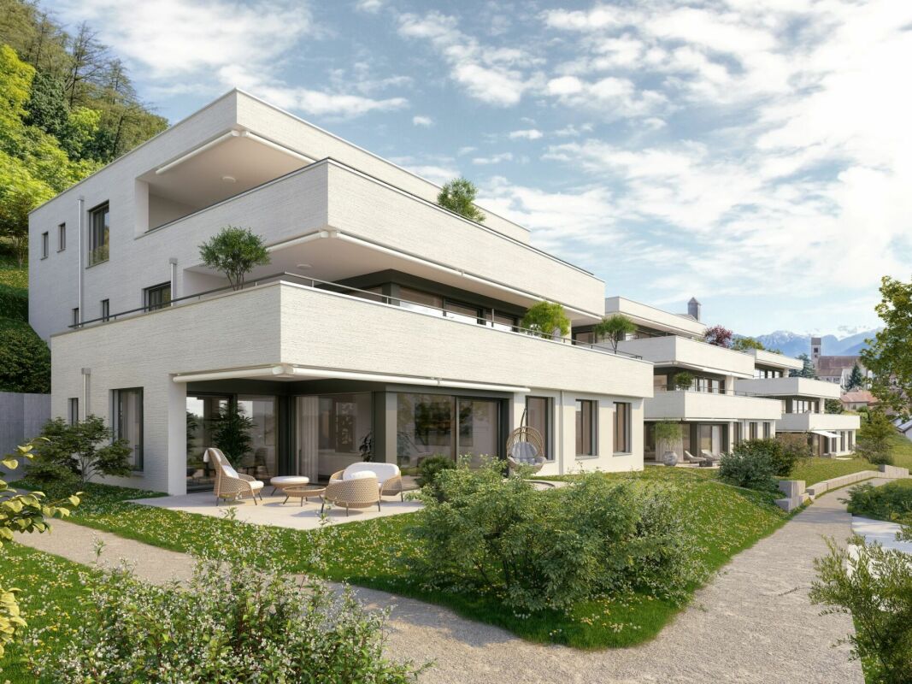
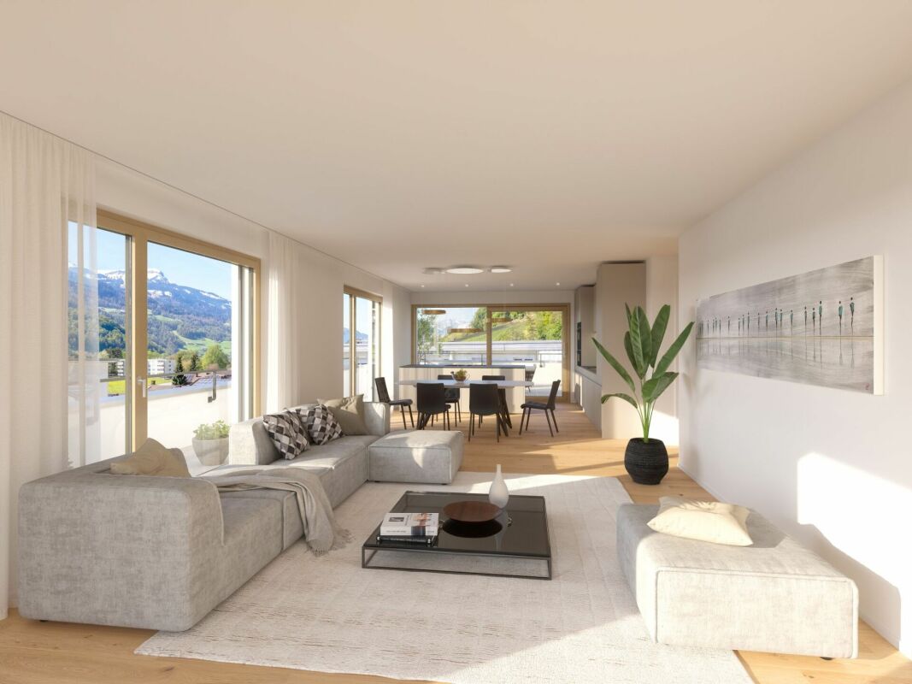
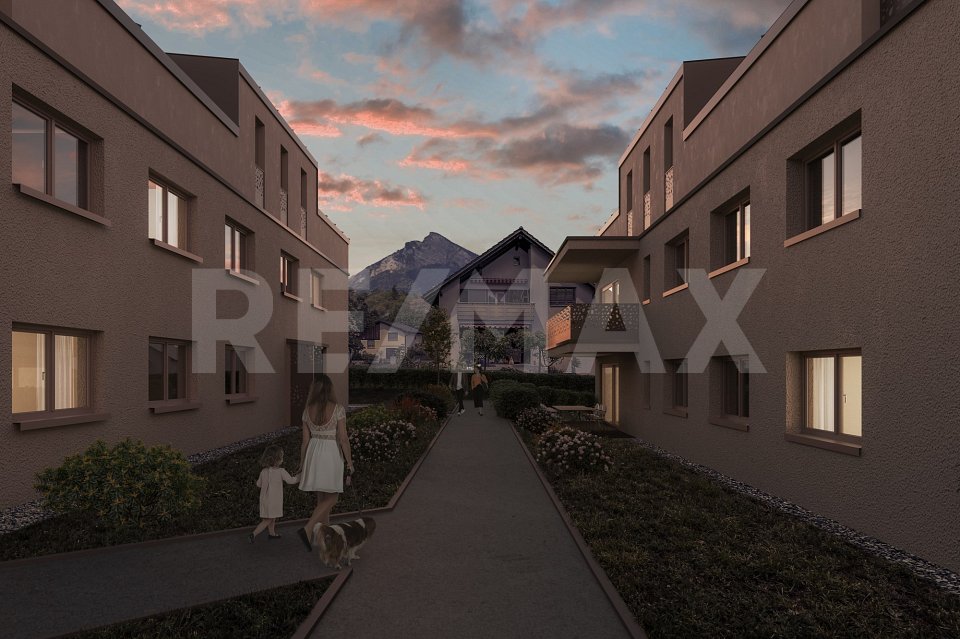
AM NIDBERG - Modern living in Mels In Mels, the attractive new construction project AM NIDBERG is being built, with 36 modern condominiums. The project combines contemporary architecture with a natural and yet central location - ideal for people who value living quality, peace, and a modern home.The 3.5-room attic apartment B3.1 combines spacious living space with a extensive terrace and creates an open living feeling. A practical storage room with its own washing tower provides additional comfort in everyday life. The well-thought-out floor plan and the carefully planned construction standard create a living feeling that invites you to arrive and feel good.Highlights: • High-quality construction standard and stylish design • Open, practical floor plans with spacious living and dining areas • Quiet, natural location by the stream and centrally located at the same time • Short distances in everyday life (schools, shopping, center, and public transportation) • Park-like surroundings with over 4,000 m² of green space and around 50 trees • Striking wooden facade with a warm, natural appearance • Spacious, bright staircase • Carefully designed outdoor and garden areas • Energy-efficient groundwater heat pump with free cooling for pleasant temperatures throughout the year • Photovoltaic system with ZEV for locally produced solar power • Future-oriented basic installation for e-mobility DATES: • Construction start: August 2026 • Move-in: expected from spring 2028 Secure your apartment AM NIDBERG now and take the first step towards your new home.The entire apartment offer, including prices and floor plans, can be found on the project website nidberg.ch.We look forward to your contact!

Travel time
-
New building
1 / 6
4.5 rooms127m²CHF 1,085,000.–
Premium
Haldenstrasse 14, 8887 Mels

Living between nature and everyday life

AM NIDBERG - Modern living in Mels In Mels, the AM NIDBERG project is being developed, an attractive new construction project with 36 modern condominiums. The project combines contemporary architecture with a natural and yet central location - ideal for people who value living quality, peace and a modern home.The 4.5-room apartment A1.1 impresses with spacious, light-flooded rooms and a 22.6 m² large loggia. A practical storage room with its own washing tower provides additional comfort in everyday life. The well-thought-out floor plan and the carefully planned construction standard create a living feeling that invites you to arrive and feel good.Highlights: • High-quality construction standard and stylish design • Open, everyday-friendly floor plans with spacious living and dining areas • Quiet, natural location by the stream and at the same time centrally located • Short distances in everyday life (schools, shopping, center and public transport) • Park-like surroundings with over 4,000 m² of green space and around 50 trees • Distinctive wooden facade with a warm, natural appearance • Spacious, light-flooded staircase • Carefully designed outdoor and garden areas • Energy-efficient groundwater heat pump with Free Cooling for pleasant temperatures throughout the year • Photovoltaic system with ZEV for locally produced solar power • Future-oriented basic installation for E-Mobility DATES: • Construction start: August 2026 • Move-in: expected from spring 2028 Secure your apartment at AM NIDBERG now and take the first step towards your new home.The entire apartment offer with prices and floor plans can be found on the project website nidberg.ch.We look forward to your contact!

Travel time
-
New building
1 / 5
2.5 rooms66m²CHF 580,000.–
Premium
Haldenstrasse 14, 8887 Mels

A Home with a Garden at Nidberg

AM NIDBERG - Modern living in Mels In Mels, the AM NIDBERG project is being developed, offering 36 modern condominiums. The project combines contemporary architecture with a natural and central location - ideal for people who value living quality, peace, and a modern home.The 2.5-room garden apartment A0.4 impresses with spacious, bright rooms, a 21.5 m² large loggia, and a private garden with approximately 35 m². A practical storage room with its own washing tower provides additional comfort in everyday life. The well-thought-out floor plan and the carefully planned construction standard create a living feeling that invites you to arrive and feel good.Highlights: • High-quality construction standard and stylish design • Open, practical floor plans with spacious living and dining areas • Quiet, natural location by the stream and centrally located at the same time • Short distances in everyday life (schools, shopping, center, and public transportation) • Park-like surroundings with over 4,000 m² of green space and around 50 trees • Distinctive wooden facade with a warm, natural appearance • Spacious, bright staircase • Carefully designed outdoor and garden areas • Energy-efficient groundwater heat pump with free cooling for pleasant temperatures throughout the year • Photovoltaic system with ZEV for locally produced solar power • Future-oriented basic installation for e-mobility DATES: • Construction start: August 2026 • Move-in: expected from spring 2028 Secure your apartment at AM NIDBERG now and take the first step towards your new home.The entire apartment offer, including prices and floor plans, can be found on the project website nidberg.ch.We look forward to your contact!

Travel time
-
Rexhail Jahiu

Rexhail Jahiu

1 / 12
Rexhail Jahiu

Rexhail Jahiu

  • Parking space
  • Balcony / Terrace
  • Garage
  • +2
6.5 rooms191m²CHF 1,580,000.–
Mels, 8887 Mels

6.5-Room Townhouse in Uptown Mels with Panoramic View

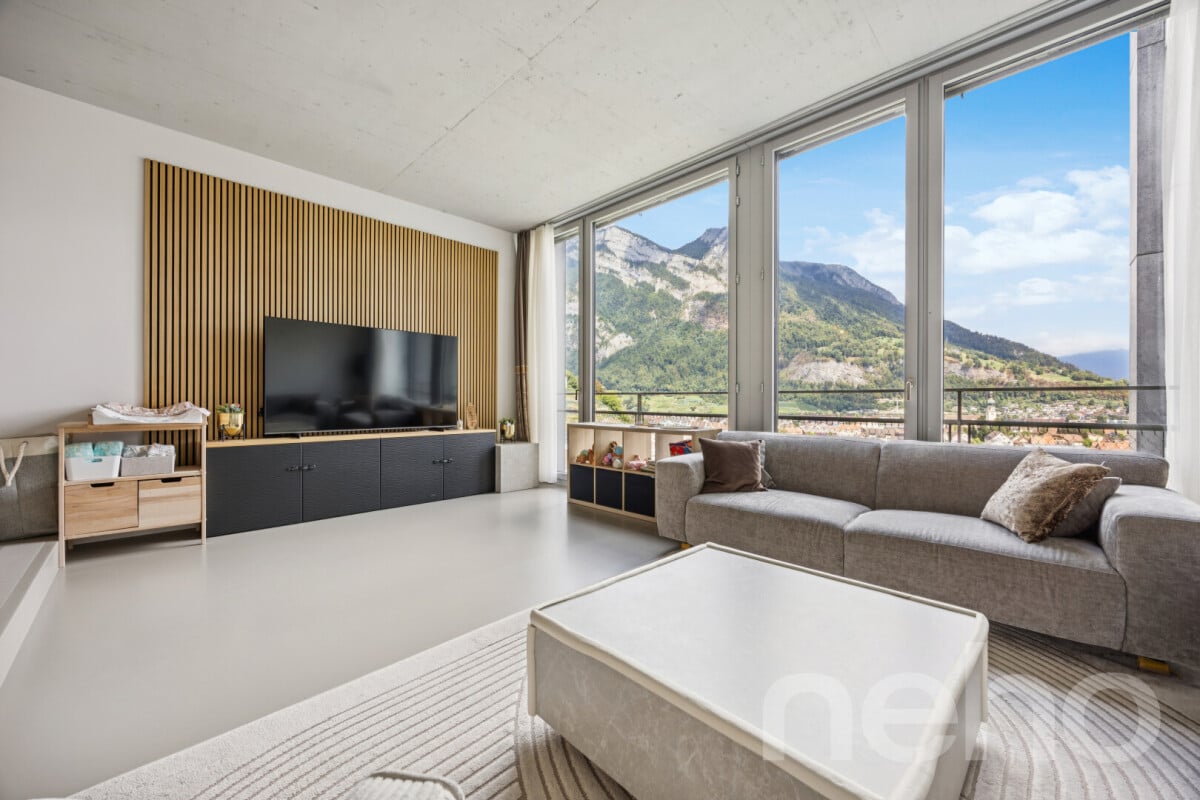
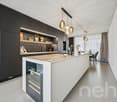
In a privileged hillside location in the renowned Stoffel area in Mels, this 2023-built 6.5-room townhouse combines modern architecture with spacious living and an impressive view of Mels and the surrounding mountain landscape. The various living levels create an exceptional sense of space with plenty of privacy and versatile usage possibilities. Large window fronts bring plenty of daylight into the rooms and open up the view to the surroundings. Exposed concrete ceilings, high-quality seamless floors, and a clear materialization characterize the modern character. In the central living area, the room height of around 3 m underlines the open and spacious ambiance. The heart of the townhouse is the spacious living, dining, and kitchen area. The individually planned and high-quality kitchen with a spacious cooking island convinces with selected materials and well-thought-out details such as the integrated Quooker water tap. It blends harmoniously into the architecture and forms the centerpiece of the open living concept. The upper level offers spacious and flexibly usable rooms for sleeping, working, or family. Two stylishly designed bathrooms, including one with a shower toilet, complement this level. The separate guest toilet is located on the ground floor. Another special feature is located in the basement: The approximately 32 m² large area for living/working/playroom opens up additional possibilities for home office, retreat, family, or leisure. If required, this level can be further subdivided; the connections for the later expansion of an additional wet cell are also already prepared. The private outdoor areas comprise a total of around 36 m², including the approximately 23 m² large seating area and an additional outdoor area of around 13 m². Here, the special location above Mels can also be enjoyed outdoors. The Stoffel area combines contemporary living architecture with the history of the former textile area. The communal infrastructure with a natural pool, sauna, barbecue area, and community room creates additional opportunities for staying and leisure, and contributes to the special quality of living in the area. Floor heating and a wood pellet heating system ensure comfortable living comfort. A underground parking space with direct access to the townhouse complements the offer. Additional underground parking spaces can be purchased separately if required. The guide price for the townhouse is CHF 1,580,000. The underground parking space is offered for an additional CHF 40,000. Experience the special quality of living, the spacious rooms, and the impressive view during a personal visit. We look forward to presenting this townhouse to you in more detail.Exact address available after registration on neho.ch.INTERESTED IN A VIEWING? PLEASE REGISTER: https://neho.ch/b/8887-26-1

  • Parking space
  • Balcony / Terrace
  • Garage
  • +2
Marco Grun

Marco Grun

1 / 17
Marco Grun

Marco Grun

  • Parking space
  • Balcony / Terrace
  • Garage
  • +5
5.5 rooms162m²CHF 1,240,000.–
Witackergasse 11, 8888 Mels

Spacious 5 ½-room terrace apartment with the most beautiful valley view on the sunny side

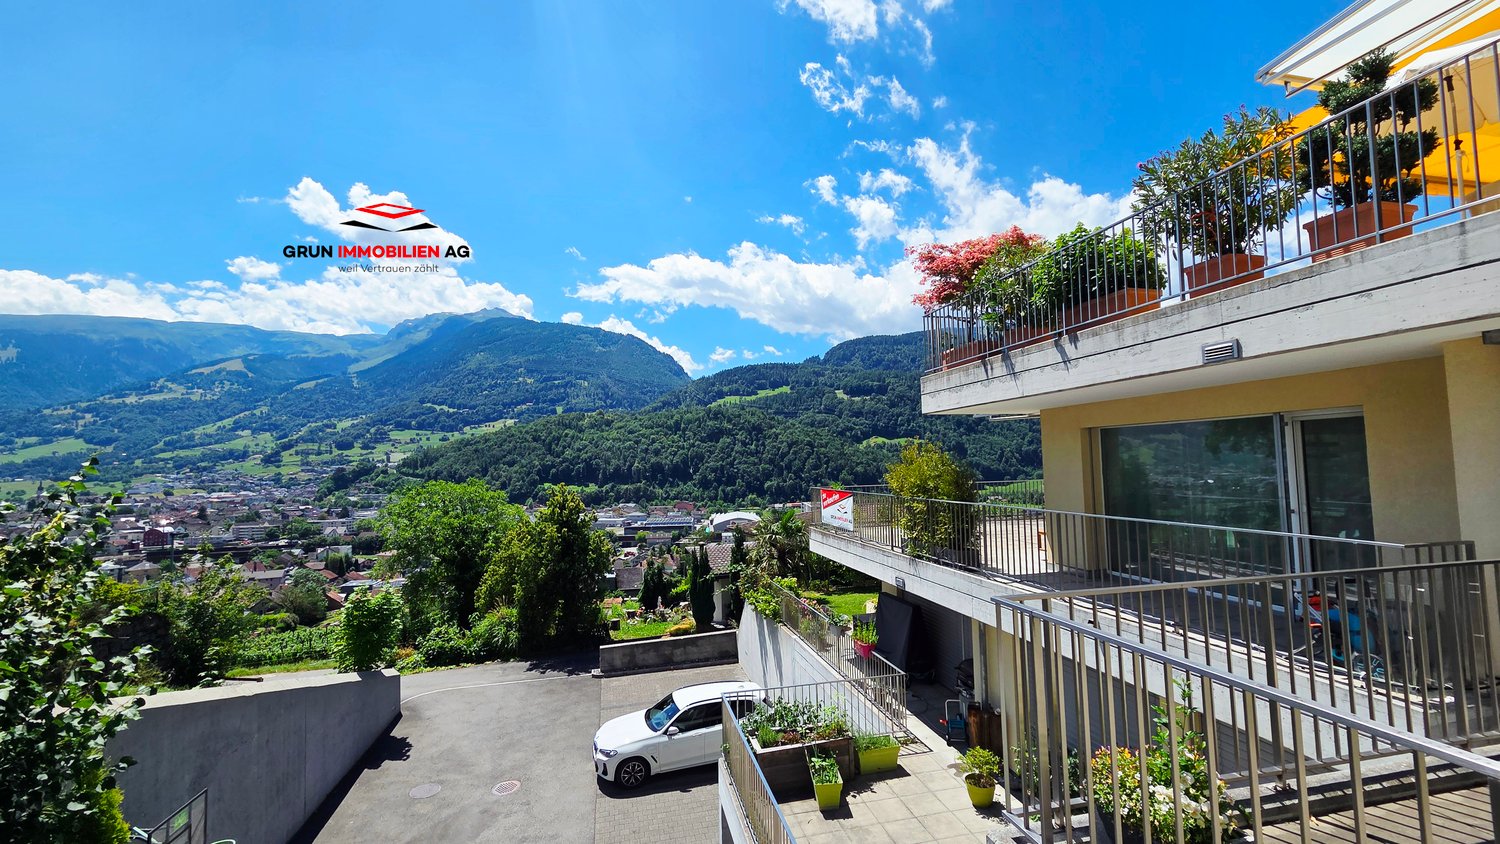
In a very beautiful location in Heiligkreuz (Mels) - directly on the hiking trail below the Gonzenwald - we are selling exclusively a new, extremely large condominium with 5 ½ rooms on the 1st floor with 162 m2 of net living space. With the elevator, you can reach your own front door, where a first storage room is located. Already in the entrance with cloakroom, you can feel the generosity of this apartment - a dream - everything on one floor. A practical laundry room provides additional storage space for order in everyday life and a modern wet cell with shower refreshment for guests. Through the hallway, you can reach the four spacious bedrooms and the family bathroom with the 2nd shower, all with large window areas for plenty of daylight. Private garden seats are available on the side. At the end of the hallway, you enter the beautiful, bright kitchen/eating and living area with kitchen island and a dreamy view into the valley, which is the heart of the beautiful apartment and makes it your very personal, luxurious feel-good oasis for cozy hours. The over 110m2 large terrace and an extra-wide garage space round off the great offer.The basis for negotiation is CHF 1'240'000.00 for the apartment with cellar and storage rooms and CHF 50'000.00 for the extra-wide underground parking space, total CHF 1'290'000.00. Additional outdoor parking spaces can be purchased for CHF 9'000.00 per space. Contact us via the contact form with your complete information - we will be happy to send you the sales documentation as a pdf by email with all floor plans. If you haven't received a response within 24 hours, please check your spam folder. If you want to sell a previous property, we will be happy to advise you on this - often, intermediate financing is difficult. We do not conduct a multi-stage bidding process - the process is clearly described in the documentation. Viewings take place individually and personally with us. To protect your privacy, we ask you to refrain from independent viewings. We look forward to hearing from you - Marco Grun and Manuela Ruf, Grun Immobilien AG Mels

  • Parking space
  • Balcony / Terrace
  • Garage
  • +5
Travel time
-
1 / 9
2.5 rooms70m²CHF 495,000.–
Flumserbergstrasse 152, 8897 Flums

Charming 2.5-room apartment with mountain view in Flums

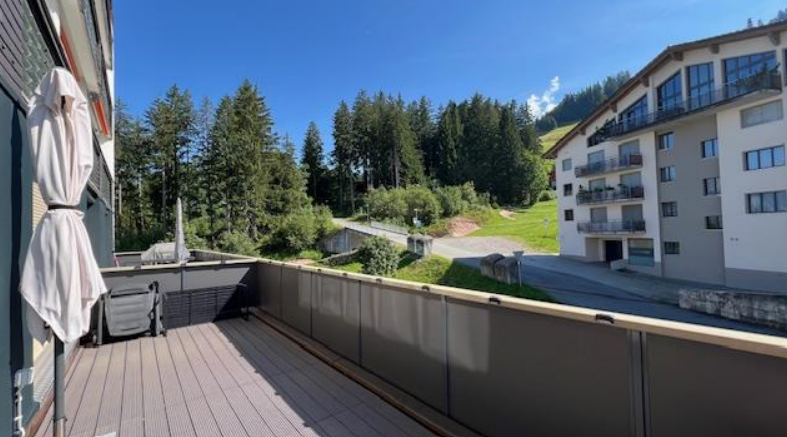
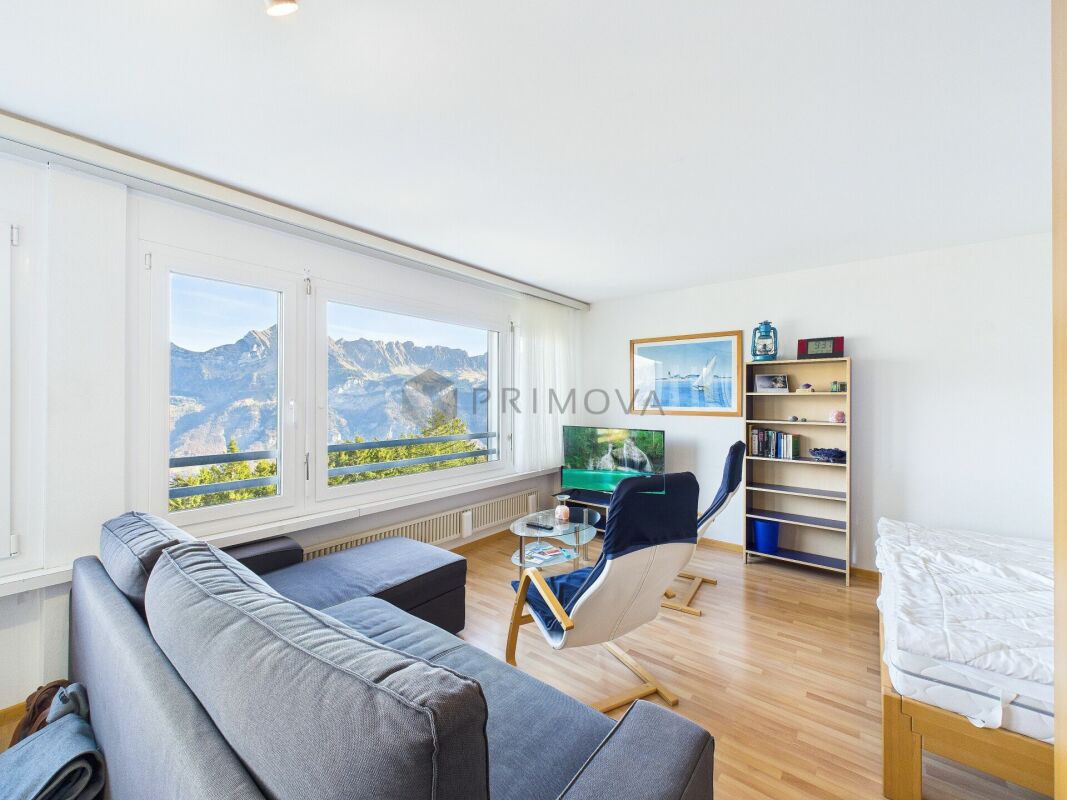
Discover this charming 2.5-room apartment on the 1st floor of a well-maintained building from 1979, which was extensively renovated in 2022. With 70 m² of living space, this wheelchair-accessible apartment offers modern comfort in a quiet location. The apartment impresses with: • Open living and kitchen area: Modernly furnished with high-quality white kitchen cabinets, kitchen island, and cozy seating area with TV on elegant wooden floor • Separate bedroom: Spacious and bright with wooden floor, white walls, and practical bedside tables • • 2 Modern bathrooms: Fully equipped with bathtub, separate shower, toilet, and sink in attractive tile optics • Private balcony: Wooden deck balcony with metal railing and beautiful views of the green surroundings Equipment and comfort: The apartment has an elevator, parking, and garage. The child-friendly environment is particularly quiet and offers a lot of sunshine in the summer. Location: Located in Tannenheim, just 1 minute's walk from the bus stop "Mittenwald" and 6 minutes from the Gauenwald schoolhouse. The quiet location, far from train noise, makes this apartment an ideal retreat. Sales price: CHF 495,000.- apartment CHF 15,000.- parking space CHF 25,000.- covered parking space This immediately available apartment is perfect for couples, small families, or anyone who appreciates modern living comfort in a quiet, nature-oriented environment.

Travel time
-
1 / 10
3.5 rooms104m²Price on request
Bartholoméplatz 6, 7310 Bad Ragaz

Exclusive apartment in the heart of Bad Ragaz

The property is located in a well-maintained and very central location in Bad Ragaz. Within a few minutes' walk, you will find the bus stop, train station, schools, restaurants, cafes, and a bakery, as well as various shopping opportunities for daily needs. This unique apartment offers, in addition to its fantastic location, a touch of exclusivity. As soon as you enter, you are greeted by the spacious and bright rooms. The floor plan is very comfortable and practical. The modern kitchen makes you feel right at home, and you never lose sight of your guests. The cozy living room invites you to linger and is very inviting with its large window fronts. The following advantages are offered by the exclusive apartment: - Top location, right in the center - High ceilings and light-filled rooms - Modern apartment with stylish kitchen - Separate and large basement compartment - Low energy costs thanks to connection to the district heating network - Highway to Zurich / Chur reachable in 3 minutesA parking space in the "Parkhaus Zentrum" can be purchased for CHF 30,000.- Convince yourself now of the unique apartment with the 360-degree tour on the internet.We would be happy to provide you with our sales documentation upon request and show you the property at an individual viewing appointment!We look forward to your contact and are available to answer your questions.

Travel time
-
1 / 13
4.5 rooms123m²CHF 1,110,000.–
Plonserfeldstrasse 61, 8887 Mels

Quality of living with a garden - spacious, modern, and close to nature

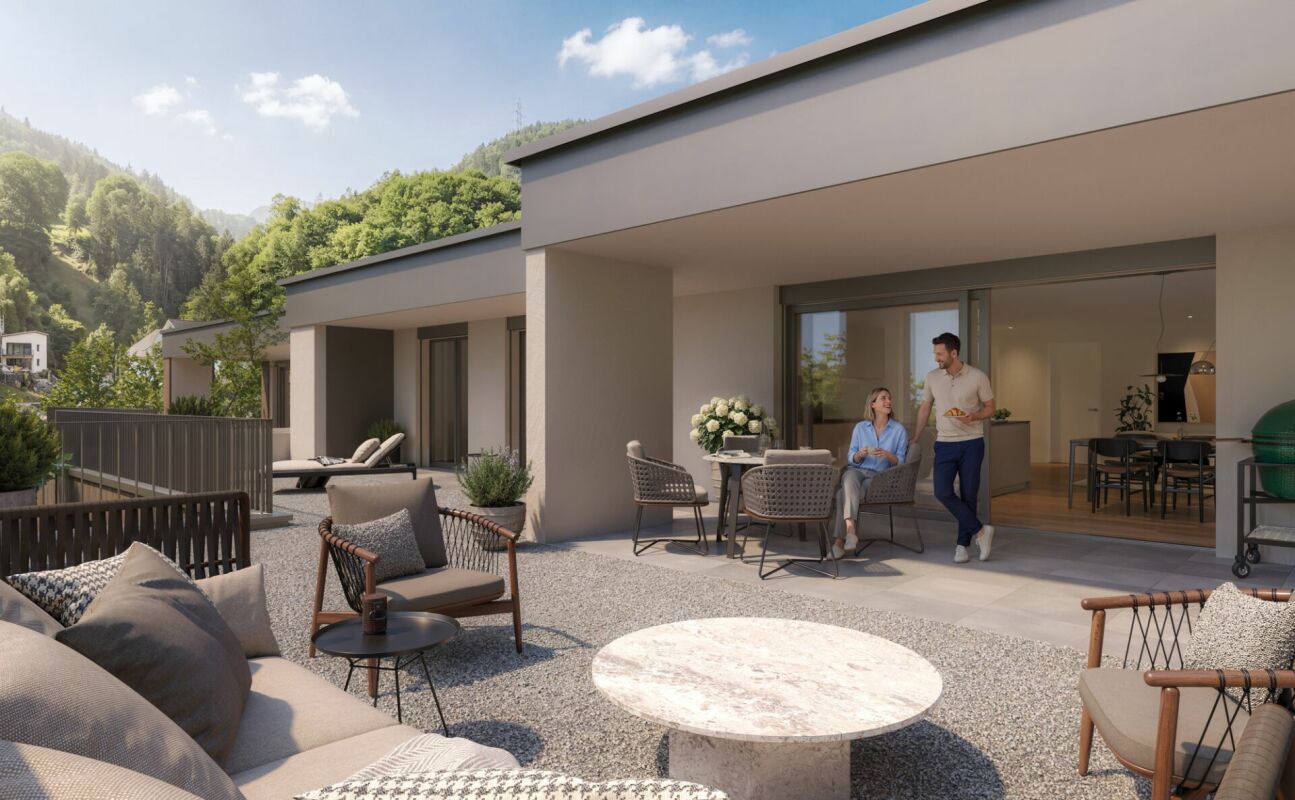
Quality of living with a garden - spacious, modern, and close to nature The attractive municipality of Mels is located in the heart of the Sarganserland region and combines excellent infrastructure with high quality of living and residence. Shopping facilities, schools, public transport, and highway access are all within short distance, while the surrounding nature, with the Seez river, the Weisstannental valley, and the Pizol mountain, offers a variety of opportunities for leisure and relaxation.The garden apartment is located at Plonserfeldstrasse 61 in a modest multi-family house with only seven residential units. The Seez river flows directly opposite the property, giving the residential area a special, natural atmosphere.Highlights that impress • Living with plenty of space - exceptionally spacious, open-plan living, dining, and kitchen area as the centerpiece of the apartment • Private garden for enjoyment - lawn area with special use rights, providing plenty of space for family, friends, and relaxing hours • Protected outdoor area - spacious, covered seating area for cozy hours outdoors in almost any weather • Bright and airy living feel - nearly floor-to-ceiling windows connect the living area harmoniously with the outdoor area • Cooking with style and comfort - modern kitchen with cooking island, plenty of workspace, and exceptionally ample storage space • Private parent's area - parent's bedroom with built-in closets and direct access to the master bathroom • Comfortable master bathroom - spacious, with bathtub, walk-in shower, and double sink for added comfort in daily life • Plenty of space for family and home office - two versatile rooms with direct access to an additional terrace • Two attractive outdoor areas - lawn area with covered seating and separate terrace by the rooms • Comfort in everyday life - second bathroom with shower, as well as washing machine and dryer directly in the apartment • Cleverly integrated storage space - separate pantry, wardrobe, and several practical built-in closets • Personal living environment - manageable condominium community with only seven apartments • Conveniently coming home - private underground parking space and additional basement storage • Nature right outside the front door - the Seez river opposite gives the residential area a special and relaxed atmosphere Upon entering the apartment, the spacious entrance hall conveys a pleasant sense of space. A practical wardrobe and a floor-to-ceiling built-in closet provide valuable storage space. The extensive corridor connects the various living and sleeping areas.The heart of the apartment is the approximately 46 m² large, open-plan living, dining, and kitchen area, which conveys a particularly spacious sense of space. The modern and timelessly designed kitchen blends harmoniously into the living area. The distinctive cooking island with integrated cooking surface and extractor hood offers plenty of workspace and, thanks to cabinets accessible from both sides, an exceptionally large amount of storage space. A pantry directly adjacent to the kitchen ideally complements the well-thought-out space offer.The nearly floor-to-ceiling windows provide plenty of daylight and create a smooth transition between the indoor and outdoor areas. Through spacious wing doors, you can directly access the extensive, covered seating area. The adjacent lawn area with special use rights offers plenty of space to relax, play, or enjoy cozy hours with family and friends. An additional covered and protected storage area provides practical storage space for garden furniture and other utensils.Two more rooms are accessible from the corridor and are ideal as children's, guest, or home office rooms. Both have parquet flooring and direct access to an additional terrace.In the rear area of the apartment is the spacious master bathroom with bathtub, walk-in shower, double sink, and mirror cabinet. From here, a sliding door leads directly into the parent's bedroom with floor-to-ceiling built-in closets. This special room layout creates a private retreat within the apartment.A second bathroom with shower, sink, mirror cabinet, and toilet complements the room offer. The washing machine and dryer are conveniently located directly in the apartment.Additional objectsThe garden apartment includes a basement storage room on the lower floor and an underground parking space. The parking space offers a comfortable and weather-protected parking opportunity directly in the property.PriceTarget price for the garden apartment: CHF 1,110,000.-Underground parking space: CHF 40,000.-Total target price: CHF 1,150,000.-Sales documentation / viewingHave we sparked your interest? We would be happy to provide you with the detailed sales documentation with further information about the apartment and the condominium community.We also look forward to presenting this attractive garden apartment to you during a personal and non-binding viewing on site.We look forward to your contact.
Travel time
-
Margherita Janos

Margherita Janos

1 / 10
Margherita Janos

Margherita Janos

  • Pets allowed
  • Elevator
  • Mountain view
  • +2
1.5 rooms40m²CHF 490,000.–
8897 Flumserberg Tannenheim

Heart's place with mountain view! Arrive and breathe

This charming 1.5-room apartment with a living area of 40m² combines alpine magic with modern comfort and is, due to its ideal location in Flums/Flumserberg, the perfect retreat and holiday home in all four seasons. Whether for skiing, hiking, biking, or simply relaxing. The nearby public indoor pool with sauna area offers additional leisure and relaxation value.From the very first minute, you will be fascinated by the unparalleled, wide view of the majestic Churfirsten mountain range and the untouched nature. The bright, open living rooms are flooded with light thanks to large windows and offer a feeling of width and freedom. The practical floor plan maximizes the space optimally. The completely renovated bathroom in 2024 also convinces. The stylish bathroom is equipped with a spacious, walk-in shower and offers warm comfort and modern luxury at any time of the year thanks to the built-in floor heating.The apartment can be rented out weekly at a profit and is therefore financially very manageable. In winter, it is almost fully booked for ten weeks. Additionally, the property has a renovation fund of almost 1 million CHF, which ensures that future renovations are well secured.The following highlights are offered by this property: • Unobstructable panoramic view of the Alpine range • Bright rooms with practical floor plan • Large window areas renewed about 5 years ago • 5-minute walk to the mountain railway in Flums • Public indoor pool with sauna in close proximity • Renovated bathroom with high-quality tiles • Water pipes completely replaced • Large cellar compartment • Separate ski locker provides enough space for a small family's equipment • Parking possibility in front of the house • Attractive opportunity for weekly rental with high occupancy in winter • Large renovation fund of almost 1 million CHF The fee for the brokerage service is not included in the sales price.Don't miss this unique opportunity and contact us for more information and an on-site viewing appointment!

  • Pets allowed
  • Elevator
  • Mountain view
  • +2
1 / 6
  • Parking space
  • Elevator
  • Mountain view
4.5 rooms126m²CHF 1,470,000.–
Feldackerstrasse 52, 8887 Mels

Exclusive Attic Apartment - First Occupancy

Exclusive attic apartment with a far-reaching view This stylish 4.5-room attic apartment impresses with a well-thought-out room layout, a bright living and dining area, and an impressive 79.5 m² large sun terrace with a magnificent view of the surrounding mountain world. High-quality materials, a modern kitchen, two elegant bathrooms, and spacious window fronts create a living experience at the highest level.A special highlight is the elevator, which takes you directly to your apartment and offers the highest living comfort and maximum privacy. The offer is complemented by a spacious basement and laundry room, which creates additional storage space. Thanks to a modern air/water heat pump, photovoltaic system, and underfloor heating, you benefit from energy-efficient and sustainable construction.The apartment is fully completed, brand new, and ready for occupancy immediately. No waiting for completion, no uncertainties - simply move in and enjoy your new home from day one.The quiet and yet central location in Mels combines short distances to shopping facilities, schools, restaurants, and the train station and motorway connection with a unique proximity to nature and the diverse leisure activities of the region.Highlights at a glance- Exclusive 4.5-room attic apartment- 126.6 m² net living area- 79.5 m² large sun terrace- Elevator with direct access to the apartment- First occupancy - fully completed- Ready for occupancy immediately- High-quality interior design- Energy-efficient construction with air/water heat pump and photovoltaic system- Spacious basement and laundry room- Only four condominiums in the entire building- Last available unitExperience exclusive living at the highest level and arrange your personal viewing appointment today.

  • Parking space
  • Elevator
  • Mountain view
Travel time
-
1 / 13
4.5 rooms120m²CHF 1,390,000.–
7306 Fläsch

Stylish living with Alpine views - Bündner Herrschaft at your doorstep

In the midst of the idyllic Bündner Herrschaft, this attractive 4.5-room apartment in a quiet multi-family house with only four parties awaits you. Surrounded by picturesque vineyards and with a magnificent view of the Alps, this home combines natural living with modern comfort.The bright living and dining area forms the heart of the apartment and leads directly into the heated winter garden and onto the spacious terrace (terrace floor renovated in 2025). The open, modern kitchen offers plenty of space and storage. In addition to three bedrooms, two bathrooms are available - one with a corner bathtub, the other with a shower and its own washing machine/tumble dryer. Practical extras like a cloakroom in the entrance area, a separate leisure/hobby room with sink in the basement, and a large cellar/storage room (ideal as a wine cellar) round off the room offer. Two garages (each CHF 40,000) with two outdoor parking spaces in front make the living offer perfect.This property offer is characterized by: • Dreamlike, quiet location in the midst of vineyards with a wide mountain view • Heated winter garden and spacious terrace (renovated in 2025) • Small, manageable property with only 4 parties • Modern, open kitchen with plenty of space and storage • Two bathrooms: 1x with corner bathtub, 1x with shower area & washing tower (WM/tumble dryer) • Three bedrooms, cloakroom, and wall cabinets in the entrance area • Plenty of extra space: own cloakroom, leisure/hobby room (with sink) & large cellar • 2 garages (each CHF 40,000) including 2 outdoor parking spaces in front of the gates • Best connection and infrastructure in the wine and pleasure region of Bündner Herrschaft Interested? Contact us for a non-binding viewing!

1 / 7
3.5 rooms109m²CHF 550,000.–
Auf Anfrage 1, 7317 Valens

Bright living with fireplace and comfort

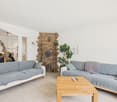
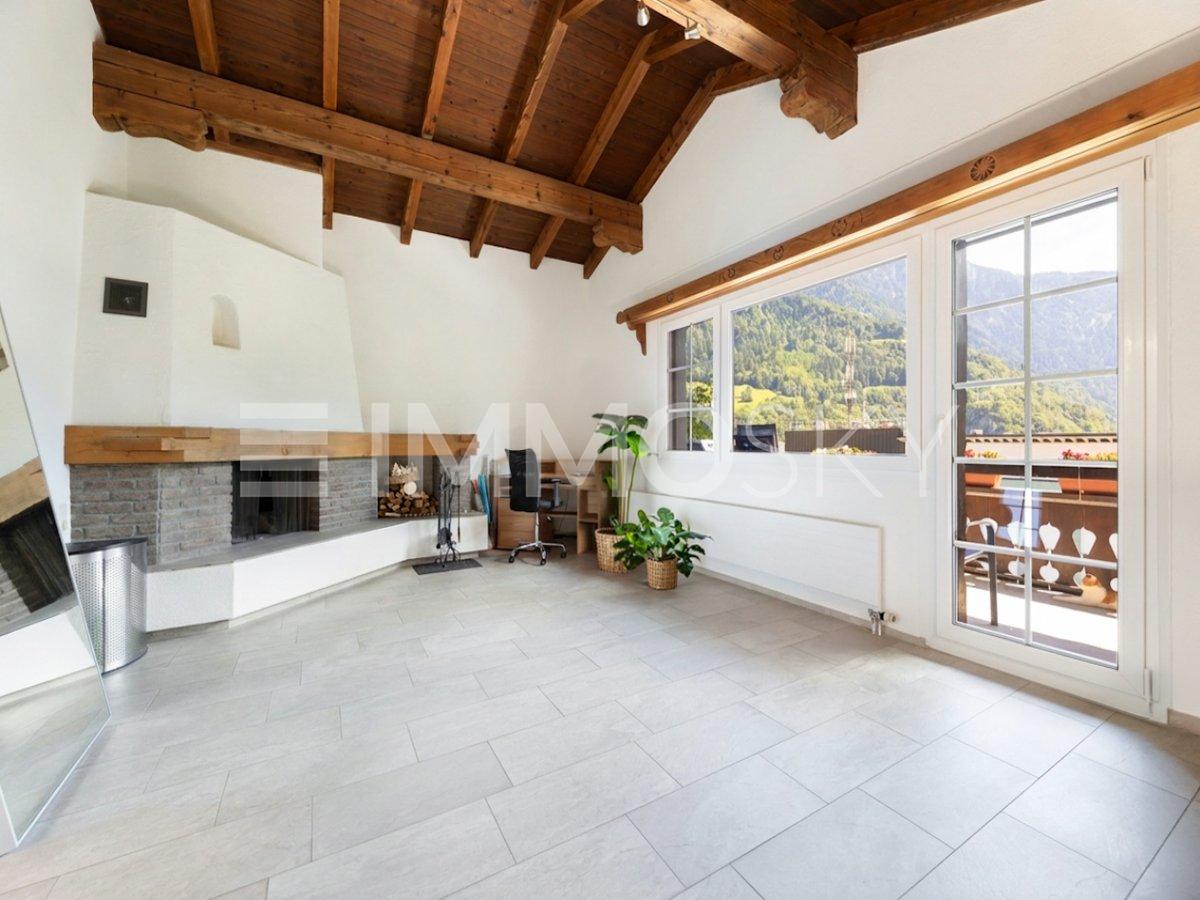
As soon as you enter, a pleasant feeling of calm and security unfolds. Bright rooms and a harmoniously designed floor plan create a living atmosphere that immediately invites you to arrive and feel at home.The living area forms the heart of the apartment. The fireplace sets a special accent, not only as a stylish eye-catcher, but also as a source of warmth and cozy atmosphere. From here, you can directly access the balcony, which expands the living space outdoors and offers a pleasant view of the outside. The room layout is just as uncomplicated as it is well thought out. The two bedrooms are arranged separately from each other, allowing for a high level of privacy. Particularly pleasant: The entire apartment is designed to be wheelchair accessible. The bathroom with a spacious, floor-level shower complements this well-thought-out concept and makes everyday life very comfortable.It also remains practical in the background: A spacious cellar provides space for everything that doesn't need to be in the foreground all the time. And the garage parking space, which can be purchased for CHF 35,000, ensures that comfort begins right in front of the house.This ImmoSky offer includes the following *More Performance*:+ Living area with fireplace and special atmosphere+ Two pleasantly simple, versatile bedrooms+ Balcony as a quiet outdoor moment in everyday life+ Completely wheelchair-accessible, well-thought-out living structure+ Spacious bathroom with floor-level showerMaybe this is exactly the right moment for a new chapter. We would be happy to show it to you personally.


Other interesting objects