7325 (Schwendi im Weisstannental) - Flats for sale

We recommend expanding your search criteria to get similar results. The current filters didn’t return any matches.

If you don’t want to change your current search criteria, we recommend creating a search alert, so you’ll be notified when matching offers become available.

More objects in your automatically expanded search area
56 results - Radius: + 10km
Rexhail Jahiu

Rexhail Jahiu

1 / 12
Rexhail Jahiu

Rexhail Jahiu

  • Parking space
  • Balcony / Terrace
  • Garage
  • +2
6.5 rooms, 191m², CHF 1,580,000.–
Top
Mels, 8887 Mels

6.5-Room Townhouse in Uptown Mels with Panoramic View

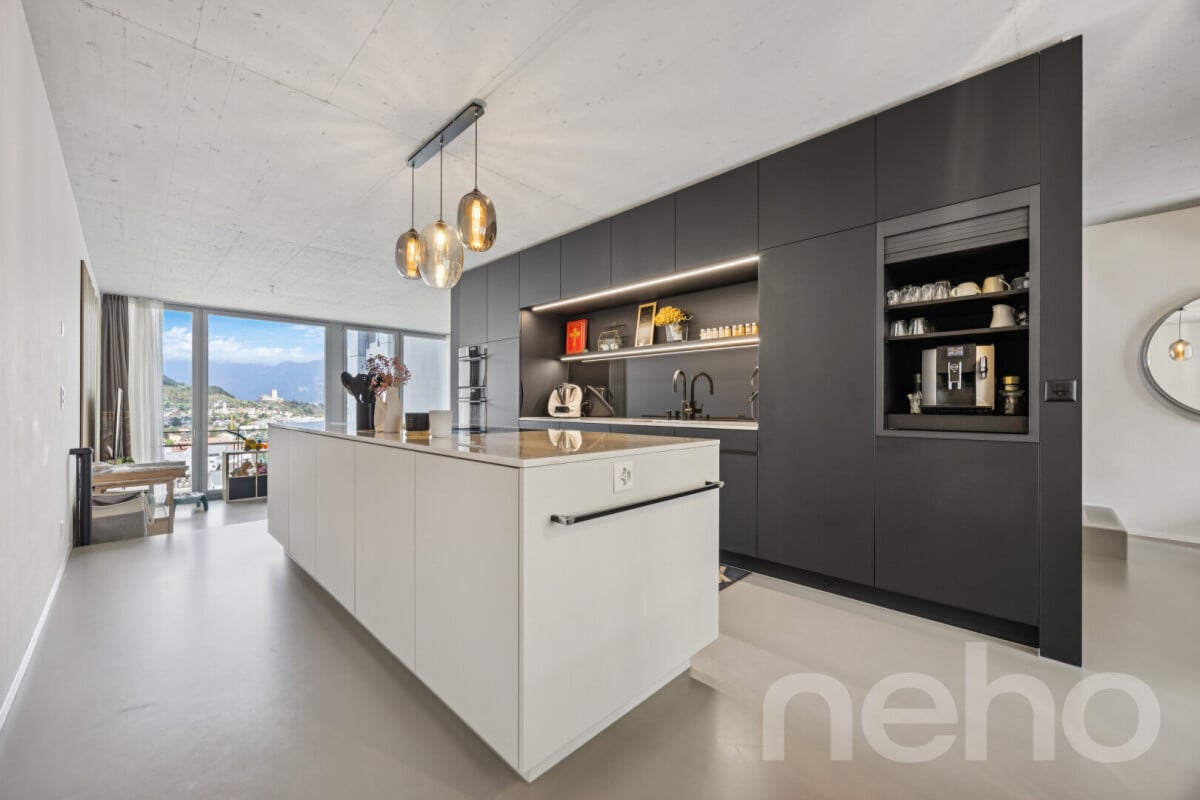
In a privileged hillside location in the renowned Stoffel area in Mels, this 2023-built 6.5-room townhouse combines modern architecture with spacious living and an impressive view of Mels and the surrounding mountain landscape. The various living levels create an exceptional sense of space with plenty of privacy and versatile usage options. Large window fronts bring plenty of daylight into the rooms and open up the view to the surroundings. Exposed concrete ceilings, high-quality seamless floors, and a clear materialization characterize the modern character. In the central living area, the room height of around 3 m underlines the open and spacious ambiance. The heart of the townhouse is the spacious living, dining, and kitchen area. The individually planned and high-quality executed kitchen with a spacious cooking island convinces with selected materials and well-thought-out details such as the integrated Quooker water tap. It blends harmoniously into the architecture and forms the centerpiece of the open living concept. The upper level offers spacious and flexibly usable rooms for sleeping, working, or family. Two stylishly designed bathrooms, including one with a shower toilet, complement this level. The separate guest toilet is located on the ground floor. Another special feature is located in the basement: The approximately 32 m² large area for living, working, or playroom opens up additional possibilities for home office, retreat, family, or leisure. If required, this level can be further subdivided; the connections for the later expansion of an additional wet cell are already prepared. The private outdoor areas comprise a total of around 36 m², including a approximately 23 m² large seating area and an additional outdoor area of around 13 m². Here, the special location above Mels can also be enjoyed outdoors. The Stoffel area combines contemporary living architecture with the history of the former textile area. The communal infrastructure with a natural pool, sauna, barbecue area, and community room creates additional opportunities for staying and leisure, and contributes to the special quality of living in the area. For comfortable living comfort, there is underfloor heating and a wood pellet heating system. A garage parking space with direct access to the townhouse complements the offer. Additional garage parking spaces can be purchased separately if required. The guide price for the townhouse is CHF 1,580,000. The garage parking space is offered for an additional CHF 40,000. Experience the special quality of living, the spacious rooms, and the impressive view during a personal visit. We look forward to presenting this townhouse to you in more detail.Exact address available after registration on neho.ch.INTERESTED IN A VIEWING? PLEASE REGISTER: https://neho.ch/b/8887-26-1

  • Parking space
  • Balcony / Terrace
  • Garage
  • +2
1 / 36
4.5 rooms, 138m², CHF 1,080,000.–
Industrieweg 8, 8887 Mels

Living above the rooftops with a far-reaching view - a unique 4.5-room attic apartment for sale

Link to real estate video Arrive - Breathe - Enjoy the far-reaching view Located at Industrieweg 8 in Mels is an attractive multi-family house with only ten condominiums. The well-thought-out apartment mix of three 2.5-room apartments, six 3.5-room apartments, and an exclusive 4.5-room attic apartment creates a pleasant, manageable, and long-term value-stable living environment. Modern architecture, bright living rooms, spacious floor plans, and sunny outdoor areas provide a living feeling that ideally combines comfort and quality of life. Here, apartments are created where you feel at home from the very first moment and offer the best conditions for long-term pleasant living. The apartment This exceptional attic apartment combines spacious living, plenty of light, and high-quality comfort on approximately 138.5 m² of net living space. A well-thought-out room concept, warm color tones, and carefully selected materials create a home with an atmosphere that you can feel from the very first moment. The heart of the apartment is the spacious living, dining, and kitchen area. The modern kitchen with a spacious cooking island blends harmoniously into the open living space and becomes the natural meeting point of everyday life. Here, you cook, eat, laugh, and enjoy life together. Large window areas let in plenty of daylight and underline the open, elegant living feeling. A real highlight is the impressive terrace with approximately 96.2 m², of which around 18.2 m² are covered. It extends the living space outdoors and offers plenty of space for very personal favorite moments: a breakfast in the fresh air, relaxed hours in the sun, a dinner with friends, or a glass of wine to round off the day. Directly adjacent to the terrace is a separate storage room with approximately 3.1 m². Garden furniture, drink crates, and leisure utensils can be stored here practically and within reach. The private retreat area is also convincing. The spacious bedroom with an "en-suite" bathroom offers pleasant space conditions and a quiet atmosphere. Particularly beautiful: from here, you can enjoy the direct view of the impressive mountain scenery of the Churfirsten. Two more light-flooded bedrooms each have direct access to the terrace. The "en-suite" bathroom is equipped with a walk-in shower and toilet and benefits from plenty of daylight. Another bathroom with a double sink and large window complements the well-thought-out room offer. High-quality floor coverings, harmoniously coordinated warm color tones, and careful materialization give the entire apartment a timeless, elegant appearance. Even in everyday life, comfort was considered: a separate laundry room with its own washing machine and own dryer, as well as a practical wardrobe in the entrance area, provide additional storage space and short distances. A special feature of the attic apartment is its two accesses: from the 2nd upper floor or intermediate floor, you can reach the apartment via the stairs. Even more comfortably, you can take the elevator, which takes you directly to the attic apartment. For a pleasant living climate, the underfloor heating with individual room control, triple-glazed windows, and electrically operated slat shutters are responsible. The passenger elevator conveniently accesses all floors. Two own cellar compartments in the basement round off the room offer. Underground parking spaces can be purchased optionally for CHF 35,000. An attic apartment for people who appreciate generosity, privacy, and special living comfort and are looking for a place that not only presents itself in a high-quality way but also feels like home from the very first moment. Your advantages at a glance • 4.5-room attic apartment • Approximately 138.5 m² of net living space • Bright and spacious floor plan • Open living and dining area • Modern, harmoniously integrated kitchen with spacious cooking island • Approximately 96.2 m² large terrace, of which 18.2 m² are covered • Separate storage room adjacent to the terrace with approximately 3 m² • Spacious and bright bedroom with "en-suite" bathroom • Separate spacious bathroom/WC with double sink • Separate laundry room within the apartment • Own washing machine and own dryer • Built-in wardrobe in the corridor • Direct access with the elevator to the apartment and separate access via a staircase from the intermediate floor to the apartment • High-quality and low-maintenance floor coverings • Harmonious color concept in warm colors • Underfloor heating with individual room control • Gas heating • Triple-glazed windows • Electrically operated slat shutters • Passenger elevator in the building • Cellar compartment in the basement • Optional underground parking space for CHF 35,000 Available apartments Further available apartments at Industrieweg 8 can be found in our detailed sales documentation. Get an overview of the entire apartment offer and discover the apartment that best suits your needs. It's worth taking a look! Arrange a viewing now Those looking for a modern condominium with a well-thought-out floor plan, high living quality, and a pleasant living environment will quickly feel at home here. We would be happy to show you this attractive condominium at a personal viewing and look forward to your contact. ACV WILLI ...because trust counts!

Margot Wildhaber

Margot Wildhaber

Travel time
-
1 / 20
2.5 rooms, 69m², CHF 540,000.–
Industrieweg 8, 8887 Mels

Bright 2.5-room apartment with sunny balcony and attractive room concept for sale

Bright 2.5-room apartment with sunny balcony Link to real estate videoArrive, feel good and be at homeAt Industrieweg 8 in Mels, there is an attractive multi-family house with only ten condominiums. The well-thought-out apartment mix of three 2.5-room apartments, six 3.5-room apartments, and an exclusive 4.5-room attic apartment creates a pleasant, manageable, and long-term value-stable living environment.The modern architecture, bright living rooms, spacious floor plans, and sunny outdoor areas provide a living feeling that ideally combines comfort and quality of life. Here, apartments are created in which you feel at home from the first moment and offer the best prerequisites for long-term pleasant living.The apartmentIn this beautiful 2.5-room apartment on the 1st floor with approximately 69 m² of living space, you can expect a well-thought-out living concept with an open character and a pleasant spaciousness. The inviting living, dining, and kitchen area forms the heart of the apartment. The modern kitchen blends harmoniously into the living room and creates the ideal meeting point for everyday life, shared meals, or social hours with family and friends. Large window areas let in plenty of daylight and give the rooms a friendly and cozy atmosphere.A special highlight is the approximately 12.4 m² large balcony. Whether for breakfast in the fresh air, relaxed sunbathing, or a cozy evening: this outdoor area extends the living space and invites you to linger.Directly adjacent to the balcony is also a separate storage room with approximately 2.8 m² of space. Here, garden furniture, beverage crates, or leisure equipment can be stored practically and within reach.The bedroom impresses with pleasant space conditions and a quiet atmosphere. High-quality plate flooring, a harmonious color concept in warm colors, and careful materialization give the entire apartment a timeless and high-quality appearance.The bathroom has a walk-in shower and toilet. A separate laundry room with its own washing machine and own tumble dryer provides additional comfort in everyday life. The practical wardrobe in the entrance area creates valuable storage space when entering.For a pleasant living climate, the underfloor heating with individual room control, triple-glazed windows, and electrically operated roller shutters are responsible. A passenger elevator accesses all floors comfortably.The offer is rounded off by a private basement compartment in the basement. Underground parking spaces can be purchased optionally for CHF 35,000.Your advantages at a glance • 2.5-room apartment on the 1st floor • Approximately 69 m² of living space • Bright and spacious floor plan • Open living and dining area • Modern, harmoniously integrated kitchen • Approximately 12.4 m² large balcony • Separate storage room next to the balcony with approximately 3 m² • Large and bright bedroom • Spacious shower/toilet with walk-in shower • Separate laundry room within the apartment • Own washing machine and own tumble dryer • Built-in wardrobe in the corridor • High-quality and low-maintenance plate flooring • Harmonious color concept in warm colors • Underfloor heating with individual room control • Gas heating • Triple-glazed windows • Electrically operated roller shutters • Passenger elevator in the building • Basement compartment in the basement • Optional underground parking space for CHF 35,000 Available apartmentsApartment type: 2.5-room apartment ground floor - 2nd floor S21515 | Ground floor | 64.0 m² | CHF 505,000S21518 | 1st floor | 69.0 m² | CHF 540,000S21521 | 2nd floor | 69.0 m² | CHF 545,000More available apartments at Industrieweg 8 can be found in our detailed sales documentation. Get an overview of the entire apartment offer and discover the apartment that best suits your needs. It's worth taking a look!Arrange a viewing nowThose looking for a modern condominium with a well-thought-out floor plan, high living quality, and a pleasant living environment will quickly feel at home here.We would be happy to show you this attractive condominium at a personal viewing and look forward to your contact.ACV WILLI ...because trust counts!

Margot Wildhaber

Margot Wildhaber

Travel time
-
1 / 19
2.5 rooms, 64m², CHF 505,000.–
Industrieweg 8, 8887 Mels

Modern garden apartment with sunny seating area and attractive room concept for sale

Modern garden apartment with sunny seating area and attractive room concept Link to real estate videoLiving quality that you can feel from the first moment!Located at Industrieweg 8 in Mels, there is an attractive multi-family house with only ten condominiums. The well-thought-out apartment mix of three 2.5-room apartments, six 3.5-room apartments, and an exclusive 4.5-room attic apartment creates a pleasant, manageable, and long-term value-stable living environment.The modern architecture, bright living rooms, spacious floor plans, and sunny outdoor areas provide a living feeling that ideally combines comfort and quality of life. Here, apartments are being created where you can feel at home from the first moment and offer the best conditions for long-term pleasant living.The apartmentIn this beautiful 2.5-room garden apartment on the ground floor with approximately 64 m² of living space, you can expect a well-thought-out living concept with an open character and a pleasant spaciousness. The inviting living, dining, and kitchen area forms the heart of the apartment. The modern kitchen blends harmoniously into the living room and creates the ideal meeting point for everyday life, shared meals, or social hours with family and friends. Large window areas let in plenty of daylight and give the rooms a friendly and cozy atmosphere.A special highlight is the approximately 13 m² large seating area. Whether it's breakfast in the fresh air, relaxed sunbathing, or a cozy evening: this outdoor area expands the living space and invites you to linger.Directly adjacent to the seating area is a separate storage room with approximately 2.8 m² of space. Here, garden furniture, beverage crates, or leisure equipment can be stored practically and within reach.The bedroom impresses with pleasant space conditions and a quiet atmosphere. High-quality plate flooring, a harmonious color concept in warm colors, and careful materialization give the entire apartment a timeless and high-quality appearance.The bathroom has a walk-in shower and toilet. A separate laundry room with its own washing machine and own dryer provides additional comfort in everyday life. The practical wardrobe in the entrance area creates valuable storage space as soon as you enter.For a pleasant living climate, the underfloor heating with individual room control, triple-glazed windows, and electrically operated roller shutters are responsible. A passenger elevator accesses all floors comfortably.The offer is rounded off by a private basement compartment in the basement. Underground parking spaces can be purchased optionally for CHF 35,000.Your advantages at a glance • 2.5-room garden apartment on the ground floor • Approximately 64 m² of living spacebright and spacious floor plan • open living and dining area • modern, harmoniously integrated kitchen • Approximately 13 m² large balconyseparate storage room adjacent to the balcony with approximately 3 m² • large and bright bedroom • spacious shower/toilet with walk-in shower • separate laundry room within the apartment • own washing machine and own dryer • built-in wardrobe in the corridor • high-quality and low-maintenance plate flooring • harmonious color concept in warm colors • underfloor heating with individual room control • gas heating • triple-glazed windows • electrically operated roller shutters • passenger elevator in the building • basement compartment in the basement • optional underground parking space for CHF 35,000 Available apartmentsApartment type: 2.5-room apartment ground floor - 2nd floor S21515 | Ground floor | 64.0 m² | CHF 505,000.- S21518 | 1st floor | 69.0 m² | CHF 540,000.-S21521 | 2nd floor | 69.0 m² | CHF 545,000.-More available apartments at Industrieweg 8 can be found in our detailed sales documentation. Get an overview of the entire apartment offer and discover the apartment that best suits your needs. It's worth taking a look!Arrange a viewing nowIf you are looking for a modern condominium with a well-thought-out floor plan, high living quality, and a pleasant living environment, you will quickly feel at home here.We would be happy to show you this attractive condominium at a personal viewing and look forward to your contact.ACV WILLI ...because trust counts!

Margot Wildhaber

Margot Wildhaber

Travel time
-
1 / 13
6.5 rooms, 150m², CHF 910,000.–
Brüelstrasse 2, 7323 Wangs

Living on two levels - well-kept 6.5-room maisonette attic apartment with gallery

Living on two levels with plenty of space and lightThis well-kept 6.5-room maisonette apartment is located on the top floor of an eight-unit apartment building constructed in 2006. With approximately 150 m² of living space, it offers plenty of room and a pleasant living atmosphere.The living and dining area with open kitchen forms the center of the apartment and leads directly to the sunny, approximately 17 m² large balcony. The usable gallery on the top floor and the winter garden, which can also be used as an additional room, offer versatile usage possibilities.The apartment has been continuously maintained and cared for. The bathrooms were renovated about two years ago. A laundry room with washing tower, additional storage space on the top floor, and an approximately 11 m² large cellar provide practical storage space.Two parking spaces in the underground garage are also included in the offer (each for an additional CHF 35,000, total purchase price CHF 980,000). An elevator is available in the building.The location in Wangs combines quiet living with good infrastructure. Shopping facilities, schools, and public transportation are easily accessible. The highway connections to Sargans and Landquart are also quickly reachable.A well-kept maisonette apartment with a special living feel, plenty of space, and attractive outdoor and ancillary areas.

Travel time
-
1 / 9
  • Parking space
  • Elevator
  • Mountain view
4.5 rooms, 126m², CHF 1,390,000.–
Feldackerstrasse 52, 8887 Mels

Exclusive attic apartment - first occupancy

Exclusive attic apartment with a far-reaching view This stylish 4.5-room attic apartment impresses with a well-thought-out room layout, a bright living and dining area, and an impressive 79.5 m² large sun terrace with a magnificent view of the surrounding mountain world. High-quality materials, a modern kitchen, two elegant wet cells, and generous window fronts create a living experience at the highest level.A special highlight is the lift, which takes you directly to your apartment and offers the highest living comfort and maximum privacy. The offer is complemented by a spacious basement and laundry room, which creates additional storage space. Thanks to a modern air/water heat pump, photovoltaic system, and underfloor heating, you benefit from an energy-efficient and sustainable construction method.The apartment is fully completed, brand new, and ready for occupancy immediately. No waiting for completion, no uncertainties - simply move in and enjoy your new home from day one.The quiet and yet central location in Mels combines short distances to shopping facilities, schools, restaurants, and the train station and motorway connection with a unique proximity to nature and the diverse leisure activities of the region.Highlights at a glance- Exclusive 4.5-room attic apartment- 126.6 m² net living area- 79.5 m² large sun terrace- Lift with direct access to the apartment- First occupancy - fully completed- Ready for occupancy immediately- High-quality interior design- Energy-efficient construction with air/water heat pump and photovoltaic system- Spacious basement and laundry room- Only four condominiums in the entire building- Last available unitExperience exclusive living at the highest level and arrange your personal viewing appointment today.

  • Parking space
  • Elevator
  • Mountain view
Travel time
-
1 / 13
4.5 rooms, 123m², CHF 1,055,000.–
Plonserfeldstrasse 61, 8887 Mels

High-quality living with a garden - spacious, modern, and close to nature

High-quality living with a garden - spacious, modern, and close to nature. The attractive municipality of Mels is located in the heart of the Sarganserland and combines excellent infrastructure with high living and residential quality. Shopping facilities, schools, public transport, and motorway access are all within a short distance, while the surrounding nature, with the Seez, the Weisstannental, and the Pizol, offers a variety of opportunities for leisure and relaxation. The garden apartment is located on Plonserfeldstrasse 61 in a manageable multi-family house with only seven residential units. The Seez river flows directly opposite the property, giving the residential area a special, natural atmosphere. Highlights that impress • Living with plenty of space - exceptionally spacious, open-plan living, dining, and kitchen area as the centerpiece of the apartment • Private garden for enjoyment - lawn area with special use rights, offering plenty of space for family, friends, and relaxing hours • Protected outdoor area - spacious, covered seating area for cozy hours outdoors in almost any weather • Flooded with light living feeling - nearly floor-to-ceiling windows connect the living area harmoniously with the outdoor area • Cooking with style and comfort - modern kitchen with cooking island, plenty of workspace, and exceptionally ample storage space • Private parent's area - parent's bedroom with built-in closets and direct access to the master bathroom • Comfortable master bathroom - spacious, with bathtub, walk-in shower, and double sink for added comfort in everyday life • Plenty of space for family and home office - two versatile rooms with direct access to an additional terrace • Two attractive outdoor areas - lawn area with covered seating area and separate terrace by the rooms • Comfort in everyday life - second wet cell with shower, as well as washing machine and dryer directly in the apartment • Cleverly integrated storage space - separate pantry, wardrobe, and several practical built-in closets • Personal living environment - manageable condominium community with only seven apartments • Conveniently coming home - private underground parking space and additional basement compartment • Nature right outside the front door - the Seez river opposite gives the residential area a special and relaxed atmosphere Upon entering the apartment, the spacious entrance hall conveys a pleasant sense of space. A practical wardrobe and a floor-to-ceiling built-in closet create valuable storage space. The extensive corridor connects the various living and sleeping areas. The heart of the apartment is the approximately 46 m² large, open-plan living, dining, and kitchen area, which conveys a particularly spacious sense of space. The modern and timelessly designed kitchen blends harmoniously into the living area. The striking cooking island with integrated cooking field and extractor hood offers plenty of workspace and, thanks to cabinets accessible from both sides, exceptionally ample storage space. A directly adjacent pantry complements the well-thought-out space offer perfectly. The nearly floor-to-ceiling windows provide plenty of daylight and create a smooth transition between the indoor and outdoor areas. Through spacious wing doors, you can directly access the extensive, covered seating area. The adjacent lawn area with special use rights offers plenty of space to relax, play, or enjoy cozy hours with family and friends. An additional covered and protected storage area offers practical storage space for garden furniture and other utensils. Two more rooms are accessible from the corridor and are ideal as children's, guest, or workrooms. Both have parquet flooring and direct access to an additional terrace. In the rear area of the apartment is the spacious master bathroom with bathtub, walk-in shower, double sink, and mirror cabinet. From here, a sliding door leads directly into the parent's bedroom with floor-to-ceiling built-in closets. This special room layout creates a private retreat within the apartment. A second wet cell with shower, sink, mirror cabinet, and toilet complements the room offer. The washing machine and dryer are conveniently located directly in the apartment. Additional objectsThe garden apartment includes a basement compartment on the lower floor and an underground parking space. The parking space offers a comfortable and weather-protected parking option directly in the property. PriceTarget price for the garden apartment: CHF 1,055,000.-Underground parking space: CHF 40,000.-Total target price: CHF 1,095,000.- Sales documentation / viewingHave we sparked your interest? We would be happy to provide you with the detailed sales documentation with further information about the apartment and the condominium community. We also look forward to presenting this attractive garden apartment to you in person during a non-binding viewing on site. We look forward to your contact.
Travel time
-
Margherita Janos

Margherita Janos

1 / 10
Margherita Janos

Margherita Janos

  • Pets allowed
  • Elevator
  • Mountain view
  • +2
1.5 rooms, 40m², CHF 490,000.–
8897 Flumserberg Tannenheim

Heart's place with mountain view! Arrive and breathe

This charming 1.5-room apartment with a living area of 40m² combines alpine magic with modern comfort and is, due to its ideal location in Flums/Flumserberg, the perfect retreat and holiday home in all four seasons. Whether for skiing, hiking, biking, or simply relaxing. The nearby public indoor pool with sauna area offers additional leisure and relaxation value.From the very first minute, you will be fascinated by the unparalleled, wide view of the majestic Churfirsten mountain range and the untouched nature. The bright, open living rooms are flooded with light thanks to large windows and offer a feeling of width and freedom. The practical floor plan maximizes the space optimally. The completely renovated bathroom in 2024 also convinces. The stylish bathroom is equipped with a spacious, walk-in shower and offers warm comfort and modern luxury at any time of the year thanks to the built-in floor heating.The apartment can be rented out weekly at a profit and is therefore financially very manageable. In winter, it is almost fully booked for ten weeks. Additionally, the property has a renovation fund of almost 1 million CHF, which ensures that future renovations are well secured.The following highlights are offered by this property: • Unobstructable panoramic view of the Alpine range • Bright rooms with practical floor plan • Large window areas renewed about 5 years ago • 5-minute walk to the mountain railway in Flums • Public indoor pool with sauna in close proximity • Renovated bathroom with high-quality tiles • Water pipes completely replaced • Large cellar compartment • Separate ski locker provides enough space for a small family's equipment • Parking possibility in front of the house • Attractive opportunity for weekly rental with high occupancy in winter • Large renovation fund of almost 1 million CHF The fee for the brokerage service is not included in the sales price.Don't miss this unique opportunity and contact us for more information and an on-site viewing appointment!

  • Pets allowed
  • Elevator
  • Mountain view
  • +2
1 / 10
3.5 rooms, 104m², Price on request
Bartholoméplatz 6, 7310 Bad Ragaz

Exclusive apartment in the heart of Bad Ragaz

The property is located in a well-maintained and very central location in Bad Ragaz. Within a few minutes' walk, you will find the bus stop, train station, schools, restaurants, cafes, and a bakery, as well as various shopping opportunities for daily needs. This unique apartment offers, in addition to its fantastic location, a touch of exclusivity. As soon as you enter, you are greeted by the spacious and bright rooms. The floor plan is very comfortable and practical. The modern kitchen makes you feel right at home, and you never lose sight of your guests. The cozy living room invites you to linger and is very inviting with its large window fronts. The following advantages are offered by the exclusive apartment: - Top location, right in the center - High ceilings and light-filled rooms - Modern apartment with stylish kitchen - Separate and large basement compartment - Low energy costs thanks to connection to the district heating network - Highway to Zurich / Chur reachable in 3 minutesA parking space in the "Parkhaus Zentrum" can be purchased for CHF 30,000.- Convince yourself now of the unique apartment with the 360-degree tour on the internet.We would be happy to provide you with our sales documentation upon request and show you the property at an individual viewing appointment!We look forward to your contact and are available to answer your questions.

Travel time
-
Beat Zenklusen

Beat Zenklusen

1 / 9
Beat Zenklusen

Beat Zenklusen

  • Parking space
  • Balcony / Terrace
  • Garage
  • +6
3.5 rooms, 104m², CHF 650,000.–
7317 Valens

Dreamlike views - living with panorama

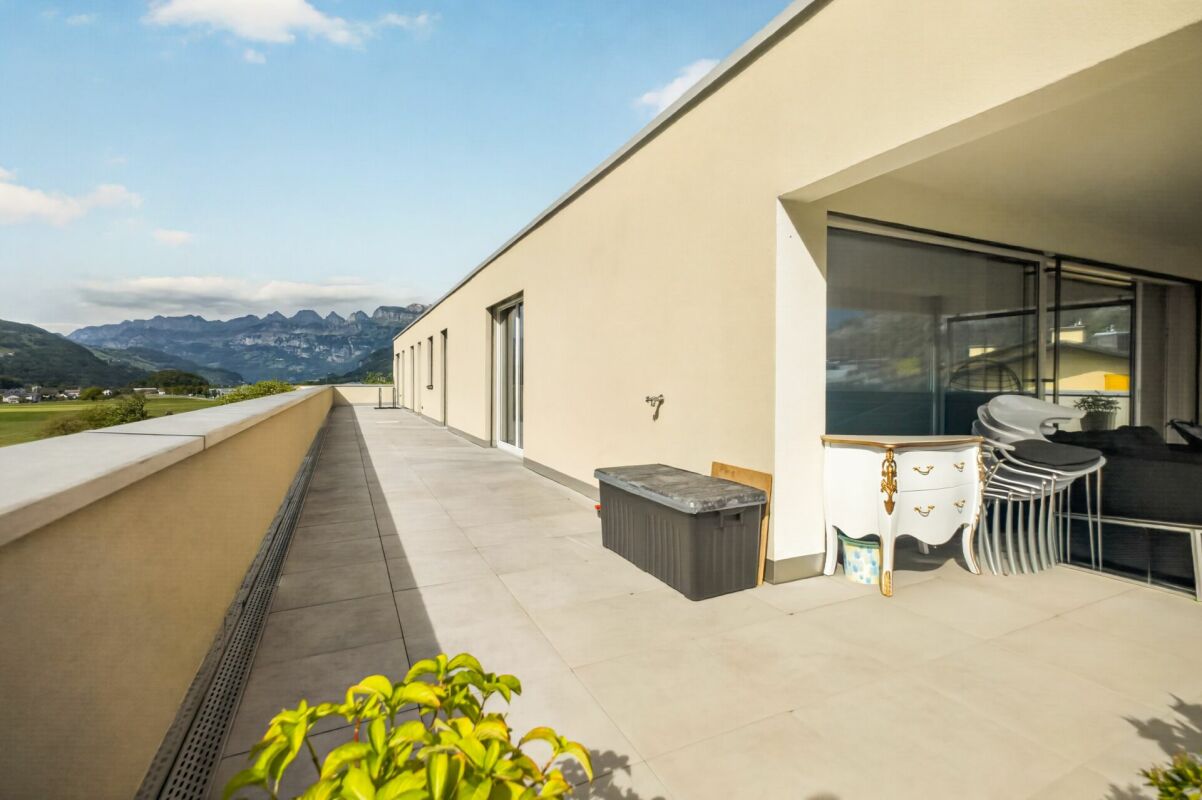
Unique 3.5-room terrace apartment with 40m² sun terrace and dreamlike mountain view This spacious 3.5-room terrace apartment with approximately 90m² of living space convinces especially with its exceptional view and the lovely south-facing location with all-day sunshine.The absolute highlight is the impressive, approximately 40m² large terrace. Thanks to the free location without buildings in front, you can enjoy a wonderful panoramic view of the surrounding mountains - a place where you can experience sun, peace, and nature from morning to evening.The spacious living and dining area offers plenty of space and flexible usage options. If required, this area can be further subdivided by installing a wall.The kitchen is equipped with high-quality appliances from V-ZUG. Additional comfort is provided by a private laundry tower in the apartment.The entrance area and the terrace were designed with new, high-quality natural stone plates and give the apartment a particularly well-kept atmosphere.An additional advantage: The complete furniture is already included in the purchase price. The apartment can thus be taken over directly without additional furnishing effort, if desired.With the elevator, you can easily reach the apartment on the 3rd floor from the underground parking garage.Highlights at a glance • 3.5-room terrace apartment with approx. 90m² living space • Dreamlike, free view of the mountains • No buildings directly in front of the apartment • Spacious 40m² terrace • Sunny south-facing location with all-day sunshine • Spacious living and dining area with flexible subdivision option • Kitchen with high-quality V-ZUG appliances • Private washing machine and dryer • New natural stone plates in the entrance area and on the terrace • Complete furniture included in the purchase price • Elevator from the underground parking garage directly to the apartment on the 3rd floor • Spacious underground parking space included • Sauna for shared use by the residents • Quiet location in Valens, surrounded by an impressive mountain landscape A rare opportunity for all those who appreciate a spacious terrace, complete peace, plenty of sun, and an exceptional free view of the mountains.Convince yourself of this attractive apartment during a personal visit. We look forward to your contact.Note: We will send you the complete sales documentation, including a virtual 3D tour, free of charge and without obligation if you are interested. We look forward to your contact.Important note:Some pictures were virtually furnished for better illustration of the living possibilities. We will be happy to show and explain the actual conditions to you during a personal visit on site. The depicted room layout and room sizes, of course, correspond to the actual conditions.
  • Parking space
  • Balcony / Terrace
  • Garage
  • +6
1 / 7
4.5 rooms, 85m², CHF 449,000.–
Auf Anfrage 1, 7320 Sargans

Affordable starter home

Upon entering, you are greeted by a practical wardrobe and a well-thought-out floor plan. The spacious bedroom offers plenty of space for rest and relaxation, while the second room is ideal as a children's, guest, or home office. The smaller third room can be used best as a home office, dressing room, or retreat.The bright living and dining area is the heart of the apartment. Plenty of daylight, a pleasant room feeling, and direct access to the balcony with a view of the greenery invite you to feel good and relax. The adjacent modern, recently newly installed kitchen is lightly separated and convinces with plenty of storage space. A bathroom with a bathtub, a separate toilet, and a private basement compartment round out the offer.The apartment offers a lot of potential for individual living ideas. With targeted refreshments and minor renovations, it can be designed according to your own ideas. A garage box with an outdoor parking space can be purchased for an additional CHF 30,000. A private basement compartment and a communal laundry room round out the offer.This ImmoSky offer includes the following additional services:+ Central and well-connected location+ Quiet residential area+ Bright living and dining area+ Balcony with a view of the greenery+ Modern, recently installed kitchen+ Private basement compartment+ Garage box including outdoor parking space for CHF 30,000.An attractive opportunity to realize the dream of owning your own home and designing your home according to your own ideas. Would you like to know more? We would be happy to show you the apartment in person.