Grône - Flats for sale with Balcony / Terrace

We recommend expanding your search criteria to get similar results. The current filters didn’t return any matches.

If you don’t want to change your current search criteria, we recommend creating a search alert, so you’ll be notified when matching offers become available.

More objects in your automatically expanded search area
135 results - Radius: + 10km
Iryna Filon

Iryna Filon

1 / 13
Iryna Filon

Iryna Filon

  • Balcony / Terrace
  • View
  • Elevator
5.5 rooms159m²CHF 2,870,000.–
Premium
3963 Crans-Montana

5006. Appartement 5.5pcs dans un cadre privilégié à Crans

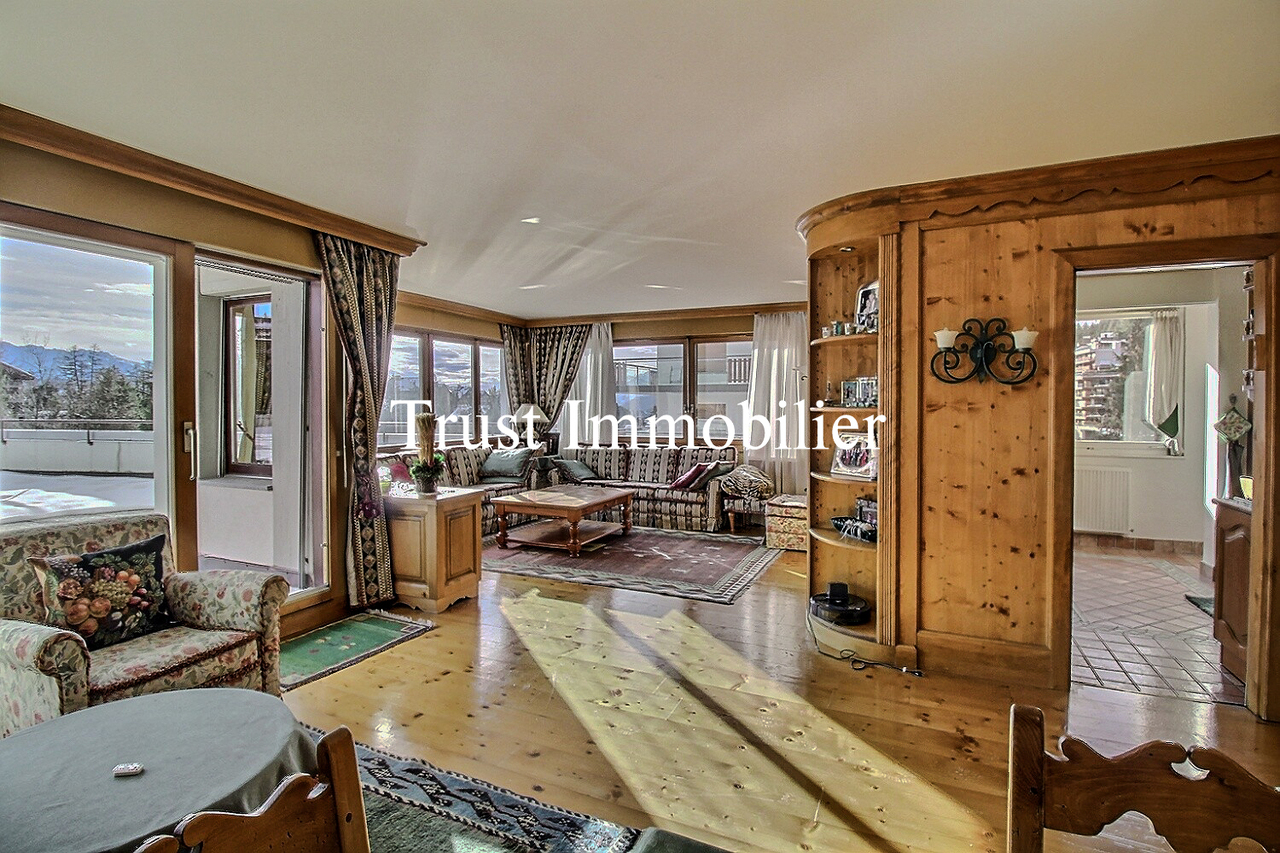
Trust Immobilier vous propose : Réf : 5006 - TCM Venez découvrir ce magnifique Appartement 5.5 pièces de standing, situé dans une Résidence de style Chalet, à Crans, dans un quartier résidentiel très prisé, au calme et entouré de verdure. Traversant et bénéficiant d'une agréable orientation Sud-Ouest, l'Appartement vous séduira immanquablement par ses beaux volumes, son atmosphère chaleureuse et sa vue panoramique sur les montagnes, à admirer depuis un exceptionnel balcon de 57 m². D'une surface habitable d'environ 160 m², l'appartement offre une décoration cosy et raffinée, où le bois est omniprésent, créant une ambiance authentique et chaleureuse, parfaitement adaptée à l'esprit de Crans. Le séjour se compose de deux espaces distincts, séparés par une élégante paroi de rangement en bois avec porte coulissante. En effet, la quatrième chambre a ici été réaménagée afin de créer un second espace séjour, complété par un espace penderie et un WC visiteurs. Une cheminée et le parquet présent dans les différentes pièces renforcent encore le caractère chaleureux de l'ensemble.La distribution de cet Appartement s'étend sur une surface d'environ 160m2 habitable. L'Appartement comprend : Vestibule d'entrée avec armoire de rangement - Cuisine fermée - Séjour avec accès au balcon et WC visiteurs - Séjour supplémentaire issu du réaménagement de la quatrième chambre - 3 chambres, chacune avec sa salle de bain privative - Magnifique balcon de 57 m² offrant une large vue sur les montagnes Annexes : 1 place de parc (CHF 80'000.- en sus du prix de vente), 1 cave, 1 casier à skis, Autres atouts de la Résidence : Résidence de standing comprenant 12 appartements répartis sur 4 étages, ascenseur, buanderie commune, environnement verdoyant et résidentiel, arrêt de bus à proximité Forme juridique: PPE Résidence secondaire - Vente autorisée aux étrangers www.trustimmobilier.chTrust Immobilier presents: Ref: 5006 - TCM Come discover this magnificent 5.5-room luxury apartment, located in a chalet-style residence in Crans, in a highly sought-after residential neighborhood that is quiet and surrounded by greenery. This dual-aspect apartment, with a pleasant southwest-facing orientation, this apartment is sure to charm you with its spacious rooms, warm atmosphere, and panoramic mountain views, which can be admired from an exceptional 57 m² balcony. With a living area of approximately 160 m², the apartment features a cozy and refined interior design, where wood is a prominent feature, creating an authentic and warm atmosphere that perfectly captures the spirit of Crans. The living area consists of two distinct spaces, separated by an elegant wooden storage unit with a sliding door. In fact, the fourth bedroom has been reconfigured here to create a second living area, complete with a walk-in closet and a guest restroom. A fireplace and the hardwood floors throughout the various rooms further enhance the warm character of the space.The apartment's floor plan covers a living area of approximately 160 m². The apartment includes: Entryway with storage closet - Separate kitchen - Living room with access to the balcony and guest restroom - Additional living area created by converting the fourth bedroom - 3 bedrooms, each with its own private bathroom - Magnificent 57 m² balcony offering sweeping views of the mountains Additional features: 1 parking space (CHF 80,000 in addition to the sale price), 1 storage unit, 1 ski locker, Other features of the residence: Luxury residence comprising 12 apartments spread over 4 floors, elevator, shared laundry room, green and residential setting, bus stop nearby ...

  • Balcony / Terrace
  • View
  • Elevator
Guillaume Evéquoz

Guillaume Evéquoz

1 / 13
Guillaume Evéquoz

Guillaume Evéquoz

  • Parking space
  • Balcony / Terrace
  • View
  • +3
5.5 rooms155m²CHF 785,000.–
Top
1950 Sion

Charmant duplex 5.5 pièces en attique entièrement rénové avec goût

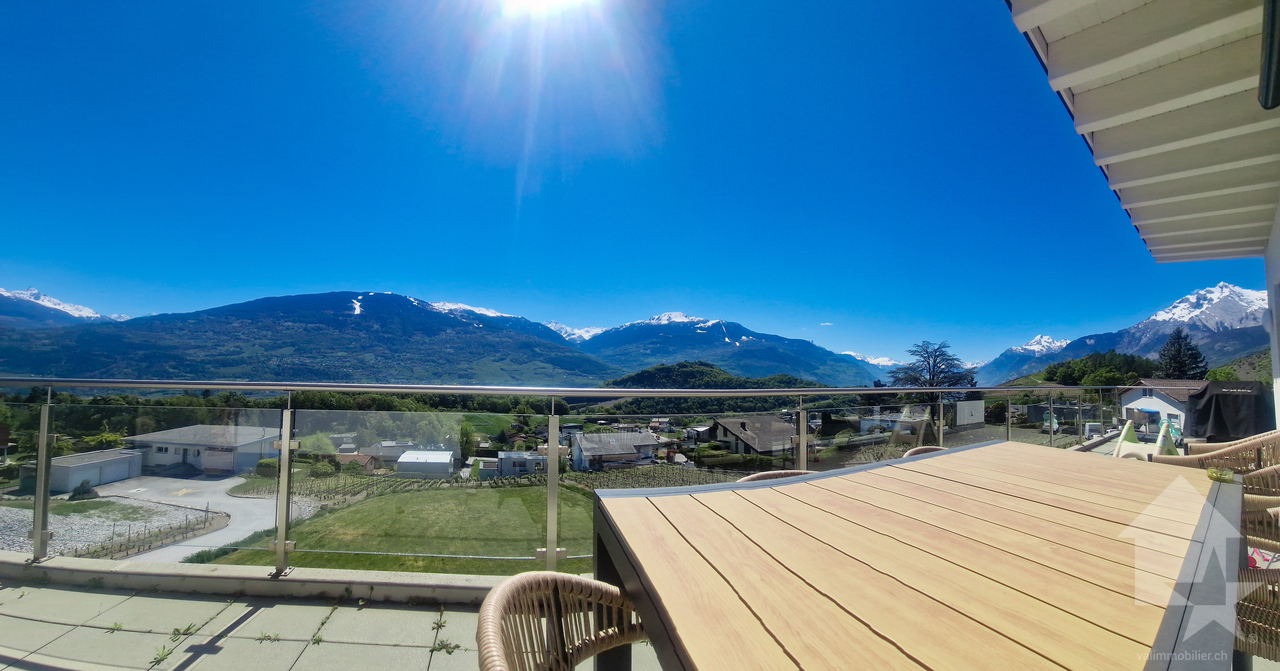
Exclusivité à Sion : Duplex 5.5 pièces en attique de 155 m2 habitables pondérés entièrement rénové avec goût.Niché au coeur du quartier de Champsec, ce magnifique attique en duplex allie générosité des volumes et finitions contemporaines. Entièrement rénové en 2022 avec des matériaux de premier choix, cet objet rare sur le marché sédunois offre un cadre de vie exceptionnel. Les finitions soignées apportent une atmosphère chaleureuse et raffinée.Les espaces de vie sont lumineux et la surface est intelligemment répartie sur deux niveaux pour offrir confort et intimité à toute la famille.Sis au 8e et dernier étage, ce duplex est distribué comme suit : • Entrée avec dégagement • Cuisine ouverte avec salle à manger donnant accès au balcon • Balcon-loggia de 9 m² offrant une vue imprenable et dégagée sur les sommets alpins et les châteaux de Sion • Salon-séjour baigné de lumière naturelle grâce à de larges ouvertures • Couloir de distribution • Chambre parentale • Chambre • Salle d'eau avec grande douche à l'italienne et WC • Bel escalier en bois distribuant les combles • Couloir de distribution • Chambre-bureau • Salle d'eau avec douche à l'italienne, colonne de lavage et WC • Chambre mansardée • Réduit de rangement sous la soupente du toit Complètent cette offre : • Place de parc extérieure • Cave Caractéristiques : • Appartement entièrement rénové avec goût en 2022 • Finitions soignées apportant une atmosphère chaleureuse et raffinée • Duplex en attique, objet rare à la vente • Situation idéale alliant calme et proximité aux commodités • Espace de vie lumineux • Magnifique vue dégagée sur les Châteaux de la ville de Sion et sur les Alpes • Immeuble récemment raccordé au chauffage à distance Pour tous les détails, visitez notre site : www.valimmobilier.chCet appartement possède une surface habitable pondérée de 155 m2 (y compris 1/2 balcon), et une surface habitable intérieure brute de 151 m2.Situation :Trait d'union entre le village de Bramois et le centre de Sion, le quartier de Champsec connaît une évolution continue depuis les années 70. Son développement harmonieux ainsi que l'essor des infrastructures et des services proposés (crèche, école, transports publics, centres commerciaux, équipements sportifs, centres médicaux...) font de ce quartier un lieu de vie attractif.Je me tiens avec grand plaisir à votre disposition pour tout complément d'information et pour organiser une visite de ce bel appartementExklusivität in Sitten: Duplex 5,5-Zimmer im Dachgeschoss von 155 m2 Wohnfläche, komplett und geschmackvoll renoviert.Dieses wunderschöne Duplex-Dachgeschoss im Herzen des Viertels Champsec vereint grosszügige Raumgrösse und moderne Ausstattung. Vollständig renoviert im Jahr 2022 mit erstklassigen Materialien, bietet dieses seltene Objekt auf dem Seduner Markt ein aussergewöhnliches Wohnambiente. Die sorgfältigen Veredelungen sorgen für eine warme und raffinierte Atmosphäre.Die Wohnräume sind hell und die Fläche ist intelligent auf zwei Ebenen aufgeteilt, um der ganzen Familie Komfort und Privatsphäre zu bieten.Dieses Duplex befindet sich im 8. und letzten Stock und ist wie folgt aufgeteilt: • Eingang mit Vorraum • Offene Küche mit Esszimmer, das auf den Balkon führt • 9 m² grosse Balkon-Loggia mit freiem und atemberaubendem...

  • Parking space
  • Balcony / Terrace
  • View
  • +3
  • {"type": "Furnished Room", "objects": ["bar counter", "stool", "coffee machine", "cupboard", "bottle", "cup", "faucet", "faucet", "faucet", "faucet", "faucet", "faucet", "faucet", "faucet", "faucet", "faucet", "faucet", "faucet", "faucet", "faucet", "fauc
  • Two-story house with light-colored walls, multiple windows, and a wooden front door. The building has a stone base and a balcony on the upper level.
  • Modern restaurant interior with patterned tile flooring, multiple tables and chairs, pendant lights, and a television mounted on the wall.
  • Outdoor seating area with red tables and chairs, adjacent to a two-story building with shutters and a balcony.
  • Four images show an unfurnished apartment: a balcony with wooden flooring and metal railing, a kitchen with cabinets and appliances, and two living rooms with wooden flooring and large windows.
  • Four images show an unfurnished apartment: a tiled terrace with a scenic mountain view, a modern kitchen with cabinets and appliances, and two empty living rooms with wooden flooring and large windows offering views.
  • Outdoor seating area with red tables and chairs, attached to a building with shutters and a balcony.
  • Two-story building with a balcony, stone pillars, and outdoor seating area with tables and chairs.
  • Four unfurnished rooms: large bedroom with closet, second bedroom, bathroom, and hallway. All rooms have wooden flooring and white walls.
  • Four unfurnished rooms: a bathroom with a bathtub, toilet, sink, and shower; two bedrooms with wooden flooring and windows; and a dressing space with wooden flooring and a window.
  • Modern restaurant interior with colorful decor, tables, chairs, and a sofa area.
1 / 11
10 rooms325m²Price on request
Top
Place de l'Hôtel 2, 1966 Ayent

Rental Income Building 325 m2 Rental Income CHF 92’500/ year Sale with the Company

Rental Income Building – 325 m² – Rental Income CHF 92’500/year – Sale of 100 % of the sharesFor sale in the heart of Ayent (Saint-Romain), with a central and sought-after location, in immediate proximity to the church, school, municipal administration and medical center.The building has a surface area of approximately 325 m² and consists of:* 2 apartments of approximately 85 m² each, currently rented* 1 restaurant of approximately 100 m², rented with a commercial lease of 5 years, starting on September 15, 2026The business was sold separately.* 3 cellars* 1 laundry room* 6 parking spacesKey figuresAnnual rental income: approx. CHF 92’500.–The building offers a net return of approximately 5 %, with already rented apartments and a commercial lease.A mortgage of CHF 675’000.– at the SARON interest rate is currently associated with the property and may represent an opportunity for takeover, subject to the bank's agreement.A "turnkey" investmentThe building is fully maintained and up to standard, particularly in terms of fire safety.It also has a new heat pump and a newly renovated balcony above the restaurant, also renovated in SeptemberNo costs or work are expected. It is a genuine "turnkey" investment, allowing the future buyer to immediately benefit from the existing rental income.Sales conditionsThe sale concerns the sale of 100 % of the shares of the company that owns the building.A particularly interesting opportunity for an investor looking for a already exploited rental income property, without expected work, with immediate rental income and long-term planning.The sale is motivated solely by a change of lifestyle and new projects abroad, and not by a need to sell.Complete files and financial information are available upon request.Sales price: upon request / to be discussed, depending on the file.In order to preserve confidentiality and avoid non-serious requests, potential buyers will be selected directly by the owner before transmitting the complete files or organizing a visit.Curious and non-serious requests, please refrain.Visits only by appointment and after a first exchange.

Travel time
-
  • Modern restaurant interior with colorful seating, patterned tile floor, large windows, and decorative vases on tables.
  • Two-story building with a balcony, stone pillars, and outdoor seating area with tables and chairs.
  • {"type": "Furnished Room", "objects": ["bar counter", "stool", "coffee machine", "cupboard", "bottle", "cup", "faucet", "faucet", "faucet", "faucet", "faucet", "faucet", "faucet", "faucet", "faucet", "faucet", "faucet", "faucet", "faucet", "faucet", "fauc
  • Four images show an unfurnished apartment: a tiled balcony with a scenic mountain view, a modern kitchen with white cabinets and stainless steel appliances, and two empty living rooms with wooden flooring and large windows offering views.
  • Four unfurnished rooms: large bedroom with wooden floor and closet, second bedroom with wooden floor and windows, bathroom with bathtub, toilet, sink, and radiator, and hallway with wooden floor and doors.
  • Four images showing an unfurnished apartment: a balcony with wooden decking, a kitchen with cabinets and appliances, and two living rooms with wooden flooring and large windows.
  • Outdoor seating area with red tables and chairs, located next to a building with shutters and a balcony.
  • Four unfurnished rooms: a bathroom with a bathtub, toilet, sink, and shower; two bedrooms with wooden flooring and windows; and a dressing space with wooden flooring and a window.
1 / 8
10 rooms325m²Price on request
Top
Place de l'Hôtel 2, 1966 Ayent

Rental Income Building – 325 m² – Annual Rental Income CHF 92’500 – For Sale

Rental Income Building – 325 m² – Annual Rental Income CHF 92’500 – Sale of 100% of shares For sale in the heart of Ayent (Saint-Romain), benefiting from a central and sought-after location, in immediate proximity to the church, school, municipal administration, and medical center. The building develops an area of approximately 325 m² and consists of: * 2 apartments of approximately 85 m² each, currently rented * 1 restaurant of approximately 100 m², rented with a 5-year commercial lease taking effect on September 15, 2026 The business was sold separately. * 3 cellars * 1 laundry room * 6 parking spaces Key figures Annual rental income: approximately CHF 92’500.– The building offers a net return of approximately 5%, with existing tenants and a commercial lease already in place. A mortgage of CHF 675’000.– at the SARON rate is currently linked to the property and may represent an opportunity for takeover, subject to the bank's agreement. A turnkey investment The building is fully maintained and up to standards, particularly in terms of fire safety. It also benefits from a new heat pump and a renovated balcony above the restaurant, also in September. No costs or work are to be expected. It is a genuine turnkey investment, allowing the future buyer to immediately benefit from the existing rental income. Sales terms The sale concerns the sale of 100% of the shares of the company that owns the building. A particularly interesting opportunity for an investor looking for a already operated rental income building, without work to be done, with immediate rental income and long-term visibility. The sale is motivated solely by a change of life and new projects abroad, and not by a need to sell. Full documentation and financial information are available upon request. Sales price: upon request / to be discussed according to the file. In order to preserve confidentiality and avoid non-serious requests, potential buyers will be selected directly by the owner before transmitting the complete file or organizing a visit. Curious and non-serious requests, please refrain. Visits only by appointment after a first exchange.

Travel time
-
1 / 14
5.5 rooms248m²CHF 1,415,000.–
Avenue du Rothorn 5, 3960 Sierre

Attic duplex with rooftop terrace, in the heart of the city

Attic duplex with rooftop terrace, in the heart of the city Nicknamed the city of sun, Sierre will charm you with its beautiful radiation, but also with its wine domains and numerous amenities that the city center enjoys. Built in 2002, this building in good general condition has a real strong point thanks to its magnificent geographical location. The proposed apartment is a through attic duplex, with 3.5 rooms located on the 3rd and 4th floors. With a net living area of 248 m2, it gives you the possibility to add rooms as needed. It will delight you with its beautiful geographical situation and its panoramic terrace with a 360-degree view, which remains to be developed according to your desires.This attic has on its 2nd level, a spacious and bright living area of 124 m2, composed of a large fitted kitchen and a vast living room. On the lower floor, you will find a spacious open room and can count on two beautiful bedrooms, each with their own private bathroom. A third common bathroom equipped with a bathtub, several storage spaces, and a laundry room complete this level.This duplex stands out for its private terrace of almost 50 m2, located on the roof of the building, offering you a unique outdoor space with a 360-degree view that will allow you to admire the grandiose setting of the Valais Alps.In addition to the price, for your greater comfort, you will have access to two assigned parking spaces in the underground parking lot. Moreover, behind these two spaces, you will also have access to two storage rooms of about 6 m2, as well as a privatized access in the building.Have we aroused your interest? If so, do not hesitate to request our sales file online and contact us for any other complement as well as for a visit on site in case of interest.

Travel time
-
1 / 15
11 rooms515m²CHF 5,465,000.–
Route du Golf 142, 3963 Crans-Montana

Residence with 3 generous apartments

Magnificent residence comprising 3 generous apartments Nestled in the heart of an exceptional alpine setting, this magnificent residence located in the immediate proximity of Crans-Montana offers absolute comfort and unparalleled quality of life. Built in 2011 with quality materials, this 515 m² habitable building consists of three distinct apartments, perfect for a family seeking space and intimacy, or for an investor wishing for a prestigious property. The layout of the building highlights spacious, bright and functional living areas offering beautiful intimacy.The upper ground floor accommodates two 2.5-room apartments, respectively 74 m² and 81 m², each with a spacious living room, a modern fully equipped kitchen, a bedroom with en-suite bathroom, a guest toilet, a laundry room as well as a large private balcony offering a breathtaking view of the mountains.The jewel of this residence is undoubtedly the sumptuous 5.5-room duplex occupying the two upper levels. With its 270 m², it offers on its first level a vast living room bathed in light, a dining room with open kitchen and pantry, a spacious bedroom/office, a guest toilet, a laundry room as well as several optimized storage spaces. On the upper level, you will find two bedrooms including a large one of 26 m², two bathrooms including one with a bathtub, and a spacious open area ideal for creating a living space according to your needs or desires.The lower ground floor comprises several functional annexes. It consists of two double garages, a cellar, a storage room, a technical room as well as an independent space, currently used as a library, offering a separate room accessible directly from the front of the parking lot.Designed for comfort and accessibility, this property has an elevator serving all floors as well as handrails in the stairs, ideal amenities also adapted for people with reduced mobility. Finally, apart from the two double garages, this residence benefits from well-thought-out infrastructure, with eight outdoor parking spaces, including two in front of the entrance gate, and secure electric gates. On the outside, residents will enjoy beautiful green spaces, a 14 m² canopy, and optimal sunlight throughout the year.Ideally located just a few minutes from the center of Crans-Montana, shops, schools, and the prestigious Golf Ballesteros, this exceptional property combines elegance, comfort, nature, and proximity to amenities perfectly. A unique opportunity for those seeking a main or secondary residence in a peaceful and privileged setting. Have we sparked your interest? If so, do not hesitate to request the online dossier and contact us for more information or to arrange a visit on site.

Travel time
-
1 / 14
8 rooms152m²CHF 630,000.–
Route de Bottire 41, 3960 Sierre

Two apartments + storage, in a house with 3 units

Two apartments, 4.5 and 3.5, in a house with 3 unitsWe are offering for sale two apartments located in a small building with only three apartments, in the heart of Sierre. It is a 4.5-room apartment on the 1st floor and a 3.5-room apartment in the attic (3rd floor), currently rented. Both properties require renovations, offering the freedom to create modern and personalized interiors according to your tastes.We are offering for sale two apartments located in a small building with three apartments. It is a 4.5-room apartment on the 1st floor and a 3.5-room apartment, currently rented, on the 2nd floor under the attic. These two properties require a renovation, offering a tremendous freedom to create modern and personalized interiors according to your desires.The 4.5-room apartment on the 1st floor is enhanced by an exceptional 100 m² terrace, a true extension of the apartment. Imagine your outdoor meals, summer evenings or simply moments of relaxation in the sun, with an unobstructed view of the surrounding environment. A rare space that transforms the outdoors into a true living space.The 3.5-room apartment under the attic represents an opportunity for immediate investment thanks to its current lease. The heating system of this 3.5-room apartment is independent because it is oil-fired, and not gas like the other two units of the house. It also offers the possibility of future renovation to increase its value or comfort, according to your projects.To note that the 2nd floor houses a partially renovated 4.5-room apartment belonging to a third party. This adds a particular dimension to the sale, but does not hinder the acquisition of the two proposed units. For interested buyers who want to acquire the entire building, it is also possible to acquire this third apartment, the price can be communicated on request.The two units for sale benefit from a pleasant environment, located near the Borzuat neighborhood and the swimming pool as well as shops, schools, public transport and other amenities. The ensemble also includes a large garage of 24 m², two cellars, one of which is 21 m², and a large storage room of 64 m² equipped with a toilet/sink, reinforcing the practical and functional aspect of this offer.Whether you are investors or looking for a unique family project, these apartments offer an exceptional potential: generous volumes, a prime location, and the possibility of creating customized spaces to fully enhance this rare property in Sierre.Have we sparked your interest? If so, do not hesitate to request our sales dossier online and contact us for more information or to arrange a visit on site.

Travel time
-
Marc Bachmann

Marc Bachmann

1 / 13
Marc Bachmann

Marc Bachmann

  • Parking space
  • Balcony / Terrace
  • View
  • +3
5.5 rooms176m²CHF 1,265,000.–
1965 Savièse

Superbe attique de 5.5 pièces, magnifique vue, calme et ensoleillé

EXCLUSIVITE VALIMMOBILIERCe magnifique attique de 5.5 pièces faisant partie d'une résidence de 8 appartements se situe à Ormône / Savièse. Son exposition plein sud lui confère un ensoleillement optimal toute l'année du matin au soir et sa vue imprenable de plus de 180 sur l'arc alpin est splendide. Il jouit d'un calme absolu tout en ayant un accès aisé par la route de village qui se trouve au nord du bâtiment. Points forts : • Savièse, commune où il fait bon vivre avec toutes ses activités et facilités • Proche de Sion et du bassin commercial de Conthey • Vue époustouflante et imprenable sur l'arc alpin • Ensoleillement optimal toute l'année du matin au soir • Endroit très calme et reposant • Petite résidence de huit appartements • Grande terrasse avec exposition est - sud - ouest • Accès facile par le nord du bâtiment • Toutes les pièces sont très lumineuses • Proche de toutes les commodités et des axes routiers / ferroviaires • Très économique grâce à son chauffage / eau sanitaire par pompe à chaleur et sa position plein sud • Vente en résidence secondaire autorisée aux Suisses et aux personnes détenant un permis de séjour B ou C Distances : • Toutes les commodités (centre commercial, centre médical, dentiste, poste, écoles, boulangeries, restaurants, banques, etc.) du centre de Savièse se trouvent à 1.8 km ou moins • Arrêt de bus à 50 mètres • Gare à 4.7 km (8 min. en voiture ou 12 min. en bus) • Jonctions d'autoroute à 5.4 km (7 min) • Toutes les stations de ski et parcours de golf du Valais central sont atteignables en environ 30 minutes ou moins. La qualité de vie de l'agglomération de Savièse n'est plus à prouver et elle possède toutes les commodités indispensables. La vie sociale très développée et les nombreuses activités sportives et culturelles de la commune ravivent petits et grands. C'est définitivement l'endroit idéal si l'on veut habiter proche de toutes les commodités et de la capitale, tout en bénéficiant d'un grand calme et d'un ensoleillement optimal toute l'année.Il est composé comme suit : • Hall d'entrée avec armoires encastrées et coin vestiaire • Spacieuse salle de séjour avec coin à manger et cuisine (47.4 m2) • Cuisine toute équipée avec bar • Suite parentale (26 m2) : • Spacieuse chambre • Grand dressing • Salle d'eau avec douche, lavabo, WC et Velux • 3 chambres de 10.8, 12.9 et 16.6 m2 • Salle d'eau avec baignoire, lavabo, WC et espace pour la colonne de lavage • Grand économat avec Velux (équipée d'une ventilation et d'arrivée / évacuation d'eau pour facilement la transformer en salle d'eau) • Grande terrasse (43.7 m2) avec toile solaire et exposition sud, est et ouest Divers : • Spacieuse place de parc dans le parking souterrain (inclus dans le prix) • Place de parc privative extérieure (incluse dans le prix) • Grande cave • Places visiteurs • Stores électriques Cet appartement fait une surface habitable pondérée de 176 m2 (y.c. tiers de la terrasse) et une surface habitable intérieure brute de 161.4 m2.EXKLUSIVITÄT VALIMMOBILIER Dieses prächtige 5.5-Zimmer-Atelier-Dachgeschoss in einer Residenz mit 8 Wohnungen befindet sich in Ormône / Savièse. Die Südlage sorgt für ein optimales Sonnenlicht von morgens bis abends und der atemberaubende 180-Blick auf die Alpenkette ist atemberaubend. Das Haus liegt absolut ruhig und ist dennoch über die Dorfstrasse, die sich nördlich des Gebäudes befindet, leicht erreichbar. Highlights: • Savièse, eine Gemeinde,...

  • Parking space
  • Balcony / Terrace
  • View
  • +3
Marc Bachmann

Marc Bachmann

1 / 13
Marc Bachmann

Marc Bachmann

  • Balcony / Terrace
  • Garage
  • View
  • +1
5.5 rooms145m²CHF 470,000.–
1965 Savièse

Appartement de 5.5 pièces + grange/garage, splendide vue, calme, ensoleillé

EN EXCLUSIVITE Ce charmant appartement de 5.5 pièces fait partie d'une maison villageoise de deux appartements et se situe dans le village de Chandolin / Savièse. Il bénéfice d'un très bon ensoleillement du matin au soir et d'une vue splendide sur la plaine jusqu'à Martigny et l'arc Alpin, dont l'impressionnante Dent Blanche. Il jouit également d'un grand calme. Déjà habitable en l'état, quelques rénovations soigneusement pensées permettraient de sublimer cet appartement et d'en exploiter pleinement le potentiel.Points forts : • Savièse, commune où il fait bon vivre avec toutes ses activités et facilités • Proche de toutes les commodités du centre de Savièse • Proche de Sion et du bassin commercial de Conthey • Splendide vue sur la plaine jusqu'à Martigny et sur l'arc alpin • Ensoleillement optimal toute l'année • Endroit calme verdoyant • Spacieux sous-sols • Grange permettant de parquer trois véhicules • Couvert à voiture et une place extérieure devant la grange • Vente en résidence secondaire autorisée Distances : • Toutes les commodités (centre commercial, centre médical, Poste, écoles, boulangeries, restaurants, etc.) du centre de Savièse se trouvent à 2.7 km ou moins • Arrêt de bus à 40 mètres • Gare de Sion à 8.5 km (11 min en voiture) et celle de Conthey à 6.1 km (8 min) • Jonctions d'autoroute de Conthey à 7.5 km (10 min) • Le bassin commercial de Conthey est à 5.7 km (8 min.) Toutes les stations de ski (Anzère, Crans-Montana, 4 Vallées, Nax, Ovronnaz, etc.) et parcours de golf (Crans, Chermignon, Sion, Sierre, Leuk, etc.) du Valais central sont atteignables en 30 minutes ou moins.La qualité de vie de l'agglomération de Savièse n'est plus à prouver et elle possède toutes les commodités indispensables. La vie sociale très développée et les nombreuses activités sportives et culturelles de la commune ravivent petits et grands. Ce bien est composé comme suit : Appartement (145 m2) • Hall d'entrée avec nombreuses armoires encastrées • Spacieuse cuisine fermée toute équipée avec économat • Spacieuse salle de séjour avec salle à manger, deux portes-fenêtres donnant sur le balcon • Chambre double • Chambre • Petite chambre pouvant faire office de dressing ou bureau • Pièce traversante donnant sur les deux autres chambres • Salle d'eau avec baignoire, toilette et lavabo • Balcon avec exposition sud • Chambre au rez-inférieur avec toilette, accès indépendant de l'appartement Sous-sol (69 m2) : • Partie 1 : • Grande pièce • Espace douche • Espace avec chaudière à mazout • Partie 2 : • Carnotzet • Espace de rangement • Citerne à mazout Grange (42 m2) : • Rez-supérieur pouvant accueillir trois véhicules • Couvert à voiture au rez-inférieur, possibilité de remettre une porte de garage Divers : • Espace terrasse • Place de parc devant la grange Cet appartement fait une surface habitable brute d'environ 145 m2 et une surface utile brute de 269 m2 (y.c. sous-sols, grange et couvert à voiture).EXKLUSIV Dieses charmante 5.5-Zimmer-Apartment befindet sich in einem 2-Familien-Dorfhaus im Dorf Chandolin / Savièse und geniesst von morgens bis abends sehr viel Sonne und einen herrlichen Blick auf die Ebene bis Martigny und die Alpenkette mit der beeindruckenden Dent Blanche. Es ist sehr ruhig gelegen....

  • Balcony / Terrace
  • Garage
  • View
  • +1
Iryna Filon

Iryna Filon

1 / 13
Iryna Filon

Iryna Filon

  • Balcony / Terrace
  • View
  • Elevator
5.5 rooms148m²CHF 2,500,000.–
3963 Crans-Montana

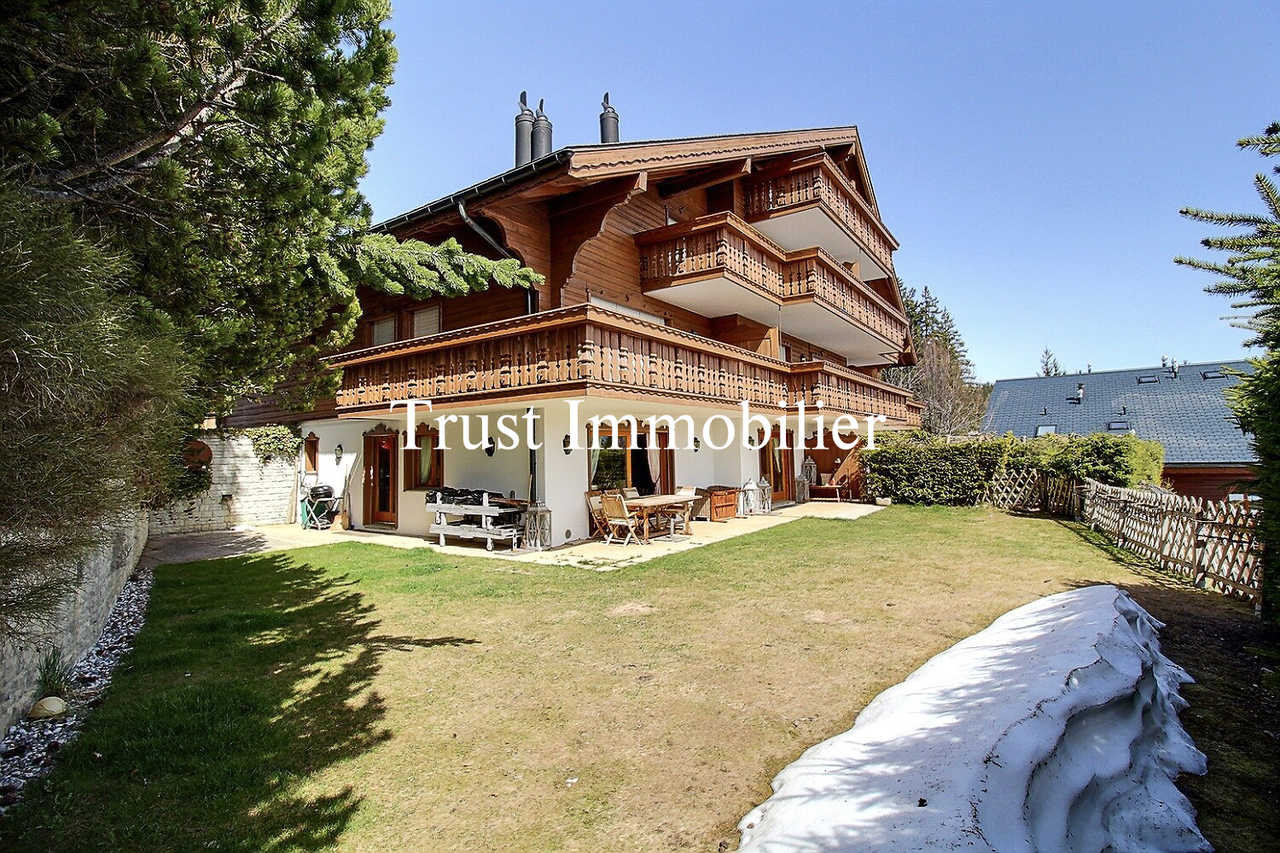
5014. Belle opportunité dans résidence standing à Plans-Mayens

Appartement à vendre à Crans-MontanaTrust Immobilier, agence immobilière à Crans-Montana et Genève, vous propose Ref. 5014 - TCMCette résidence est idéalement située dans un quartier calme et prisé des hauteurs de Crans-Montana, tout en jouissant d'un accès direct aux pistes de ski. Ce chaleureux appartement de 126m2 de surface habitable de style montagne en rez-de-jardin vous offre le calme dans un écrin de verdure. Le coin chambres et salles de bains est judicieusement séparé des espaces cuisine, salle-à-manger et salon. Sa terrasse et ses accès au jardin privatif et clos avec vue sur les montagnes vous permettront de prolonger vos moments de détente en toute quiétude.Cet objet est vendu avec un Studio d'environ 22m2, attenant à l'appartement :Ce lumineux studio très bien entretenu est composé d'une salle de bain spacieuse avec douche, WC et armoire de rangement. Deux armoires encastrées sont également disponibles à l'entrée. La cuisine équipée se fait discrète derrière une paroi coulissante totalement intégrée au style du studio et à son agréable pièce à vivre, donnant accès au jardin privatif et clos.Annexes: 1 place de parc dans le garage souterrain, 1 grande cave, 1 armoire à skisAutres atouts: Espaces verts privatifs entretenus par le concierge - Interphone - AscenseurForme juridique: PPE Résidence secondaire - Vente uniquement aux résidents suisseswww.trustimmobilier.chApartment for sale in Crans-MontanaTrust Immobilier, estate agency in Crans-Montana and Geneva, offers you Ref. 5014 - TCMThis residence is ideally located in a quiet and popular area of the heights of Crans-Montana, while enjoying direct access to the ski slopes. This cosy flat of 126m2 of living space in "mountain" style on the garden level offers you peace and quiet in a green setting. The bedroom and bathroom areas are cleverly separated from the kitchen, dining and living areas. Its terrace and access to the private enclosed garden with a view of the mountains will allow you to extend your moments of relaxation in complete peace.This object is sold with a Studio of approximately 22m2, adjoining the flat:This bright and very well maintained studio has a spacious bathroom with shower, toilet and storage cupboard. Two built-in wardrobes are also available in the entrance hall. The equipped kitchen is discreetly hidden behind a sliding wall and is fully integrated into the style of the studio and its pleasant living room, giving access to the private and enclosed garden.Annexes: 1 parking space in the underground garage, 1 large cellar, 1 ski cupboardOther assets: Private green spaces maintained by the caretaker - Entry phone - LiftLegal form: PPE Secondary residence - Sale only to Swiss residentswww.trustimmobilier.ch

  • Balcony / Terrace
  • View
  • Elevator
Vincent Pannatier

Vincent Pannatier

1 / 31
Vincent Pannatier

Vincent Pannatier

  • Parking space
  • Balcony / Terrace
  • Garage
  • +2
5.5 rooms163m²CHF 1,140,000.–
1950 Sion

Apartment 5.5 rooms in Sion

This superb 5.5 room property offers a bright, comfortable and practical living environment, close to the essential amenities of Sion while benefiting from a spectacular panorama.In a duplex penthouse of a 2015 Minergie Label building, this unique object will seduce you with its spaces, its materials and its fantastic character.Perfect for a family looking to settle in a pleasant environment. Don't miss this rare opportunity in the capital of Valais!Item characteristics: Duplex penthouse of 5.5 rooms Year of construction: 2015 Label: Minergie (energy-efficient building) Top quality materials Electric blinds everywhereProximity : Close to the station Easy access to highways 5 minutes walk from the Collège des Creusets 5 minutes walk from the Professional Training CenterIdeal for families: 4 bedrooms 2 bedrooms with private bathrooms 2 other bathrooms, one with WC/shower, the other with WC/washing columnThe apartment is composed as follows: Entrance with cloakroom Very well equipped open kitchen Spacious living room Dining area Master suite with private bathroom Shower room/visitor WC Partly covered terracesAttic : A bedroom with private bathroom Two rooms A bathroomThe attic has beautiful attic rooms offering a magnificent character!Exterior:Spacious south and north facing terracesUnobstructed and magnificent south-facing view of the Ours slope of Veysonnaz, Nendaz, etc.The terrace, from the north, allows you to see the city and its magnificent castles.A cellar completes this object.A private garage and an outdoor parking space must be purchased in addition to the price of the apartment in the amount of CHF 50,000. Technical data The total sales area of the object is 208 m2. Surfaces below 1m80 were not considered. Amenities Schools, shops, gallows square, banks, gas station, etc.

  • Parking space
  • Balcony / Terrace
  • Garage
  • +2
Marc Bachmann

Marc Bachmann

1 / 13
Marc Bachmann

Marc Bachmann

  • Parking space
  • Balcony / Terrace
  • Garage
  • +4
5.5 rooms196m²CHF 1,400,000.–
1965 Savièse

Beautiful 5.5-room apartment, quiet, optimal sunshine and stunning view

EXCLUSIVITY VALIMMOBILIERThis magnificent 5.5-room apartment (apartment of 3.5 + 2.5 rooms combined) is part of a small residence of 3 apartments located near all the amenities of the commune. Its south-facing exposure gives it optimal sunshine throughout the year and it enjoys a breathtaking view of the plain up to Martigny as well as the Alpine arc, including the impressive Dent Blanche and the mythical Cervin. Its access is very easy all year round thanks to a residential road of 30km/h which gives it absolute calm! Highlights : • Savièse, a commune where it is good to live with all its activities and amenities • Near Sion and the commercial basin of Conthey • Breathtaking view with large clearance on the plain up to Martigny, on the Alpine arc, including the impressive Dent Blanche and the mythical Cervin • Excellent sunshine all year round from morning to evening • Very quiet and restful place • Small residence of three apartments • In addition to a large terrace, this property has a lawn area of 95 m2 • Easy access from the north of the building • All rooms are very bright thanks to the numerous and large windows • Many storage spaces with various built-in wardrobes and cupboards (automatic lighting in the fixed wardrobes and all the storage spaces of the kitchen) • Japanese toilet (with active carbon filter, shower, drying by ventilation, etc.) in the parental bathroom and one of the separate toilets • Near all amenities and road/railway axes • 3 garages (1 in addition to the price for CHF 35'000.-) + 2 private outdoor parking spaces • Very economical thanks to its heating / sanitary hot water by heat pump and its south-facing position • Sale as a secondary residence is allowed for Swiss citizens and persons holding a residence permit B or C Distances : • All amenities (shopping center, medical center, dentist, post office, schools, bakeries, restaurants, banks, etc.) of the center of Savièse are less than 1.9 kilometers away • Bus stop at 450 meters (180 m through fields) • Train station at 7.6 kilometers (12 minutes by car or 24 minutes by bus) • Highway junction at 8.9 kilometers (10 minutes) All ski resorts (Anzère, Crans-Montana, 4 Vallées, Nax, Ovronnaz, etc.) and golf courses (Crans, Chermignon, Sion, Sierre, Leuk, etc.) in the central Valais are accessible in 30 minutes or less.The quality of life in the Savièse agglomeration is no longer to be proven and it has all the necessary amenities. The very developed social life and the many sports and cultural activities of the commune revitalize young and old. It is definitely the ideal place if you want to live near all amenities and the capital, while also enjoying great calm and optimal sunshine all year round.This apartment is the reunification of a 3.5-room apartment and a 2.5-room apartment at the end of its construction. It is spacious and bright, designed with open plans, with an American kitchen, large windows and a large terrace to enjoy the sunshine and the view to the maximum.It consists of : • Entrance hall with spacious vestibule and built-in wardrobes • 1st living room with kitchen (36.3 m2), dining area, large windows south and west overlooking the terrace • 2nd living room (29 m2) with large window south overlooking the terrace • Large dressing room and built-in wardrobes at the 2nd entrance (that of the 2.5-room apartment...

  • Parking space
  • Balcony / Terrace
  • Garage
  • +4
Iryna Filon

Iryna Filon

1 / 13
Iryna Filon

Iryna Filon

  • Balcony / Terrace
  • Elevator
5.5 rooms180m²CHF 2,400,000.–
3963 Crans-Montana

5009. Centre de Crans. 5,5 pièces appartement

Trust Immobilier, agence immobilière à Crans-Montana et Genève, vous propose Ref. 5009 - TCM.Découvrez ce grand appartement situé au centre de Crans, à seulement 3 minutes à pied des télécabines de Cry-d'Err, idéalement placé à proximité immédiate de tous les commerces, restaurants, banques, pharmacies et autres services.Il comprend : Hall d'entrée - Vestiaire - Cuisine séparée ouverte sur le salon - Grand Salon avec cheminée - Salle à manger - 4 chambres - 4 salles de bain - Machine à laver et sèche-linge - Accès à une très grande terrasse de la copropriété.Cet appartement représente une véritable opportunité si vous recherchez un bien en résidence principale ou secondaire, pour vivre ou séjourner à Crans-Montana tout en profitant d'un emplacement central proche de toutes les commodités.Annexes : 2 places de parc dans le parking souterrain de la résidence - 1 cave - 1 armoire à skisForme juridique : PPE - Résidence secondairewww.trustimmobilier.chTrust Immobilier, real estate agency in Crans-Montana and Geneva, offers you Ref. 5009 - TCM. Discover this large apartment located in the center of Crans, only 3 minutes on foot from the Cry-d'Err gondolas, ideally situated in the immediate vicinity of all shops, restaurants, banks, pharmacies and other services.It includes: Entrance hall - Cloakroom - Separate kitchen open to the living room - Large living room with fireplace - Dining room - 4 bedrooms - 4 bathrooms - Washing machine and dryer - Access to a very large terrace of the residence.This apartment represents a real opportunity if you are looking for a property as a primary or secondary residence, to live in or stay in Crans-Montana while enjoying a central location close to all amenities.Annexes: 2 parking spaces in the residence's underground garage - 1 cellar - 1 ski lockerLegal form: Condominium (PPE) - Secondary residencewww.trustimmobilier.ch

  • Balcony / Terrace
  • Elevator
Victor Popoff

Victor Popoff

1 / 13
Victor Popoff

Victor Popoff

  • Balcony / Terrace
  • Garage
  • Elevator
  • +1
5.5 rooms169m²CHF 2,038,000.–
Rue du Pradamont 15, 3961 Grimentz

Séduisant appartement en duplex au centre du village

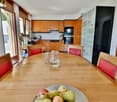
Séduisant appartement en duplex sous combles au centre du village Le Val d'Anniviers et ses 220 km de pistes de ski - souvent décrit comme la plus belle vallée des Alpes valaisannes, située entre le Cervin et Verbier - bénéficie des saisons de ski les plus longues ainsi que du meilleur ensoleillement de la région.Grimentz est l'un de ses villages les plus pittoresques et est doté du spectaculaire domaine skiable Grimentz-Zinal (120 km de pistes culminant à 2900 mètres).Le vieux village respire le charme authentique si particulier des hameaux Anniviards. Quelques minutes en voiture suffisent pour rejoindre l'une des 4 autres stations de la vallée : Zinal, Saint-Luc, Chandolin et Vercorin. Sierre est à 30 minutes et Sion à 40 minutes.L'été, ce sont 490 km de magnifiques sentiers de randonnée pédestre à parcourir en admirant les sommets de plus de 4000 m, les sentiers de VTT, les courses de haute montagne, le parapente, le saut à l'élastique, la via ferrata, les piscines, le wellness, et les nombreux restaurants proposant la gastronomie locale.Ce séduisant appartement en duplex est idéalement situé au centre du village à proximité des pistes de ski et jouit d'une vue imprenable. Il se compose comme suit : • Hall d'entrée avec vestiaire • Sauna avec douche • Séjour avec poêle suédois et coin à manger • Cuisine ouverte avec lave-vaisselle, four à vapeur et four combiné/micro-ondes • WC visiteurs avec lavabo • 1 chambre double avec salle d'eau en suite (baignoire, douche, lavabo et WC) • 2 chambres doubles avec lavabo • Salle d'eau avec douche et lavabo • WC séparé avec lavabo • Local technique / buanderie avec lave-linge et sèche-linge Etage supérieur • 1 chambre sous combles avec 3 lits Extérieur • Balcons et terrasse sud-est Informations complémentaires • 2 garages sont vendus avec l'appartement au prix de CHF 80'000.- chacun (possibilité d'en acheter un seul) • Cave dans un des garages • Vendable aux étrangers • Possibilité résidence secondaire ou principale Je me ferais un plaisir de vous faire visiter ce bien exceptionnel !Plus d'informations et photos sur www.valimmobilier.chSehr schöne Duplex-Dachgeschosswohnung im Dorfzentrum Das Val d'Anniviers mit seinen 220 km Skipisten - oft als das schönste Tal der Walliser Alpen bezeichnet, das zwischen dem Matterhorn und Verbier liegt - hat die längsten Skisaisonen sowie die meisten Sonnenstunden in der Region.Grimentz ist eines seiner malerischsten Dörfer und verfügt über das spektakuläre Skigebiet Grimentz-Zinal (120 km Pisten mit einer Höhe von 2900 Metern).Das alte Dorf strahlt den authentischen Charme aus, der so typisch für die Weiler der Anniviards ist. In wenigen Autominuten erreichen Sie einen der vier anderen Skiorte des Tals: Zinal, Saint-Luc, Chandolin und Vercorin. Sierre ist 30 Minuten und Sion 40 Minuten entfernt.Im Sommer gibt es 490 km herrliche Wanderwege, auf denen Sie die Viertausender bewundern können, Mountainbike-Trails, Hochgebirgsrennen, Gleitschirmfliegen, Bungee-Jumping, Klettersteige, Schwimmbäder, Wellness und zahlreiche Restaurants, die die lokale Gastronomie anbieten.Diese attraktive Maisonette-Wohnung liegt ideal im Zentrum des Dorfes in der Nähe der Skipisten und genießt einen atemberaubenden Ausblick. Sie setzt sich wie folgt zusammen: • Eingangshalle mit Garderobe • Sauna mit Dusche • Wohnzimmer mit Schwedenofen und Essbereich • Offene Küche...


  • Balcony / Terrace
  • Garage
  • Elevator
  • +1
Travel time
-

Other interesting objects