Gletterens - Flats for sale with Balcony / Terrace

We recommend expanding your search criteria to get similar results. The current filters didn’t return any matches.

If you don’t want to change your current search criteria, we recommend creating a search alert, so you’ll be notified when matching offers become available.

More objects in your automatically expanded search area
266 results - Radius: + 10km
New building
Stéphane Langlois

Stéphane Langlois

1 / 7
Stéphane Langlois

Stéphane Langlois

  • Balcony / Terrace
  • Garage
  • Elevator
  • +2
5.5 rooms150m²CHF 1,250,000.–
Premium
Chemin du Vignoble 12, 2022 Bevaix

Open house every Wednesday and Saturday - Bevaix | Promotion Les Capites

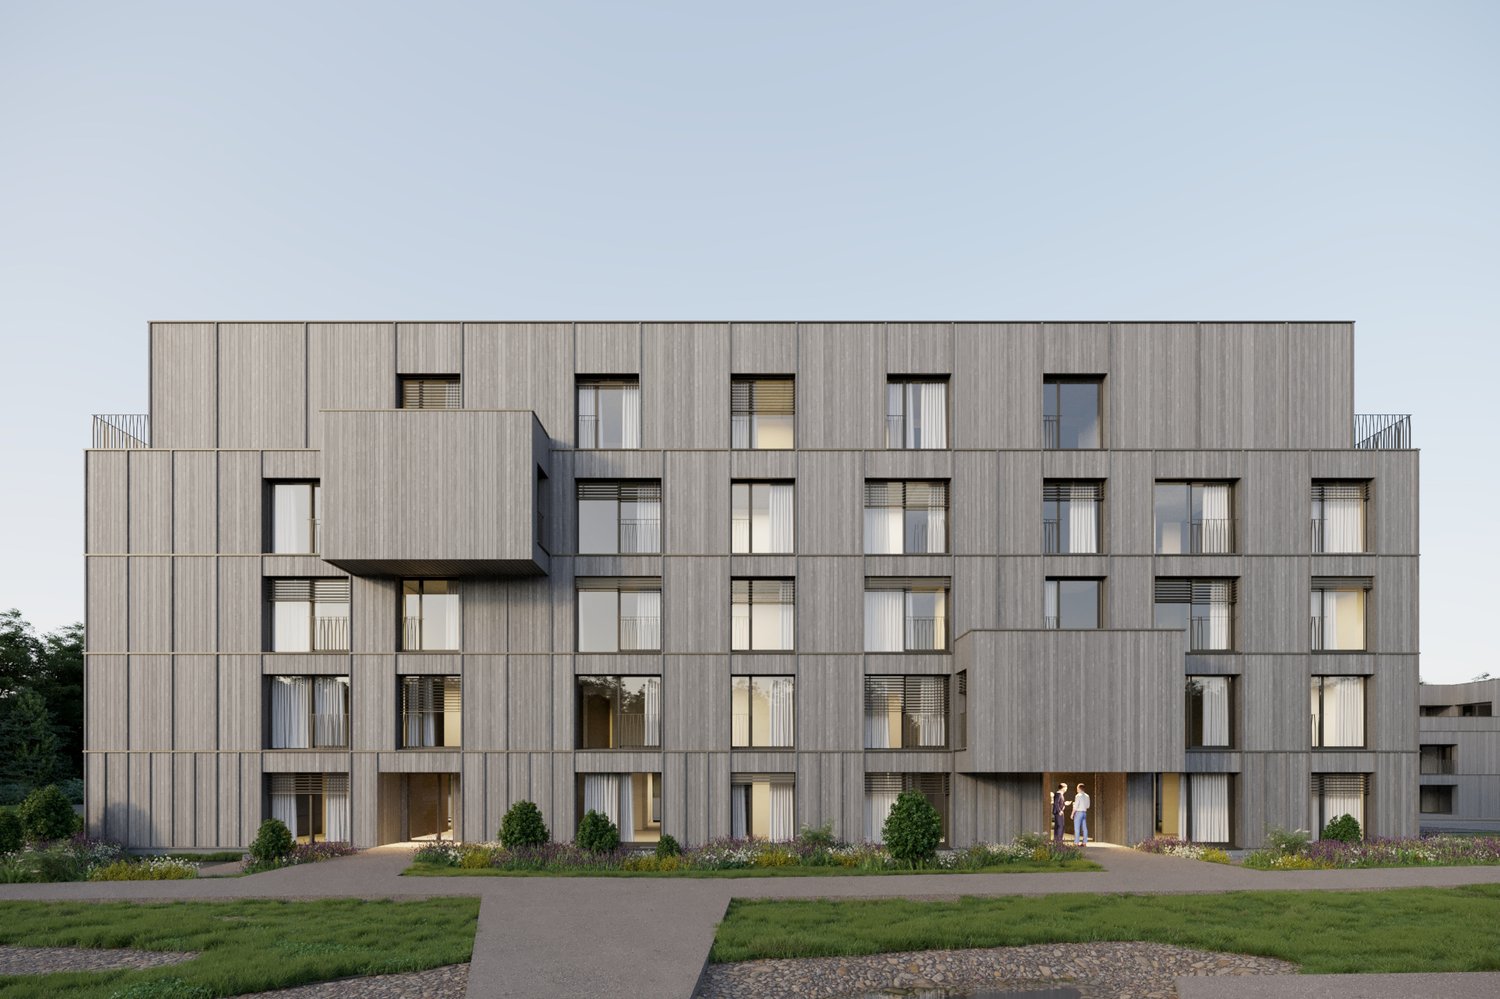
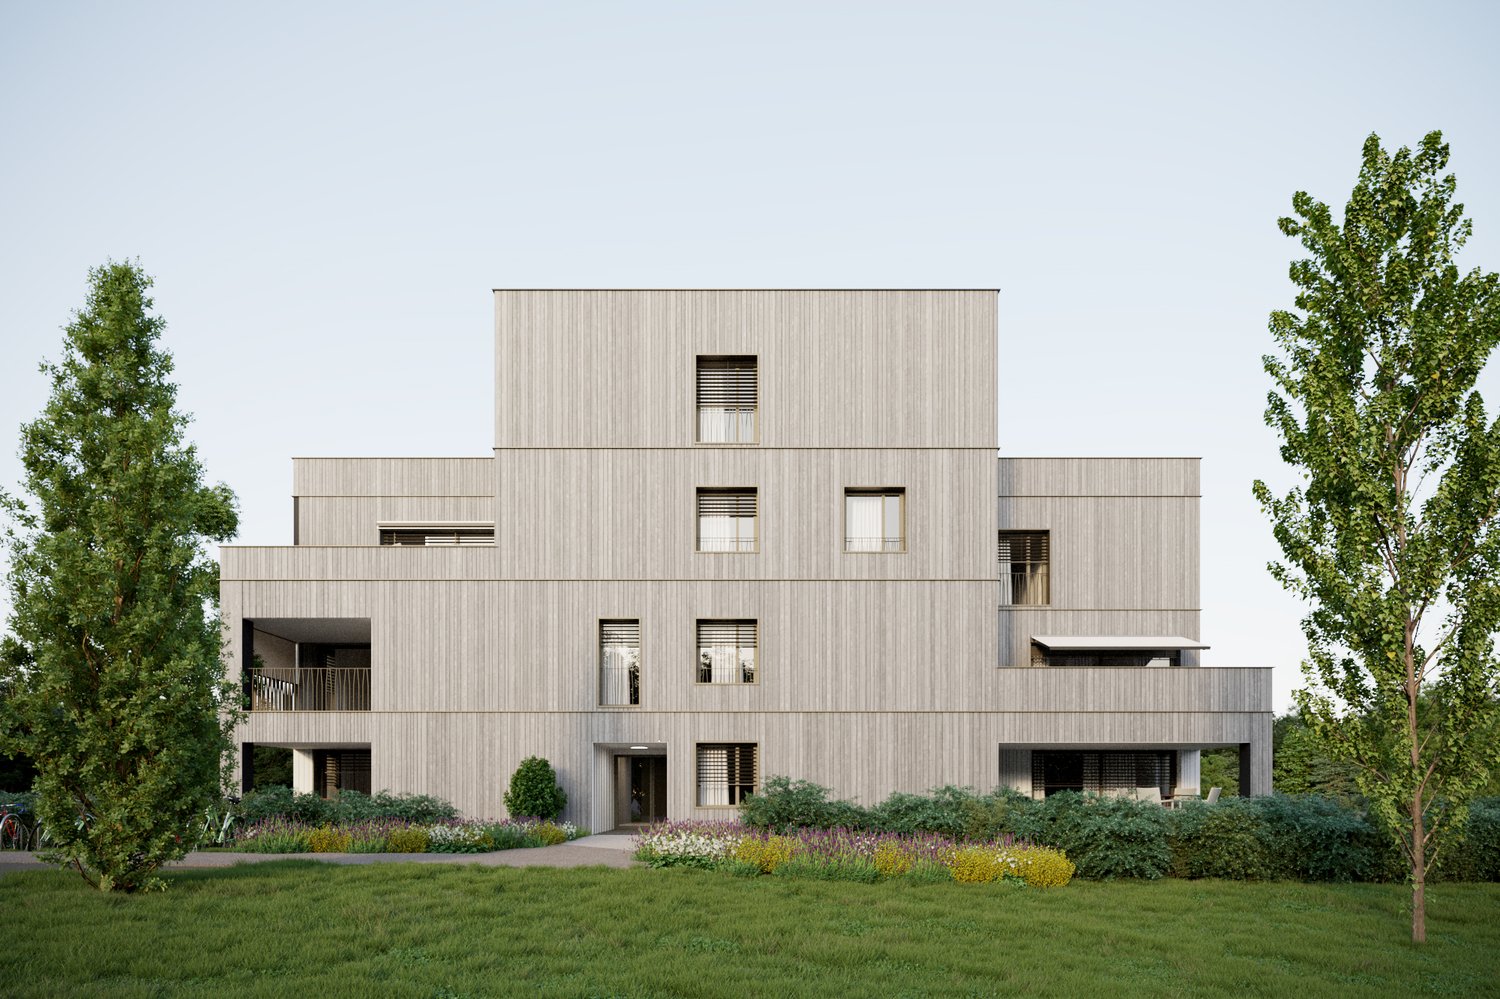
Lot N (B20) - Duplex with 5.5 rooms, garden and terrace • Open house every Wednesday from 4:00 PM to 6:00 PM and Saturday from 10:00 AM to 12:00 PM. Les Capites: A project on a human scale, a rare opportunityThe Les Capites neighborhood offers an ideal living environment. Between the shores of the lake, the vineyard paths, and the open landscapes with views of the Alps, every walk becomes a privileged moment. An ideal location to recharge and enjoy daily life in harmony with nature. • Villas-apartments in the heart of an exceptional natural setting from L to AA (Types B and C) The villas-apartments are spacious and bright, offering generous living areas of up to approximately 200 m² in 5.5 rooms.Here, each apartment benefits from an optimized design and direct access, creating an exclusive atmosphere and the feeling of living in a unique place, between a house and an apartment.The living room, bathed in light, opens onto the outside and creates a convivial living space. The equipped kitchen and finishes can be personalized according to your desires.The apartments are available on the ground floor or in the attic and benefit from beautiful outdoor spaces that naturally extend the living areas. The sleeping areas include several comfortable bedrooms, modern bathrooms, and the possibility of setting up an office.Each apartment has direct access to the underground parking. Two parking spaces are assigned to each property (in addition to the price).The contiguous villas, spaces designed to live fully, B to K (Type A)The contiguous villas are spacious and bright, offering between 130 and 170 m² of living space in 4.5 or 5.5 rooms.Each villa has its own entrance and a multi-level organization, providing the comfort and independence of a single-family home in a privileged residential environment.The ground floor offers a living room bathed in light, opening onto a terrace and a private garden. The equipped kitchen and finishes can be personalized according to your desires.The upper floors accommodate several comfortable bedrooms as well as modern bathrooms, with the possibility of setting up an office or a multipurpose room. A lower level completes the ensemble with a modular space.Each contiguous villa benefits from two parking spaces assigned to each property (in addition to the price).A contemporary architectural signatureThe buildings are seductive with their modern, sober, and elegant architecture, perfectly integrated into a harmonious landscape: • Sustainable and environmentally friendly construction • Excellent energy efficiency • High-performance insulation for optimal comfort in all seasons • Bright spaces thanks to large openings • Personalizable finishes to create an interior in your image Construction start: September 2026Expected delivery: 1st quarter 2028More information at: https://www.bevaix-les-capites.ch/ Budgets for finishes Sanitary budget:Unit B/E/H (A10/A20/A30) CHF 30'962.85 incl. VAT.Unit C (A11) CHF 30'975.15 incl. VAT.Unit D/G/K (A12/A22/A32) CHF 31'555.25 incl. VAT.Unit F/J (A21/A31) CHF 17'461.25 incl. VAT.Unit L/N/P/R (B10/ B20/ B30/ B40) CHF 36'792.85 incl. VAT.Unit M/O/Q/S (B11/B21/B31/B41) CHF 30'043.65 incl. VAT.Unit T/V/X/Z (C10/C20/C30/C40) CHF 36'792.85 incl. VAT.Unit U/WW/Y/AA (C11/ C21/C31/C41) CHF 30'043.65 incl. VAT.Budget for kitchen fittings:Unit B/E/H (A10/A20/A30) CHF 27'078.15 incl. VAT.Unit C/F/J (A11/A21/A31) CHF 24'837.15 incl. VAT.Unit D/G/K (A12/A22/A32) CHF 27'078.15 incl. VAT.Unit L/N/P/R (B10/B20/B30/B40) CHF 25'235.45 incl. VAT.Unit M/O/Q/S (B11/B21/B31/B41) CHF 25'431.70 incl. VAT.Unit T/V/X/ZC (10/C20/C30/C40) CHF 25'235.45 incl. VAT.Unit U/W/Y/AA (C11/C21/C31/C41) CHF 22'589.95 incl. VAT.Budget for flooring and installation:- Tiles, price for flooring 60.-/m² incl. VAT.- Laid parquet floor, price for flooring 110.-/m² incl. VAT.See construction description for more details

  • Balcony / Terrace
  • Garage
  • Elevator
  • +2
Travel time
-
New building
Stéphane Langlois

Stéphane Langlois

1 / 6
Stéphane Langlois

Stéphane Langlois

  • Balcony / Terrace
  • Garage
  • Elevator
  • +2
5.5 rooms145m²CHF 1,230,000.–
Premium
Chemin du Vignoble 12, 2022 Bevaix

Open house every Wednesday and Saturday - Bevaix | Promotion Les Capites

Lot V (C20) - Duplex with 5.5 rooms, garden and terrace - Bevaix | Promotion les Capites • Open house every Wednesday from 4:00 pm to 6:00 pm and Saturday from 10:00 am to 12:00 pm. Les Capites: A project on a human scale, a rare opportunity The Les Capites neighborhood offers an ideal living environment. Between the shores of the lake, the vineyard paths, and the open landscapes with views of the Alps, every walk becomes a privileged moment. An ideal location to recharge and enjoy daily life in harmony with nature. • Villas-apartments in the heart of an exceptional natural setting from L to AA (Types B and C) The villas-apartments are spacious and bright, offering generous living areas of up to approximately 200 m² in 5.5 rooms. Here, each dwelling benefits from an optimized design and direct access, creating an exclusive atmosphere and the feeling of living in a unique place between a house and an apartment. The living room, bathed in light, opens onto the outside and creates a convivial living space. The equipped kitchen and finishes can be personalized according to your desires. The bedrooms include several comfortable rooms, modern bathrooms, and the possibility of setting up an office. Each dwelling has direct access to the underground parking. Two parking spaces are allocated to each property (in addition to the price). The contiguous villas, spaces designed to live fully, B to K (Type A) The contiguous villas are spacious and bright, offering between 130 and 170 m² of living space in 4.5 or 5.5 rooms. Each villa has its own entrance and an organization on several levels, providing the comfort and independence of a single-family home in a privileged residential environment. The ground floor offers a living room bathed in light, opening onto a terrace and a private garden. The equipped kitchen and finishes can be personalized according to your desires. The upper floors accommodate several comfortable bedrooms as well as modern bathrooms, with the possibility of setting up an office or a multipurpose room. A lower level completes the unit with a modular space. Each contiguous villa benefits from two parking spaces allocated to each villa (in addition to the price). A contemporary architectural signature The buildings are seductive with their modern, sober, and elegant architecture, perfectly integrated into a harmonious landscape: • Sustainable and environmentally friendly construction • Excellent energy efficiency • High-performance insulation for optimal comfort in all seasons • Bright spaces thanks to large openings • Personalizable finishes to create an interior in your image Start of construction: September 2026Expected delivery: 1st quarter 2028 More information at: https://www.bevaix-les-capites.ch/ Budgets for finishes Sanitary budget: Unit B/E/H (A10/A20/A30) CHF 30'962.85 incl. VATUnit C (A11) CHF 30'975.15 incl. VATUnit D/G/K (A12/A22/A32) CHF 31'555.25 incl. VATUnit F/J (A21/A31) CHF 17'461.25 incl. VATUnit L/N/P/R (B10/ B20/ B30/ B40) CHF 36'792.85 incl. VATUnit M/O/Q/S (B11/B21/B31/B41) CHF 30'043.65 incl. VATUnit T/V/X/Z (C10/C20/C30/C40) CHF 36'792.85 incl. VATUnit U/WW/Y/AA (C11/ C21/C31/C41) CHF 30'043.65 incl. VAT Budget for kitchen fittings: Unit B/E/H (A10/A20/A30) CHF 27'078.15 incl. VATUnit C/F/J (A11/A21/A31) CHF 24'837.15 incl. VATUnit D/G/K (A12/A22/A32) CHF 27'078.15 incl. VATUnit L/N/P/R (B10/B20/B30/B40) CHF 25'235.45 incl. VATUnit M/O/Q/S (B11/B21/B31/B41) CHF 25'431.70 incl. VATUnit T/V/X/ZC (10/C20/C30/C40) CHF 25'235.45 incl. VATUnit U/W/Y/AA (C11/C21/C31/C41) CHF 22'589.95 incl. VAT Budget for flooring and installation:- Tiles, price for flooring 60.-/m² incl. VAT- Glued parquet floor, price for flooring 110.-/m² incl. VAT See construction description for more details

  • Balcony / Terrace
  • Garage
  • Elevator
  • +2
Travel time
-
New building
Michael Jaques

Michael Jaques

1 / 7
Michael Jaques

Michael Jaques

  • Balcony / Terrace
  • Garage
  • Elevator
  • +2
5.5 rooms152m²CHF 1,260,000.–
Premium
Chemin du Vignoble 12, 2022 Bevaix

Open house every Wednesday and Saturday - Bevaix | Promotion Les Capites

Lot L (B10) - Duplex with 5.5 rooms, garden and terrace • Open house every Wednesday from 4:00 PM to 6:00 PM and Saturday from 10:00 AM to 12:00 PM. Les Capites: A project on a human scale, a rare opportunity The Les Capites neighborhood offers an ideal living environment. Between the shores of the lake, the vineyard paths, and the open landscapes with views of the Alps, every walk becomes a privileged moment. An ideal location to recharge and enjoy a daily life in harmony with nature. • Villas-apartments in the heart of an exceptional natural setting from L to AA (Types B and C) The villas-apartments are spacious and bright, offering generous living areas of up to approximately 200 m² in 5.5 rooms. Here, each apartment benefits from an optimized design and direct access, creating an exclusive atmosphere and the feeling of living in a unique place, between a house and an apartment. The living room, bathed in light, opens onto the outside and creates a convivial living space. The equipped kitchen and finishes can be personalized according to your wishes. The apartments are available on the ground floor or in the attic and offer beautiful outdoor spaces that naturally extend the living areas. The sleeping areas include several comfortable bedrooms, modern bathrooms, and the possibility of setting up an office. Each apartment has direct access to the underground parking. Two parking spaces are assigned to each unit (in addition to the price). The contiguous villas, spaces designed to live fully, B to K (Type A) The contiguous villas are spacious and bright, offering between 130 and 170 m² of living space in 4.5 or 5.5 rooms. Each villa has its own entrance and a multi-level organization, providing the comfort and independence of a single-family home in a privileged residential environment. The ground floor offers a living room bathed in light, opening onto a terrace and a private garden. The equipped kitchen and finishes can be personalized according to your wishes. The upper floors accommodate several comfortable bedrooms and modern bathrooms, with the possibility of setting up an office or a multipurpose room. A lower level completes the unit with a modular space. Each contiguous villa benefits from two parking spaces assigned to each villa (in addition to the price). A contemporary architectural signature The buildings are seductive with their modern, sober, and elegant architecture, perfectly integrated into a harmonious landscape: • Sustainable and environmentally friendly construction • Excellent energy efficiency • High-performance insulation for optimal comfort in all seasons • Bright spaces thanks to large openings • Personalizable finishes to create an interior in your image Construction start: September 2026Expected delivery: 1st quarter 2028 More information: https://www.bevaix-les-capites.ch Budgets for finishes Sanitary budget: Unit B/E/H (A10/A20/A30) CHF 30'962.85 incl. VATUnit C (A11) CHF 30'975.15 incl. VATUnit D/G/K (A12/A22/A32) CHF 31'555.25 incl. VATUnit F/J (A21/A31) CHF 17'461.25 incl. VATUnit L/N/P/R (B10/B20/B30/B40) CHF 36'792.85 incl. VATUnit M/O/Q/S (B11/B21/B31/B41) CHF 30'043.65 incl. VATUnit T/V/X/Z (C10/C20/C30/C40) CHF 36'792.85 incl. VATUnit U/WW/Y/AA (C11/C21/C31/C41) CHF 30'043.65 incl. VAT Budget for kitchen fittings: Unit B/E/H (A10/A20/A30) CHF 27'078.15 incl. VATUnit C/F/J (A11/A21/A31) CHF 24'837.15 incl. VATUnit D/G/K (A12/A22/A32) CHF 27'078.15 incl. VATUnit L/N/P/R (B10/B20/B30/B40) CHF 25'235.45 incl. VATUnit M/O/Q/S (B11/B21/B31/B41) CHF 25'431.70 incl. VATUnit T/V/X/Z (C10/C20/C30/C40) CHF 25'235.45 incl. VATUnit U/W/Y/AA (C11/C21/C31/C41) CHF 22'589.95 incl. VAT Budget for flooring and installation:- Tiles, price for flooring 60.-/m² incl. VAT- Parquet, price for flooring 110.-/m² incl. VAT See construction description for more details

  • Balcony / Terrace
  • Garage
  • Elevator
  • +2
Travel time
-
New building
Michael Jaques

Michael Jaques

1 / 7
Michael Jaques

Michael Jaques

  • Balcony / Terrace
  • Garage
  • Elevator
  • +2
5.5 rooms152m²CHF 1,250,000.–
Premium
Chemin du Vignoble 12, 2022 Bevaix

Open house every Wednesday and Saturday - Bevaix | Promotion Les Capites

Lot T (C10) - Duplex of 5.5 rooms with garden and terrace • Open house every Wednesday from 4:00 PM to 6:00 PM and Saturday from 10:00 AM to 12:00 PM. Les Capites: A project on a human scale, a rare opportunityThe Les Capites neighborhood offers an ideal living environment. Between the shores of the lake, the vineyard paths, and the open landscapes with views of the Alps, every walk becomes a privileged moment. An ideal location to recharge and enjoy daily life in harmony with nature. • Villas-apartments in the heart of an exceptional natural environment from L to AA (Types B and C) The villas-apartments are spacious and bright, offering generous living areas of up to approximately 200 m² in 5.5 rooms.Here, each dwelling benefits from an optimized design and direct access, creating an exclusive atmosphere and the feeling of living in a unique place between a house and an apartment.The living room, bathed in light, opens onto the outside and creates a convivial living space. The equipped kitchen and finishes can be personalized according to your desires.The dwellings are available on the ground floor or in the attic and benefit from beautiful outdoor spaces that naturally extend the living areas. The sleeping areas include several comfortable bedrooms, modern bathrooms, and the possibility of setting up an office.Each dwelling has direct access to the underground parking. Two parking spaces are assigned to each property (in addition to the price).The contiguous villas, spaces designed to live fully, B to K (Type A)The contiguous villas are spacious and bright, offering between 130 and 170 m² of living space in 4.5 or 5.5 rooms.Each villa has its own entrance and an organization on several levels, providing the comfort and independence of a single-family home in a privileged residential environment.The ground floor offers a living room bathed in light, opening onto a terrace and a private garden. The equipped kitchen and finishes can be personalized according to your desires.The upper floors accommodate several comfortable bedrooms as well as modern bathrooms, with the possibility of setting up an office or a multipurpose space. A lower level completes the unit with a modular space.Each contiguous villa benefits from two parking spaces assigned to each villa (in addition to the price).A contemporary architectural signatureThe buildings are seductive with their modern, sober, and elegant architecture, perfectly integrated into a harmonious landscape: • Sustainable and environmentally friendly construction • Excellent energy efficiency • High-performance insulation for optimal comfort in all seasons • Bright spaces thanks to large openings • Personalizable finishes to create an interior in your image Construction start: September 2026Expected delivery: 1st quarter 2028More information at: https://www.bevaix-les-capites.ch/ Budgets for finishes Sanitary budget:Unit B/E/H (A10/A20/A30) CHF 30'962.85 incl. VATUnit C (A11) CHF 30'975.15 incl. VATUnit D/G/K (A12/A22/A32) CHF 31'555.25 incl. VATUnit F/J (A21/A31) CHF 17'461.25 incl. VATUnit L/N/P/R (B10/ B20/ B30/ B40) CHF 36'792.85 incl. VATUnit M/O/Q/S (B11/B21/B31/B41) CHF 30'043.65 incl. VATUnit T/V/X/Z (C10/C20/C30/C40) CHF 36'792.85 incl. VATUnit U/WW/Y/AA (C11/ C21/C31/C41) CHF 30'043.65 incl. VAT.Budget for kitchen fittings:Unit B/E/H (A10/A20/A30) CHF 27'078.15 incl. VATUnit C/F/J (A11/A21/A31) CHF 24'837.15 incl. VATUnit D/G/K (A12/A22/A32) CHF 27'078.15 incl. VATUnit L/N/P/R (B10/B20/B30/B40) CHF 25'235.45 incl. VATUnit M/O/Q/S (B11/B21/B31/B41) CHF 25'431.70 incl. VATUnit T/V/X/ZC (10/C20/C30/C40) CHF 25'235.45 incl. VATUnit U/W/Y/AA (C11/C21/C31/C41) CHF 22'589.95 incl. VAT.Budget for flooring and installation:- Tiles, price for flooring 60.-/m² incl. VAT- Glued parquet floor, price for flooring 110.-/m² incl. VAT.See construction description for more details

  • Balcony / Terrace
  • Garage
  • Elevator
  • +2
Travel time
-
New building
Stéphane Langlois

Stéphane Langlois

1 / 6
Stéphane Langlois

Stéphane Langlois

  • Balcony / Terrace
  • Garage
  • Elevator
  • +4
5.5 rooms161m²CHF 1,360,000.–
Premium
Chemin du Vignoble 12, 2022 Bevaix

Open house every Wednesday and Saturday - Bevaix | Promotion Les Capites

Lot Z (C40) - Duplex with 5.5 rooms, garden and terrace • Open house every Wednesday from 4:00 PM to 6:00 PM and Saturday from 10:00 AM to 12:00 PM. Les Capites: A project on a human scale, a rare opportunityThe Les Capites neighborhood offers an ideal living environment. Between the shores of the lake, the vineyard paths, and the open landscapes with views of the Alps, every walk becomes a privileged moment. An ideal location to relax and enjoy daily life in harmony with nature. • Villas-apartments in the heart of an exceptional natural environment from L to AA (Types B and C) The villas-apartments are spacious and bright, offering generous living areas of up to approximately 200 m² in 5.5 rooms.Here, each apartment benefits from an optimized design and direct access, creating an exclusive atmosphere and the feeling of living in a unique place, between a house and an apartment.The living room, bathed in light, opens onto the outside and creates a convivial living space. The equipped kitchen and finishes can be personalized according to your desires.The apartments are available on the ground floor or in the attic and offer beautiful outdoor spaces that naturally extend the living areas. The sleeping areas include several comfortable bedrooms, modern bathrooms, and the possibility of setting up an office.Each apartment has direct access to the underground parking. Two parking spaces are assigned to each unit (in addition to the price).The contiguous villas, spaces designed to live fully, B to K (Type A)The contiguous villas are spacious and bright, offering between 130 and 170 m² of living space in 4.5 or 5.5 rooms.Each villa has its own entrance and an organization on several levels, providing the comfort and independence of a single-family home in a privileged residential environment.The ground floor offers a living room bathed in light, opening onto a terrace and a private garden. The equipped kitchen and finishes can be personalized according to your desires.The upper floors accommodate several comfortable bedrooms as well as modern bathrooms, with the possibility of setting up an office or a multipurpose room. A lower level completes the ensemble with a modular space.Each contiguous villa benefits from two parking spaces assigned to each villa (in addition to the price).A contemporary architectural signatureThe buildings are seductive with their modern, sober, and elegant architecture, perfectly integrated into a harmonious landscape: • Sustainable and environmentally friendly construction • Excellent energy efficiency • High-performance insulation for optimal comfort in all seasons • Bright spaces thanks to large openings • Personalizable finishes to create an interior in your image Start of construction: September 2026Expected delivery: 1st quarter 2028More information at: https://www.bevaix-les-capites.ch/ Budgets for finishes Sanitary budget:Unit B/E/H (A10/A20/A30) CHF 30'962.85 incl. VATUnit C (A11) CHF 30'975.15 incl. VATUnit D/G/K (A12/A22/A32) CHF 31'555.25 incl. VATUnit F/J (A21/A31) CHF 17'461.25 incl. VATUnit L/N/P/R (B10/ B20/ B30/ B40) CHF 36'792.85 incl. VATUnit M/O/Q/S (B11/B21/B31/B41) CHF 30'043.65 incl. VATUnit T/V/X/Z (C10/C20/C30/C40) CHF 36'792.85 incl. VATUnit U/WW/Y/AA (C11/ C21/C31/C41) CHF 30'043.65 incl. VAT.Budget for kitchen fittings:Unit B/E/H (A10/A20/A30) CHF 27'078.15 incl. VATUnit C/F/J (A11/A21/A31) CHF 24'837.15 incl. VATUnit D/G/K (A12/A22/A32) CHF 27'078.15 incl. VATUnit L/N/P/R (B10/B20/B30/B40) CHF 25'235.45 incl. VATUnit M/O/Q/S (B11/B21/B31/B41) CHF 25'431.70 incl. VATUnit T/V/X/Z (10/C20/C30/C40) CHF 25'235.45 incl. VATUnit U/W/Y/AA (C11/C21/C31/C41) CHF 22'589.95 incl. VAT.Budget for flooring and installation:- Tiles, price for flooring 60.-/m² incl. VAT- Glued parquet floor, price for flooring 110.-/m² incl. VAT.See construction description for more details

  • Balcony / Terrace
  • Garage
  • Elevator
  • +4
Travel time
-
New building
Stéphane Langlois

Stéphane Langlois

1 / 8
Stéphane Langlois

Stéphane Langlois

  • Balcony / Terrace
  • Garage
  • Elevator
  • +3
5.5 rooms156m²CHF 1,360,000.–
Premium
Chemin du Vignoble 12, 2022 Bevaix

Open house every Wednesday and Saturday - Bevaix | Promotion Les Capites

LOT P (B30) - Duplex with 5.5 rooms, garden and terrace • Open house every Wednesday from 4:00 PM to 6:00 PM and Saturday from 10:00 AM to 12:00 PM. Les Capites: A project on a human scale, a rare opportunityThe Les Capites neighborhood offers an ideal living environment. Between the shores of the lake, the vineyard paths, and the open landscapes with views of the Alps, every walk becomes a privileged moment. An ideal location to recharge and enjoy daily life in harmony with nature.Villas-apartments in the heart of an exceptional natural setting from L to AA (Types B and C)The villas-apartments are spacious and bright, offering generous living areas of up to approximately 200 m² in 5.5 rooms.Here, each apartment benefits from an optimized design and direct access, creating an exclusive atmosphere and the feeling of living in a unique place, between a house and an apartment.The living room, bathed in light, opens onto the outside and creates a convivial living space. The equipped kitchen and finishes can be personalized according to your desires.The apartments are available on the ground floor or in the attic and benefit from beautiful outdoor spaces that naturally extend the living rooms. The sleeping areas include several comfortable bedrooms, modern bathrooms, and the possibility of setting up an office.Each apartment has direct access to the underground parking. Two parking spaces are assigned to each property (in addition to the price).The contiguous villas, spaces designed to live fully B to K (Type A)The contiguous villas are spacious and bright, offering between 130 and 170 m² of living space in 4.5 or 5.5 rooms.Each villa has its own entrance and a multi-level organization, providing the comfort and independence of a single-family home in a privileged residential environment.The ground floor offers a living room bathed in light, opening onto a terrace and a private garden. The equipped kitchen and finishes can be personalized according to your desires.The upper floors accommodate several comfortable bedrooms as well as modern bathrooms, with the possibility of setting up an office or a multipurpose room. A lower level completes the unit with a modular space.Each contiguous villa benefits from two parking spaces assigned to each villa (in addition to the price).A contemporary architectural signatureThe buildings are seductive with their modern, sober, and elegant architecture, perfectly integrated into a harmonious landscape: • Sustainable and environmentally friendly construction • Excellent energy efficiency • High-performance insulation for optimal comfort in all seasons • Bright spaces thanks to large openings • Personalizable finishes to create an interior in your image Construction start: September 2026Expected delivery: 1st quarter 2028More information at: https://www.bevaix-les-capites.ch/ Finishing budgets Sanitary budget:Unit B/E/H (A10/A20/A30) CHF 30'962.85 incl. VAT.Unit C (A11) CHF 30'975.15 incl. VAT.Unit D/G/K (A12/A22/A32) CHF 31'555.25 incl. VAT.Unit F/J (A21/A31) CHF 17'461.25 incl. VAT.Unit L/N/P/R (B10/ B20/ B30/ B40) CHF 36'792.85 incl. VAT.Unit M/O/Q/S (B11/B21/B31/B41) CHF 30'043.65 incl. VAT.Unit T/V/X/Z (C10/C20/C30/C40) CHF 36'792.85 incl. VAT.Unit U/WW/Y/AA (C11/ C21/C31/C41) CHF 30'043.65 incl. VAT.Budget for kitchen fittings:Unit B/E/H (A10/A20/A30) CHF 27'078.15 incl. VAT.Unit C/F/J (A11/A21/A31) CHF 24'837.15 incl. VAT.Unit D/G/K (A12/A22/A32) CHF 27'078.15 incl. VAT.Unit L/N/P/R (B10/B20/B30/B40) CHF 25'235.45 incl. VAT.Unit M/O/Q/S (B11/B21/B31/B41) CHF 25'431.70 incl. VAT.Unit T/V/X/ZC (10/C20/C30/C40) CHF 25'235.45 incl. VAT.Unit U/W/Y/AA (C11/C21/C31/C41) CHF 22'589.95 incl. VAT.Budget for flooring and installation:- Tiles, price for flooring 60.-/m² incl. VAT.- Laid parquet floor, price for flooring 110.-/m² incl. VAT.See construction description for more details

  • Balcony / Terrace
  • Garage
  • Elevator
  • +3
Travel time
-
New building
Michael Jaques

Michael Jaques

1 / 5
Michael Jaques

Michael Jaques

  • Balcony / Terrace
  • Garage
  • Lake view
  • +2
5.5 rooms163m²CHF 1,430,000.–
Premium
Chemin du Vignoble 12, 2022 Bevaix

Open house every Wednesday and Saturday - Bevaix | Promotion Les Capites

Lot U (C11) - Duplex with 5.5 rooms, terrace, and attic • Open house every Wednesday from 4:00 PM to 6:00 PM and Saturday from 10:00 AM to 12:00 PM. Les Capites: A project on a human scale, a rare opportunity The Capites neighborhood offers an ideal living environment. Between the shores of the lake, the vineyard paths, and the open landscapes with a view of the Alps, every walk becomes a privileged moment. An ideal location to relax and enjoy daily life in harmony with nature. • Villas-apartments in the heart of an exceptional natural environment from L to AA (Types B and C) The villas-apartments are spacious and bright, offering generous living areas of up to approximately 200 m² in 5.5 rooms. Here, each dwelling benefits from an optimized design and direct access, creating an exclusive atmosphere and the feeling of living in a unique place between a house and an apartment. The living room, bathed in light, opens onto the outside and creates a convivial living space. The equipped kitchen and finishes can be personalized according to your desires. The dwellings are available on the ground floor or in the attic and benefit from beautiful outdoor spaces that naturally extend the living areas. The sleeping areas include several comfortable bedrooms, modern bathrooms, and the possibility of setting up an office. Each dwelling has direct access to the underground parking. Two parking spaces are assigned to each property (in addition to the price). The contiguous villas, spaces designed to live fully (Type A) The contiguous villas are spacious and bright, offering between 130 and 170 m² of living space in 4.5 or 5.5 rooms. Each villa has its own entrance and an organization on several levels, providing the comfort and independence of a single-family home in a privileged residential environment. The ground floor offers a living room bathed in light, opening onto a terrace and a private garden. The equipped kitchen and finishes can be personalized according to your desires. The upper floors accommodate several comfortable bedrooms as well as modern bathrooms, with the possibility of setting up an office or a multipurpose room. A lower level completes the ensemble with a modular space. Each contiguous villa has direct access to the underground parking. Two parking spaces are assigned to each villa (in addition to the price). A contemporary architectural signature The buildings are seductive with their modern, sober, and elegant architecture, perfectly integrated into a harmonious landscape: • Sustainable and environmentally friendly construction • Excellent energy efficiency • High-performance insulation for optimal comfort in all seasons • Bright spaces thanks to large openings • Personalizable finishes to create an interior in your image Start of construction: September 2026Expected delivery: 1st quarter 2028 More information at: https://www.bevaix-les-capites.ch/ Finishing budgets Sanitary budget: Unit B/E/H (A10/A20/A30) CHF 30'962.85 incl. VATUnit C (A11) CHF 30'975.15 incl. VATUnit D/G/K (A12/A22/A32) CHF 31'555.25 incl. VATUnit F/J (A21/A31) CHF 17'461.25 incl. VATUnit L/N/P/R (B10/ B20/ B30/ B40) CHF 36'792.85 incl. VATUnit M/O/Q/S (B11/B21/B31/B41) CHF 30'043.65 incl. VATUnit T/V/X/Z (C10/C20/C30/C40) CHF 36'792.85 incl. VATUnit U/WW/Y/AA (C11/ C21/C31/C41) CHF 30'043.65 incl. VAT Kitchen fitting budget: Unit B/E/H (A10/A20/A30) CHF 27'078.15 incl. VATUnit C/F/J (A11/A21/A31) CHF 24'837.15 incl. VATUnit D/G/K (A12/A22/A32) CHF 27'078.15 incl. VATUnit L/N/P/R (B10/B20/B30/B40) CHF 25'235.45 incl. VATUnit M/O/Q/S (B11/B21/B31/B41) CHF 25'431.70 incl. VATUnit T/V/X/Z (10/C20/C30/C40) CHF 25'235.45 incl. VATUnit U/W/Y/AA (C11/C21/C31/C41) CHF 22'589.95 incl. VAT Budget for floor coverings and their installation:- Tiles, delivery price 60.-/m² incl. VAT- Laid parquet, delivery price 110.-/m² incl. VAT See construction description for more details

  • Balcony / Terrace
  • Garage
  • Lake view
  • +2
Travel time
-
New building
Stéphane Langlois

Stéphane Langlois

1 / 5
Stéphane Langlois

Stéphane Langlois

  • Balcony / Terrace
  • Garage
  • Elevator
  • +3
5.5 rooms163m²CHF 1,450,000.–
Premium
Chemin du Vignoble 12, 2022 Bevaix

Open house every Wednesday and Saturday - Bevaix | Promotion Les Capites

Lot W (C21) - Duplex with 5.5 rooms, terrace, and attic • Open house every Wednesday from 4:00 pm to 6:00 pm and Saturday from 10:00 am to 12:00 pm. Les Capites: A project on a human scale, a rare opportunity The Les Capites neighborhood offers an ideal living environment. Between the shores of the lake, the vineyard trails, and the open landscapes with views of the Alps, every walk becomes a privileged moment. An ideal location to recharge and enjoy daily life in harmony with nature. • Villas-apartments in the heart of an exceptional natural environment from L to AA (Types B and C) The villas-apartments are spacious and bright, offering generous living areas of up to approximately 200 m² in 5.5 rooms. Here, each apartment benefits from an optimized design and direct access, creating an exclusive atmosphere and the feeling of living in a unique place, between a house and an apartment. The living room, bathed in light, opens onto the outside and creates a convivial living space. The equipped kitchen and finishes can be personalized according to your desires. The apartments are available on the ground floor or in the attic and benefit from beautiful outdoor spaces that naturally extend the living areas. The sleeping areas include several comfortable bedrooms, modern bathrooms, and the possibility of setting up an office. Each apartment has direct access to the underground parking. Two parking spaces are assigned to each unit (in addition to the price). The contiguous villas, spaces designed to live fully, B to K (Type A) The contiguous villas are spacious and bright, offering between 130 and 170 m² of living space in 4.5 or 5.5 rooms. Each villa has its own entrance and a multi-level organization, providing the comfort and independence of a single-family home in a privileged residential environment. The ground floor offers a living room bathed in light, opening onto a private terrace and garden. The equipped kitchen and finishes can be personalized according to your desires. The upper floors accommodate several comfortable bedrooms and modern bathrooms, with the possibility of setting up an office or a multipurpose room. A lower level completes the unit with a modular space. Each contiguous villa benefits from two parking spaces assigned to each villa (in addition to the price). A contemporary architectural signature The buildings are seductive due to their modern, sober, and elegant architecture, perfectly integrated into a harmonious landscape: • Sustainable and environmentally friendly construction • Excellent energy efficiency • High-performance insulation for optimal comfort in all seasons • Bright spaces thanks to large openings • Personalizable finishes to create an interior in your image Construction start: September 2026Expected delivery: 1st quarter 2028 More information at: https://www.bevaix-les-capites.ch/ Finishing budgets Sanitary budget: Unit B/E/H (A10/A20/A30) CHF 30'962.85 incl. VATUnit C (A11) CHF 30'975.15 incl. VATUnit D/G/K (A12/A22/A32) CHF 31'555.25 incl. VATUnit F/J (A21/A31) CHF 17'461.25 incl. VATUnit L/N/P/R (B10/ B20/ B30/ B40) CHF 36'792.85 incl. VATUnit M/O/Q/S (B11/B21/B31/B41) CHF 30'043.65 incl. VATUnit T/V/X/Z (C10/C20/C30/C40) CHF 36'792.85 incl. VATUnit U/W/Y/AA (C11/ C21/C31/C41) CHF 30'043.65 incl. VAT Budget for kitchen fittings: Unit B/E/H (A10/A20/A30) CHF 27'078.15 incl. VATUnit C/F/J (A11/A21/A31) CHF 24'837.15 incl. VATUnit D/G/K (A12/A22/A32) CHF 27'078.15 incl. VATUnit L/N/P/R (B10/B20/B30/B40) CHF 25'235.45 incl. VATUnit M/O/Q/S (B11/B21/B31/B41) CHF 25'431.70 incl. VATUnit T/V/X/Z (10/C20/C30/C40) CHF 25'235.45 incl. VATUnit U/W/Y/AA (C11/C21/C31/C41) CHF 22'589.95 incl. VAT Budget for floor coverings and installation:- Tiles, price for floor coverings 60.-/m² incl. VAT- Laid parquet floor, price for floor coverings 110.-/m² incl. VAT See construction description for more details

  • Balcony / Terrace
  • Garage
  • Elevator
  • +3
Travel time
-
New building
Michael Jaques

Michael Jaques

1 / 4
Michael Jaques

Michael Jaques

  • Balcony / Terrace
  • Garage
  • Elevator
  • +4
5.5 rooms163m²CHF 1,540,000.–
Premium
Chemin du Vignoble 12, 2022 Bevaix

Open house every Wednesday and Saturday - Bevaix | Promotion Les Capites

Lot AA (C41) - Duplex with 5.5 rooms, terrace, and attic • Open house every Wednesday from 4:00 PM to 6:00 PM and Saturday from 10:00 AM to 12:00 PM. Les Capites: A project on a human scale, a rare opportunityThe Les Capites neighborhood offers an ideal living environment. Between the shores of the lake, the vineyard paths, and the open landscapes with views of the Alps, every walk becomes a privileged moment. An ideal location to recharge and enjoy daily life in harmony with nature. • Villas-apartments in the heart of an exceptional natural environment from L to AA (Types B and C) The villas-apartments are spacious and bright, offering generous living areas of up to approximately 200 m² in 5.5 rooms.Here, each apartment benefits from an optimized design and direct access, creating an exclusive atmosphere and the feeling of living in a unique place between a house and an apartment.The living room, bathed in light, opens onto the outside and creates a convivial living space. The equipped kitchen and finishes can be personalized according to your desires.The apartments are available on the ground floor or in the attic and offer beautiful outdoor spaces that naturally extend the living areas. The sleeping areas include several comfortable bedrooms, modern bathrooms, and the possibility of setting up an office.Each apartment has direct access to the underground parking. Two parking spaces are assigned to each unit (in addition to the price).The contiguous villas, spaces designed to live fully, B to K (Type A)The contiguous villas are spacious and bright, offering between 130 and 170 m² of living space in 4.5 or 5.5 rooms.Each villa has its own entrance and a multi-level organization, providing the comfort and independence of a single-family home in a privileged residential environment.The ground floor offers a living room bathed in light, opening onto a terrace and a private garden. The equipped kitchen and finishes can be personalized according to your desires.The upper floors accommodate several comfortable bedrooms as well as modern bathrooms, with the possibility of setting up an office or a multipurpose room. A lower level completes the unit with a modular space.Each contiguous villa benefits from two parking spaces assigned to each villa (in addition to the price).A contemporary architectural signatureThe buildings are seductive due to their modern, sober, and elegant architecture, perfectly integrated into a harmonious landscape: • Sustainable and environmentally friendly construction • Excellent energy efficiency • High-performance insulation for optimal comfort in all seasons • Bright spaces thanks to large openings • Personalizable finishes to create an interior in your image Construction start: September 2026Expected delivery: 1st quarter 2028More information at: https://www.bevaix-les-capites.ch/Finishing budgetsSanitary budget:Unit B/E/H (A10/A20/A30) CHF 30'962.85 incl. VATUnit C (A11) CHF 30'975.15 incl. VATUnit D/G/K (A12/A22/A32) CHF 31'555.25 incl. VATUnit F/J (A21/A31) CHF 17'461.25 incl. VATUnit L/N/P/R (B10/ B20/ B30/ B40) CHF 36'792.85 incl. VATUnit M/O/Q/S (B11/B21/B31/B41) CHF 30'043.65 incl. VATUnit T/V/X/Z (C10/C20/C30/C40) CHF 36'792.85 incl. VATUnit U/W/Y/AA (C11/ C21/C31/C41) CHF 30'043.65 incl. VATBudget for kitchen fittings:Unit B/E/H (A10/A20/A30) CHF 27'078.15 incl. VATUnit C/F/J (A11/A21/A31) CHF 24'837.15 incl. VATUnit D/G/K (A12/A22/A32) CHF 27'078.15 incl. VATUnit L/N/P/R (B10/B20/B30/B40) CHF 25'235.45 incl. VATUnit M/O/Q/S (B11/B21/B31/B41) CHF 25'431.70 incl. VATUnit T/V/X/Z (10/C20/C30/C40) CHF 25'235.45 incl. VATUnit U/W/Y/AA (C11/C21/C31/C41) CHF 22'589.95 incl. VATBudget for flooring and installation:- Tiles, price for flooring 60.-/m² incl. VAT- Laid parquet floor, price for flooring 110.-/m² incl. VATSee construction description for more details

  • Balcony / Terrace
  • Garage
  • Elevator
  • +4
Travel time
-
New building
Stéphane Langlois

Stéphane Langlois

1 / 5
Stéphane Langlois

Stéphane Langlois

  • Balcony / Terrace
  • Garage
  • Elevator
  • +3
5.5 rooms177m²CHF 1,520,000.–
Premium
Chemin du Vignoble 12, 2022 Bevaix

Open house every Wednesday and Saturday - Bevaix | Promotion Les Capites

Lot O (B21) - Duplex with 5.5 rooms, terrace, and attic • Open house every Wednesday from 4:00 PM to 6:00 PM and Saturday from 10:00 AM to 12:00 PM. Les Capites: A project on a human scale, a rare opportunity The Les Capites neighborhood offers an ideal living environment. Between the shores of the lake, the wine trails, and the open landscapes with views of the Alps, every walk becomes a privileged moment. An ideal location to relax and enjoy daily life in harmony with nature. • Villas-apartments in the heart of an exceptional natural environment from L to AA (Types B and C) The villas-apartments are spacious and bright, offering generous living areas of up to approximately 200 m² in 5.5 rooms. Here, each apartment benefits from an optimized design and direct access, creating an exclusive atmosphere and the feeling of living in a unique place, between a house and an apartment. The living room, bathed in light, opens onto the outside and creates a convivial living space. The equipped kitchen and finishes can be personalized according to your desires. The apartments are available on the ground floor or in the attic and benefit from beautiful outdoor spaces that naturally extend the living areas. The sleeping areas include several comfortable bedrooms, modern bathrooms, and the possibility of setting up an office. Each apartment has direct access to the underground parking. Two parking spaces are assigned to each property (in addition to the price). The contiguous villas, spaces designed to live fully B to K (Type A) The contiguous villas are spacious and bright, offering between 130 and 170 m² of living space in 4.5 or 5.5 rooms. Each villa has its own entrance and an organization on several levels, providing the comfort and independence of a single-family home in a privileged residential environment. The ground floor offers a living room bathed in light, opening onto a terrace and a private garden. The equipped kitchen and finishes can be personalized according to your desires. The upper floors accommodate several comfortable bedrooms as well as modern bathrooms, with the possibility of setting up an office or a multipurpose room. A lower level completes the ensemble with a modular space. Each contiguous villa benefits from two parking spaces assigned to each property (in addition to the price). A contemporary architectural signature The buildings are seductive with their modern, sober, and elegant architecture, perfectly integrated into a harmonious landscape: • Sustainable and environmentally friendly construction • Excellent energy efficiency • High-performance insulation for optimal comfort in all seasons • Bright spaces thanks to large openings • Personalizable finishes to create an interior in your image Start of construction: September 2026Expected delivery: 1st quarter 2028 More information at: https://www.bevaix-les-capites.ch/ Budgets for finishes Sanitary budget: Unit B/E/H (A10/A20/A30) CHF 30'962.85 incl. VATUnit C (A11) CHF 30'975.15 incl. VATUnit D/G/K (A12/A22/A32) CHF 31'555.25 incl. VATUnit F/J (A21/A31) CHF 17'461.25 incl. VATUnit L/N/P/R (B10/ B20/ B30/ B40) CHF 36'792.85 incl. VATUnit M/O/Q/S (B11/B21/B31/B41) CHF 30'043.65 incl. VATUnit T/V/X/Z (C10/C20/C30/C40) CHF 36'792.85 incl. VATUnit U/WW/Y/AA (C11/ C21/C31/C41) CHF 30'043.65 incl. VAT Budget for kitchen fittings: Unit B/E/H (A10/A20/A30) CHF 27'078.15 incl. VATUnit C/F/J (A11/A21/A31) CHF 24'837.15 incl. VATUnit D/G/K (A12/A22/A32) CHF 27'078.15 incl. VATUnit L/N/P/R (B10/B20/B30/B40) CHF 25'235.45 incl. VATUnit M/O/Q/S (B11/B21/B31/B41) CHF 25'431.70 incl. VATUnit T/V/X/ZC (10/C20/C30/C40) CHF 25'235.45 incl. VATUnit U/W/Y/AA (C11/C21/C31/C41) CHF 22'589.95 incl. VAT Budget for flooring and installation:- Tiles, price for flooring 60.-/m² incl. VAT- Glued parquet floor, price for flooring 110.-/m² incl. VAT See construction description for more details

  • Balcony / Terrace
  • Garage
  • Elevator
  • +3
Travel time
-
  • Modern, 2-story apartment building with large glass windows, balconies, and outdoor seating area
  • 3 story apartment building, white exterior, large windows, multiple balconies, well-kept garden, driveway
  • Modern 3-story white building, raised ground floor, large windows, multiple balconies
  • Room with desk, chair, bed, cabinet, wooden floor, lamp, shelf with books, picture wall, and a view
  • modern bedroom with wooden flooring, desk, chair, shelves, window with blinds, modern lighting
  • queen size bed, wooden floor, two nightstands, wall art, pendant lighting, window with curtains
  • bed, bedside tables, lamps, rug, abstract painting, hanging lamp, indoor plants
  • 2 couches, coffee table, modern chandelier, large windows, view of mountains
  • large windows, double doors to balcony, two sofas, center table, wooden table
  • white sofas, round coffee table, chandelier, rug, glass sliding doors, sea view
  • Bathroom: modern design, wooden paneling, marble tile, glass shower, toilet, sink, vanity, wooden cabinet, washing machine
  • Modern bathroom with walk-in shower, toilet, sink, and marble tiled walls
1 / 13
3 story apartment building, white exterior, large windows, multiple balconies, well-kept garden, driveway
Modern 3-story white building, raised ground floor, large windows, multiple balconies
Room with desk, chair, bed, cabinet, wooden floor, lamp, shelf with books, picture wall, and a view
3.5 rooms97m²CHF 845,000.–
Premium
Chemin des Jordils 1, 2016 Cortaillod

Apartment in Cortaillod

Welcome to Cortaillod, a charming wine-growing commune on the shores of Lake Neuchâtel, where the sweetness of the agricultural landscapes and the richness of the soil meet. It is in this unique setting that the residential project "La Garde" is designed, intended to offer a modern living environment in perfect harmony with the surrounding nature.Between vineyards and lake shores, the residences of La Garde stand out for their elegant, contemporary architecture, which integrates with precision into this authentic landscape. The apartments, spacious and bright, offer memorable views, bringing a peaceful and inspiring atmosphere to each interior.The ideal situation of the project invites you to enjoy both the serenity of the countryside and the pleasures of the lake shore, while remaining close to amenities. Here, every detail has been thought out to combine comfort, aesthetics, and quality of life."La Garde" is aimed at those who are looking for a place to live that is both modern and authentic, in the heart of an environment where nature is always present.This project is aimed at those who are looking for modernity, quality of life, and proximity to nature: an ideal place for families, couples, and lovers of discreet refinement.The residential project "La Garde" offers an exclusive selection of 12 contemporary apartments ranging from 3.5 to 4.5 rooms. Designed with care, they are distinguished by generous, bright, and functional spaces, offering adapted interior surfaces for different lifestyles.Each accommodation has a private outdoor space, in the form of a balcony or terrace, depending on its configuration, offering an outdoor space of 16 to 23 m² with additional green space for the ground floors, ideal for fully enjoying the fine days and extending the living spaces outdoors.In order to guarantee comfort and practicality in everyday life, 22 parking spaces are available in a secure underground garage.You can visit our website for more information: https://lagarde-cortaillod.ch/

Travel time
-
  • Bright, empty room with wooden flooring, white walls, and large sliding glass doors leading to a balcony. Minimalist design with recessed lighting and a small kitchen area visible in the background.
  • Bright, unfurnished room with wooden flooring, large glass sliding doors leading to a balcony, and a modern kitchen area visible in the background.
  • Empty room with wooden flooring, large sliding glass door, and a window with black frame. No furniture or equipment present.
  • Modern kitchen with white cabinets, black countertops, stainless steel sink, and built-in oven. Features mosaic tile backsplash and wooden flooring.
  • Modern kitchen with white cabinets, a black granite countertop island, and a refrigerator. The floor is a mix of light wood and dark tiles.
  • Modern kitchen with white cabinets, black countertop, and dark tiled floor. Features a sink with a faucet, and large sliding glass doors leading to a balcony.
  • Modern bathroom with white tiles, a toilet, a sink with a cabinet, a bathtub, and a mirror above the sink. The room features a window with a blue frame and a dark grey tiled floor.
  • Modern bathroom with white tiles, a glass-enclosed shower, a sink with a mirror, and a toilet.
  • Modern balcony with tiled flooring, glass railing, and a view of greenery and a road.
  • Empty room with light-colored walls, wooden flooring, and a large window offering a view of an outdoor landscape.
  • Empty room with light wooden flooring, white walls, and a sliding glass door leading to an outdoor area.
  • Empty room with wooden flooring, white walls, and a large glass door leading outside. No furniture or equipment is present.
  • Empty hallway with wooden flooring, white walls, and a small kitchen area visible on the right side.
  • Two-story house with white exterior, multiple windows, balconies, and a covered patio area.
  • Two-story house with white exterior, brown tiled roof, multiple windows with blinds, and balconies on the upper level.
  • A paved driveway with two palm trees, a trailer, and a small shed in the background.
1 / 16
Bright, unfurnished room with wooden flooring, large glass sliding doors leading to a balcony, and a modern kitchen area visible in the background.
Empty room with wooden flooring, large sliding glass door, and a window with black frame. No furniture or equipment present.
Modern kitchen with white cabinets, black countertops, stainless steel sink, and built-in oven. Features mosaic tile backsplash and wooden flooring.
4.5 rooms94m²CHF 555,000.–
Premium
Route du Chêne 35, 1562 Corcelles-près-Payerne

Apartment 4.5 rooms in Corcelles-près-Payerne. Direct sale by the owner.

Discover this modern 4.5-room apartment located on the 1st floor of a beautiful residence in Corcelles-près-Payerne. Built in 2014, this property offers a surface area of 94 m² combining contemporary comfort and quality finishes.The apartment is distinguished by: • Bright and spacious rooms: Large living room with dining area and access to the balcony through a large sliding door, triple glazing (like all other windows), providing exceptional brightness. • Three bedrooms, one of which has a beautiful built-in wardrobe. • Entrance hall with integrated wall cupboards. • Open kitchen: With access to the balcony, fully equipped with white cabinets, two worktops, a stainless steel sink, a built-in oven, and a fridge + freezer. Tiled floor and wall cladding with mosaic, adding a touch of elegance. • Balcony: A large, modern balcony with a tiled floor, ideal for enjoying optimal sunlight. • Well-appointed bathrooms: Two modern bathrooms with white tiles, one with a shower and the other with a bathtub, as well as a WC and sink. • Spacious corridor: A practical passage with parquet flooring, like the rest of the apartment, facilitating movement within the apartment. • Two outdoor parking spaces in addition for 2 x 15'000.-. The apartment has many advantages, guaranteeing a serene living environment.Location and environment: Ideally located in Corcelles-près-Payerne, this apartment offers a pleasant and practical living space. The Collège de Corcelles is accessible on foot in a few minutes, making it a perfect choice for families. The Corcelles-Sud stop is a 10-minute walk and the Corcelles-Nord station is a 12-minute walk, ensuring excellent connections to public transportation.Combining comfort, modernity, and brightness, this apartment represents a rare opportunity on the region's real estate market. Don't miss the chance to make this property your new home!


Travel time
-
  • 3-story house, red shutters, gray roof, balcony on the second floor, white and beige color scheme, black car parked in front
  • modern kitchen, white cabinets, black countertops, stainless steel sink, black tiled floor, built-in oven, open staircase
  • Bathroom: white toilet, gray tiled wall, black tiled floor, silver toilet paper holder
  • Bathtub with glass door, silver faucets, tiled walls, tiled floor
  • Bathroom with double sink, mirror, and blue cabinets.
  • empty room, wooden floor, white walls, two windows, radiators
  • modern staircase with glass steps, gray tiled floor, white walls, gray door, kitchen area with cabinets
  • Empty room with gray tiles, white walls, wooden door, and an open door leading to another room
  • Empty room with fireplace, black tiled floor, black brick wall, white walls, window
  • modern kitchen with island, black countertops, white cabinets, tiled floor, stainless steel faucet, built-in oven
  • Blue house with red shutters, tiled terrace, metal railings, snow on the ground
1 / 11
modern kitchen, white cabinets, black countertops, stainless steel sink, black tiled floor, built-in oven, open staircase
Bathroom: white toilet, gray tiled wall, black tiled floor, silver toilet paper holder
Bathtub with glass door, silver faucets, tiled walls, tiled floor
5.5 roomsCHF 720,000.–
Premium
2206 Les Geneveys-sur-Coffrane

Magnificent 5.5-room duplex with garage in Geneveys-sur-Coffrane

Discover this superb 5.5-room duplex, recently renovated in 2026, located in the charming village of Geneveys-sur-Coffrane. This exceptional two-story apartment offers an ideal living space for families, combining modern comfort and tranquility. The apartment is situated in a small building with three apartments per floor.Ground floor: kitchen with central island cooking, open to the living room with stove and dining room with access to a 30 m2 terrace, a visitor toilet, a large office and a bedroom with private bathroom (shower and WC).Upper floor: two large bedrooms, bathroom with bathtub and separate WC.This apartment has just been completely renovated with high-quality materials.This property also benefits from a large terrace of over 30 m2 and a garage with storage room, including water and electricity, and an outdoor parking space.Price: Fr 760'000.00, including garage and parking spacePrice: Fr 720'000.00, without garage and parking spaceABSOLUTELY A MUST-SEEPrivileged location: This property benefits from an exceptional location, with the Geneveys-sur-Coffrane train station directly accessible on foot. The environment is particularly calm, offering a remarkable quality of life. The accommodation is sunny, guaranteeing pleasant brightness throughout the year, with a dominant location and a view of the Alps.Amenities nearby: All amenities are easily accessible, with the Volg supermarket, the 1er Mars pharmacy, and the bus stop just 6 minutes' walk away.This property represents a unique opportunity to acquire a modern and functional home in a peaceful setting, while also benefiting from excellent transport connections. Available immediately for your new life project.

New building
1 / 4
4.5 rooms111m²CHF 810,000.–
Premium
Rue de Neuchâtel 11b, 2022 Bevaix

New project in Bevaix – 4.5-room apartment on the 1st floor with balcony (lot F)

Discover this superb 4.5-room apartment with a sales area of 111m² located in a new residence in Bevaix. Combining modern comfort and tranquility, this exceptional property will offer a privileged living environment in a calm and green residential area.High points of the apartment: • Generous living space: A bright living room with large windows that will flood the room with natural light. • Balcony: An ideal outdoor space to relax and enjoy the fine days. • New construction: Contemporary finishes chosen by the buyers • Elevator: Easy access to all floors of the building for more practicality. • Quiet environment: A peaceful setting, perfect for a serene life. This modern residence stands out for its contemporary architecture, with glass railings that bring elegance and brightness to the balconies. It will blend harmoniously into a green landscape, surrounded by green spaces and high-quality residential buildings.The apartment will benefit from excellent sunlight and a particularly quiet environment, ideal for families or couples seeking a haven of peace. The residence has easy access to public transportation, offering mobility and comfort while ensuring a calm and peaceful environment.Parking spaces for cars and motorcycles are available in the basement.A rare opportunity to acquire a new property in a popular municipality of the canton of Neuchâtel

Nicolas Burgat

Nicolas Burgat

Travel time
-
1 / 13
  • Parking space
  • Balcony / Terrace
  • Elevator
  • +1
2.5 rooms57m²CHF 440,000.–
Top
Route des Baudèzes 37, 1541 Bussy FR

2.5 room apartment in the attic (B.4)

2.5 room apartment in the atticDon't miss this rare opportunity to invest in a new, high-quality home in Bussy, in an ideal residence for families and anyone looking for a peaceful living environment.The "Les Baudèzes" development is integrated into a calm and privileged environment, between forest, fields, and residential area, offering a privileged living environment to enjoy nature on a daily basis.This project consists of three residential buildings with 10, 6, and 4 apartments. This apartment benefits from an excellent southwest orientation, offering generous lighting throughout the day.To ensure optimal comfort, this apartment is equipped with a free cooling system, a modern technology that allows natural cooling of the rooms during periods of high heat. In the face of increasingly hot summers, this equipment is a real asset, providing appreciable daily comfort while sustainably enhancing your property.This development offers apartments ranging from 1.5 to 4.5 rooms, all with a private outdoor space.COMPOSITION OF LOT B.41 entrance hall with storage closet1 bathroom1 bedroomAn open kitchen onto a pleasant living roomAn atticA terraceIn the basement, a cellar completes this property.You will have the opportunity to choose the materials and finishes of your future apartment, allowing you to create a space that suits you.Orientation: SouthwestPARKING:Underground parking space: CHF 30,000.- per space, in addition to the sale priceFor more information or to visit the site, I am at your disposal. Do not hesitate to contact me at 078 640 44 29, I will be happy to inform you.!!! Find all our properties on www.amma.immo !!!

  • Parking space
  • Balcony / Terrace
  • Elevator
  • +1
Travel time
-

Other interesting objects