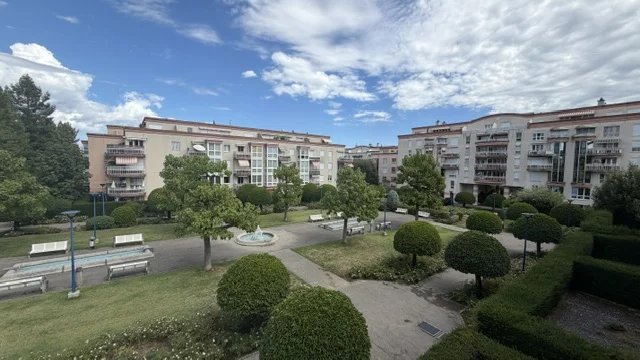
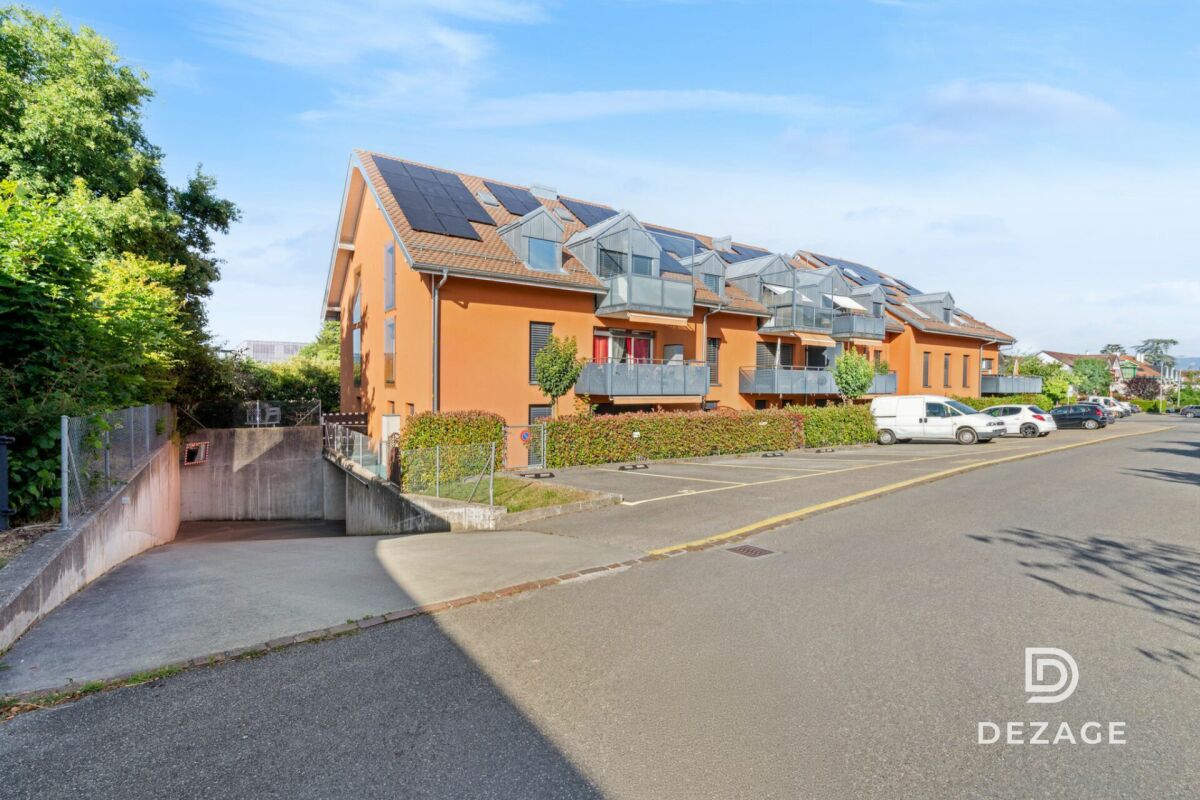
Givrins - Flats for sale with Balcony / Terrace

We recommend expanding your search criteria to get similar results. The current filters didn’t return any matches.

If you don’t want to change your current search criteria, we recommend creating a search alert, so you’ll be notified when matching offers become available.

More objects in your automatically expanded search area
37 results - Radius: + 10km
Sébastien Huguet

Sébastien Huguet

1 / 13
Sébastien Huguet

Sébastien Huguet

  • Balcony / Terrace
  • Child-friendly
3.5 rooms, 96m², CHF 895,000.–
Premium
1277 Borex

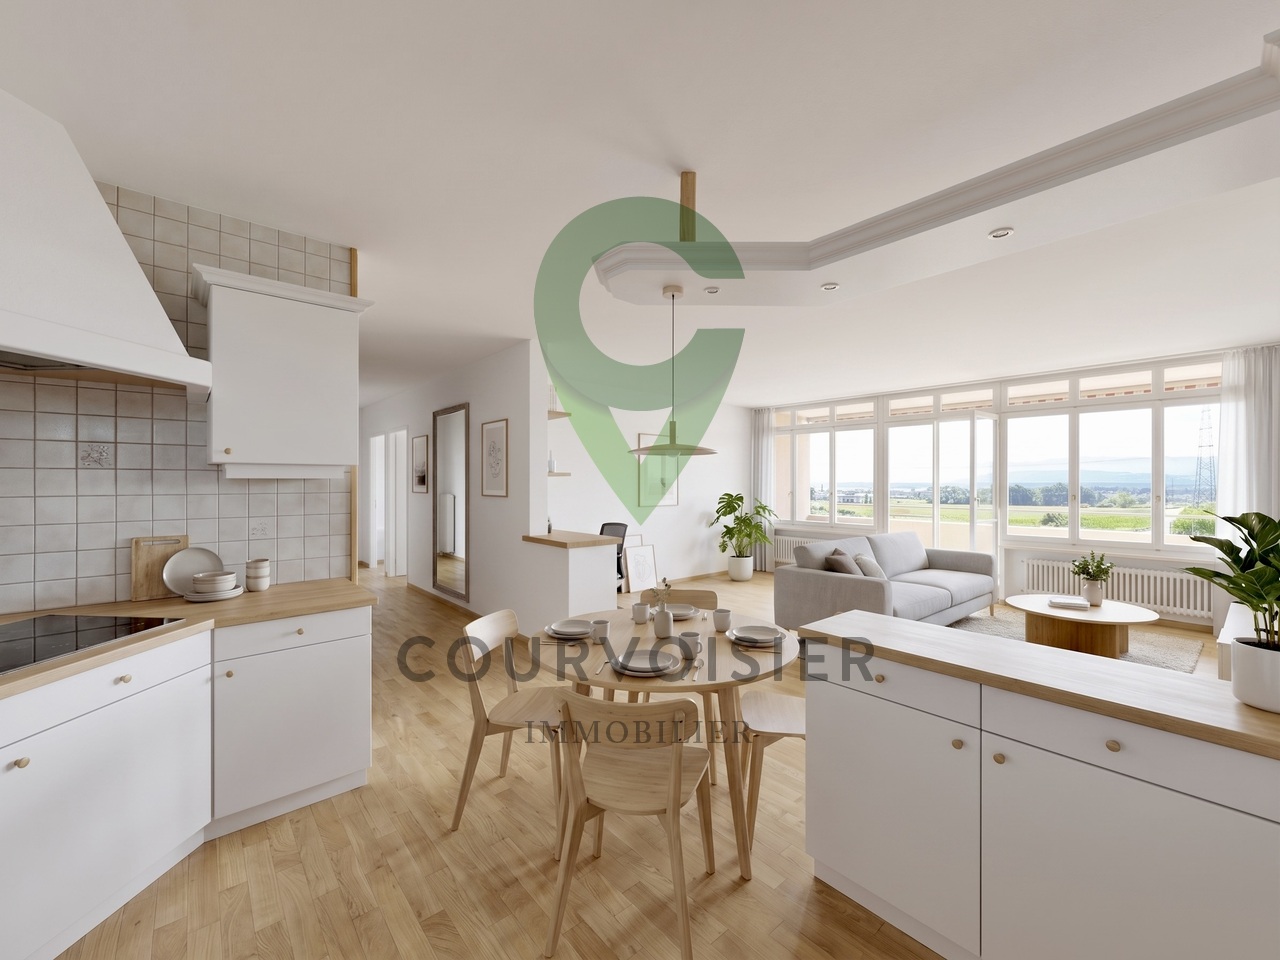
Appartement à rafraîchir avec vue dégagée et piscine de résidence

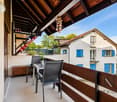
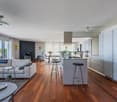
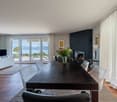
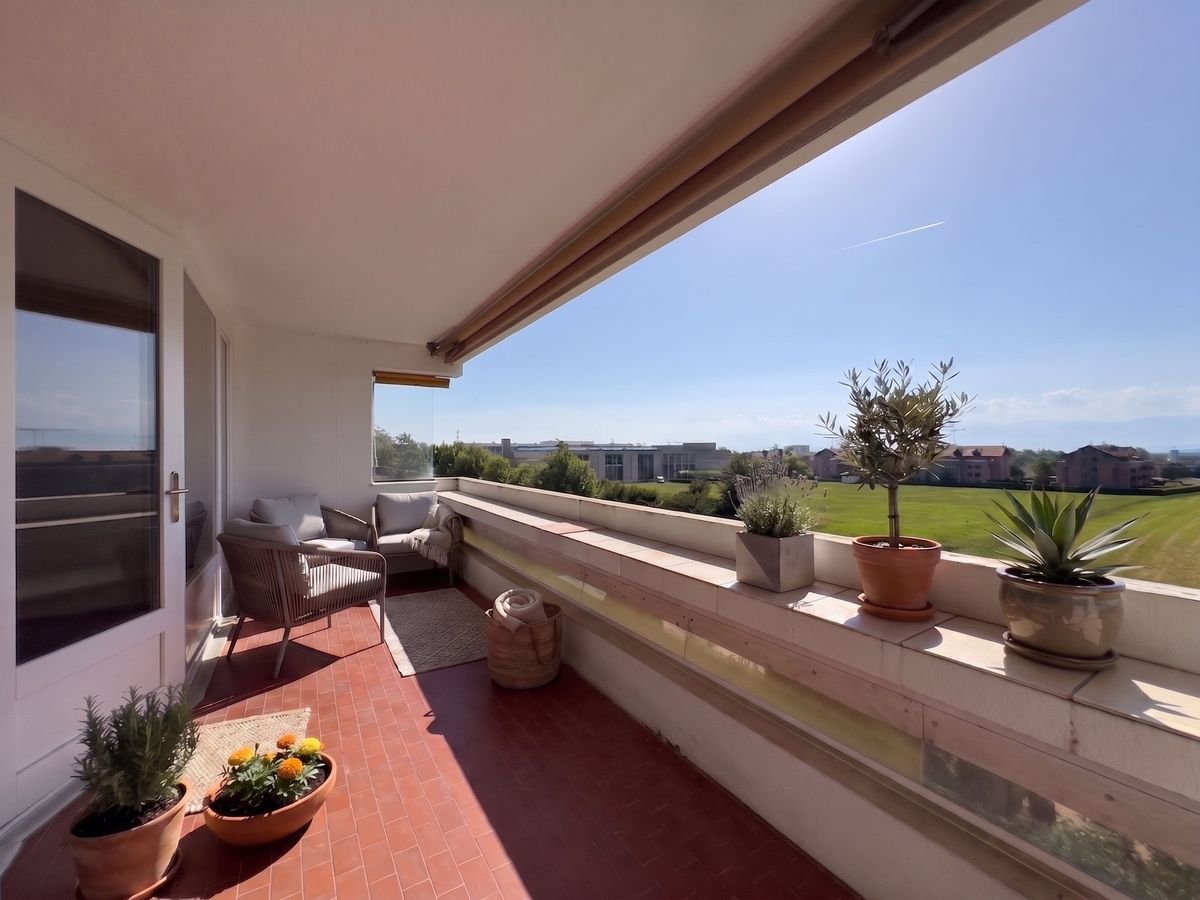
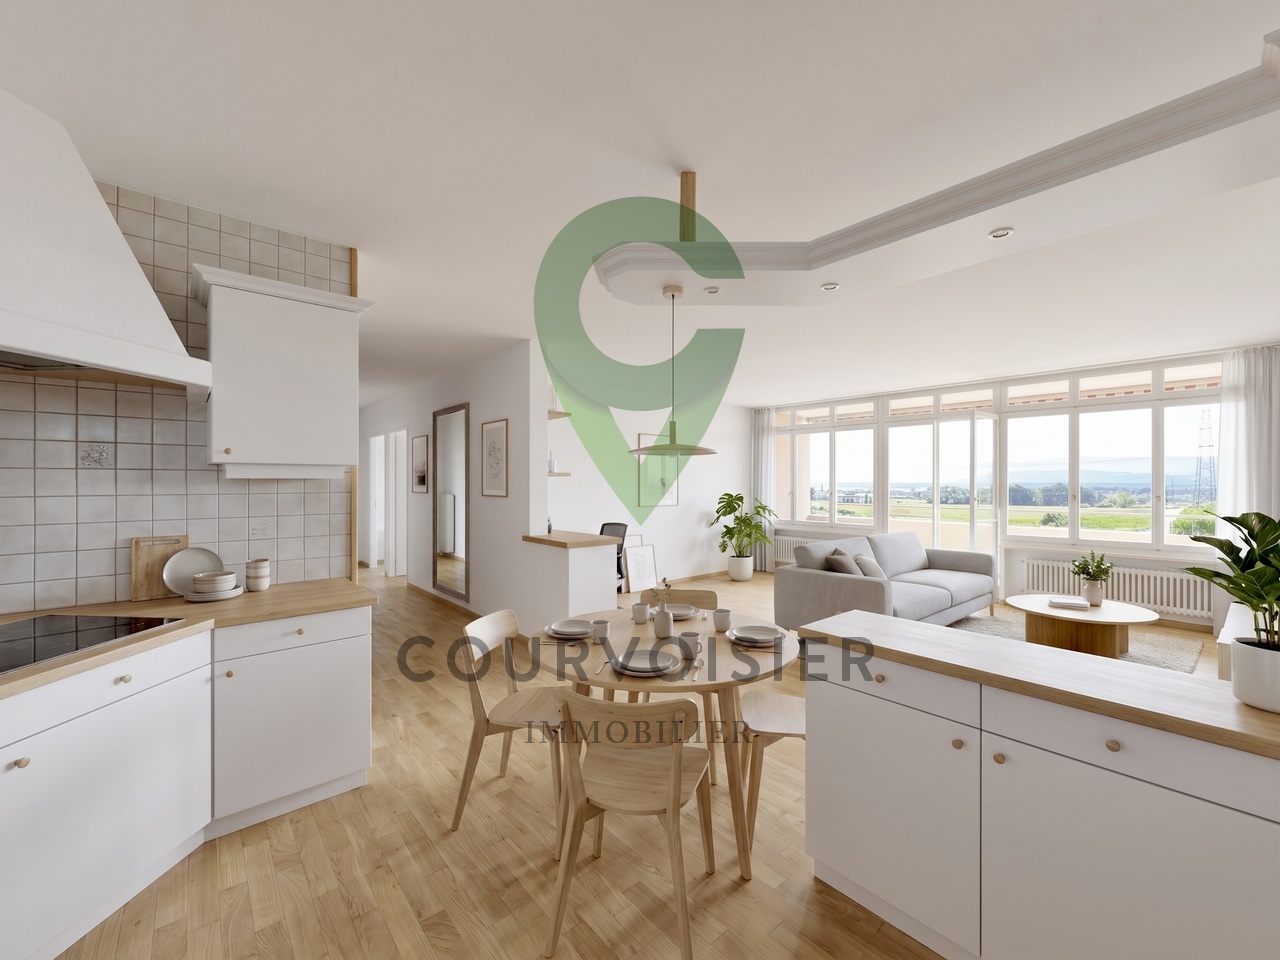
Situé au 1er étage d'une PPE agréable construite en 1973, cet appartement traversant de 3.5 pièces propose une belle surface de 96 m² habitables, traversant et baigné de lumière, avec deux belles terrasses qui prolongent les pièces de vie et offrent une vue dégagée.L'entrée s'ouvre sur un hall avec armoire intégrée. Côté nuit, deux chambres confortables donnent accès à une première terrasse d'environ 10 m². La salle d'eau, entièrement rénovée en 2024, apporte une touche de modernité.Côté jour, la cuisine ouverte sur le séjour et la salle à manger profite d'une belle orientation plein sud. Cet espace communique directement avec une seconde terrasse, également d'environ 10 m², offrant une vue sur le lac et les Alpes.L'appartement est en bon état général, mais un rafraîchissement lui permettrait de révéler tout son potentiel.En bonus : un jardin potager commun, une piscine extérieure réservée aux copropriétaires, et un box fermé proposé en sus du prix (CHF 50'000.-).Un bien complet, lumineux et bien situé - idéal pour un premier achat ou pour un projet de vie à personnaliser.Note : Afin de vous projeter au mieux et de révéler tout le potentiel des espaces, certaines photos ont fait l'objet d'un aménagement virtuel par intelligence artificielle.Im ersten Stock einer angenehmen Eigentumswohnung, die 1973 erbaut wurde, bietet diese 3,5-Zimmer-Wohnung eine schöne Wohnfläche von 96 m². Sie ist durchgehend und lichtdurchflutet und verfügt über zwei schöne Terrassen, die die Wohnräume verlängern und einen freien Blick bieten.Der Eingang öffnet sich zu einer Halle mit eingebautem Kleiderschrank. Auf der Nachtseite befinden sich zwei komfortable Schlafzimmer, die Zugang zu einer ersten Terrasse von ca. 10 m² bieten. Das 2024 komplett renovierte Badezimmer sorgt für einen modernen Touch.Auf der Tagesseite profitiert die zum Wohn- und Esszimmer hin offene Küche von einer schönen Südausrichtung. Dieser Bereich ist direkt mit einer zweiten Terrasse verbunden, die ebenfalls ca. 10 m² groß ist und einen Blick auf den See und die Alpen bietet.Die Wohnung befindet sich in einem guten Allgemeinzustand, aber eine Auffrischung würde ihr volles Potenzial entfalten.Als Bonus: ein gemeinsamer Gemüsegarten, ein Außenpool, der den Miteigentümern vorbehalten ist, und eine geschlossene Box, die zusätzlich zum Preis angeboten wird (CHF 50'000.-).Eine vollständige, helle und gut gelegene Immobilie - ideal für einen Erstkauf oder für ein Lebensprojekt, das individuell gestaltet werden soll.Located on the 1st floor of a pleasant condominium built in 1973, this 3.5-room apartment offers 96 sq.m. of light-filled living space, with two beautiful terraces extending the living areas and offering unobstructed views.The entrance opens onto a hall with built-in wardrobe. On the night side, two comfortable bedrooms give access to a first terrace of approx. 10 m². The shower room, completely renovated in 2024, adds a touch of modernity.On the day side, the kitchen opens onto the living room and dining room, benefiting from a beautiful south-facing aspect. This space communicates directly with a second terrace, also around 10 m², offering a view of the lake and the Alps.The apartment is in good general condition, but a refreshment would enable it to reveal its full potential.Bonus: a communal vegetable garden, an outdoor swimming pool reserved for co-owners, and a lock-up garage offered in addition to the price (CHF 50,000.-).A complete, bright and well-located property - ideal for a first purchase or for a lifestyle project to be personalized.Situato al 1 piano di un piacevole condominio costruito nel 1973, questo luminoso appartamento di 3,5 locali offre 96 m² di spazio abitativo, con due belle terrazze che si estendono sui soggiorni e offrono una vista ininterrotta.L'ingresso si apre su un corridoio con armadio a muro. Sul lato notte, due comode camere da letto danno...

  • Balcony / Terrace
  • Child-friendly
1 / 11
  • Parking space
  • Balcony / Terrace
  • Garage
  • +3
3.5 rooms, 95m², CHF 1,050,000.–
Top
Route des Sendys 1, 1273 Arzier-Le Muids

L'art de vivre entre nature et élégance

Au coeur du village prisé d'Arzier-Le Muids, dans un environnement résidentiel recherché à proximité immédiate de Nyon, la Résidence de l'Ancienne Forge propose un cadre de vie privilégié où calme, nature et confort contemporain se rencontrent harmonieusement.Cette réalisation exclusive se compose de 9 appartements soigneusement conçus, offrant des espaces lumineux, des finitions de qualité et une architecture intégrée avec élégance dans son environnement. Chaque logement a été pensé pour répondre aux attentes d'une vie moderne tout en préservant une atmosphère chaleureuse et authentique.Les appartements du rez-de-chaussée bénéficient de vastes terrasses et de jardins privatifs, véritables prolongements des espaces de vie, idéals pour profiter pleinement des beaux jours dans un cadre verdoyant et paisible.Les appartements en attique séduisent par leurs volumes généreux et leur caractère unique. Leurs combles aménageables constituent un véritable atout, offrant un espace supplémentaire à façonner librement selon vos envies et vos projets de vie.Idéalement située, la résidence bénéficie d'une excellente accessibilité. La gare d'Arzier permet de rejoindre rapidement Nyon et l'ensemble de ses commodités, tandis que l'autoroute se trouve à seulement quelques minutes. Les écoles, commerces de proximité et infrastructures de loisirs viennent parfaire un quotidien alliant confort et praticité.La Résidence de l'Ancienne Forge offre une opportunité rare d'acquérir un bien neuf dans un environnement recherché, où la qualité de vie s'exprime au rythme de la nature, sans renoncer à la proximité des centres urbains.* Certaines images sont des visuels d'illustration non contractuels.Im Herzen des beliebten Dorfes Arzier-Le Muids, in einer begehrten Wohnlage in unmittelbarer Nähe von Nyon, bietet die ,,Résidence de l'Ancienne Forge" ein privilegiertes Wohnumfeld, in dem Ruhe, Natur und moderner Komfort harmonisch miteinander verschmelzen.Dieses exklusive Bauprojekt umfasst 9 sorgfältig gestaltete Wohnungen, die sich durch helle Räume, hochwertige Ausstattungsdetails und eine Architektur auszeichnen, die sich elegant in die Umgebung einfügt. Jede Wohnung wurde so konzipiert, dass sie den Ansprüchen des modernen Lebens gerecht wird und gleichzeitig eine gemütliche und authentische Atmosphäre bewahrt.Die Wohnungen im Erdgeschoss verfügen über großzügige Terrassen und private Gärten, die eine echte Erweiterung der Wohnräume darstellen und ideal sind, um die schönen Tage in einer grünen und ruhigen Umgebung in vollen Zügen zu genießen.Die Dachgeschosswohnungen bestechen durch ihre großzügigen Raummaße und ihren einzigartigen Charakter. Ihre ausbaubaren Dachböden sind ein echter Pluspunkt und bieten zusätzlichen Raum, den Sie ganz nach Ihren Wünschen und Lebensplänen gestalten können.Die Wohnanlage ist ideal gelegen und verfügt über eine hervorragende Anbindung. Vom Bahnhof Arzier aus gelangen Sie schnell nach Nyon mit all seinen Annehmlichkeiten, während die Autobahn nur wenige Minuten entfernt ist. Schulen, Geschäfte in der Nähe und Freizeiteinrichtungen runden einen Alltag ab, der Komfort und Praktikabilität vereint.Die "Résidence de l'Ancienne Forge" bietet die seltene Gelegenheit, eine Neubauimmobilie in einer begehrten Umgebung zu erwerben, in der sich die Lebensqualität im Rhythmus der Natur entfaltet, ohne auf die Nähe zu den Stadtzentren verzichten zu müssen.* Einige Bilder dienen lediglich der Veranschaulichung und sind nicht vertraglich bindendIn the heart of the sought-after village of Arzier-Le Muids, in a desirable residential setting just a stone's throw from Nyon, the Résidence de l'Ancienne Forge offers a privileged living environment where tranquility, nature, and contemporary comfort blend harmoniously.This exclusive development consists of 9 carefully designed apartments, offering bright spaces, high-quality finishes, and architecture that blends elegantly into its surroundings. Each residence has...

  • Parking space
  • Balcony / Terrace
  • Garage
  • +3
Travel time
-
1 / 11
  • Parking space
  • Balcony / Terrace
  • Garage
  • +3
3.5 rooms, 85m², CHF 960,000.–
Top
Route des Sendys 1, 1273 Arzier-Le Muids

L'art de vivre entre nature et élégance

Au coeur du village prisé d'Arzier-Le Muids, dans un environnement résidentiel recherché à proximité immédiate de Nyon, la Résidence de l'Ancienne Forge propose un cadre de vie privilégié où calme, nature et confort contemporain se rencontrent harmonieusement.Cette réalisation exclusive se compose de 9 appartements soigneusement conçus, offrant des espaces lumineux, des finitions de qualité et une architecture intégrée avec élégance dans son environnement. Chaque logement a été pensé pour répondre aux attentes d'une vie moderne tout en préservant une atmosphère chaleureuse et authentique.Les appartements du rez-de-chaussée bénéficient de vastes terrasses et de jardins privatifs, véritables prolongements des espaces de vie, idéals pour profiter pleinement des beaux jours dans un cadre verdoyant et paisible.Les appartements en attique séduisent par leurs volumes généreux et leur caractère unique. Leurs combles aménageables constituent un véritable atout, offrant un espace supplémentaire à façonner librement selon vos envies et vos projets de vie.Idéalement située, la résidence bénéficie d'une excellente accessibilité. La gare d'Arzier permet de rejoindre rapidement Nyon et l'ensemble de ses commodités, tandis que l'autoroute se trouve à seulement quelques minutes. Les écoles, commerces de proximité et infrastructures de loisirs viennent parfaire un quotidien alliant confort et praticité.La Résidence de l'Ancienne Forge offre une opportunité rare d'acquérir un bien neuf dans un environnement recherché, où la qualité de vie s'exprime au rythme de la nature, sans renoncer à la proximité des centres urbains.Im Herzen des beliebten Dorfes Arzier-Le Muids, in einer begehrten Wohnlage in unmittelbarer Nähe von Nyon, bietet die ,,Résidence de l'Ancienne Forge" ein privilegiertes Wohnumfeld, in dem Ruhe, Natur und moderner Komfort harmonisch miteinander verschmelzen.Dieses exklusive Bauprojekt umfasst 9 sorgfältig gestaltete Wohnungen, die sich durch helle Räume, hochwertige Ausstattungsdetails und eine Architektur auszeichnen, die sich elegant in die Umgebung einfügt. Jede Wohnung wurde so konzipiert, dass sie den Ansprüchen des modernen Lebens gerecht wird und gleichzeitig eine gemütliche und authentische Atmosphäre bewahrt.Die Wohnungen im Erdgeschoss verfügen über großzügige Terrassen und private Gärten, die eine echte Erweiterung der Wohnräume darstellen und ideal sind, um die schönen Tage in einer grünen und ruhigen Umgebung in vollen Zügen zu genießen.Die Dachgeschosswohnungen bestechen durch ihre großzügigen Raummaße und ihren einzigartigen Charakter. Ihre ausbaubaren Dachböden sind ein echter Pluspunkt und bieten zusätzlichen Raum, den Sie ganz nach Ihren Wünschen und Lebensplänen gestalten können.Die Wohnanlage ist ideal gelegen und verfügt über eine hervorragende Anbindung. Vom Bahnhof Arzier aus gelangen Sie schnell nach Nyon mit all seinen Annehmlichkeiten, während die Autobahn nur wenige Minuten entfernt ist. Schulen, Geschäfte in der Nähe und Freizeiteinrichtungen runden einen Alltag ab, der Komfort und Praktikabilität vereint.Die ,,Résidence de l'Ancienne Forge" bietet die seltene Gelegenheit, eine Neubauimmobilie in einer begehrten Umgebung zu erwerben, in der sich die Lebensqualität im Rhythmus der Natur entfaltet, ohne auf die Nähe zu den Stadtzentren verzichten zu müssenIn the heart of the sought-after village of Arzier-Le Muids, in a desirable residential setting just a stone's throw from Nyon, the Résidence de l'Ancienne Forge offers a privileged living environment where tranquility, nature, and contemporary comfort come together harmoniously.This exclusive development consists of 9 carefully designed apartments, offering bright spaces, high-quality finishes, and architecture that blends elegantly into its surroundings. Each residence has been designed to meet the demands of modern living while preserving a warm and authentic atmosphere.The ground-floor apartments feature spacious...

  • Parking space
  • Balcony / Terrace
  • Garage
  • +3
Travel time
-
1 / 3
  • Balcony / Terrace
  • Elevator
3.5 rooms, 101m², CHF 1,290,000.–
Top
1260 Nyon

A superb opportunity for investors

A RARE OPPORTUNITY IN NYON Located in the highly sought-after Fontaines neighborhood, this 3.5-room apartment seduces with its privileged residential situation, generous volumes, and excellent maintenance condition. With 102 m² of net living space, it offers a particularly rare size for this type of apartment. A PARTICULARLY INTERESTING INVESTMENT Currently occupied by its owner, the latter wishes to sell the property while remaining in the premises as a tenant. For the future buyer, this configuration constitutes an attractive opportunity: a tenant already identified and wishing to stay in the apartment, subject to the corresponding contractual formalization. The rental value can be estimated at a minimum of CHF 2'800.– per month, to which CHF 160.– per month is added for the indoor parking space, making an indicative rental income of CHF 35'520.– per year, excluding usual costs. A SPACIOUS AND REMARKABLY MAINTAINED APARTMENT Built in a PPE realized between 2001 and 2003, the apartment has benefited from absolutely impeccable maintenance over the years. It consists of an entrance hall with wardrobe, a semi-open fully equipped kitchen, and a large living room giving access to a pleasant 12 m² balcony with a view of the Jura and the PPE's park. The two bedrooms are comfortable and have integrated wardrobes. The apartment also benefits from two bathrooms, one with a bathtub and the other with a shower, currently used as a private laundry room. A PRIVILEGED LOCATION The Fontaines neighborhood benefits from a calm and green environment while offering easy access to Nyon's amenities. Public transport, train station, schools, childcare facilities, shops, restaurants, and services are easily accessible. The proximity to the Crèche des Fontaines and school facilities particularly reinforces the sector's attractiveness for families. Nyon Hospital and various doctors, pediatricians, and health professionals are also accessible in the sector. The Porte de Nyon shopping center completes the range of shops and services nearby. ALREADY PLANNED AND FINANCED WORKS Important work on the PPE has already been awarded and planned, notably the renovation of the facades with insulation and painting, as well as waterproofing work. Their financing is secured by the renovation fund and the current co-owners: the new buyer will not have to participate financially in these already decided works. The apartment is sold with a cellar and a parking space in the PPE's underground garage at a price of CHF 50'000.– in addition to the sale price. A SMALL GEM ON THE NYON MARKET A quality address, a rare size, excellent maintenance, and an immediately attractive rental configuration for an investor. At the owner's request, we cannot publish photos of the interior of the apartment for confidentiality reasons. Thank you in advance for your understanding.

  • Balcony / Terrace
  • Elevator
Vincent Buccino

Vincent Buccino

1 / 13
Vincent Buccino

Vincent Buccino

  • Parking space
  • Balcony / Terrace
  • Pets allowed
  • +5
3.5 rooms, CHF 1,295,000.–
Chemin des Plantaz 19, 1260 Nyon

Beautiful and spacious 3.5-room apartment in a quiet and bucolic environment

Exclusive - "Arboris" project in NyonONLY 3 UNITS AVAILABLE!Construction underway, expected completion in 2027.Ideally located on the edge of a forest and in a dead-end street, we have the pleasure of presenting to you, exclusively, this beautiful ground-floor apartment with 3.5 rooms, with a sales area of 112 m2 and a garden of over 160 m2, which will seduce you with its calm and green environment, its elegant and contemporary style, its spacious rooms, its terrace and garden, allowing you to enjoy the sunny days.The apartment consists of: • Spacious entrance hall • Living room, dining room and kitchen of approximately 40m2 of living space, giving direct access to the spacious terrace and garden • 2 bedrooms, including one with a bathroom and toilet • A second bathroom with toilet Unit 1Living area: 93.05 m2Terrace: 56.65 m2Garden: 167.55 m2Sales area: 111.95 m2It also includes a basement and the possibility of buying an underground parking space (in addition to the price, CHF 45,000.- per unit).Home automation will be installed for this unit and offered by the developer (CHF 11,000).An elegant and rare object on the market!Here are some advantages of this future residence: • Residence with contemporary and refined architecture • High energy performance (Note B): 20 to 30% less consumption compared to a modern standard building. • Quiet environment, on the edge of a forest, in a dead-end street. • Close to public transportation (3 bus stops just 200 meters away) and close to the center and train station • Preferred use of bicycle paths: bicycle storage room with charging stations for e-bikes Construction started in early April 2026 and completion is expected by the end of 2027.If you are looking for a new and contemporary apartment in a very quiet and bucolic environment with optimal comfort, then a visit is a must!Just 2 minutes walk from the 3 nearby bus stops, 15 minutes walk from the train station and city center, 30 minutes by car from Lausanne and 20 minutes from Geneva airport.

  • Parking space
  • Balcony / Terrace
  • Pets allowed
  • +5
Travel time
-
David Lavignasse

David Lavignasse

1 / 13
David Lavignasse

David Lavignasse

  • Parking space
  • Balcony / Terrace
  • Garage
  • +2
3.5 rooms, 73m², CHF 775,000.–
Chem. de la Petolière 6, 1273 Arzier-Le Muids

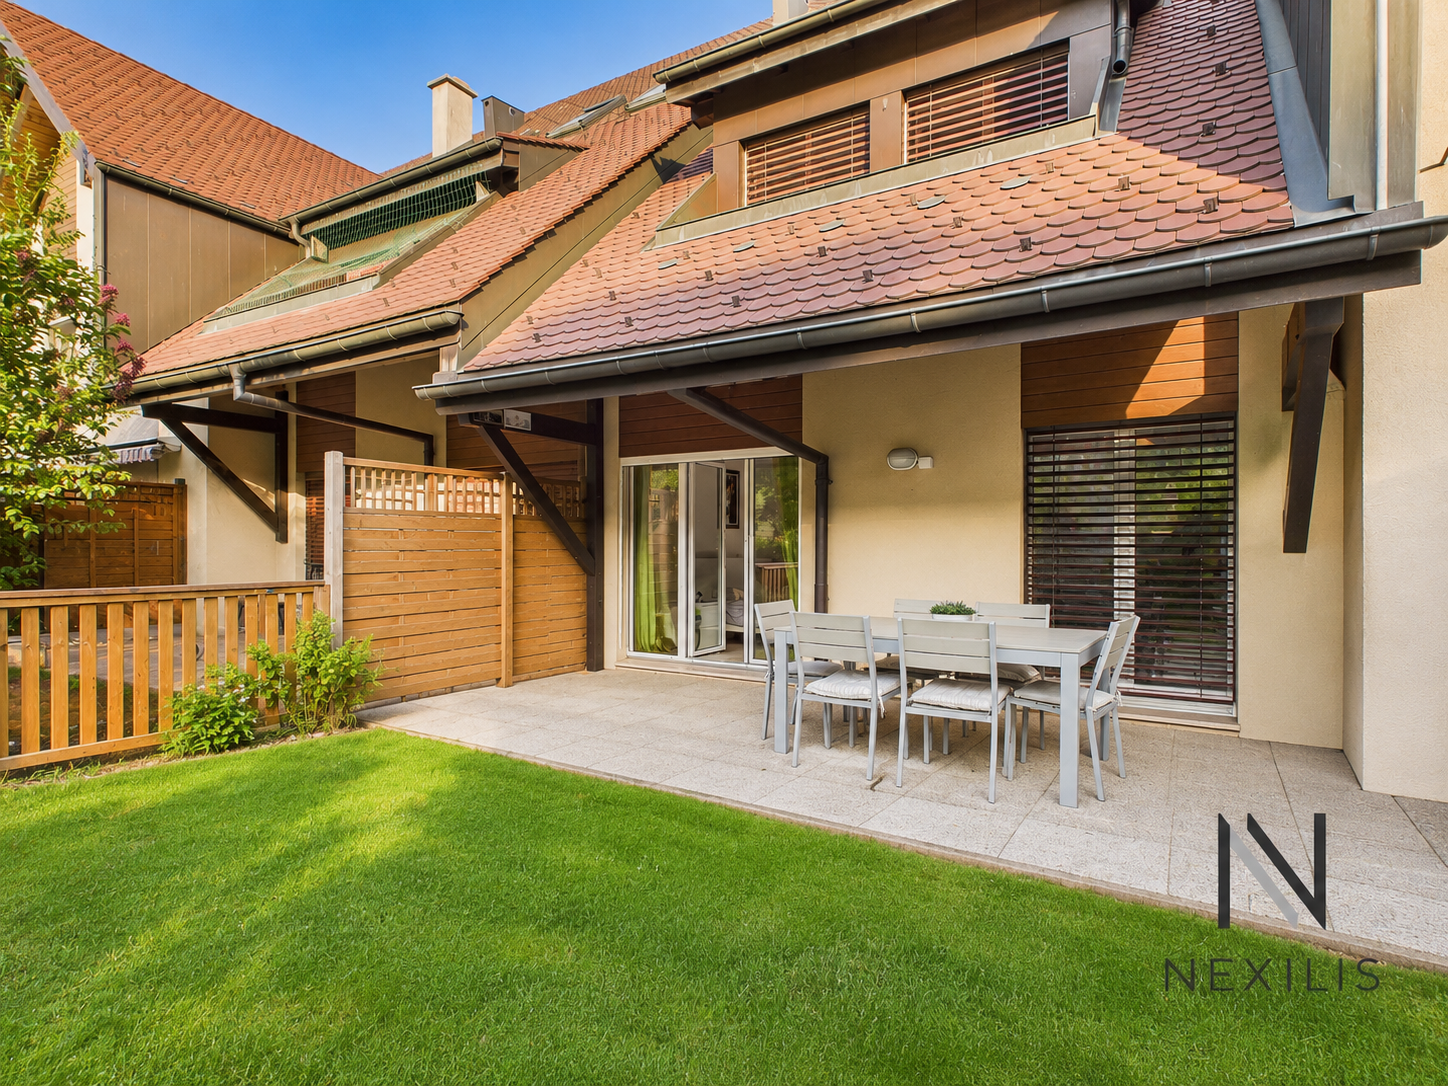
3.5 rooms with garden, balcony and 2 parking spaces

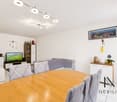
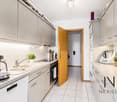
In a pleasant and green environment, discover this 3.5-room apartment offering a particularly pleasant configuration thanks to its two outdoor spaces with East and West orientation.The apartment benefits from, on one side, an East-facing balcony and, on the other, a terrace of approximately 15 m² extended by a private garden of approximately 50 m² with West orientation. A true additional living space, ideal for enjoying the beautiful days, receiving friends or simply relaxing at the end of the day.The interior consists of a living room with dining area, an independent kitchen, two bedrooms and a bathroom with bathtub and WC.The ensemble is in good general condition and has been carefully maintained. Some renovation work, mainly painting, will easily allow the apartment to be brought up to date. The kitchen, functional but of older design, also offers an interesting potential for modernization.The through configuration provides a beautiful feeling of space and allows you to enjoy two different orientations throughout the day.The highlights • 3.5-room apartment • Two bedrooms • East-facing balcony • Approximately 15 m² terrace • Approximately 50 m² private garden with West orientation • Living room with dining area • Bathroom with bathtub and WC • Apartment in good general condition • Renovation work mainly limited to painting • Residential and green environment • Practical location between countryside and amenities • Pellet heating • Renovation fund in place. • 1 outdoor parking space for 15,000.- and 1 indoor parking space for 30,000.- complement this offer (in addition) • A particularly practical locationThe apartment benefits from a location that allows you to enjoy a more rural setting while remaining perfectly connected to the main axes and services.NEW IN THE COMMUNE: This new school center will welcome students from 5 COMMUNES and will cover the levels from 5P to 6P (HarmoS system) / Arzier-Le Muids / Genolier / Givrins / Saint-Cergue / TrélexMotorway access is about 7 minutes by car, while the center of Gland is accessible in about 14 minutes.School, train station, public transport, clinic and post office are just a few minutes away, offering a particularly comfortable daily organization.This location will suit both a couple and a family looking for peace, generous outdoor spaces and good accessibility. The apartment is currently rented. The tenants are actively looking for a new home, and the availability date will be agreed upon.Some photos have been treated with artificial intelligence to optimize their presentation, without changing the characteristics or the actual configuration of the property.Further information and visits by appointment.Financing study offered: https://ben.immo/fr/nexilis-immobilier/appartement-arzier

  • Parking space
  • Balcony / Terrace
  • Garage
  • +2
Travel time
-
1 / 15
3.5 rooms, 135m², CHF 2,350,000.–
Route du Village 24, 1195 Bursinel

Charming 3.5-room apartment in Bursinel with panoramic view

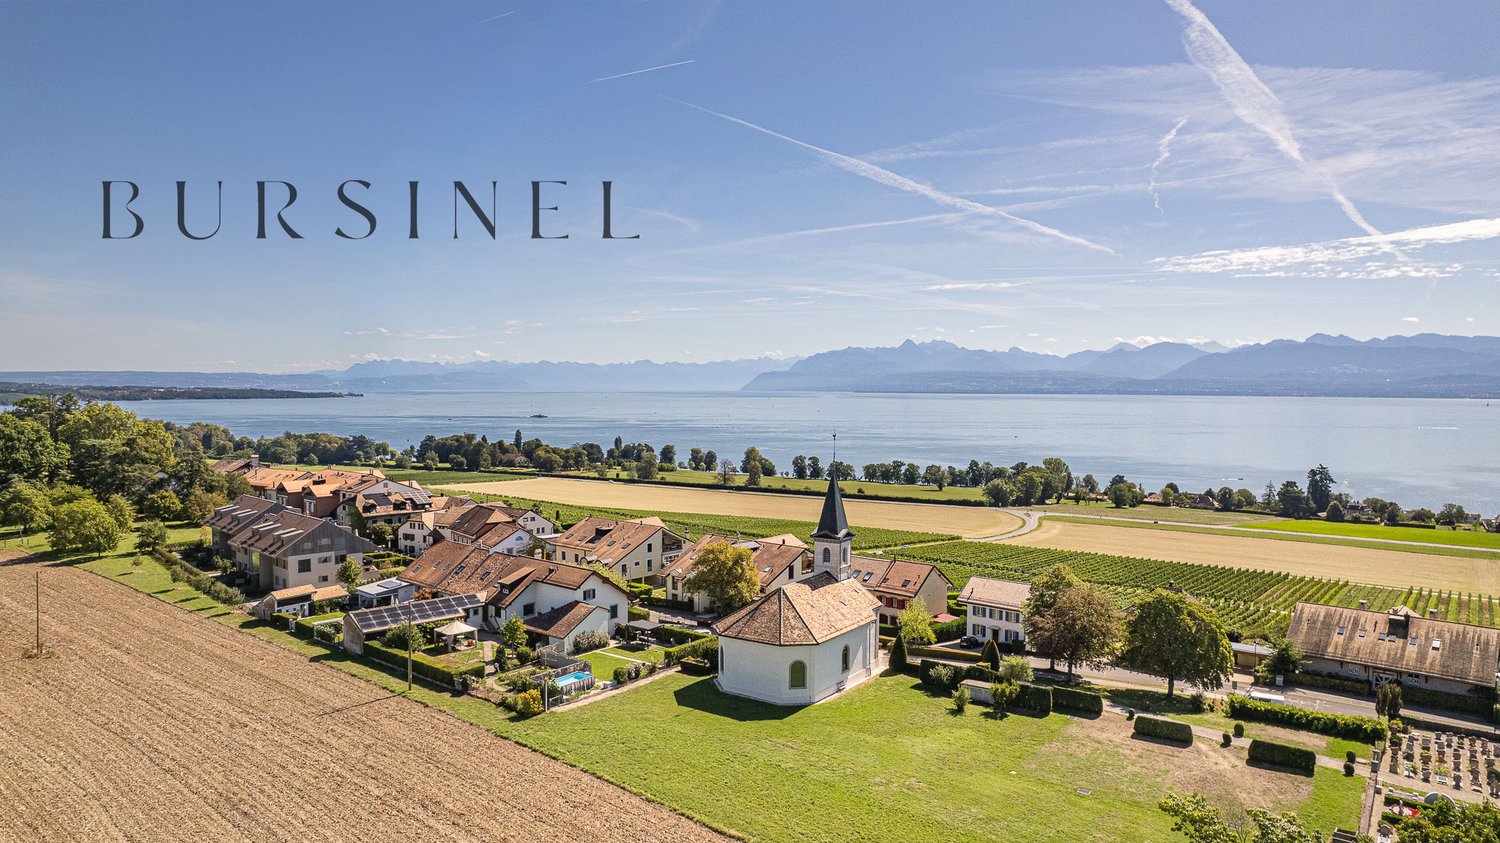
Discover this elegant 3.5-room apartment in the charming village of Bursinel (1195), offering a living area of 135 m² on a total area of 174 m². Built in 2002, this apartment combines modern comfort with an exceptional living environment.From the large windows of the living room, enjoy a picturesque view of the vineyards, the village, and the lake in the background - a panorama worthy of the most beautiful postcards. The environment is calm and peaceful, ideal for daily relaxation. The sun exposure is generous in summer, making this apartment particularly bright.The apartment features, among other things: • Modern living and dining room: With large windows offering a panoramic view, a white sofa, a dark wood table, a fireplace, and a TV. • Bright bedroom: With wood parquet, large bed, sofa with cushions, bookshelf, and unobstructed view through large windows. • 2 bathrooms: For optimal comfort in daily life. • Terrace: To enjoy the fresh air and surrounding views. • Fireplace: For cozy evenings in any season. • Garage and parking: Two parking spaces in the basement as well as an outdoor parking space are included. • Wine cellar: Wine cabinet in the basement. • Fitness room: A fitness area is available to co-owners. • Elevator: Easy access to all floors. • Accessibility for people with reduced mobility: The apartment is fully accessible to people with reduced mobility. Location and environment: Bursinel is a charming wine-growing village, nestled between vineyards and Lake Geneva. The Bourg d'Amont bus stop is just a 5-minute walk away, making it easy to get around. The Sebon supermarket is within a 15-minute walk, and the Route de Bursinel school is a 13-minute walk away - a valuable asset for families. The train station is nearby, offering excellent connectivity to the region.Whether you're looking for a peaceful living environment, a breathtaking view, or a spacious, well-equipped apartment, this property in Bursinel will seduce you. A rare opportunity not to be missed!

Marcus Rothenbuehler

Marcus Rothenbuehler

Travel time
-
1 / 13
3.5 rooms, 95m², CHF 890,000.–
1196 Gland

Apartment for sale in Gland - 3.5 rooms, 95 m², balcony and tranquility

Just a few minutes' walk from the train station, city center, and schools, located in a sought-after neighborhood on the edge of the agricultural area, this superb 3.5-room apartment offers an exceptional living space.Bathed in natural light throughout the day, it wonderfully combines the tranquility of the countryside and the immediate proximity to the city.An interior designed for your well-being: • Convivial living space: A spacious, bright living room opening onto an inviting balcony with an unobstructed view and a nice glimpse of the lake. • Pleasant kitchen: A perfectly designed and equipped kitchen with its own dining area. • Intimate sleeping area: Two comfortable bedrooms, ideally separated from the living space to ensure the intimacy of each. • Optimized storage: A welcoming entrance hall with several built-in wardrobes. • Sanitary facilities: A bathroom (with space for a washing machine) and a separate toilet. • Outdoor area: 1 outdoor parking space Unique amenities in the condominium:Enjoy an exceptional relaxation area with a panoramic terrace and a sauna available to residents.An ideal location for daily needs:Everything is accessible within a few minutes on foot or by public transportation: • Train station and city center: Just a few minutes' walk away. • Schools: Primary and secondary schools just a stone's throw away. • Conveniences: Shops about 10 minutes' walk away. • Transportation: Bus lines 831 and 836, and direct trains to Lausanne or Geneva. • Highways: Major highways can be reached in just a few minutes by car. Description1 entrance hall1 living/dining room1 kitchen2 bedrooms1 separate toilet1 bathroom with possibility of having a washing machine1 cellarVisits and informationDalila Lugrin - 076 530 93 74Some photos have been retouched or modified by AI.The information contained in this description is indicative and not contractual. Visit our website for all our offers: www.nideal.chAre you planning to sell your property?Contact us for a free and non-binding estimate, or visit our website for an online estimate: https://www.nideal.ch/estimer-bien-immobilier/

Anthony Mangone

Anthony Mangone

1 / 11
Anthony Mangone

Anthony Mangone

  • Balcony / Terrace
  • View
  • Swimming pool
3.5 rooms, 79m², CHF 850,000.–
Borex, 1277 Borex

Beautiful attic, completely renovated in Borex

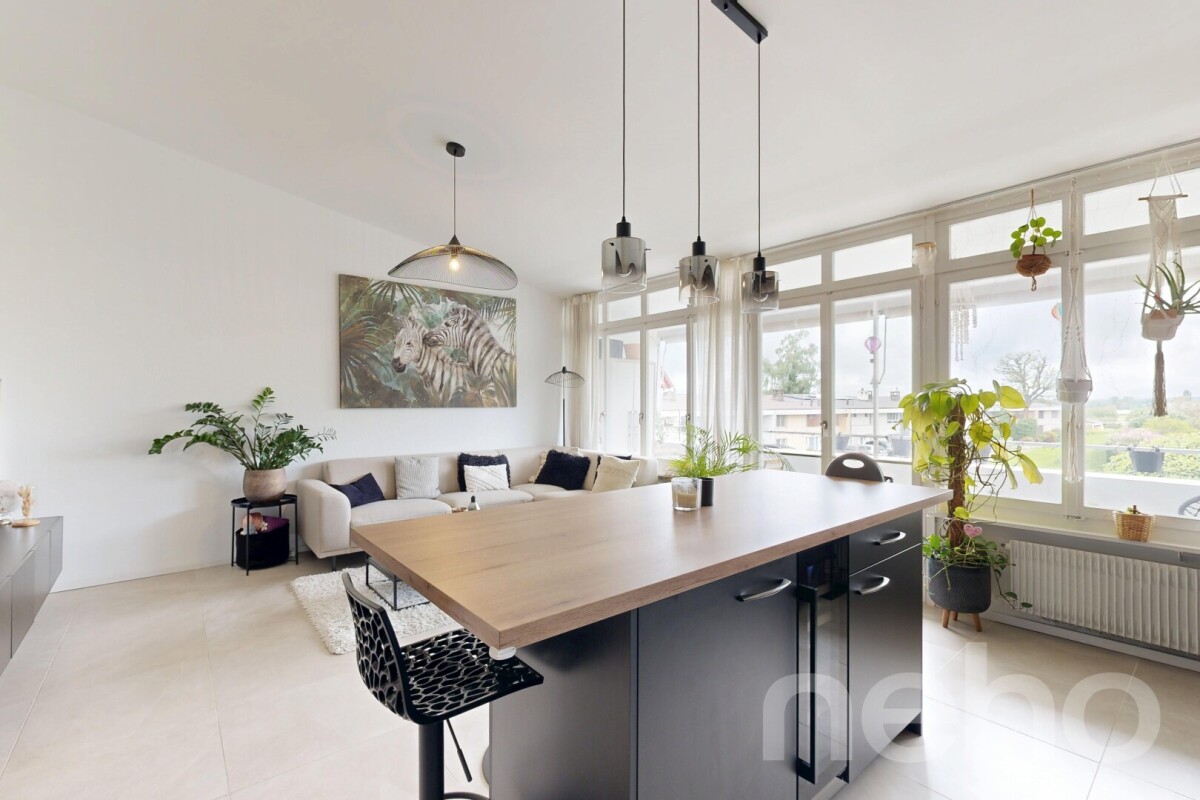
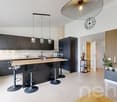
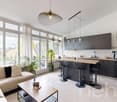
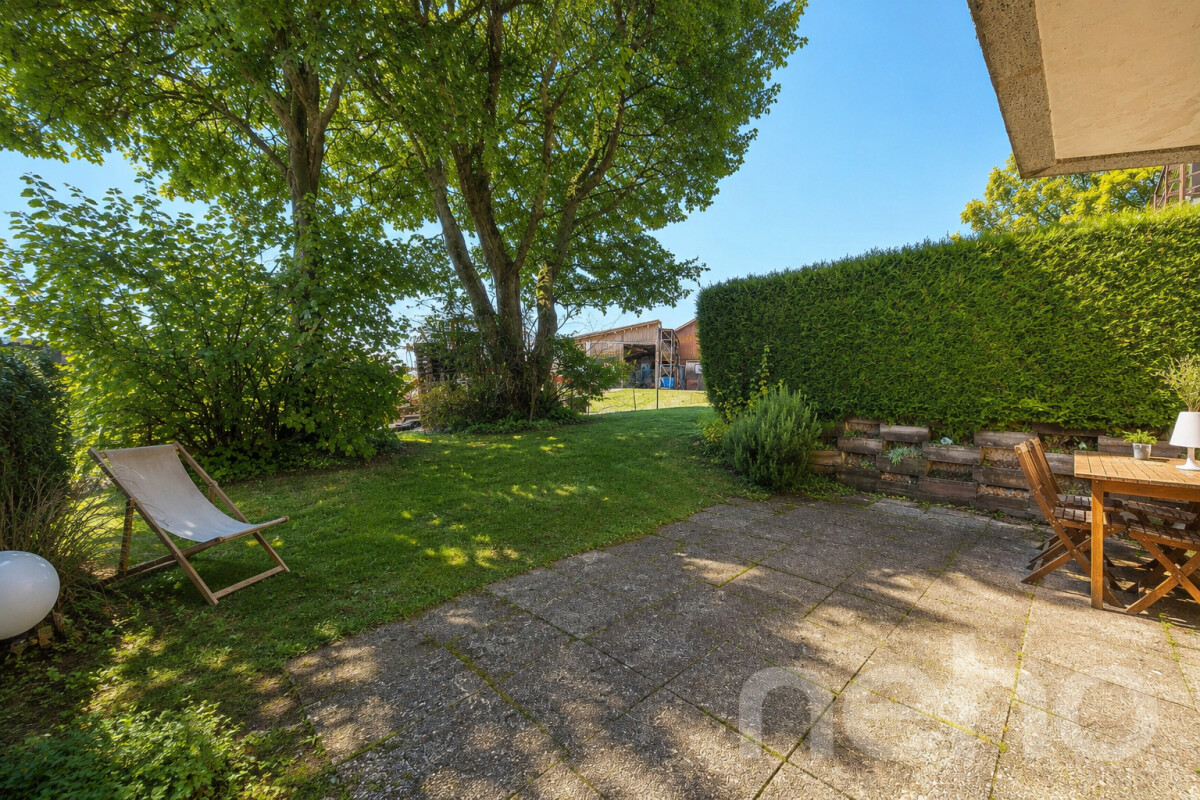
Located in the heart of the charming village of Borex, this attic apartment seduces with its brightness, calmness, and the quality of its renovation. Completely renovated with care, it offers a warm and contemporary atmosphere, ideal for enjoying a pleasant living space. With a surface area of 75 m², this 3.5-room apartment is located on the third and last floor of a three-level building. Its optimized layout includes two comfortable bedrooms as well as a modern bathroom. Thanks to its south-facing exposure, the apartment benefits from beautiful natural light throughout the day. The outdoors complement this property pleasantly with a pool reserved exclusively for the residents of the PPE, ideal for fully enjoying the beautiful summer days. The location is also a real asset. You enjoy the calm of Borex while remaining in immediate proximity to Nyon, its shops, and numerous services. Schools as well as public transportation are easily accessible, offering a practical and pleasant daily life. A rare property that combines comfort, brightness, tranquility, and proximity to amenities. Contact us to organize a visit and discover all the charm of this apartment.Exact address available after registration on neho.ch.YOU WISH TO VISIT? PLEASE REGISTER FIRST: https://neho.ch/b/1277-26-5

  • Balcony / Terrace
  • View
  • Swimming pool
1 / 13
3.5 rooms, 127m², CHF 1,330,000.–
1183 Bursins

Appartement stylé avec hauts plafonds de 127 m2 habitable avec terrasse

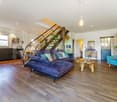
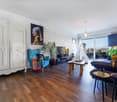
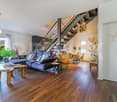
Cet appartement s'adresse à une clientèle en quête de caractère, de volumes et d'architecture, sensible aux biens hors du commun. Il séduira particulièrement un couple souhaitant un lieu de vie élégant, inspirant et résolument différent.Au cur d'une ancienne bâtisse entièrement repensée en 2008-2009 et transformée en une PPE de cinq lots, ce magnifique appartement en duplex de 127 m² habitables séduit dès les premiers instants par son caractère et ses volumes remarquables. Dès l'entrée, le regard est capté par un escalier central spectaculaire, mêlant bois & fer forgé, véritable pièce maîtresse qui structure l'espace avec élégance et confère à l'ensemble une signature architecturale unique. Les hauteurs sous plafond généreuses renforcent cette impression d'espace et de singularité, offrant une atmosphère à la fois aérienne et chaleureuse. Le niveau principal dévoile une pièce de vie impressionnante d'environ 65 m², où salon et cuisine s'articulent harmonieusement. La cuisine, entièrement refaite en 2021, arbore un design contemporain noir, parfaitement équipée. De superbes parquets en bois viennent souligner le cachet chaleureux de l'ensemble. Un bureau complète la distribution, permettant de concilier vie professionnelle et privée avec confort. Depuis la terrasse orientée sud-ouest, la vue s'ouvre sur de paisibles champs agricoles, offrant un cadre de vie serein et privilégié. À létage, la suite parentale s'accompagne d'un grand dressing et d'une salle de bain exceptionnelle, réalisée en bois tropical, avec baignoire, douche à l'italienne et double vasque un espace pensé comme un véritable lieu de bien-être. Deux places de parc (vendus en sus), ainsi qu'une cave complètent ce bien d'exception.Plus de photos sur: https://www.remax.ch/fr/119791003-385-Diese Wohnung richtet sich an eine Kundschaft, die Charakter, großzügige Räume und Architektur schätzt und ein Gespür für außergewöhnliche Immobilien hat. Sie wird insbesondere ein Paar ansprechen, das sich einen eleganten, inspirierenden und entschieden einzigartigen Wohnort wünscht.Im Herzen eines alten Gebäudes, das 20082009 komplett neu gestaltet und in eine Wohnanlage mit fünf Einheiten umgewandelt wurde, besticht diese wunderschöne Maisonette-Wohnung mit 127 m² Wohnfläche vom ersten Moment an durch ihren Charakter und ihre bemerkenswerten Raumaufteilungen. Schon beim Betreten wird der Blick von einer spektakulären zentralen Treppe aus Holz und Schmiedeeisen gefesselt, einem wahren Herzstück, das den Raum elegant strukturiert und dem Ganzen eine einzigartige architektonische Handschrift verleiht. Die großzügigen Deckenhöhen verstärken diesen Eindruck von Weite und Einzigartigkeit und schaffen eine Atmosphäre, die zugleich luftig und gemütlich ist. Die Hauptebene offenbart einen beeindruckenden Wohnbereich von ca. 65 m², in dem Wohnzimmer und Küche harmonisch miteinander verbunden sind. Die Küche, die 2021 komplett renoviert wurde, besticht durch ein modernes Design in Schwarz und ist perfekt ausgestattet. Wunderschöne Parkettböden unterstreichen den gemütlichen Charakter des Ganzen. Ein Arbeitszimmer vervollständigt die Raumaufteilung und ermöglicht es, Berufs- und Privatleben bequem unter einen Hut zu bringen. Von der nach Südwesten ausgerichteten Terrasse aus eröffnet sich der Blick auf ruhige Felder, die ein beschauliches und privilegiertes Wohnumfeld bieten. Im Obergeschoss verfügt die Elternsuite über einen großen begehbaren Kleiderschrank und ein außergewöhnliches Badezimmer aus Tropenholz mit Badewanne, ebenerdiger Dusche und Doppelwaschbecken ein Raum, der als wahrer Ort des Wohlbefindens konzipiert ist. Zwei Parkplätze (separat zu erwerben) sowie ein Keller runden dieses außergewöhnliche Objekt ab.Weitere Fotos unter: https://www.remax.ch/fr/119791003-385-This apartment is designed for buyers seeking character, spaciousness, and architectural flairthose with an eye for exceptional properties. It will particularly appeal to a couple looking


Sébastien Huguet

Sébastien Huguet

1 / 13
Sébastien Huguet

Sébastien Huguet

  • Balcony / Terrace
  • Child-friendly
3.5 rooms, 96m², CHF 895,000.–
1274 Signy

Appartement à rafraîchir avec vue dégagée à 5 minutes de Signy

Situé au 1er étage d'une PPE agréable construite en 1973, cet appartement traversant de 3.5 pièces propose une belle surface de 96 m² habitables, traversant et baigné de lumière, avec deux belles terrasses qui prolongent les pièces de vie et offrent une vue dégagée.L'entrée s'ouvre sur un hall avec armoire intégrée. Côté nuit, deux chambres confortables donnent accès à une première terrasse d'environ 10 m². La salle d'eau, entièrement rénovée en 2024, apporte une touche de modernité.Côté jour, la cuisine ouverte sur le séjour et la salle à manger profite d'une belle orientation plein sud. Cet espace communique directement avec une seconde terrasse, également d'environ 10 m², offrant une vue sur le lac et les Alpes.L'appartement est en bon état général, mais un rafraîchissement lui permettrait de révéler tout son potentiel.En bonus : un jardin potager commun, une piscine extérieure réservée aux copropriétaires, et un box fermé proposé en sus du prix (CHF 50'000.-).Un bien complet, lumineux et bien situé - idéal pour un premier achat ou pour un projet de vie à personnaliser.Note : Afin de vous projeter au mieux et de révéler tout le potentiel des espaces, certaines photos ont fait l'objet d'un aménagement virtuel par intelligence artificielle.Die Wohnung befindet sich im 1. Stock eines schönen, 1973 erbauten Mehrfamilienhauses. bietet diese durchgehende 3,5-Zimmer-Wohnung eine schöne Wohnfläche von 96 m², ist durchgehend und lichtdurchflutet und verfügt über zwei schöne Terrassen, die die Wohnräume erweitern und einen freien Ausblick bieten.Vom Eingangsbereich gelangt man in einen Flur mit Einbauschrank. Im Schlafbereich bieten zwei komfortable Schlafzimmer Zugang zu einer ersten Terrasse von ca. 10 m². Das 2024 komplett renovierte Badezimmer verleiht der Wohnung einen Hauch von Modernität.Im Wohnbereich profitiert die zum Wohn- und Esszimmer hin offene Küche von einer schönen Südausrichtung. Dieser Bereich ist direkt mit einer zweiten Terrasse verbunden, die ebenfalls etwa 10 m² groß ist und einen Blick auf den See und die Alpen bietet.Die Wohnung befindet sich in einem guten Gesamtzustand, doch durch eine Auffrischung könnte ihr volles Potenzial zum Vorschein kommen.Als Bonus: ein gemeinsamer Gemüsegarten, ein den Miteigentümern vorbehaltener Außenpool sowie eine abgeschlossene Garage, die zusätzlich zum Preis angeboten wird (CHF 50'000.-).Eine umfassende, helle und gut gelegene Immobilie - ideal für einen Erstkauf oder für ein individuelles Wohnprojekt.Hinweis: Damit Sie sich ein möglichst gutes Bild machen und das gesamte Potenzial der Räume erkennen können, wurden einige Fotos mithilfe künstlicher Intelligenz virtuell gestaltet.Located on the 1st floor of a pleasant condominium built in 1973, this 3.5-room dual-aspect apartment offers a generous 96 m² of living space. It is dual-aspect and bathed in natural light, with two beautiful terraces that extend the living areas and offer unobstructed views.The entryway opens onto a hallway with a built-in closet. In the bedroom area, two comfortable bedrooms open onto a first terrace of approximately 10 m². The bathroom, fully renovated in 2024, adds a touch of modernity.On the living side, the kitchen--which opens onto the living room and dining room--enjoys a beautiful south-facing orientation. This space connects directly to a second terrace, also approximately 10 m², offering a view of the lake and the Alps.The apartment is in good overall condition, but a refresh would allow it to reach its full potential.As a bonus: a shared vegetable garden, an outdoor pool reserved for co-owners, and a locked garage available for an additional fee (CHF 50,000).A well-appointed, bright, and well-located property--ideal for a first-time purchase or for a lifestyle project you can personalize.Note: To help you better visualize the space and reveal its full potential, some photos have been virtually staged...

  • Balcony / Terrace
  • Child-friendly
1 / 10
3.5 rooms, 110m², CHF 1,190,000.–
Place de la Tillette 1, 1269 Bassins

Magnificent 3.5-room apartment with balcony in Bassins

Discover this magnificent 3.5-room apartment located on the 2nd floor of a character building dating from 1919, entirely renovated in 2021, in the heart of the charming village of Bassins (1269). Combining historical charm and modernity, this exceptional property offers a living area of 110 m² for a pleasant and bright living space.The apartment offers: • Bright living room: A living area bathed in natural light, with a warm wooden floor and large glass sliding doors opening onto a private and sheltered balcony-loggia. • Equipped kitchen: A modern kitchen space with integrated appliances, open to the living/dining room with direct access to the balcony. • Balcony loggia: An ideal outdoor space to enjoy the sun, particularly generous in summer. • 2 bathrooms and guest toilet with washing machine: A bathroom with a bathtub adjacent to the master bedroom and a shower room adjacent to the 2nd bedroom. The high-end finishes will delight you with their quality and charm. A guest toilet with private washing machine. • A cellar is available. Ideal situation: The apartment benefits from a privileged location, just 1 minute walk from the Tillette bus stop. The area is calm at night, offering restful nights. The river is also accessible nearby, perfect for outdoor walks.Whether you are looking for a main residence or a pied-à-terre in a peaceful village in the canton of Vaud, this apartment will seduce you with its character, its brightness, and its modern comfort. A rare opportunity not to be missed!

Travel time
-

Other interesting objects