Gerolfingen - Flats for sale

We recommend expanding your search criteria to get similar results. The current filters didn’t return any matches.

If you don’t want to change your current search criteria, we recommend creating a search alert, so you’ll be notified when matching offers become available.

More objects in your automatically expanded search area
38 results - Radius: + 10km
1 / 15
6.5 roomsCHF 1,142,500.–
Top
Pianostrasse 32, 2503 Biel/Bienne

Grand appartement lumineux de 6.5-pièces

Highlights Deutsch: • Kleine Stockwerkeigentümergemeinschaft • Ruhige Lage im Herzen von Biel • Moderne Ausstattung • Hochwertige Ausführung • Tiefgaragenparkplatz • Grosszügiger Balkon • Grosser Gemeinschaftsgarten Français: • Petite PPE • Situation calme au coeur de Bienne • Équipements contemporains • Finitions qualitatives • Parking souterrain • Balcon généreux • Grand jardin commun Un cadre de vie spacieux, lumineux et bien agencé Deutsch: In einer ruhigen Umgebung im Herzen von Biel gelegen, überzeugt diese geräumige Wohnung durch ihre hervorragende Helligkeit, ihre harmonische Raumaufteilung sowie ihre hochwertige moderne Ausstattung.Der Eingangsbereich öffnet sich zu einer modernen offenen Küche, die nahtlos in den grosszügigen Wohnbereich übergeht. Dank zahlreicher Fenster ist dieser von natürlichem Licht durchflutet. Sowohl von der Küche als auch vom Wohnzimmer aus besteht direkter Zugang zum Balkon, der zum Entspannen oder zum Empfangen von Gästen einlädt.Der Nachtbereich umfasst insgesamt fünf Zimmer: Ein erstes Zimmer befindet sich direkt beim Eingang und eignet sich ideal als Büro oder Gästezimmer. Daran anschliessend befinden sich vier weitere Zimmer, die ein komfortables und gut strukturiertes Wohnumfeld für eine Familie schaffen.Die Wohnung verfügt zudem über zwei Badezimmer, eines mit Badewanne und eines mit Dusche, und bietet dadurch hohen Komfort im Alltag.Ein gemeinschaftlich genutzter Garten, eine Tiefgarage sowie die unmittelbare Nähe zu Einkaufsmöglichkeiten und öffentlichen Verkehrsmitteln runden dieses attraktive Angebot ab und gewährleisten eine hohe Lebensqualität mitten in der Stadt. Ein Tiefgaragenparkplatz ist optional erhältlich und nicht im Verkaufspreis inbegriffen (CHF 40'000.-).Français: Situé dans un environnement calme au coeur de Bienne, ce spacieux appartement séduit par sa grande luminosité, son agencement harmonieux et ses équipements contemporains de qualité.L'entrée s'ouvre sur une cuisine ouverte moderne, parfaitement intégrée à un vaste séjour baigné de lumière naturelle grâce à de nombreuses fenêtres. Depuis la cuisine ainsi que le salon, un accès direct au balcon permet de profiter agréablement de l'extérieur, que ce soit pour se détendre ou recevoir.L'espace nuit comprend cinq chambres au total : une première chambre située à l'entrée, idéale comme bureau ou chambre d'amis, suivie de quatre chambres attenantes, offrant un cadre confortable et bien structuré pour une famille.L'appartement dispose également de deux salles de bains, l'une avec baignoire et l'autre avec douche, assurant un confort optimal au quotidien.Un jardin commun, un parking souterrain ainsi que la proximité immédiate des commodités et des transports complètent parfaitement ce bien attractif, offrant une qualité de vie appréciable en plein centre-ville. Une place de parking souterrain est disponible en option et en sus du prix de vente (CHF 40'000.-).

Travel time
-
  • Modern multi-story residential building with white facade, multiple windows, balconies, and surrounding greenery.
  • Balcony with metal railing overlooking a residential area and distant hills during sunset.
  • Modern balcony with wooden decking, glass railing, and scenic city and mountain view.
  • Empty room with wooden flooring, large sliding glass doors leading to a balcony with a scenic mountain view.
  • Modern kitchen with black cabinets, a central island, and built-in appliances including an oven and sink.
  • Empty room with wooden flooring, white walls, large sliding glass doors leading to a balcony, and a bathtub visible in the background.
  • Modern bathroom with a dark blue patterned wall, a white sink on a dark wooden vanity, a large mirror with a built-in light fixture above it, and a sleek chrome faucet.
  • Empty room with dark wooden flooring and white walls, featuring three large windows with blinds and an electrical outlet on the wall.
  • Completely empty room with bare white walls and dark wooden flooring. No furniture or equipment present.
  • Empty room with dark wooden flooring and white walls, featuring a large window with a view of greenery outside.
  • Modern bathroom with dark tiles, glass shower enclosure, illuminated mirror, and sleek fixtures.
1 / 11
5.5 rooms126m²CHF 1,180,000.–
Top
Alpenstrasse 16, 3250 Lyss

Modern 5.5-room apartment with Jura view in Lyss

Welcome to this exclusive 5.5-room apartment at Alpenstrasse 16 in Lyss! This newly built apartment from 2019 in the 1st floor of a modern multi-family house convinces with high-quality equipment, contemporary design, and an excellent location.The apartment is Minergie-P-certified and offers a particularly comfortable home on 126 m² living space - ideal for families or discerning buyers who value sustainability and quality.Highlights of the apartment: • Bright rooms: Spacious rooms with dark wooden floor, white walls, and large windows with blinds provide a pleasant living climate. • Modern bathroom: Stylish bathroom with dark tiles, elegant glass shower cabin, and illuminated mirror. • Dream kitchen: Modern kitchen with black cabinets, central cooking island, and built-in appliances such as oven, combi-steamer, and wine fridge, as well as a large sink. • Balcony with view: Spacious balcony with metal railing and a lovely view of the surrounding residential area and the Jura - sunny in summer and pleasantly bright in winter. • Mountain view: Large glass sliding doors lead to the balcony with a picturesque panoramic view of the Jura. • Lift & wheelchair accessibility: The building has a lift and is fully wheelchair accessible. • Parking & garage: Parking space and garage space available. • Child-friendly: The apartment and its surroundings are ideal for families with children. Location & surroundings:The apartment is located in a quiet residential area in Lyss and yet offers an excellent connection to public transport and everyday infrastructure: • Bus stop Rainweg: only 1 minute walk away • Lyss train station: reachable in about 8 minutes on foot • ALDI supermarket: in 8 minutes on foot • DROPA drogerie Lyss: also 8 minutes on foot • Grentschel school: in 8 minutes on foot This exceptional apartment combines modern living, sustainability, and a high quality standard.The sales documentation is attached to the advertisement. Please, no inquiries from brokers.

Travel time
-
Gaschen Patrick

Gaschen Patrick

1 / 13
Gaschen Patrick

Gaschen Patrick

  • Parking space
  • View
5.5 rooms190m²CHF 1,980,000.–
Top
A Twann, 2513 Twann

Exceptional apartment with panoramic terrace and lake view

In a privileged setting on the shores of Lake Biel, this sumptuous prestige apartment offers an exclusive living environment where contemporary elegance, comfort, and serenity meet in harmony.Thought out in every detail, the property benefits from particularly meticulous interior design, enhanced by furniture and designer pieces selected with taste. The apartment can be taken over partially or fully furnished, offering the possibility of immediately enjoying this refined universe.From the entrance, the generous volumes and natural light give the spaces a warm and sophisticated atmosphere. The vast living area, fitted with large sliding glass doors, opens directly onto a remarkable terrace benefiting from a panoramic view of Lake Biel and great intimacy.A true extension of the living room, this outdoor space has been designed as a separate living area. It accommodates a jacuzzi facing the lake, a dining area, and a pleasant lounge corner. A vegetated area brings a Mediterranean and peaceful touch to the whole. From the terrace, an external staircase also allows access to a private garden with olive trees.At the heart of the apartment, the high-end kitchen seduces with its contemporary lines and the quality of its finishes. The impressive central granite island, the matching credence, and the latest-generation equipment offer a successful balance between aesthetics, functionality, and conviviality.The sleeping area consists of several comfortable bedrooms, each with direct access to the terrace. The parental suite has a generous custom-made dressing room. Two modern bathrooms, designed with quality materials and finishes, complete this space harmoniously.An independent and fully equipped laundry room provides additional daily comfort and allows for practical and discreet organization.An indoor parking space is available at an additional cost of CHF 30,000. A second indoor parking space can also be purchased or rented.

  • Parking space
  • View
Antonella Lüscher

Antonella Lüscher

1 / 13
Antonella Lüscher

Antonella Lüscher

  • Balcony / Terrace
5.5 rooms132m²CHF 960,000.–
Top
2562 Port

Living on 2 floors near the Aare

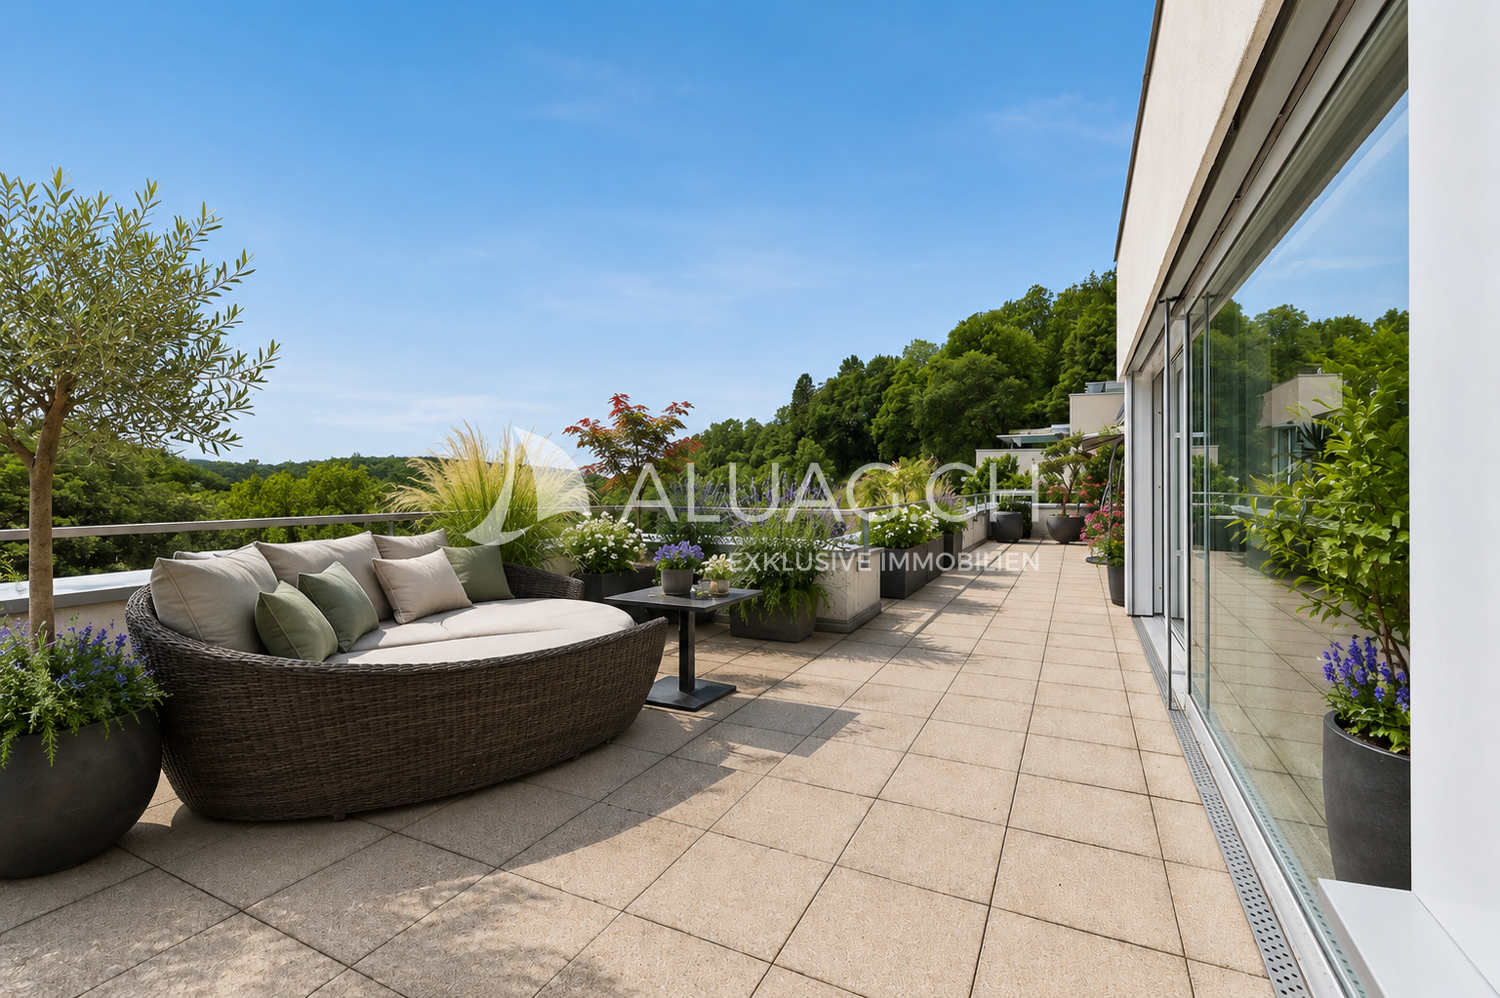
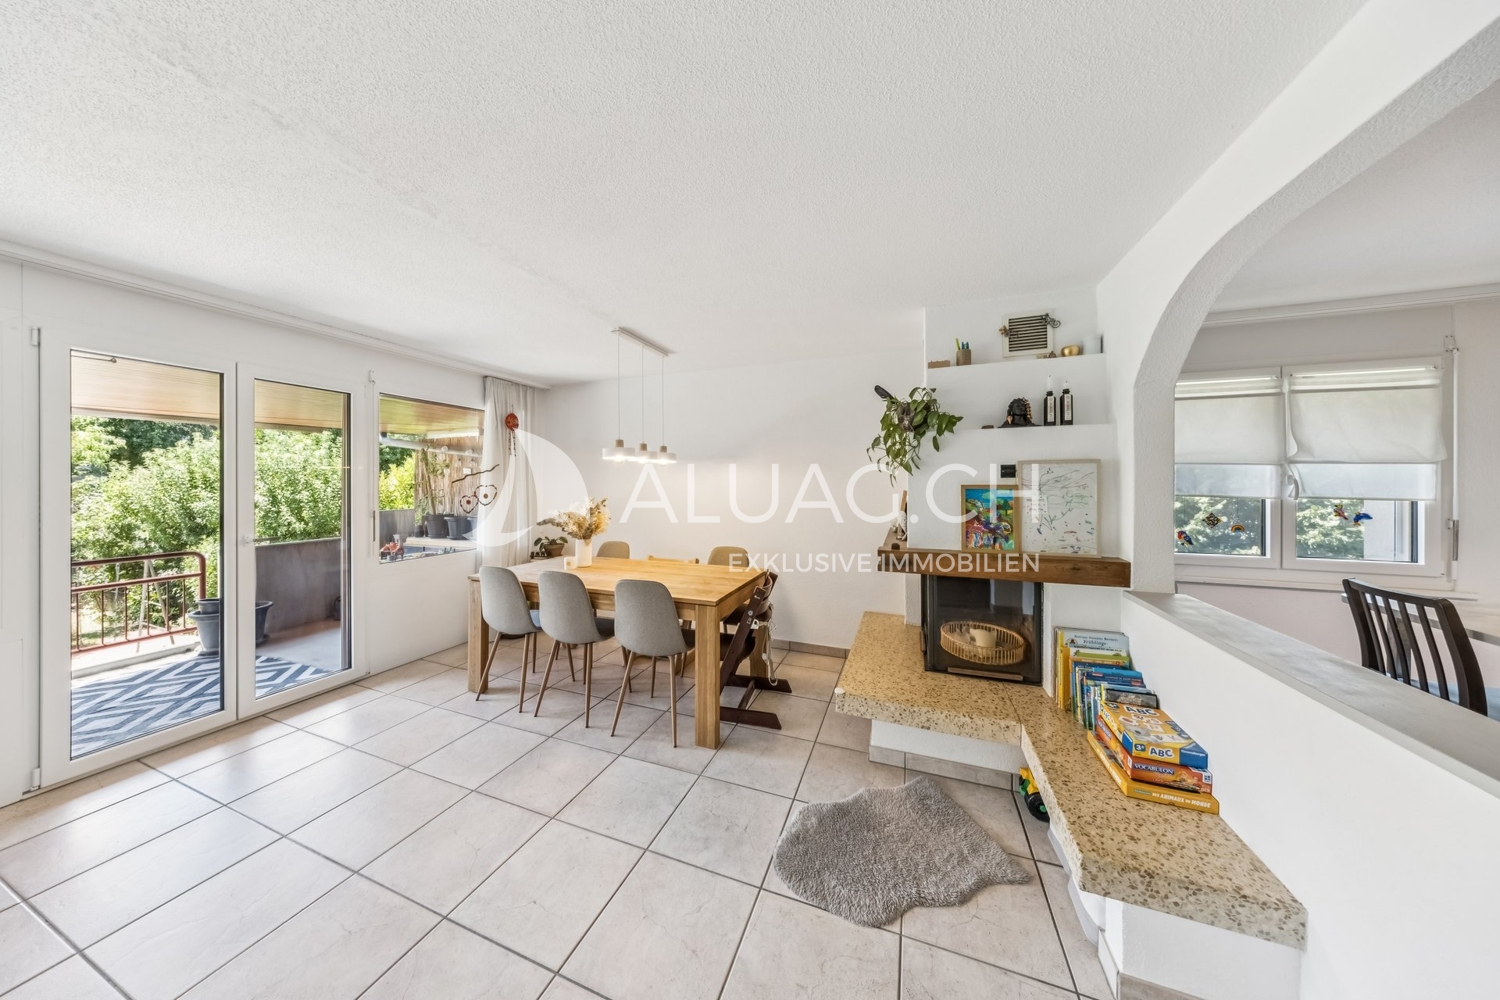
This attractive 5.5-room duplex apartment convinces with a generous room layout, bright living rooms, and a high level of living comfort. On approximately 132 m² of living space, spread over two floors, it offers plenty of space for families or couples. The separate house entrance provides an additional level of privacy and gives the apartment a house-like character. Thanks to the ongoing modernizations, the apartment presents itself in a very well-maintained and contemporary condition. Highlights of the apartment: - Generous 5.5-room duplex apartment with approximately 132 m² of living space - Living space on two floors - Separate house entrance with a house-like character - Bright living and dining area with chimney - Sunny, covered balcony with approximately 13.8 m² - Modern, open kitchen with plenty of storage space - Four versatile rooms - Two bathrooms with shower or bathtub - Floor heating in all living rooms - Apartment's own washing machine - Ongoing modernization and careful maintenance - Bathroom on the upper floor completely renovated in 2023 - All windows and shutters replaced in 2024 - Parking space with its own EV charging station included in the purchase price - Additional outdoor parking space included - Family-friendly and central living location - Shopping opportunities, schools, and public transportation within short distance - Biel/Bienne can be reached in a few minutes by car The successful combination of generous space, modern living comfort, and an attractive location makes this duplex apartment an ideal home for families, couples, or anyone looking for a well-maintained property with plenty of space. ALUAG, your real estate agency, is your specialist for wonderful properties in the best locations. We are pleased to accompany you on your way to your dream home.

  • Balcony / Terrace
Antonella Lüscher

Antonella Lüscher

1 / 13
Antonella Lüscher

Antonella Lüscher

  • Balcony / Terrace
5.5 rooms175m²CHF 998,000.–
Top
3252 Worben

Comfortable Duplex Apartment with Loggia

Spacious 5.5-room duplex attic apartment with glazed loggia in Worben This exceptionally spacious 5.5-room duplex attic apartment in Worben offers an impressive range of rooms and high living comfort with around 175 m² of living space. The apartment spans two levels and impresses with an open, light-flooded architecture with high ceilings, visible roof beams, and a well-thought-out room layout. Highlights at a glance: - 5.5-room duplex attic apartment with approx. 175 m² of living space - Very spacious rooms and extensive living and recreational areas - Light-flooded living and dining area with open room concept - Modern, functional kitchen with plenty of storage space and work surface - Glazed loggia on the balcony, ideal for year-round use - High ceilings and visible roof construction with special charm - Spacious bathrooms on both living levels - Quiet, family-friendly location in Worben with good connections This apartment offers plenty of space for individual living ideas and impresses with its spaciousness, brightness, and the smooth transition between indoors and outdoors. The glazed loggia creates an additional, protected living area and noticeably increases the quality of life. An ideal home for families, couples, or discerning individuals who appreciate spacious living in a quiet environment. Arrange a viewing appointment today and let yourself be impressed by this special residential offer. ALUAG, your real estate agency, is your specialist for wonderful properties in the best locations. We are pleased to accompany you on your way to your dream.

  • Balcony / Terrace
Antony D'Agostino

Antony D'Agostino

1 / 9
Antony D'Agostino

Antony D'Agostino

5.5 rooms151m²CHF 1,090,000.–
Rue des Epinettes 2, 2515 Prêles

Portes ouvertes et offre exceptionnelle le 4 septembre

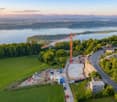
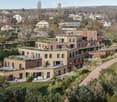
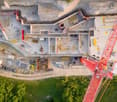
Venez découvrir l'avancement du chantier et admirer la vue depuis votre futur appartement !Nous vous accueillons lors de nos portes ouvertes le vendredi 4 septembre, de 17 h à 20 h, sur inscription.Projetez-vous dans l'un de nos appartements de 5,5 pièces, offrant de généreuses surfaces habitables comprises entre 150 et 170 m².Avec son architecture audacieuse, ses lignes contemporaines et ses façades harmonieusement intégrées au paysage, cette promotion place le bien-être, la lumière naturelle et la générosité des volumes au coeur de sa conception.Les futurs propriétaires profiteront d'un panorama préservé sur la forêt, avec le majestueux lac de Bienne en arrière-plan. Située à proximité immédiate de toutes les commodités, la résidence offre un équilibre idéal entre sérénité et accessibilité.Le projet comprend 24 logements, du studio au 5,5 pièces, ainsi que 39 places de stationnement dans un garage souterrain. Chaque appartement bénéficie d'au moins un balcon ou d'une terrasse, ainsi que d'une cave privative.Kommen Sie vorbei, um den Baufortschritt zu entdecken und die Aussicht von Ihrer zukünftigen Wohnung aus zu genießen!Wir heißen Sie herzlich willkommen zu unserem Tag der offenen Tür am Freitag, den 4. September, von 17 bis 20 Uhr (nach vorheriger Anmeldung).Stellen Sie sich vor, Sie wohnen in einer unserer 5,5-Zimmer-Wohnungen mit großzügigen Wohnflächen zwischen 150 und 170 m².Mit ihrer kühnen Architektur, den zeitgemäßen Linien und den harmonisch in die Landschaft eingebetteten Fassaden stellt dieses Bauprojekt Wohlbefinden, Tageslicht und großzügige Raumaufteilung in den Mittelpunkt seines Konzepts.Die zukünftigen Eigentümer genießen einen unverbauten Panoramablick auf den Wald mit dem majestätischen Bielersee im Hintergrund. In unmittelbarer Nähe zu allen Annehmlichkeiten gelegen, bietet die Wohnanlage eine ideale Balance zwischen Ruhe und guter Erreichbarkeit.Das Projekt umfasst 24 Wohnungen, vom Studio bis zur 5,5-Zimmer-Wohnung, sowie 39 Parkplätze in einer Tiefgarage. Jede Wohnung verfügt über mindestens einen Balkon oder eine Terrasse sowie einen eigenen Kellerraum.Come see how construction is progressing and enjoy the view from your future apartment!We invite you to our open house on Friday, September 4, from 5:00 p.m. to 8:00 p.m. (registration required).Imagine yourself in one of our 5.5-room apartments, offering generous living spaces ranging from 150 to 170 m².With its bold architecture, contemporary lines, and facades that blend harmoniously into the landscape, this development places well-being, natural light, and spacious interiors at the heart of its design.Future homeowners will enjoy unobstructed views of the forest, with the majestic Lake Biel in the background. Located in close proximity to all amenities, the residence offers an ideal balance between tranquility and accessibility.The project includes 24 units, ranging from studios to 5.5-room apartments, as well as 39 parking spaces in an underground garage. Each apartment features at least one balcony or terrace, as well as a private storage unit.

Travel time
-
Gudrun Pfeiffer

Gudrun Pfeiffer

1 / 9
Gudrun Pfeiffer

Gudrun Pfeiffer

  • Balcony / Terrace
  • Garage
  • View
  • +4
5.5 rooms184m²CHF 1,890,000.–
Vogelsang 83, 2502 Biel

Exclusive attic apartment with three terraces and impressive panoramic views

In a quiet and yet central residential area in Biel, this high-quality 5.5-room attic apartment awaits you with an impressive panoramic view over the city of Biel to the Bernese Alps.The well-thought-out floor plan, the high-quality construction standard, and the spacious outdoor areas create a living ambiance that meets the highest standards.The apartment is located in a multi-family house built in wood construction and offers the following highlights: • Spacious living area: 184 m² with well-planned room layout • Bright living and dining area: approx. 60 m² with direct access to two terraces • High-quality kitchen: with cooking island, Bora extractor, high-quality appliances, and plenty of storage space • Four versatile rooms: Some with direct access to the terrace and/or en-suite bathroom • Three stylish bathrooms: One with bathtub and two with shower • Practical réduit: With washing tower and controlled apartment ventilation • Three terraces: The largest with pergola and sun sail – ideal for relaxing and enjoying the breathtaking panoramic view • Energy-efficient: Pellet heating with underfloor heating, MINERGIE-ECO standard, and controlled apartment ventilation ensure a pleasant room climate all year round • Comfort: Elevator directly to the attic apartment • Basement compartment: Spacious basement room on the lower floor (approx. 17 m²) • Parking: Up to four garage parking spaces can be purchased separately for CHF 35,000 each. One of the garage parking spaces already has an electric vehicle charging station installed. The apartment is well connected and located in the popular Beaumont quarter. It combines modern living, energy efficiency, and a family-friendly environment in Biel. A rare opportunity that you should not miss!ContactHave we sparked your interest? We would be happy to send you the detailed sales documentation with further information.Consulting & Salesbumbacher immobilien gmbhWillestrasse 38957 SpreitenbachTel. 056 410 22 11

  • Balcony / Terrace
  • Garage
  • View
  • +4
Travel time
-
1 / 13
8.5 rooms279m²Price on request
Schlössli 7, 2505 Biel/Bienne

Exklusive Triplex-Wohnung mit direktem Seeanstoss und eigenem Bootsplatz

Entdecken Sie diese aussergewöhnliche Triplex-Wohnung in der malerischen Gemeinde Twann-Tüscherz am Bielersee. Das moderne Seehaus, umgeben von dichtem Grün und mit einem Steg samt Booten, bietet ein einzigartiges Wohnerlebnis in idyllischer Lage.Die Wohnung überzeugt mit folgenden Highlights: • Grosszügige Wohnfläche: Beeindruckende 279 m² verteilt auf 3 Stockwerke bieten viel Raum für höchste Wohnansprüche. • Exklusive Nasszellen: Hochwertig ausgestattete Badezimmer mit freistehender Badewanne und Walk-in-Dusche mit Mosaikfliesen. • Balkon & Terrasse: Eine grosszügige Terrasse lädt zum Verweilen im Freien ein, direkt am Wasser gelegen. • Direkter Seeanstoss mit eigenem Bootsplatz: Legen Sie Ihr Boot direkt vor dem Haus an und geniessen Sie den See jederzeit. • Weinkeller • Gemeinschaftliches Home-Gym mit Sauna • Drei Einstellhallenplätze Lage & Umgebung:Die Wohnung befindet sich in ruhiger Lage direkt am Bielersee. Die Bushaltestelle Römergüetli ist in nur 9 Gehminuten erreichbar, und der Bahnhof liegt ebenfalls in der Nähe. Die idyllische Weinbaugemeinde Twann-Tüscherz verbindet Naturerlebnis mit guter Anbindung an die Region.Diese exklusive Triplex-Wohnung ist eine seltene Gelegenheit für Käufer, die Weitblick, Natur und modernen Wohnkomfort in einzigartiger Seelage suchen. Lassen Sie sich dieses Traumobjekt nicht entgehen!-------------------------------------------------------Découvrez cet exceptionnel appartement en triplex situé dans la commune pittoresque de Twann-Tüscherz, au bord du lac de Bienne. Cette maison moderne au bord du lac, entourée d’une végétation luxuriante et dotée d’un ponton avec des bateaux, offre une expérience de vie unique dans un cadre idyllique.L'appartement séduit par les atouts suivants : • Une surface habitable généreuse : une superficie impressionnante de 279 m² répartie sur 3 étages offre beaucoup d'espace pour répondre aux exigences les plus élevées en matière d'habitat. • Des salles d'eau exclusives : des salles de bains haut de gamme équipées d'une baignoire îlot et d'une douche à l'italienne carrelée de mosaïque. • Balcon et terrasse : une terrasse spacieuse, située directement au bord de l’eau, invite à profiter du plein air. • Accès direct au lac avec place d’amarrage privée : amarrez votre bateau juste devant la maison et profitez du lac à tout moment. • Cave à vin • Salle de sport commune avec sauna • Trois places de parking couvertes Situation et environnement :L'appartement bénéficie d'un emplacement calme au bord du lac de Bienne. L'arrêt de bus « Römergüetli » est accessible en seulement 9 minutes à pied, et la gare se trouve également à proximité. La commune viticole idyllique de Twann-Tüscherz combine le plaisir de la nature avec un bon réseau de transports vers le reste de la région.Cet appartement triplex exclusif est une opportunité rare pour les acquéreurs à la recherche d’une vue imprenable, de la nature et d’un confort de vie moderne dans un cadre unique au bord du lac. Ne manquez pas cette propriété de rêve !

Andreas Gerber

Andreas Gerber

Travel time
-
1 / 13
8.5 rooms279m²CHF 2,850,000.–
Schlössli 7, 2505 Biel/Bienne

Exklusive Triplex-Wohnung mit direktem Seeanstoss und eigenem Bootsplatz in Twann-Tüscherz

Entdecken Sie diese aussergewöhnliche Triplex-Wohnung in der malerischen Gemeinde Twann-Tüscherz am Bielersee. Das moderne Seehaus, umgeben von dichtem Grün und mit einem Steg samt Booten, bietet ein einzigartiges Wohnerlebnis in idyllischer Lage.Die Wohnung überzeugt mit folgenden Highlights: • Grosszügige Wohnfläche: Beeindruckende 279 m² verteilt auf 3 Stockwerke bieten viel Raum für höchste Wohnansprüche. • Exklusive Nasszellen: Hochwertig ausgestattete Badezimmer mit freistehender Badewanne und Walk-in-Dusche mit Mosaikfliesen. • Balkon & Terrasse: Eine grosszügige Terrasse lädt zum Verweilen im Freien ein, direkt am Wasser gelegen. • Direkter Seeanstoss mit eigenem Bootsplatz: Legen Sie Ihr Boot direkt vor dem Haus an und geniessen Sie den See jederzeit. • Weinkeller • Gemeinschaftliches Home-Gym mit Sauna • Drei Einstellhallenplätze Lage & Umgebung:Die Wohnung befindet sich in ruhiger Lage direkt am Bielersee. Die Bushaltestelle Römergüetli ist in nur 9 Gehminuten erreichbar, und der Bahnhof liegt ebenfalls in der Nähe. Die idyllische Weinbaugemeinde Twann-Tüscherz verbindet Naturerlebnis mit guter Anbindung an die Region.Diese exklusive Triplex-Wohnung ist eine seltene Gelegenheit für Käufer, die Weitblick, Natur und modernen Wohnkomfort in einzigartiger Seelage suchen. Lassen Sie sich dieses Traumobjekt nicht entgehen!-------------------------------------------------------Découvrez cet exceptionnel appartement en triplex situé dans la commune pittoresque de Twann-Tüscherz, au bord du lac de Bienne. Cette maison moderne au bord du lac, entourée d’une végétation luxuriante et dotée d’un ponton avec des bateaux, offre une expérience de vie unique dans un cadre idyllique.L'appartement séduit par les atouts suivants : • Une surface habitable généreuse : une superficie impressionnante de 279 m² répartie sur 3 étages offre beaucoup d'espace pour répondre aux exigences les plus élevées en matière d'habitat. • Des salles d'eau exclusives : des salles de bains haut de gamme équipées d'une baignoire îlot et d'une douche à l'italienne carrelée de mosaïque. • Balcon et terrasse : une terrasse spacieuse, située directement au bord de l’eau, invite à profiter du plein air. • Accès direct au lac avec place d’amarrage privée : amarrez votre bateau juste devant la maison et profitez du lac à tout moment. • Cave à vin • Salle de sport commune avec sauna • Trois places de parking couvertes Situation et environnement :L'appartement bénéficie d'un emplacement calme au bord du lac de Bienne. L'arrêt de bus « Römergüetli » est accessible en seulement 9 minutes à pied, et la gare se trouve également à proximité. La commune viticole idyllique de Twann-Tüscherz combine le plaisir de la nature avec un bon réseau de transports vers le reste de la région.Cet appartement triplex exclusif est une opportunité rare pour les acquéreurs à la recherche d’une vue imprenable, de la nature et d’un confort de vie moderne dans un cadre unique au bord du lac. Ne manquez pas cette propriété de rêve !

Andreas Gerber

Andreas Gerber

Travel time
-
1 / 13
8.5 rooms279m²CHF 2,850,000.–
Schlössli 7, 2512 Twann-Tüscherz

Exklusive Triplex-Wohnung mit direktem Seeanstoss und eigenem Bootsplatz in Twann-Tüscherz

Entdecken Sie diese aussergewöhnliche Triplex-Wohnung in der malerischen Gemeinde Twann-Tüscherz am Bielersee. Das moderne Seehaus, umgeben von dichtem Grün und mit einem Steg samt Booten, bietet ein einzigartiges Wohnerlebnis in idyllischer Lage.Die Wohnung überzeugt mit folgenden Highlights: • Grosszügige Wohnfläche: Beeindruckende 279 m² verteilt auf 3 Stockwerke bieten viel Raum für höchste Wohnansprüche. • Exklusive Nasszellen: Hochwertig ausgestattete Badezimmer mit freistehender Badewanne und Walk-in-Dusche mit Mosaikfliesen. • Balkon & Terrasse: Eine grosszügige Terrasse lädt zum Verweilen im Freien ein, direkt am Wasser gelegen. • Direkter Seeanstoss mit eigenem Bootsplatz: Legen Sie Ihr Boot direkt vor dem Haus an und geniessen Sie den See jederzeit. • Weinkeller • Gemeinschaftliches Home-Gym mit Sauna • Drei Einstellhallenplätze Lage & Umgebung:Die Wohnung befindet sich in ruhiger Lage direkt am Bielersee. Die Bushaltestelle Römergüetli ist in nur 9 Gehminuten erreichbar, und der Bahnhof liegt ebenfalls in der Nähe. Die idyllische Weinbaugemeinde Twann-Tüscherz verbindet Naturerlebnis mit guter Anbindung an die Region.Diese exklusive Triplex-Wohnung ist eine seltene Gelegenheit für Käufer, die Weitblick, Natur und modernen Wohnkomfort in einzigartiger Seelage suchen. Lassen Sie sich dieses Traumobjekt nicht entgehen!-------------------------------------------------------Découvrez cet exceptionnel appartement en triplex situé dans la commune pittoresque de Twann-Tüscherz, au bord du lac de Bienne. Cette maison moderne au bord du lac, entourée d’une végétation luxuriante et dotée d’un ponton avec des bateaux, offre une expérience de vie unique dans un cadre idyllique.L'appartement séduit par les atouts suivants : • Une surface habitable généreuse : une superficie impressionnante de 279 m² répartie sur 3 étages offre beaucoup d'espace pour répondre aux exigences les plus élevées en matière d'habitat. • Des salles d'eau exclusives : des salles de bains haut de gamme équipées d'une baignoire îlot et d'une douche à l'italienne carrelée de mosaïque. • Balcon et terrasse : une terrasse spacieuse, située directement au bord de l’eau, invite à profiter du plein air. • Accès direct au lac avec place d’amarrage privée : amarrez votre bateau juste devant la maison et profitez du lac à tout moment. • Cave à vin • Salle de sport commune avec sauna • Trois places de parking couvertes Situation et environnement :L'appartement bénéficie d'un emplacement calme au bord du lac de Bienne. L'arrêt de bus « Römergüetli » est accessible en seulement 9 minutes à pied, et la gare se trouve également à proximité. La commune viticole idyllique de Twann-Tüscherz combine le plaisir de la nature avec un bon réseau de transports vers le reste de la région.Cet appartement triplex exclusif est une opportunité rare pour les acquéreurs à la recherche d’une vue imprenable, de la nature et d’un confort de vie moderne dans un cadre unique au bord du lac. Ne manquez pas cette propriété de rêve !

Andreas Gerber

Andreas Gerber

Travel time
-
Nathanael Regez

Nathanael Regez

1 / 13
Nathanael Regez

Nathanael Regez

  • Balcony / Terrace
  • Elevator
  • Wheelchair access
5.5 rooms169m²CHF 850,000.–
Alpenstrasse 11, 3250 Lyss

Living with attic character and breathtaking views

This exceptional 5½-room attic apartment with gallery combines generosity, comfort, and a unique living experience. Located on the top floor of a well-maintained residential building, you can enjoy the advantages of an apartment with almost attic character: no neighbors above you, plenty of privacy, an impressive view, and a living environment that conveys peace and security.The arrival is already something special. Thanks to the elevator, you can reach the apartment level comfortably and without obstacles. In front of the apartment entrance, an additional anteroom is available, which conveys a pleasant feeling of exclusivity. The apartment itself welcomes you with a spacious entrance area, which offers enough space for wardrobe and storage. The existing wardrobe solution with practical shoe cabinet ensures order and comfort in everyday life.On one side of the entrance area, there are three bright and friendly rooms that can be ideally used as children's rooms, guest rooms, or home offices. The renewed floor coverings give the rooms a modern and well-maintained appearance. Opposite is the shower room with WC and sink. Additionally, there is the possibility of installing a private washing machine in the apartment - another plus point for comfortable living.The heart of this property is the impressive living and dining area. The open roof construction, the generous room proportions, and the numerous window fronts create a unique living experience with plenty of light and space. Here, the special architecture of the apartment can be experienced impressively. The stylish chimney with glass insert sets an elegant accent and provides a cozy atmosphere on cooler days.The open kitchen presents itself in timeless anthracite and has been continuously modernized. All kitchen appliances have been renewed, so functionality and design harmonize perfectly. Thanks to its size, the kitchen also offers space for a small breakfast table and invites you to linger.An absolute highlight is the spacious balcony. Here, you can enjoy sun from morning to evening, plenty of privacy, and a magnificent view to the Chasseral. Whether it's a cozy breakfast, sociable summer evenings with friends, or relaxing hours in a deck chair - this outdoor area ideally expands the living space and quickly becomes the favorite spot in the apartment.Located somewhat away from the living area is the private parent's tract. The spacious bedroom convinces with its pleasant room size, plenty of daylight, and a beautiful view into the green. The adjacent bathroom is equipped with a bathtub, sink, WC, and bidet. Practical built-in closets in the corridor offer additional storage space.Another highlight is the open gallery. Through the skylights and the airy design, an exceptional room with versatile usage possibilities is created. Whether as a home office, studio, library, fitness room, or creative retreat - the gallery gives this apartment its very special character and opens up numerous possibilities for individual living.This attractive offer is rounded off by a basement compartment, a parking space, and the well-maintained residential complex with extensive green spaces, a playground, a biotope, and a covered community area with a barbecue area. The central and yet quiet location enables short distances to shopping facilities, schools, public transport, and the train station.An apartment for people who are looking for something special: spacious, bright, well-maintained, and with a living experience that is rarely found. Whether as a new home for families, couples, or individuals with high demands on living comfort and quality of life - this attractive attic apartment convinces with its unique combination of space, light, privacy, and location.The sales price for the

  • Balcony / Terrace
  • Elevator
  • Wheelchair access
Travel time
-
1 / 11
5 rooms108m²CHF 580,000.–
Grubenweg 6, 2563 Ipsach

Spacious 5-room apartment with a great view in Ipsach

Welcome to your new home!This spacious 5-room apartment on the 2nd floor is located in an elevated and quiet residential area in Ipsach. With a living area of around 108 m², a well-thought-out room layout, and a pleasant living atmosphere, it offers plenty of space for couples, families, or anyone who appreciates spacious living.The bright living and dining area is the heart of the apartment and creates a welcoming atmosphere for cozy hours with family and friends. The functional room layout with several bedrooms offers versatile usage possibilities and leaves room for individual living ideas.A special highlight is the glazed balcony. Here, you can enjoy the view with a coffee in the morning or a relaxed evening. Thanks to the elevated location, an attractive view over the district in the direction of the surrounding landscape and the Jura heights opens up.Quiet living – and yet well connectedThe property at Grubenweg 6 is located in a pleasant and quiet residential area. Shopping facilities, public transport, and various recreational areas are easily accessible.Ipsach convinces with its attractive location on Lake Biel and combines high-quality living with good infrastructure and proximity to Biel.Walking and cycling paths, water sports facilities, and numerous other leisure activities make the region a versatile place to live for young and old.The advantages at a glance: • Spacious 5-room apartment with approximately 108 m² of living space • 2nd floor • Bright and spacious living/dining area • Glazed balcony • Beautiful view thanks to elevated living location • Functional room layout with versatile usage possibilities • Quiet and pleasant residential area • Proximity to Lake Biel and attractive recreational areas • Good accessibility to shopping facilities and public transport • Parking space included in the sales price An attractive opportunity for all those who want to combine spacious living, a quiet location, and proximity to Lake Biel.

Travel time
-
1 / 19
5.5 rooms123m²CHF 795,000.–
Fichtenweg 8, 3225 Müntschemier

A Home to Fall in Love With - Modern, High-Quality, and with Garden Access

This modern 5.5-room apartment combines generosity, high-quality equipment, and a well-thought-out living concept to create a home that convinces from the first moment.The property was built in 2019 and presents itself in a very well-maintained and modern condition. With approximately 122 m² of living space, the apartment offers plenty of room for families, couples, or anyone who values comfortable living with style.Upon entering, you are greeted by a spacious entrance area, which impresses with numerous practical built-in closets and an integrated wardrobe. Here, the well-thought-out planning of this apartment is immediately apparent - plenty of storage space, clear structures, and a pleasant room feeling.The living area forms the heart of the apartment. Large, floor-to-ceiling windows throughout the entire length provide plenty of daylight and create a bright, inviting atmosphere. The open living and dining area offers ample space for shared moments with family and friends.Directly adjacent is the high-quality equipped kitchen, which leaves no wishes unfulfilled. It features, among other things, a spacious American double-door refrigerator and modern built-in appliances such as two ovens with microwave combination and an integrated coffee machine. Cooking becomes an experience - perfect for all who enjoy good food and receive guests.From the living area, you can access the spacious terrace, which is ideally oriented to the west. This allows you to enjoy plenty of sunshine until the evening hours and witness particularly beautiful sunsets - a perfect place to relax and unwind. The adjacent garden seating area for shared use offers additional outdoor space.The sleeping area is ideally designed. Three bright children's rooms with floor-to-ceiling windows provide a friendly living atmosphere and each have practical built-in closets. The parental bedroom forms a quiet retreat and also offers spacious built-in closets as well as a stylishly integrated dressing table with lighting.The two comfortable bathrooms are conveniently located directly opposite the bedrooms. One bathroom is equipped with a shower, the other with a bathtub - ideal for the daily routine of a family.The apartment also impresses with well-thought-out additional rooms in the basement. Here, a laundry room with its own washing tower is available, supplemented by private storage options for laundry and utensils. Additionally, a communal bicycle room belongs to the property.For vehicles, two parking spaces in the building are available, which can be purchased separately for CHF 25,000 each.Another plus point is the location within the quarter: The building is located at the end of the development, which means that hardly any through traffic is generated. Several playgrounds in the surrounding area create a particularly family-friendly environment.This apartment convinces with spacious rooms, modern architecture, and a quiet living location - a home that combines comfort, quality of life, and a coherent living feeling. A place where you can immediately imagine arriving and staying long-term.

Travel time
-
1 / 13
5.5 rooms165m²CHF 765,000.–
Hauptstrasse 50D, 2557 Studen BE

Spacious 5.5-room maisonette apartment in the heart of Studen

This spacious 5.5-room maisonette apartment on the 3rd floor convinces with a well-thought-out floor plan and plenty of living space. An elevator in the staircase provides comfortable access, and the entire apartment is equipped with a pleasant floor heating. From the entrance, you can access a first bathroom with shower and toilet as well as the large, bright living-dining room with direct access to the balcony. Thanks to the gallery floor, the living and dining area has an exceptionally high ceiling, which creates a airy, open room feeling. In the living room, a connection for a wood stove is already prepared. Next to it is the open kitchen, equipped with oven, steamer, and ceramic hob.The apartment offers a parent's bedroom and three additional rooms, which can be ideally used as children's rooms or offices. A second bathroom with bathtub, toilet, and laundry tower (washing machine and dryer) completes the room offer on the main floor. Via a staircase, you reach the gallery floor, which can be versatilely used as a living room, play area, or fitness room. An additional room with a wonderful view of the mountains complements this level. In the basement, a separate, spacious cellar belongs to the apartment.An additional parking space can be purchased for CHF 35,000. If needed, a second parking space for a car or a motorcycle parking space can be rented.The apartment and house are in good condition. In recent years, investments have been made continuously: in 2021, a new V-Zug dishwasher, in 2022, a new refrigerator including a freezer, and in 2025, a completely new oil heating system.The apartment is very central, everything important is easily accessible on foot. The building complex includes a private children's playground and a large lawn. The bus stop can be reached in 2 minutes on foot, the train station in a maximum of 10 minutes. The highway access in Studen quickly takes you to Biel or Bern. Kindergarten, primary school, and high school are all within 2-4 minutes' walk, Coop, Volg, Migrolino, and Lidl are within 4-12 minutes. Also, nursing home, medical center, and Spitex are located directly in Studen, and the Nidau-Büren canal can be reached by bike in under 10 minutes.This apartment is ideal for a family or a couple who wants to realize their dream of their own, centrally located, well-maintained, and spacious apartment.

Travel time
-
1 / 21
5.5 rooms111m²CHF 790,000.–
Akazienweg 3, 2575 Hagneck

Attic apartment with plenty of sunshine and attractive distant view

Our offer:A south-facing, sunny, quiet and bright attic apartment with 5.5 rooms on 139 m2 of net living space, open kitchen with dining area, large living room with warm air fireplace and 59m2 of net usable space, 2 wet cells with 1 x bathroom/WC and 1 x shower/WC, both with a window and daylight, 4 rooms and a terrace with a beautiful distant view towards the Bernese Alps.The offer is complemented by a spacious basement with 8.88 m2 and a private laundry and drying room with 18.20 m2.Additionally, the attic space above the apartment could be developed and used as additional usable space, e.g. as a gallery.The apartment is located on the 2nd floor in a multi-family house with 8 residential units near the BTI train station in Hagneck.The multi-family house is in a very good condition. In 2020, a new geothermal heat pump was installed. In 2024, the facade was completely renovated and new exterior lighting was installed.Biel can be reached by car in about 20 minutes. By train, it takes around 30 minutes.For 2 cars, 1 garage parking space is available in the neighboring building Akazienweg 1 and 1 outdoor parking space.Have you read the advertisement up to this point? Then it may be worth contacting us via the contact form or by phone. You will then receive the complete sales documentation from us with further, important and interesting information about the apartment and the overall property. We would be happy to reserve your viewing appointment.

Travel time
-
1 / 28
10 rooms270m²CHF 1,690,000.–
Bielstrasse 25d, 3237 Brüttelen

6.5 room semi-detached house with separate 3.5 room apartment on the top floor

Living, renting, or multi-generational house - numerous possibilities are available here. In a quiet and family-friendly location, this spacious 6.5-room semi-detached house with a fully separate 3.5-room apartment on the top floor presents itself. The property impresses with its well-thought-out room layout, modern home technology, and versatile usage possibilities - ideal for families, multi-generational households, or owner-occupiers who want to benefit from attractive rental income.The apartment is currently rented and offers you the opportunity to benefit from ongoing returns while you live in the main house. Alternatively, the apartment is excellent for adult children, relatives, or as a spacious home office.Highlights at a glance:-Spacious 6.5-room semi-detached house-Separate 3.5-room apartment with its own entrance-Attractive opportunity for rental income or multi-generational living-Quiet and sunny living location-Brüttelen train station can be reached in a few minutes-Energy-efficient ground-source heat pump with comfortable underfloor heating-High-quality triple-glazed windows-New kitchen in the main house will be installed soon-Direct access to the well-maintained garden-2 outdoor parking spaces and 1 carport-Spacious and bright floor plansRoom program main house:The main house offers a well-thought-out living concept with plenty of space for the whole family.Ground floorBright living and dining area with direct garden accessNew, modern kitchen (installation will take place soon)1 bedroomBathroom with shower and toiletFirst floor3 spacious bedrooms, larger bedroom has an additional walk-in closet.Bathroom with bathtub, shower, and toiletBasementHeated living or hobby room with underfloor heating (ideal as a bedroom, office, or fitness room)Prepared connection for an additional bathroom - all pipes are already available. Only the interior design and sanitary facilities need to be added.Technical, laundry, and cellar rooms with additional storage spaceSeparate 3.5-room apartmentThe independent apartment on the top floor offers high living comfort and is ideal as a rental property or for family members.It features:2 bedroomsBright living and dining areaBathroom with shower and toiletPrivate balconyComfortable underfloor heatingOwn washing machine and dryerTriple-glazed windowsCurrently rentedLocation:The property is located in a quiet and family-friendly residential area with pleasant privacy. Shopping facilities, schools, and Brüttelen train station are within a short distance and guarantee excellent public transport accessibility.Whether as a spacious owner-occupied home with additional rental income, as a multi-generational house, or for families with space requirements - this exceptional property combines living quality, flexibility, and energy efficiency in an ideal way. The combination of a modern heating system, separate apartment, and spacious room offer makes this property a rare opportunity.We would be happy to convince you of the numerous advantages of this attractive property during a personal viewing.
Travel time
-

Other interesting objects