Quick Filters for your search (1)

Quick-filters

We show you quick-filters based on the most used filters by location.

By using these, you can enhance your search experience by finding new and interesting properties to your likings.

86 results - Balcony / Terrace buy: Genève

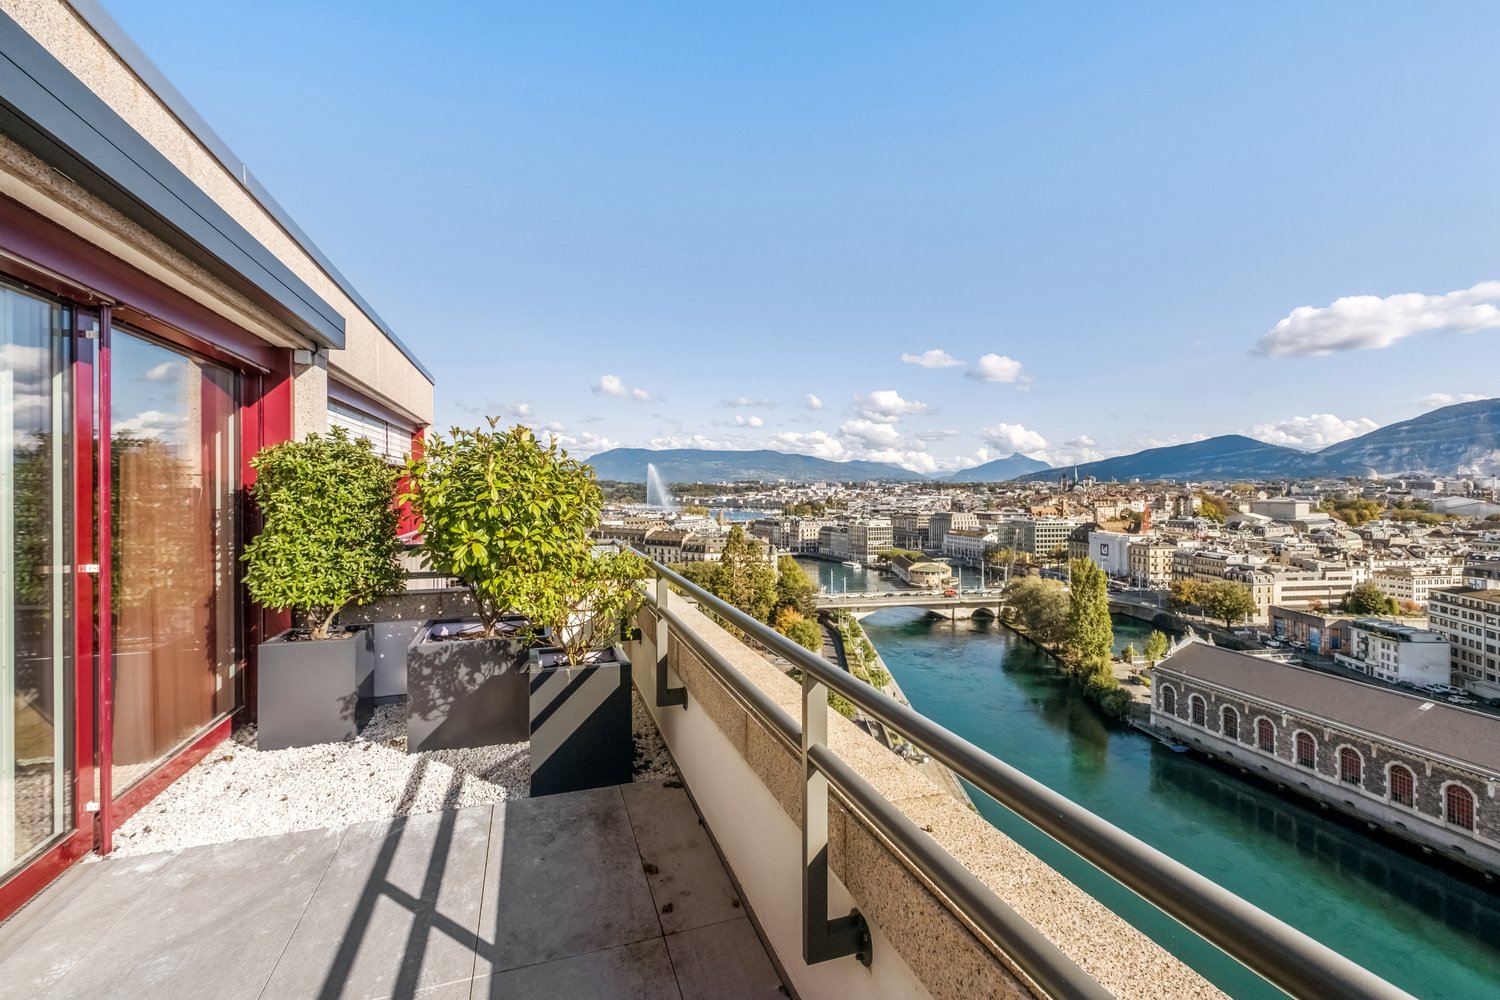
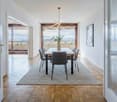
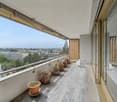
  • cityscape with high-rise buildings, a river, and mountains in the distance
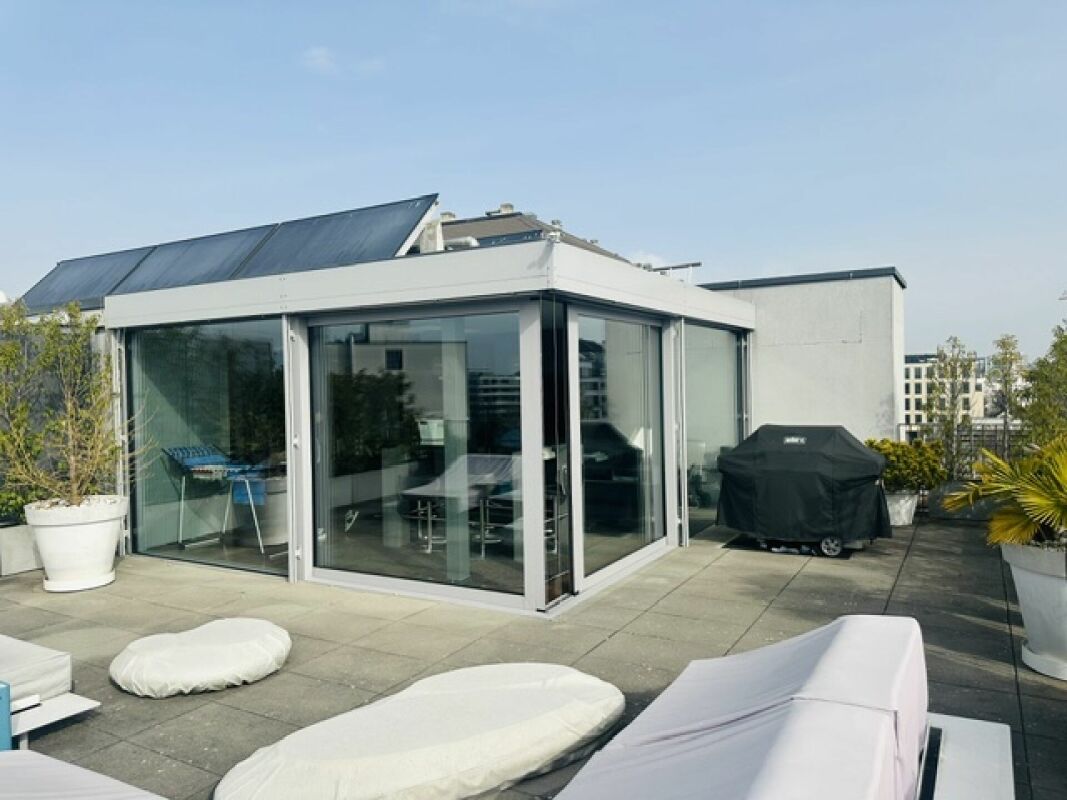
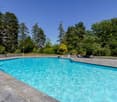
  • empty swimming pool, outdoor garden, stone flooring, plants in planters, clear sky, distant city view
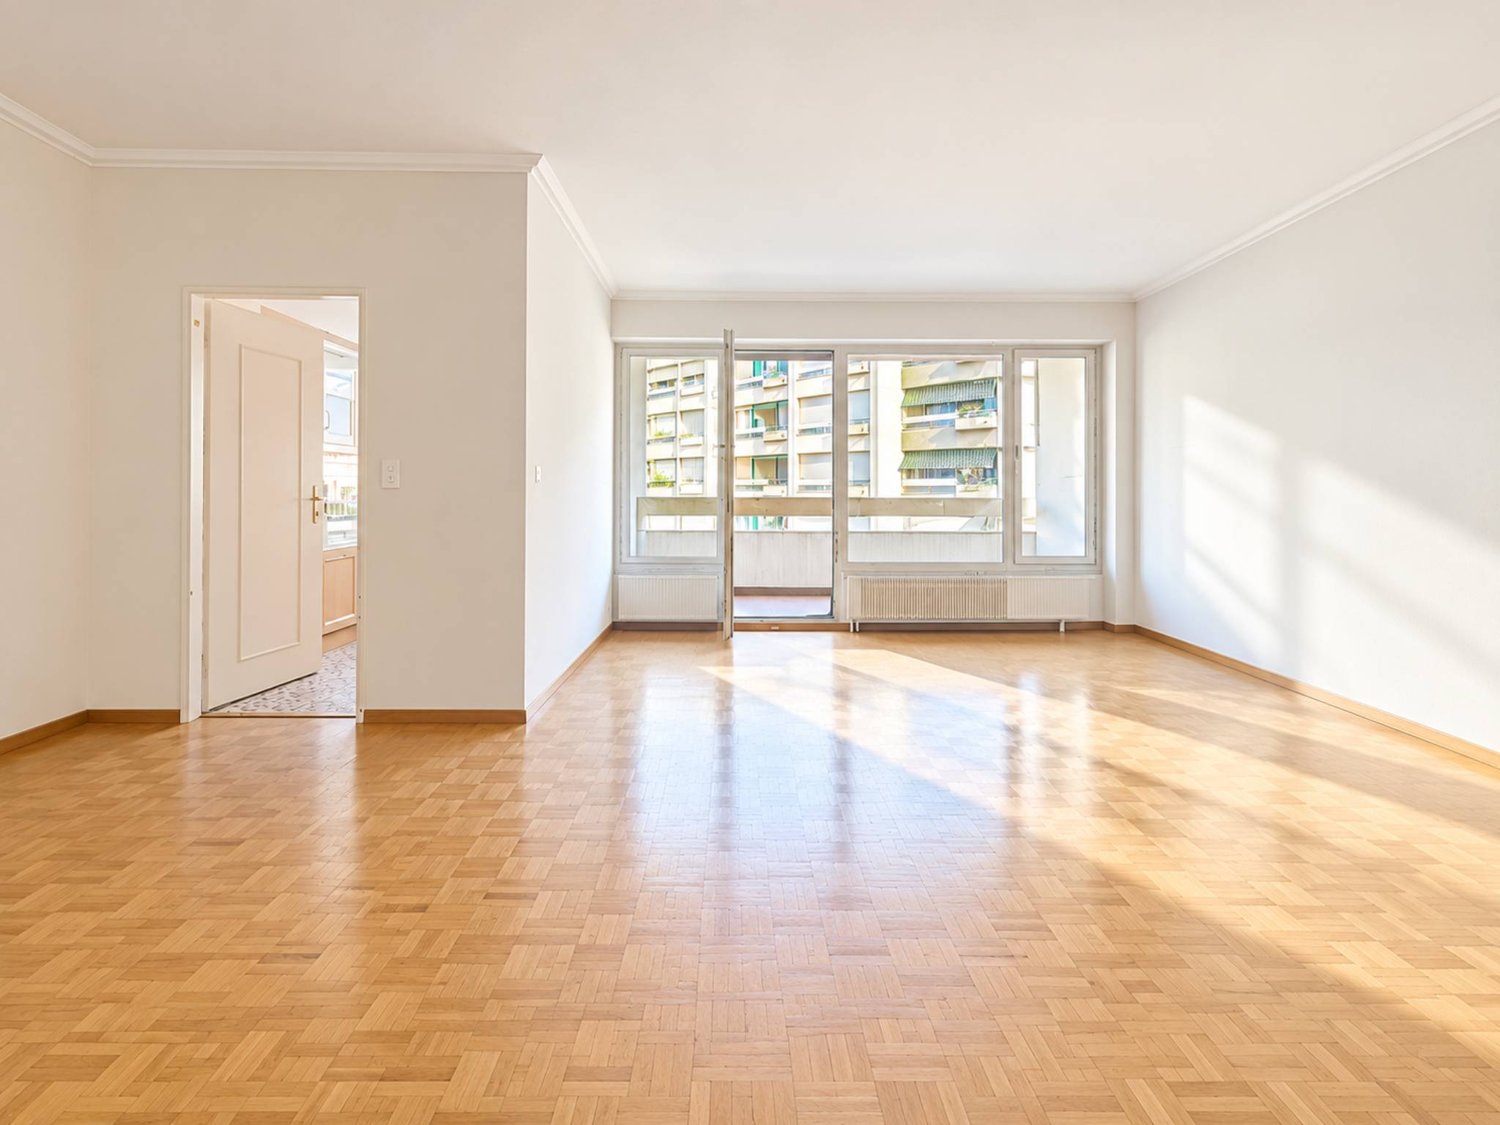
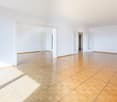
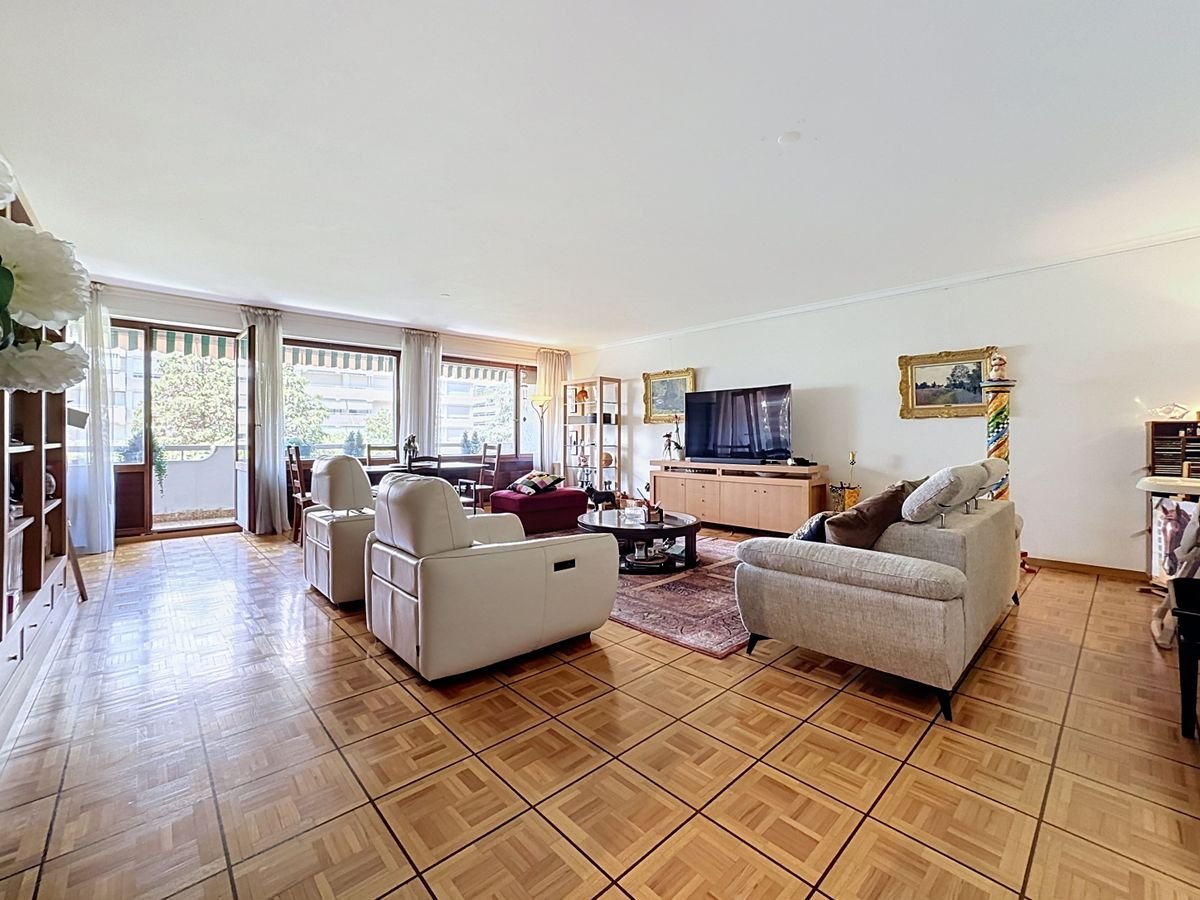
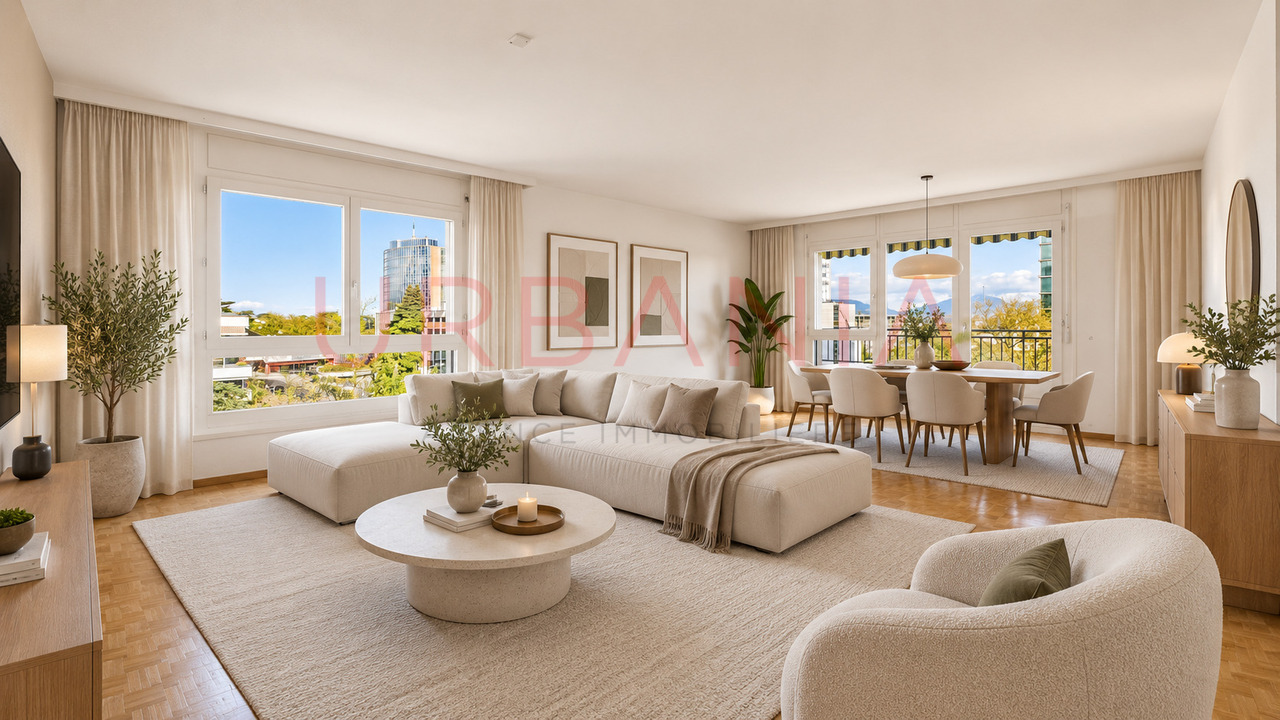
  • large open living space, wooden floors, tall windows, white walls, balconies on the sides
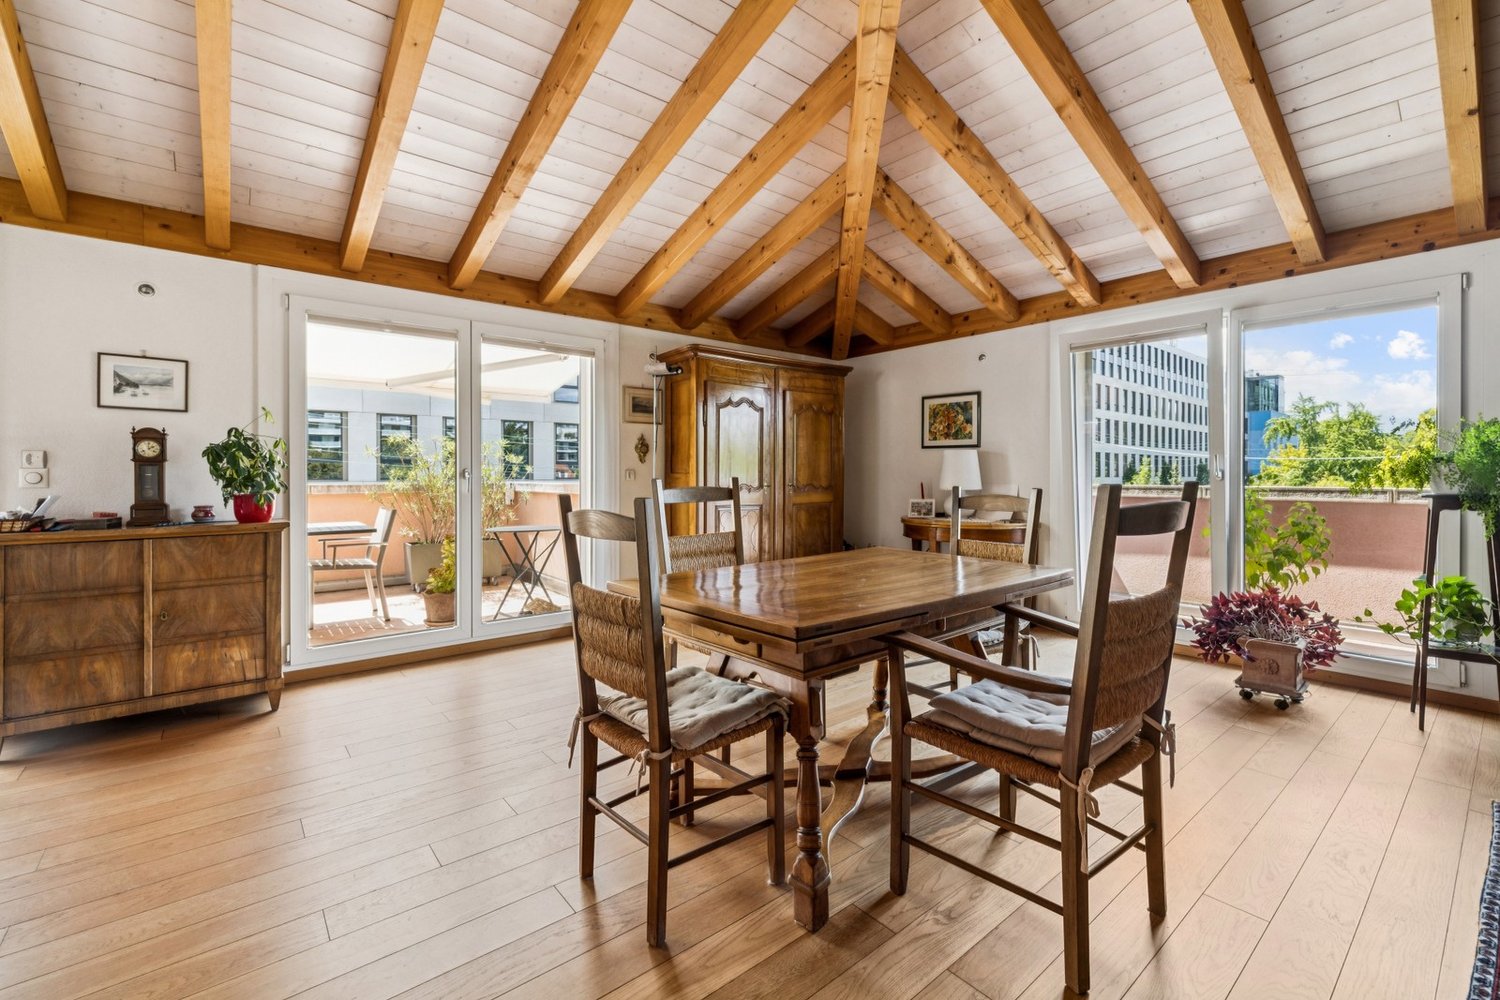
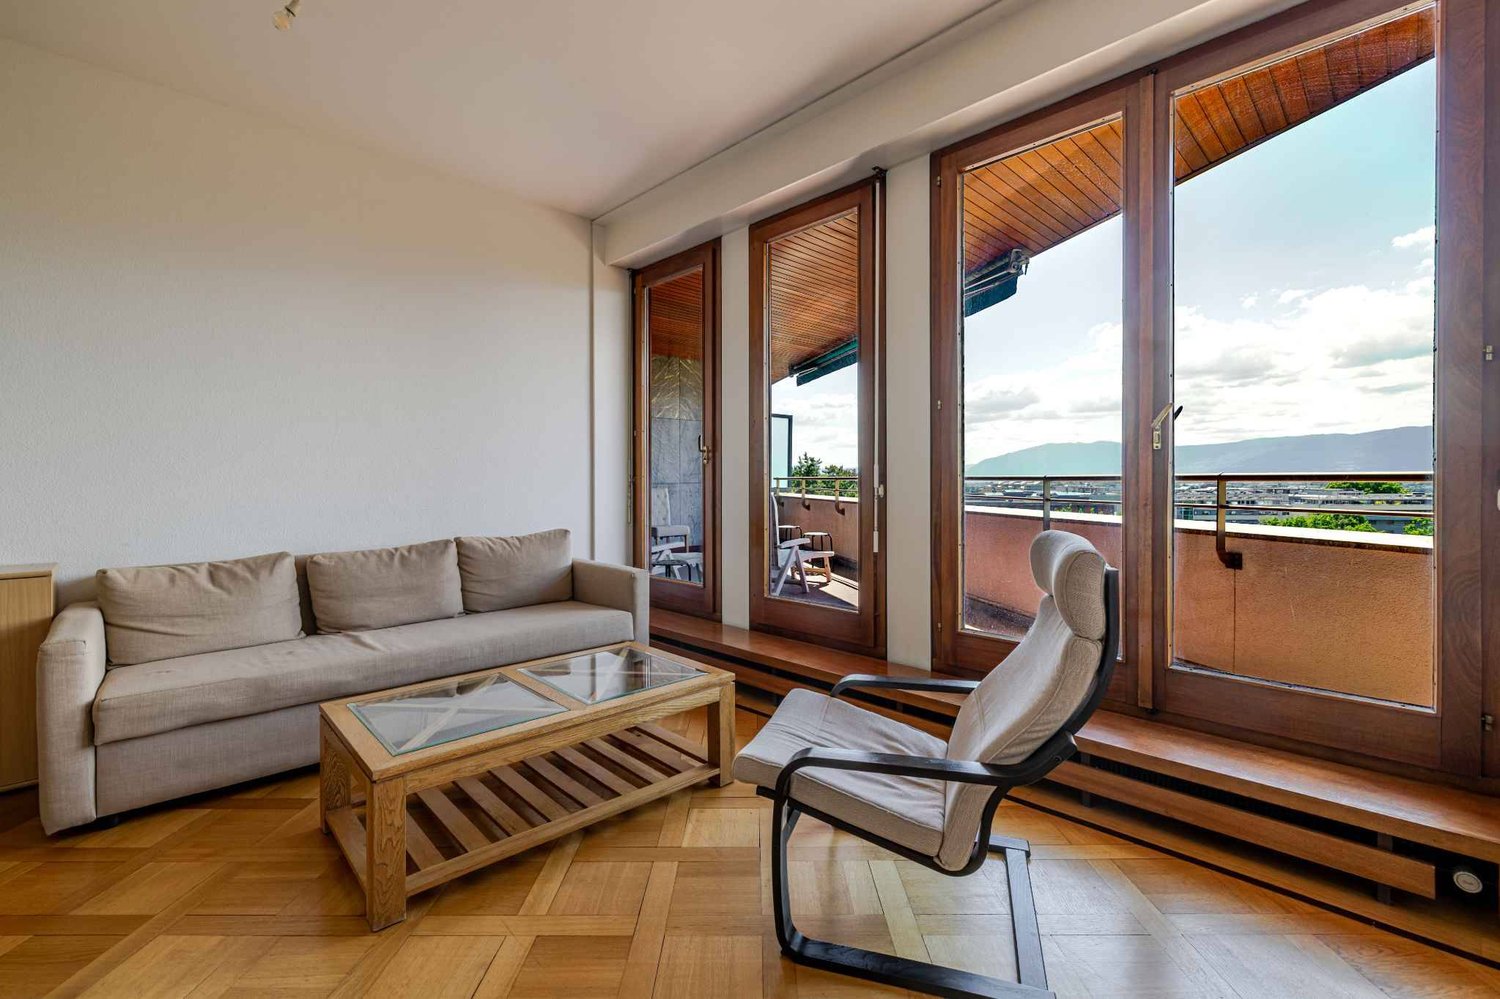
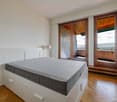
  • large room with wooden floors, white walls, modern doors, sliding glass windows with balcony, open to the view of trees
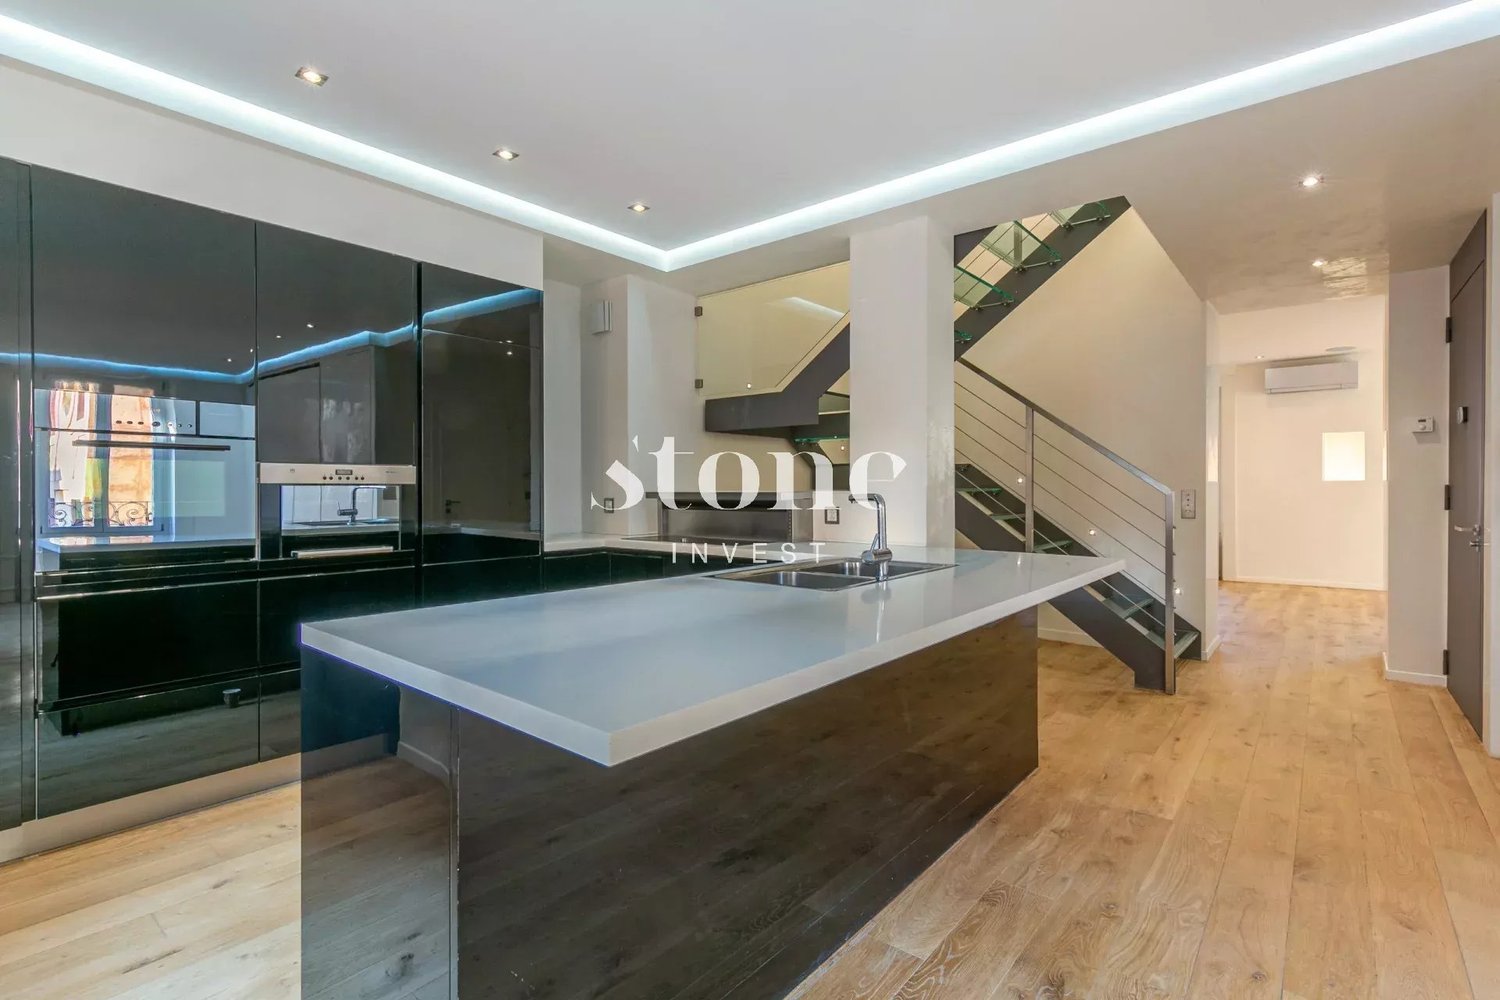
  • Central island kitchen with marble countertop, white cabinets, hardwood floors, large windows
  • Modern kitchen, grey countertops, stainless steel sink, glass windows, hardwood floors, white cabinets
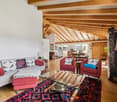
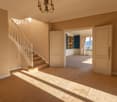
  • Open-plan living room with a wooden staircase leading to upper floors.
  • Open space, hardwood floors, glass sliding doors leading to a terrace, clear sky view
1 / 16
9 rooms381m²Price on request
Chemin du Petit-Saconnex, 1209 Genève

Unique penthouse with rooftop and swimming pool and amazing view on the lake and the Jet d’Eau

Implanté au sein d’une résidence privée hautement sécurisée, ce superbe triplex baigné de lumière offre une surface habitable d’environ 381 m², agrémentée de terrasses totalisant 136 m² et de balcons représentant 51 m² supplémentaires.Idéalement situé à proximité immédiate des organisations internationales, de l’ONU, ainsi que de toutes les commodités du quotidien, cet appartement séduit par ses volumes généreux et ses vastes ouvertures, offrant une vue panoramique à 180° sur le lac Léman et la chaîne des Alpes depuis le double salon. Les espaces de réception bénéficient d’une luminosité exceptionnelle grâce aux nombreuses baies vitrées.L’espace nuit comprend cinq chambres, dont quatre disposent de leur propre salle d’eau. On y trouve également un toilette visiteurs et de nombreux rangements.Au dernier niveau, une grande pièce lumineuse s’ouvre sur deux terrasses spacieuses et dispose d’une salle de bain. Cet étage peut facilement être aménagé en suite parentale indépendante, selon les besoins.La résidence offre une piscine sur le toit. Un double garage ainsi qu’une cave complètent cet appartement d’exception.-------Located within a highly secure private residence, this stunning, light-filled triplex offers a living area of approximately 381 m², complemented by 136 m² of terraces and an additional 51 m² of balconies.Ideally situated in the immediate vicinity of international organizations, the United Nations, and all everyday amenities, this property captivates with its generous volumes and expansive windows that provide a 180° panoramic view over Lake Geneva and the Alps from the double living room. The reception areas enjoy exceptional brightness thanks to the numerous bay windows.The night area includes five bedrooms, four of which feature their own private bathrooms. A guest toilet and ample storage space complete this level.On the top floor, a large, bright room opens onto two spacious terraces and includes a bathroom. This floor can easily be converted into an independent master suite, depending on one’s needs.The residence features a rooftop swimming pool. A double garage and a cellar complete this exceptional apartment.To elevate the experience of acquiring your new property, we are pleased to offer you an exclusive introduction to a renowned interior architecture firm based in Geneva:A PRIMEDESIGN.architecture signature – Excellence at the heart of Geneva.From initial concept and 3D modelling to the full execution of the project, our studio supports you with precision, creativity, and passion every step of the way.🔗 www.primedesign.studio

Travel time
-
1 / 13
4.5 rooms470m²CHF 2,000,000.–
1204 Genève

SKY VILLA 4.5 LOCALI | CASA AHS â DUBAI WATER CANAL

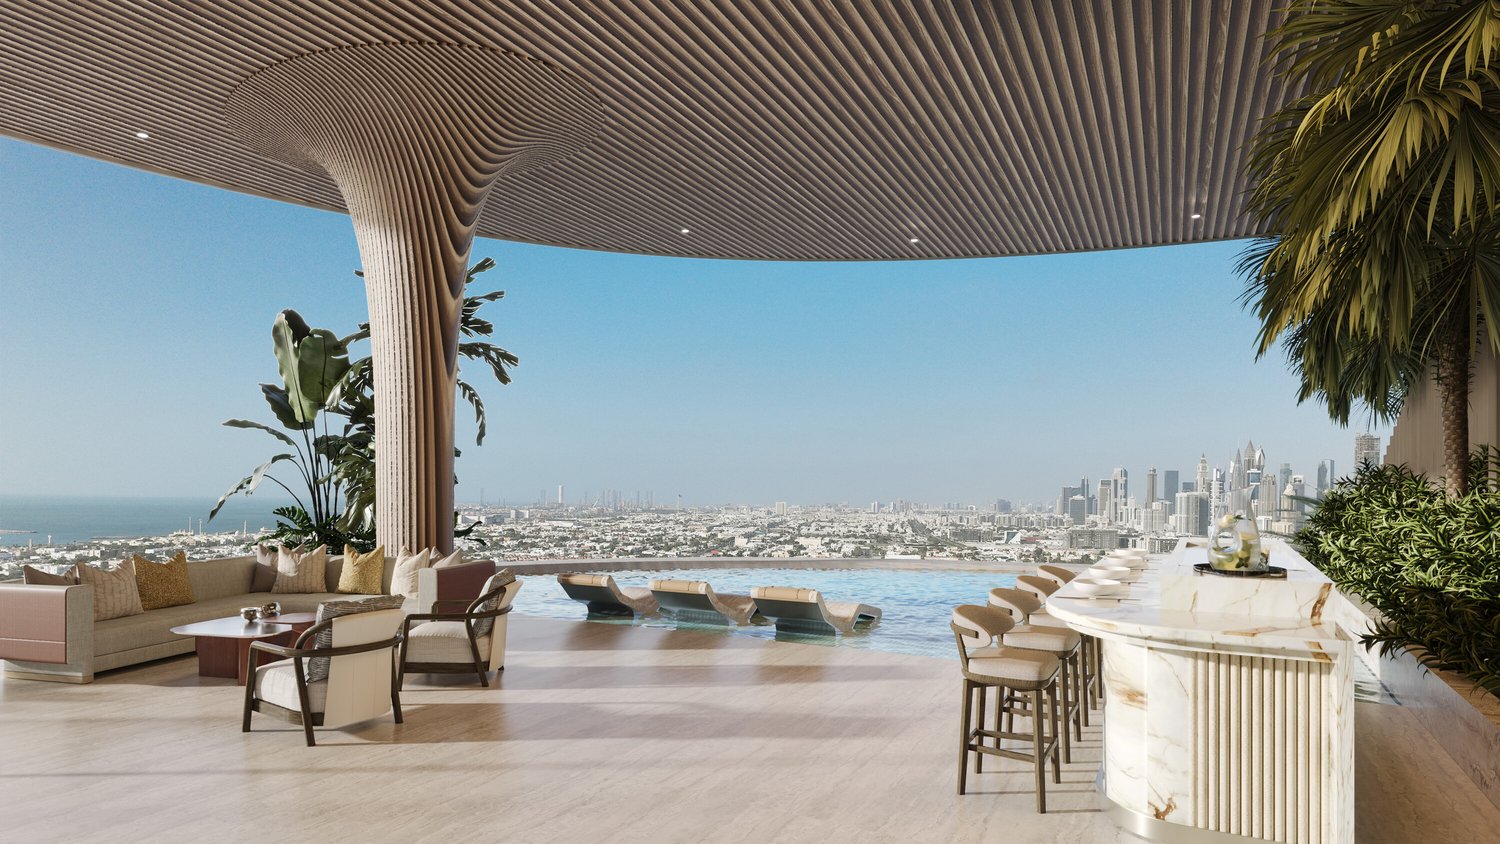
In the strategic heart of Dubai, along the prestigious Dubai Water Canal and adjacent to Safa Park, one of the most exclusive and rare residences on the market is born: a Sky Villa with 3 bedrooms within the CASA AHS project, signed by AHS Properties, with architecture by Killa Design and interior by HBA.A real estate product designed for advanced investors and those who want to move to one of the most solid and dynamic places in the world.THE PROPERTYThis Sky Villa represents a new standard of luxury living:- 3 bedrooms | 5 bathrooms | 2 private parking spaces- Area from 5,088 to 6,292 sq.ft (approximately 470-585 sqm)- Private infinity pool + panoramic jacuzzi- Large terraces with skyline and water canal views- Double height up to 6 meters- Private elevator with direct access to the living room- Main kitchen + service kitchen (BOH)- Dedicated staff area and study/mezzanineThe residences are designed with floor-to-ceiling glazing, open layouts, and continuity between indoor and outdoor spaces, creating an immersive and highly scenic living experience.THE PROJECTCASA AHS is an ultra-luxury boutique comprising only 32 residences, including Sky Villas, Mansions, and Palaces:- Location: Dubai Water Canal (prime waterfront)- View: Canal + Safa Park on all units- Delivery expected: Q4 2027- Exclusive services distributed over 2 entire floors of amenities7-STAR HOTEL AMENITIES- Concierge 24/7 + dedicated app- Chauffeur service- SPA, onsen, and wellness area- Indoor & outdoor pool- Yoga studio and gym- Private screening room- Cigar lounge and omakase experience- Residents lounge and business areasAn ecosystem designed to live, work, and socialize without ever leaving your own residence.STRATEGIC LOCATION- 10 minutes DIFC (financial hub)- 10 minutes Downtown Dubai- 10 minutes Burj Al Arab- 10 minutes Mall of the Emirates- 15 minutes Dubai International AirportA location that combines lifestyle, business, and international connections.WHY INVEST:- Ultra-rare asset (limited boutique offer)- Market with structural growth (capital appreciation + rental yield)- Zero personal taxation- High demand from HNWI and expats- Developer with a track record in the ultra-luxury segmentPayment Plan:30% at booking;30% during construction;40% at delivery.FOR WHOM IS IT PERFECT:- Investors looking for trophy assets in Dubai- Entrepreneurs and professionals who want to relocate- Family offices and UHNW clients- Those who want to combine lifestyle, security, and efficient taxationThis Sky Villa is not just a property.It's a strategic position in Dubai, a wealth accelerator, and a new standard of living.We will personally accompany you to Dubai in every phase of the process: from visiting and selecting the property to complete support with local, qualified professionals for tax structure, company setup, and wealth optimization.KA/17405

New building
1 / 5
5.5 rooms142m²CHF 2,300,000.–
A Genève Rive Droite, 1201 Genève Rive Droite

Promotion: 5.5-room apartment in Grand-Saconnex

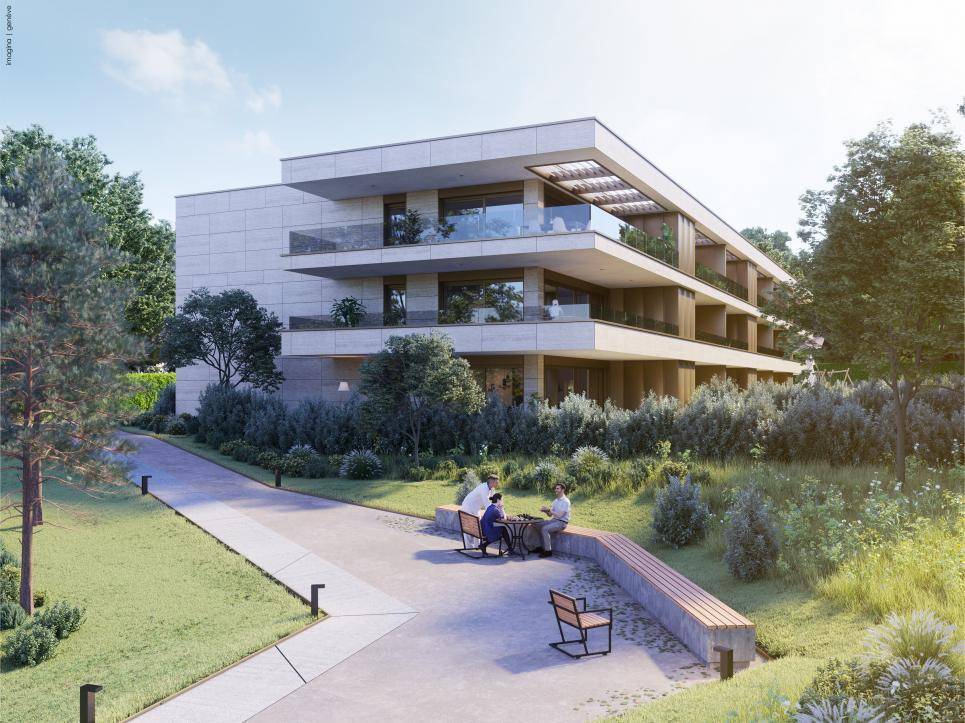
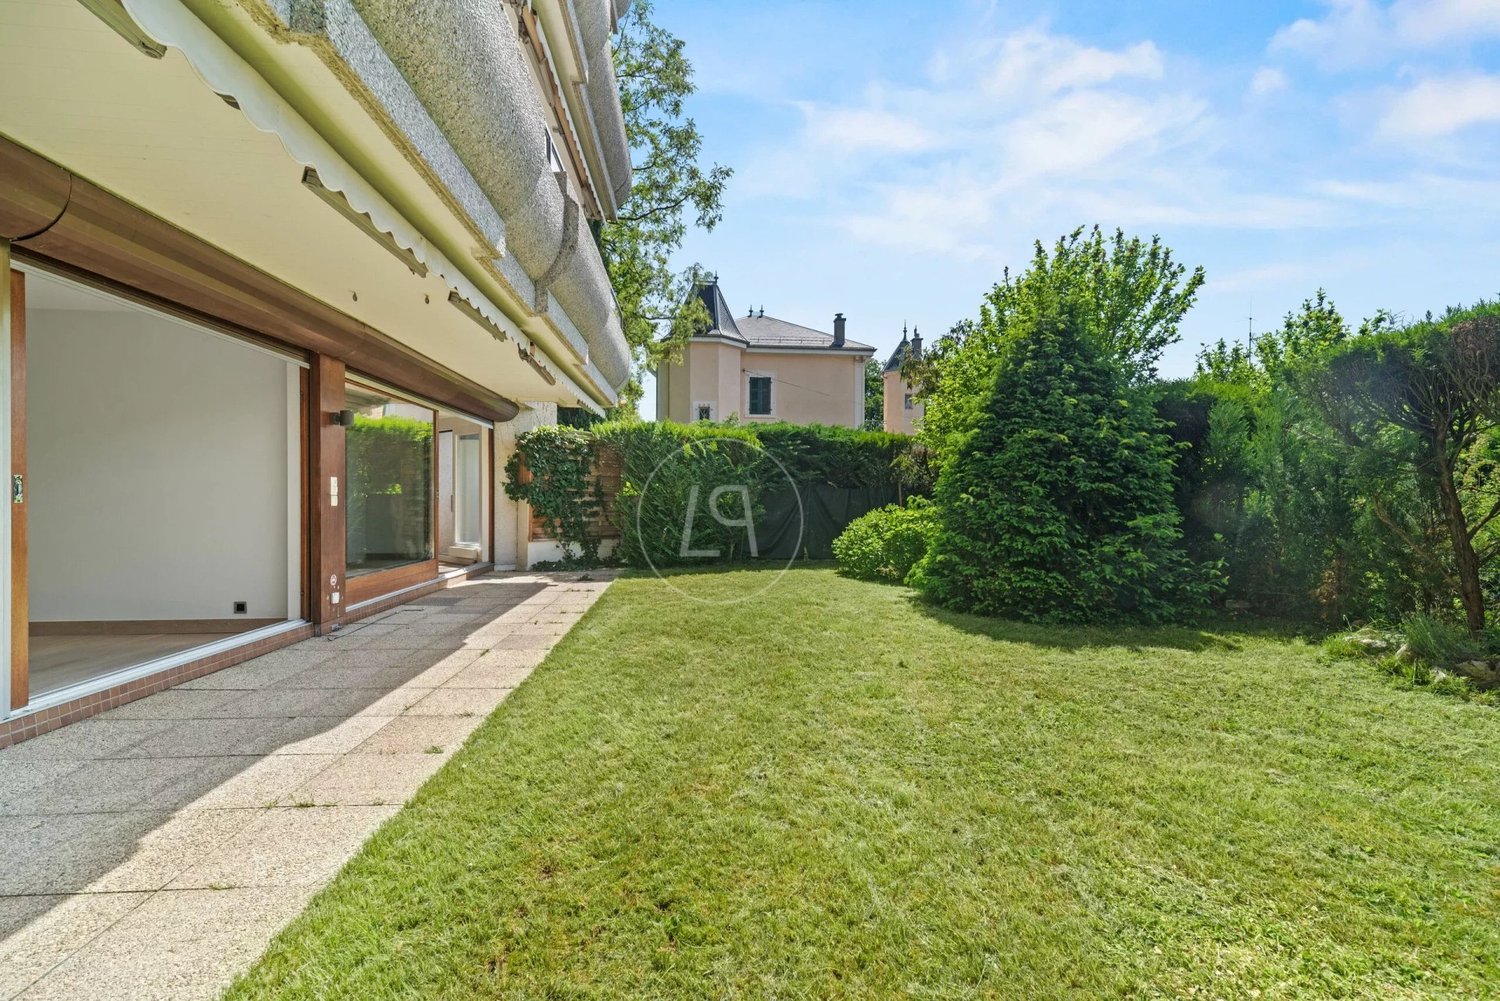
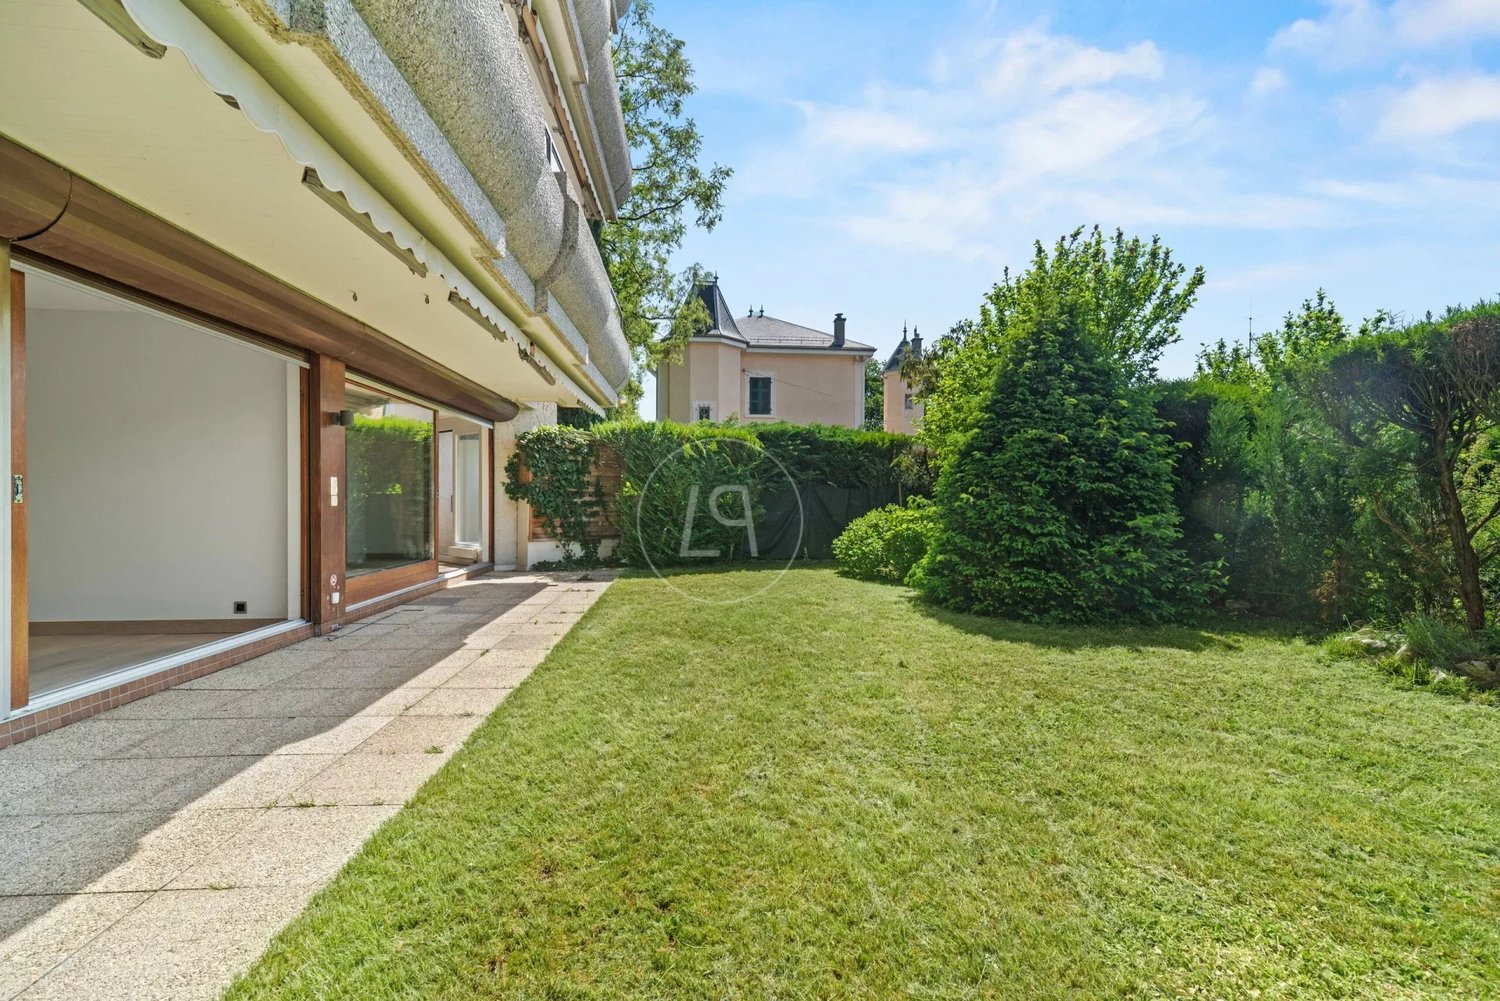
OPEN HOUSE on September 20, 2025 from 10am to 2pm at Chemin des Manons 4, 1218 Grand-SaconnexRegistration on the website: www.parc-nations.chLocated in the heart of Grand-Saconnex, the Parc Nations Residence offers an exclusive promotion of 18 apartments from 3.5 to 5.5 rooms, providing an exceptional quality of life in close proximity to the city center of Geneva.Characteristics of the apartments:Available typologies:3.5 rooms from 90 m²4.5 rooms from 108 m²5.5 rooms from 141 m²Prices:3.5 rooms from CHF 1'500'0004.5 rooms from CHF 1'610'0005.5 rooms from CHF 2'330'000Features:- Terraces for ground-floor apartments with direct access to the garden- Large balconies for upper floors- Floor-to-ceiling windows offering optimal brightness and an unobstructed view of the surrounding nature- Finishes to the tenant's likingEquipment and services:- Roof equipped with solar panels covering approximately 30% of the hot water needs- Floor heating powered by a geothermal heat pump- Indoor garage with charging stations for electric vehicles- Landscaped outdoor areas promoting well-being and socializingExclusive advantages:The transfer fees are offered for the first 9 reservations, representing a potential savings of up to CHF 53'000.- for the largest share.Location:Grand-Saconnex is renowned for its high quality of life and proximity to Geneva's international institutions. Geneva's main points of interest are quickly accessible by public transportation. Local shops and services facilitate the daily life of residents.Expected delivery: 2027For more information and to discover the residence in detail, visit the dedicated website: www.parc-nations.chDon't miss this unique opportunity to become the owner of a high-standard apartment in the Parc Nations Residence, combining modern comfort and privileged living environment.

New building
1 / 9
  • Parking space
  • Balcony / Terrace
  • Garage
  • +6
6 rooms163m²CHF 2,750,000.–
1215 Le Grand-Saconnex

Villas LITHEA à Nyon : Une collection confidentielle de 3 villas contemporaines - VILLA 2

Infos en bref:VILLA 2 • Surface habitable : Env. 163,5m² et 215m² utiles • 6 pièces dont 4 chambres, 1 grand séjour/cuisine de plus de 45m² , 1 espace bureau, 1 dressing, 3 SDB + 1 WC visiteurs) • Extérieurs : Jardin privatif terrasse • Projet neuf sur plans (Label MINERGIE) • Quartier résidentiel à 5' de la gare de Nyon • Annexes : 1 grand sous-sol, 1 place de parc couverte + 1 extérieure • Technique : PAC à sondes géothermiques, panneaux photovoltaïques, chauffage au sol • Achat en quote-part terrain: économie sur les frais de notaire et droits de mutation • Disponibilité : 30.06.2027 (vente sur plans) • Prix: • quote-part terrain: CHF CHF 1'145'000.- Contrat EG: CHF 1'605'000.-Prix total: 2'750'000 .- • Contrat EG: CHF 1'605'000.- • Prix total: 2'750'000 .- Quick facts:VILLA 2 • Living area: Approx. 163,5m² (Total usable area of approximately 215m²) • Layout: 6 rooms, including 4 bedrooms, 1 large living room/kitchen of over 45 m², 1 office space, 1 walk-in closet, 3 bathrooms + 1 guest restroom) • Outdoor areas: Private garden of approximately 35m², a 16,5m² ground-floor terrace, and rooftop terraces measuring 13,6m² and 12,5m² • New construction project (MINERGIE certification) • Property type: Luxury contemporary semi-detached villa Orientation: South (living areas and garden) • Finishes: To the buyer's specifications with generous budgets (Bauwerk natural oak, Challande tile flooring, Veneta Cucine kitchen) • Amenities: 1 large 52m² basement (with cellar, laundry room, and utility room), 1 covered parking space + 1 outdoor space, shared covered bike storage • Technical features: Heat pump with geothermal probes, solar panels, underfloor heating controlled by wireless thermostats • Purchase based on land ownership share: save on notary fees and transfer taxes! • Price: • Land share: CHF CHF 1'145'000.- • EG contract: CHF 1'605'000.- • Total price: CHF 2'750'000 .- Élégante villa contemporaine et durable au coeur de NyonIdéalement situé dans un quartier résidentiel calme et verdoyant sur le Chemin Monastier, LITHEA est un projet immobilier exclusif de seulement trois villas de haut standing. Conçue par le prestigieux bureau d'architecture Atelier 94, cette superbe villa allie avec brio une esthétique contemporaine épurée et des performances énergétiques de premier ordre, à seulement quelques minutes à pied de la gare de Nyon et du centre-ville. Dès le rez-de-chaussée, l'élégance s'exprime à travers un espace de vie généreux de plus de 43,5m² baigné de lumière grâce à ses grandes ouvertures orientées plein sud, le tout sublimé par une exceptionnelle hauteur sous plafond d'environ 3 mètres. Volumes généreux et flexibilité d'aménagementParfaitement pensée pour la vie de famille, la villa est répartie sur trois niveaux d'habitation hors terre plus un sous-sol complet. Au premier étage, vous découvrirez trois spacieuses chambres à coucher, une salle de bains ainsi qu'une salle de douche privative. Un espace de circulation modulable permet d'y installer un coin bureau confortable idéal pour le télétravail. Le dernier étage en attique est un véritable îlot de sérénité dédié aux parents : il accueille une suite parentale exclusive avec son grand dressing et sa salle de douche attenante, s'ouvrant sur deux terrasses privatives totalisant plus de 26m² pour admirer les extérieurs en toute intimité. Au sous-sol, une grande cave de plus de 23,2m² et une buanderie séparée viennent compléter cette distribution idéale. Un écrin extérieur protégé et verdoyantÀ l'extérieur, vous profiterez d'un havre de paix privilégié comprenant une terrasse de 13,6m² se prolongeant sur un agréable jardin privatif engazonné de près de 35m² orienté au sud. Le projet architectural s'intègre harmonieusement dans son environnement, notamment au pied d'un grand tilleul préservé. La villa bénéficie en outre d'une place de parc couverte privative équipée d'un tube vide pour l'installation future d'une borne de recharge électrique ainsi que d'une place extérieure.En résumé • Cachet contemporain : Architecture moderne de standing signée Atelier 94 et construction de haute qualité. • Finitions au gré du preneur : Très généreux budgets inclus pour personnaliser vos parquets, carrelages, sanitaires et votre cuisine Veneta Cucine. • Situation idéale : Environnement résidentiel calme à seulement 5 minutes de la gare et du centre-ville, proche de l'hôpital, des écoles et de l'autoroute. • Éco-responsabilité (Minergie) : Excellente performance énergétique grâce à la pompe à chaleur géothermique et aux panneaux photovoltaïques en toiture. • Espace et volume : 215m² de surface utile avec de beaux volumes (séjour plafond séjour de 3m) et une suite parentale en attique. • Un lieu d'exception conjuguant douceur de vivre urbaine et modernité. • Importante économie sur les frais de notaire In Summary • Contemporary Style: High-end modern architecture by Atelier 94 and high-quality construction. • Finishes of Your Choice: Generous budgets included to customize your hardwood floors, tile work, bathroom fixtures, and Veneta Cucine kitchen. • Ideal Location: A quiet residential neighborhood just 5 minutes from the train station and downtown, close to the hospital, schools, and the highway. • Eco-Friendly (Minergie): Excellent energy efficiency thanks to a geothermal heat pump and rooftop solar panels. • Space and Volume: 215m² of living space featuring large volumes, (living room with a 3-meter ceiling) and a master suite in the attic. • An exceptional home combining the ease of urban living with modernity. • Significant savings on notary fees Contactez DEZAGE (Samantha Debatty au 076 803 41 60 42 / samantha.debatty@dezage.ch) pour recevoir le dossier complet et planifier un rendez-vous.
  • Parking space
  • Balcony / Terrace
  • Garage
  • +6
Samantha Debatty

Samantha Debatty

Courtière et Associée

1 / 12
6 rooms245m²CHF 3,420,000.–
1209 Genève

Loft d'exception à Pic-Pic en Saint-Jean

Situé sur la rive droite de Genève, dans le quartier de Saint-Jean - Charmilles, ce magnifique duplex loft bénéficie d'un excellent accès à un vaste réseau de transports publics (tram et bus), ainsi qu'à la gare principale de Genève et à de nombreux commerces.La proximité d'un parc, d'écoles et de crèches en fait un lieu de vie idéal, aussi bien pour une famille que pour un couple souhaitant profiter d'un cadre paisible proche du centre-ville.Avec une généreuse surface de 285 m², ce bien offre un incroyable potentiel pour créer un aménagement sur mesure, parfaitement adapté à vos besoins.Organisé sur deux niveaux, ce magnifique duplex est actuellement divisé en deux appartements totalement indépendants qui peuvent être réunis, l'emplacement pour l'escalier étant déjà prévu.Rez supérieur : • Hall d'entrée avec armoires encastrées • Cuisine ouverte avec îlot, entièrement aménagée et équipée • Spacieux séjour, très lumineux • Chambre master avec armoires encastrées et accès à la terrasse et au jardin • Salle de bains avec double vasque et espace pour une machine à laver • Mezzanine offrant la possibilité de créer un très bel espace bureau Rez inférieur : • Espace d'entrée avec rangements • Très grand séjour avec seconde cuisine pouvant être transformé en deux grandes chambres lumineuses • Salle de bains avec espace pour colonne de lavage (lave-linge / sèche-linge) • Grande chambre Parfaitement conçu pour le quotidien, l'immeuble intègre des installations modernes qui contribuent à d'excellentes performances énergétiques, à savoir : • Régulation individuelle de la température dans chaque pièce • Triple vitrage de sécurité sur toutes les fenêtres • Isolation thermique haute performance • Panneaux solaires La résidence offre également de nombreux services complémentaires : • Concierge à plein temps • Salle de fitness entièrement équipée • SPA : sauna, hammam, jacuzzis, douche et vestiaires • Caves à vin privées, tempérées, avec espace de dégustation Enfin, ce bien comprend une place de parking en sous-sol, disponible en sus au prix de CHF 80'000.-.Located on the right bank of Geneva, in the Saint-Jean - Charmilles district, this magnificent duplex loft has great access to an extensive public transport network (tram and bus), as well as to the main Geneva railway station and to many shops. The proximity of a park, schools and nurseries makes it an ideal place to live, both for a family as well as for a couple wishing to enjoy a peaceful setting close to the city centre.With a generous surface area of 285 m², this propert offers incredible potential to create a bespoke layout suited to your needs.Organised on two levels, this magnificent duplex is currently divided into two completely separate apartments that can be combined with the space for the stairs already in place. Upper ground floor:- Entrance hall with built-in cupboards- Open-plan kitchen with an island, fully fitted and equipped- Spacious, very bright living room- Master bedroom with built-in cupboards and access to the terrace and garden- Bathroom with a double sink and room for a washing machine- A mezzanine with room to create a wonderful office area office area Lower ground floor:- Entrance area with storage space- Currently has a very large living room with a second kitchen that can be transformed into two large and bright bedrooms- Bathroom with room for a washer/dryer- Large bedroomPerfectly designed for everyday living, the building incorporates modern installations that contribute to excellent energy performance, namely:- Individual temperature control for each room- Triple glazing safety glass on all windows-...

1 / 6
  • Balcony / Terrace
3.5 rooms81m²CHF 1,090,000.–
1203 Genève

Attic with balcony in Servette-Charmilles

Magnificent 3.5-room apartment located on the top floor, in a character building, ideally situated between Servette and Charmilles. With its 77 m² of living space and its 8 m² balcony, it offers a bright, pleasant and charming setting. It features a welcoming living room, a partially closed kitchen, a comfortable bedroom and a bathroom with a bathtub. Its central location allows you to live in a vibrant environment, close to shops, transportation and all amenities.This offer from BETTERHOMES is characterized by the following advantages: - top floor without elevator- beautiful building from 1908- attractive location- bright apartment- ideally oriented balcony- partially closed kitchen- comfortable bedroom- bathroom with bathtub- public parking next to it and numerous blue zones in the neighborhood- monthly fees of 500.-- etc., etc., etc. ...Interested? Contact us for a non-binding visit - an online visit is also possible!Nothing that matches your expectations? You will find over 2,000 other objects on: www.betterhomes.ch - The Swiss specialist for real estate transactions.Do you have a property to market?Take advantage of our expertise: https://www.betterhomes.ch/en/profitDo you want to know the value of your property?Discover its value now with our free, non-binding and immediate evaluation!https://www.betterhomes.ch/en/knowledge/estimationMore details

  • Balcony / Terrace
1 / 6
  • Balcony / Terrace
  • Elevator
4 roomsCHF 2,990,000.–
1201 Genève

Magnificent property in the heart of Geneva, just two steps from the lake

Magnificent apartment Ideally located in the city center of Geneva, just a few steps from Lake Geneva, this superb apartment offers a privileged living environment, combining elegance, modernity, and absolute comfort.Located in a sought-after environment, in immediate proximity to the quays, shops, restaurants, public transport, and main amenities, this property benefits from an exceptional location, both for a main residence and for a prestigious pied-à-terre.The building has its own concierge service available 24/7, similar to a hotel service, and the residence also has its own fitness room. The apartments are equipped with domotics, with personalized management of lighting, audiovisual, and heating.Located in a perfectly maintained building of high standing, the apartment stands out for its new condition, contemporary design, remarkable brightness, and high-quality finishes.With a PPE area of 156 m², the property is distributed as follows:Day area:- An entrance hall with integrated storage offering direct access by elevator to the apartment- A spacious, open living/dining room bathed in light, giving access to a balcony- A modern, fully equipped kitchen harmoniously integrated into the living areaNight area:- A bedroom with integrated storage benefiting from direct access to a balcony and an en-suite bathroom- A bedroom with integrated storage and an en-suite shower roomThis apartment seduces with its modern style, careful finishes, optimal layout, and ideal location in the heart of Geneva, just a few steps from Lake Geneva.Two parking spaces in a secure underground garage that provides direct access to the apartment.A rare property on the market, perfect for lovers of city life, comfort, and sought-after addresses.For any additional information or to organize a visit, do not hesitate to contact us.

  • Balcony / Terrace
  • Elevator
1 / 7
  • Balcony / Terrace
  • Elevator
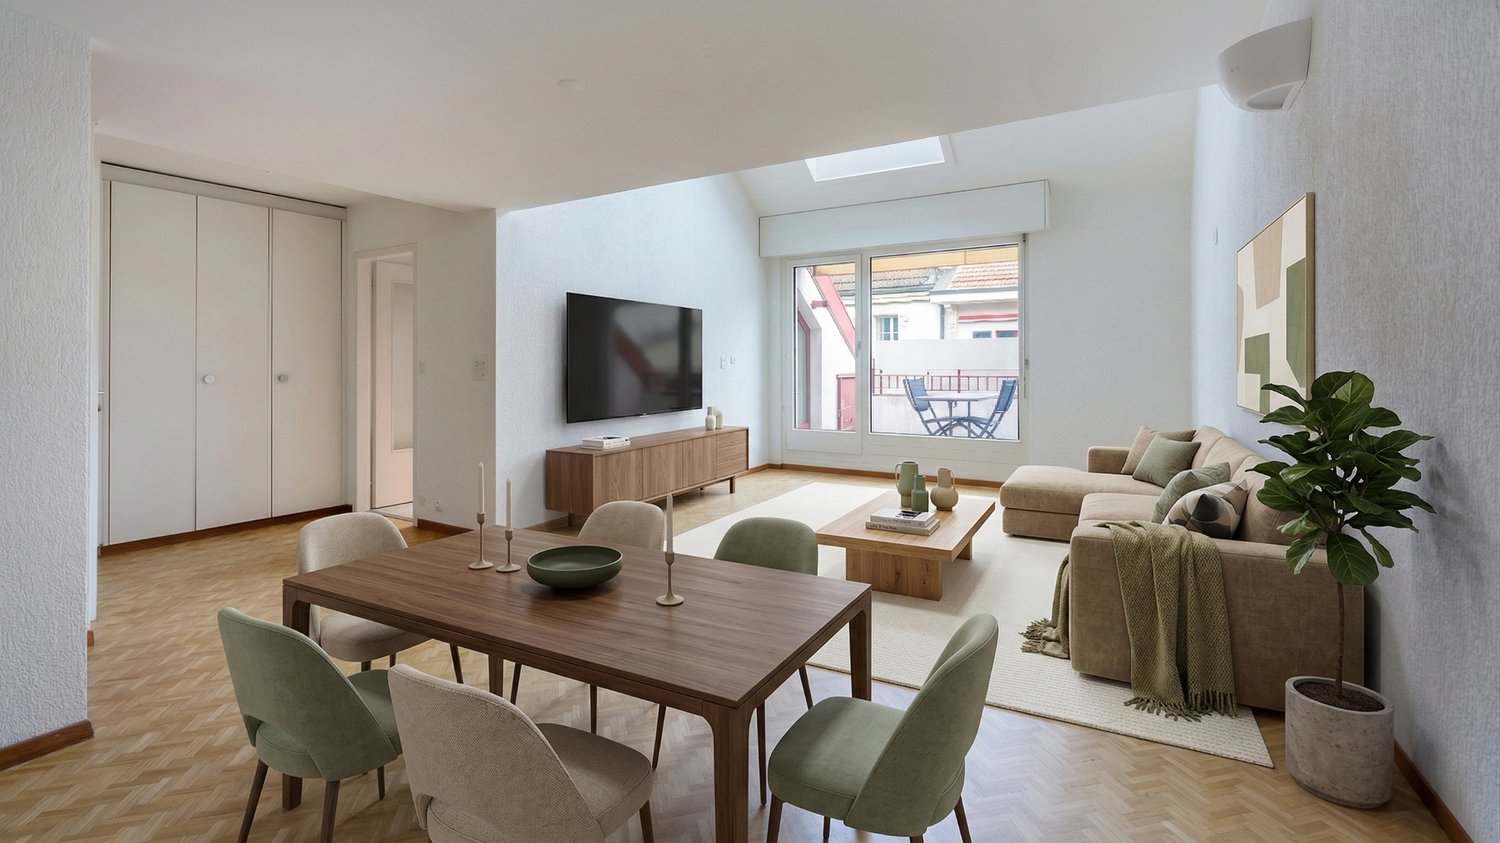
2 rooms43m²CHF 750,000.–
1202 Genève

Apartment in SI with balcony in immediate proximity to the lake

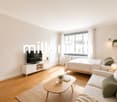
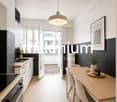
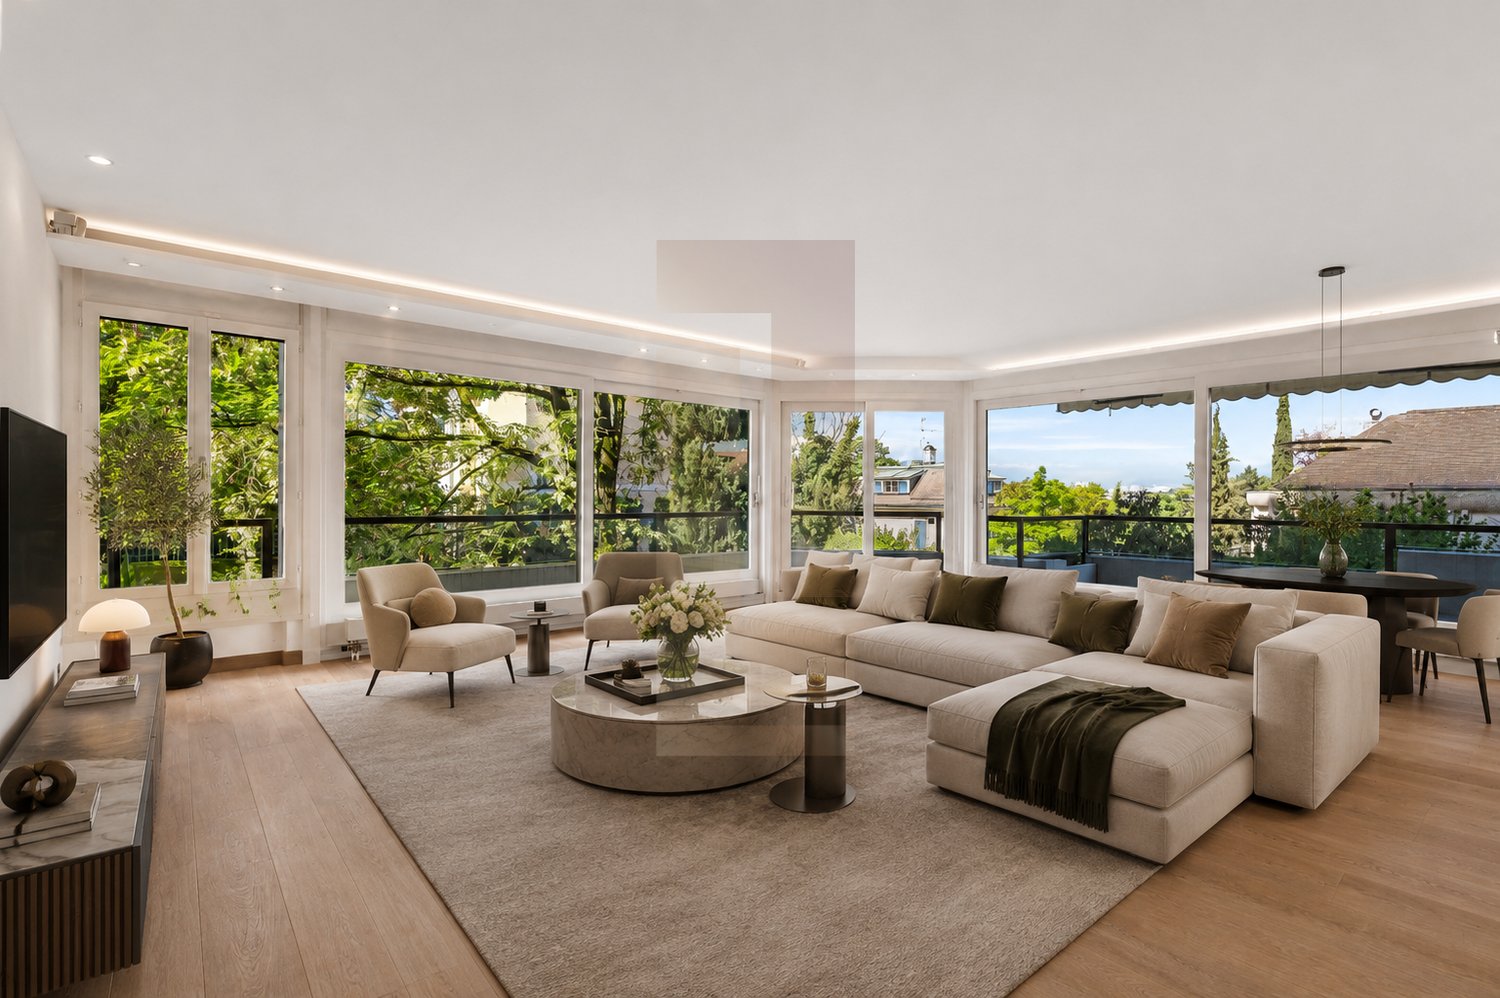
Agence : Millenium PropertiesRéf : SH/REY 2395Located in a particularly sought-after area on the right bank, this approximately 43 m² apartment offers a practical and pleasant living environment, close to amenities and main transportation axes.Positioned on the 4th floor of a well-maintained building, the apartment benefits from good natural light as well as a approximately 7 m² balcony offering a view of the lake and a valuable outdoor space.The apartment consists of: • An entrance • A main room that can serve as both a living room and bedroom • A kitchen • A bathroom with WC This property has excellent potential for renovation and valorization, ideal for creating a modern and optimized interior, whether for personal use or as a city pied-à-terre.The location is particularly attractive: just a few steps from the prestigious 5-star hotels on the right bank, close to the train station, the diplomatic quarter, and the airport.Shops, restaurants, and public transportation are easily accessible.Sale price: CHF 750'000.-Acquisition condition: financing only through own funds or via LPP.The images presented are non-contractual: they illustrate the rooms of the property, for which we have proposed a furnished layout to highlight the potential of the apartment.Contact:Lilou REY+41 79 783 35 20lilou@milleniumproperties.chMILLENIUM PROPERTIESBoulevard du théâtre 5, 1204 Genèvehttps://www.milleniumproperties.ch+41 22 342 44 12

  • Balcony / Terrace
  • Elevator

Suggested properties for you based on search results

Other interesting objects