3 results - Flats for sale with Balcony / Terrace, Elevator: Flawil

1 / 13
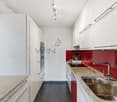
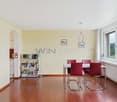
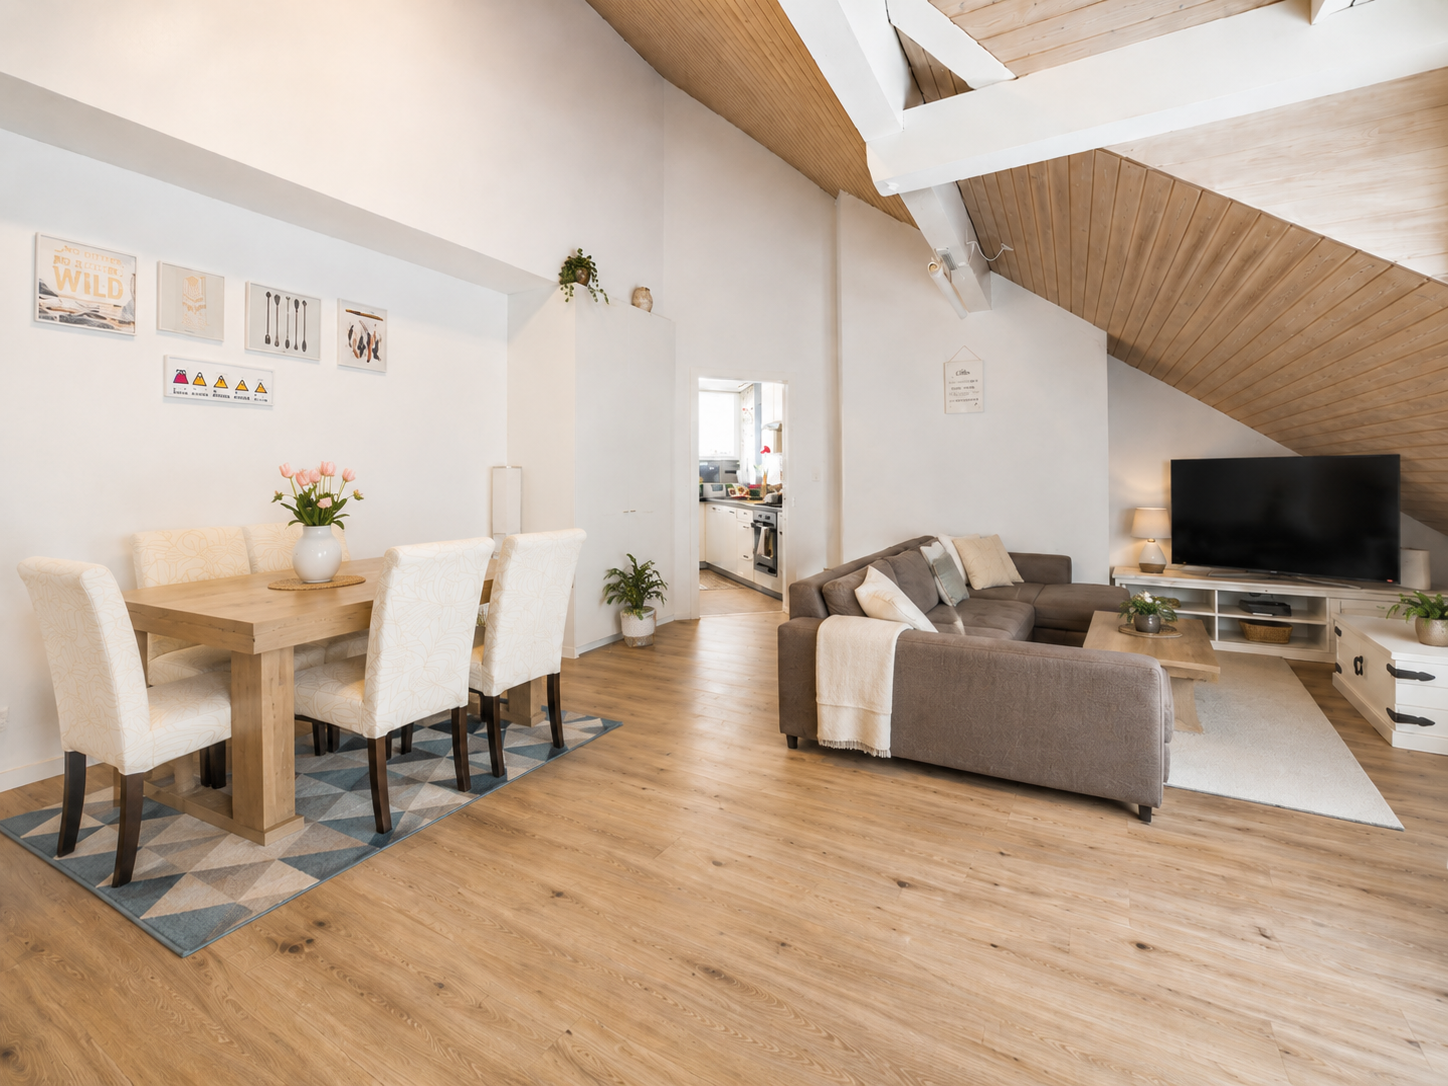
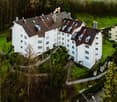
4.5 rooms, 100m², CHF 660,000.–
Waldrainweg 1, 9230 Flawil

Living in a green environment

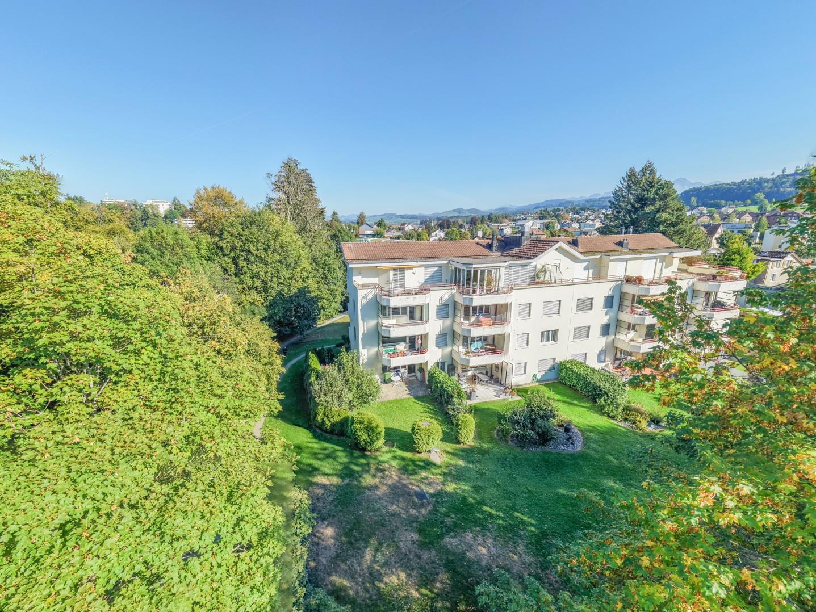
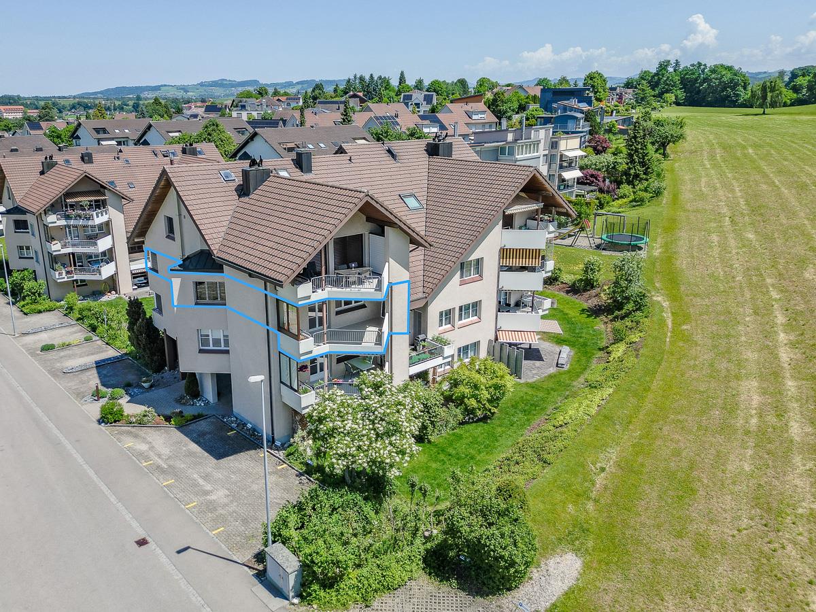
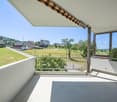
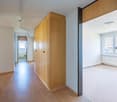
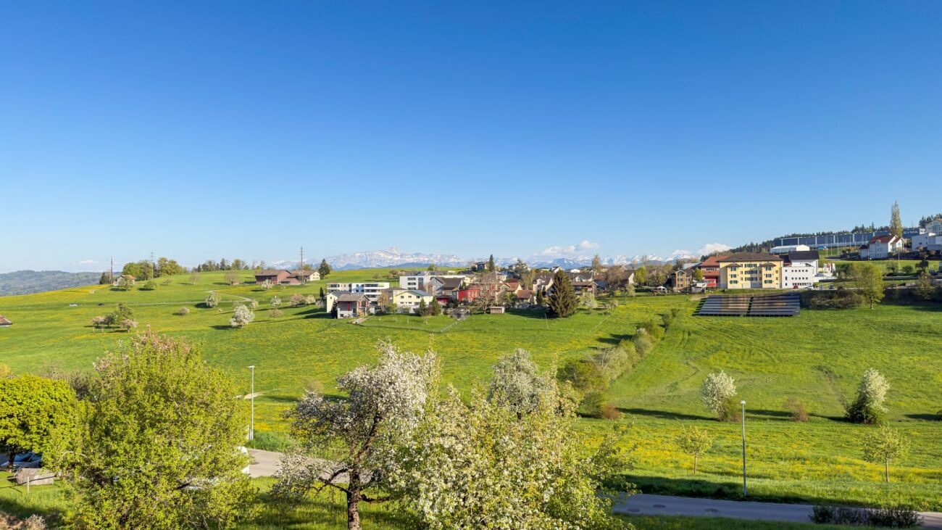
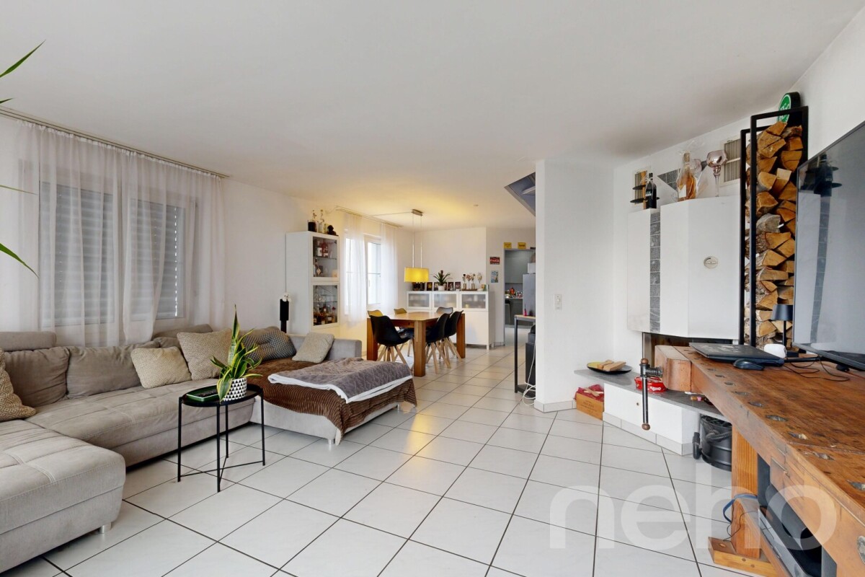
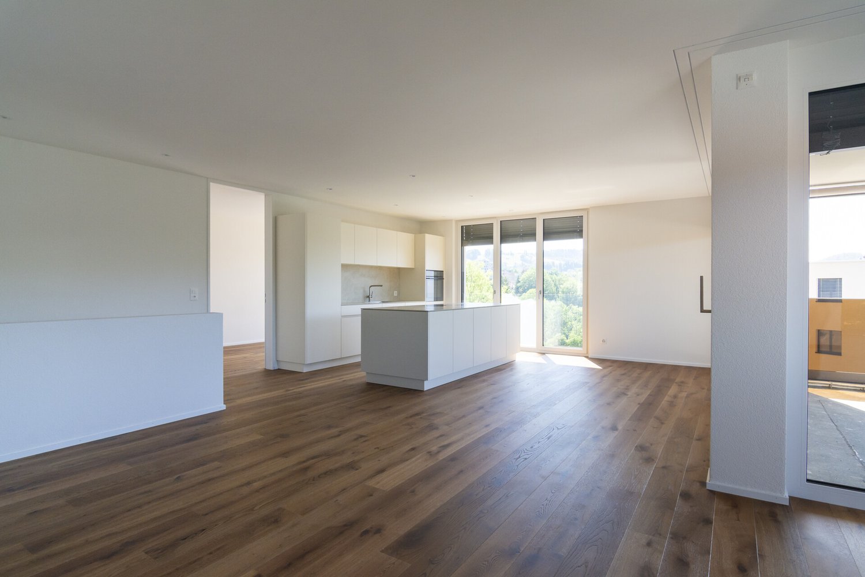
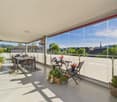
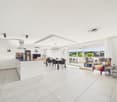
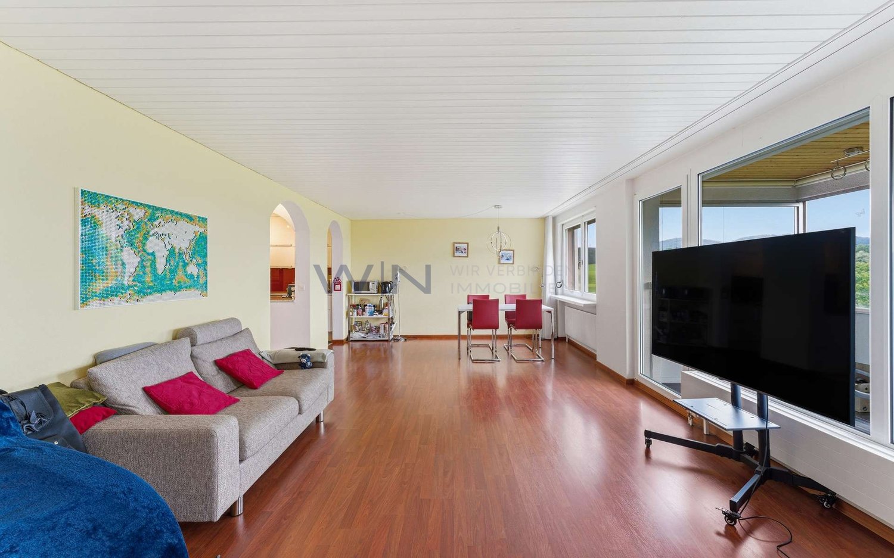
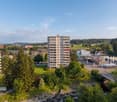
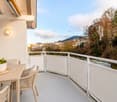
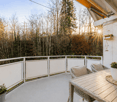
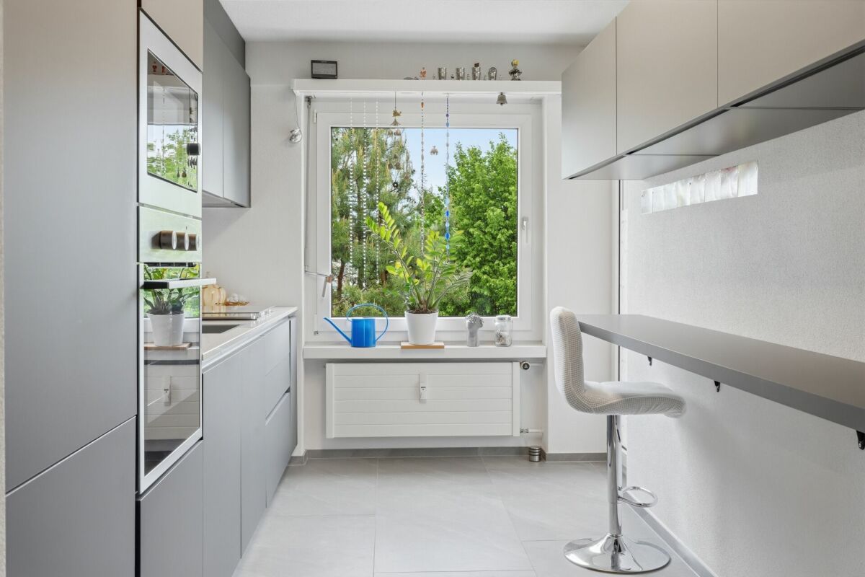
Starting the day with a view of the forest and being woken up by the sun, ending the day with sunset on the balcony - a privilege.The apartment is located on the western outskirts of Flawil, set back from the street and without through traffic. Here you live in a green environment and are still quickly everywhere: the village center and train station are within a few minutes' reach, Gossau, Uzwil, and Wil are right next door, and St. Gallen is directly connected. The A1 can be reached via the Oberbüren junction.The well-maintained 4.5-room apartment is located on the 3rd floor of a multi-family house built in 1994/1995. The elevator takes you comfortably to the apartment door. The center of the approximately 100 m² living space is the bright living and dining room with parquet flooring and a view of the greenery. Directly in front of it is the balcony with approximately 10 m², glazed on the side and thus protected from the wind. Here you can enjoy the evening sun with an unobstructed view over the tennis court, a vastness that has become rare today.The kitchen with granite countertops has its own dining area by the window, with a view of the forest and the Lehmtobel with the Tobelbach. The 3 rooms are located on the east side and receive morning sun. They are well-cut and suitable as bedrooms, children's or workrooms. The spacious bathroom is equipped with a bathtub, double sink, and toilet, and there is a second bathroom with shower, toilet, and sink. This way, everyone can enjoy their privacy. The built-in closets in the entrance create order without taking up space.The apartment is ready for occupancy. Those who want to design the kitchen and bathrooms according to their own taste have a solid foundation and can determine the time themselves. The car is parked dry in the underground garage, and 4 visitor parking spaces are available for guests. The apartment includes a cellar and shared use of the bike room and communal laundry room.Sales price of the apartment: CHF 660,000.-Underground parking space: CHF 30,000.-In short: this apartment has everything it needs to be simple and live relaxed.Order the detailed sales documentation for this interesting property. After receiving the documentation, we will be happy to arrange a personal viewing appointment. We look forward to your contact inquiry.

Travel time
-
1 / 11
4.5 rooms, 120m², Price on request
Oberbotsbergstrasse 79, 9230 Flawil

Large 4.5-room apartment on the 2nd floor with elevator


The 4.5-room apartment is located in a residential building with 9 residential units and surprises with its spacious floor plan and breathtaking view.Upon entering, you are greeted by a spacious entrance hall with comfortable built-in closets that offer plenty of storage space. The bright and spacious living and dining area with a stylish fireplace creates a special living atmosphere and offers direct access to the sunny, southwest-facing balcony with a beautiful view of the surrounding countryside, ideal for relaxing and enjoying. The proximity to the recreational area underlines the attractive living location even more.The friendly, bright kitchen offers plenty of natural light and practical workspaces. Two comfortable bathrooms provide additional living comfort: a bathroom with a bathtub, shower, double sink, and window, as well as another bathroom with a shower/WC, sink, and integrated washing tower. The three bedrooms also impress with their size.Particularly practical: Directly on the same floor, there is a basement/attic compartment immediately adjacent to the apartment. In the basement, an additional spacious basement compartment with approximately 16 m² of usable space is available, which ideally complements the living comfort. The apartment also includes a single garage in the covered underground parking garage. An outdoor parking space is also available. The elevator is also available on the same floor.At the same time, the residents benefit from the adjacent playgrounds with table tennis, children's play areas, and an inviting grill and seating area. The condominium is located in a quiet and family-friendly residential area above the village center of Flawil. The location convinces with the pleasant combination of natural living and good accessibility to all infrastructures of daily needs.The surroundings are characterized by well-maintained residential buildings, plenty of green spaces, and a quiet neighborhood atmosphere. Walking and recreational areas are located in the immediate vicinity and offer a high leisure and relaxation value. Flawil is considered an attractive residential community with good infrastructure, a diverse range of clubs and leisure activities, and a high quality of life. The community combines rural charm with good economic and transportation connections.Order the detailed sales documentation for this interesting property. After receiving the documentation, we will be happy to arrange a personal viewing appointment. We look forward to your contact inquiry.

Travel time
-
More objects in your automatically expanded search area
18 results - Radius: + 10km
  • Modern open-plan living and dining area with a kitchen island, bar stools, sofa, coffee table, and dining table. The kitchen features dark cabinets, a sink, and an oven. The living area includes a sofa, a coffee table, and a TV screen.
  • Modern multi-story apartment building with green and gray facade, large windows, balconies with potted plants and flowers, and a small fenced garden area in front.
  • A modern, well-lit room with a mix of furniture including a wicker chair, a small wooden stool, a large wooden desk, a cabinet, and shelves filled with books and decorative items. The room features large windows with a view of greenery outside.
  • Bright living room with a white sectional sofa, coffee table, armchair, dining area with table and chairs, large windows with curtains, and a floor lamp.
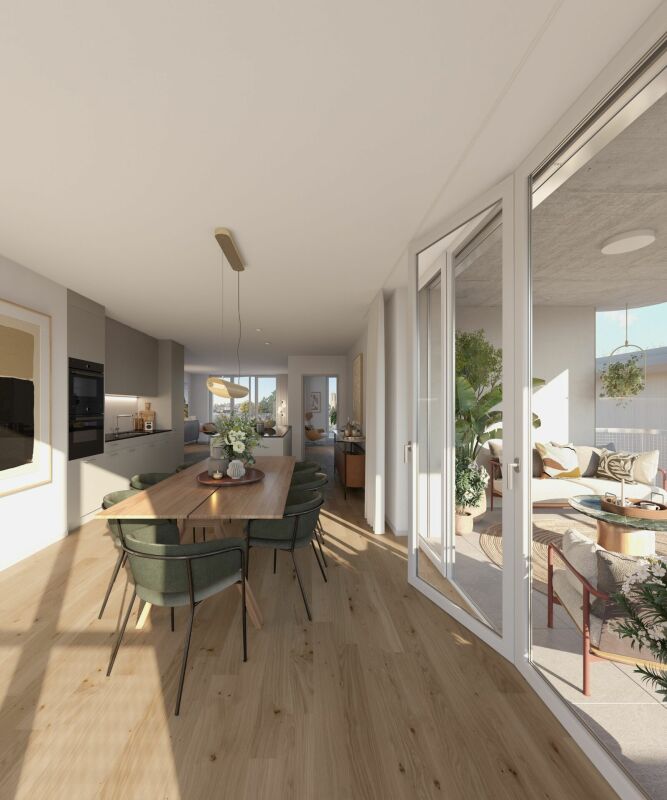
  • Bright, modern open-plan living and dining area with large windows, a wooden dining table with chairs, a kitchen island, pendant lights, and decorative items.
  • Balcony with a glass table, a chair, and a vase of flowers, overlooking a green, tree-filled area with neighboring houses.
  • Modern kitchen with a central island, stainless steel appliances, pendant lights, and a dining area with a table and chairs.
  • Modern kitchen with a large panoramic mural of a mountain landscape, a stainless steel sink, a coffee maker, and a cup on the counter.
  • A modern living room with a grey sofa, a wooden bookshelf filled with books and decorative items, a framed picture on the wall, and an open door leading to a small bathroom.
  • Cozy bedroom with a bed, nightstand, lamp, vase with flowers, and a painting on the wall. Large window with white curtains offers natural light and a view of the street.
  • Modern bathroom with a white sink, large mirror, glass-enclosed shower, and neatly arranged toiletries on shelves.
  • Modern bathroom with a glass-enclosed shower, bathtub, shelves with toiletries, and a hair dryer on the wall.
  • A well-lit hallway with wooden flooring, leading to a laundry area with a washing machine and dryer, and a small bathroom with a bathtub and shelves.
  • Underground parking area with concrete floors and walls, featuring a bicycle rack with two bicycles, a car parked inside, and a gated entrance leading to another section.
  • Modern multi-story building with green accents, garage, and several parked cars in front.
  • Floor plan of a modern apartment featuring a living room, dining area, kitchen, bedroom, and bathroom. The layout includes a central living space with a sofa, coffee table, and dining table, a separate bedroom with a bed, and a compact kitchen and bathroo
1 / 16
4.5 rooms, 101m², CHF 760,000.–
Top
Straubenzellstrasse 20b, 9014 St. Gallen

Modern and high-quality equipment - in a quiet, green environment

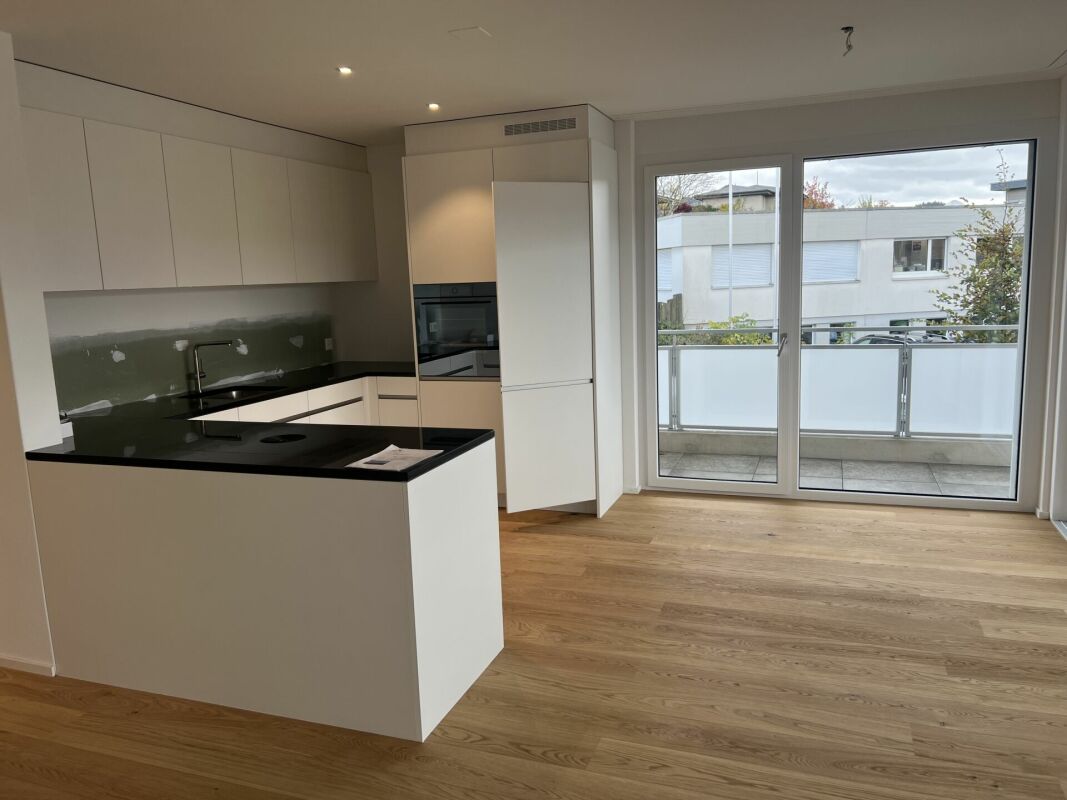
High-quality 4.5-room apartment in a quiet location in St. Gallen-BruggenThis well-maintained apartment on the 3rd floor (with elevator) at Straubenzellstrasse 20b impresses with its elegant equipment, well-thought-out room concept, and pleasant living quality. With approximately 100 m² of living space, the property offers an ideal home for couples or families.Equipment and highlights: • Kitchen of the extra class: The modernly designed kitchen is equipped with high-quality Miele appliances (including premium ovens and induction cooktop) as well as a practical coffee station. • Bright rooms: The spacious living area and three bright rooms – flexibly usable as bedrooms, guest rooms, or study/library – offer plenty of space for individual design. • Modern wet cells: Two timelessly and functionally designed bathrooms (including Geberit AquaClean toilet and shower) provide additional comfort in everyday life. • Balcony in the green: The west-facing balcony with a view of the green invites you to relax with afternoon and evening sun. Integrated planters and electric sunshades complete the offer. • Storage space and comfort: Integrated into the apartment is a practical household room with washing machine and dryer. In the basement, a private cellar compartment and an additional lockable built-in closet belong to the apartment. A parking space in the underground garage (No. 10) is also available, which will be sold for CHF 30,000. Location and infrastructure: The apartment is located in a family-friendly, village-like quarter in St. Gallen-Bruggen without through traffic. Shopping facilities (Migros, Coop, Aldi, Lidl, bakery), schools, kindergarten, and daycare, as well as public transport (bus, train) and the motorway connection, are within walking distance. The solid building substance and high foot and sound insulation provide a thoroughly pleasant and quiet living feeling.Key data at a glance: • Living space: approx. 101 m² • Rooms: 4.5 • Floor: 3rd floor (south side, with elevator) • Parking space: 1 parking space in the underground garage (No. 10) is also available, which will be sold for CHF 30,000. • Availability: By arrangement For more information, visit: immoserve.ch/verkauf

Travel time
-
Roman Koller

Roman Koller

1 / 22
Roman Koller

Roman Koller

  • Balcony / Terrace
  • Garage
  • View
  • +4
4.5 rooms, 133m², CHF 1,090,000.–
Dorfstrasse 19, 9205 Waldkirch

Peaceful, spacious, and stylish living with a far-reaching view

Apartment S8In the former school house Steig in Waldkirch, a multi-family house with condominiums is being built.The school house Steig has been a fixed part of the center of Waldkirch since 1906 and is now being converted into a multi-family house with 8 condominiums.The exterior architecture of the building, and thus the character of the school house, remains preserved.The planned apartments with 2.5 to 6.5 rooms are barrier-free and therefore also ideal for older residents.To protect the local landscape, an underground garage with direct access to the apartments is being built. FIGURES & FACTS· central and yet quiet location in Waldkirch· great living location with a view of the greenery· spacious balcony with high privacy and a far-reaching view· proximity to shopping, school, bus stop, and recreation· impressive ceiling height for a unique living experience· district heating with comfortable underfloor heating· possibility for a fireplace or chimney stove· optional cooling in summer through a free-cooling system· dressing room in the parent's area· exceptionally large living, dining, and kitchen area· modern kitchen with induction cooktop, table hood, and steamer· high-quality wood-metal windows· electric roller shutters· own laundry tower in the shower toilet· separate basement compartment· passenger elevator / wheelchair accessible· direct connection from the underground garage to the apartment· infrastructure for e-charging stations prepared in the underground garage· spacious bicycle room available· large bedrooms· bathroom and shower toilet· practical reduction directly at the kitchen· plus CHF 39,000.- per parking space· plus CHF 8,000.- per motorcycle parking space· discover more available condominiums on the project homepage / offer - school house SteigS1 | 2.5-room apartment | Ground floor | 138m² | CHF 985,000.-S2 | 5.5-room apartment | 1st floor | 204m² | CHF 1,450,000.-S3 | 2.5-room apartment | 2nd floor | 77m² | (Sold)S4 | 4.5-room apartment | 2nd floor | 139m² | CHF 1,090,000.-S5 | 2.5-room apartment | 3rd floor | 79m² | (Sold)S6 | 4.5-room apartment | 3rd floor | 143m² | (Sold)S7 | 5.5-room apartment | 4th floor | 180m² | CHF 1,450,000.-S8 | 4.5-room apartment | Attic | 133m² | CHF 1,090,000.-

  • Balcony / Terrace
  • Garage
  • View
  • +4
Travel time
-
Roman Koller

Roman Koller

1 / 22
Roman Koller

Roman Koller

  • Balcony / Terrace
  • Garage
  • View
  • +4
4.5 rooms, 139m², CHF 1,090,000.–
Dorfstrasse 19, 9205 Waldkirch

Peaceful, spacious and stylish living with a far-reaching view

Apartment S4 In the former school house Steig in Waldkirch, a multi-family house with condominiums is being built. The school house Steig has been a fixed part of the center of Waldkirch since 1906 and is now being converted into a multi-family house with 8 condominiums. The exterior architecture of the building, and thus the character of the school house, remains preserved. The planned apartments with 2.5 to 6.5 rooms are barrier-free and therefore also ideal for older residents. To protect the local landscape, an underground garage with direct access to the apartments is being built. NUMBERS & FACTS · central and yet quiet location in Waldkirch · great living location with a view of the greenery · proximity to shopping, school, bus stop and recreation · impressive ceiling height for a unique living experience · sunny balcony with attractive views · two bathrooms for additional comfort, bath-shower-toilet & shower-toilet · district heating with comfortable underfloor heating · optional cooling in summer through a free-cooling system · exceptionally large living, dining and kitchen area · modern kitchen with induction cooktop, table hood and steamer · high-quality wood-metal windows · electric roller shutters · own laundry room with washing machine / dryer and sink · separate cellar compartment · passenger elevator / wheelchair accessible · direct connection from underground garage to the apartment · infrastructure for e-charging stations prepared in underground garage · spacious bicycle room available · large bedrooms · practical retreat directly at the kitchen · plus CHF 39,000.- per parking space · plus CHF 8,000.- per motorcycle parking space · discover more available condominiums on the project homepage / offer - school house Steig S1 | 2.5-room apartment | Ground floor | 138m² | CHF 985,000.- S2 | 5.5-room apartment | 1st floor | 204m² | CHF 1,450,000.- S3 | 2.5-room apartment | 2nd floor | 77m² | (Sold) S4 | 4.5-room apartment | 2nd floor | 139m² | CHF 1,090,000.- S5 | 2.5-room apartment | 3rd floor | 79m² | (Sold) S6 | 4.5-room apartment | 3rd floor | 143m² | (Sold) S7 | 5.5-room apartment | 4th floor | 180m² | CHF 1,450,000.- S8 | 4.5-room apartment | Attic | 133m² | CHF 1,090,000.-

  • Balcony / Terrace
  • Garage
  • View
  • +4
Travel time
-
Remo Leferink

Remo Leferink

1 / 11
Remo Leferink

Remo Leferink

  • Balcony / Terrace
  • Garage
  • Elevator
4.5 rooms, 124m², CHF 580,000.–
Bischofszell, 9220 Bischofszell

Arrive home: Spacious maisonette apartment with terrace

In a quiet and yet central location on Fabrikstrasse 14 in Bischofszell, this spacious and well-maintained maisonette apartment with over 100 m² of living space, spread over two floors, awaits you. The apartment convinces with its cozy and at the same time modern atmosphere. The open living area with a fireplace in the living room creates a comfortable living feeling, while the underfloor heating throughout the apartment provides pleasant comfort. A special highlight is the spacious, south-facing terrace, which invites you to spend sunny hours outdoors and ideally expands the living space. Additional storage space is offered by the spacious attic, which is perfect as a storage or storage area - a clear added value in everyday life. Parking spaces in the underground garage can be purchased for an additional CHF 26,000 if needed. Highlights at a glance • Maisonette apartment with over 100 m² of living space • 2 floors with a well-thought-out floor plan • Large, sunny south terrace • Fireplace in the living room • Underfloor heating throughout the apartment • Large attic for additional storage space • Central location in Bischofszell • Underground parking spaces optional at CHF 26,000 This apartment is ideal for couples or small families who appreciate spacious living, comfort, and a central location. The apartment is currently rented.Exact address available after registration on neho.ch.INTERESTED IN A VIEWING? PLEASE REGISTER: https://neho.ch/b/9220-25-3

  • Balcony / Terrace
  • Garage
  • Elevator
Isabella Thalmann

Isabella Thalmann

1 / 13
Isabella Thalmann

Isabella Thalmann

  • Balcony / Terrace
  • Garage
  • View
  • +2
4.5 rooms, 125m², CHF 1,195,000.–
9500 Wil

4.5-room attic apartment with large terrace, renovated with elevator

In a quiet, child-friendly location at the foot of the popular Ölberg, a penthouse apartment awaits you, offering approximately 125 m² of net living space on two levels - bright, airy, and with plenty of daylight in every corner. The heart of the apartment is the open living and dining area on the 2nd floor: the kitchen flows seamlessly into the living room, large windows lead directly to the balcony. For cozy winter evenings, the connection for a Swedish stove is already available. On the same floor are two bedrooms and two bathrooms - one with a shower, the second with a bathtub and daylight. The upper level is the quiet retreat: another bedroom, a bathroom with shower and skylight, as well as a anteroom that can be ideally used as a reading or office corner. From here you can access the large terrace with a wide view into the distance to the Säntis - the most beautiful spot on summer evenings. The apartment presents itself in a very well-maintained condition: renovated in 2025, the gas heating is from 2024. This includes two underground parking spaces, one of which has a connection for an electric car. Renovations: 2024 gas heating, environmental work, new terrace slabs, facade painted 2025 parquet, painting work, kitchen and wet cells Since September 1, 2025, the apartment has been rented. For buyers looking for a solid return, this means: seamless takeover, without rent loss.The surroundings are also convincing: shopping possibilities in about 500 m, the bus stop in 250 m, kindergarten and schools within a few minutes' walk, the Wil train station in 2.2 km and the highway access in 4.1 km. Wil itself - the gate to Toggenburg - combines the best-preserved old town in Eastern Switzerland with a complete range of education, culture, shopping, and recreation.Gas heating (2024), floor heating Connection for Swedish stove available Own laundry room in the basement Cellar room New kitchen 2025 New bathrooms 2025 New country house plank parquet floor (2025)Purchase price apartment CHF 1,195,000 Purchase price parking space No. 16 CHF 45,000 (with electric car connection) Purchase price parking space No. 25 CHF 37,000 Total purchase price CHF 1,276,000 Rent Net apartment CHF 2,390 / month Ancillary costs CHF 290 / month Parking space No. 16 CHF 180 / month Parking space No. 25 CHF 130 / month Rent CHF 2,700 excl. NK // CHF 2,990 incl. NK

  • Balcony / Terrace
  • Garage
  • View
  • +2
Isabella Thalmann

Isabella Thalmann

1 / 13
Isabella Thalmann

Isabella Thalmann

  • Balcony / Terrace
  • Garage
  • Elevator
  • +1
4.5 rooms, 122m², CHF 1,100,000.–
9014 St. Gallen

4.5-room owner-occupied apartment on the ground floor (high ground floor), available from October

Bruggenpark, St.Gallen In a green environment and yet centrally located, Bruggenpark combines urban living with natural living in perfection. On Austrasse and Zürcherstrasse, a total of 12 high-quality owner-occupied apartments (2.5-, 4.5- and 5.5-room) and 7 comfortable rental apartments (3.5- and 5.5-room) are being built in three modern multi-family houses. The thoughtful arrangement of the buildings guarantees privacy, as no mutual insight is possible. The complex is car-free above ground, while 32 parking spaces, storage rooms and bicycle parking spaces are available for residents in the underground garage. The owner-occupied apartments impress with spacious floor plans, bright rooms and high-quality equipment. The 4.5-room apartments offer around 122 to 131 m² of net living space and a living-dining area of over 50 m², providing plenty of space for individual living. Floor-to-ceiling, threshold-free lift-and-slide windows connect the living area harmoniously with the balcony or seating area, while the master bedroom with its own bathroom and dressing area is convincing. High-quality materials for floor coverings and surfaces create a stylish ambiance, and when it comes to interior design, owners can bring their personal ideas to life. Technically and energetically, the apartments set new standards: A modern smart home system (ABB-free@home) enables individual control of lighting, shading and other functions, including video function of the external station. The combination of geothermal probes and photovoltaic systems provides sustainable, cost-saving energy supply, while freecooling on hot days ensures a pleasant room climate. Each residential unit has separate connections for electricity, water and heating as well as its own access to the photovoltaic system and geothermal probes for maximum independence. With a bright room height of 2.50 m, room-high interior doors and high-quality windows with an excellent U-value, an open, light-flooded living feeling is created. Glass fall protection on balconies and French doors offer unobstructed views and underline the clear, modern architecture. The location is ideal for families: schools, kindergartens, shopping facilities, fitness center and the popular Moosweiher with playground are in the immediate vicinity. Here, your new home is being created, carefully planned, high-quality equipped and made for people who appreciate the special things. For the still available apartment A10, two underground parking spaces can be purchased: Parking space à CHF 42,000 each Location advantages: everything is within short distance On foot (5-10 minutes): Kindergarten, secondary school, high school Post office Bruggen, church, bank, pharmacy Shopping facilities: Migros, Denner, Lidl, Aldi, Coop By car (approx. 5 minutes): Highway entrance/exit Säntispark Cinema Cinedome Lerchenfeld swimming pool Heat pump with geothermal probes, floor heating (with freecooling) Room-high doors 2.5 m room height Photovoltaic system Preparation for e-car charging station (flat band) High-quality windows Well-equipped kitchen Smart home system Available from October 2025 More information can be found on the project homepage: https://bruggenpark-sg.ch

  • Balcony / Terrace
  • Garage
  • Elevator
  • +1
1 / 21
4.5 rooms, 128m², CHF 1,190,000.–
Grundweg 13, 9500 Wil SG

A home with a wide and mountain view as well as high living quality

This spacious 4.5-room apartment on the 2nd floor convinces with 128 m² of living space, a modern and high-quality construction, and a beautiful view of the surrounding area and the mountains. The home, built in 2022, presents itself as new and offers a lot of comfort for demanding buyers.The heart of the apartment is the spacious, open-plan living, dining, and kitchen area. The modern kitchen blends harmoniously into the living room and, together with the dining and living area, creates an inviting center of life. From here, you can directly access the 15.2 m² large balcony, which offers additional living space outdoors and invites you to linger with a wonderful view.High-quality oak parquet has been laid in all living rooms, giving the apartment a warm and timeless atmosphere. Two bathrooms provide additional comfort: one is equipped with a shower and toilet, the second has a bathtub, shower, and toilet.The laundry room with its own washing machine and dryer is particularly practical, providing additional storage space and short distances in everyday life.The apartment also offers modern living comfort in technical terms. A soil-water heat pump provides efficient heat supply, while the comfort ventilation ensures a pleasant room climate.The apartment is located in a pleasant and well-maintained neighborhood with a good community. Here, you meet people who value a pleasant and respectful coexistence – a nice addition to the high living quality of the apartment.The attractive location in Wil combines good accessibility with a high quality of life and leisure. Shopping facilities, schools, public transport, and other everyday amenities are easily accessible.The apartment also includes two underground parking spaces (additional cost of CHF 38,000 each), which perfectly complement the offer.A new, spacious, and high-quality 4.5-room apartment with a lot of living comfort, a dreamy view, and an attractive outdoor area – a home that convinces at first sight.Welcome home.Fulfill your dream of owning your own home.Live according to your wishes.

Travel time
-
Dominic Fink

Dominic Fink

1 / 11
Dominic Fink

Dominic Fink

  • Parking space
  • Balcony / Terrace
  • Garage
  • +2
4.5 rooms, 168m², CHF 895,000.–
9604 Lütisburg

Your Dream Awaits in Lütisburg!

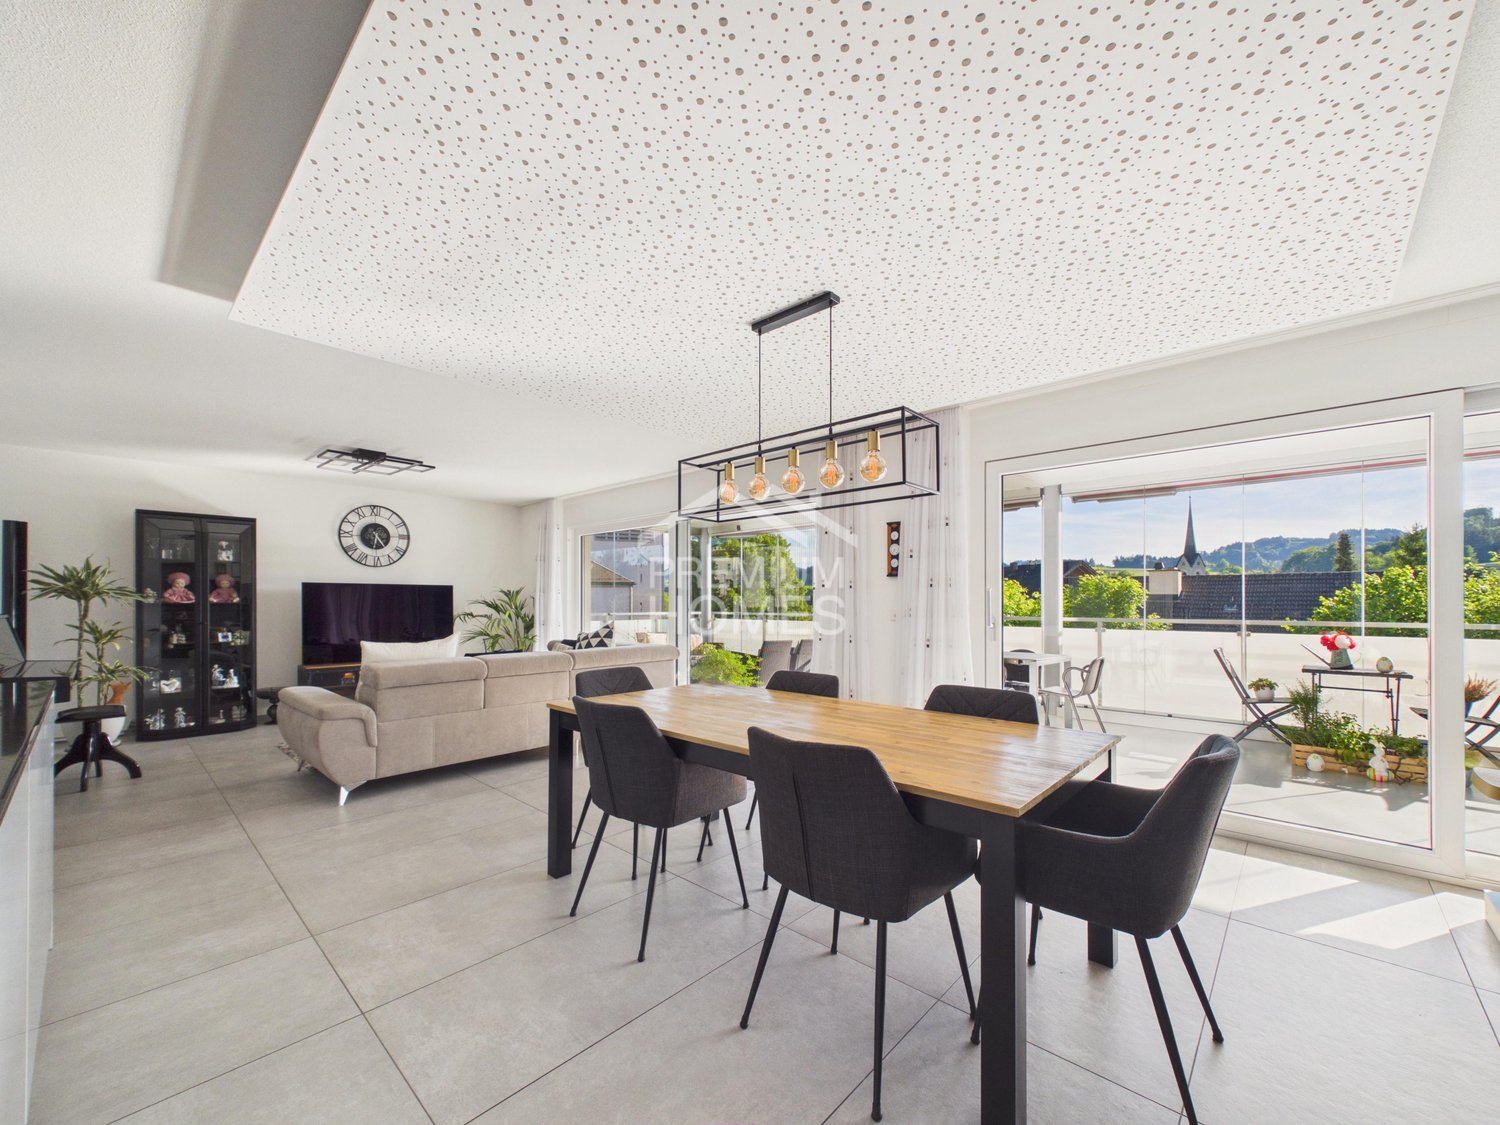
This beautiful residential oasis impresses with a generous and well-thought-out floor plan, offering a pleasant living experience and versatile usage possibilities. The light-flooded rooms create a bright and inviting atmosphere, while the high-quality materials underscore the stylish character of the apartment. Thanks to the open room design, a harmonious interplay of comfort, functionality, and modern living is created.A special highlight is the spacious terrace, which optimally expands the living space and offers plenty of room to relax, linger, or socialize. The south-west orientation ensures pleasant sunshine until the evening hours and significantly contributes to the cozy atmosphere. Additionally, the protective mosquito screens provide a practical added value and increase comfort in everyday life.The apartment also features numerous practical extras that make daily living particularly enjoyable. These include a private laundry tower within the apartment, an elevator, and an extremely spacious basement compartment with plenty of additional storage space. The family-friendly room layout and the possibility of individual design make this home particularly attractive to people who value comfort, space, and modern living. Here, no wishes are left unfulfilled. Take advantage and convince yourself! This PREMIUM HOMES offer includes: • Family-friendly, quiet location • Nearby bus stop (70 m) • Southwest orientation • Quarter-owned playground • Nearby disposal facility • Generous floor plan • Family-friendly room layout • Light-flooded rooms • Space for innovative individual design • Laundry tower in the apartment • Walk-in closet • Protective mosquito screens • Large terrace 35 m² • Basement compartment 30 m² • Usable area 232 m² • Net living area 168 m² • Gross living area 192 m² • 2x underground parking spaces with wall box excl. à 35'000.- (optional) • Furniture can be taken over (optional) Interested? We would be happy to take you on a non-binding tour! Do you want to sell your house or apartment worry-free? We will tell you the current market value of your property, discreetly and non-bindingly! Are you interested in a first non-binding exchange of ideas? Don't hesitate and contact us. We look forward to hearing from you.

  • Parking space
  • Balcony / Terrace
  • Garage
  • +2
1 / 19
4.5 rooms, 105m², CHF 660,000.–
Kräzernstrasse 43, 9015 St. Gallen

Bright 4.5-room attic maisonette with underground parking, St. Gallen

Welcome to your new home in the west of St. Gallen. This bright 4.5-room attic maisonette is located on the top floor of a well-maintained multi-family house and impresses with generous space, thoughtful comfort, and a magnificent view of the greenery.The apartment spans two levels. On the main floor, you'll find an inviting entrance with built-in closets, two rooms, two bathrooms, and an open living and dining area with a modern kitchen and access to the large balcony. A staircase leads to the attic floor with another spacious room and an additional bathroom with shower and toilet.Highlights:· 4.5 rooms on two levels, approx. 105 m² living space· Large balcony with a magnificent panoramic view· Three bathrooms, including one with a bathtub and one with a shower· Private washing machine in the apartment· Elevator, basement compartment, and underground parking included· Built in 1990, quiet and sunny locationThe location combines urban proximity with nature. Shopping opportunities like the Shopping Arena, IKEA, and Coop, schools, and St. Gallen Winkeln train station are just a few minutes away. The Kybunpark stadium and the Gübsensee as a recreational area are practically at your doorstep.A home for the whole family or for those who appreciate modern living with a touch of nature. I'd be happy to show you this apartment in person, also in the evening or on weekends.Sales price: CHF 660,000 including underground parking.

Travel time
-
1 / 13
4.5 rooms, 92m², CHF 760,000.–
Kienbergerstrasse 22, 9500 Wil SG

Renovated 4.5 room apartment

4.5-room apartment - renovated, central and yet quiet This 4.5-room apartment, renovated in 2022, impresses with its successful room layout, modern living ambiance, and attractive location in 9500 Wil. The apartment is located in a quiet environment and is yet centrally located - ideal for all those who appreciate living comfort and good accessibility.The spacious living and dining area forms the heart of the apartment and offers direct access to the large balcony with pleasant space to linger. From the kitchen, you can access the smaller balcony, which offers additional outdoor space and practical uses.The apartment has three rooms, one of which is ideal as a children's room, office, or guest room. The bathroom is equipped with a bathtub and shower and, together with the separate guest toilet, offers high living comfort in everyday life.Highlights • 4.5-room apartment • Renovation in 2022 • Bright and friendly living rooms • Living and dining room with large balcony • Small balcony with access from the kitchen • 3 rooms, one of which can be used as an office or children's room • Bathroom with bathtub and shower • Additional guest toilet • Quiet and yet central location in Wil • The parking space with preparation for a charging station can be purchased for CHF 30,000. • Two cellar compartments • Community room with toilet for various occasions

Travel time
-
1 / 42
4.5 rooms, 109m², CHF 733,000.–
Sonnmattstrasse 2, 9122 Mogelsberg

Healthy living with a view - Second home A4.2

Healthy living in the second phase of life This bright 4½-room apartment on the 2nd floor combines tranquility, comfort, and healthy living with a beautiful view. The spacious living and dining area with a modern kitchen forms the light-filled center of the apartment. Large windows bring plenty of daylight and pleasant morning sun into the rooms.The bedrooms are located on the quiet side and offer restful retreats. Two bathrooms, the elevator, and the barrier-free access provide high everyday comfort - ideal for people who want to shape their second phase of life relaxed and self-determined.Thanks to the second home permit, A4.2 is also excellent as a personal retreat: close to nature, easily accessible, and ready for relaxing days in the Neckertal. Quality of life between nature and good accessibility Mogelsberg is located sunny above the Neckertal and offers the best conditions for an active, relaxing second phase of life. The natural surroundings, clear air, and wide views invite you to take walks, exercise, and conscious breaks. At the same time, St. Gallen remains easily accessible by public transport - ideal for a permanent home or a comfortable second home. Quiet living and easy access to everything The Sonnmatt is located quietly and at the same time immediately at the historic village center. The VOLG in the building, train station, church, and other facilities are within walking distance. The elevator and short distances make everyday life easier, while the beautiful view and natural surroundings provide relaxation right outside the front door. Mogelsberg was once a health resort and is still known for its recreational value.Adjacent to the village center of national importance, the "Sonnmat" development blends harmoniously into the western slope. Excellent views and wonderful sunshine characterize this location. You can shop directly in the shopping center on the ground floor, and all facilities in the village are within walking distance. The kindergarten is located in the immediate neighborhood, and the school is also within a short distance. Living with quality and a view A4.2 convinces with a well-thought-out floor plan, high-quality materials, and a quiet, sunny location. Bright rooms, the beautiful view, and careful execution create a valuable home that combines comfort, security, and quality of life in the long term. Healthy and sustainable indoor climate Emission-conscious materials, Minergie standard, and controlled ventilation support a permanently pleasant and healthy indoor climate. The full solar roof, district heating, and durable construction combine modern comfort with responsible resource management - for relaxed living with a clear conscience. Comfortable and long-term living The elevator, barrier-free access, and well-utilizable floor plans support a comfortable everyday life. The apartment is therefore long-term flexible and offers security for different life situations. The food store in the building complements the short distances and increases independence in daily life. Space for guests and personal interests The spacious 4½-room apartment offers enough space for guests, hobbies, and personal retreats. An additional room can be flexibly used as a guest room, studio, library, or home office. Thus, A4.2 adapts to individual wishes in the second phase of life. Through the spacious floor plans and number of rooms, the beautiful apartment is an ideal home for families.For families, there are additional advantages: • Kindergarten in the neighborhood • School route without hazardous traffic routes • Clubs for meaningful leisure activities directly on site • Growing up with a connection to nature and good, clean air Flexible for guests, hobbies, or quiet work An additional room offers various possibilities: as a comfortable guest room, studio, library, or quiet space for occasional office work. Thus, A4.2 offers enough free space for personal interests without compromising the relaxed living character.

Travel time
-
1 / 51
4.5 rooms, 182m², CHF 1,159,000.–
Ochsenstrasse 2, 9122 Mogelsberg

Healthy living with a far-reaching view - 4½-room attic apartment C4.1

Healthy living with a far-reaching view This spacious 4½-room attic apartment combines plenty of light, soothing tranquility, and an impressive view with a high-quality living experience. On approximately 182 m² of living space, a home is created with plenty of room to live and enjoy.The direct elevator access leads comfortably into the apartment. The openly designed living and dining area with a modern kitchen forms the heart of the apartment and opens up to the sunny balcony with a south and west orientation. Natural materials, the visible wooden ceiling, and the spacious windows create a warm, healthy living atmosphere.The private rooms are quietly located towards the inner courtyard. A spacious entrance with a wardrobe, a high-quality equipped bathroom, and practical secondary rooms complement the well-thought-out room offer.Here you live close to nature, sunny, and relaxed - with a far-reaching view over the Neckertal valley and the possibility of using the apartment as a permitted second home. Healthy living in the Neckertal valley Mogelsberg is located sunny above the Neckertal valley and combines natural living with a well-developed regional infrastructure. The elevated location, plenty of green spaces, and the clear air create an environment in which relaxation begins right in front of the doorstep.St. Gallen and other regional centers are easily accessible by train and car. At the same time, Mogelsberg preserves its manageable, personal character with active village life, diverse leisure activities, and short paths into nature.A place to live for people who want to combine tranquility, quality of life, and sustainable values. Quiet and yet central location As is well known, Mogelsberg was once a health resort and is still known for its recreational value.Located directly adjacent to the village center of national importance, the "Sonnmat" development blends harmoniously into the western slope. Excellent views and wonderful sunshine characterize this location. Shopping is possible directly in the VOLG in the ground floor, and all facilities in the village are within walking distance. The kindergarten is located in the immediate neighborhood, and the school is also within a short distance. Healthy living - sustainably built The Sonnmatt development was designed with healthy, energy-efficient, and long-term value-stable living in mind. An emission-free material selection, controlled room ventilation, and a balanced room climate support daily well-being.Photovoltaics, district heating, Minergie standard, and the energy-efficient building envelope reduce resource consumption. Durable materials and green outdoor spaces combine living comfort with sustainable responsibility. Comfortable and barrier-free living The development was designed in consultation with Procap to be barrier-free. Barrier-free paths, direct elevator access from the parking garage to the apartment, and a comfortable room organization make everyday life easier.These qualities offer high living comfort in every phase of life and support long-term use of one's own home. Space for flexible living models The spacious room layout offers space for different life phases - as a comfortable home for couples, for the family, or for guests. Quietly located rooms provide retreat, while the open living area promotes encounter and communal life.Kindergarten, school, shopping, and leisure activities are nearby. The natural surroundings offer movement, relaxation, and healthy quality of life for young and old. Financing We would be happy to support you in clarifying your financing options and, if desired, arrange contact with competent financing partners. This gives you a reliable basis for decision-making for your new home in the Sonnmatt development.
Travel time
-

Suggested properties for you based on search results

Other interesting objects