


Fiez - Flats for sale with Balcony / Terrace, Elevator

We recommend expanding your search criteria to get similar results. The current filters didn’t return any matches.

If you don’t want to change your current search criteria, we recommend creating a search alert, so you’ll be notified when matching offers become available.

More objects in your automatically expanded search area
5 results - Radius: + 10km
1 / 15
5.5 rooms131m²CHF 1,100,000.–
1400 Yverdon-les-Bains

Apartment 5.5 rooms in Yverdon-les-Bains

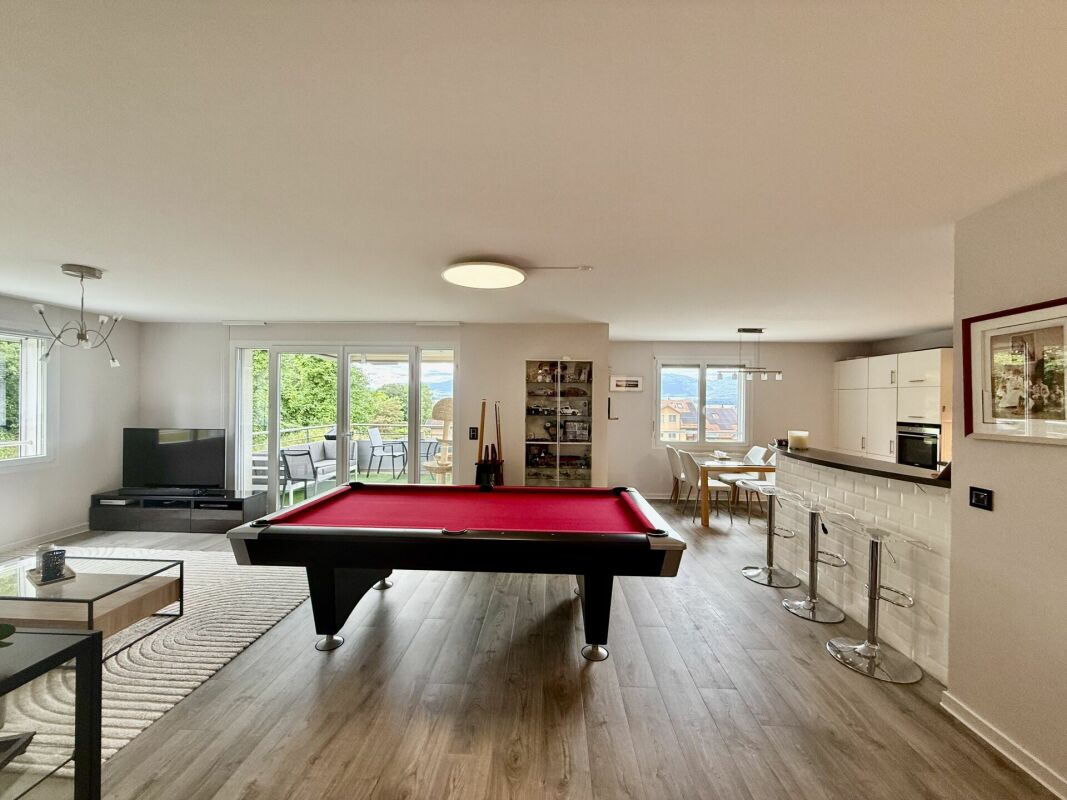
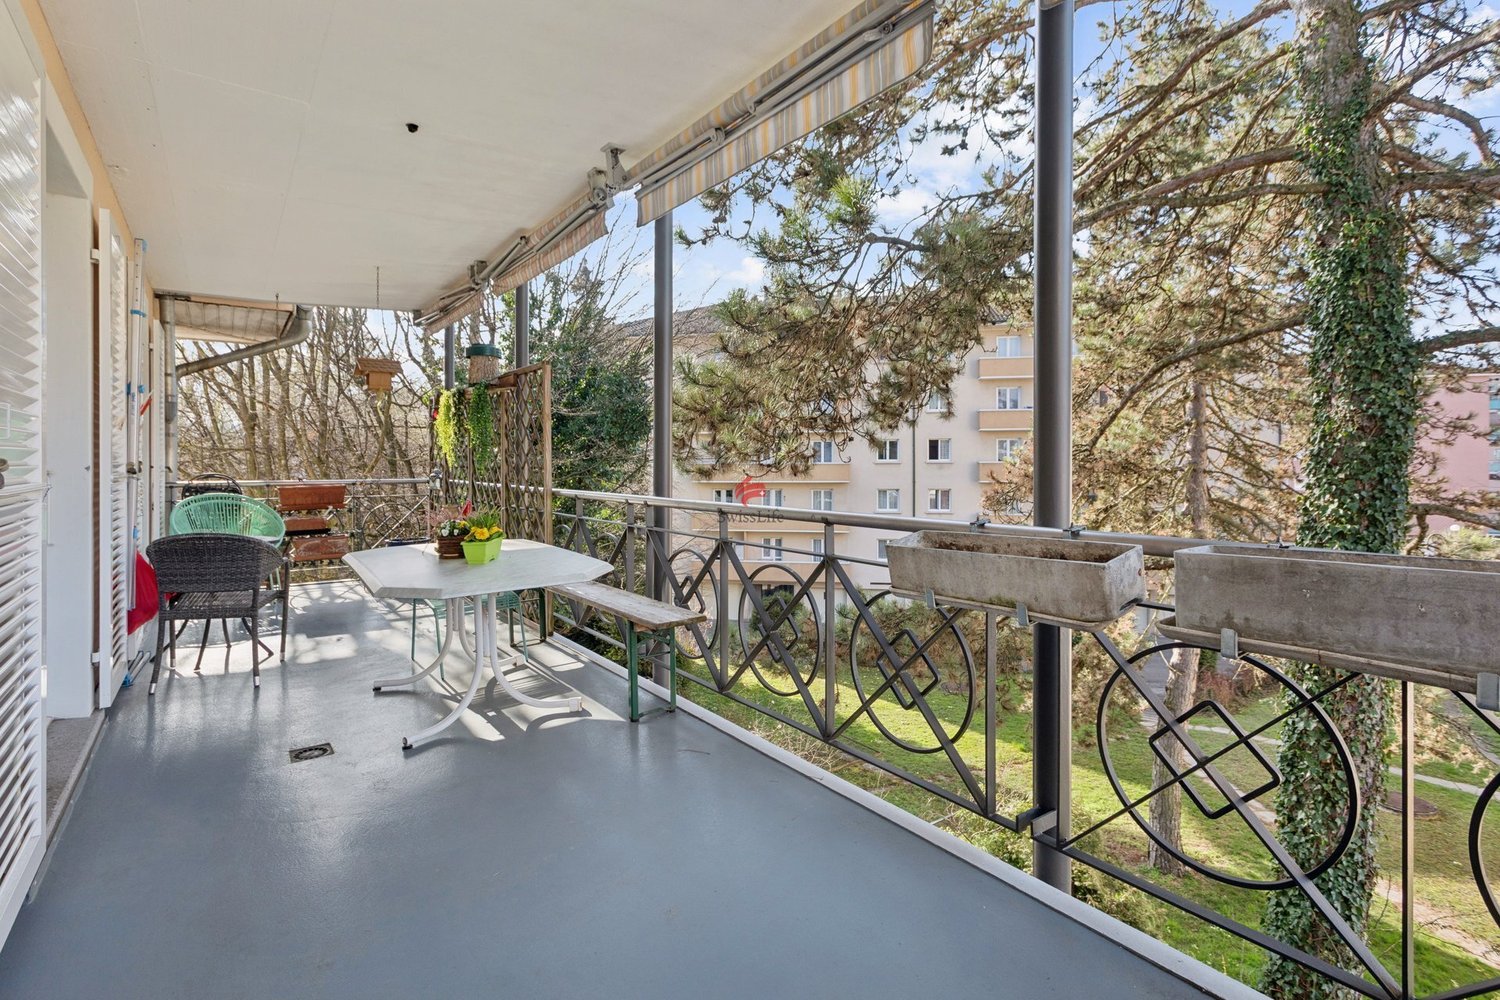
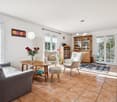
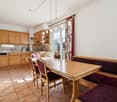
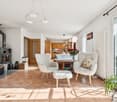
EXCLUSIVITY l Exceptional 5.5-room apartment in Yverdon-les-Bains. Helvet Conseils presents to you, in exclusivity, this sumptuous 5.5-room apartment in a sought-after neighborhood of the Yverdon-les-Bains commune.In the heart of a residential and green environment, this property is located on the 1st floor of a family-friendly PPE building erected in 2009, at the end of a cul-de-sac.This apartment benefits from a triple exposure (EAST-SOUTH-WEST) which gives it excellent luminosity at all hours of the day. It develops over an area of 131 m2 (PPE area 137 m2) and has a 12 m2 balcony enjoying a beautiful clearing on the Jura. • entrance hall - wardrobe • spacious living room consisting of a living room with access to the balcony and a fully equipped kitchen • a large parental bedroom with bathroom (bathtub, double sink, toilet) • 3 bedrooms (12.88m2 ; 12.38m2 ; 12.90m2) • shower room (shower, sink, toilet) • guest toilet / laundry room • storage room Its geographical location offers a residential setting close to all amenities.In the basement, there is an indoor parking space as well as an outdoor parking space that complements this property for CHF 40,000.- in addition to the sale price.The apartment also has a large cellar.It is worth noting that the owners have made numerous improvements in terms of material choices.For more information about this rare property on the market, please contact:Mr. Léo Duarte

  • Modern white house with solar panels, multiple balconies, surrounded by trees and greenery, with a view of the mountains
  • Modern white house with multiple balconies, located on a hill with a view of the sea
  • Open plan living room and kitchen, large windows, wooden floor, modern furniture, balcony, sea view
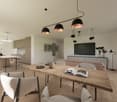
  • Open plan living and dining area with large windows, modern kitchen, wooden floor, large rug, modern furniture, fireplace, view of the sea
  • modern kitchen with island, large windows, wooden floor, pendant lights, view of the lake
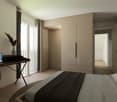
  • large bed, pillows, rug, sliding glass doors, balcony, view of the sea
  • bedroom with bed, nightstands, rug, sliding glass doors, view of lake
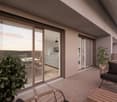
  • Outdoor patio with wooden table and chairs, potted plants, sliding glass doors, and a view of a bedroom
  • modern living room with glass walls, wooden floor, white furniture, kitchen, dining area, balcony
  • Modern house with solar panels, glass doors, wooden table, chairs, plants, and a view of the mountains
  • Modern house with a view of the sea, white exterior, black roof, large windows, garden, parking area
  • Modern multi-story house, solar panels on the roof, multiple balconies, landscaped garden, stone walls
1 / 12
5 rooms175m²Price on request
Rue des Colombaires, 1422 Grandson

GRANDSON (VD) PPE of three high-standard apartments with exceptional views

Beautiful apartments - No vis-à-vis – Delivery summer 2027 Descriptions:General features:One apartment per levelCompletely free view of the lake and the mountains in the distanceHigh-end finishesTwo balconies/terraces in each apartmentBalconies/terraces facing southeast/southwestFloor-to-ceiling glazing with a view of the lake in each apartmentMinergie-P standardPhotovoltaic panels for electricity productionExcellent thermal and acoustic insulation, including floors and ceilingsHigh-performance thermal glazingOak parquet flooringVideo intercomSimple domotics installation Distribution per apartment:1/ Ground floor apartment:- 5.5 rooms- 175 m2- 1 entrance with hallway- 1 living room with open kitchen (44 m2)- 1 master bedroom (36 m2 with private bathroom and terrace access)- Three additional bedrooms- 1 second bathroom- 1 guest toilet- 1 storage room- 2 terraces/balconies (63 m2)- 1 private garden (37 m2)- 1 cellar- 2 parking spaces (not included in the sale price)Price: 2'330'000 CHF 2/ Intermediate level:- 5.5 rooms- 175 m2- 1 entrance with hallway- 1 living room with open kitchen (44 m2)- 1 master bedroom (with private bathroom, dressing room, and terrace access)- Three additional bedrooms (16-20 m2)- 1 second bathroom- 1 guest toilet- 2 terraces/balconies (65 m2)- 1 cellar- 2 parking spaces (not included in the sale price)Price: 2'330'000 CHF 3/ Attic:- 4.5 rooms- 148 m2- 1 entrance with hallway- 1 living room with open kitchen (~50 m2)- 3 bedrooms (master bedroom with terrace access and private bathroom)- 1 second bathroom- 1 guest toilet- 2 terraces/balconies (total 93 m2)- 1 cellar- 2 parking spaces (not included in the sale price)Price: 2'330'000 CHF Advantages and strengths:- Unobstructed view- No vis-à-vis possible- Large, very bright living area- High-quality construction- Air/ground heat pump- Excellent energy certificate- High-end finishes- Exceptional terrace/balcony areas- Southeast/southwest orientation- Residential area- Immediate proximity to all amenities

Travel time
-

Other interesting objects