Fällanden - Flats for sale

We recommend expanding your search criteria to get similar results. The current filters didn’t return any matches.

If you don’t want to change your current search criteria, we recommend creating a search alert, so you’ll be notified when matching offers become available.

More objects in your automatically expanded search area
72 results - Radius: + 10km

New building
Stefan Brogli

Stefan Brogli

1 / 5
Stefan Brogli

Stefan Brogli

  • Balcony / Terrace
  • Garage
  • Elevator
  • +2
2.5 rooms, 76m², CHF 1,955,000.–
Premium
Weizenstrasse 7, 8037 Zürich

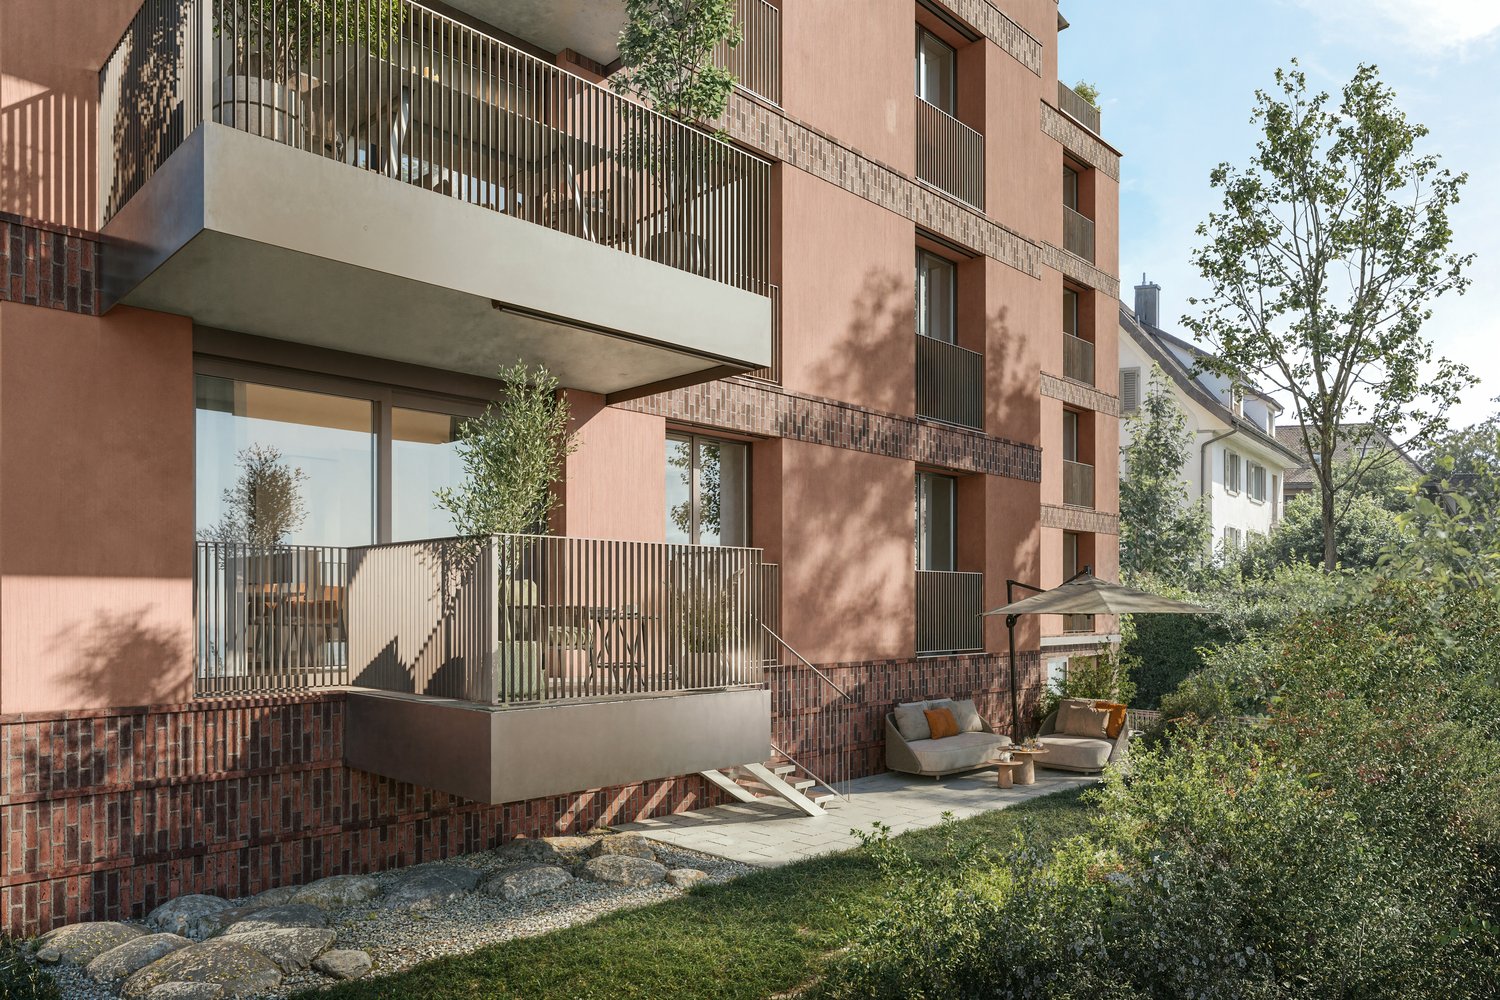
Modern living with private garden – in the heart of Wipkingen

Welcome to this exclusive 2.5-room new apartment on Weizenstrasse 7 in the popular Zürcher quarter of Wipkingen. The modern multi-family house with a total of 15 condominiums is being realized according to the highest energy standards, is Minergie-certified and is expected to be ready for occupancy by the end of 2028.The apartment combines contemporary architecture, high living comfort, and a private garden to create a special home – quiet and yet in the midst of urban life.The apartment impresses with the following highlights • Minergie-certified new building: Sustainable and energy-efficient living thanks to the latest Minergie standard and solar panels. • Bright living and dining area: The open floor plan and large windows create a light-filled and inviting ambiance. • Private garden & balcony: Approximately 30 m² of private garden offer a personal retreat in the city – perfect for relaxed hours outdoors. • High-quality comfort features: Elevator, Quooker, dishwasher, cable TV, and wheelchair-accessible entrance provide additional comfort in everyday life. • Quiet living location: Despite the central location, you can enjoy a pleasantly quiet living atmosphere both during the day and at night. • Summer in the city: The private garden invites you to linger on warm days. For a refreshing cool-down, the popular Flussbadi Letten is just a few minutes away. Attractive location in Zürich-WipkingenThe apartment is located in the immediate vicinity of the Limmat and benefits from the excellent infrastructure of the popular quarter. Shopping facilities, schools, public transport, and recreational areas are easily accessible on foot. • Letten school: approx. 5 minutes on foot • Migros: approx. 6 minutes on foot • Laubiweg tram stop: approx. 9 minutes on foot • Zürich Wipkingen train station: approx. 9 minutes on foot • Limmatplatz bus stop: approx. 9 minutes on foot Your new home in WipkingenThis modern 2.5-room garden apartment combines sustainable construction, contemporary architecture, and urban living comfort with a rare plus: a private garden in the heart of Zürich.A home for all those who appreciate modern living, value sustainability, and want to enjoy the proximity to the Limmat, quarter life, and Zürich's city center.We look forward to your inquiry. See you soon, Stefan Brogli

  • Balcony / Terrace
  • Garage
  • Elevator
  • +2
Travel time
-
  • Balcony with wooden decking, black metal railing, and scenic mountain and lake view. Features a green grill, sofa, chairs, and potted plants.
  • Modern living room with large windows offering scenic views, featuring white furniture including sofas, chairs, a round table, and decorative candle holders.
  • {"visible_features": ["View"], "type": "Furnished Room", "objects": ["round table", "chair", "stool", "kitchen island", "cupboard", "cupboard", "cupboard", "cupboard", "cupboard", "cupboard", "cupboard", "cupboard", "cupboard", "cupboard", "cupboard", "cu
  • Balcony with a round table, four wicker chairs, and a vase of white flowers, overlooking a scenic view of trees and a body of water.
  • Modern rooftop terrace with a green roof, glass-enclosed living space, outdoor seating, and potted plants.
  • Modern bathroom with a floating wooden sink cabinet, sleek white sink, chrome faucet, large mirror with built-in lighting, and a toilet. Large windows offer a scenic view of greenery and mountains.
  • Bright bedroom with wooden flooring, large bed with white bedding, sofa, chair, and several picture frames on the wall.
  • Wooden balcony with modern furniture, grill, and scenic view of mountains and water.
  • Modern multi-story residential building with large glass windows, balconies, and rooftop greenery. Visible rooms include living spaces, bedrooms, and dining areas.
  • Modern two-story house with wooden facade, large windows, and a rooftop terrace with outdoor furniture and greenery.
  • Floor plan showing a room layout with a bedroom, living/dining area, bathroom, and two terraces.
1 / 11
Modern living room with large windows offering scenic views, featuring white furniture including sofas, chairs, a round table, and decorative candle holders.
{"visible_features": ["View"], "type": "Furnished Room", "objects": ["round table", "chair", "stool", "kitchen island", "cupboard", "cupboard", "cupboard", "cupboard", "cupboard", "cupboard", "cupboard", "cupboard", "cupboard", "cupboard", "cupboard", "cu
Balcony with a round table, four wicker chairs, and a vase of white flowers, overlooking a scenic view of trees and a body of water.
2.5 rooms, 65m², CHF 2,450,000.–
Premium
Witikonerstrasse 180, 8053 Zürich

Exclusive attic apartment with Lake Zurich panorama and 47 m² terrace

Above the roofs of Zurich — a life with widthHigh above the city, nestled in the quiet Witikon district, this exclusive attic apartment offers a life that has become rare: an unobstructed view over Lake Zurich to the Limmattal, spacious terraces to the west and east, and an equipment that leaves no wishes open.Living The open living and dining area flows seamlessly onto both terraces. Floor-to-ceiling windows frame the lake panorama and bring daylight deep into the room. Naturofloor floors, exposed concrete ceilings, and an oak natural kitchen with natural stone cladding set high standards.Terraces 47 m² of private outdoor space on two terraces with electric awnings. Morning coffee in the green on the east terrace, dinner with a lake view on the west terrace.Technology & Efficiency Ground-water heat pump, photovoltaic system on the flat roof, thermoactive building component systems (TABS cooling), triple-glazed windows, fiber optic and smart home connections. Energy class A+++.Extras 13 m² hobby room in the basement (ideal as a fitness room, wine cellar or studio), 2 outdoor parking spaces, own washing and drying machine, mechanical security locking system, video intercom, direct lift access to the apartment.Location Witikon is located in Zurich's district 7, nestled between forest and quarter. Tram and bus in front of the door, quick connection to the city center and highway. Schools, shopping and restaurants easily accessible on foot.Viewings on request — we look forward to your contact.

Travel time
-
New building
1 / 10
2.5 rooms, 89m², CHF 1,980,000.–
Premium
Blumenrain 23, 8702 Zollikon

Modern 2.5-room new apartment on Blumenrain in Zollikon

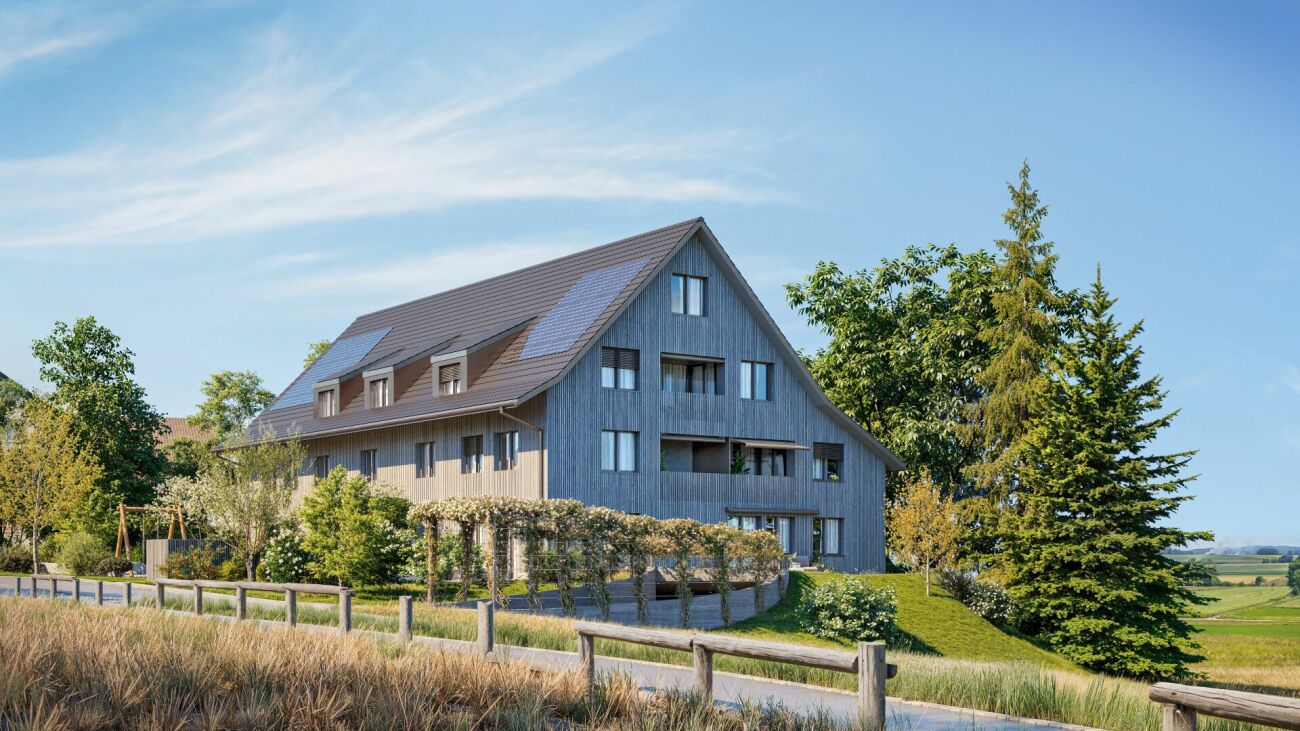
In the Bloom new building project in Zollikon, eight exclusive condominiums are being built. The last available apartment is this exclusive 2½-room condominium. Made for people who value high-quality architecture, peace and quiet, and a central location. Embedded in a quiet, grown residential area in Zollikon, Bloom combines timeless design with high-quality living. The apartment convinces with a clear, structured floor plan, generous window surfaces, and a cozy covered loggia with adjacent access to the private garden area. The condominium impresses with a practical room layout. Due to the generous recess in the bedroom, you can have a walk-in closet built. The guest toilet incl. reduction rounds off the upscale offer. Highlights of the apartment • Well-thought-out 2½-room floor plan • Cozy living/dining area with plenty of daylight • High-quality kitchen and stylish interior design • Private loggia / private garden share • New building with timeless architecture Bloom is located quietly and yet centrally. Good restaurants, shopping facilities, schools, and public transport are within walking distance. The proximity to the forest, recreational areas, and Lake Zurich makes this apartment ideal for people who want to live close to nature and yet be connected to the city.During the buyer support, there is the possibility to individualize the executions within the apartment according to your wishes. Additionally, a parking space in the underground garage can be purchased with the apartment.Have we sparked your interest? We look forward to getting to know you and showing you your new home on site.

Travel time
-
  • Multi-story brick apartment building with multiple windows, balconies, and a small garden area in front.
  • Balcony with wooden railing, striped awning, and view of a green lawn and trees.
  • Empty hallway with tiled floor, light-colored walls, and recessed ceiling lights. Features a closed wooden door on the right and a partially open door leading to another room on the left.
  • Empty room with white walls, dark grey wood-like flooring, a large window with white frame, and a white radiator below the window.
  • Empty room with tiled floor, white walls, fireplace with wooden mantel, large windows with wooden frames, and a sliding glass door leading to a balcony.
  • Empty room with tiled floor, white walls, fireplace, and large windows with a view of greenery outside.
  • Cozy bedroom with a large bed, nightstands, a chair, a small table, lamps, a picture frame, and plants. Large windows offer a view of greenery outside.
  • Modern living room with a beige sofa, coffee table, dining table, chairs, fireplace, and large windows offering a view of greenery outside.
1 / 8
2.5 rooms, 75m², CHF 610,000.–
Top
Lindenbuckweg 5, 8306 Wangen-Brüttisellen

2.5 Room Apartment in Brüttisellen

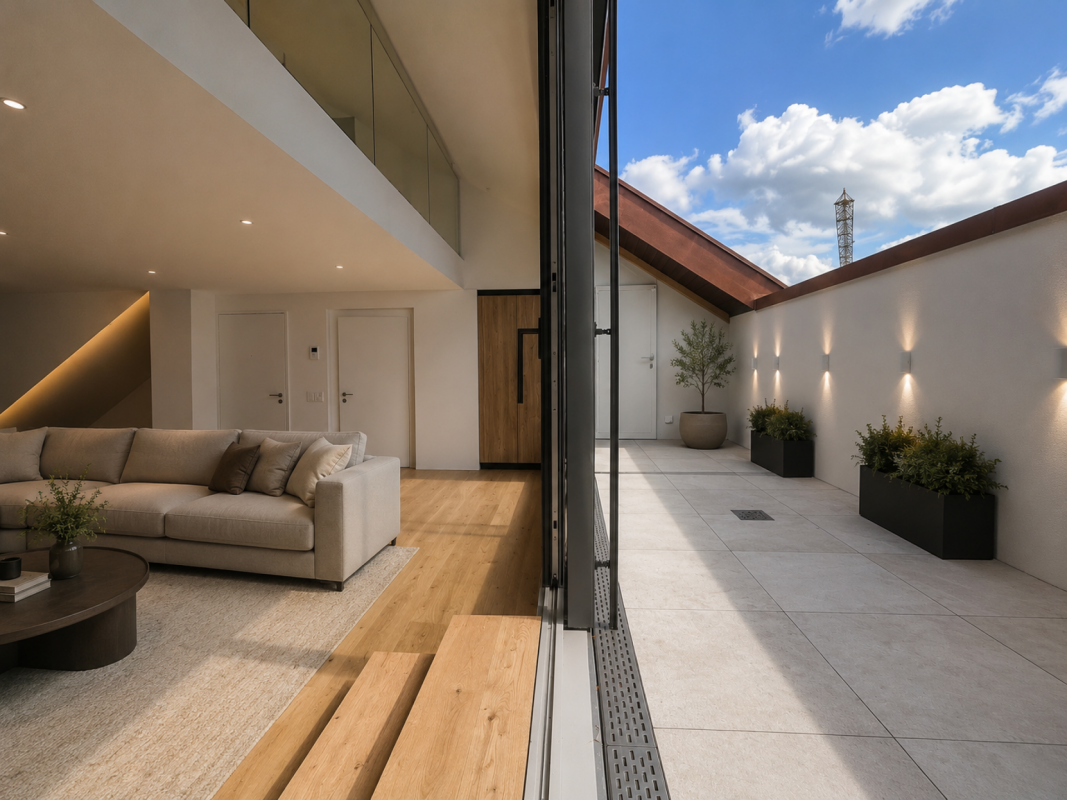
The 2.5-room apartment is located on the upper ground floor (1st floor) of the house Lindenbuckweg 5 and can be reached by lift or staircase. The floor plan is clearly structured: from the entrance with cloakroom, you enter the spacious, open living and dining area with fireplace and access to the covered balcony. The separate kitchen with window and small glazed annex (winter garden) as well as the bedroom and bathroom with bathtub complete the room offer.Highlights of the apartment: • Compact, sought-after size: With around 61 m² of net living space and a functional floor plan, the 2.5-room apartment is ideal for single people, couples, and older people – and as an investment object, it is easily rentable. • Living room with fireplace: The open living and dining area with fireplace forms the center of the apartment and offers space for living, eating, and cozy evenings by the fire. • Covered balcony overlooking the greenery: The approximately 10 m² large balcony with sunshade opens onto the lawn and tree population of the building – a quiet outdoor space without street noise. • Modern kitchen: The bright built-in kitchen with dark cover, glass ceramic, and oven is modernly equipped; the small glazed annex at the kitchen window serves as a winter garden and additional storage space. • Lift, cellar, and underground parking space: The apartment is accessible by lift. A cellar room and the parking space in the underground garage belong to it – from the parking hall, you can enter the apartment dry-shod. • Well-maintained property: Solid construction with visible masonry, thermally insulated building envelope, and continuously renewed building parts (heating 2007, pipes 2010, skylights 2018, windows and shutters 2018-2020, locking system 2019). • Garden pavilion: The residents of the property have the opportunity to use the spacious garden pavilion with its own kitchen and toilet for private parties. Note: The furnished photos were generated using AI. The apartment itself is unfurnished!
Travel time
-
Rolf Pfändler

Rolf Pfändler

1 / 13
Rolf Pfändler

Rolf Pfändler

  • Balcony / Terrace
  • View
2.5 rooms, 130m², Price on request
Wehntalerstrasse 17, 8057 Zürich

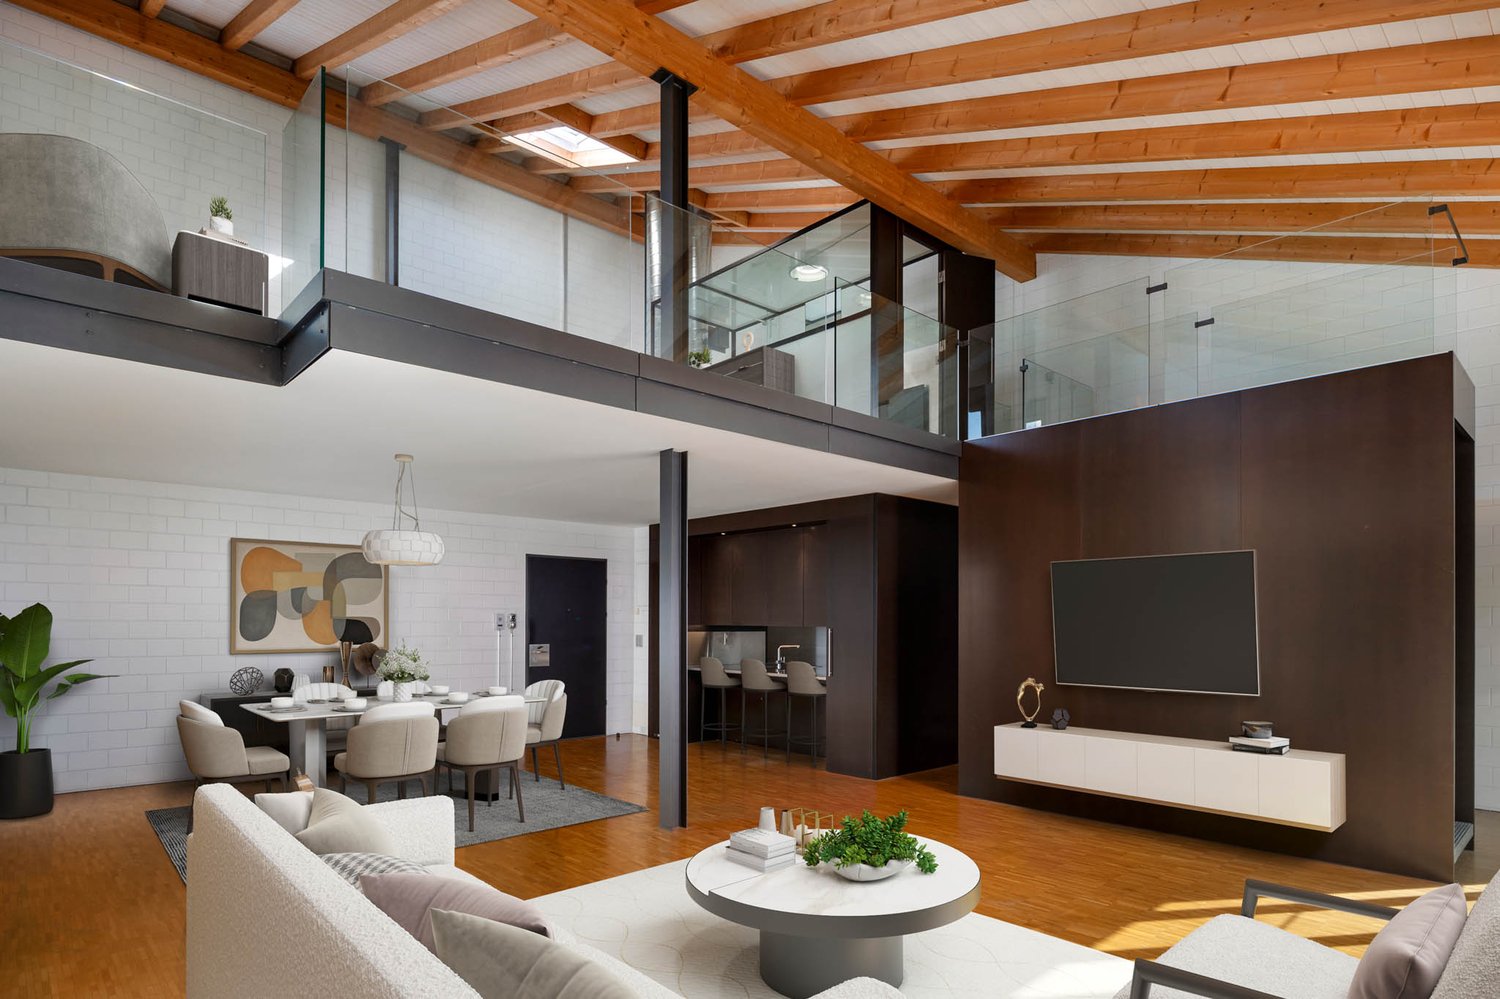
Loft apartment in prime location!

Some apartments are nice... but this one is unique!Here at Wehntalerstrasse 17 in Zurich (District 6), you'll find a property that combines the past and modern living in a unique way.The history of the building is particularly special. The former carpentry shop from 1928 was converted into residential property in 1997 with great care and love. This resulted in a residential property that combines historical charm with contemporary living comfort.This spacious 2 ½-room loft apartment offers plenty of space, an exciting architecture, and a sense of living that you don't find every day.The most important highlights at a glance: • 2 ½-room loft apartment on two levels with a special room concept • Spacious 130 m² living space with plenty of room to live and relax • • Bedroom on the 2nd floor with attractive gallery and bathroom • Historic building: Former carpentry shop from 1928, renovated and expanded in 1997. • Popular residential area with excellent connections and urban surroundings • Walking distance to Irchel Park This apartment is much more than a ordinary home. It convinces with a well-thought-out room concept that harmoniously connects living and retreat on two levels.While the inviting living and dining area with kitchen is located on the first floor, a spacious bedroom with open gallery awaits you on the upper floor.The different levels give the apartment a special sense of space and create a pleasant separation between living and relaxing.With a living area of around 130 m², the apartment offers exceptionally plenty of space for individual living ideas. The open architecture, the spacious rooms, and the special ceiling height underline the unique character of this property. Your ideas have no limits, and we would be happy to advise you on other similar objects that our customers have renovated.The apartment, which belongs to District 6, is certainly one of the most popular addresses in Zurich. Shopping facilities, restaurants, public transport, and recreational areas are within short distance and make everyday life pleasant and uncomplicated.This apartment is aimed at people who appreciate the special and are looking for a home that differs from classic floor plans. A rare opportunity for all those who want to combine generosity, character, and urban living.

  • Balcony / Terrace
  • View
Travel time
-
1 / 14
  • Parking space
  • Balcony / Terrace
  • Child-friendly
  • +2
2.5 rooms, 85m², CHF 1,100,000.–
Auf Anfrage 1, 8134 Adliswil

Bright 2.5-room garden apartment with flexible floor plan design

Spacious 2.5-room garden apartment with expansion potential in Adliswil This attractive 2.5-room garden apartment in Adliswil combines spacious living with an exceptional private outdoor area and versatile design possibilities.On approximately 85 m² of living space, you can expect a bright and open living concept. The apartment is complemented by a private garden of around 150 m², which offers plenty of space for relaxed hours outdoors and individual design ideas.The heart of the apartment is the spacious living, dining, and kitchen area. Large window surfaces provide plenty of natural light and create a pleasant transition between the interior and the garden.The open kitchen with a cooking island blends harmoniously into the living area and forms a communicative center for joint cooking and socializing.A particular advantage of this property is its development potential. An architectural project for adapting the existing floor plan is already available for the apartment. This includes the possibility of creating an additional bedroom and further developing the current 2.5-room apartment into a 3.5-room apartment.Depending on the desired construction standard, further modernizations can be implemented in the flooring, kitchen, and bathroom.The bathroom is equipped with a shower, sink, and toilet. The apartment was freshly painted in 2026 and presents itself in a well-maintained and ready-to-move-in condition. Underfloor heating provides additional living comfort. A private garden with plenty of space to enjoy The approximately 150 m² private garden is one of the special highlights of this apartment and extends the living space in an attractive way.Whether it's cozy summer evenings, an outdoor dining area, space to play, or a personal retreat in the greenery - the spacious outdoor area offers numerous possibilities for individual use. The highlights at a glance • 2.5 rooms with expansion potential to 3.5 rooms • approx. 85 m² of living space • approx. 150 m² private garden • ground-floor apartment • bright and spacious living and dining area • open kitchen with cooking island • large window surfaces • architectural project for floor plan adaptation available • bathroom with shower, sink, and toilet • underfloor heating • freshly painted in 2026 • well-maintained and ready-to-move-in condition • additional modernization possibilities • optional carport available • good public transport connection • schools and shopping facilities within short distance • available immediately Location and surroundings Adliswil offers an attractive combination of living quality, good infrastructure, and excellent transport connections.Schools and kindergartens are within short distance. The next public transport stop is about 200 meters away, while the Sihlau train station is approximately 340 meters away.Shopping facilities like Migros and Coop, as well as other daily necessities, are also within easy reach.The good public transport connection and practical infrastructure make the location interesting for couples, working professionals, and small families. Have we sparked your interest? We would be happy to send you the complete sales documentation and further information about the architectural project, and we are available to arrange a personal viewing appointment.Contact us today - we look forward to presenting this special garden apartment and its versatile potential to you in person.Suisse Homes - personal. professional. successful.

  • Parking space
  • Balcony / Terrace
  • Child-friendly
  • +2
Travel time
-
Vanessa Palinkas

Vanessa Palinkas

1 / 11
Vanessa Palinkas

Vanessa Palinkas

  • Balcony / Terrace
  • View
  • Elevator
  • +1
2.5 rooms, 76m², CHF 1,400,000.–
Schärenmoosstrasse 76, 8052 Zürich

Modern 2.5-room apartment with skyline flair and far-reaching views

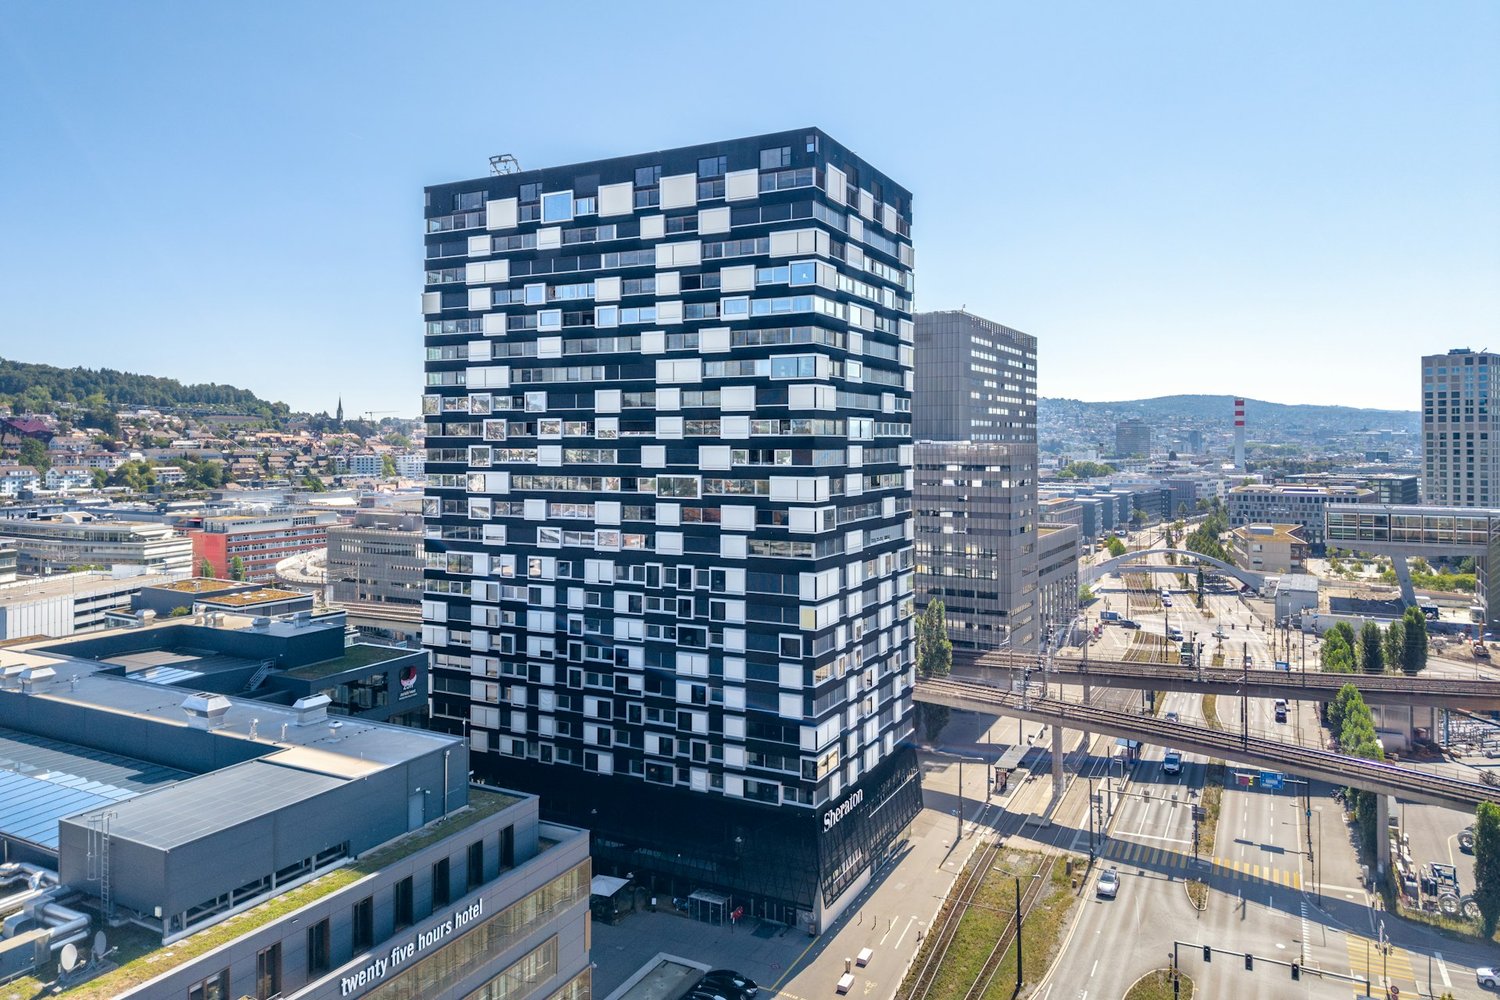
This high-quality 2.5-room apartment in the renowned residential high-rise The Metropolitans combines modern architecture, sustainable construction, and urban living comfort at the highest level. The openly designed living and dining area impresses with generous space and floor-to-ceiling wood-metal windows, providing plenty of daylight and a pleasant living atmosphere. The modern kitchen is elegantly integrated and high-quality equipped. Noble materials, clear lines, and carefully executed details characterize the entire interior design. The bedroom offers a quiet retreat, while the stylish bathroom and separate guest toilet convince with high-quality sanitary facilities. The existing furniture can be taken over optionally for a surcharge. The apartment meets the Minergie standard and has a comfortable floor heating, controlled apartment ventilation, and modern multimedia connections. The offer is complemented by a basement compartment, bike rooms, and the representative, two-story lobby. A special highlight is the communal rooftop terrace with spectacular panoramic views over Zurich to the Alps. An ideal apartment for all those who appreciate high-quality architecture, sustainable technology, and urban living in one of Zurich's most striking residential buildings.INTERESTED IN A VIEWING? PLEASE REGISTER: https://neho.ch/b/8052-26-4

  • Balcony / Terrace
  • View
  • Elevator
  • +1
Travel time
-
New building
1 / 11
  • Balcony / Terrace
  • Garage
  • Pets allowed
  • +6
2.5 rooms, 95m², CHF 960,000.–
Schulweg 13, 8310 Grafstal

High up: modern attic apartment with special room height

In the heart of Grafstal, the Grastal project is creating a residential ensemble with a total of 27 condominiums, harmoniously combining rural character and modern living.Large windows, private outdoor areas, and harmonious floor plans create a pleasant living feeling. High-quality kitchens (Herzog Küchen AG) with V-Zug appliances, elegant bathroom furniture, and integrated smartphone networking provide comfort and quality in everyday life.With the first sales phase with the houses on Schulweg 7 and 9, construction has started.The 2nd phase consists of the houses on Schulweg 11 + 13. The sale of the 14 condominiums has just started. The construction start is planned for winter 2026/2027.All information about the project and the offer can be found at www.grastal.ch.Our highlights: • 2.5- to 4.5-room apartments with well-thought-out and versatile floor plans • Bright living rooms with spacious balconies, loggias, or garden shares • In the interior design, the project sets a high standard with plenty of room for individuality. Buyers can actively participate in shaping both the floor plan and the interior design - entirely according to their personal ideas • Sustainable energy thanks to geothermal heat pumps and PV systems, smart home networking • Underground parking with preparation for electric mobility • Quiet and yet central location. The Volg store is within walking distance. The schoolhouse and kindergarten are just around the corner. You can reach Effretikon by bus and from there also the cities of Winterthur and Zurich in a short time. • The move-in date for the 1st phase is planned for autumn 2027. This is for the 2nd phase in summer 2028. Would you like to learn more about our diverse offer in Grafstal? Then we look forward to your inquiry, the call to +41 55 610 47 46 or the direct appointment booking under www.grastal.ch.

  • Balcony / Terrace
  • Garage
  • Pets allowed
  • +6
Travel time
-
1 / 9
  • Parking space
  • Balcony / Terrace
  • Garage
  • +2
2.5 rooms, 125m², CHF 2,460,000.–
8125 Zollikerberg

LUXURY - EXCLUSIVE LOCATION!

Attic maisonette in Zollikerberg - modern living in a quiet prime location This unique 2.5-room attic maisonette in Zollikon combines modern design, high-quality materials, and an exceptional sense of space on approximately 125 m² of living space. The light-filled rooms with generous ceiling height create an elegant loft atmosphere and offer the highest living comfort. Noble wooden floors, stylish architecture, and a well-thought-out floor plan give the apartment a modern and at the same time warm character. The heart of the apartment is the open living and dining area with a modern kitchen and direct access to the spacious balcony - ideal for relaxing and enjoying in absolute quiet surroundings. As an attic apartment, the property also convinces with a lot of privacy and an exclusive living quality. Two underground parking spaces are included in the purchase price and perfectly round off this attractive offer.This offer from Homefinders convinces with: • 125 m² of living space over two floors • high-quality wooden floor • spacious balcony • quiet and sought-after location in Zollikon • modern bathroom with shower • separate guest toilet • laundry room with its own washing machine & tumble dryer • spacious cellar room • high-quality interior design & modern living concept • two underground parking spaces incl. CHF 45,000 each • elevator directly to the apartment or staircase • modern Gaggenau kitchen appliances • and many other special features... Interested?Contact Homefinders for a non-binding viewing on site.Haven't found the right property yet?Discover many more attractive real estate offers on:www.homefinders.chDo you want to sell your property?Rely on the proven expertise of Homefinders - we will accompany you professionally through the entire sales process.What is your property worth?Use our free and non-binding online valuation.

  • Parking space
  • Balcony / Terrace
  • Garage
  • +2
Liridon Sadiki

Liridon Sadiki

1 / 13
Liridon Sadiki

Liridon Sadiki

  • Parking space
2.5 rooms, 85m², CHF 1,100,000.–
8134 Adliswil

TREASURE, THAT'S WHAT I WANT!

This charming garden oasis convinces with a well-thought-out floor plan and an exceptionally spacious outdoor area. The bright living and dining area with open kitchen forms the heart of the apartment and creates a welcoming atmosphere for relaxed hours or social evenings. The bathroom is equipped with a shower and rounds off the harmonious living concept.A special highlight is the flexible room design: The spacious living area offers the possibility of separating a part and thus creating a separate, spacious bedroom. This allows for the realization of a comfortable master bedroom with space for a walk-in closet and an en-suite bathroom - ideal for all those who value individual living comfort.The approximately 150 m² large garden extends over two sides of the apartment and is accessible from several areas. Whether cozy lounge, dining area, or green oasis - here you can enjoy an exceptional amount of privacy and freedom. A carport and a practical basement room perfectly round off this attractive offer. So, no wishes are left unfulfilled. Take advantage and convince yourself! This PREMIUM HOMES offer includes: • Idyllic and central location • Bright and friendly rooms • Quiet and family-friendly living area • Schools in the immediate vicinity • Ideal connection of tranquility, nature, and urban proximity • Flexible floor plan design • Renovated in 2025 • Spacious garden area with approximately 150 m² • Optional: Architectural accompaniment for exclusive CHF 50,000.- • Carport exclusive 28,000.- • Purchase price exclusive of brokerage fee Interested? We would be happy to take you through a non-binding viewing! Do you want to sell your house or apartment worry-free? We will tell you the current market value of your property, discreetly and non-bindingly! Are you interested in a first non-binding exchange of ideas? Don't hesitate and contact us. We look forward to you.

  • Parking space
New building
1 / 8
  • Parking space
  • Pets allowed
  • Elevator
  • +1
2.5 rooms, 77m², CHF 890,000.–
Chapfstrasse 8, 8625 Gossau ZH

Beyond the Ordinary: Comfortable New Building Living in the Heart of Gossau

Gossau in the Zürcher Oberland combines serenity with comfort in everyday life: shopping, gastronomy, kindergarten, school, outdoor pool, and nature between Greifen- and Pfäffikersee - everything is within convenient reach. Additionally, there is a good transport connection to important centers like Wetzikon, Uster, Rapperswil-Jona, and of course, Zurich.In the heart of the village - in a lively, green environment - your future home is being built. The new building is characterful, does not follow rigid forms, and thus creates a maximum of living quality for different life designs and phases. Seven condominiums offer 2½ to 4½ rooms on spacious floor plans with independent room layouts. As a variant, a 5½-room family apartment with over 169 m² can be realized on the entire ground floor.The ground and upper floors benefit from south-facing garden seats and balconies, the attic apartment has three sun terraces. The expansion and equipment are high-quality and can be co-designed according to your own wishes, depending on the construction phase. A heat pump and the photovoltaic system on the flat roof ensure sustainability. An elevator connects all floors with the basement, where each apartment has a cellar, as well as with the underground parking garage with sufficient parking spaces for cars and two-wheelers. Play and encounter become a connecting experience on the communally used garden area.Chapfstrasse 8 in Gossau - that's convincingly comfortable living beyond the ordinary.

  • Parking space
  • Pets allowed
  • Elevator
  • +1
Travel time
-
1 / 12
2.5 rooms, 108m², CHF 2,270,000.–
Pfingstweidstrasse 98, 8005 Zürich

High above Zurich - Exclusive living on the 19th floor

Living above the roofs of Zurich - urban, exclusive, uncompromisingIn the upcoming Zurich trend quarter of Zurich-West, this exceptional 2.5-room apartment on the 19th floor awaits you - a home for people with high demands on living quality, location, and architecture.Spacious window fronts bring the city and the vastness of the landscape directly into the living room. The open living and dining area with high-quality solid wood parquet and elegant kitchen creates a stylish living atmosphere on an owner-occupier standard. The loggia extends the living space outdoors and offers impressive views over the city to the surrounding hills.This apartment is aimed at a discerning audience that values urban life, privacy, and high-quality materials equally - an object that is deliberately not designed for the mass market.Highlights that convince • Spacious living and dining area with floor-to-ceiling panoramic glazing • Noble interior design on a high owner-occupier standard • Continuous solid wood parquet (except for wet cells) with extra-wide and long strips • Design kitchen with clear formal language and quality appliances • Stylishly designed bathrooms with first-class sanitary fixtures • Loggia with spectacular distant views over the city • A repository for additional storage space • Parking space in the building's underground garage The advertised sales price is exclusive of a parking space.A parking space in the building's underground garage of Hard Turm Park can be purchased for an additional CHF 90,000.- and is not part of the published sales price.Location - Urbanity at the highest levelThe property is located in the dynamic district 5, one of the most sought-after urban living spaces in the city. The nearby Hardbrücke train station connects you to the entire Zurich economic area and beyond in a short time.The proximity to the Limmat, a diverse range of gastronomy and culture, as well as excellent shopping opportunities, create an urban quality of life that is unique in Zurich.Take the opportunity to dive into this unique living experience and arrange a viewing appointment today.You are welcome to contact us by phone, +41 44 252 52 03 or by email, remo.zoebeli@hbre.ch.Start a new chapter in your life in this exclusive home. We look forward to your contact and are happy to provide you with further information.

Travel time
-
Dominic Fink

Dominic Fink

1 / 12
Dominic Fink

Dominic Fink

  • Balcony / Terrace
  • Elevator
  • Wheelchair access
2.5 rooms, 102m², CHF 1,695,000.–
8052 Zürich

Own the Skyline in Oerlikon - Your Move!

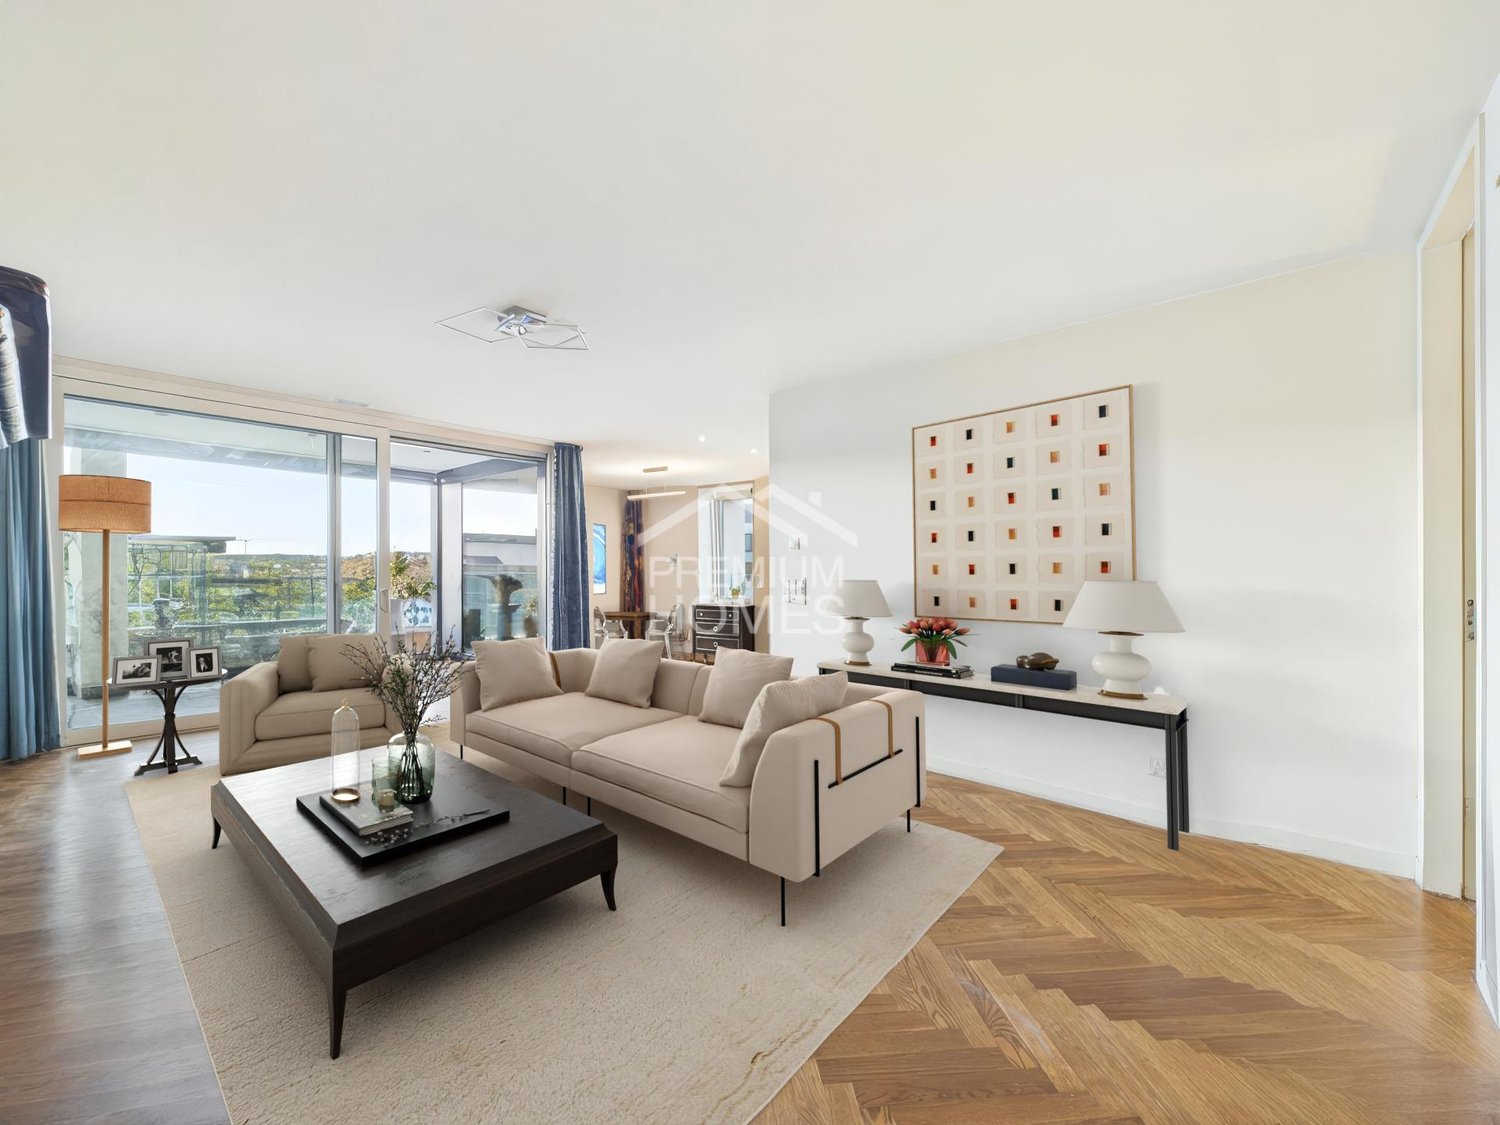
This exclusive city apartment combines location, comfort, and privacy like no other. The "The Metropolitans" area shows nationwide what urban living really means and fulfills housing requirements in every respect.Two exterior facades of this corner apartment provide plenty of light, width, and a great sense of space. The terrace with almost 180-degree views further expands the living space outdoors, giving you relaxation, width, and sunsets.The interior design is uncompromisingly high-quality: herringbone parquet, a beautiful Bulthaup kitchen, and floor-to-ceiling doors create a clear, modern sense of space. The "The Metropolitans" ensemble offers high-level service, a unique design, stylish community areas, and a sky lounge as an absolute highlight.This is a place for an uncomplicated life: arrive, lock up, and focus immediately on your work, life, and freedom.In short: iconic, quiet, high-quality - a true Zurich residential statement with international appeal. Here, no wishes are left unfulfilled. Take advantage and convince yourself! This PREMIUM HOMES offer includes: • Top location in Zurich • 7 minutes by car from Zurich Airport • 14 minutes by car from ETH Hönggerberg Campus • Fantastic panoramic view (corner apartment) • Almost 30 m² large living room • 125 m² usable space • 102 m² gross living area • 89 m² net living area • 36 m² terrace / loggia • High privacy • High ceilings • Floor-to-ceiling windows • Floor-to-ceiling doors • Bulthaup kitchen • Herringbone parquet • Bedroom with en-suite bathroom • Bathroom with barrier-free shower and bathtub • Valentino details on the bathroom tiles • Representative living branding • Sky lounge / rooftop terrace for shared use • High-quality living service • Laundry tower in the apartment • Spacious wardrobe Interested? We would be happy to take you on a non-binding tour! Do you want to sell your house or apartment worry-free? We will tell you the current market value of your property, discreetly and non-bindingly! Are you interested in a first non-binding exchange of ideas? Don't hesitate and contact us. We look forward to seeing you.

  • Balcony / Terrace
  • Elevator
  • Wheelchair access
1 / 10
2.5 rooms, 94m², CHF 1,680,000.–
Trichtenhausenstrasse 54, 8053 Zürich

Modern and spacious 2.5-room apartment with parking space

The apartment at Trichtenhausenstrasse 54 is located in the popular Zürcher Quartier Witikon, a quiet and green residential area in district 7. The area is slightly elevated and offers an idyllic atmosphere with plenty of nature, proximity to the forest, and numerous walking and recreational opportunities.Room program, 2.5-room apartment, new living space approx. 94.0 m²: Entrance/foyer approx. 14.0 m² Room approx. 16.0 m² Bathroom/WC approx. 4.5 m² Storage room approx. 5.0 m² Open kitchen approx. 9.0 m² Dining area approx. 18.0 m² Living area approx. 27.5 m² Balcony, approx. 10.0 m² Communally used facilities: Laundry room/drying room 2x washing machine / dryer 2x drying room with ventilation system Large community area with fully equipped kitchen and studio apartment Sauna/fitness area Workshop The apartment was originally planned as a 3.5-room apartment, but was actually built as a 2.5-room apartment. Another closed room can therefore be easily realized with little effort. The inviting window fronts, the modern floor plan, and the generous living space create ideal conditions for a comfortable home away from the urban bustle. Directly in the quiet area and on a slope, the apartment also offers an impressive view of the Zimmerberg chain, the Uetliberg, and partially of Lake Zurich. A parking space is included in the purchase price. - For further information, please fill out the contact form. We will be happy to send you the detailed sales documentation. Internal viewings take place by separate arrangement.

Travel time
-
New building
1 / 11
2.5 rooms, 60m², CHF 970,000.–
Schwandenholzstrasse 160, 8052 Zürich

Modern 2.5-room new apartment in a green area

Living in a green area in the heart of Zurich Project & Location:Welcome to the "Waidhof" project at Schwandenholzstrasse 160 in 8052 Zurich-Seebach. This sustainable and modern residential complex perfectly combines high-quality architecture with idyllic tranquility and optimal urban connections in northern Zurich. Nature begins right outside the front door: beautiful walking paths and the popular Bio-Hofladen Waidhof are located in the immediate vicinity. Thanks to the excellent infrastructure, schools, shopping facilities (Migros, Coop, Denner) and public transport (bus 62, Affoltern station) are within walking distance. The move-in date is planned for the end of 2027.The highlights of the 2.5-room apartment (WHG 103): • Attractive floor plan: The 60 m² of living space are optimally divided and offer singles or couples a spacious, modern living environment with plenty of privacy. • Flooded with light: A bright, inviting living and dining area that flows seamlessly into the private outdoor area on the 1st floor. The spacious and bright bedroom benefits from plenty of natural light and provides a pleasant atmosphere and beautiful private moments. For maximum independence in everyday life, there is a private, intelligently integrated laundry tower (washing machine and dryer). • Wellness ambiance: Perfectly coordinated color tones and first-class materials run through the entire apartment and provide that certain something. • Sustainability & Energy: Own photovoltaic system on the roof for ecological and cost-efficient power generation. • Secure processing: The sales price is already ZKB-verified - for an uncomplicated, fast and secure financing process. • Parking: Underground parking spaces can be purchased for CHF 60,000 each. Let yourself be impressed by this unique new construction project. Visit our website at waidhof.livingtech.ch for a virtual 360° tour.Fulfill your dream of urban living in the middle of a green area! We look forward to your contact.

Travel time
-
1 / 8
  • Garage
2.5 rooms, 62m², Price on request
Birmensdorferstrasse, 541a, 8055 Zürich

Top Location - a Site with Perspective

This attractive semi-detached single-family house convinces with its excellent location in the popular Zürich-Triemli and a well-thought-out floor plan, which offers versatile usage possibilities. The property combines urban living with a pleasant amount of privacy and flexibility.The spacious gross living area conveys a friendly, inviting living atmosphere. The clearly structured room layout is suitable for both own use and ideal for attractive rental and is currently successfully used as Airbnb.A special highlight is the heated basement with approximately 80 m² of usable space. The former air raid shelter was renovated and used as a bedroom, creating additional, valuable living space. Two bathrooms provide high living comfort and underline the functional design of the property.Thanks to the multiple usage possibilities - whether as a home, rental property, or for short-term rental - this property offers a high degree of flexibility. The very good connection to public transport, shopping facilities, and the proximity to nature make the location particularly attractive.A convincing offer for buyers who appreciate location, potential for use, and living quality in a sought-after Zurich district. Here, no wishes are left unfulfilled. Take advantage and convince yourself! This PREMIUM HOMES offer includes: • Excellent location in Zürich-Triemli (District 3) • Quiet residential area with very good public transport connection • Well-thought-out and functional floor plan • Bright rooms with pleasant living atmosphere • Several usage possibilities: • Own use or rental property • Already successfully used as Airbnb • Attractive rental opportunities • Net living area 55 m² • Gross living area 62 m² • Gross usable area 135 m² • 2 x wet cells for high living comfort • 1 x garage box excl. à CHF 50"000.- Interested? We would be happy to take you through a non-binding viewing! Do you want to sell your house or apartment worry-free? We will tell you the current market value of your property, discreetly and non-bindingly! Are you interested in a first non-binding exchange of ideas? Don't hesitate and contact us. We look forward to you.

  • Garage
Travel time
-
New building
1 / 7
2.5 rooms, 61m², CHF 1,315,000.–
Höhenring 26, 8052 Zürich

Attractive 2.5-room apartment with balcony

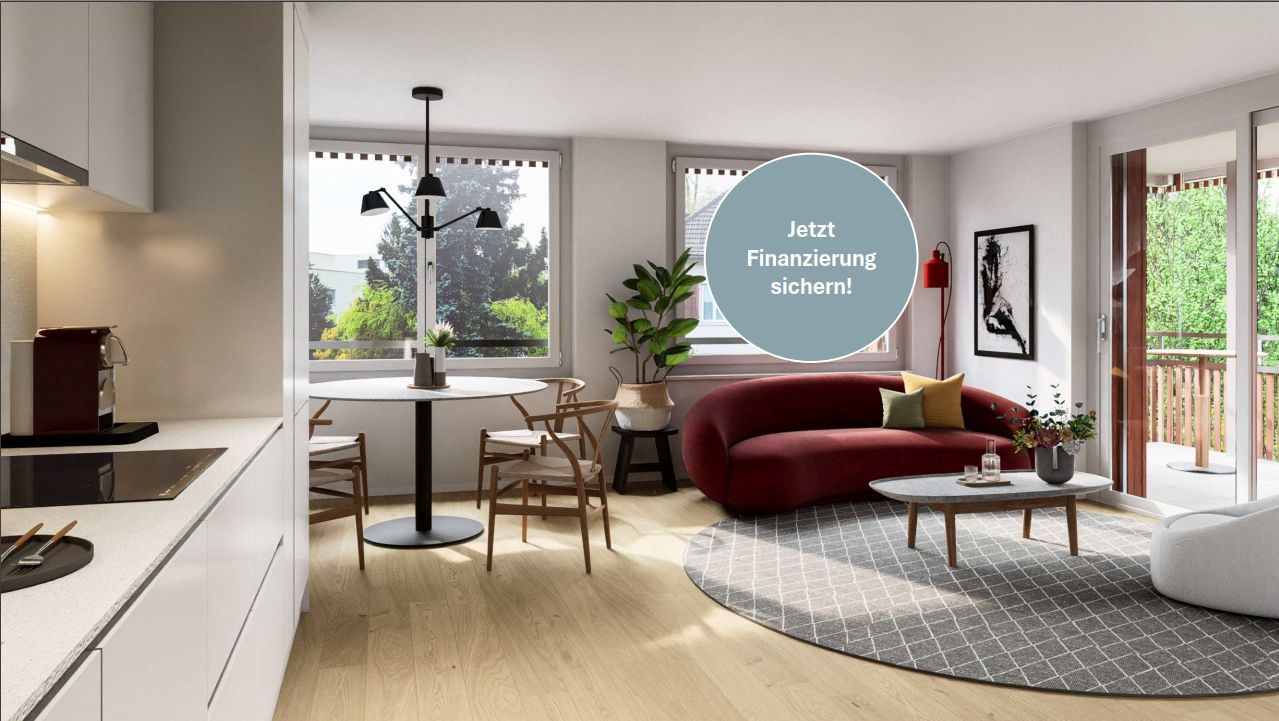
Attractive 2.5-room apartment with balcony Act now and secure financing at today's conditions!This charming 2.5-room apartment combines comfortable living with an inviting outdoor area. The open-plan living, dining, and kitchen area is the centerpiece of the apartment, supplied with plenty of daylight through large windows and creating a pleasant, friendly living atmosphere.The balcony offers additional outdoor space and invites you to spend relaxed hours outside or let the day come to a comfortable end.The spacious bedroom offers enough space for individual furnishing. The room offer is complemented by a modern bathroom with shower, a separate guest toilet, and a practical laundry room with its own washing machine and tumble dryer.Highlights: • Private garden with approximately 31.5 m² of garden space • Spacious seating area as an extended living space outdoors • Bright living, dining, and kitchen area • Spacious bedroom • Bathroom with shower • Separate guest toilet • Well-thought-out and efficient room layout • Sustainable construction • Attractive meeting areas • Bicycle parking spaces in the underground and ground floor At Höhenring, you can expect a diverse range of housing options – a true residential paradise for different demands. Whether 2.5 to 4.5-room apartments, attractive garden apartments with seating areas and inviting green spaces, or apartments with balconies and terraces.Here you will find your new home.Parking spaces in the underground garage can be purchased additionally.Lara Tunon is available to answer your questions at 044 802 20 45.

Travel time
-
1 / 8
2.5 rooms, 61m², CHF 1,140,000.–
Seestrasse 165, 8700 Küsnacht

RESERVED: 2.5-room owner-occupied apartments in Küsnacht ZH near Lake Zurich

Two 2½-room apartments are available on Seestrasse in Küsnacht: two compact units with 61 m² each in the annex built in 2017. Lake Zurich and the train station are easily accessible on foot.The multi-family house from 1939 was extensively renovated in 2017 and supplemented with an annex. For individual sale, the property is divided into eleven floor units. Each apartment includes a basement compartment. Parking spaces are not available for this type of apartment.The two apartments in the 2017 annex are compactly cut, modernly equipped, and have 61 m² of living space and 7.46 m² of outdoor space. The ground-floor apartment is offered for CHF 1'140'000, and the apartment on the 1st upper floor for CHF 1'190'000.Some apartments are already available, while others are still rented. For the rented units, there is a limited extension with a fixed end date. Until the tenants move out, the buyer receives the ongoing net rental income. After that, the apartment can be occupied by the buyer or re-rented. The current status and the earliest possible move-in date for each apartment can be found in the price list.Thus, the apartments are suitable for both buyers who want to move in themselves and investors. The net rent is listed per unit in the price list. If desired, multiple apartments can also be purchased together.The property is centrally located on Seestrasse in Küsnacht. The train station can be reached on foot in about five minutes, and the boat dock in about three minutes. From Küsnacht, it's only a nine-minute train ride to Zurich Stadelhofen. The beach, the Küsnachter Horn, and the Küsnachter Tobel are also within walking distance. Shopping opportunities, schools, and restaurants are located in the nearby village center. The tax rate of the municipality is 73 percent.We would be happy to send you the complete sales documentation with floor plans, price list, and current availability. If desired, we will also create a personalized financing example. Viewings are possible by appointment.The interior photos shown are reference images of similar apartments in the same property and may differ in execution and equipment from the offered unit.

Travel time
-

Other interesting objects