Ettiswil - Flats for sale

We recommend expanding your search criteria to get similar results. The current filters didn’t return any matches.

If you don’t want to change your current search criteria, we recommend creating a search alert, so you’ll be notified when matching offers become available.

More objects in your automatically expanded search area
59 results - Radius: + 10km
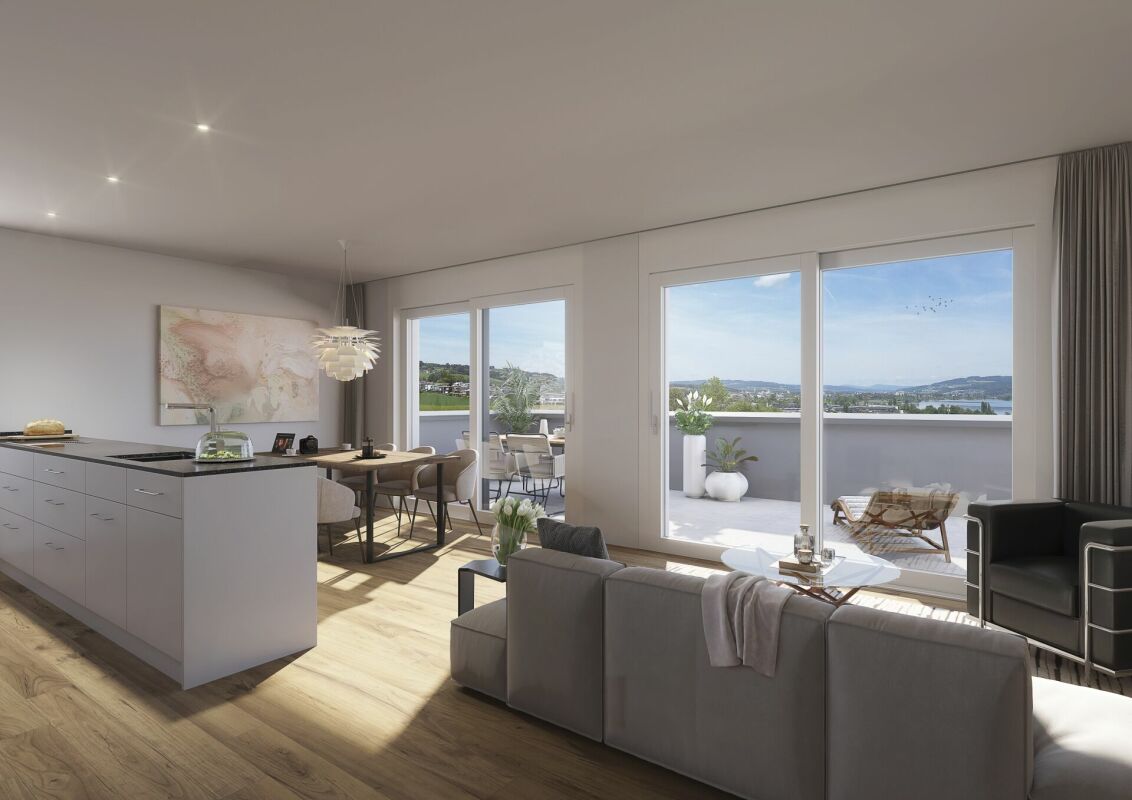
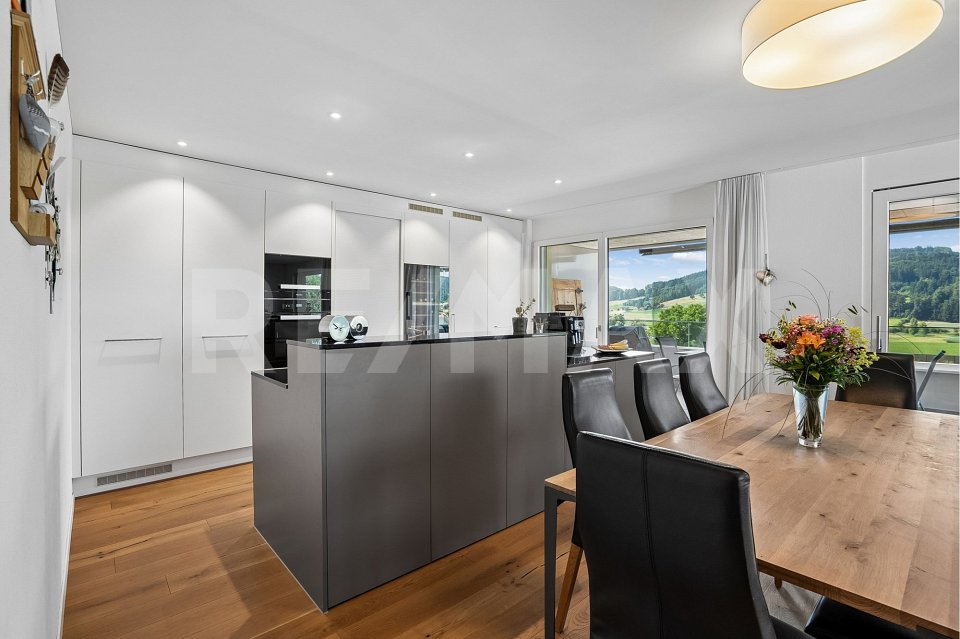
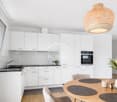
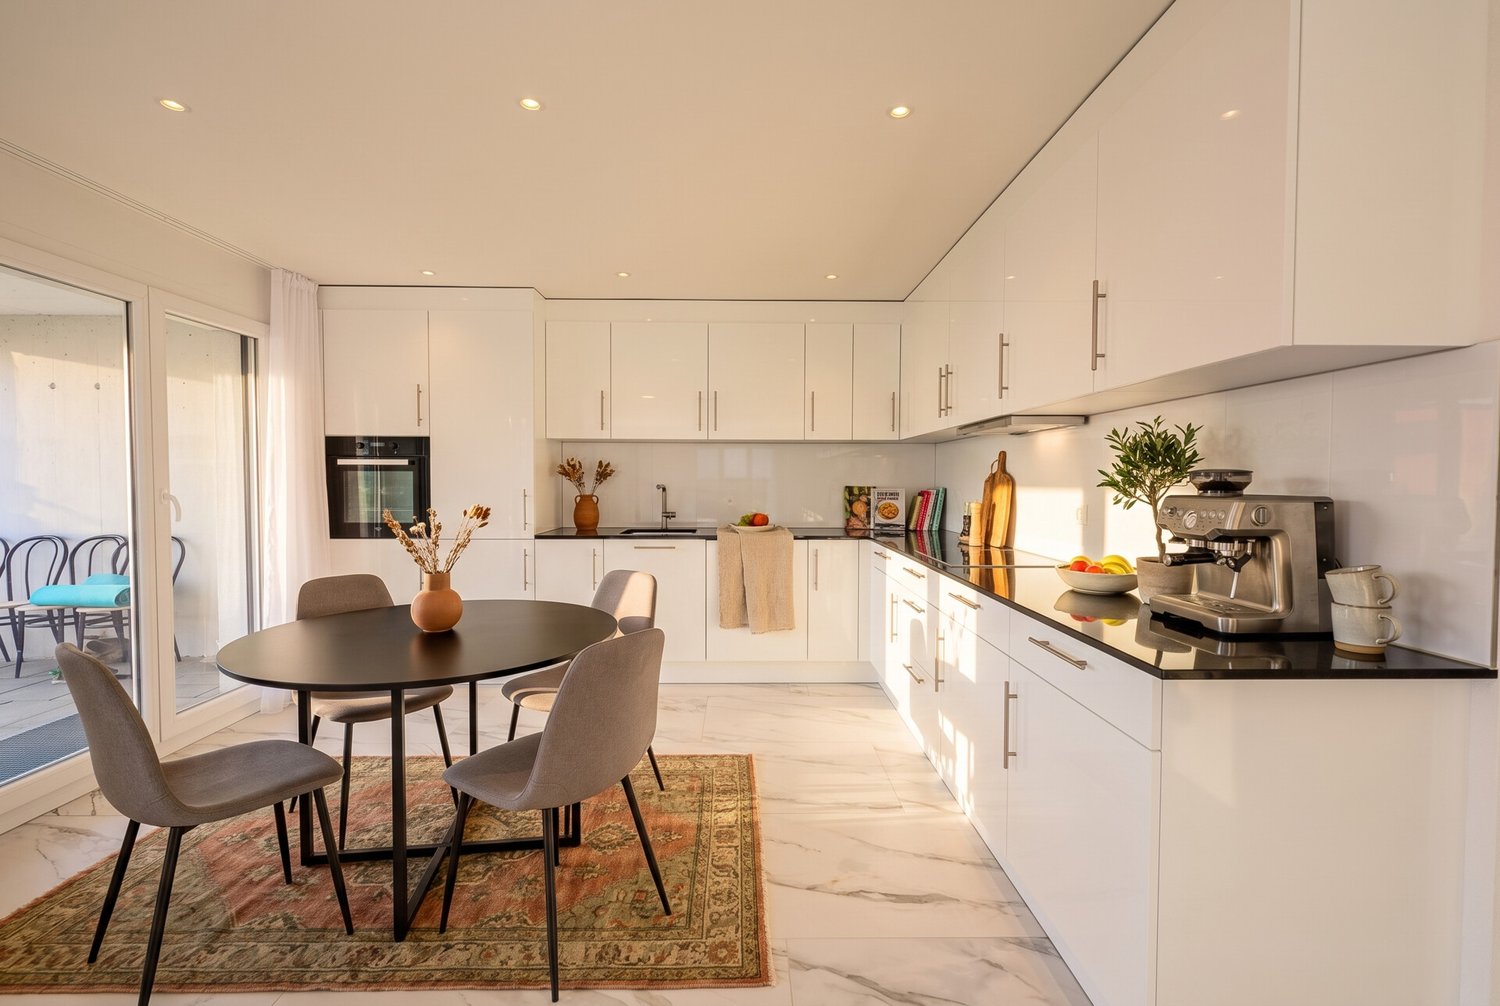
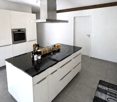
  • Modern kitchen with white cabinets, black countertop, and wooden flooring.
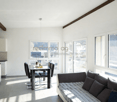
  • Empty room with light wooden flooring and large glass sliding doors leading to a balcony or outdoor area.
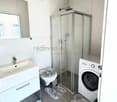
  • Modern bathroom with a glass-enclosed shower, toilet, sink, and a built-in mirror cabinet.
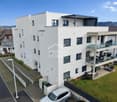
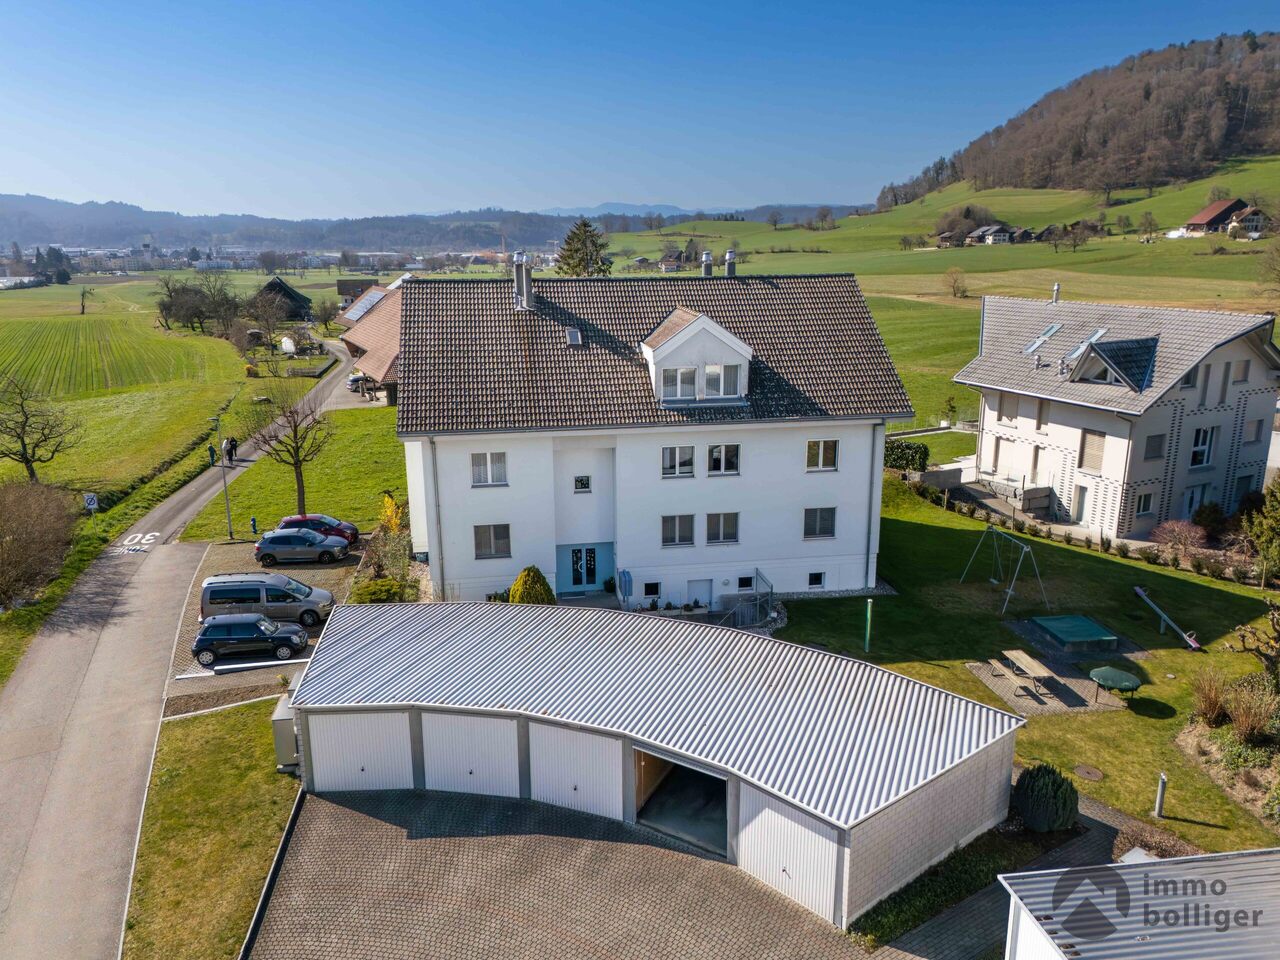
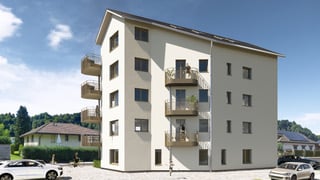
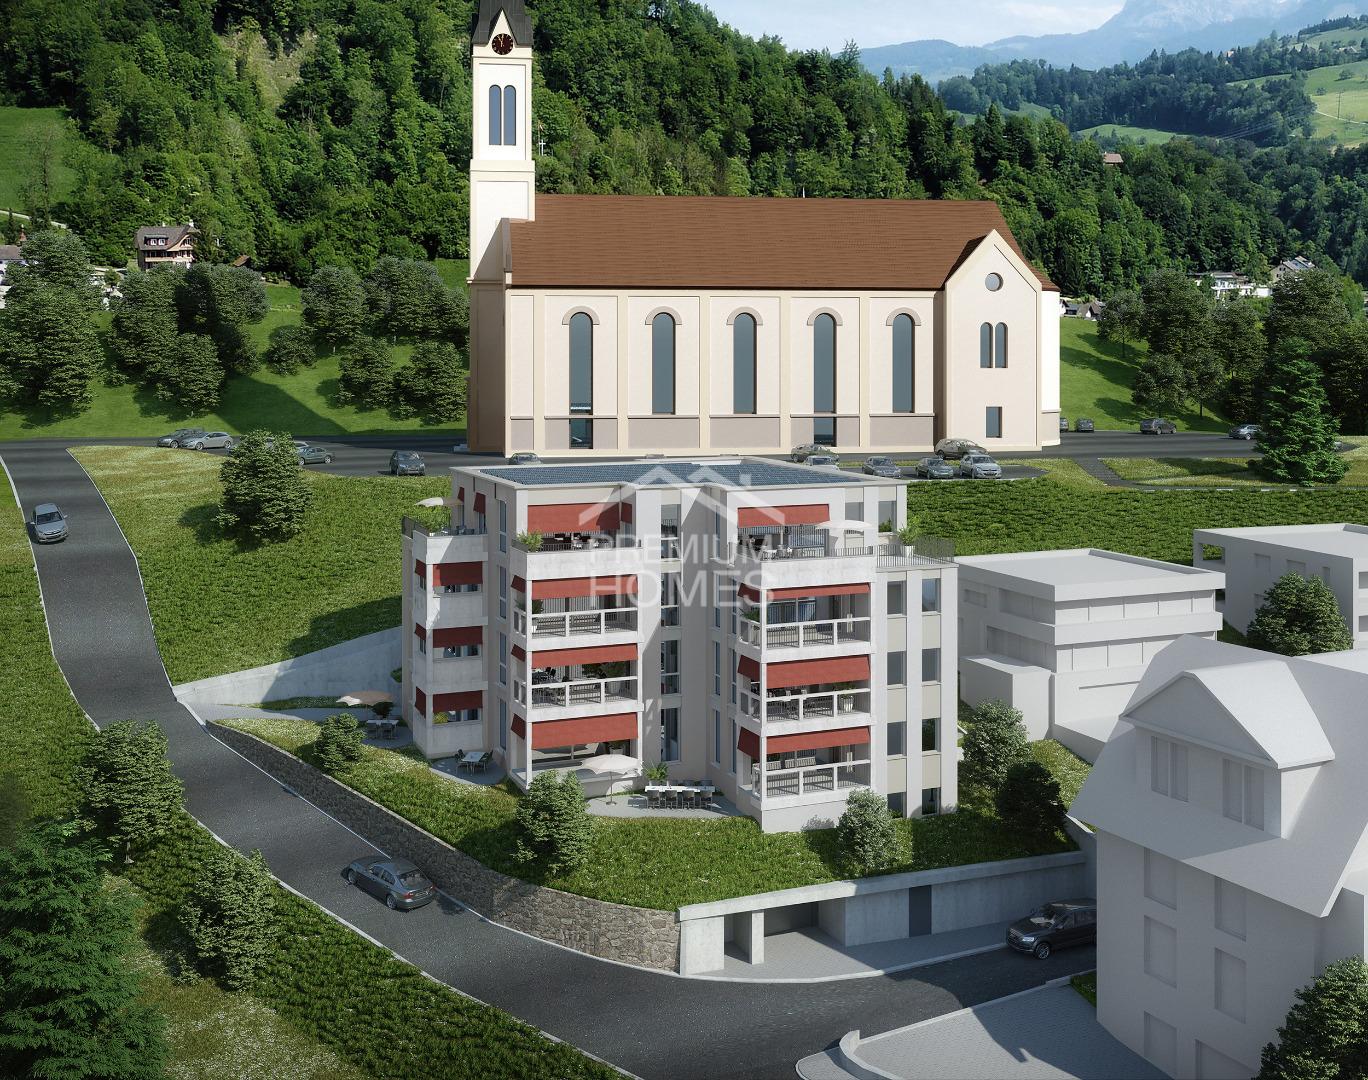
  • Modern multi-story residential building with balconies, large windows, and a curved facade. The building is surrounded by greenery and a paved street.
  • Empty room with wooden flooring and large windows, featuring natural light and a clean, minimalist design.
  • Empty room with bare walls and concrete floor, featuring a doorway leading to another area.
  • Empty room with concrete floor, white walls, and two windows with metal frames. No furniture or equipment present.
  • Floor plan of a 4.5-room apartment on the 1st to 3rd upper floors, including living/dining area, bedrooms, bathrooms, and entrance hall.
1 / 8
4.5 rooms, 114m², CHF 795,000.–
Top
Stampfelistrasse 2, 6110 Wolhusen

Your new home according to your wishes | Last exclusive 4.5-room owner-occupied apartments

Make your dream of owning a home come trueIn the popular new construction project Burghof Wolhusen, you have the rare opportunity to acquire one of the last available 4.5-room owner-occupied apartments. Most of the apartments have already been sold, so secure your new home now in an attractive and well-connected location.The special feature: The apartments are currently in the construction process. As a buyer, you benefit from the unique opportunity to select floor coverings, wall surfaces, kitchen, and wet cells according to your personal ideas. This creates a home that perfectly suits you and your needs.The spacious apartments convince with well-thought-out floor plans, bright living rooms, and an open living/dining area. With a net living area of up to 113.5 m², two wet cells, a private réduit with washing tower, cellar compartment, and covered seating areas of up to 17.1 m², they offer the highest living comfort for families, couples, and all those who appreciate spacious living.Your highlights at a glance • New building with first occupancy in 2026 • Individual design of the interior construction possible • 113.5 m² living area • Spacious covered seating areas • Two wet cells • Private réduit with washing tower • Private cellar room • Wheelchair-accessible passenger lift • Ground probe heat pump with underfloor heating • Photovoltaic system for sustainable living • Train station, bus, schools, and shopping facilities within walking distance • Luzern can be reached in less than 30 minutes • Move-in possible approx. 3 to 4 months after the notarized purchase contract ParkingA parking space in the garage can be purchased for CHF 32,000.–.Outdoor parking spaces are available for CHF 17,000.–.ViewingThe apartments can already be viewed on site today. We would be happy to show you the current construction progress and advise you personally on the individual construction options.We look forward to your contact and to showing you your future home in Burghof Wolhusen.

Travel time
-
Darius Moser

Darius Moser

1 / 17
Darius Moser

Darius Moser

  • Balcony / Terrace
  • Garage
  • View
  • +1
4.5 rooms, 91m², CHF 595,000.–
Rigiblick 5, 6242 Wauwil

Charming 4.5-room apartment with a far-reaching view in Wauwil

4.5-room apartment with a far-reaching view – a rented home with solid investment potentialIn a quiet and natural location in Wauwil, this bright 4.5-room apartment with a beautiful, unobstructable view of the surrounding landscape awaits you. The apartment is located on the upper ground floor or 1st floor of a well-maintained multi-family house at Rigiblick 5 and offers approximately 90.8 m² of living space.The floor plan is practically and functionally designed: Three rooms can be flexibly used as bedrooms, children's rooms, guest rooms, or home offices. The living area forms the center of the apartment and offers a friendly living atmosphere thanks to large window surfaces. From the living room, you can directly access the balcony, which invites you to linger with its view.The kitchen is functionally equipped and integrated into the living/dining area. Two wet cells – a bathroom with a bathtub and a separate toilet – provide additional comfort in everyday life. Bright, low-maintenance flooring underlines the uncomplicated character of the apartment.The apartment also includes a basement compartment, an attic compartment, and a private garage box. The multi-family house was built in 1973 and is in a well-maintained, age-appropriate condition thanks to ongoing maintenance work. In recent years, windows, wet cells, and various general building components have been renewed or renovated.The apartment is currently rented. There is an unlimited rental agreement. This makes the property particularly suitable for buyers looking for a solid rental property with long-term potential.Wauwil convinces with a pleasant combination of rural tranquility, good accessibility, and proximity to nature. Shopping facilities, schools, train stations, and recreational areas are within easy reach. The surroundings offer a lot of greenery, a far-reaching view, and a high quality of living – ideal for those who appreciate a quiet location with practical connections.Note on the images: Since the apartment is currently rented, individual interior shots have been digitally prepared or adapted via staging for data protection reasons and to protect the privacy of the tenants. The depicted furniture serves to better visualize the rooms and may differ from the actual condition.

  • Balcony / Terrace
  • Garage
  • View
  • +1
Travel time
-
Sandra Birrer

Sandra Birrer

1 / 12
Sandra Birrer

Sandra Birrer

  • Balcony / Terrace
  • Garage
  • View
4.5 rooms, 140m², CHF 880,000.–
Nebikon, 6244 Nebikon

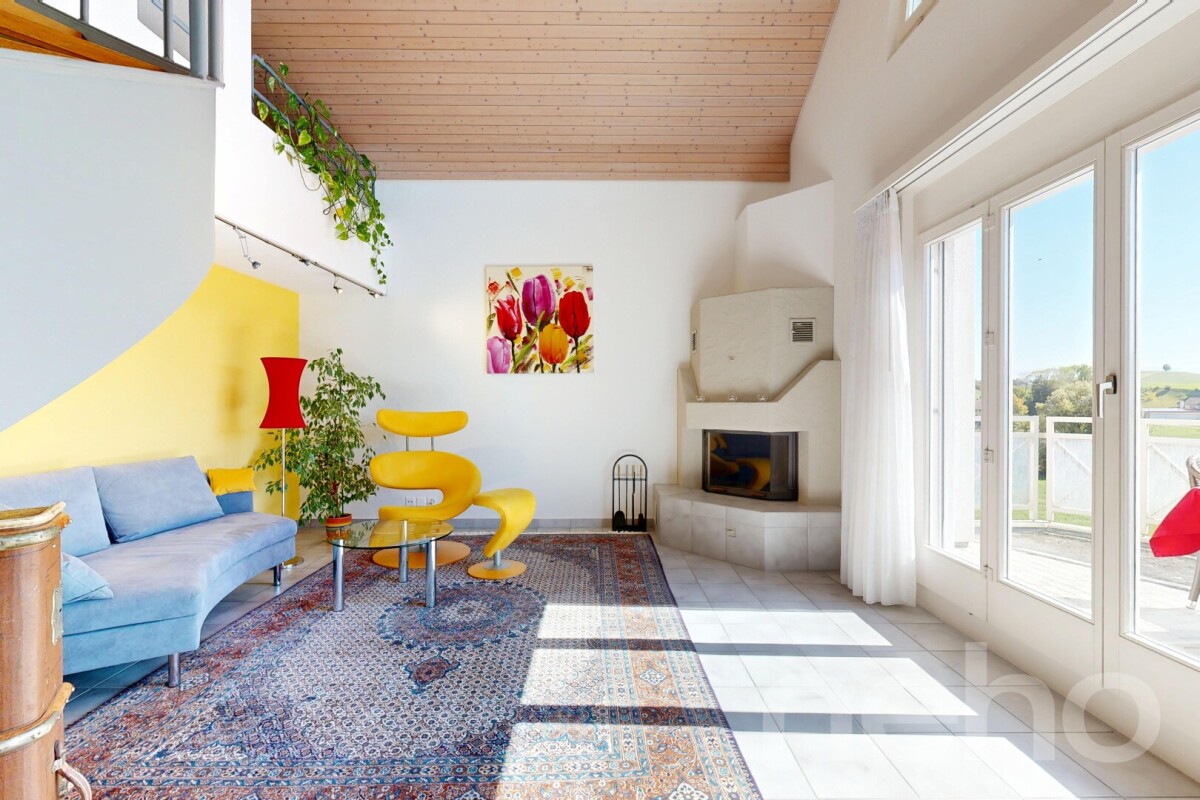
Sunny living with unobstructable far-reaching views

This well-maintained 4.5-room attic maisonette apartment combines spacious living with a thoughtful, functional floor plan and a bright ambiance. On approximately 140 m² of living space, you can expect versatile rooms, a timeless interior design, and plenty of daylight. The spacious living room with a cozy chimney invites you to relax and forms a particularly comfortable center of living. A special highlight is the three balconies with orientations to the east, south, and west, so you can enjoy a sunny spot outside at any time of day. The unobstructable far-reaching view over the adjacent agricultural area gives the apartment a very special quality of living and creates a feeling of width and calmness. For additional comfort, there is a bathroom with a bathtub and a separate bathroom with a shower. The apartment is located in a well-maintained building without an elevator; a stairlift is available. The apartment includes a separate, spacious garage with direct access to the house, a practical plus that convinces especially in bad weather or when loading and unloading. Nebikon offers a rural, idyllic quality of living and at the same time an excellent connection. Modern residential areas, proximity to nature, and a family-friendly environment make the community an attractive place to live. Thanks to the train station on the Lucerne - Basel line and the nearby A2 highway exit, Lucerne, Basel, and other economic centers are easily accessible. A home for all those who want to combine spacious living, plenty of light, calmness, an impressive view, and the special atmosphere of a chimney. Exact address available after registration on neho.ch.INTERESTED IN A VIEWING? PLEASE REGISTER: https://neho.ch/b/6244-26-1

  • Balcony / Terrace
  • Garage
  • View
1 / 13
4.5 rooms, 108m², CHF 935,000.–
Hellbühlerstrasse 8, 6017 Ruswil

Renovated 4.5-room apartment on the 2nd floor (WHG-201)

This high-quality, renovated 4.5-room apartment combines modern living with a well-thought-out floor plan and high-quality features. On approximately 108 m² of living space, you can expect a home that harmoniously combines comfort, functionality, and living quality.The spacious entrance leads directly into the bright, open-plan living and dining area, which forms the centerpiece of the apartment with its pleasant atmosphere. The modern kitchen blends seamlessly into the living concept and impresses with high-quality Electrolux appliances, a low-maintenance ceramic workstation, and plenty of storage space. From the living area, you can access the covered seating area - the ideal place to relax and unwind at the end of the day.Three well-proportioned bedrooms offer a variety of uses and are ideal for families, couples, or a home office. Two stylish bathrooms with a bathtub or shower, as well as a practical closet with its own washing tower, provide additional comfort in everyday life.As part of the comprehensive renovation, the apartment was technically and energetically upgraded to a modern standard. An air-water heat pump, underfloor heating, triple-glazed windows, electric sunshades, and a fiber optic connection ensure sustainable living comfort. Elevator, video intercom, and preparation for e-mobility in the parking garage round off this attractive offer.This apartment is ideal for those who appreciate spacious, modern living in high quality and want to move in directly without renovation work. We would be happy to show you this attractive home during a personal viewing.Interested? Then contact us and request further documents today!

Travel time
-
1 / 13
4.5 rooms, 108m², CHF 840,000.–
Schmittefeld 4a, 6253 Uffikon

Modern 4.5-room apartment with breathtaking views

Welcome to your new home, a modern and high-quality 4.5-room condominium with approximately 108 m² of living space, combining comfort, generosity, and a breathtaking view of the green surroundings.The apartment, built in 2018, impresses with a well-thought-out floor plan and high-quality construction standard. Noble parquet flooring in the living and bedrooms as well as the kitchen, and stylish tile coverings in the wet cells, create an elegant living ambiance. The bright living and dining area with large window fronts forms the heart of the apartment and offers a beautiful view of the green surroundings. The open design creates a inviting living feeling with plenty of space for shared hours.The modern kitchen is equipped with high-quality appliances, including a steamer, integrated wine cooler, dishwasher, and Bora cooktop - ideal for demanding hobby cooks.A highlight is the spacious, covered balcony with approximately 29.6 m² - perfect for relaxed hours outdoors with a view of nature.The master bedroom has an en-suite bathroom with a bathtub, shower, double sink, and toilet. A second wet cell and a private laundry room in the apartment provide additional comfort.The property is heated by a geothermal heat pump with underfloor heating. Triple-glazed wood-metal windows ensure very good heat and sound insulation.Two parking spaces can be purchased for CHF 35,000 each, and a storage room is available for CHF 15,000.This apartment combines high-quality construction, modern equipment, and a natural living location to create an attractive overall package.Has this property sparked your interest? Request the detailed sales documentation now and learn more about this attractive apartment.

Travel time
-
1 / 16
4.5 rooms, 117m², CHF 795,000.–
Im Baumgarten 8, 6247 Schötz

Sales launch: 8 modern 4.5-room apartments - garden & attic apartments

Imagine opening the large window fronts of your living room in the morning and looking directly into your own garden. No traffic noise, no hustle and bustle, just peace, security, and an environment where children can play outside without a care.This stylish 4.5-room garden apartment is located in a traffic-calmed, almost car-free quarter in Schötz and combines quiet living with high everyday practicality. Shopping facilities, schools, and public transport are within short distance and provide an ideal infrastructure.The apartment offers around 117 m² of living space and convinces with a well-thought-out floor plan and plenty of daylight. The spacious living and dining area with extensive window surfaces creates a bright, inviting atmosphere and harmoniously connects the interior with the exterior. From here, you can directly access the covered seating area and the well-kept garden.The three rooms are versatile and equipped with parquet flooring, one of which has direct access to the seating area. The two bathrooms are functionally designed and offer high comfort in everyday life. Additionally, a practical laundry tower is available in the Reduit, which further increases the living comfort.Heating is provided by a modern heat pump in combination with pleasant underfloor heating. Another advantage is the weather-protected access via the entrance hall, from where you can conveniently reach your apartment directly with the lift.The outdoor area impresses with a covered seating area, low-maintenance ceramic tiles, an automatic lawn robot, as well as electric shutters and sunshades.MIDOMA AG has been commissioned with the marketing of eight identical 4.5-room apartments. All units have around 117 m² of living space and identical, well-thought-out floor plans. Additionally, 19 entrance hall parking spaces are available for sale, which are attractive for both owner-occupiers and investors. The entrance hall is already prepared for the installation of charging stations for electric vehicles.A high-quality 360° tour has been created to give you a first impression, which makes the apartment digitally accessible.Depending on the need, two to three entrance hall parking spaces can be purchased additionally.For more information, visit www.midoma.ch or contact us at 041 928 15 14. Errors excepted.

Travel time
-
Taulant Krasniqi

Taulant Krasniqi

1 / 13
Taulant Krasniqi

Taulant Krasniqi

  • Parking space
  • Balcony / Terrace
  • Garage
  • +2
4.5 rooms, 116m², CHF 845,000.–
6242 Wauwil

Your Retreat in Wauwil

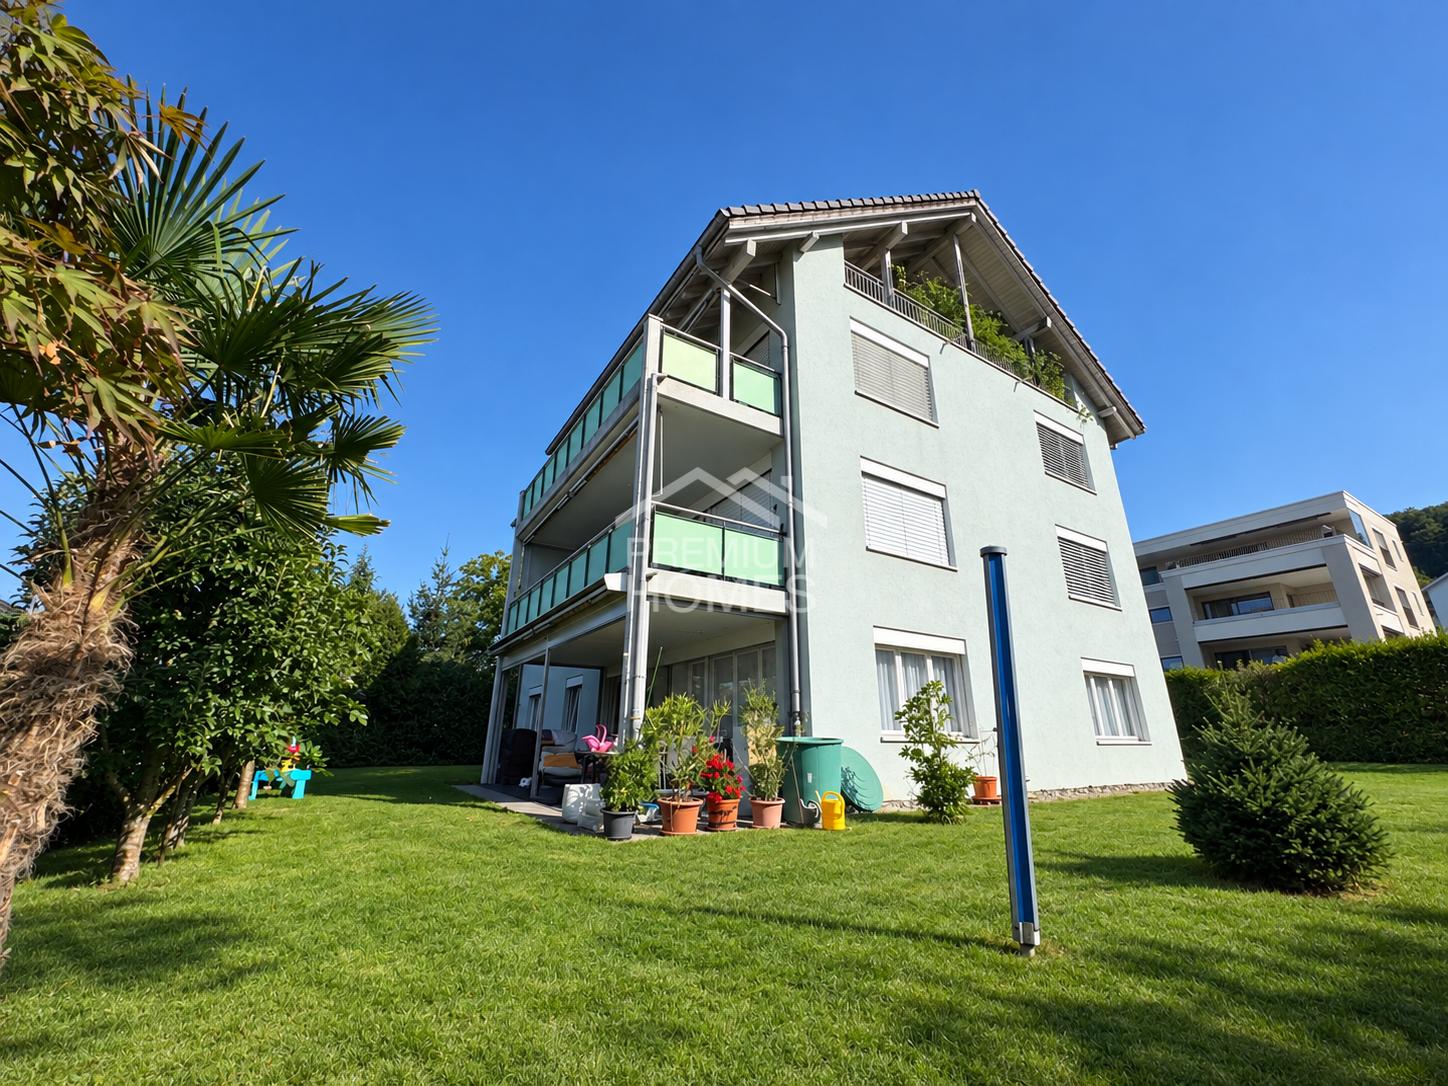
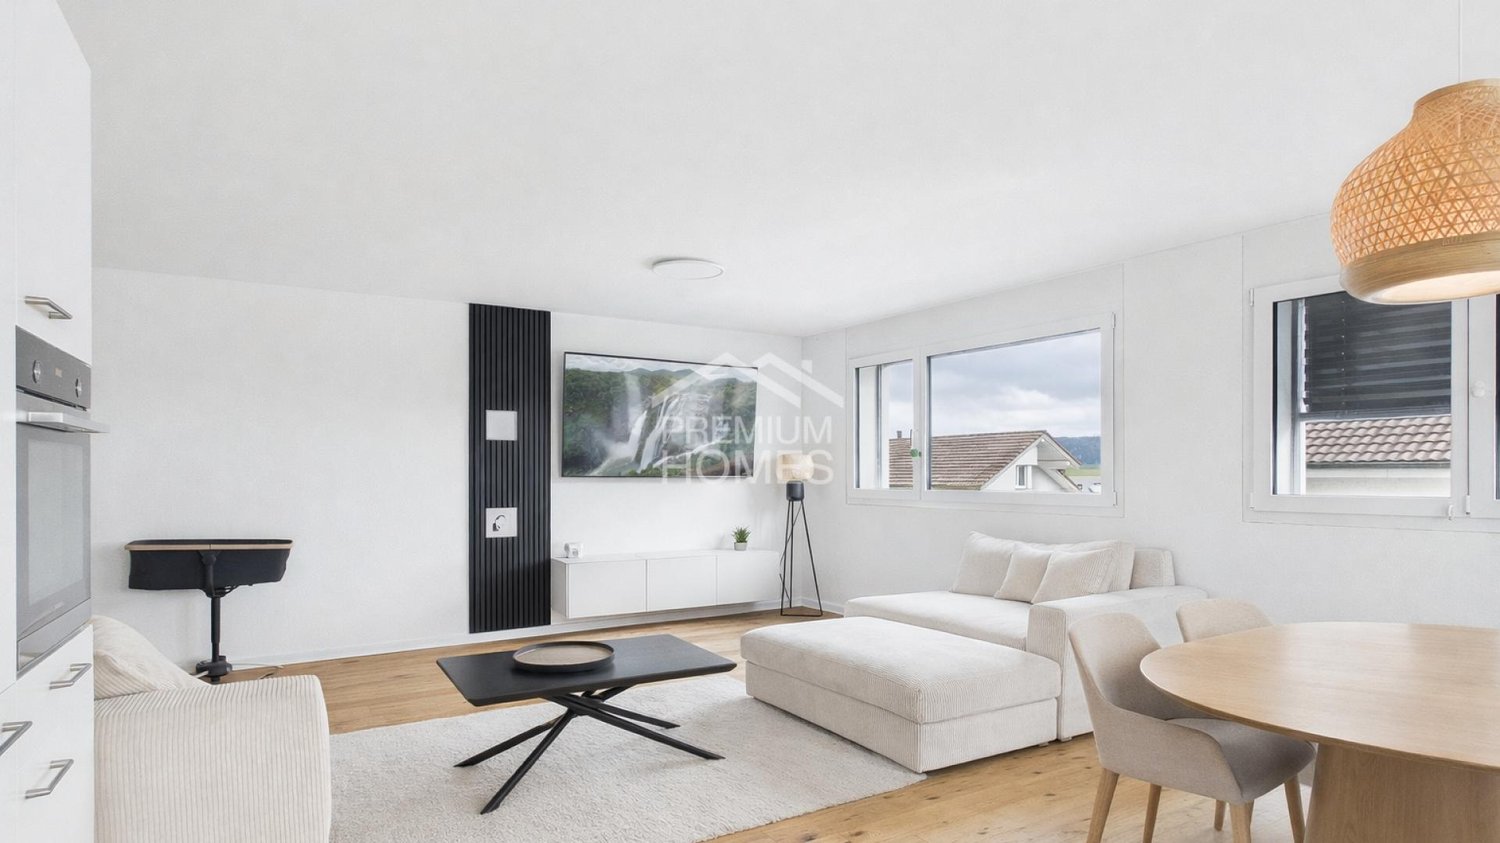
This high-quality new apartment presents itself in a nearly new condition due to its first occupancy. The spacious living and dining area with a modern, open-plan kitchen forms the heart of the apartment and convinces with clear lines, high-quality materials, and a timeless design. The large window fronts provide plenty of daylight and create a pleasant, light-filled living atmosphere.The standard of construction meets modern demands and combines comfort with functionality. All rooms are optimally proportioned and offer versatile usage possibilities, whether as bedrooms, home offices, or guest rooms. The well-thought-out room layout and high-quality construction make this property extremely attractive for both owner-occupiers with high standards and as a sustainable capital investment. Here, no wishes are left unfulfilled. Take advantage and convince yourself! This PREMIUM HOMES offer includes: • Quiet and family-friendly residential area • Centrally located in Wauwil • Bright and light-filled rooms • Modern, practical floor plan • Well-maintained interior design • Wauwil train station within short walking distance • Shopping opportunities nearby • School and kindergarten in the vicinity • Good public transport connections to Lucerne • Gross living area approx. 116 m² • Quick access to the A2 motorway • 2 underground parking spaces excl. at CHF 40,000.- • Outdoor parking space excl. at CHF 20,000.- Interested? We would be happy to take you on a non-binding tour! Do you want to sell your house or apartment worry-free? We will tell you the current market value of your property, discreetly and non-bindingly! Are you interested in a first non-binding exchange of ideas? Don't hesitate and contact us. We look forward to hearing from you.

  • Parking space
  • Balcony / Terrace
  • Garage
  • +2
Harun Yildirim

Harun Yildirim

1 / 9
Harun Yildirim

Harun Yildirim

  • Parking space
  • Balcony / Terrace
  • Elevator
4.5 rooms, 125m², CHF 795,000.–
6234 Triengen

Peaceful living with plenty of space and light

This family-friendly apartment impresses with a generous space offer and a living feeling that delights from the moment you enter. Large window areas let in plenty of daylight and create bright, friendly rooms with a warm and inviting atmosphere. Here, space is created for shared moments, retreat, and the good feeling of really being at home.A special highlight is the generous balcony, a wonderful favorite spot under the open sky. Whether with the first coffee in the morning, during relaxed hours in the sun, or on long summer evenings with family and friends: life can be enjoyed to the fullest here. A place to breathe, switch off, and arrive.The manageable number of residential units ensures a pleasantly private and personal living atmosphere. The apartment also convinces in everyday life with well-thought-out details: a separate laundry room, a Secomat, and a decalcification system offer additional comfort. So, no wishes are left unfulfilled. Take advantage and convince yourself! This PREMIUM HOMES offer includes: • Family-friendly location • Generous floor plan • Light-filled rooms • Sunny balcony • Open room feeling • Exclusive floor ownership with 5 residential units • Private laundry room • Practical Secomat • Modern decalcification system • Generous gross living area of 125 m² • Comfortable net living area of 116 m² • Outdoor parking space excl. • Private garage with garden house excl. Interested? We would be happy to take you through a non-binding viewing! Do you want to sell your house or apartment worry-free? We will tell you the current market value of your property, discreetly and non-bindingly! Are you interested in a first non-binding exchange of ideas? Don't hesitate and contact us. We look forward to you.

  • Parking space
  • Balcony / Terrace
  • Elevator
Caroline Hirt

Caroline Hirt

1 / 9
Caroline Hirt

Caroline Hirt

  • Parking space
  • Pets allowed
  • Minergie certified
  • +2
4.5 rooms, 140m², CHF 1,100,000.–
6146 Grossdietwil

Modern, new maisonette apartment with large terrace embedded in picturesque landscape!

Where the world is still in order! In a quiet and family-friendly neighborhood, at the end of a cul-de-sac, in a sunny hillside location and nestled in an idyllic landscape with a stream and small lake, an attractive 2-family house with two high-quality condominiums and plenty of privacy is being built.The apartments are being constructed to a high standard and offer modern, comfortable living space with clear floor plans and versatile design options. The natural surroundings and spacious outdoor areas invite relaxation and lingering.On the ground floor, a 3.5-room apartment with 94m² of living space, a covered seating area, and direct access to the outdoors is being built, which is also ideal as a granny flat. On the first and second upper floors, there is a 140m² 4.5-room maisonette apartment with a magnificent view, a spacious, partially covered terrace of around 32m², and an additional garden seating area.The 2-family house can be purchased as a whole or the apartments can be bought individually. The construction start is planned for April 2026, and the expected move-in date is spring 2027. The modern construction method combines comfort with timeless architecture and is ideal for families, couples, or two parties who want to live in close proximity.The following highlights are offered by this property: • Modern 2-family house with individual construction details • 3.5-room apartment on the ground floor with approx. 94m² (can be used as a granny flat) • 4.5-room maisonette apartment with 140m² living space (attic floor in wood construction) with large terrace of 32m² • Construction start April 2026, move-in spring 2027 • High-quality selection of floor and wall coverings • Well-thought-out floor plans with attractive furnishing options • Spacious seating areas and terraces • Ideal as a multi-generational house or for families • Good connection and proximity to shopping, schools, and • recreational areas • Attractive leisure activities (hiking, biking, Lake Sempach) • Quiet and central location between Lucerne, Aarau, Zofingen, Sursee, and Langenthal I would be happy to provide you with the documents or present the project to you in person. I look forward to your call or email.

  • Parking space
  • Pets allowed
  • Minergie certified
  • +2
1 / 7
4.5 rooms, 103m², CHF 810,000.–
Unterdorfstrasse 12, 6122 Menznau

Last apartment: 4.5 rooms with a view of the Pilatuskette, barrier-free – Menznau

On Unterdorfstrasse 12 in Menznau, a multi-family house with six condominiums from 2.5 to 4.5 rooms is being built. Five of them have been sold. The only one still available is the 4.5-room apartment on the 3rd floor with 102.5 m² of net living space, two bathrooms, and two balconies.From the 3rd floor, the view extends over the roofs of Menznau to the Pilatuskette.The house is located in a quiet area and yet in the middle of the village. Doctor's office, train station, bus, shopping, and the Weiermatte nursing home can be reached on foot in a few minutes. For everyday life, you don't need a car here.The entire building is constructed according to the Disability Equality Act and is therefore barrier-free. An elevator serves every floor, and the thresholds are kept low. Even in 20 years, no one will need to renovate here. With a walker, stroller, or heavy shopping bags, you notice the difference every day.The heart of the apartment is the open living, dining, and kitchen area with 41 m². In addition, there is a parental room with 16.7 m² and a second room and a study with approximately 11 m² each, which can be used well as a guest or hobby room. In addition to the bathroom, there is a separate toilet with shower. The larger of the two balconies measures 10.3 m².When it comes to the interior design, you decide for yourself, with clear budgets. CHF 25,000 is available for the kitchen. Included are induction cooking field, oven, dishwasher, fridge/freezer combination, and steam extractor, the work surface is made of natural stone or ceramic. CHF 120/m² is allocated for parquet flooring, and CHF 100/m² for the tiles in the bathrooms. All shutters are electric.Heating without heating In the house, warmth and hot water come from the district heating of the Menznau association, distributed via underfloor heating. There is no heating boiler, oil tank, or heat pump in the house, so no noisy outdoor installation and no chimney sweep. In the basement, there is only a compact transfer station. For you, this means: hardly any maintenance, no worries about fuel prices, and no expensive heating replacement that will come to the owners' association after 20 to 25 years. The heat comes from renewable energy, without oil and gas. Banks evaluate this positively, and when reselling, it will likely count even more. The photovoltaic system on the roof also reduces electricity costs.The apartment includes a basement room and an outdoor parking space, and if desired, with a connection for an e-charging station.Planning and construction management are carried out by Kurmann Partner Architekten AG from Menznau. The office has been building in the region for over 30 years and accompanies the project from the first plan to the handover of the keys. The work is carried out to a large extent by local craftsmen. This means short distances on the construction site and contact persons who are also nearby after moving in.Key data • Last free apartment in the development • 4.5 rooms, 3rd floor, with elevator • View over Menznau to the Pilatuskette • Living area 102.5 m², usable area approx. 122 m² including basement room • Bathroom and separate toilet/shower • 2 balconies (10.3 m² and 3.0 m²) • Barrier-free construction according to the Disability Equality Act • District heating from the Menznau association, underfloor heating, photovoltaics • Planning and construction management by Kurmann Architekten Menznau, execution mainly by local craftsmen • Ready for occupancy: spring/summer 2027 Prices • Condominium 3rd floor: CHF 810,000 • Outdoor parking space: CHF 18,000 Marc Leuenberger & Partner AGStrengelbacherstrasse 84800 Zofingen062 552 08 84 info@mlpartners.ch mlpartners.ch


Travel time
-
1 / 13
4.5 rooms, 116m², Price on request
Riedblick 4, 6213 Knutwil

Living with a wide view, spacious 4.5-room apartment with development potential

Those looking for modern living, plenty of space, and a special living atmosphere will find an attractive home here. The 4.5-room apartment, built in 2023, on the 3rd floor, offers around 116 m² of living space and is ideal for couples with generous space requirements as well as families with children.The heart of the apartment is the impressive, openly designed living, dining, and kitchen area. The high, open ceiling with visible wooden construction creates an exceptional room feeling and gives the apartment an individual, warm character. Generous window areas provide plenty of daylight. The modern open kitchen with cooking island blends harmoniously into the living area and offers plenty of space for joint cooking and social evenings.Another highlight is the approximately 20 m² large, covered balcony. It extends the living space outdoors and offers enough space for a large dining table, plants, and a cozy lounge. The free view over the green surroundings ensures a pleasant living quality.The apartment is also convincing in terms of functionality: two bathrooms are available, one with a shower and bathtub, and another with a shower. A separate laundry room with a washing machine and dryer makes family life easier. The elevator provides comfortable access to the living floor.Particularly interesting for buyers with additional space requirements is the approximately 35 m² large development reserve in the attic. The area is already fully prepared and insulated, and it offers valuable potential for additional living or usable space, for example, for a home office, hobby, guests, or as a retreat for the family.With a heat pump, underfloor heating, and a photovoltaic system, the property also has modern house technology. Two underground parking spaces complete this versatile living offer and are available for purchase at CHF 35,000 each.Real estate exchange also possible!In addition to a classic sale, the owner is also interested in a real estate exchange. Preferably, a single-family house or farm with a workshop and garage, around 1000 m² of land, at least 100 m² of living space, and 4 to 5 rooms are being sought. The price of the sought-after property is around CHF 1 million.Those who own a corresponding property and are interested in this spacious apartment in Knutwil are explicitly invited to contact us. Suitable exchange offers are also welcome.Sales price of the apartment: upon request.

Travel time
-
1 / 13
4.5 rooms, 122m², CHF 798,000.–
Grünfeldmatte 1, 6234 Triengen

Spacious ground floor apartment - freshly renovated

This attractive 4.5-room ground floor apartment in Triengen impresses with its modern appearance, generous room layout, and well-maintained, modernized condition. On approximately 122 m² of living space, you can expect a well-thought-out living concept that ideally combines comfort and functionality. The property, built in 2004/05, was last modernized in 2026 and presents itself as contemporary and stylish. The apartment has three bedrooms and two bathrooms, providing ample space for families, couples with high space requirements, or for living and working under one roof. This ground floor apartment combines an attractive location in Triengen with a modern living standard and offers a pleasant home with a high quality of life.The apartment is located in an attractive and well-connected residential area in Triengen, a popular municipality in the Sursee region. The ground floor allows for comfortable and barrier-free access and is ideal for various life situations. Triengen combines the tranquility of a rural environment with the advantages of an excellent infrastructure. Shopping facilities, schools, childcare, restaurants, medical care, and a wide range of services are located directly in the village. Thanks to the good public transportation connection and proximity to the main traffic axes, Sursee, Aarau, Lucerne, and other economic centers are easily accessible. The nearby town of Sursee complements the offer with an attractive shopping and gastronomy offer, cultural events, and a diverse range of leisure and sports activities. Furthermore, the region, with Lake Sempach, numerous hiking and cycling trails, and extensive recreational areas, offers a high recreational and relaxation value. The surroundings of Triengen are characterized by meadows, fields, and a charming landscape, inviting you to take walks, engage in sports activities, and enjoy relaxed hours in nature. At the same time, residents benefit from a vibrant community with an active club life and a family-friendly environment. Overall, this location combines natural living, high quality of life, and excellent accessibility. Triengen and the Sursee region offer ideal conditions for those who appreciate peace, comfort, and an excellent infrastructure in an attractive living environment.The property impresses with a high-quality and well-thought-out equipment. The bathrooms are each equipped with a shower or bathtub, offering high comfort in everyday life. The existing built-in kitchen fits functionally and practically into the living area. Easy-to-maintain stone was chosen as the floor covering, giving the object an elegant and timeless note. A terrace invites you to linger outdoors and expands the living space in a pleasant way. A carport is available for the vehicle. The heating is provided by underfloor heating in combination with an oil heating system, ensuring a pleasant room climate and cozy warmth.The renovation work has been completed, and the apartment is available for immediate occupancy. The covered parking space must be purchased for CHF 30,000.

Travel time
-
1 / 17
4.5 rooms, 108m², CHF 690,000.–
Kommetsrüti 36, 6110 Wolhusen

Quietly and beautifully located 4.5-room apartment with a far-reaching view

The bright and attractive 4.5-room apartment is located in the residential building "Schimbrigblick" in a quiet and yet central location in Wolhusen. The property was built in 2017. The apartment was previously rented, was recently refreshed and now presents itself in a well-maintained condition for sale.All rooms are south-facing and convince with plenty of daylight. The spacious living and dining area is open-plan and flows smoothly into the modern kitchen with an island. From the inviting loggia, you can enjoy a beautiful view of the village and the Schimbrig.The rooms are equipped with freshly sanded and oiled parquet flooring. In the living area and in the hallway, bright ceramic tiles create a modern and timeless ambiance. The kitchen offers plenty of storage space and workspace and is equipped with all comforts.Two bathrooms – one with a shower, one with a bathtub – offer additional comfort. A private laundry room in the basement complements the practical room layout.The entrance area has a built-in wardrobe.Heating is provided by a sustainable geothermal heat pump, which also takes care of hot water preparation. The underfloor heating ensures a pleasant and even living climate.A basement compartment belongs to the apartment. There are sufficient visitor parking spaces available in the residential building.1-2 garage parking spaces can be purchased additionally, each for CHF 35,000.The apartment is ideal for couples or families who appreciate quiet and comfortable living.Location and surroundings: The apartment is located in a quiet area and is yet well connected. The bus stop "Markt" is only 6 minutes' walk away, as is the Migros supermarket for daily needs. The Wolhusen pharmacy can be reached in 10 minutes on foot. For families, the child-friendly environment is ideal – the school "Markt" is a 15-minute walk away. In summer, you can enjoy plenty of sunshine, and the proximity to the river offers additional recreational opportunities.This modern apartment is available immediately and offers everything you need for comfortable living. The quiet atmosphere and practical equipment make it an ideal home for families and couples.

Travel time
-
1 / 8
4.5 rooms, 90m², CHF 680,000.–
Bahnhofstrasse 23, 6110 Wolhusen

Modern 4.5-Room Penthouse Apartment with Panoramic Views

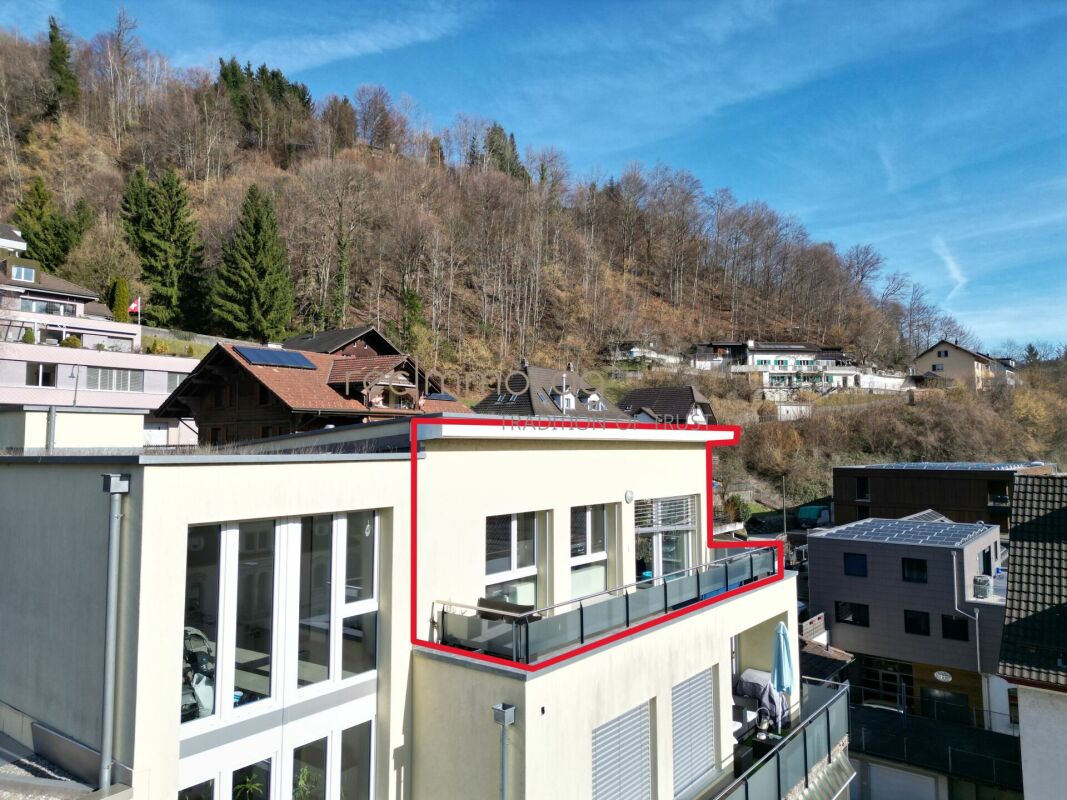
Modern 4.5-Room Penthouse Apartment with Panoramic Views Located in a central residential area on Bahnhofstrasse in Wolhusen, we are pleased to present this attractive 4.5-room penthouse apartment on the 4th floor.The apartment is part of a modern residential building constructed in 2014 with only four units, offering a high standard of construction and a bright, contemporary living environment.With approximately 89 m² of living space, a 9.7 m² terrace, and a 14.2 m² balcony, this apartment provides a comfortable home for couples or families seeking modern living with privacy and beautiful views.Large windows allow plenty of natural light and offer pleasant views over the village and surrounding landscape.Key Features • 4.5 rooms with functional layout • approx. 89 m² living space • spacious terrace (9.7 m²) • balcony (14.2 m²) with open views • modern open kitchen • bright living and dining area with large windows • 2 bathrooms • elevator access to the top floor • underfloor heating with energy-efficient heat pump • private cellar storage • outdoor parking space for two vehicles The apartment impresses with a bright living atmosphere, modern finishes and a well-designed layout.Building & FeaturesThe building was constructed in 2014 and is presented in a modern and well-maintained condition.Key characteristics: • only 4 residential units in the building • condominium ownership structure • elevator available • modern building technology with heat pump • underfloor heating throughout the apartment The small community of owners ensures a quiet and pleasant living environment.Location - Central and Well ConnectedWolhusen offers an attractive combination of peaceful living and convenient access to regional centres.Important amenities are located within short distance.Distances: • train station: approx. 355 m • shopping facilities: approx. 215 m • kindergarten: approx. 171 m • primary school: approx. 414 m • secondary school: approx. 525 m • motorway connection: approx. 8 km Public transport, shops and schools are easily accessible from the property.Sales conditions The apartment is being offered as a private residence for future homeowners and represents an ideal opportunity for buyers seeking modern living in a well-connected location. • Purchase price: CHF 680,000 • Availability: by arrangement • Viewings: available upon request ConclusionThis penthouse apartment offers: • bright living spaces with large windows • generous outdoor areas with beautiful views • modern building with only four units • quiet yet central location • high living comfort and privacy A wonderful opportunity to own a modern home with panoramic views.ContactFor further information or to arrange a viewing, the team at recImmo ag will be happy to assist you.recImmo ag - Your partner for everything related to real estate

Travel time
-
Torsten Lorber

Torsten Lorber

1 / 7
Torsten Lorber

Torsten Lorber

  • Balcony / Terrace
  • Garage
  • Elevator
4.5 rooms, 96m², CHF 950,000.–
6110 Wolhusen

New building with individual design options

The new building project impresses with its modern, high-quality construction and a carefully defined finishing standard. The apartments are realized with a focus on comfort, functionality, and durable materials.The living rooms receive high-quality oak strip parquet, while the bathroom, shower, and separate toilet are equipped with ceramic tiles. The kitchens are equipped with modern appliances from V-ZUG and feature, among other things, a glass ceramic cooktop, oven, steamer, refrigerator/freezer, and dishwasher.A special plus is the possibility of individual design: buyers can materialize their apartment within the defined standard according to personal wishes and requirements.The outdoor areas are also designed to a high standard. Ground-floor apartments have seating and terrace areas on the ground; the terraces and balconies above are executed with natural stone tiles.Construction is expected to begin in spring 2027, and occupancy is expected to be in late 2028. Here, no wishes are left unfulfilled. Take advantage and convince yourself! This PREMIUM HOMES offer includes: • 8 modern new apartments in Wolhusen • Contemporary architecture • High-quality interior design • Oak parquet in the living rooms • Ceramic tiles in the wet cells • Kitchens with V-ZUG appliances • Washing machine and dryer included • Spacious terraces and balconies • Individual material selection possible • Land share and development included • Occupancy expected in late 2028 • Personal co-design possible • Basement/craft room included • Balcony 9.1 m2 • Parking space in the garage excl. CHF 35,000.- Interested? We would be happy to take you on a non-binding tour! Do you want to sell your house or apartment worry-free? We will tell you the current market value of your property, discreetly and non-bindingly! Are you interested in a first non-binding exchange of ideas? Don't hesitate and contact us. We look forward to hearing from you.

  • Balcony / Terrace
  • Garage
  • Elevator

Other interesting objects