Erlenbach im Simmental - Flats for sale with Balcony / Terrace

We recommend expanding your search criteria to get similar results. The current filters didn’t return any matches.

If you don’t want to change your current search criteria, we recommend creating a search alert, so you’ll be notified when matching offers become available.

More objects in your automatically expanded search area
30 results - Radius: + 10km
New building
Gioacchino Calà

Gioacchino Calà

1 / 13
Gioacchino Calà

Gioacchino Calà

  • Parking space
  • Balcony / Terrace
  • Garage
  • +2
4.5 rooms, 131m², CHF 870,000.–
Premium
Spiezstrasse 59, 3645 Gwatt

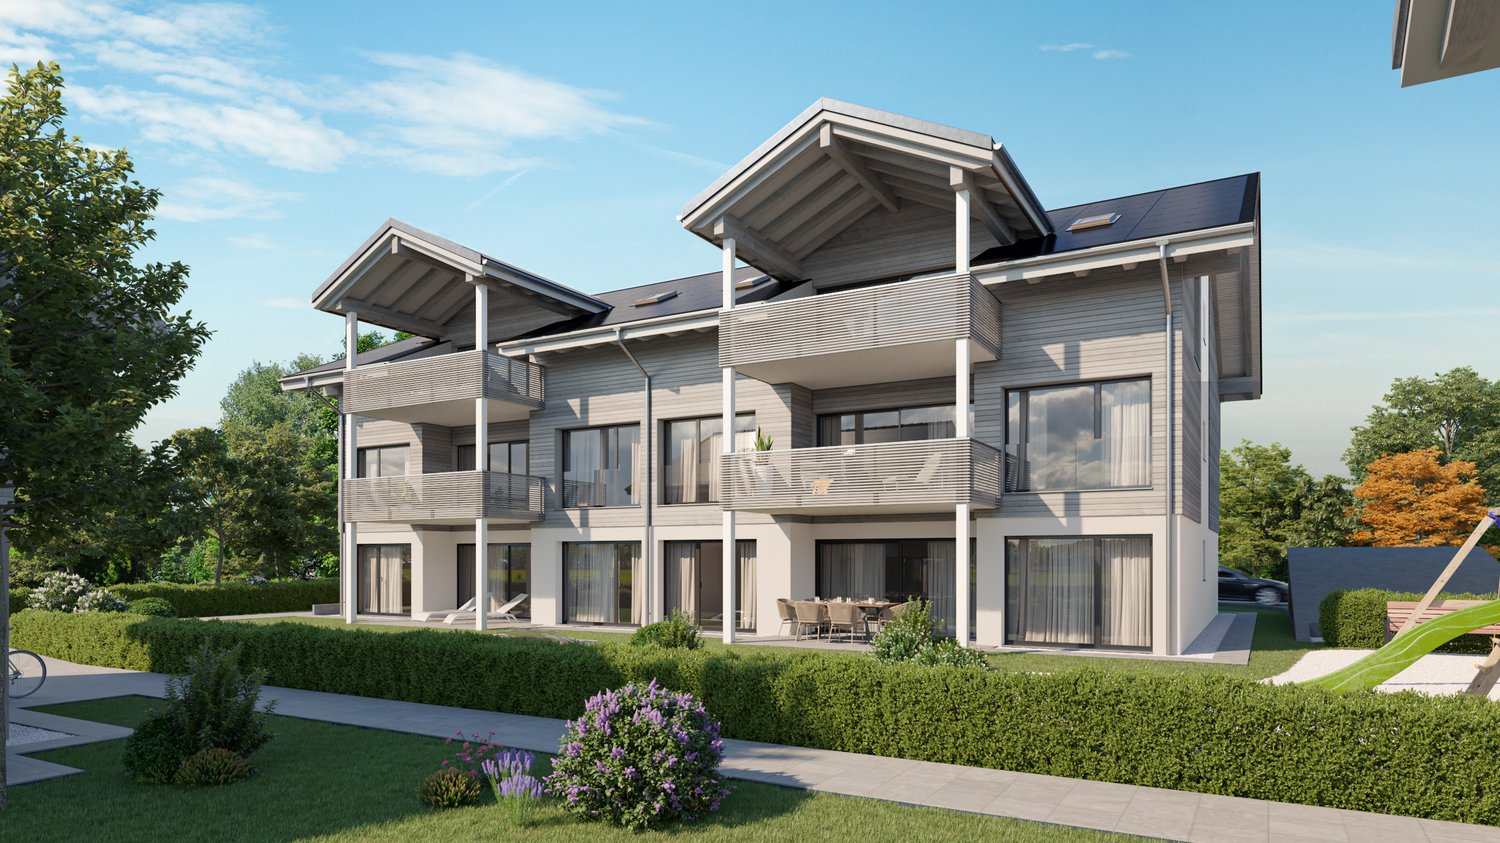
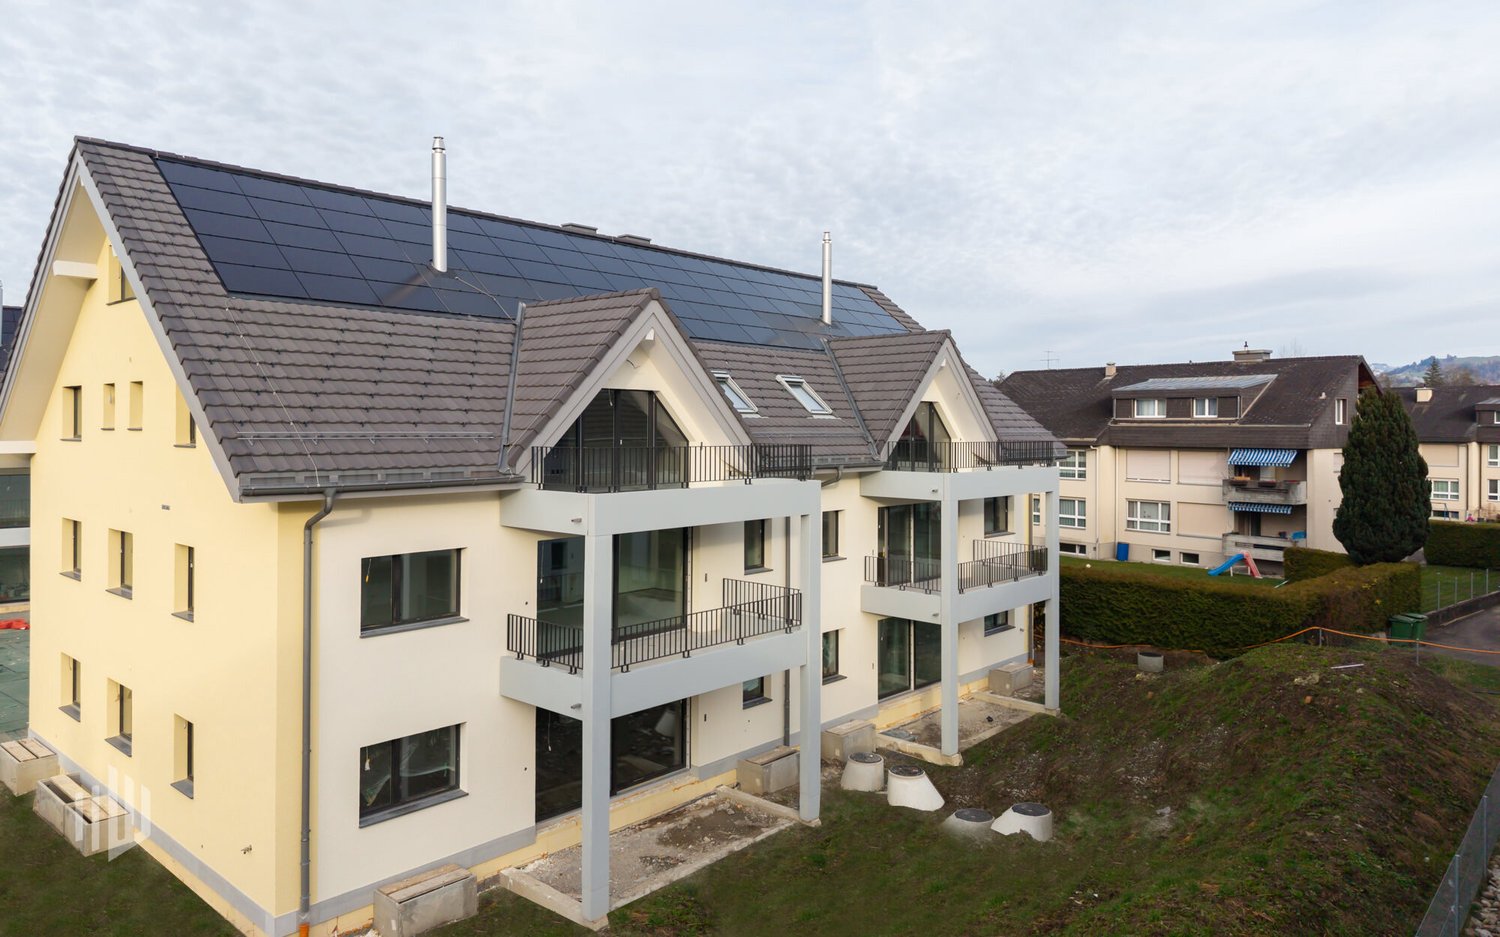
New construction project Gwattmoos: 4.5-room apartment on the 2nd floor

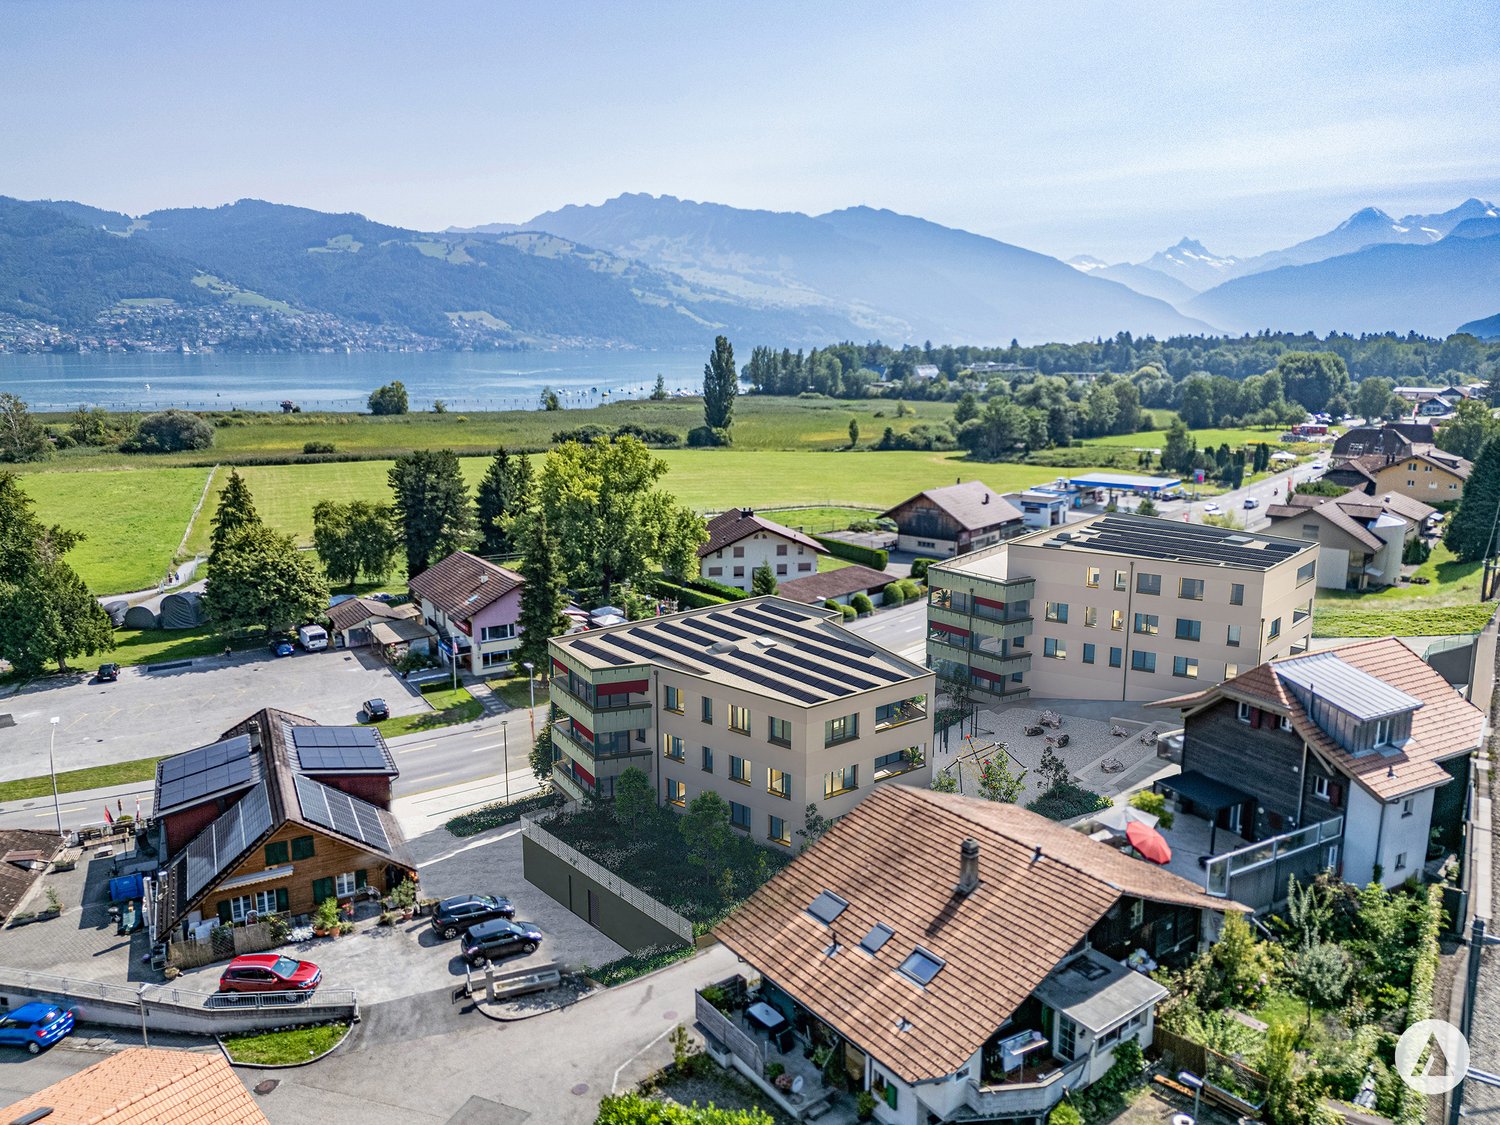
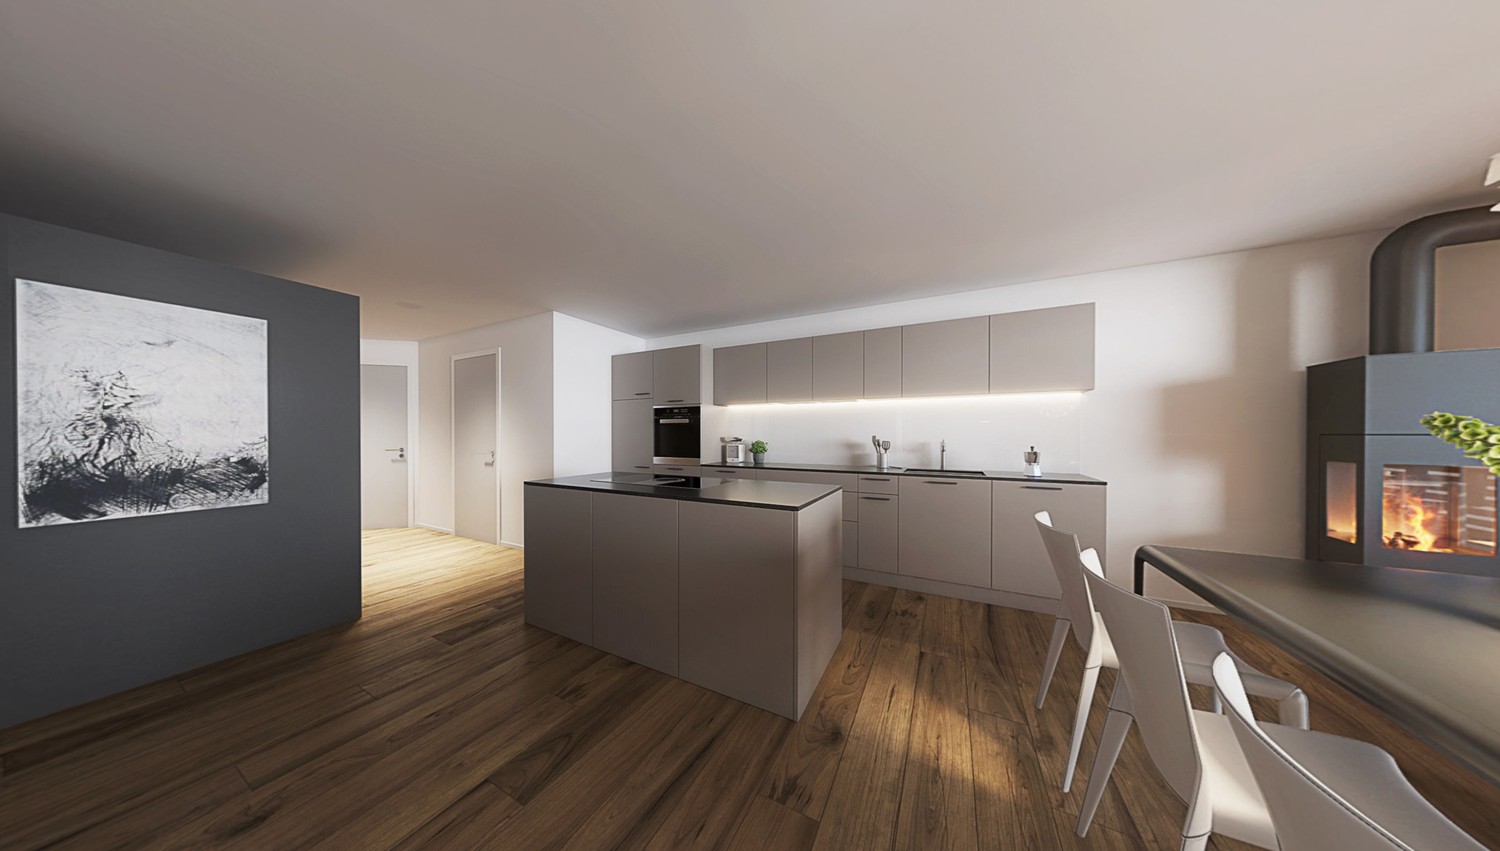
The entire range of apartments can be found on our website www.casa-immo.chIn Gwatt near Thun, nestled between the glittering Lake Thun and the impressive Alps, a new residential and commercial ensemble is being built, combining urban life with natural quality. Two modern houses along the main street blend harmoniously into the local landscape and offer space for contemporary living and working.On the ground floor, attractive commercial spaces are being created, which can be used flexibly - whether for service providers, small shops or innovative offices. Above, several apartments of different sizes are distributed, which convince with well-thought-out floor plans, bright rooms and a high-quality finish.Some of the apartments offer wonderful views over the Gwattlischenmoss to the lake or the surrounding mountain world. At the same time, residents benefit from the proximity to the city of Thun with its diverse range of culture, gastronomy and shopping opportunities.The project also sets standards in terms of sustainability: the heat supply is provided by a modern heat pump, while a photovoltaic system produces renewable energy directly on site. A double-shell masonry ensures optimal insulation, energy efficiency and a pleasant room climate - summer and winter. Thus, the architecture combines not only aesthetic demands but also ecological responsibility.With the new building Gwattmoos, a project is being created that combines the balance between quality of life by the lake, good connections to the city and functional architecture - a new place to live, work and feel good.The entire offer of the Gwattmoos development can be found on our website www.casa-immo.ch/gwattmoosDidn't find the right property? We support you in your search: With our personalized newsletter, you stay up to date. The search query is non-binding and free of charge. Your details will be treated confidentially and not passed on to third parties. www.casa-immo.ch/suchkunden

  • Parking space
  • Balcony / Terrace
  • Garage
  • +2
Travel time
-
New building
1 / 13
  • Parking space
  • Balcony / Terrace
  • View
  • +5
4.5 rooms, 131m², CHF 870,000.–
Premium
Spiezstrasse 57, 3645 Gwatt

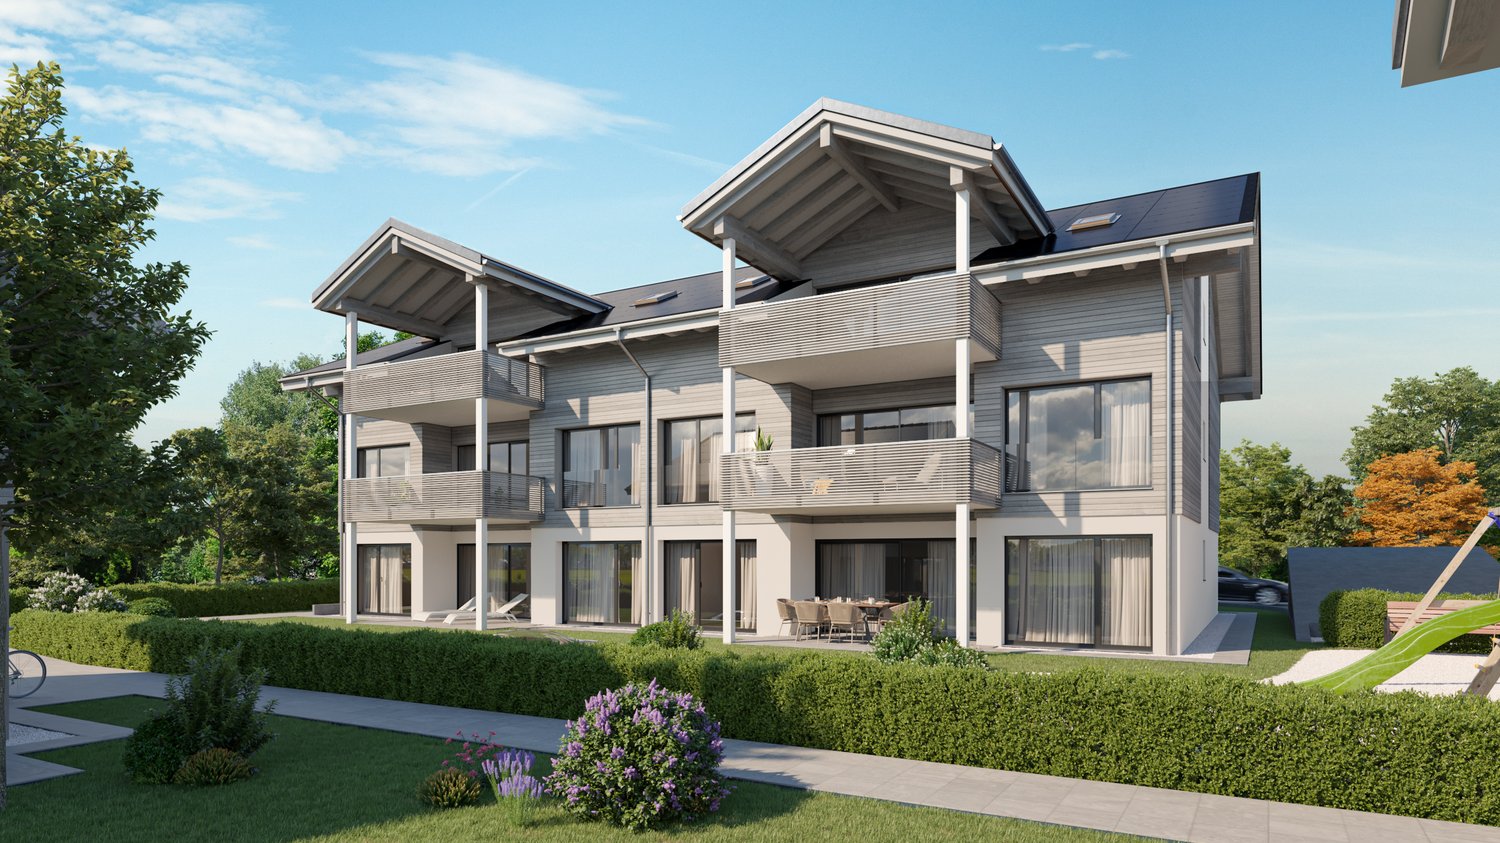
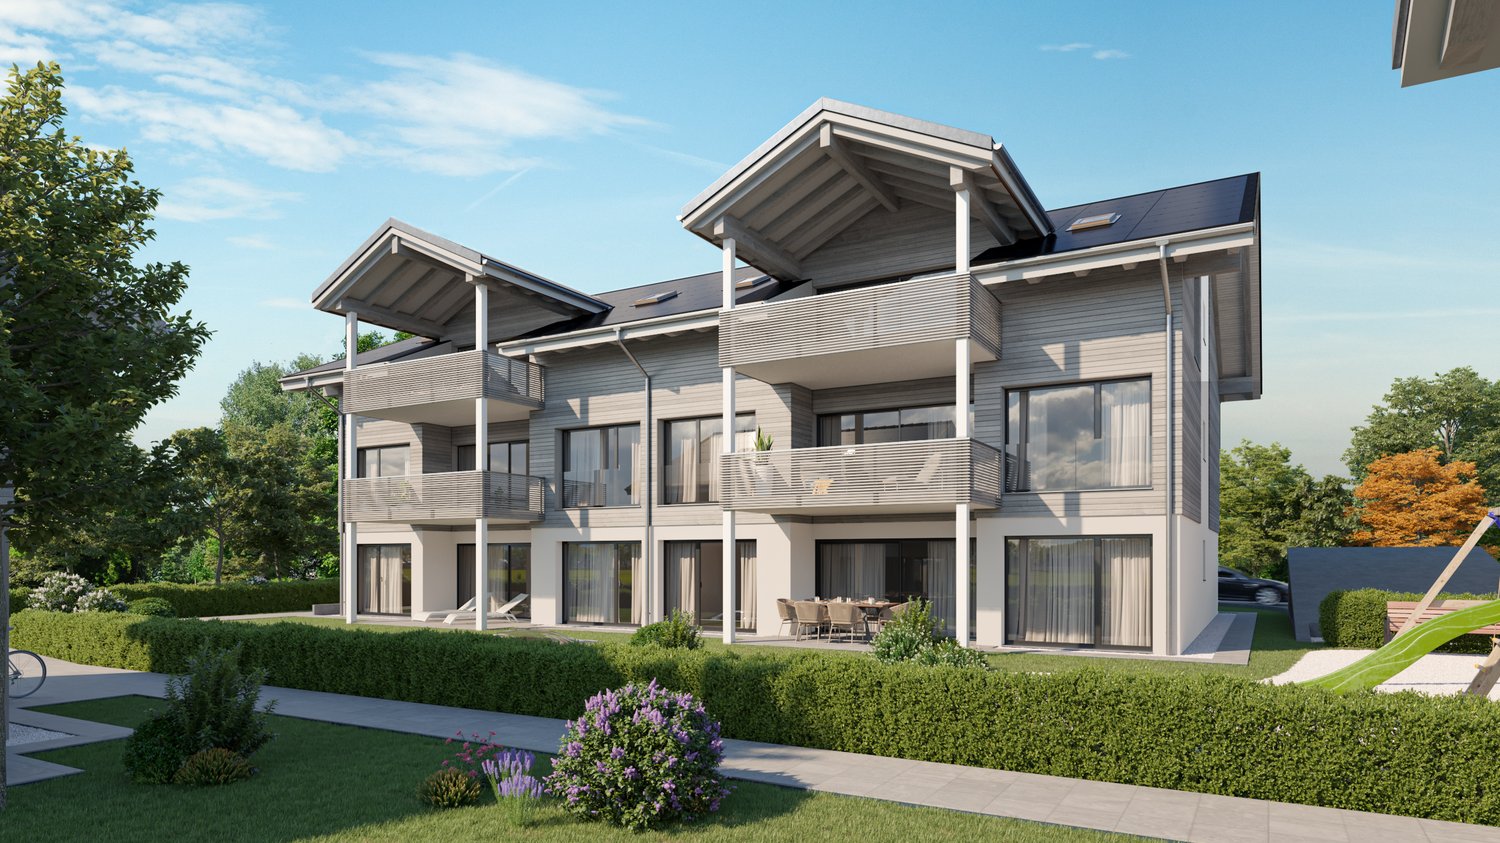
New construction project Gwattmoos: 4.5-room apartment on the 2nd floor, House C

The entire apartment offer can be found on our website www.casa-immo.chIn Gwatt near Thun, nestled between the glittering Lake Thun and the impressive Alps, a new residential and commercial ensemble is being built, combining urban life with natural quality. Two modern houses along the main street blend harmoniously into the local landscape and offer space for contemporary living and working.On the ground floor, attractive commercial spaces are being created, which can be used flexibly - whether for service providers, small shops, or innovative offices. Above, several apartments of different sizes are distributed, which convince with well-thought-out floor plans, bright rooms, and a high-quality finish. The unit for sale is located on the 1st floor of House B.Some of the apartments offer wonderful views over the Gwatt lischenmoss to the lake or the surrounding mountains. At the same time, residents benefit from the proximity to the city of Thun with its diverse range of culture, gastronomy, and shopping opportunities.The project also sets standards in terms of sustainability: The heat supply is provided by a modern heat pump, while a photovoltaic system produces renewable energy directly on site. A double-shell wall construction ensures optimal insulation, energy efficiency, and a pleasant room climate - summer and winter. Thus, the architecture combines not only aesthetic demands but also ecological responsibility.With the new construction of Gwattmoos, a project is being created that combines the balance between quality of life by the lake, good connections to the city, and functional architecture - a new place to live, work, and feel good.Who feels at home hereThe previous sales show that the project appeals to different life situations. The 4.5-room apartments are particularly suitable for families who value a good price-performance ratio and want to live close to the city.Another important factor is the combination of urban proximity, lake, and mountain views. This appeals to buyers who want to be well connected to the city but do not want to sacrifice views and quality of life. Thus, the project combines the practical connection to Thun and Spiez with the high residential and recreational quality of the region.The project also offers interesting opportunities for investors and landlords. The attractive price structure and the different apartment sizes make the units fundamentally interesting as rental properties. Additionally, it shows that the project also works for special life situations and uses - from single mothers to commercial use by a bakery.The entire offer of the Gwattmoos development can be found on our website www.casa-immo.ch/gwattmoosDidn't find the right property? We support you in your search: With our personalized newsletter, you stay up to date. The search query is non-binding and free. Your details will be treated confidentially and not passed on to third parties. www.casa-immo.ch/suchkunden

  • Parking space
  • Balcony / Terrace
  • View
  • +5
Travel time
-
1 / 17
  • Parking space
  • Balcony / Terrace
  • Garage
  • +4
4.5 rooms, 92m², CHF 639,000.–
Top
Auf Anfrage 1, 3714 Frutigen

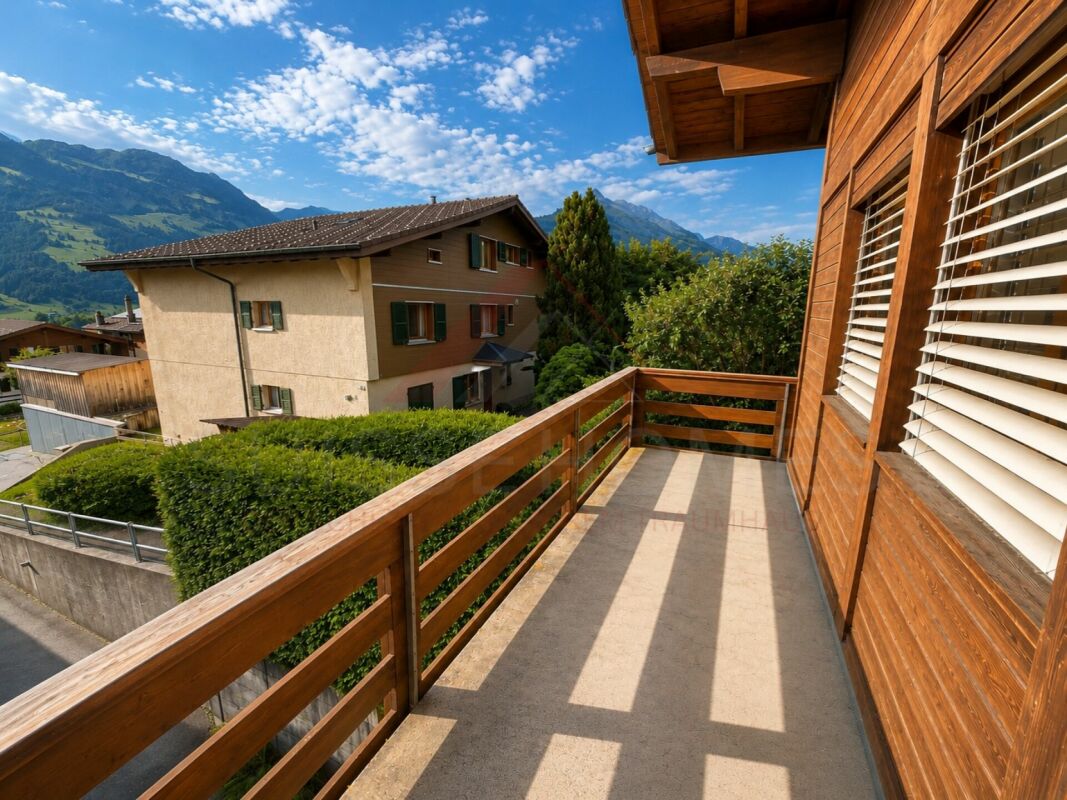
4.5-room apartment with mountain panorama, two balconies & Swedish stove in Frutigen

4.5-room apartment with mountain panorama, two balconies & Swedish stove in Frutigen In Frutigen, this well-maintained 4.5-room apartment with approximately 92 m² of living space, two balconies, and a beautiful view of the surrounding mountains awaits you.The thoughtful floor plan, two bathrooms, and the cozy Swedish stove create a pleasant living ambiance with plenty of space for different needs. Whether for a family, a couple, or a combination of living and working - the apartment offers versatile usage possibilities.Living with a mountain panoramaThe living area forms the heart of the apartment and offers direct access to one of the two balconies.The two balconies extend the living space outdoors and create additional opportunities to enjoy the view and the surroundings - whether it's having breakfast in the fresh air, a coffee in the afternoon, or relaxed hours in the evening.A special highlight is the Swedish stove, which gives the living area additional character and provides a cozy and comfortable atmosphere, especially on cooler days.Thoughtful floor plan and versatile roomsWith 4.5 rooms, the apartment offers sufficient space for different life situations.The additional rooms can be used flexibly as bedrooms, children's rooms, guest rooms, or home offices. Two bathrooms provide additional comfort in everyday life.The kitchen was renovated in 2020 and offers a contemporary basis for daily cooking. In the same year, the ceilings were also refreshed.The apartment is located on the 1st floor of a multi-family house from 1988 and presents itself in a well-maintained condition.Attractive ongoing ancillary costsThe monthly ancillary costs are currently around CHF 200 to CHF 250.Thus, the apartment combines a pleasant space offer with manageable ongoing ancillary costs.ParkingThe apartment includes a parking space in the garage, which is included in the purchase. The vehicle can be conveniently and safely parked directly in the garage.Visitor parking spaces are also available directly in front of the property.The highlights at a glance • 4.5-room apartment in Frutigen • approx. 92 m² living space • 1st floor • two balconies • beautiful view of the surrounding mountains • cozy Swedish stove • two bathrooms • kitchen renovated in 2020 • ceilings refreshed in 2020 • built in 1988 • well-maintained condition • monthly ancillary costs currently around CHF 200 to CHF 250 • parking space in the garage available • visitor parking spaces directly in front of the property Location and surroundingsThe apartment is located in Frutigen and combines a pleasant living environment with the special character of the surrounding mountain landscape.The two balconies and the view of the mountains underline the attractive living quality of this property and create a beautiful framework for everyday life.Have we sparked your interest?This well-maintained 4.5-room apartment combines a thoughtful floor plan, two balconies, two bathrooms, and a cozy Swedish stove with a beautiful mountain panorama.We would be happy to send you the complete sales documentation and are available for further information or to arrange a personal viewing appointment.Contact us today - we look forward to presenting this special apartment in Frutigen to you in person.Suisse Homes - personal. professional. successful.

  • Parking space
  • Balcony / Terrace
  • Garage
  • +4
Travel time
-
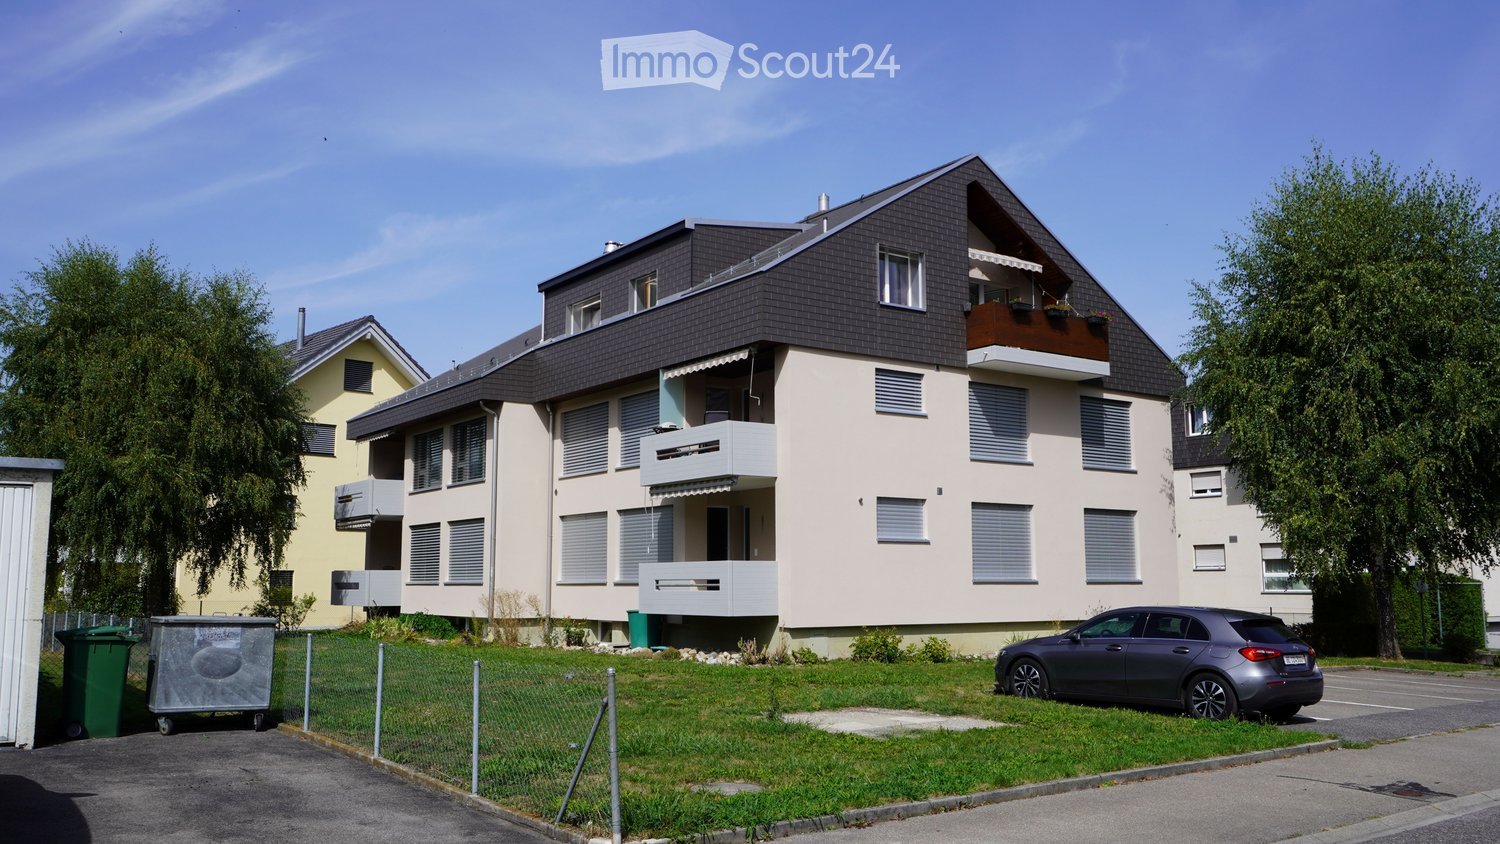
  • Two-story residential building with beige walls, dark grey roof, multiple windows with shutters, and balconies on the upper floor.
  • Two-story residential building with multiple balconies, grey roof, and white shutters. A car is parked in front.
  • Two-story residential building with balconies, beige exterior, multiple windows with blinds, and a small garden area with rocks and greenery.
  • Modern two-story house with beige siding, grey roof, multiple windows with blinds, and a small balcony on the upper floor.
  • Street sign for Blümlisalpstrasse with a rural landscape featuring cornfields, trees, and distant hills.
  • Modern kitchen with light wooden cabinets, stainless steel oven, black countertop, and a window overlooking the outside.
  • Modern kitchen with light wooden cabinets, dark granite countertop, stainless steel sink and faucet, and built-in cabinets above.
  • Modern kitchen with light wooden cabinets, granite countertop, and stainless steel appliances. Features an open sliding door leading to a balcony.
  • Modern kitchen with light wood cabinets, dark countertops, and a stainless steel sink.
  • Modern kitchen with light wooden cabinets, dark countertops, a double sink, and a radiator below the window.
  • Empty hallway with wooden flooring, white walls, and a closed door at the end.
  • Empty hallway with wooden flooring, white walls, and doors leading to other rooms.
  • Empty room with wooden flooring, large window, radiator, and natural light. No furniture or equipment present.
  • Empty room with wooden flooring, white walls, and large windows allowing natural light. No furniture or equipment present.
  • Empty room with wooden flooring, large windows, radiators, and a sliding door leading to an outdoor area.
  • Empty room with wooden flooring, white walls, and large windows letting in natural light. No furniture or equipment present.
  • Empty room with wooden flooring, white walls, and large windows with a radiator below them.
  • Empty room with wooden flooring, white walls, and a large window with blinds. A radiator is visible below the window.
  • Empty room with wooden flooring, white walls, and a large window with double panes. A radiator is visible below the window.
  • Modern bathroom with a sleek wooden cabinet, white sink, chrome faucet, and a toilet. Grey tiled walls and floor.
  • Modern bathroom with a white sink, sleek faucet, wooden cabinet, and toilet. Grey tiled walls and a mirror above the sink.
  • Modern bathroom with a sleek sink, faucet, mirror, and a bathtub. The vanity features wooden cabinets and drawers.
  • Modern bathroom with a toilet, sink, and sleek wooden cabinetry. Light-colored tiles and a dark floor complete the design.
  • Modern bathroom with a white sink, chrome faucet, round mirror, and wooden cabinet.
  • A modern bathroom with a stacked Miele washing machine and dryer unit, featuring sleek white finishes and a glass shower enclosure.
  • Empty room with wooden flooring, visible through an open sliding glass door from a concrete patio area.
  • Two-story residential building with beige facade, multiple windows with blinds, a small entrance area with a staircase, and a garage on the left side.
  • Empty garage with white brick walls, a metal garage door, and a concrete floor.
  • Modern two-story house with a raised ground floor, beige exterior, and a small garden area with steps leading up to the entrance.
  • Modern two-story house with a grey roof, beige walls, and a balcony on the upper floor. The house features multiple windows with blinds and is surrounded by greenery. A parking area is visible in front of the house.
1 / 30
4.5 rooms, CHF 795,000.–
Top
Blümlisalpstrasse 4, 3634 Thierachern

4.5-room apartment in Thierachern near Thun – well-maintained, ready for occupancy

An apartment you should see!This 4.5-room apartment combines an attractive location with a well-maintained interior, a beautiful balcony, several parking options, and a comprehensively renovated property.Arrive, move in, and feel at home.This attractive 4.5-room ownership apartment on the high ground floor offers security and privacy. Lots of light, a well-thought-out floor plan, and numerous renovations already carried out.The apartment presents itself freshly painted and ready for occupancy and is ideal for couples, families, or individuals who appreciate an additional office or guest room. When used as a rental object, the market rent can be quickly realized.A special eye-catcher is the continuously laid, oiled oak parquet that gives the living and sleeping rooms a warm and high-quality atmosphere.The bright living room offers direct access to the balcony. With over 8 m² of space, it invites you to a cozy breakfast, eating outdoors, or relaxing hours in a lounge. Access to the garden via a staircase can be checked.The closed kitchen also has direct access to the balcony.This is what you can expect: • bright living room with balcony • three closed rooms • closed kitchen with balcony access • dining area • bathroom with shower, washing machine, and dryer • separate toilet with sink • high-quality oiled oak parquet • stone slabs in the kitchen and wet cells • all walls and ceilings freshly painted in 2026 • electrically operated shutters with remote control • new sunshade at the balcony • own cellar room • additional attic space • low operating costs! The apartment was comprehensively renovated in 2012, including the kitchen and bathroom, and presents itself today in a well-maintained and functional condition.A major advantage of this apartment lies not only in the interior design.Important investments have also been made in the property itself. The facade and roof were comprehensively energetically renovated in 2025 for CHF 500,000.00, which is why the building presents itself today in a very well-maintained condition. The increased renovation fund enables the replacement of the existing oil heating with a heat pump in the short or medium term.Above-average good parking optionsAnother plus point is the parking options belonging to the apartment:1 garage in the basement with access via the staircase and two outdoor parking spaces, one of which is located directly in front of the own garage with a special use right.Quiet living – and yet quickly in ThunThe apartment is located in a quiet and green residential area in Thierachern that is particularly suitable for families.School and kindergarten are nearby. The surroundings offer a lot of green space and a pleasant living environment away from the hectic city traffic.From the bus stop Schwand, you can reach Thun with public transport in just a few minutes.Thierachern thus offers an attractive combination:quiet living in the green and at the same time proximity to the city of Thun.Lake Thun, the old town of Thun, shopping facilities, workplaces, as well as numerous cultural, sports, and leisure activities are easily accessible.The proximity to nature and the Bernese Alps also makes the region a particularly attractive and stable residential location.

Travel time
-
  • Modern two-story house with a sloped roof, large windows, and balconies, surrounded by trees and greenery.
  • Modern multi-story building with balconies, large windows, and a scenic mountain view in the background.
  • Balcony with metal railing, overlooking a residential area with houses, trees, and distant mountains.
  • Residential building with a tiled roof, surrounded by trees and greenery, with a clear view of mountains in the background.
  • Empty room with white walls, grey carpeted floor, large sliding glass door, and small window. No furniture or equipment visible.
  • Empty room with exposed concrete walls and floors, large windows, and construction materials scattered around.
  • Empty room with bare walls, concrete floor, and scattered construction materials and boxes. No furniture or appliances present.
  • Empty room with wooden flooring and large windows offering a view of a green lawn, a house, and mountains in the background.
  • Floor plan of a residential building with labeled rooms including kitchen, living room, bedrooms, bathrooms, and outdoor areas with plants and pathways.
  • Floor plan showing basement, ground floor, and first floor layouts with labeled rooms including cellar, storage, technical room, and stairwell.
1 / 10
4.5 rooms, 111m², CHF 1,340,000.–
Top
Schlossstrasse 1 b, 3700 Spiez

Apartment (Ground Floor) in New Building, Schlossstr. 1b, 3700 Spiez - Living in a Preferred Quiet Location

Welcome to your new home in the idyllic community of Spiez in the Bernese Oberland! This new 4.5-room apartment on the ground floor of a modern new building combines contemporary living with the highest sustainability standards and a quiet location. Purchase price of the apartment CHF 1'240'000.- and 2 parking spaces (each CHF 50'000.-) • New Building 2026: Ready for occupancy by arrangement • Living Area: 111 m² • Features: large windows, modern kitchen with cooking island, beautiful living-dining area, two bathrooms, separate laundry room on the floor (washing machine and dryer) • Seating Area: Enjoy the summer days on your own seating area and the additional special use right (75 m² lawn area). • Shared Use: biodiverse designed surroundings and common garden seating area as well as disposal room/workshop. Bird lovers can enjoy the flight shows of the swifts (bird tower on the property) up close in the summer. • Plus-Energy House with PV: Highest energy efficiency and sustainable building for a pleasant living climate and low ancillary costs. • Lift & Wheelchair Accessibility: The building is equipped with a lift with direct access to the apartment and is fully wheelchair accessible – barrier-free living at the highest level. • Garage: two parking spaces (each CHF 50'000.-) belong to the apartment and are included in the price. • Child-Friendly: Ideal for families with children. Location & Environment: • Quiet Location: The apartment is located in a quiet environment – both during the day and at night it is pleasantly quiet. • Lake Proximity: Lake Thun is in the immediate vicinity – perfect for leisure activities and relaxation. • Public Transport: The "Eden" bus stop is about 3 minutes' walk away. Train station on foot 12 minutes This apartment offers a unique combination of modern comfort, sustainability, and a privileged location in Spiez. Secure your new home now in one of the most beautiful places in the Bernese Oberland.

Travel time
-
Samuel Bleuer

Samuel Bleuer

1 / 13
Samuel Bleuer

Samuel Bleuer

  • Balcony / Terrace
  • Elevator
  • Tumble dryer
  • +1
4.5 rooms, 119m², CHF 1,000,000.–
Schilthornweg 12, 3661 Uetendorf

Newly valued living comfort on two levels

The sales documentation can be found on our website www.casa-immo.chThis modern 4½-room maisonette apartment spans the ground and upper floors and offers plenty of space to live and feel good on approximately 120 m² of living space. The two living levels are connected by an internal staircase, creating a pleasant separation between the different living areas. It impresses with a generous and well-thought-out room layout. The high-quality equipped kitchen blends in harmoniously with the living area. On the ground floor, there are the living areas as well as a separate toilet. On the upper floor, there are three bedrooms/study rooms and a bathroom with shower/WC.The spacious outdoor area with approximately 50 m² of balcony and terrace space perfectly complements the living space.The multi-family house, built in 2023, comprises only five apartments and presents itself as modern and well-maintained. The newly valued condition and the contemporary construction standard make this maisonette apartment an attractive home for all those who want to combine spacious living with comfort and a beautiful outdoor area. A lift is also available. The apartment includes a basement compartment that offers additional storage space. A parking space in the building's underground garage is also assigned to the apartment (plus parking CHF 35,000).Didn't find the right property? We support you in your search: With our personalized newsletter, you stay up to date. The search query is non-binding and free of charge. Your details will be treated confidentially and not passed on to third parties. www.casa-immo.ch/suchkunden

  • Balcony / Terrace
  • Elevator
  • Tumble dryer
  • +1
Travel time
-
Nadia Balmer

Nadia Balmer

1 / 13
Nadia Balmer

Nadia Balmer

  • Balcony / Terrace
4.5 rooms, 158m², CHF 1,280,000.–
Rebbergweg 1, 3653 Oberhofen am Thunersee

ImmoWyss - Dream Maisonette with wonderful lake and Niesen view

We consciously only publish a selection of our offers on real estate portals. You can find a complete overview of all current properties at any time on www.immowyss.ch. Detailed information about this property with additional pictures, floor plans, and complete sales documentation can be found at https://www.immowyss.ch/immobilien/?objekt-id=FD482. This 4.5-room maisonette apartment impresses with a charming room layout, plenty of daylight, and a dreamy view of Lake Thun and the Niesen. The bright entrance area leads to two rooms, one with practical built-in closets and a skylight. Two bathrooms offer a lot of comfort: one with a bathtub, toilet, washing machine/tumble dryer (combined unit), the second with a toilet. The spacious shower is located between the two bathrooms and is accessible from both sides. The heart of the apartment is the open living and dining area with a kitchen and new appliances. Large window fronts bring the wonderful lake and mountain scenery directly into the home. The fireplace separates the living and dining areas in a charming way and creates a cozy atmosphere. The large, partially covered balcony invites you to enjoy the enviable view to the fullest. The gallery floor offers enough space for a home office or a cozy retreat. An additional room can be used as a bedroom, guest room, or storage room. A covered balcony is also available here. The main advantages speak for themselves: - 4.5-room apartment with gallery floor - Exclusive view of Lake Thun and the popular Niesen - Fireplace between living and dining areas - Open kitchen with lake view - 2 balconies, partially covered - 2 bathrooms and a combined washing machine/tumble dryer unit in the apartment - 2 storage rooms in the basement, attic, 1 oversized parking space Have we sparked your interest? Arrange a viewing appointment today and take a look at the interesting Immo Wyss offer on site. *** SALES DOCUMENTATION *** Download the sales documentation, including address, floor plans, and many pictures, at www.immowyss.ch. Simply fill out the contact form and you will receive the documents immediately and around the clock by email.Located between Lake Thun and the gently rising slopes of the right lake shore, Oberhofen am Thunersee offers a living environment characterized by water, landscape, and proximity to Thun. The historic village with a castle, waterfront promenade, and grown quarters is nestled between the lake and the wooded heights in the direction of Heiligenschwendi. Thun, with its train station, a wide range of shopping and services, and supraregional train connections, is easily accessible via the lake road and public transport. At the same time, the lake shore and the surrounding green spaces offer a variety of opportunities for walks, sports, and relaxation, giving Oberhofen its special connection between natural and urban living. Rebbergweg 1 is located in a grown residential area above the village center and is set back from the more frequently used state road along the lake; the Rebbergweg also serves as a school path. The nearest public transport stop is Oberhofen a. T., Wichterheer, from where bus connections exist along the right shore of Lake Thun. The indoor pool and fitness center are only 500m away. For daily shopping, the Volg is located on the state road 15 in the village, supplemented by further offers in Oberhofen and the neighboring Hilterfingen. For families, the school locations of Oberhofen are also in the nearby area.

  • Balcony / Terrace
Travel time
-
New building
1 / 26
  • Balcony / Terrace
  • Garage
  • Elevator
  • +2
4.5 rooms, 97m², CHF 735,000.–
Adelbodenstraße 24, 3714 Frutigen

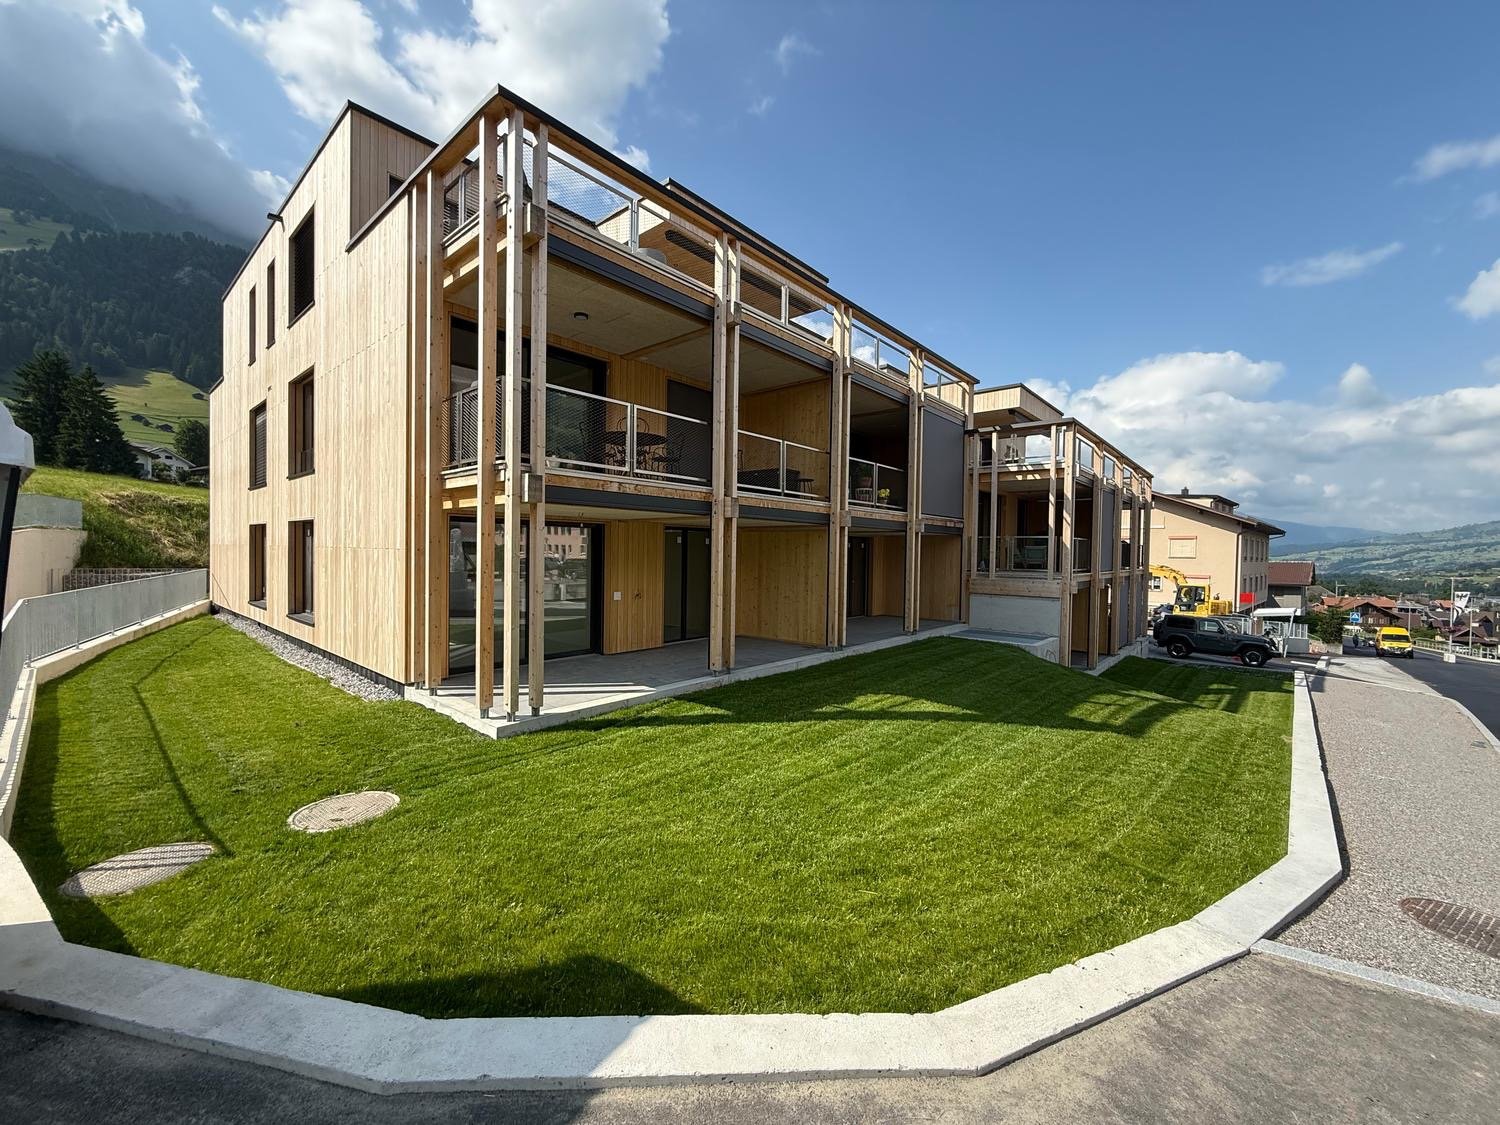
Modern 4.5-room new build apartment on the ground floor in Frutigen

Welcome to this modern, spacious 4.5-room apartment on the ground floor of a new building on Adelbodenstrasse 24 in Frutigen. The building impresses with its elegant wooden facade, large window fronts, and balconies with a view of the Kandertal Alps, a real highlight in the Bernese Oberland.The apartment offers: • Spacious living area: 97 m² of thoughtfully designed living space, ideal for families or couples. • Terrace: A private outdoor area for relaxation and enjoyment. • 2 bathrooms: The furniture can be chosen by yourself (included in the purchase price). • Built-in dishwasher: For more comfort in everyday life. • Garage: A private garage space is available. (35'000.00 each) • Elevator: The building is equipped with a lift. • Wheelchair accessible: The apartment is barrier-free. • Child-friendly: Ideally suited for families with children. • New building 2025: Modern construction quality and contemporary standard. Location and surroundings: The apartment benefits from a central location, both in summer and winter, Frutigen shows its sunny side. The bus stop is just a 1-minute walk away, and Frutigen train station is about 13 minutes' walk. A Coop supermarket is within a 9-minute walk, as is the Oberstufenschule Frutigen - ideal for families. The proximity to public transportation and the impressive mountain scenery of the Kandertal make this location particularly attractive.This apartment is available immediately and offers a unique opportunity to live in a modern new building in the charming municipality of Frutigen. Ideal for families, couples, or individuals who value comfort, accessibility, and a natural environment.

  • Balcony / Terrace
  • Garage
  • Elevator
  • +2
Travel time
-
New building
Nadia Balmer

Nadia Balmer

1 / 13
Nadia Balmer

Nadia Balmer

  • Balcony / Terrace
  • Elevator
4.5 rooms, 130m², CHF 1,095,000.–
Schwandstrasse 58-60, 3634 Thierachern

ImmoWyss - Premium New-Build Penthouse Apartment with Elegant, Refined Design

We intentionally only publish a selection of our offers on real estate portals. You can find all current properties on our website www.immowyss.ch Detailed information about this property with additional pictures, floor plans, and complete documentation can be found at http://www.immowyss.ch/immobilien/?objekt-id=CW767 The new 4.5-room penthouse apartment combines the highest living comfort with modern architecture and impressive views. The openly designed kitchen, living, and dining area forms the heart of the apartment. Spacious window fronts provide a bright, friendly atmosphere and offer direct access to the extensive terrace, which offers a breathtaking view of the Stockhorn and an unobstructed distant view. You can determine the kitchen and floor coverings according to your personal ideas and give your new home an individual touch. Preparations for a Swedish stove have already been made for additional living comfort. The apartment has three comfortable rooms, including an elegant en-suite bedroom with a walk-in shower. A second bathroom with a shower offers additional comfort and convinces with practical storage space. A separate laundry room with an integrated washing tower ensures that household chores can be done conveniently within the apartment. An internal staircase leads to the inviting gallery floor, which can be ideally used as an office or additional room. From here, access leads directly to the attic, which serves as an additional storage reserve and perfectly complements the living comfort. This attractive residential offer is rounded off by a spacious, private basement room, which can also be easily accessed directly from the parking garage. The most important advantages speak for themselves: - New building - diverse selection of materials by the buyers - Own electricity production with in-roof photovoltaic system - High-quality construction - Quiet, sunny location with Stockhorn view - Connection door from the parking garage to the spacious basement room (22m2) - Attic on the gallery with an area of 6 m2 Have we sparked your interest? Arrange a viewing appointment today and take a look at the interesting Immo Wyss offer on site. *** SALES DOCUMENTATION *** Download the sales documentation including address, floor plans, and many pictures at www.immowyss.ch. Simply fill out the contact form and you will receive the documents immediately and around the clock by email. Thierachern is located in the Thun-West district, with a view of the Bernese Alps and surrounded by a varied local recreation area. Thierachern has managed to preserve its rural character despite its proximity to the city of Thun. The landscape is shaped by the former Aare glacier. The moraines on which the Wahlen district and the Rebberg lie have remained. Thierachern has a kindergarten, a primary school, and a secondary school, which can be reached on foot in a short time without danger. The "Mittleren Schwand" bus stop can be reached with a few steps from the house, safe school route to the lower level and kindergarten to the village center via the feeder road.

  • Balcony / Terrace
  • Elevator
Travel time
-
1 / 9
4.5 rooms, 105m², CHF 789,500.–
Aeschlenstrasse 1a + 3, 3654 Gunten

Newly built 4.5-room apartment on the 1st floor in Gunten

Living where others vacation.On Aeschlenstrasse 1a + 3 in Gunten, two modern multi-family houses with a total of 16 condominiums are being built. In this advertisement, we present the currently available 4½-room apartments on the 1st floor of the two houses. The spacious floor plans, attractive balconies, and the view of the surrounding mountain world create a high-quality living experience in a quiet and natural environment. The apartments have 104.5 m² of living space. Currently available apartments (sales prices without parking space):House B - Object 1914-3 - 4½ rooms | 1st floor left (East) | 104.5 m²CHF 789'500.-House B - Object 1914-4 - 4½ rooms | 1st floor right (West) | 104.5 m²CHF 789'500.-House A - Object 2761-3 - 4½ rooms | 1st floor left (East) | 104.5 m²CHF 809'500.-House A - Object 2761-4 - 4½ rooms | 1st floor right (West) | 104.5 m²CHF 809'500.- The new building project at a glance • 2 buildings with 8 condominiums each • A total of 16 apartments with 3½ to 4½ rooms • Modern and sustainable architecture • Barrier-free access with elevator • Balconies or seats with mountain and partial lake views • Idyllic and quiet location directly on the edge of the forest • Elevated, sunny slope location • Good accessibility to public transport, Lake Thun, Gunten, Oberhofen, and Thun • A total of 20 parking spaces • Parking spaces at CHF 40'000.- Sales documentation & 360-degree tourWe would be happy to provide you with further information and the sales documentation with the detailed floor plans. All apartments can also be viewed via the virtual 360-degree panorama tour:RealityStream - New building project Aeschlenstrasse 1a + 3https://www.dvdarch.ch/Hosting/Sigriswil/realitystream.html The condominiums are intended for use as primary residences. Use as a vacation or secondary residence is currently not permitted according to the municipality of Sigriswil.Further apartments within the new building project have already been sold. Have we sparked your interest?We look forward to your contact inquiry and are happy to advise you personally on the currently available apartments on the 1st floor.

Travel time
-
1 / 9
4.5 rooms, 105m², CHF 839,500.–
Aeschlenstrasse 1a + 3, 3654 Gunten

Newly built 4.5-room apartment on the 2nd floor in Gunten

Living where others vacation.On Aeschlenstrasse 1a + 3 in Gunten, two modern multi-family houses with a total of 16 condominiums are being built. In this advertisement, we present the currently available 4½-room apartments on the 2nd floor of the two houses. Due to the elevated position, these apartments particularly benefit from the open view of the mountain world and partially on Lake Thun. Spacious living areas, balconies, and approximately 105 m² of living space complement the attractive overall offer. Currently available apartments (sales prices without parking space):House B - Object 1914-5 - 4½ rooms | 2nd floor left (east) | 105 m²CHF 839'500.-House B - Object 1914-6 - 4½ rooms | 2nd floor right (west) | 105 m²CHF 839'500.- The new building project at a glance • 2 buildings with 8 condominiums each • A total of 16 apartments with 3½ to 4½ rooms • Modern and sustainable architecture • Barrier-free access with elevator • Balconies or seating areas with mountain and partial lake views • Idyllic and quiet location directly on the forest edge • Elevated, sunny slope location • Good accessibility to public transportation, Lake Thun, Gunten, Oberhofen, and Thun • A total of 20 parking spaces • Parking spaces at CHF 40'000.- Sales documentation & 360-degree tourWe would be happy to provide you with further information and the sales documentation with the detailed floor plans. All apartments can also be viewed via the virtual 360-degree panorama tour:RealityStream - New building project Aeschlenstrasse 1a + 3https://www.dvdarch.ch/Hosting/Sigriswil/realitystream.html The condominiums are intended for use as primary residences. Use as a vacation or secondary home is currently not permitted according to the municipality of Sigriswil.Further apartments within the new building project have already been sold. Have we piqued your interest?We look forward to your contact inquiry and will be happy to advise you personally on the currently available apartments on the 2nd floor.

Travel time
-
1 / 9
4.5 rooms, 105m², CHF 1,055,500.–
Aeschlenstrasse 1a + 3, 3654 Gunten

Newly built 4.5-room attic apartment in Gunten

More views. More living quality.On Aeschlenstrasse 1a + 3 in Gunten, two modern multi-family houses with a total of 16 condominiums are being built. In this advertisement, we present the currently available 4½-room apartments on the top floor of the two houses. The elevated location, spacious living areas and balconies, as well as the attractive view of the surrounding mountains and Lake Thun, give these apartments a special character. The attic apartments have approximately 105 m² of living space. Currently available apartments (sales prices without parking space):House B - Object 1914-7 - 4½ rooms | Top floor left (East) | 105 m²CHF 1'055'500.-House A - Object 2761-7 - 4½ rooms | Top floor left (East) | 105 m²CHF 1'125'500.- The new building project at a glance • 2 buildings with 8 condominiums each • A total of 16 apartments with 3½ to 4½ rooms • Modern and sustainable architecture • Barrier-free access with elevator • Balconies or seating areas with mountain and partial lake views • Idyllic and quiet location directly on the forest edge • Elevated, sunny slope location • Good accessibility to public transport, Lake Thun, Gunten, Oberhofen, and Thun • A total of 20 parking spaces • Parking spaces at CHF 40'000.- Sales documentation & 360-degree tourWe would be happy to provide you with further information and the sales documentation with detailed floor plans. All apartments can also be viewed via the virtual 360-degree panorama tour:RealityStream - New building project Aeschlenstrasse 1a + 3https://www.dvdarch.ch/Hosting/Sigriswil/realitystream.html The condominiums are intended for use as primary residences. Use as a holiday or secondary residence is currently not permitted according to the municipality of Sigriswil.Further apartments within the new building project have already been sold. Have we sparked your interest?We look forward to your contact inquiry and would be happy to advise you personally on the currently available apartments on the top floor.

Travel time
-
1 / 13
4.5 rooms, 94m², CHF 654,000.–
Asterweg 3, 3661 Uetendorf

Freshly renovated 4.5-room apartment directly next to kindergarten and primary school

A bright home for families and couples: This freshly renovated 4.5-room high-parterre apartment combines quiet living with short distances - directly next to kindergarten and schoolhouse in Uetendorf.Highlights and Features • Current renovation: new surfaces, parquet flooring in the rooms, bathroom renovation • Modern kitchen in U-shape with granite countertop, peninsula, glass ceramic, oven and dishwasher • Panoramic balcony approx. 10 m² with a view of the greenery and mountain view • Practical reduit in the apartment plus cellar compartment • 1 bathroom plus separate guest toilet Living & Location • Approx. 94 m² living space, open living/dining area with low-maintenance floorboards • Child-friendly environment, shared garden use with large green area and barbecue area • Near the schoolhouse, Uetendorf train station approx. 715 m, A6 junction approx. 1.8 km Building & Energy • Multifamily house (built in 1970) with only 6 units; renovation 2026 • Heating via district heating, distribution via radiators Facts & Availability • Purchase price: CHF 656'000 • Additional costs: approx. CHF 548 • Availability: from 16.09.2026 • Optional underground parking space: CHF 36'000 This apartment offers well-thought-out floor plans, modern materials, and a location that makes everyday life noticeably easier - ideal for all those who value comfort, proximity to schools, and relaxed living.

Travel time
-
1 / 13
4.5 rooms, 137m², CHF 1,190,000.–
Länggasse 4, 3653 Oberhofen

Spacious 4.5-room apartment with 2 EHP

This spacious 4.5-room apartment is located in a quiet, sunny spot just a few minutes' walk from the lake, the indoor pool, and the nearest public transport stop. The apartment is on the 2nd floor with an additional gallery floor and impresses with a spacious net living area of 137 m² and two balconies with a lake view. Upon entering, the apartment convinces with thoughtful details: Opposite the entrance area, high-quality built-in closets provide practical storage space. The open, bright kitchen has ample workspace, plenty of storage space, and is equipped with modern appliances, including a steamer. The spacious living and dining area with a Swedish stove forms the heart of this floor. From here, you can directly access the sunny balcony with a breathtaking view of Lake Thun, Oberhofen Castle, and the Niesen and Stockhorn mountains. Also on this floor are a bedroom and a bathroom with a shower. A spiral staircase leads to the bright gallery floor, which offers additional built-in closets and a recess with plenty of storage space. Additionally, there is a study with access to the second recess/attic. The bedroom, in turn, delights with its own balcony and a directly connected bathroom with a shower and corner bathtub. The apartment includes two parking spaces in the garage (already prepared for electric vehicles) and a basement compartment with 7.5 m². The high-quality ceramic floor coverings (fine stoneware), the spacious room layout, and the many window surfaces that bring a lot of light and sun into the apartment underline the high living comfort. Highlights: - Quiet, sunny location just a few minutes' walk from the lake, indoor pool, and public transport - Two sunny balconies with a breathtaking view of the lake, Oberhofen Castle, Niesen, and Stockhorn - Open kitchen with plenty of storage space and steamer - Swedish stove in the living area - High-quality built-in closets - Two bathrooms (shower/WC on the upper floor, bath/shower/WC on the gallery floor) - Bright gallery floor - 2 recesses/attics - Two parking spaces in the garage (preparation for electric charging station available) - Practical basement compartment with 7.5 m²

Travel time
-
1 / 13
4.5 rooms, 96m², CHF 820,000.–
Buchholzstrasse 57, 3604 Thun

4.5-room apartment: quality of life meets far-reaching views

Welcome to your new home! This well-maintained and bright 4.5-room apartment on the 3rd floor convinces with its grandiose far-reaching views of the entire Stockhorn range, Niesen, and Eiger-Mönch-Jungfrau, a well-thought-out floor plan, and excellent infrastructure right outside the front door. The excellent location and numerous amenities of the development make this apartment an ideal place to live for couples, families, or people with space requirements.High-quality living comfort:o Bright living, dining, and kitchen areao The kitchen was completely renovated 10 years agoo Two balconies (spacious south balcony and room balcony)o Laminate flooring with comfortable underfloor heating o Practical entrance area with built-in closets (wardrobe and cleaning closet)o Three well-furnished bedroomso Master bedroom with direct access to the private bathroom with bathtubo Two bedrooms with balcony accesso Second (guest) bathroom with showero Private basement room with its own washing machineo Parking space can be purchased separatelyo Elevator availableAttractive environment and added value of the development. The well-maintained development offers numerous extras for residents:o Neufeld bus stop directly in front of the houseo Robinson playground in the immediate vicinityo Play and seating area, playground within the developmento Bicycle parking spaces in front of the building and bicycle room in the houseo Community room with wardrobe / WCo Sauna and fitness room in the developmento Family gardens for nature loverso Washing area in the parking garage availableo Container areao Covered visitor parking spacesYour new home?This apartment combines a family-friendly living location, excellent public transportation connections, a lively environment, and high living comfort. The spacious rooms, two balconies, and diverse community facilities provide a high quality of life and make this property a special opportunity.Arrange a viewing appointment today - we look forward to every contact.

Travel time
-
1 / 9
4.5 rooms, 96m², CHF 915,000.–
Schoneggstrasse 7, 3700 Spiez

Breathtaking and unobstructed view of Lake Thun, the mountains, and the bay!

• Authorized as a secondary residence • Purchase by persons abroad is not possible. The purchase of a holiday apartment by persons without a residence in Switzerland is excluded under the Lex Koller. However, foreign buyers with a Swiss residence are not affected. Welcome to Schoneggstrasse 7, on the southern slope of Spiez. Here, you'll stop and gaze as you enter. Before you lies the entire bay: the castle with its church, the yacht harbor, the vast Lake Thun, and behind it, the chain of mountains from Beatenberg to Niederhorn. In the foreground, you'll find meadows, vineyards, and the old Rogglischeune. Not a single building stands between them, and that's no coincidence.Since 1978, the Bucht Spiez association has been working to preserve this piece of shoreline. By 1993, it had managed to secure the bay through zoning regulations and keep it car-free – an effort that was awarded the Swiss Heritage Protection Prize. What you see from here is what future generations will see as well.The approximately 86 m² apartment on the upper floor is cleverly laid out.The spacious living room opens onto the terrace, where you can sit from morning till evening. The kitchen is connected openly, with ash wood fronts and natural stone. Bright panels run through the living area, kitchen, and entrance hall.There are also three quiet rooms, two with their own balcony access, a bathroom with a bathtub and shower partition, and a spacious entrance hall that's more than just a corridor.The floors, kitchen, and bathroom date back to the year of construction. You can move in immediately – or make it your own. The visualizations on the previous pages show how much potential these rooms have.In the basement, a 20 m² hobby and laundry room belongs to the apartment – above ground, with a high window and daylight. Today, it's a hobby and laundry room; tomorrow, it could be converted into living space as a studio or guest room. There's also a separate cellar compartment and a covered parking space.The 1993 house has been continuously renovated: the facade was renovated in 2018/19, and since 2023, it has had a heat pump, underfloor heating, and an elevator that goes down to the basement.The train station, shopping, schools, beach, and harbor are just a few minutes' walk away. The use as a secondary residence has been confirmed in writing by the municipality. Whether as a home or a weekend retreat, this view is unique in Spiez.Important: The renovations and possible furnishings of the staged rooms serve solely as visualization aids and are not part of the property for sale.*************************************On casabene.ch, you'll find valuable information, tips, and tricks.The Casa-Blog: Over 180 real estate tips from us as professionals.Free online valuation: Get a rough market price in 60 seconds.**************************************REAL ESTATE WANTED: We're constantly looking for houses/apartments, rental properties, and building land for our clients.**************************************

Travel time
-
1 / 9
4.5 rooms, 95m², CHF 565,000.–
Alpenstrasse 11, 3604 Thun

4.5-room ownership apartment in Thun on Alpenstrasse 11

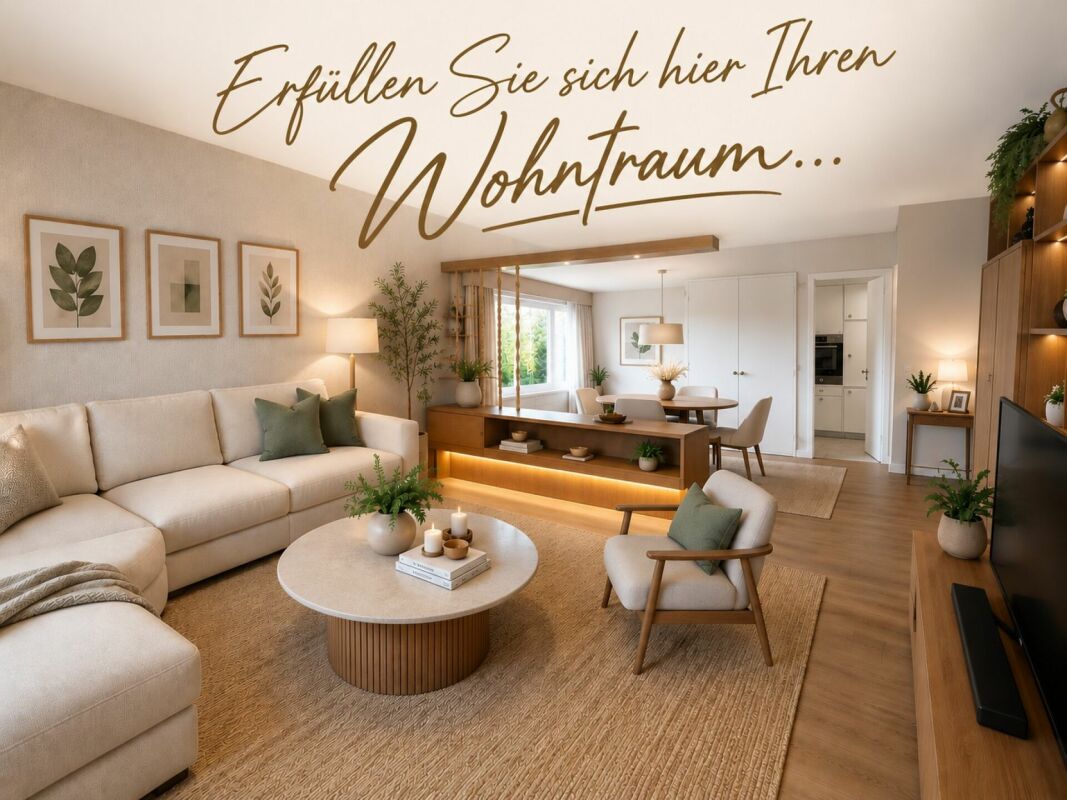
Are you looking for a 4.5-room ownership apartment in Thun that you can design according to your own ideas?This renovation-requiring apartment on Alpenstrasse 11 in 3604 Thun offers exactly this opportunity. With approximately 95 m² of living space and 4.5 rooms, a targeted modernization can create an attractive and individual home in a central and well-connected location in the city of Thun.The apartment is particularly suitable for handymen, manually skilled buyers, and owner-occupiers who do not want to pay for a foreign-selected expansion, but want to determine floors, colors, and sanitary facilities themselves.An optional parking space can be purchased additionally. The apartment The apartment is located on the 1st floor and has a classic 4.5-room layout.The current condition offers the new owners the opportunity to modernize the rooms according to their personal ideas. Renovation needs exist, in particular, with floor coverings, painting work, and in the bathroom and separate toilet.Various investments have already been made in the past:2026 - new district heatingThe property is equipped with a new district heating system.2006 - new kitchenThe existing kitchen was installed in 2006.2003 - new windowsThe windows of the apartment were renewed in 2003.Depending on the desired expansion standard, the apartment can be gradually refreshed or comprehensively modernized. An apartment for people with ideas It is precisely the renovation-requiring condition that makes this property interesting.Instead of taking over an already renovated apartment with a predefined material and color concept, you can design your future home according to your own ideas here.New floor coverings, fresh colors, and a modernization of the bathroom and toilet can give the apartment a completely new appearance.Therefore, the object is particularly suitable for buyers who are looking for a renovation-requiring ownership apartment in Thun, a apartment for handymen, or a home with individual expansion potential. At a glance Object type: Ownership apartmentAddress: Alpenstrasse 11, 3604 ThunRooms: 4.5 roomsLiving area: approximately 95 m²Floor: 1st floorCondition: renovation-requiringKitchen: installed in 2006Windows: renewed in 2003Heating: new district heating 2026Bathroom: renovation-requiringSeparate toilet: renovation-requiringFloor coverings: renovation-requiringPainting work: requiredParking: optional parking space availableUse: ideal as a homeSuitable for: owner-occupiers, handymen, and manually skilled buyers Location - central living in Thun Alpenstrasse 11 is located in a central and well-connected residential area in 3604 Thun, Canton of Bern.The location combines short distances to the facilities of daily life with the proximity to the Thun city center. Shopping facilities, schools, and public transport are located in the surrounding area.The bus stop is within walking distance. The Thun train station is also only about a kilometer away and can be easily reached on foot, by bike, or by public transport.The city center of Thun with the Bälliz, the historic old town, numerous restaurants, cafes, and shopping facilities is also quickly accessible.For families, the city of Thun offers a wide range of kindergartens, primary, secondary, and higher schools.The location also convinces in terms of leisure and recreation: the Aare, Lake Thun, and the diverse recreational areas around Thun and the Bernese Oberland are quickly accessible.Thanks to the good transport connections, the location is also suitable for commuters. The A6 motorway and Thun train station provide good connections in the direction of Bern, Spiez, and the Bernese Oberland. Parking Optionally, it is possible to purchase an additional parking space with the apartment. Note on AI visualizations These visualizations show possible design variants after a renovation and are intended to illustrate the existing potential of the apartment to interested parties.The representations do not correspond to the current condition of the apartment and are non-binding with regard to expansion, materials, colors, furniture, and equipment. Further information Further information such as land register extract, operating cost statements, protocols, floor plan, etc. can be found here.Would you like to arrange a viewing appointment?Click here and reserve your personal appointment online at any time - we look forward to seeing you!


Travel time
-

Other interesting objects