Erlenbach im Simmental - Flats for sale

We recommend expanding your search criteria to get similar results. The current filters didn’t return any matches.

If you don’t want to change your current search criteria, we recommend creating a search alert, so you’ll be notified when matching offers become available.

More objects in your automatically expanded search area
9 results - Radius: + 10km
New building
Gioacchino Calà

Gioacchino Calà

1 / 13
Gioacchino Calà

Gioacchino Calà

  • Parking space
  • Balcony / Terrace
  • Garage
  • +2
5.5 rooms, 181m², CHF 2,200,000.–
Premium
Spiezstrasse 59, 3645 Gwatt

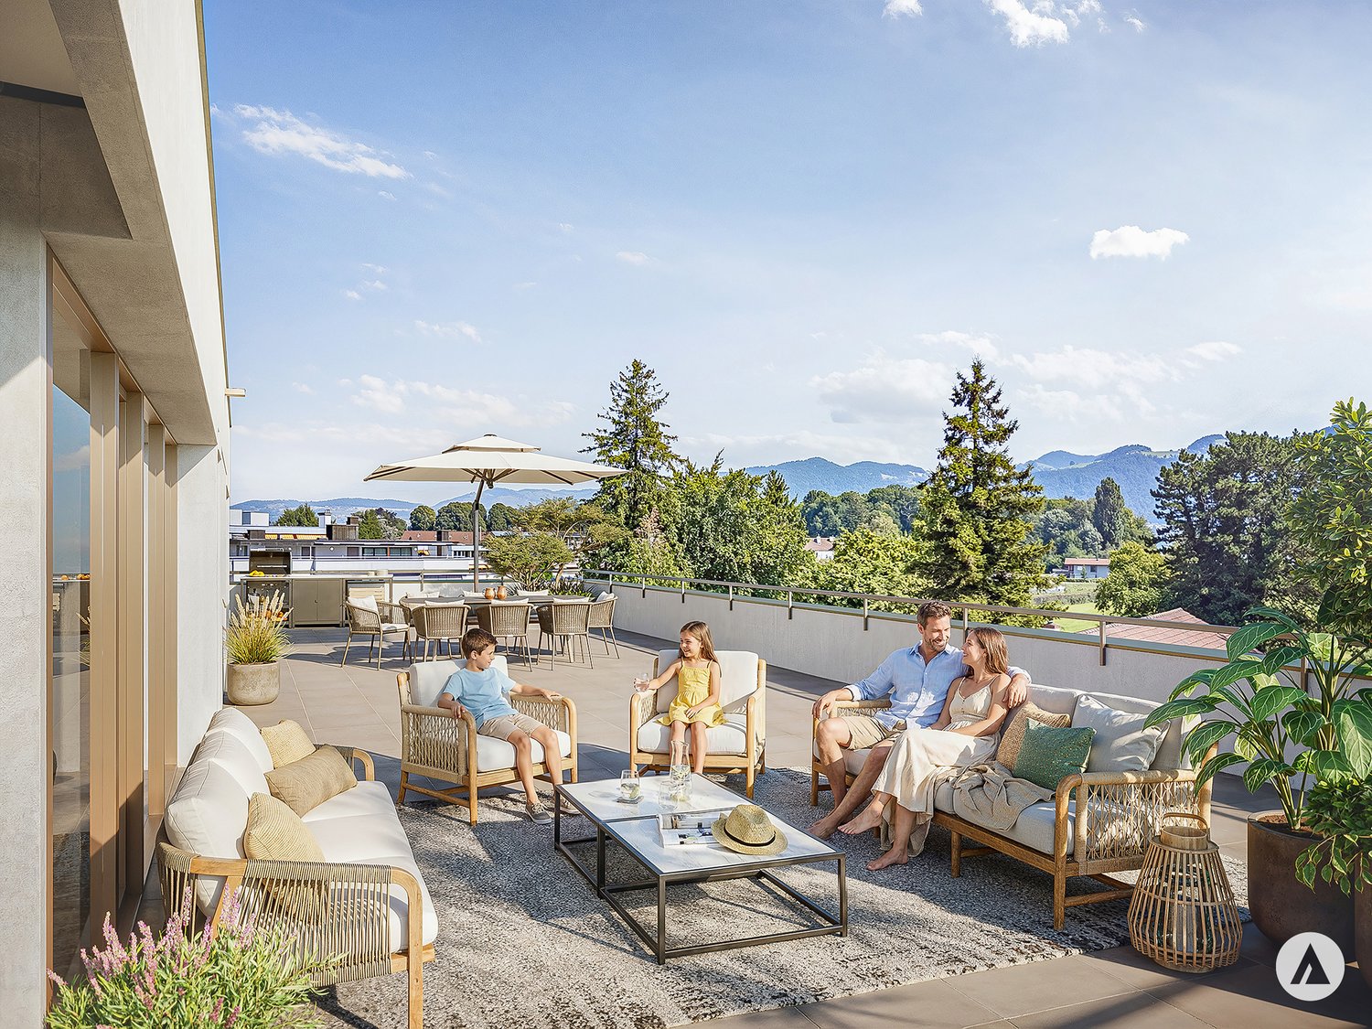
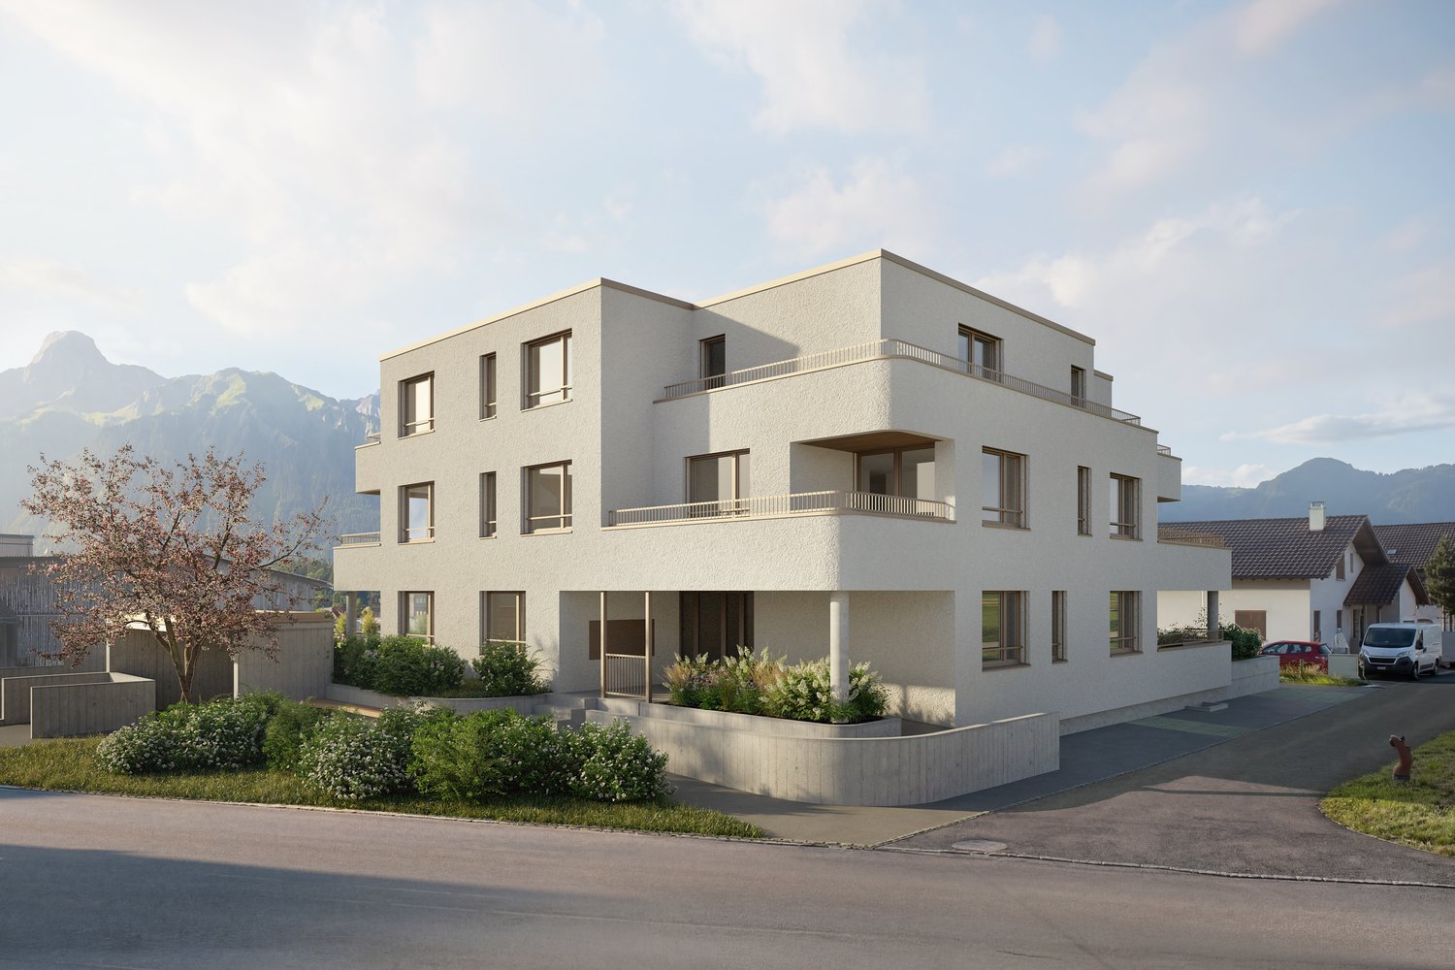
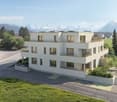
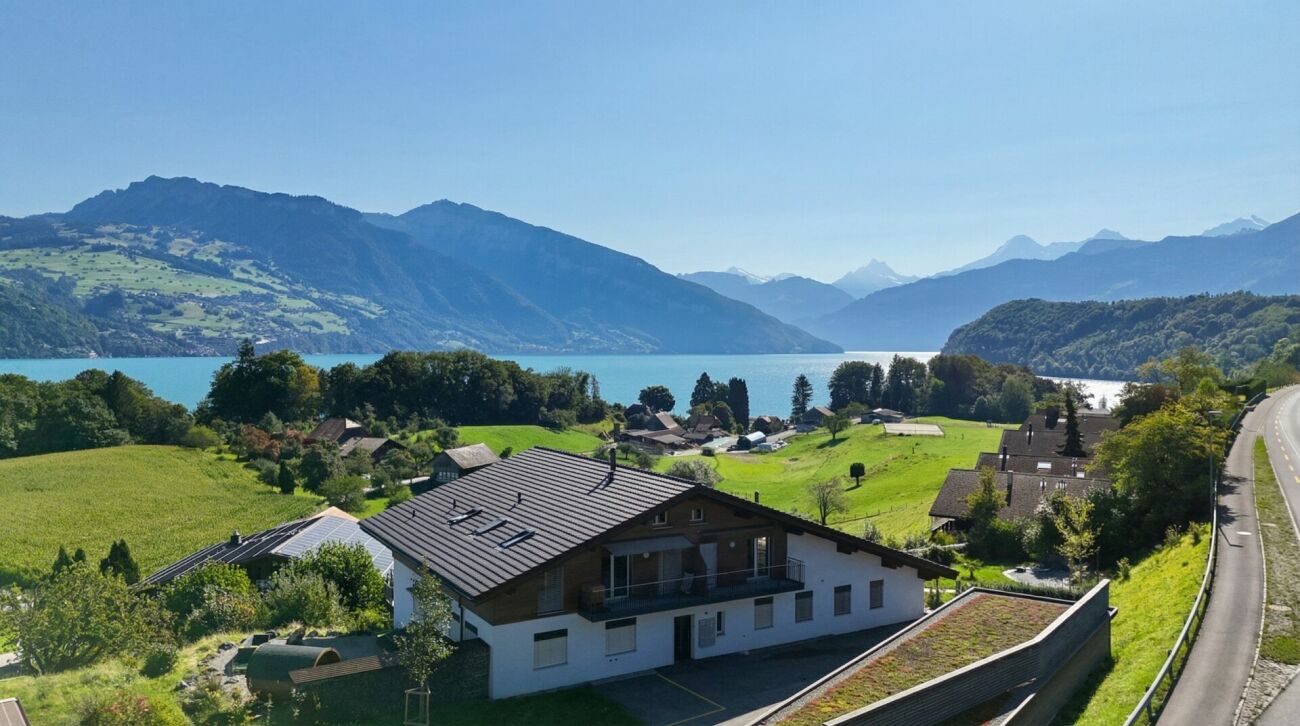
New construction project Gwattmoos: 5½-room attic apartment

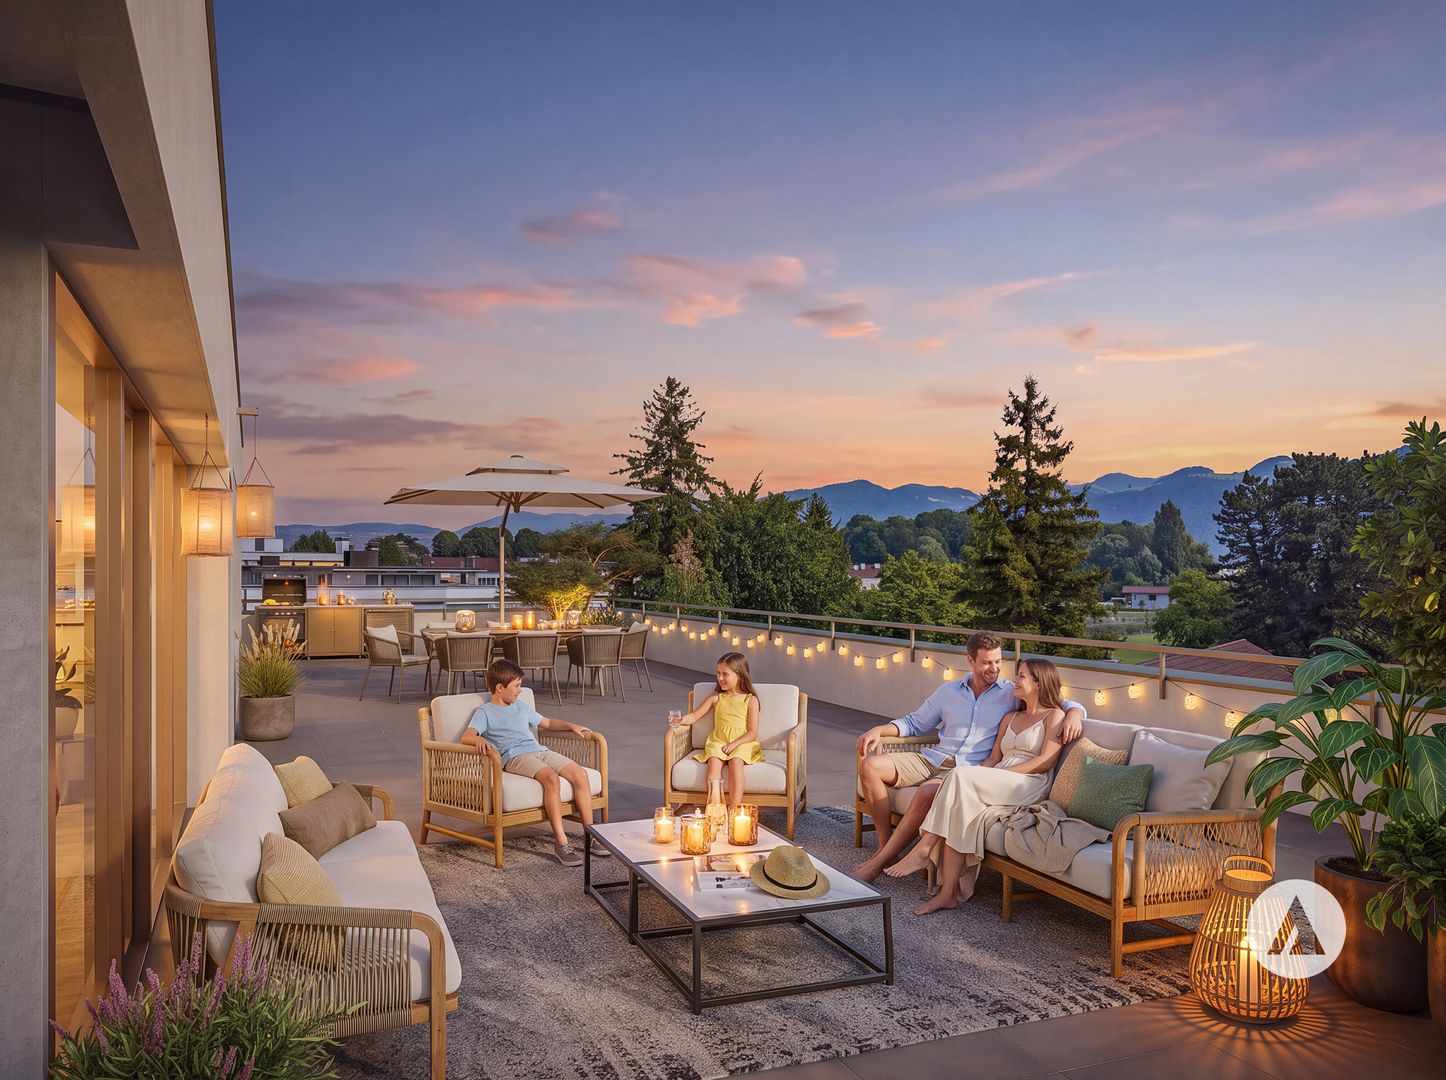
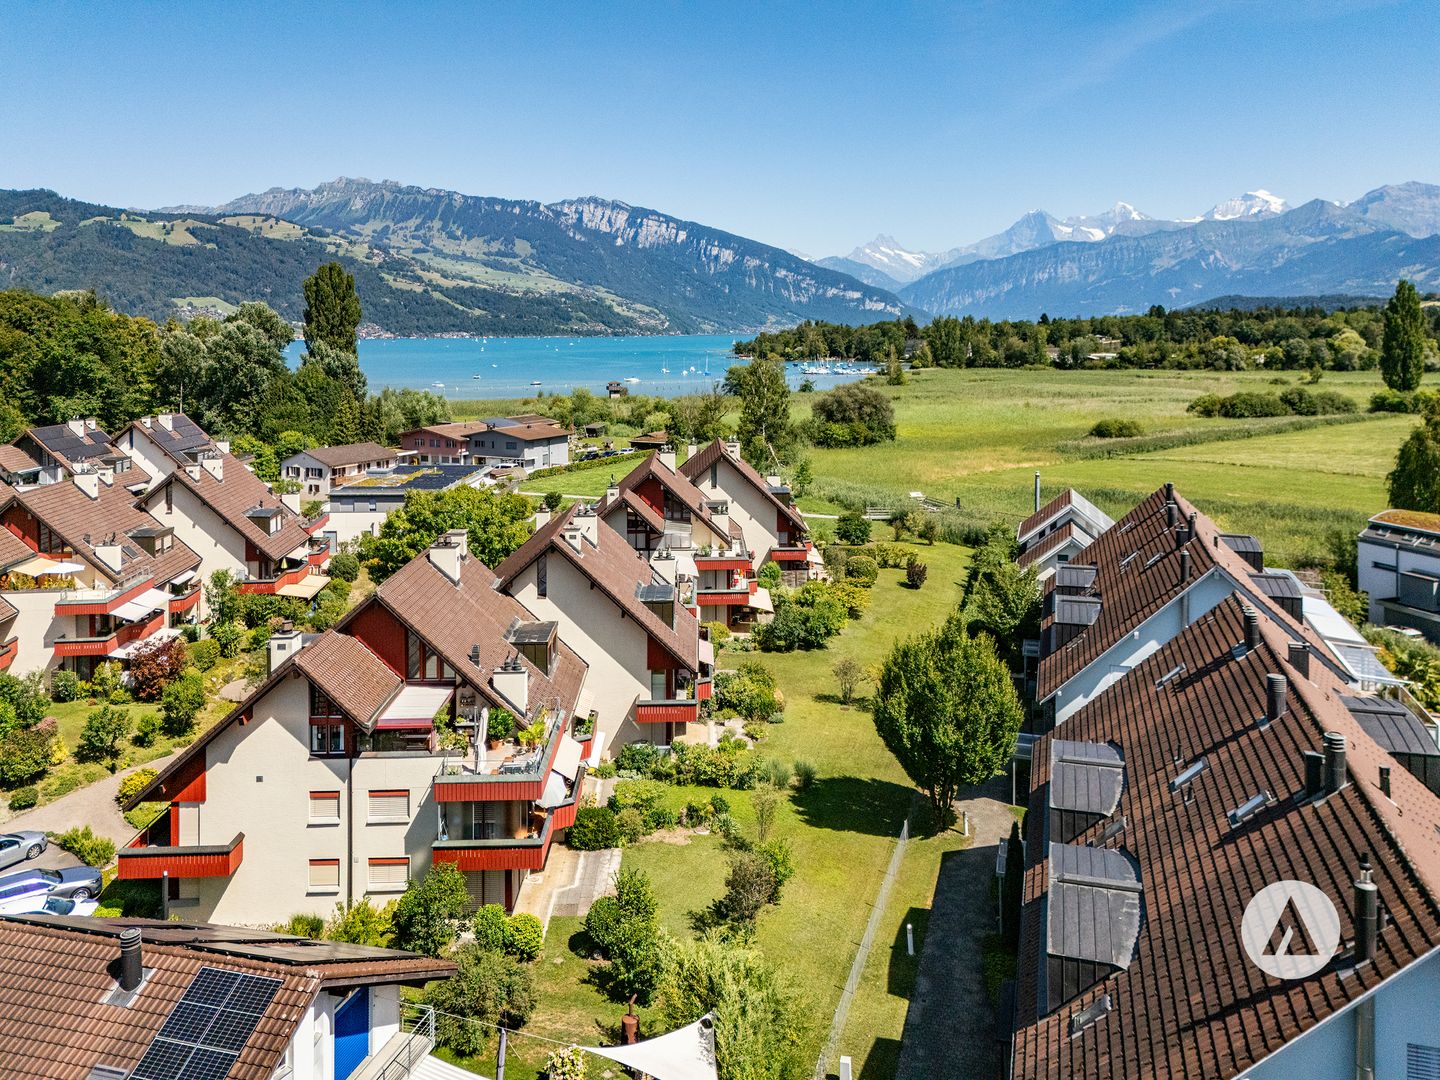
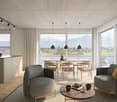
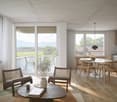
The entire range of apartments can be found on our website www.casa-immo.chIn Gwatt near Thun, nestled between the glittering Lake Thun and the impressive Alps, a new residential and commercial complex is being built, combining urban life with natural quality. Two modern houses along the main street blend harmoniously into the local landscape and offer space for contemporary living and working.On the ground floor, attractive commercial spaces are being created, which can be used flexibly - whether for service providers, small shops or innovative offices. Above, several apartments of different sizes are distributed, which convince with well-thought-out floor plans, bright rooms and a high-quality finish. The unit for sale is located on the top floor (attic) of house C.Some of the apartments offer wonderful views over the Gwattlischenmoss to the lake or the surrounding mountains. At the same time, residents benefit from the proximity to the city of Thun with its diverse range of culture, gastronomy and shopping opportunities.The project also sets standards in terms of sustainability: the heat supply is provided by a modern heat pump, while a photovoltaic system produces renewable energy directly on site. A double-shell wall construction ensures optimal insulation, energy efficiency and a pleasant room climate - summer and winter. Thus, the architecture combines not only aesthetic demands but also ecological responsibility.With the new building Gwattmoos, a project is being created that combines the qualities of life by the lake, good connections to the city and functional architecture - a new place to live, work and feel good.The entire offer of the Gwattmoos development can be found on our website www.casa-immo.ch/gwattmoosDidn't find the right property? We support you in your search: with our personalized newsletter, you will stay up to date. The search query is non-binding and free of charge. Your details will be treated confidentially and not passed on to third parties. www.casa-immo.ch/suchkunden

  • Parking space
  • Balcony / Terrace
  • Garage
  • +2
Travel time
-
New building
1 / 13
  • Parking space
  • Balcony / Terrace
  • View
  • +6
5.5 rooms, 181m², CHF 2,200,000.–
Premium
Spiezstrasse 57, 3645 Gwatt

New construction project Gwattmoos: 5½-room attic apartment, House C

The entire range of apartments can be found on our website www.casa-immo.chIn Gwatt near Thun, nestled between the glittering Lake Thun and the impressive Alps, a new residential and commercial complex is being built, combining urban life with natural quality. Two modern houses along the main street blend harmoniously into the local landscape and offer space for contemporary living and working.On the ground floor, attractive commercial spaces are being created, which can be used flexibly - whether for service providers, small shops or innovative offices. Above, several apartments of different sizes are distributed, which convince with well-thought-out floor plans, bright rooms and a high-quality finish. The unit for sale is located on the 1st floor of House B.Some of the apartments offer wonderful views over the Gwatt lischenmoss to the lake or to the surrounding mountain world. At the same time, residents benefit from the proximity to the city of Thun with its diverse range of culture, gastronomy and shopping opportunities.The project also sets standards in terms of sustainability: The heat supply is provided by a modern heat pump, while a photovoltaic system produces renewable energy directly on site. A double-shell wall construction ensures optimal insulation, energy efficiency and a pleasant room climate - summer and winter. Thus, the architecture combines not only aesthetic demands but also ecological responsibility.With the new building Gwattmoos, a project is being created that combines the balance between quality of life by the lake, good connection to the city and functional architecture - a new place to live, work and feel good.Who feels at home hereThe previous sales show that the project addresses different life situations. The 5½-room attic apartment appeals to families or couples with higher space requirements who appreciate spacious living, an attractive view and the special living quality of an attic.Another important factor is the combination of urban proximity, lake and mountain views. It appeals to buyers who want to be well connected to the city, but at the same time do not want to sacrifice views and quality of life. Thus, the project combines the practical connection to Thun and Spiez with the high living and leisure quality of the region.The project also offers interesting opportunities for investors and landlords. The attractive price structure and the different apartment sizes make the units fundamentally interesting as rental properties. Additionally, it shows that the project also works for special life situations and uses - from the single mother to the commercial use by a bakery.The entire offer of the Gwattmoos development can be found on our website www.casa-immo.ch/gwattmoosHaven't found the right property? We support you in your search: With our personalized newsletter, you stay up to date. The search query is non-binding and free of charge. Your details will be treated confidentially and not passed on to third parties. www.casa-immo.ch/suchkunden

  • Parking space
  • Balcony / Terrace
  • View
  • +6
Travel time
-
1 / 13
6.5 rooms, 181m², CHF 1,135,000.–
Im Seewinkel 24, 3645 Gwatt

Living close to nature near the city of Thun

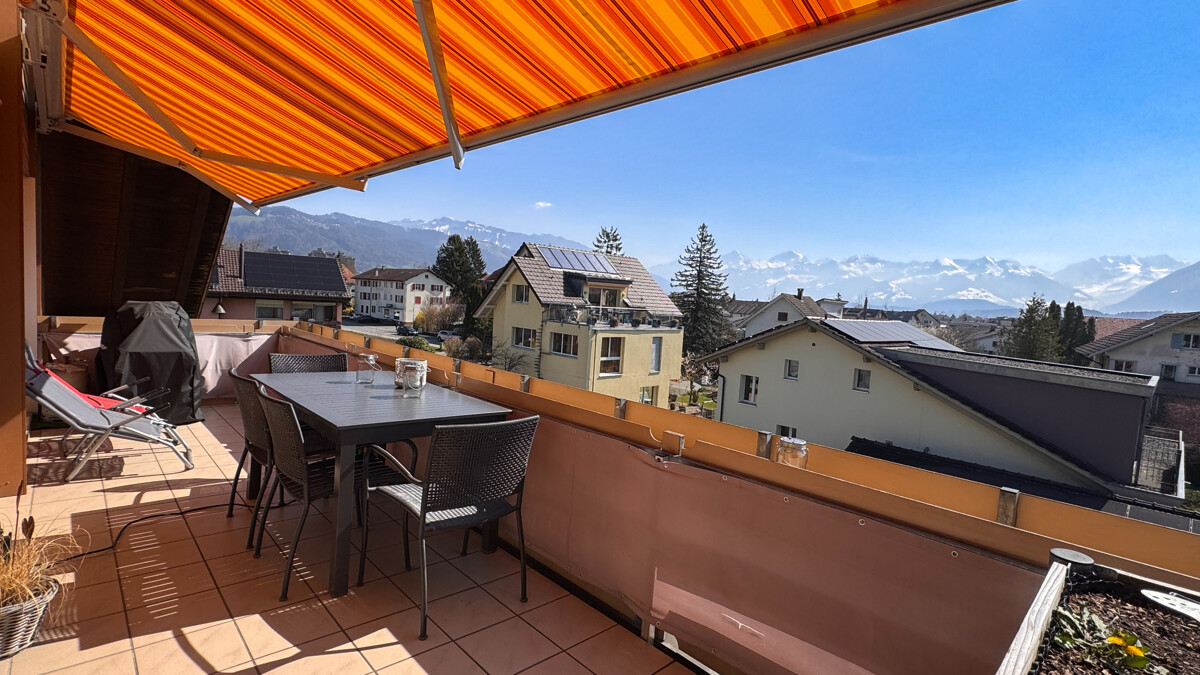
The sales documentation can be found on our website www.casa-immo.chThis spacious maisonette attic apartment is located in a well-maintained building in a privileged residential area in the popular Seewinkel quarter in Gwatt. Just a few steps from Lake Thun and the Bonstetten park, you can enjoy a unique combination of living close to nature and excellent infrastructure.The apartment spans the second and third upper floors of a five-family house and impresses with bright, spacious rooms and a well-planned floor plan. The open living and dining area with loft creates a special living feeling, while the semi-open kitchen is harmoniously integrated. In total, there are five rooms, two modern bathrooms, and a developed attic with impressive visible beams.A particular highlight is the spacious, covered terrace with a solid pergola. Depending on the weather, it can be glazed on the sides and thus offers a protected place to stay all year round. A laundry/hobby room, a cellar compartment with power connection, and a garage and outdoor parking space complete this attractive offer (plus CHF 35,000). As an additional bonus, the residents have access to a communal tennis court.Shopping facilities, schools, bus stops, as well as sports and leisure facilities are located in the immediate vicinity, while the Thun city center can be reached in about ten minutes.Haven't found the right property? We support you in your search: With our personalized newsletter, you stay up to date. The search query is non-binding and free of charge. Your details will be treated confidentially and not passed on to third parties. www.casa-immo.ch/suchkunden

Travel time
-
1 / 13
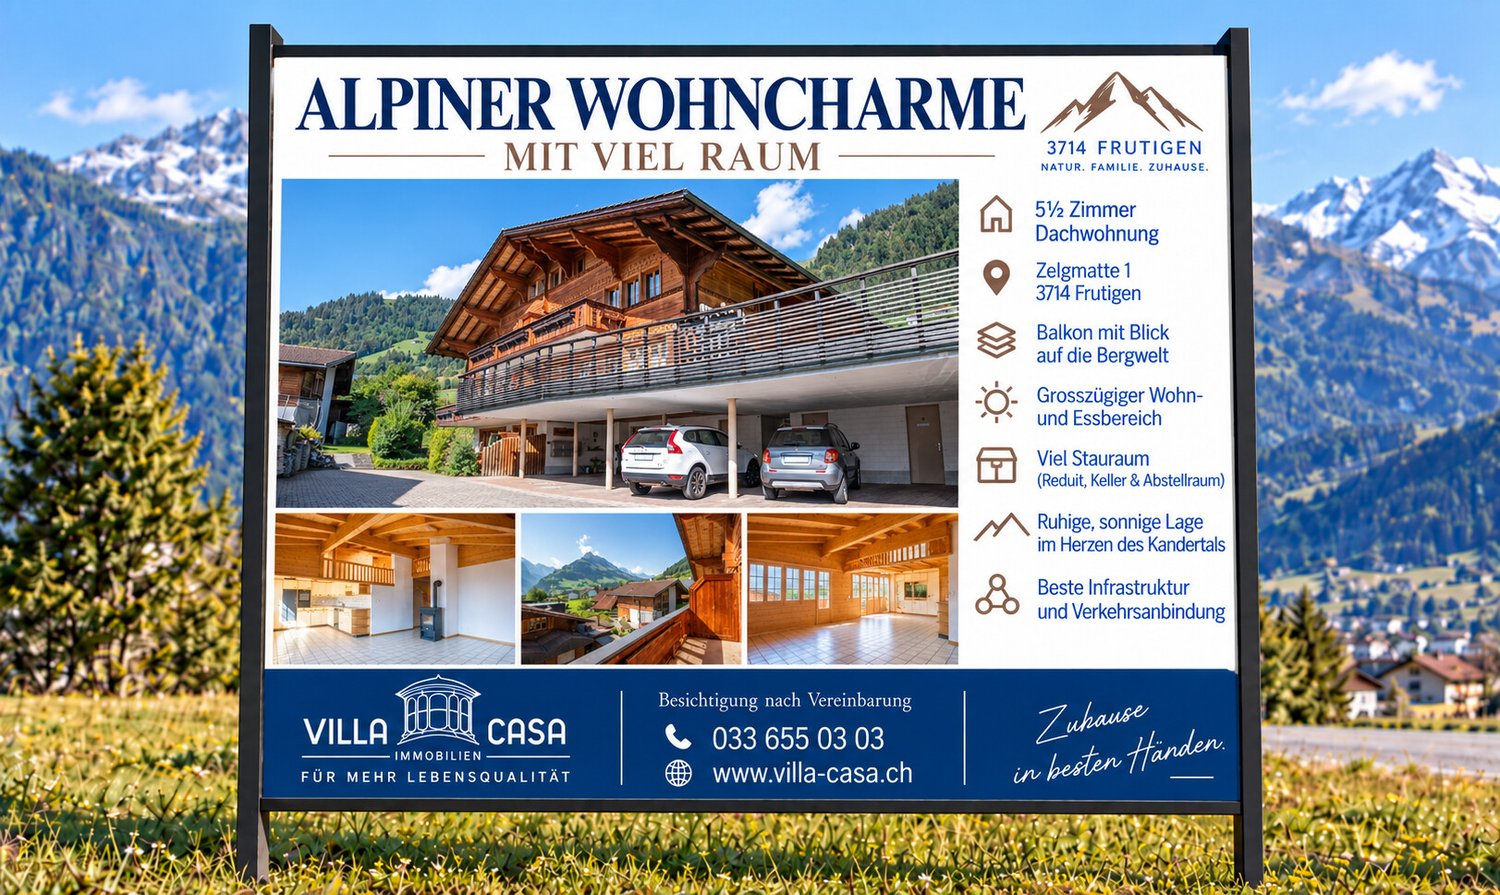
5.5 rooms, 120m², CHF 758,000.–
Zelgmatte 1, 3714 Frutigen

Alpine attic apartment including renovation package (optional)

Living with alpine character and at the same time benefiting from a comprehensive renewal: This 5-room attic apartment at Zelgmatte 1 in Frutigen offers around 121 m² of net living space and plenty of room for family, guests, and home office. Much wood, visible roof beams, and the open room design give the apartment a warm and distinctive atmosphere. The heart of the apartment is the living and dining area. The approximately 7.5 m² large balcony extends the living space outdoors and offers a beautiful view of the mountain world. Four separate rooms can be flexibly used as bedrooms, children's rooms, guest rooms, or offices. An additional gallery, two bathrooms, a retreat within the apartment, as well as a cellar and a separate storage room in the basement provide comfort and plenty of storage space. A carport is also included in the offer. Particularly important for the classification of the selling price: The apartment presents itself in a well-maintained condition and is upgraded to be contemporary through a comprehensive renovation package included in the purchase price. The following work with a total value of around CHF 122,000 is planned (optional): new kitchen: approx. CHF 60,000 new parquet floor: approx. CHF 15,000 painting work: approx. CHF 7,000 renovation of the lower bathroom: approx. CHF 40,000 The total price is composed transparently as follows: apartment: CHF 611,000 carport: CHF 15,000 share of the new heating system planned for 2027: CHF 10,000 renovation package: CHF 122,000 total sales price: CHF 758,000 Frutigen combines natural living with a well-developed infrastructure. Shopping facilities, schools, and daily necessities are located in the village. Thanks to the Lötschberg line, there are also good connections to Spiez, Thun, Bern, and Brig. A home for people who appreciate spacious rooms, alpine living charm, and a modernization already taken into account in the purchase price.

Travel time
-
1 / 6
5.5 rooms, 142m², CHF 1,180,000.–
Uttigenstrasse 65, 3661 Uetendorf

Newly built 5.5-room apartment with spacious surroundings

Feel good, live, enjoy... welcome to your new homeFor sale is a 5.5-room ground-floor apartment in a modern new building in Uetendorf. With a living area of 141.5 m², two covered seating areas of 29 m², a garden share of 149 m², and a basement of 8 m², this spacious new apartment offers the highest level of comfort on a contemporary level. Thanks to the excellent orientation, you can enjoy plenty of sunlight.The apartment impresses with the following features: • two covered seating areas – ideal for relaxation and enjoyment • garden share 149m² • additional playground for the entire residential building • 2 modern bathrooms for maximum comfort • reduit • basement • parking garage and elevator in the building • wheelchair accessible • construction in owner-occupier standard • child-friendly and quiet residential area • solar panel system and modern materials The Allmend in Uetendorf is characterized by its attractive combination of quiet living and good accessibility. The quarter is located in a grown environment and offers a pleasant living quality with proximity to nature and recreational areas. Extensive green spaces and walking and leisure opportunities are located in the immediate vicinity and invite you to active relaxation. At Uttigenstrasse 65, eight high-quality owner-occupied apartments are being built with a versatile selection of 2.5- to 5.5-room apartments. Each unit has a private outdoor area with a view of the Bernese Alps. The well-thought-out orientation of the apartments guarantees a high level of privacy. Carefully coordinated materials, colors, and floor plans create a pleasant living climate and combine aesthetics with functionality – ideal for demanding living.Have we piqued your interest? We would be happy to send you the sales documentation.

Travel time
-
1 / 13
6.5 rooms, 140m², CHF 1,050,000.–
Tiefgraben 5, 3604 Thun

Spacious, 6.5 rooms, top view, perfect location, and 3 balconies

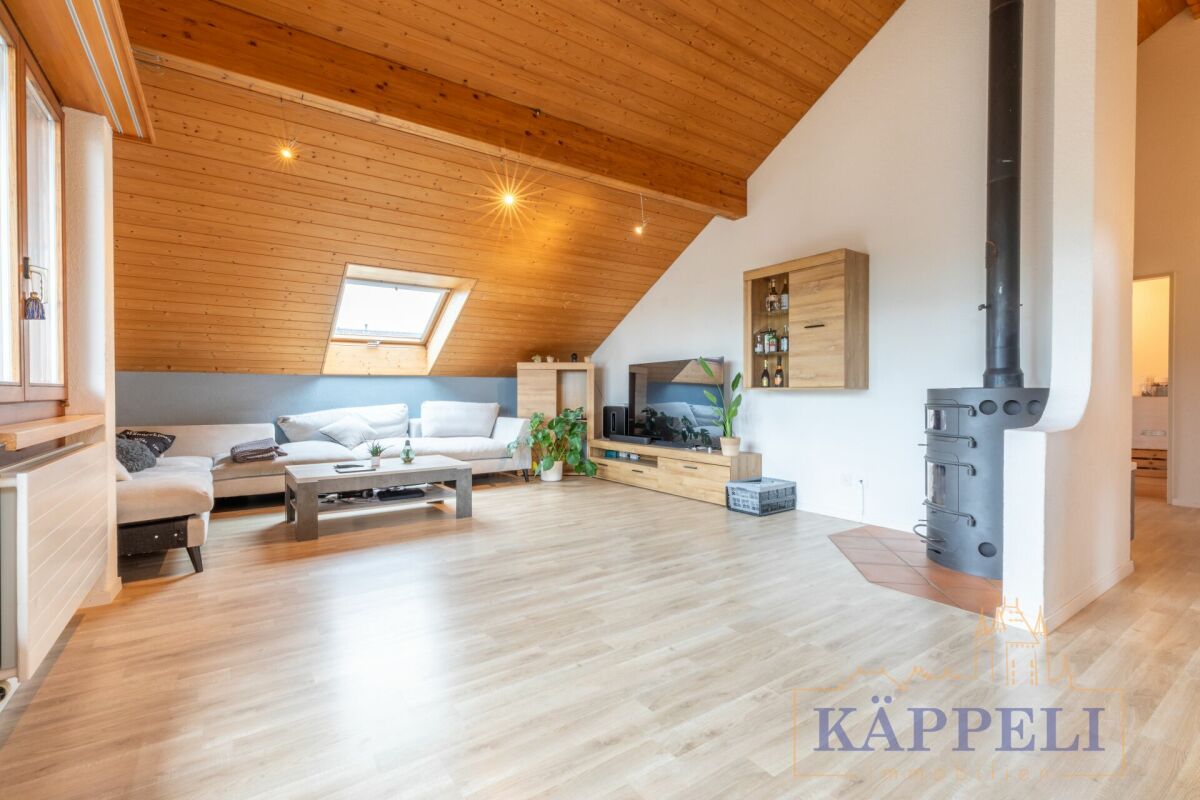
Are you looking for a spacious attic apartment with breathtaking views of the Bernese Alps? Then this is our offer in 3604 Thun: This spacious 6.5-room attic apartment at Tiefgraben 5 in Thun was built in 1994 and offers a net living area of 140 m2 distributed over two levels with a unique living character. The apartment impresses with its three balconies in different directions and thus offers a place in the sun at any time of day and year. From the glazed west balcony, directly accessible from the kitchen, you can enjoy not only the evening sun, but also two large, insulated réduits with plenty of storage space. At the east balcony, which is accessible from two rooms, another large réduit is available. The view is simply breathtaking: Eiger, Mönch, Jungfrau, Niesen, and Stockhorn present themselves in a different light at any time of day - a sight you never get tired of. The location is convincing all along the line: the Neufeld and OS Strättligen schools, as well as the Zentrum Oberland and Panorama shopping centers, are within a few minutes' reach. With public transport, you can reach the city of Thun every 5 minutes, and the Thun-Süd motorway access is within 3 minutes. The heart of the apartment is the bright, open living room with the characteristic Swedish stove and the inviting wooden staircase leading to the gallery on the upper floor. The kitchen impresses with high-quality equipment - steamer, oven, large refrigerator, practical pharmacy pull-out, and an elegant granite cover. From the kitchen, you can directly access the glazed west balcony. The three bedrooms are bright and cozy - thanks to skylights, visible wooden beams, and a warm parquet floor, they radiate a pleasant warmth. Two bedrooms have direct access to the east balcony. In the gallery, there are two more light-flooded rooms with skylights and visible wooden beams - ideal as a home office, hobby room, or additional bedrooms. The renovated bathroom/WC on the main floor and a separate shower/WC in the gallery round off the room offer. Practical and comfortable: the laundry tower is located directly in the apartment. Included in the purchase price is a carport and a large cellar room. Highlights: - Dreamlike view of Eiger, Mönch, Jungfrau, Niesen, and Stockhorn - Three balconies in east, south, and west orientation - Spacious 6.5-room attic apartment with gallery and 140 m2 living space - Open living room with Swedish stove - Kitchen with steamer, granite cover, and pharmacy pull-out - Visible wooden beams and skylights - unique living character - Renovated bathroom/WC on the main floor - Separate shower/WC in the gallery - Laundry tower in the apartment - Three réduits with plenty of storage space - 1x carport and cellar room included in the price - Schools, shopping, and public transport within a few minutes - Thun-Süd motorway access within 3 minutes


Travel time
-
Ibony Hug

Ibony Hug

1 / 13
Ibony Hug

Ibony Hug

  • Parking space
  • Balcony / Terrace
  • Garage
5.5 rooms, 173m², Price on request
3661 Uetendorf

For two today. For a family tomorrow.

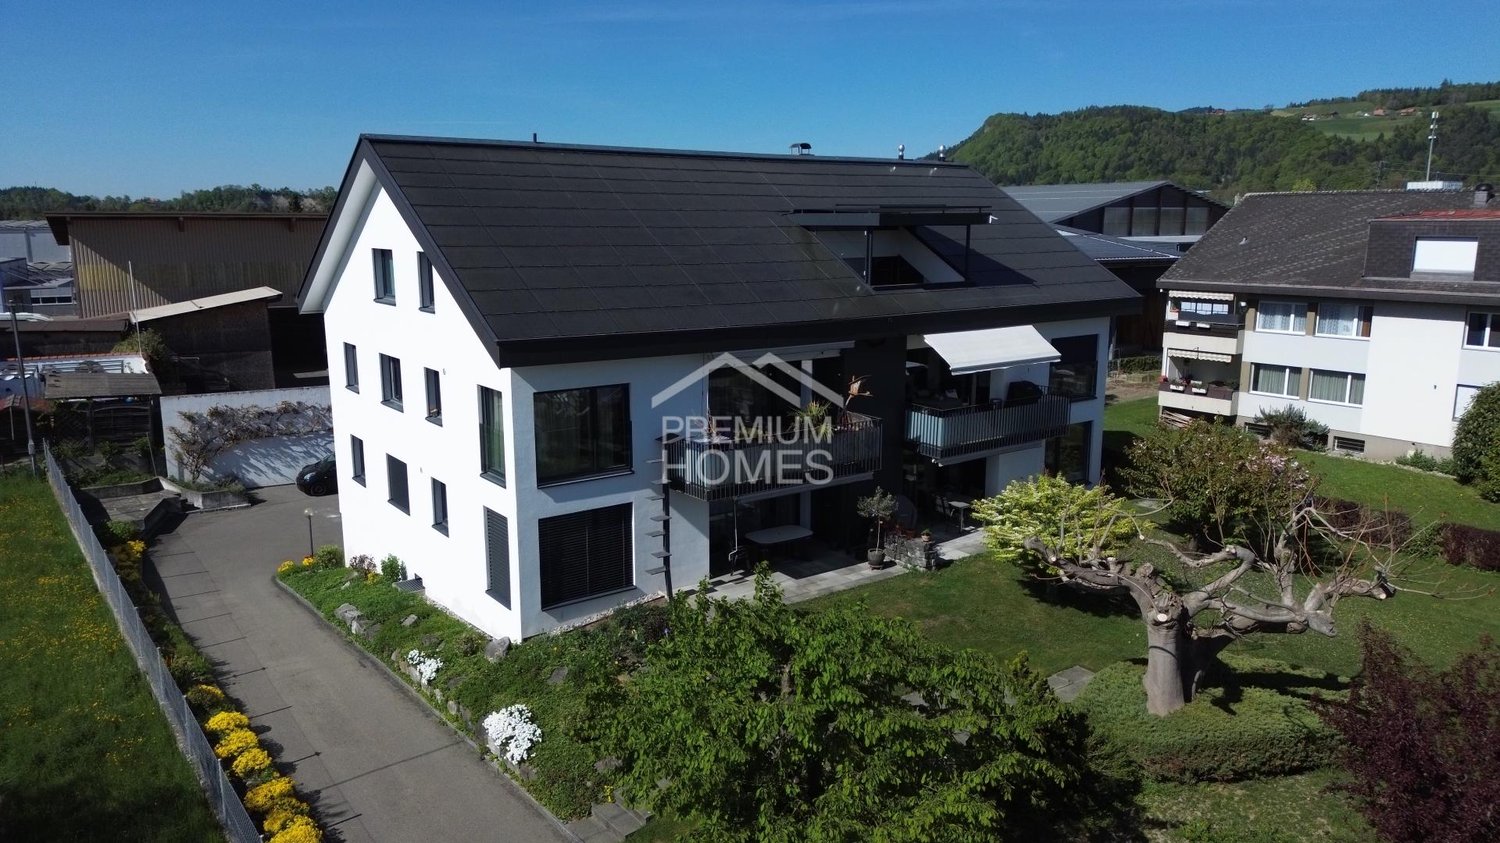
A home where you can already imagine what your family life might look like when you enter. The open living, dining, and kitchen area becomes the center of everyday life - having breakfast together in the morning, having the kids around in the afternoon, and spending the evening together. The open gallery and the impressive ceiling height give the apartment a special width and make it feel almost more like a house than a classic apartment.The layout offers something special for children. Their areas are spread over two levels and create small worlds of their own - sleeping and learning downstairs, playing, building, or withdrawing upstairs. While the children have their own space, there is still enough room for the parents' own life. This way, the home can change with the family and grow with their needs over many years.The modern construction and comprehensive renovation ensure that this special spatial feeling is combined with contemporary living comfort. You don't have to create a vision here - you can arrive, set up, and start collecting shared memories. A home for young families and couples with children, who want to give their children not just a room, but space to grow. Here, no wishes are left unfulfilled. Take advantage and convince yourself! This PREMIUM HOMES offer includes: • Quiet and sunny living location • Spacious living on two levels • Bright and light-filled rooms • Modern and charming interior design • Open living and dining concept • Spacious kitchen area • Impressive gallery with open spatial feeling • Ceiling height of up to approx. 6 meters • Plenty of space for family, home office, and guests • Completely renovated in 2022 • Modern and contemporary house technology • New heating system available • Own solar system • Gross living area approx. 173 m² • Net living area approx. 157 m² • Good traffic connection • Motorway access quickly reachable • Garage and parking space excl. CHF 50'000.- Interested? We would be happy to take you on a non-binding tour! Do you want to sell your house or apartment worry-free? We will tell you the current market value of your property, discreetly and non-bindingly! Are you interested in a first non-binding exchange of ideas? Don't hesitate and contact us. We look forward to you.


  • Parking space
  • Balcony / Terrace
  • Garage

Other interesting objects