Echarlens - Flats for sale

We recommend expanding your search criteria to get similar results. The current filters didn’t return any matches.

If you don’t want to change your current search criteria, we recommend creating a search alert, so you’ll be notified when matching offers become available.

More objects in your automatically expanded search area
85 results - Radius: + 10km
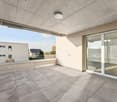
  • Unfurnished room with a large tiled floor, bare white walls, and a glass door leading to a balcony.
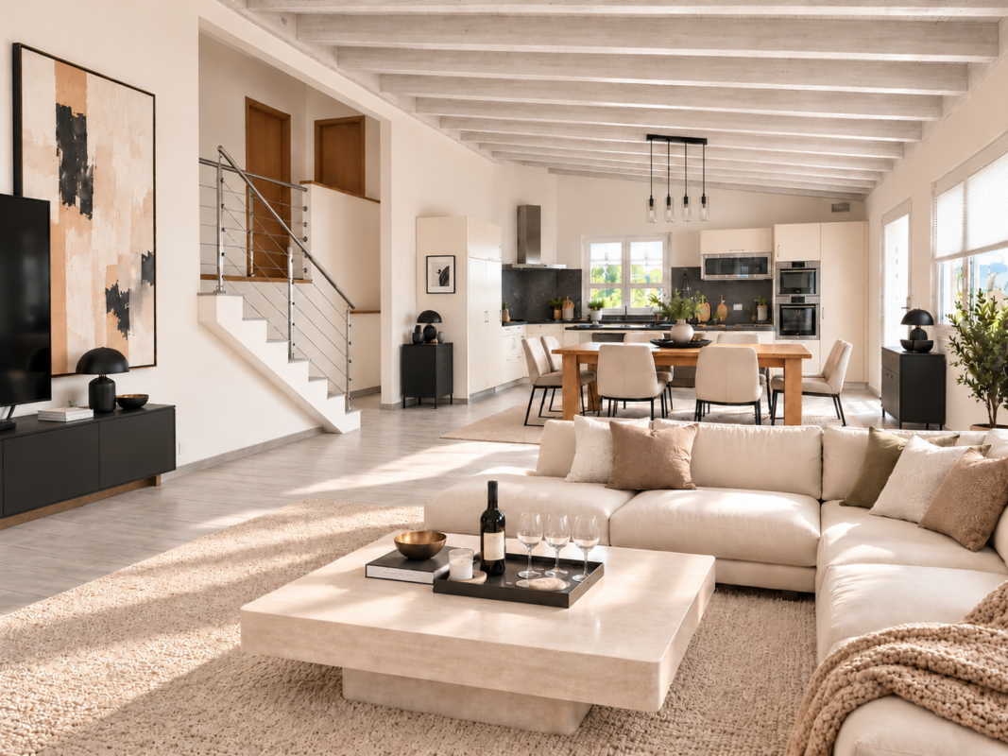
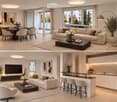
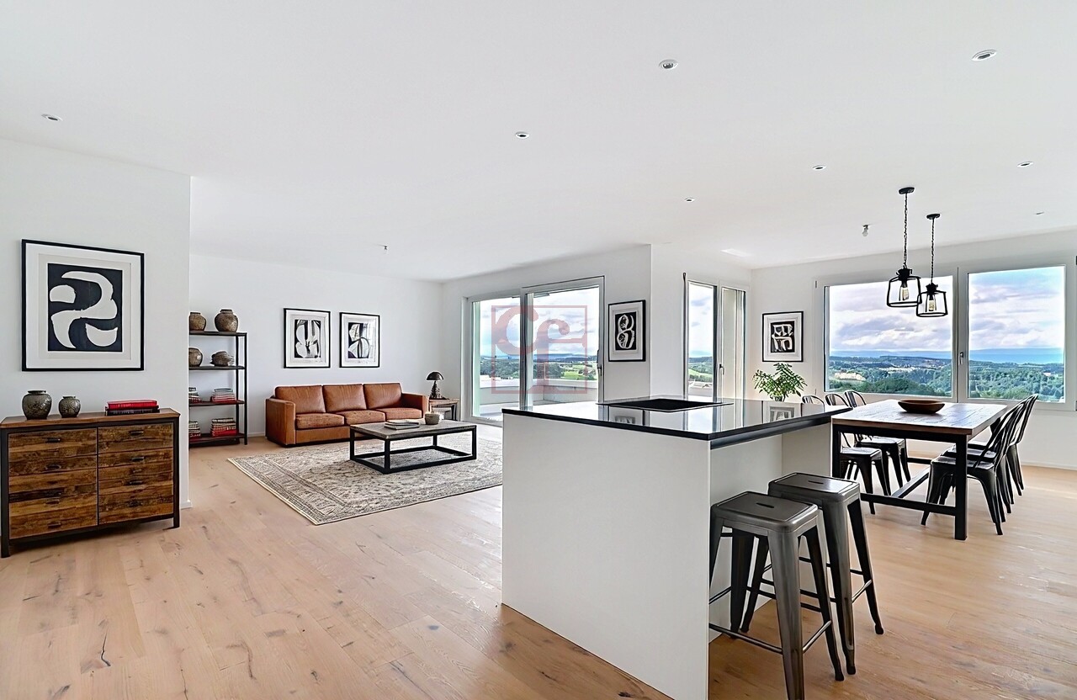
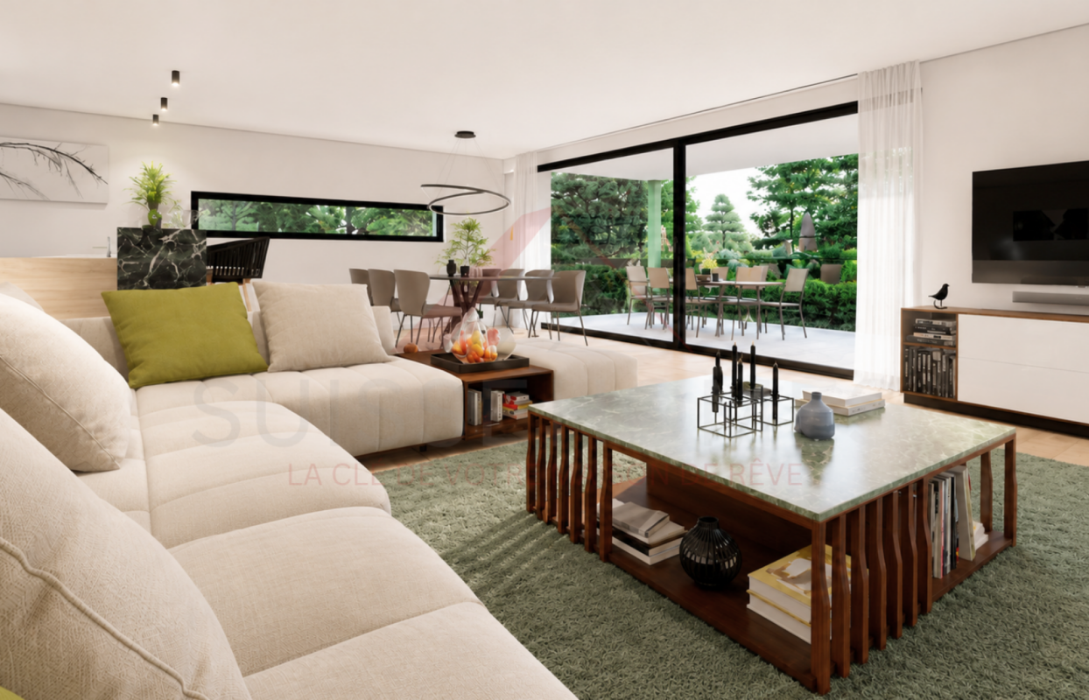
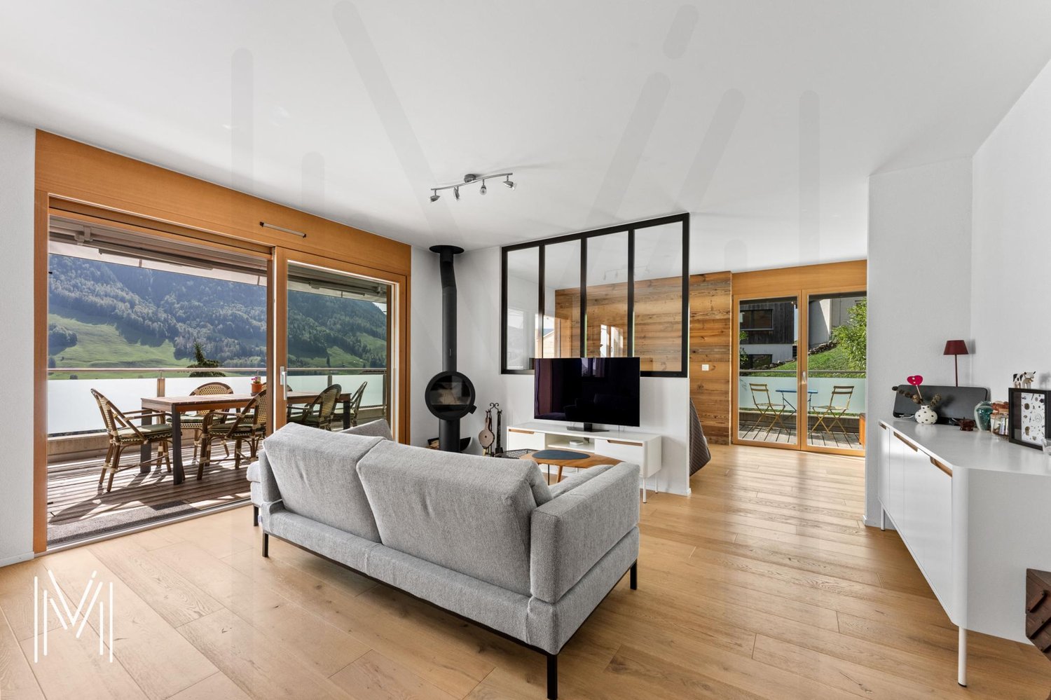
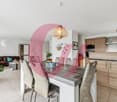
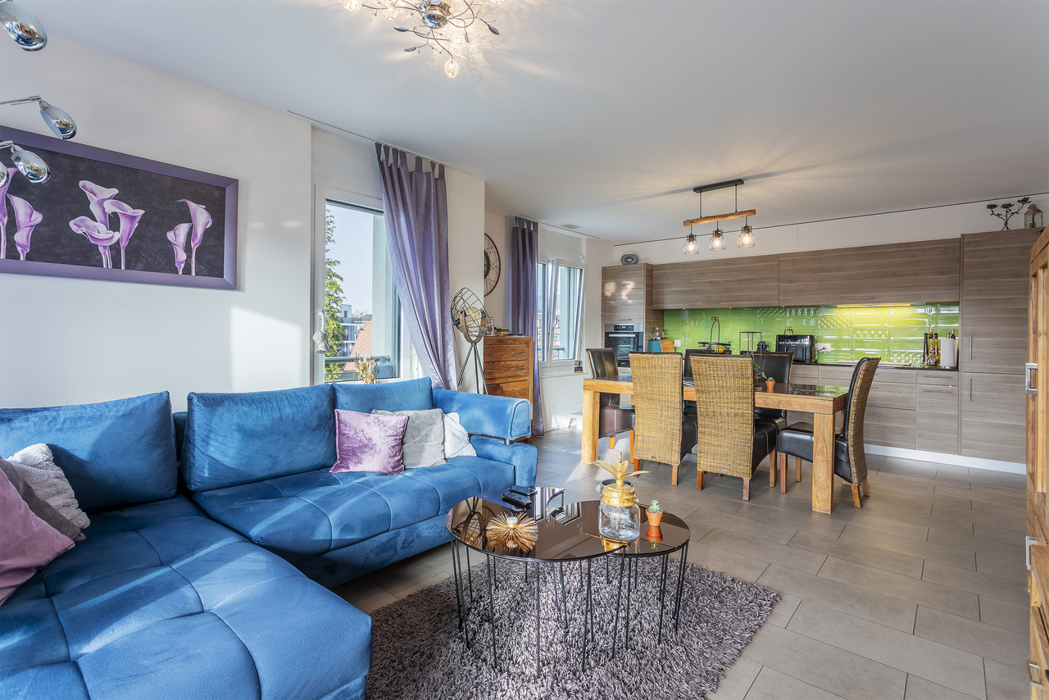
  • Open-plan living room with a dining area, sofa, coffee table, and a kitchen run with an island, plus a glass door to a balcony.
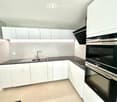
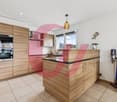
  • Kitchen with white cabinets, a stainless steel sink, a dark countertop, a built-in Siemens oven and microwave, and a cooktop.
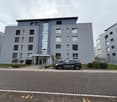
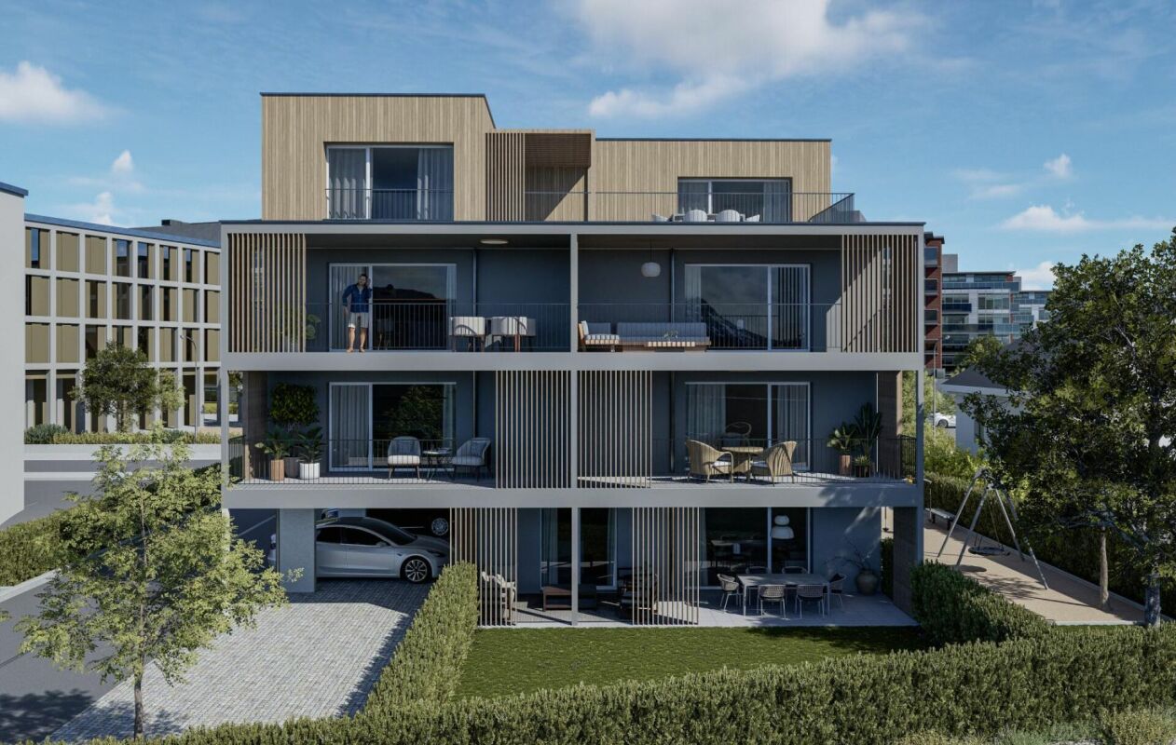
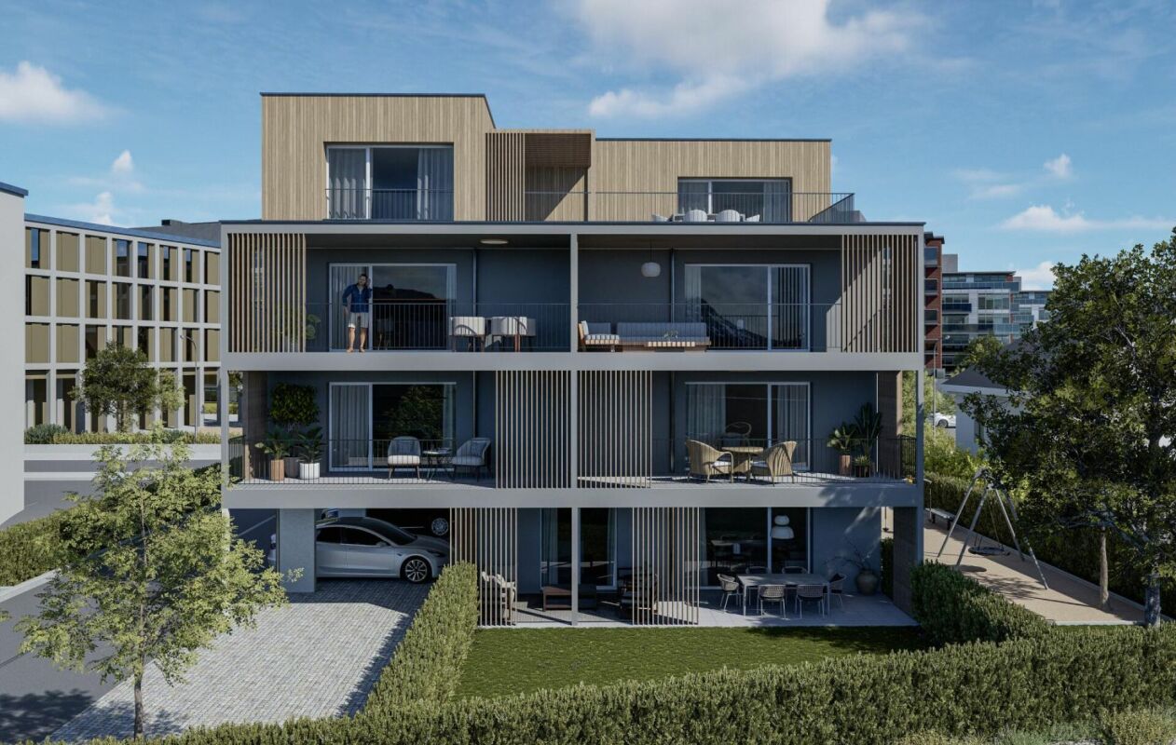
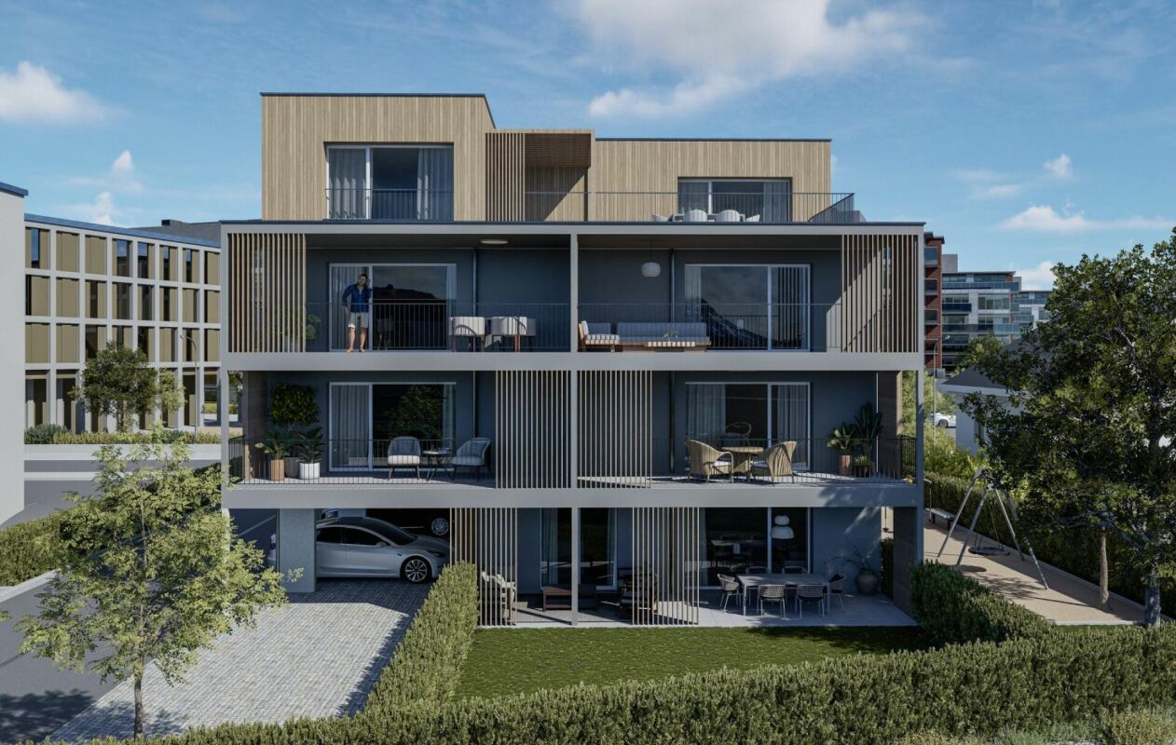
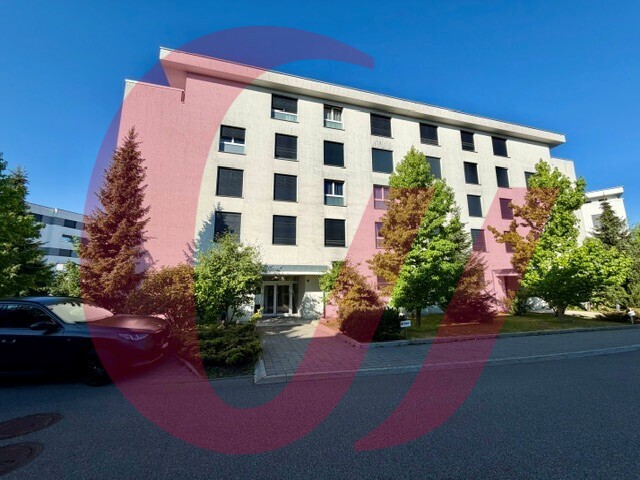
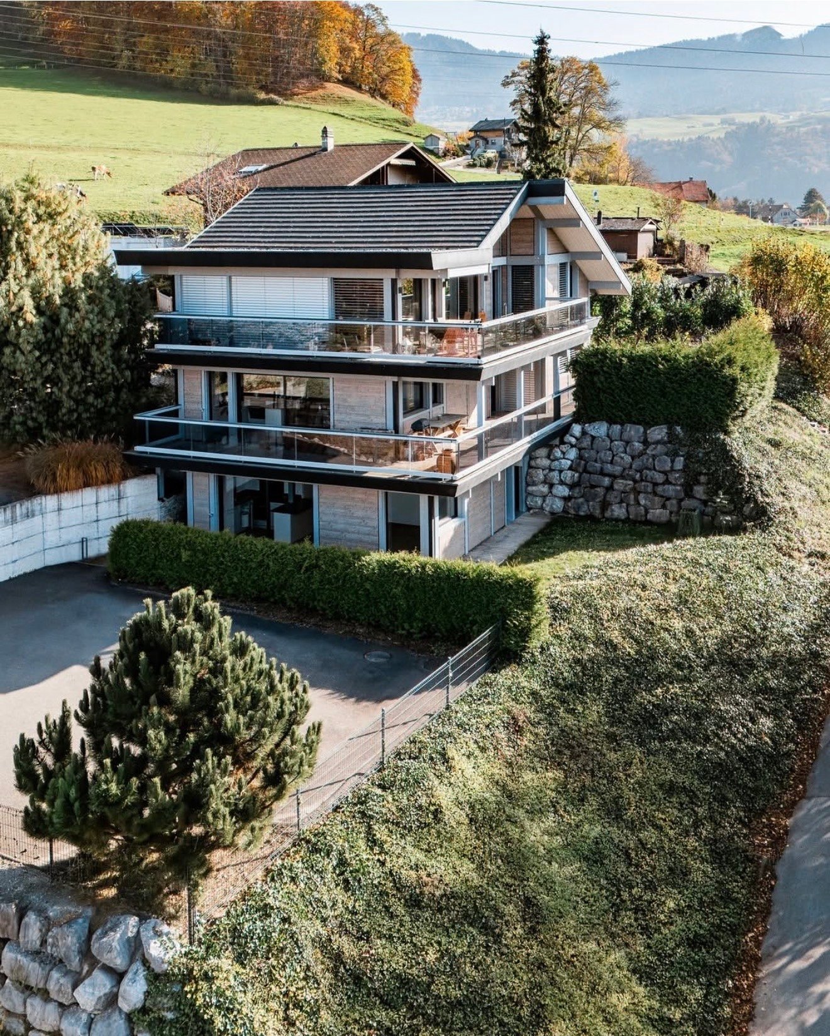
  • Multi-storey residential building with grey facade, blue accent panels, covered entrance, and a parked car in front.
  • Empty open-plan room with a kitchen run along the right wall, a breakfast counter, and a window without a clear outlook.
  • Bathroom with a double wall-hung vanity with two sinks, an illuminated mirror cabinet, a wall-hung toilet, and a bathtub with a shower.
  • Bathroom with a walk-in shower, a frosted window, a wall-mounted vanity with a basin, a mirror cabinet with lighting, and a wall-hung toilet.
  • Bathroom with a double vanity, a bathtub, and a walk-in shower with a frosted window.
  • Open-plan living room with a sofa, armchair, and coffee table, a kitchen with white cabinets and a breakfast bar with stools along one side.
  • Empty room with a wooden floor, a ceiling light, and a window; an open door shows a bathroom with a vanity beyond.
  • Bedroom with a double bed, an armchair, a bathroom visible through an open door, and large windows overlooking nearby buildings.
  • Unfurnished room with bare white walls, a wooden floor, a ceiling light, and a window with an autumn view of trees, bushes, and a building.
  • Bedroom with a single bed, a white desk and pink chair, a window showing autumn trees and a residential building, and soft pink textiles.
  • Long corridor with white built-in wardrobes on one side, beige tiled floor, recessed ceiling lights, and several doors along the hallway.
  • Empty corridor with white textured walls, beige tiled floor, recessed ceiling lights, and several doors leading off it.
  • Long hallway with a round mirror, a wooden sideboard with flowers and a lamp, a runner rug, and framed abstract art on the wall.
  • Living room with a beige sofa, dining table with chairs, a balcony through glass doors, and a window overlooking trees and buildings.
  • Building entrance hall with a glass double door, a door mat, potted plants, and a granite-look floor.
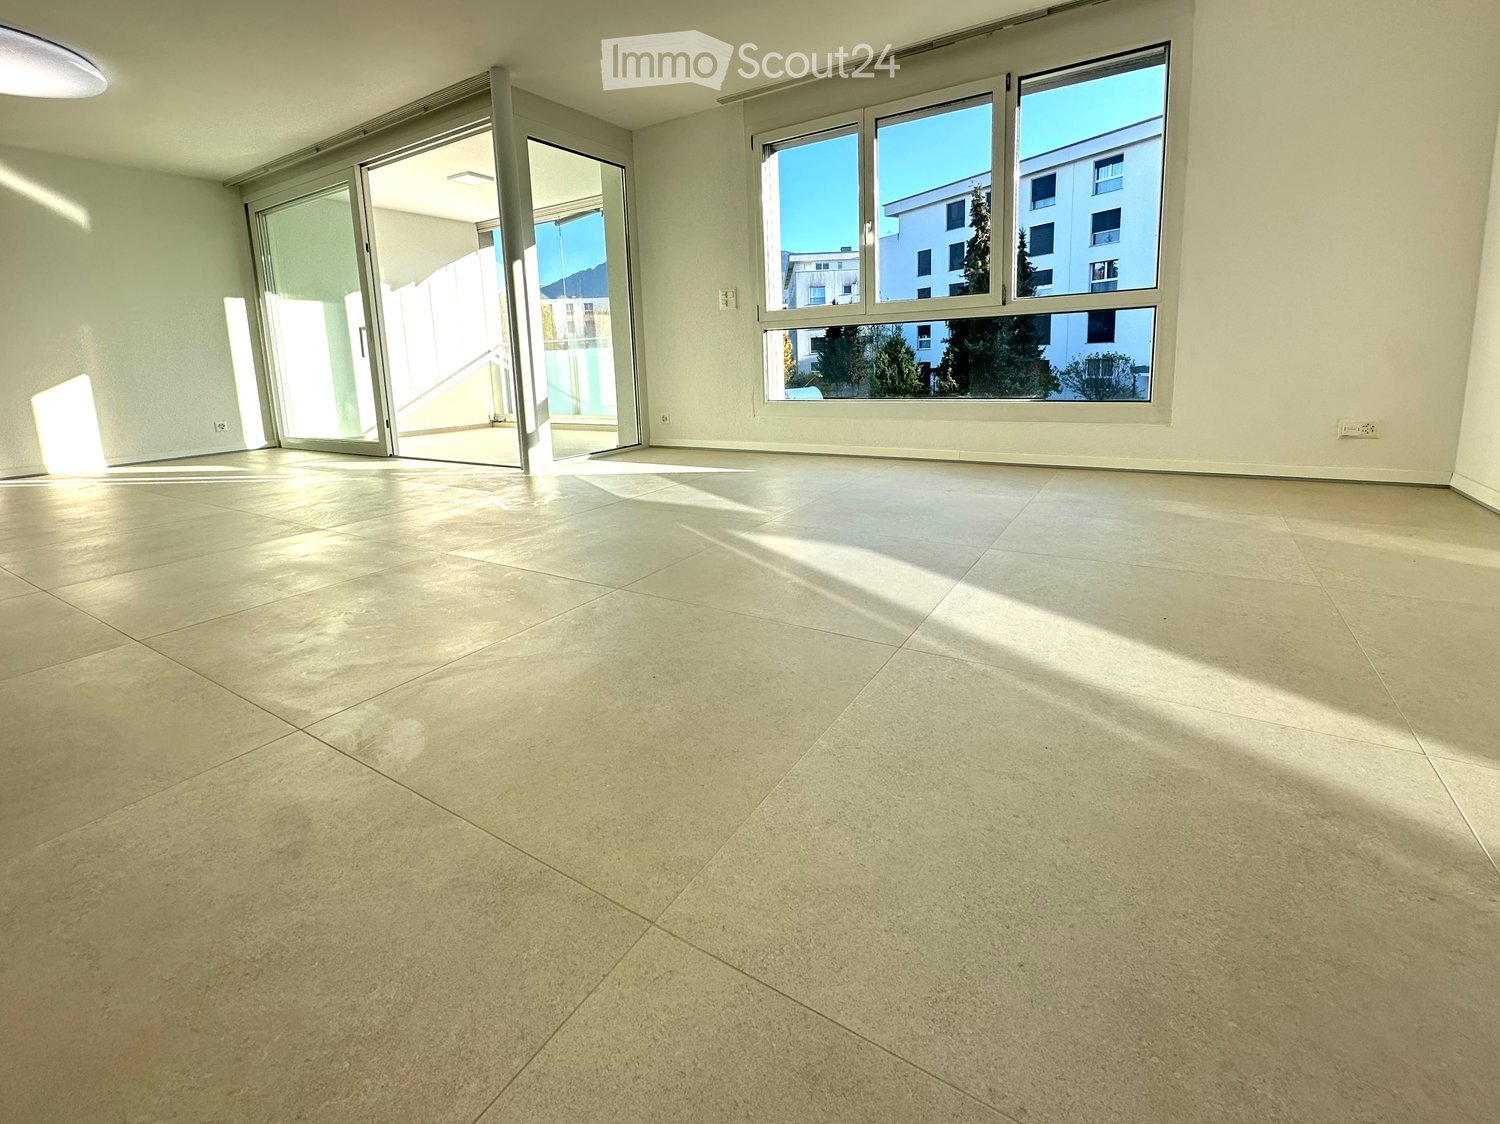
  • Empty room with white walls, large tiled floor, and a glass door to a balcony, plus a window overlooking a garden and neighboring buildings.
  • View from an upper floor over a garden and neighboring white apartment buildings toward a mountain under a clear blue sky.
  • Kitchen with white cabinets, dark speckled countertops, a built-in oven and microwave, and a breakfast bar, with no visible dishwasher or view.
  • Granite staircase with a stainless steel handrail descending toward a landing with a potted plant and glass door.
  • Building entrance with glass double doors, a dark door mat, granite floor, and potted plants on both sides.
  • Entrance hall with a granite floor, a glass entrance door, a potted plant, and a stainless steel elevator.
  • Elevator cabin with stainless steel walls, a Schindler control panel with numeric keypad, and closed sliding doors.
1 / 26
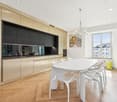
Open-plan living room with a dining area, sofa, coffee table, and a kitchen run with an island, plus a glass door to a balcony.
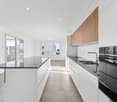
Kitchen with white cabinets, a stainless steel sink, a dark countertop, a built-in Siemens oven and microwave, and a cooktop.
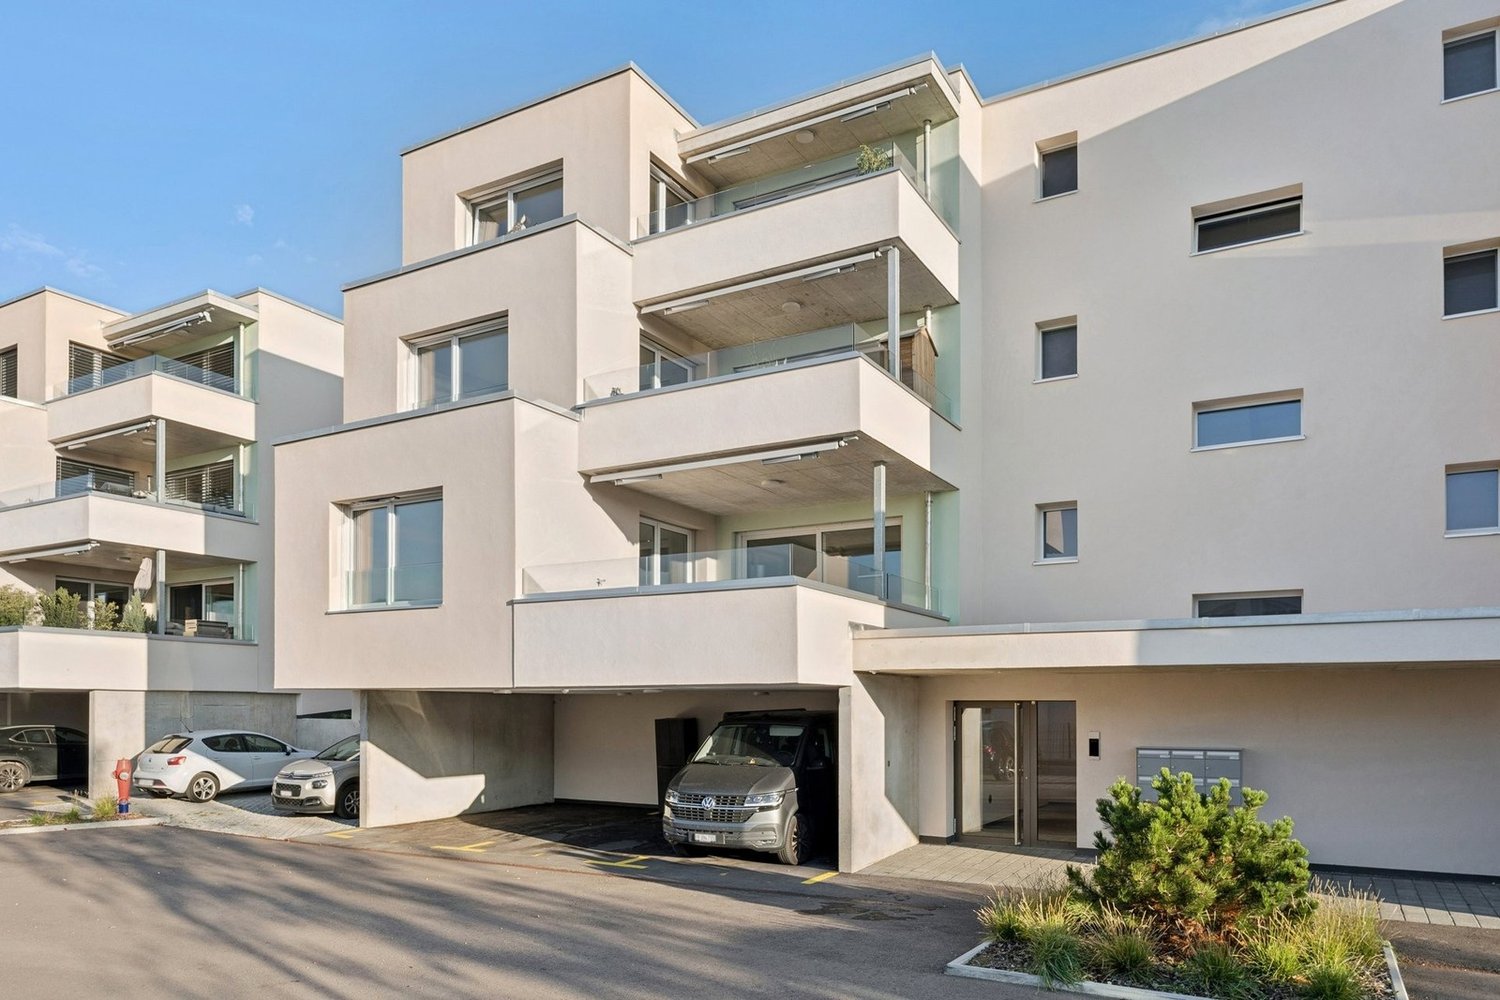
Multi-storey residential building with grey facade, blue accent panels, covered entrance, and a parked car in front.
4.5 rooms, 125m², CHF 995,000.–
Premium
Chemin de Pré-Vert 3, 1630 Bulle

Beautiful 4.5 room high-end apartment with loggia - modern and highly sought-after neighborhood in Bulle

HIGH-END FINISHES – MODERN NEIGHBORHOOD CLOSE TO EVERYTHINGLocated on Chemin de Pré-Vert, in one of Bulle's most modern and sought-after neighborhoods, this magnificent 4.5-room apartment will seduce you with its generous volumes, brightness, and exceptional quality of finishes. Shops, schools, public transportation, train station, and access to the A12 are in the immediate vicinity.The vast living room, bathed in light thanks to its large windows, opens onto a contemporary fully equipped kitchen with a bar. It extends to a glazed loggia that opens or closes according to your desires: balcony in summer, winter garden the rest of the year.On the night side, three beautiful bedrooms with wooden parquet, including a parental suite with private access to its bathroom.The apartment consists of:• Entrance hall and distribution corridor• Spacious, bright living/dining room• Open, fully equipped kitchen with bar• Glazed loggia, open or closed as desired• Parental suite with private bathroom (bathtub, double sink)• 2 additional bedrooms• Bathroom with Italian showerHighlights: • 125 m² of living space, 2nd floor with elevator • Very high-end materials: large-format tiles, solid wood parquet • 2 bathrooms • Remote heating (CAD), ecological and economical • Very reasonable PPE charges: CHF 435.–/month • Modern, quiet, and green residential neighborhood • Ideal for a family • Availability: immediately or as agreedPrice: • Apartment: CHF 995'000.–• Garage box: CHF 40'000.– extra• Outdoor parking space in front of the building: CHF 20'000.– (optional)A rare property in Bulle, ready to move in: all you have to do is put in your furniture. The photos do not do justice to the quality of this apartment, a visit is a must!Contact and visits: Francois. Vente@pre-vert.ch


Travel time
-
Samantha Grobéty

Samantha Grobéty

1 / 8
Samantha Grobéty

Samantha Grobéty

4.5 rooms, 107m², CHF 790,000.–
Top
Route des Chênes 44, 1727 Corpataux

Beautiful new 4.5-room penthouse apartments

New 4.5-room penthouse apartment with a large terrace On the edge of the charming village of Corpataux, discover this beautiful new 4.5-room penthouse apartment, offering 107 m² of living area and a generous terrace-balcony of over 40 m². Thanks to its large windows, the apartment is filled with natural light. It offers a privileged living environment that combines tranquillity, modern comfort and proximity to the urban centres of Fribourg and Bulle.Designed to meet today’s needs, the apartment centres on a beautiful living area of over 36 m², combining the living room and dining area. The open-plan kitchen blends harmoniously into this welcoming space, ideal for entertaining or spending time together as a family.Large picture windows naturally extend the interior spaces onto a magnificent terrace-balcony of around 40 m², providing a wonderful open-air retreat where you can make the most of sunny days.The apartment has three bedrooms:A 15.2 m² primary bedroom with its own shower room, and two bedrooms of 11.7 m² each, ideally suited as children’s rooms, an office or a guest room.A bathroom with a bathtub completes the sleeping area, ensuring optimal everyday comfort.The spacious entrance hall of over 15 m² offers plenty of storage options.High-quality featuresNew-build construction to current energy standardsAir-to-water heat pumpUnderfloor heatingHigh-performance insulationCustomisable finishes depending on the progress of the workAbundant natural lightPeaceful, leafy surroundingsA covered parking space is available at an additional cost of CHF 30'000.-.An ideal locationLocated in the municipality of Gibloux, the village of Corpataux is appealing for its quality of life, leafy surroundings and welcoming atmosphere. Ideally situated between Fribourg and Bulle, it offers the perfect balance of tranquillity and accessibility. Residents benefit from local amenities, schools, an active community life and quick access to shops and major transport routes.A rare opportunity to own a spacious, bright new apartment with an exceptional terrace in a privileged setting.Contact us today to receive the full brochure and detailed plans, and to discover the last available apartments in this development.

Travel time
-
1 / 10
4.5 rooms, 128m², CHF 880,000.–
Top
1630 Bulle

For sale – Superb 4.5-room duplex apartment in Bulle with breathtaking views of Moléson

For sale – Superb 4.5-room duplex apartment in Bulle with breathtaking views of Moléson.Located in the municipality of Bulle, in an urban area, this magnificent 4.5-room duplex apartment is sure to win you over with its charm and natural light. Offering exceptional views of Moléson and the Fribourg Pre-Alps, it enjoys an ideal location that combines comfortable living with immediate access to all amenities.Arranged over two levels, the apartment features a spacious, light-filled living room, a fully equipped modern kitchen and three comfortable bedrooms. The generous proportions and thoughtful layout create a pleasant and functional living environment.A balcony fitted with an electric fabric awning lets you enjoy the Alpine panorama and sunny days in complete tranquillity. The apartment also includes two bathrooms, separate WCs (depending on the layout) and practical storage areas.You will also benefit from a spacious cellar in the basement. Two parking spaces complete the property and are available for an additional CHF 60'000.00 on top of the sale price.Ideally located in the town of Bulle, the property is close to shops, schools, public transport and other essential facilities.Highlights: • Unobstructed views of Moléson and the Fribourg Pre-Alps • Spacious and bright duplex apartment • Balcony with electric fabric awning • Spacious cellar • 2 parking spaces (CHF 60'000.- extra) • Urban location, close to all amenities • Functional and pleasant layout • Underfloor heating supplied by GESA district heating A rare opportunity not to be missed!For further information or to arrange a viewing, please do not hesitate to contact us.

Yannis Simon

Yannis Simon

1 / 13
Yannis Simon

Yannis Simon

  • Balcony / Terrace
  • Child-friendly
4 rooms, 120m², CHF 565,000.–
Rue de Montsalvens 6, 1630 Bulle

Charming Living - 4-Room Apartment with Balcony and Gallery

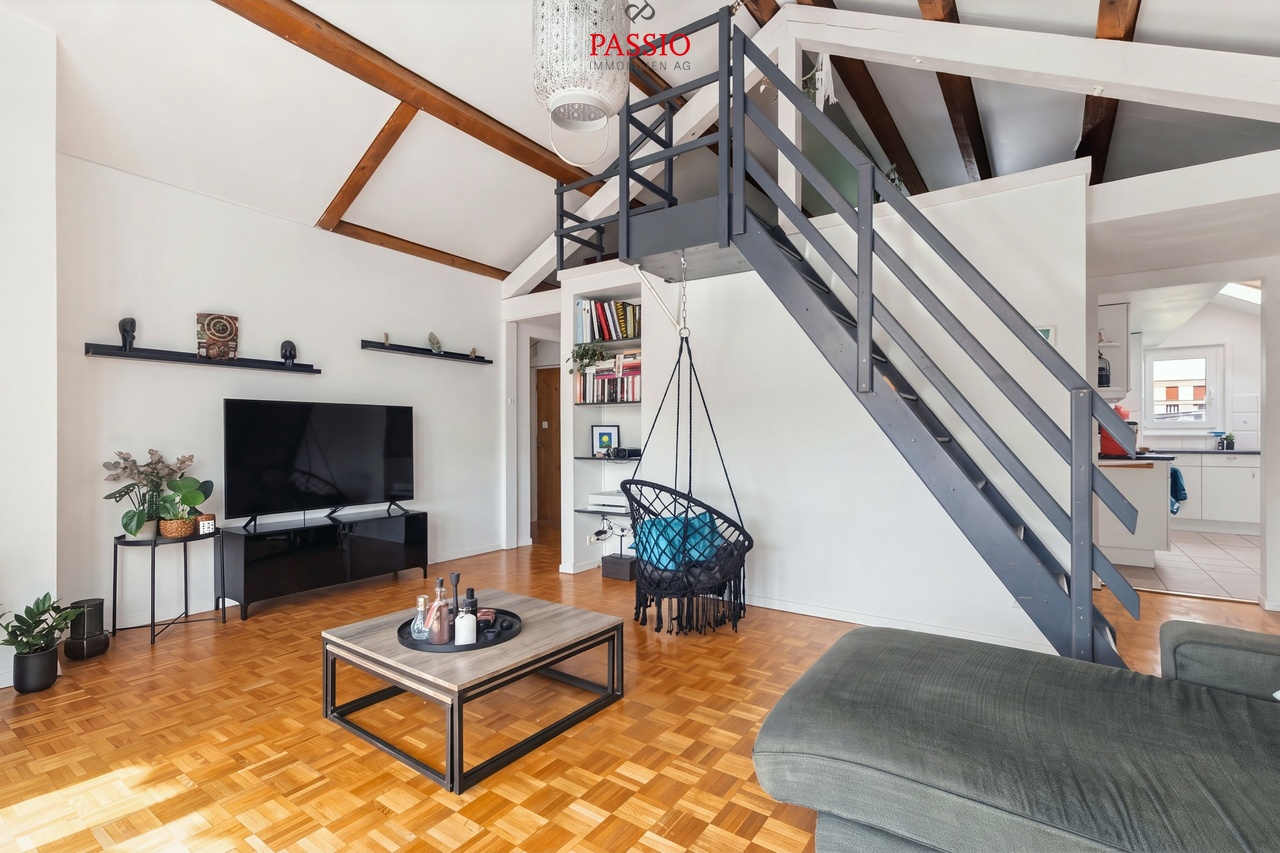
I am pleased to introduce myself: a well-maintained 4-room attic apartment in a central location in Bulle. You can find me on the 3rd floor of a building without a lift. With my bright rooms, cozy attic slopes, and an additional gallery, I offer you a home with a special character.Currently, I am rented and therefore suitable for both interested parties with a view to future self-use and for buyers who are looking for an already rented property.Already my entrance area welcomes you with sufficient space for a wardrobe. From here, you can access my pleasantly divided living rooms, which create space for shared hours and personal retreat possibilities.My space offerMy spacious, bright living room forms my center. Here you can comfortably furnish yourself, receive guests, and leave everyday life behind. Through the direct access to my balcony, my living area expands outdoors.My kitchen with dining area is separated from the living room and also offers a lot of space. Thanks to my well-equipped kitchen and sufficient space for a dining table, daily cooking and shared meals find their own area here.My three cozy bedrooms receive a particularly cozy atmosphere through the attic slopes. Whether as a bedroom, children's room, or personal workspace, you decide how you want to use my rooms.From the living room, a staircase leads up to my additional gallery under the roof. It complements my space offer, for example, as a storage room or cozy retreat. Please note my limited room height: the maximum height is approximately 1.60 m in the center at the ridge and decreases towards the sides due to the attic slopes. My gallery is therefore not a full-fledged living space but offers a practical additional area.My condition and my renovationsI present myself as well-maintained and in good condition. In 2020, my water and electrical installations were renewed. My floor heating, which is operated with hot water and electricity, was also renewed.The building has a district heating connection. However, since I was created as an apartment afterwards, I am not currently connected to the district heating. A subsequent connection is generally possible but would be associated with corresponding additional costs.In 2022, work was done on my roof after a storm, which affected the tiles and roof windows.My practical additionsI have my own basement compartment in the basement and a private washing machine and dryer in the apartment. A carport parking space is available for your vehicle, which is already included in my sales price.My highlights at a glance • I offer you a well-maintained 4-room attic apartment in a central location in Bulle. • I am located on the 3rd floor, accessible via the staircase. • My spacious, bright living room has direct access to the balcony. • My separate kitchen with dining area offers sufficient space. • My three bedrooms convince with a cozy atmosphere under the attic slopes. • My additional gallery is accessible via an internal staircase and offers a maximum ridge height of approximately 1.60 m. • My water and electrical installations were renewed in 2020. • I have a renewed floor heating system. • My roof was renovated in 2022 after a storm. • I have my own basement compartment and access to the common laundry room. • My carport parking space is included in the sales price. Convince yourself and get to know me during a personal visit. The team of PASSIO Immobilien AG is looking forward to introducing you to me...

  • Balcony / Terrace
  • Child-friendly
Travel time
-
Simon Goumaz

Simon Goumaz

1 / 13
Simon Goumaz

Simon Goumaz

  • Balcony / Terrace
  • Garage
  • Elevator
  • +1
4.5 rooms, 109m², CHF 990,000.–
Impasse des Erables 11, 1635 Bulle

La Tour-de-Trême | 4.5 rooms new build with private garden of 139 m²

Open the patio door and have your coffee outside. Let the kids play in the garden while you prepare the meal. Pick a few tomatoes from the vegetable garden before sitting down to eat. On the ground floor of La Toua, you can enjoy the outdoors all day long.A garden of your own, two terraces to enjoyThe private garden of 138.7 m² offers enough space to play, receive guests or simply sit in the sun. The two terraces of 9.1 and 11.6 m² allow you to set up a dining area on one side and a relaxation area on the other.A through lounge of 46 m², three real bedroomsThe open kitchen and the through lounge form a bright living area of 46.1 m², oriented towards the outside. On 108.8 m² of living space, the apartment has three bedrooms, including a parental suite with private shower room. A second bathroom with bathtub, a separate toilet and a private cellar complete the property.Four apartments in a quiet neighborhoodLocated at Impasse des Érables 11, La Toua is a residence with only four apartments. Shops, school and public transport are within walking distance. The building has an elevator, triple glazing, underfloor heating powered by the district heating network and photovoltaic panels.Price of the apartment: CHF 990’000.– Two underground parking spaces extra for CHF 35’000.– each, so CHF 1’060’000.– in total.Contact us to receive the sales dossier and plans, or to discuss the project.

  • Balcony / Terrace
  • Garage
  • Elevator
  • +1
Travel time
-
Rosset Maryline

Rosset Maryline

1 / 13
Rosset Maryline

Rosset Maryline

  • Parking space
  • View
4.5 rooms, 178m², CHF 1,160,000.–
1632 Riaz

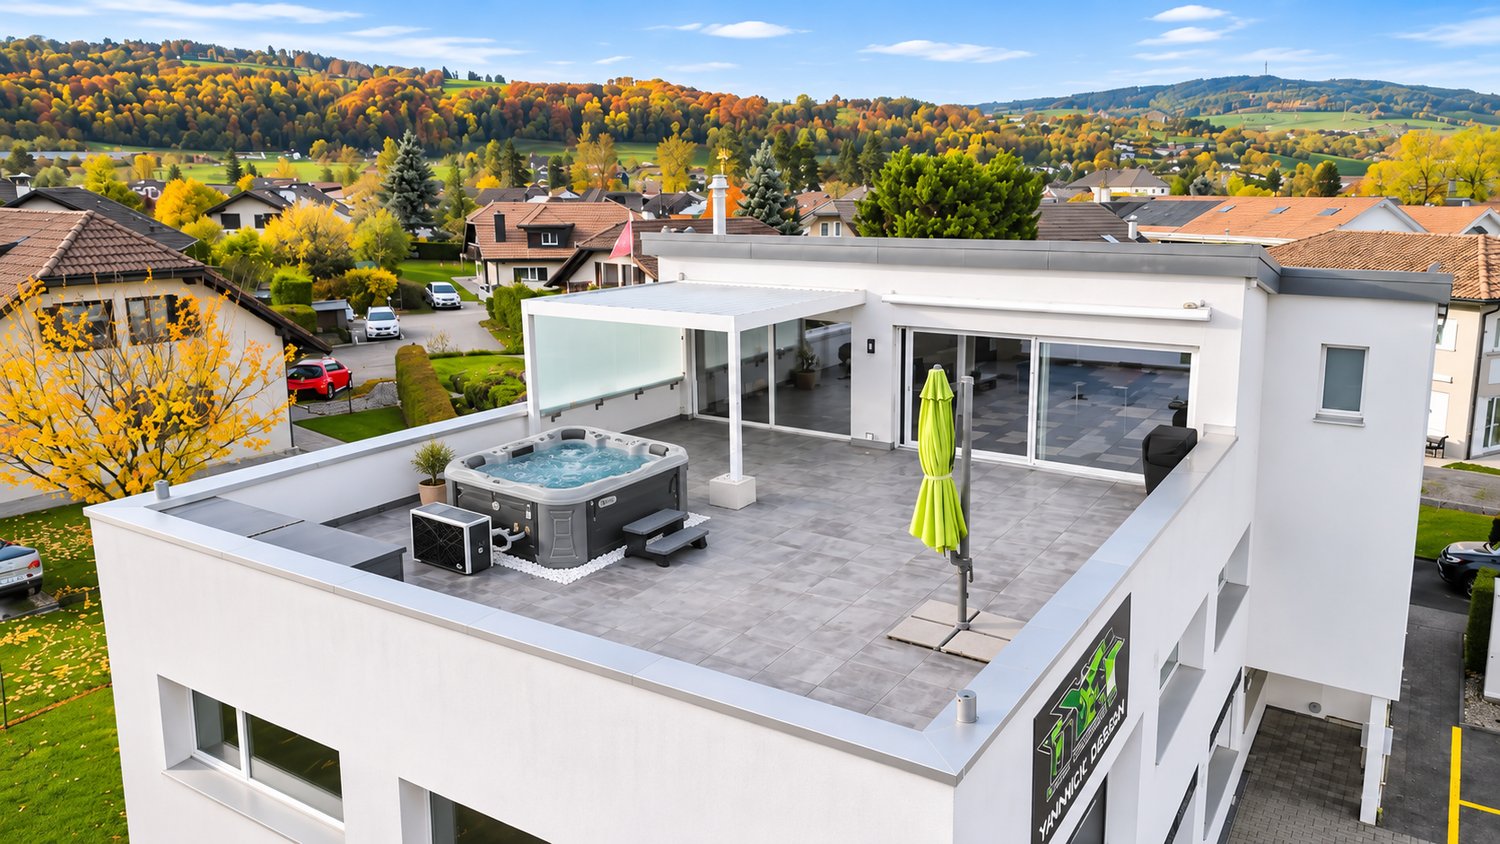
Exceptional attic with jacuzzi and view of the Préalpes

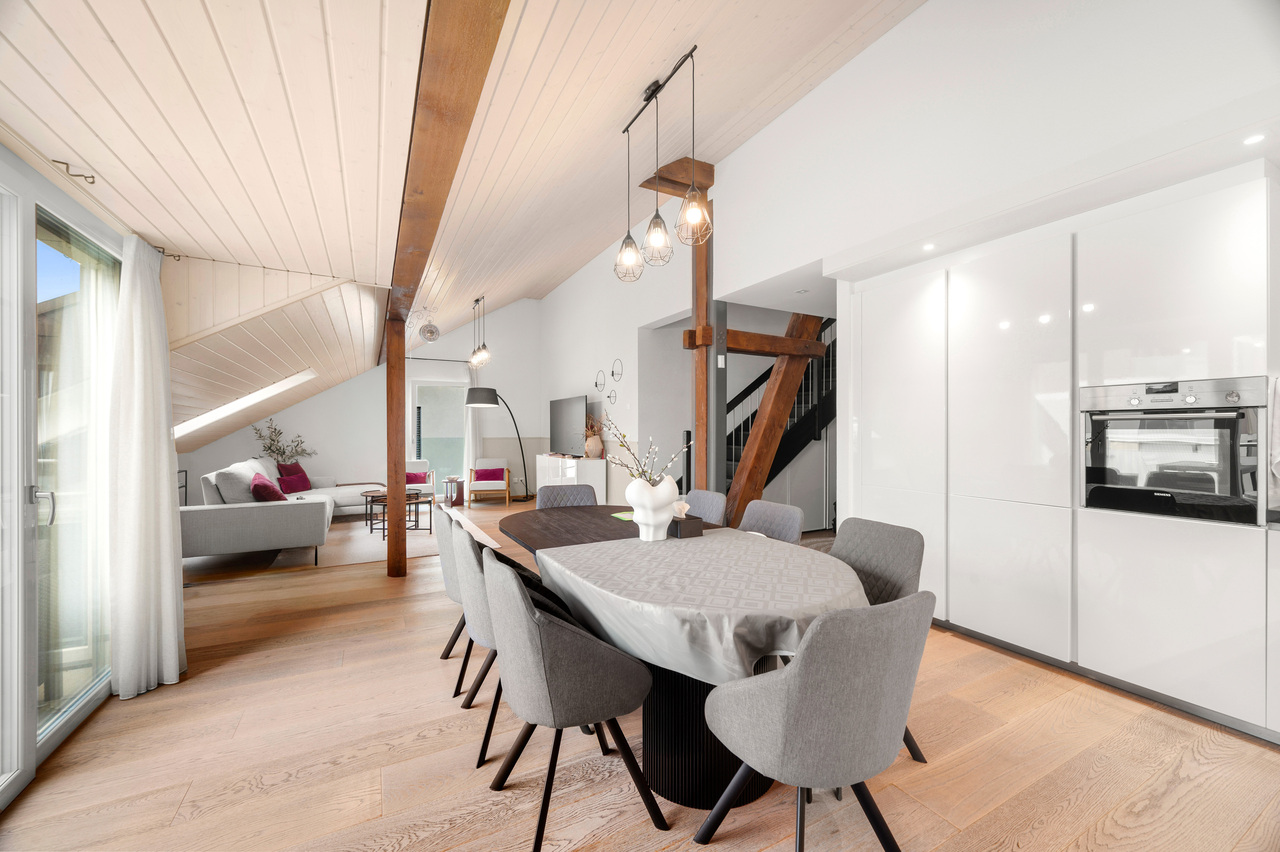
Located in Riaz, at the gates of Bulle, in a pleasant residential environment, this magnificent duplex attic seduces with its generous volumes, bright spaces, and quality amenities. Combining modern comfort and warm atmosphere, this property offers a privileged living space, ideal for lovers of space and tranquility.Spread over two levels, the apartment benefits from a harmonious layout, allowing you to fully enjoy each space.The first level welcomes the night area, composed of three comfortable bedrooms, including a parental suite with dressing room and private bathroom. A second bathroom is also available, offering comfort and functionality for daily use. A distribution hall, a private laundry room, and numerous integrated storage spaces complete the layout of this floor.On the upper floor, you will discover a magnificent living area, enhanced by a wood-clad ceiling that adds charm and character to the whole. This open space combines a fully equipped modern kitchen with a central island, a convivial dining area, and a vast living room bathed in natural light. The large openings pleasantly extend the interior spaces to the outside.A true asset of this property, the spacious panoramic terrace constitutes an exceptional relaxation space. Equipped with a pergola and a jacuzzi, it invites you to enjoy privileged moments in all seasons, while admiring an unobstructed view of the surrounding landscapes and the Fribourg Prealps. A true haven of peace, ideal for receiving family and friends or simply savoring moments of serenity.Two parking spaces complete this property, in addition to the sale price:- An outdoor parking space: CHF 10'000.- A covered parking space: CHF 15'000.A rare property on the market, which will seduce people looking for a privileged living space, combining space, modernity, and high-quality amenities, just a few minutes from the center of Bulle.

  • Parking space
  • View
1 / 8
  • Parking space
  • Balcony / Terrace
  • Elevator
  • +2
4.5 rooms, 93m², CHF 790,000.–
Ancien-Comté 100, 1635 La Tour-de-Trême

Apartment 4.5 rooms in La Tour-de-Trême

Superb apartment with 4.5 rooms on the second floor PPE Ancien Comté - Construction site open!Expected delivery: end of 2027Address:Rue de l'Ancien-Comté 100, 1635 La Tour-de-TrêmeSale on plans!Start of work: March 2026?Expected delivery: end of 2027Superb apartment with 4.5 rooms on the second floor offering 93 m² of living space and a 20 m² balcony facing south.High-quality finishes, underfloor heating with CAD, photovoltaic panels and private cellar.Apartment unit 04: CHF 790'000.-1 covered outdoor parking space number 4: CHF 30'000.-Total sales price: CHF 820'000.-A rare property combining space and comfort in the immediate vicinity of the center of Bulle.A unique living environment facing the MolésonDiscover the new "PPE Ancien Comté" promotion, an exclusive project of 6 high-end apartments, nestled in a residential and green neighborhood, just a few steps from the city center of Bulle and all amenities.Each apartment offers a breathtaking view and seduces with its modern architecture, combining timeless elegance with contemporary lines and natural materials.Light, comfort and well-beingOriented south, the apartments benefit from exceptional brightness throughout the day.The wood-clad facades and balconies create a warm and inviting atmosphere, inviting relaxation and conviviality.The interiors are distinguished by harmonious spaces, high-end finishes and modern equipment, guaranteeing optimal living comfort.An exceptional living spaceBetween modernity, comfort and nature, the PPE Ancien Comté embodies the perfect balance between aesthetics, functionality and quality of life.An ideal project for those looking for a unique property that combines charm and sustainability.Services and equipment? Underfloor heating with CAD (remote heating)? Photovoltaic panels for better energy efficiency? Elevator serving all levels? A private cellar per apartment? A covered outdoor parking space per apartmentThe apartments are sold turnkey. A deposit of 20% of the sales price is required when signing the deed of sale with the notary. The balance of the price is payable upon delivery of the property.

  • Parking space
  • Balcony / Terrace
  • Elevator
  • +2
Travel time
-
1 / 8
  • Parking space
  • Balcony / Terrace
  • Elevator
  • +2
4.5 rooms, 93m², CHF 770,000.–
Ancien-Comté 100, 1635 La Tour-de-Trême

Apartment 4.5 rooms in La Tour-de-Trême

Beautiful apartment with 4.5 rooms and large balcony of 20 m² PPE Ancien Comté - Construction site open!Expected delivery: end of 2027Address:Rue de l'Ancien-Comté 100, 1635 La Tour-de-TrêmeSuperb apartment with 4.5 rooms on the first floor, offering 93 m² of living space and a 20 m² balcony facing south.High-quality finishes, underfloor heating with district heating, photovoltaic panels and private cellar.Price:Apartment unit PPE 03: CHF 770'000.-Covered outdoor parking space CHF 30'000.- TOTAL: CHF 800'000.-A rare property combining space and comfort in the immediate vicinity of the center of Bulle.A unique living space facing the MolésonDiscover the new promotion "PPE Ancien Comté", an exclusive project of 6 high-standard apartments, nestled in a residential and green area, just a few steps from the city center of Bulle and all amenities.Each apartment offers a breathtaking view and seduces with its modern architecture, combining timeless elegance with natural materials.Light, comfort and well-beingOriented south, the apartments benefit from exceptional brightness throughout the day.The wood-clad facades and balconies create a warm and inviting atmosphere, inviting relaxation and conviviality.The interiors are distinguished by harmonious spaces, high-end finishes and modern equipment, guaranteeing optimal living comfort.A place of exceptional livingBetween modernity, comfort and nature, the PPE Ancien Comté embodies the perfect balance between aesthetics, functionality and quality of life.An ideal project for those looking for a unique property that combines charm and sustainability.Services and equipment? Underfloor heating with district heating (CAD)? Photovoltaic panels for better energy efficiency? Elevator serving all levels? A private cellar per apartment ? A covered outdoor parking space per apartment The apartments are sold turnkey. A deposit of 20% of the sale price is required when signing the deed of sale with the notary. The balance of the price is payable upon delivery of the property.

  • Parking space
  • Balcony / Terrace
  • Elevator
  • +2
Travel time
-
1 / 8
  • Parking space
  • Balcony / Terrace
  • Elevator
  • +2
4.5 rooms, 93m², CHF 770,000.–
Ancien-Comté 100, 1635 La Tour-de-Trême

Apartment 4.5 rooms in La Tour-de-Trême

Superb apartment of 4.5 rooms on the first floor PPE Ancien Comté - Construction site open!Delivery scheduled for: end of 2027Address:Rue de l'Ancien-Comté 100, 1635 La Tour-de-TrêmeSuperb apartment of 4.5 rooms on the first floor offering 93 m² of living space and a 20 m² balcony facing south.Quality finishes, underfloor heating with CAD, photovoltaic panels and private cellar.Price:Apartment unit PPE 02: CHF 770'000.-Covered outdoor parking space No. 2: CHF 30'000.- TOTAL: CHF 800'000.-A rare property combining space and comfort in the immediate vicinity of the center of Bulle.A unique living environment facing the MolésonDiscover the new promotion "PPE Ancien Comté", an exclusive project of 6 apartments of high standing, nestled in a residential and green neighborhood, just a stone's throw from the city center of Bulle and all amenities.Each apartment offers a breathtaking view and seduces with its modern architecture, combining contemporary lines and natural materials for timeless elegance.Light, comfort and well-beingSouth-facing, the apartments benefit from exceptional brightness throughout the day.The facades and balconies dressed in wood create a warm and welcoming atmosphere, inviting relaxation and conviviality.The interiors are distinguished by harmonious spaces, high-end finishes and modern equipment, guaranteeing optimal living comfort.An exceptional living spaceBetween modernity, comfort and nature, the PPE Ancien Comté embodies the perfect balance between aesthetics, functionality and quality of life.An ideal project for those looking for a unique property that combines charm and durability.Services and equipment? Underfloor heating with CAD (remote heating)? Photovoltaic panels for better energy efficiency? Elevator serving all levels? A private cellar per apartment ? A covered outdoor parking space per apartment The apartments are sold turnkey. A deposit of 20% of the sale price is required when signing the deed of sale with the notary. The balance of the price is payable upon delivery of the property.

  • Parking space
  • Balcony / Terrace
  • Elevator
  • +2
Travel time
-
New building
1 / 8
  • Parking space
  • Balcony / Terrace
  • Garage
  • +3
4.5 rooms, 130m², CHF 900,000.–
Sur demande 1, 1726 Estavayer-le-Gibloux

Voyez la vie plein sud - 4.5 pièces neuf avec grand balcon à Farvagny-le-Grand

Voyez la vie plein sud - 4.5 pièces neuf avec grand balcon à Farvagny-le-Grand Bienvenue dans votre futur chez-vous ! Situé au 1er étage d'une résidence contemporaine à taille humaine, ce superbe appartement de 4.5 pièces séduit par ses volumes généreux, sa luminosité naturelle et son environnement calme. Composée de seulement quatre logements en PPE, cette nouvelle promotion offre un cadre de vie privilégié, idéal pour les familles, les couples ou toute personne recherchant confort et qualité de vie.Avec une surface habitable nette d'environ 130 m² et un magnifique balcon de 23 m² orienté plein sud, cet appartement propose des espaces parfaitement pensés pour répondre aux exigences de la vie moderne. La livraison est prévue fin 2027. Les points forts • Appartement neuf de 4.5 pièces au 1er étage • Environ 130 m² habitables • Grand balcon de 23 m² orienté plein sud • Séjour, salle à manger et cuisine ouverte d'environ 50 m² • Cuisine moderne avec îlot central • 3 chambres à coucher • 2 salles de bains • Suite parentale avec dressing et salle d'eau privative • Économat pratique • Grande cave privative • 2 places de parc extérieures incluses dans le prix • Pompe à chaleur avec chauffage au sol • Petite PPE de seulement 4 appartements • Quartier résidentiel calme en impasse • Place de jeux pour les enfants • Livraison prévue fin 2027 Des espaces généreux et lumineux Le coeur de l'appartement est un vaste espace de vie d'environ 50 m², réunissant le séjour, la salle à manger et une élégante cuisine ouverte avec îlot central. Les grandes baies vitrées apportent une luminosité exceptionnelle tout au long de la journée et prolongent naturellement les espaces de vie vers le balcon de 23 m², véritable pièce extérieure idéale pour profiter des beaux jours.L'espace nuit a été conçu pour offrir confort et intimité. Il comprend une suite parentale avec dressing et salle d'eau privative, deux chambres supplémentaires, une seconde salle de bains ainsi qu'un économat offrant un espace de rangement appréciable. Confort moderne et efficacité énergétique Construite selon les standards actuels, cette résidence bénéficie d'une pompe à chaleur associée à un chauffage au sol, garantissant un excellent confort thermique tout en offrant une solution énergétique performante et économique.Une grande cave privative ainsi que deux places de parc extérieures, déjà incluses dans le prix de vente, complètent idéalement ce bien. Une situation privilégiée entre Fribourg et Bulle Située à Farvagny-le-Grand, au sein de la commune de Gibloux, la résidence profite d'un environnement verdoyant, calme et familial. Les commerces, écoles, transports publics et services sont rapidement accessibles.L'autoroute se rejoint en environ 5 minutes, permettant de rejoindre facilement : • Fribourg en env. 17 minutes • Bulle en env. 16 minutes • Berne en env. 36 minutes • Lausanne en env. 45 minutes Une opportunité à ne pas manquer Cet appartement neuf réunit tous les atouts d'un logement moderne : des volumes généreux, une excellente luminosité, des prestations de qualité et un emplacement recherché. Une opportunité idéale pour une résidence principale ou un investissement durable.Le dossier de vente complet, les plans, le descriptif de construction ainsi que toutes les informations complémentaires sont disponibles sur demande.

  • Parking space
  • Balcony / Terrace
  • Garage
  • +3
Travel time
-
Fred Varenne

Fred Varenne

1 / 13
Fred Varenne

Fred Varenne

  • View
4.5 rooms, 126m², CHF 895,000.–
Impasse du Pomalet 4, 1653 Châtel-sur-Montsalvens

MAGNIFICENT 4.5-ROOM APARTMENT WITH BEAUTIFUL VIEW WITHOUT VIS-À-VIS

RARE ON THE MARKET IN CHÂTEL-SUR-MONTSALVENS5 MINUTES FROM BROC AND CHARMEY10 MINUTES FROM BULLEMurith Immobilier has the pleasure of presenting this magnificent 4.5-room apartment, located on the top floor of the PPE Les Terrasses du Pomalet, built in 2020.Ideally situated in a peaceful and green environment, in the heart of Châtel-sur-Montsalvens, this property benefits from a privileged location between nature, mountain, and proximity to amenities.Just a few minutes from Charmey and its baths, or Broc with its shops, restaurants, sports facilities, and leisure activities, it allows you to fully enjoy the exceptional quality of life offered by the Jogne valley.The immediate proximity of Lake Montsalvens, the Freiburg Pre-Alps, and the numerous surrounding trails gives this address a particular character.You thus benefit from a preserved living environment and a remarkable calm, while remaining close to Charmey and just a few minutes from Bulle.A TRUE HEART'S DESIRE IN A NATURAL SETTINGAs soon as you enter the residence, the quality of the materials, the careful architecture, and the level of finishing immediately convince.The apartment offers generous volumes, omnipresent brightness, and a design that prioritizes open spaces and conviviality.The magnificent large terrace naturally prolongs the living spaces and invites you to fully enjoy the surrounding environment and the unobstructed view of the landscapes.The ensemble exudes a warm and refined atmosphere, subtly inspired by the world of beautiful chalets, where wood, light, and high-quality materials harmonize.Here, nature is omnipresent. The calm, the mountains, and the surrounding landscapes fully participate in the experience offered by this property.A rare, elegant, and timeless property that will seduce both people looking for a privileged and exceptional main residence in the heart of Gruyère, as well as those looking for a holiday home.HIGH-END SERVICES- High-standard PPE residence, built in 2020, in an intimate condominium- Indoor parking space, lot 1.- Contemporary and designer kitchen, realized with high-quality materials- Elegant bathrooms, equipped with modern facilities- Floor heating, combining comfort and energy efficiency- Spacious southwest-facing terrace, a true extension of the living spaces- Magnificent and unobstructed view of the surrounding landscapes- Beautiful old wood finishes, giving the ensemble character, authenticity, and warmth- Particularly quiet and green environment- Immediate proximity to Charmey, Lake Montsalvens, and the activities offered by the regionDISTRIBUTIONApartment on the top floor with 4.5 rooms and a living area of 113.5 m2, PPE 125.6 m2, representing 682/- Elegant entrance hall with "old wood" doors and walls, with a large available space and large wardrobe- Bathroom with toilet and sink- Cellar for more comfort- Large living room flooded with light, harmoniously combining living room, dining room, and open kitchen- Direct access to the spacious, partially covered terrace of approximately 40 m², offering an exceptional view and facing south and southwest (sunshine from morning to evening)- Room 1 of approximately 14 m2, bright and comfortable- Room 2 of approximately 14.50 m2, bright and comfortable- Very large Italian bathroom with toilet- Room 3 or office of 12.5 m2 (currently open to the living room)ADDITIONAL INFORMATION- Private cellar- 1 indoor parking space (possibility of renting an additional one)- Recent construction- Quiet and privileged environmentKEY HANDOVERThis exceptional property is available for summer or autumn 2027, depending on the wishes of the buyers and sellers.SALE PRICELot 1 RF 1509-01: CHF 895'000.1 indoor parking space No. 1: CHF 35'000.Total price: CHF 930'000.EXCEPTIONAL LIVING SPACELiving in Châtel-sur-Montsalvens means choosing a privileged living space where nature, calm, and quality of life meet daily.In the heart of Gruyère, in a green environment with the Pre-Alps in the background, the village benefits from a particularly appreciable location, in immediate proximity to Charmey and its numerous facilities.This location allows you to fully enjoy the riches of the region, both in summer and winter:Montsalvens Lake, a true natural gem nearbyGruyère baths in Charmey and wellness area just a few minutes awayCharmey ski area and numerous mountain activitiesHiking trails and walking paths in the heart of a preserved natureRestaurants, shops, and amenities nearby, particularly in CharmeySchools and public transport in the regionQuick access to Bulle and the main roadsA rare environment where the calm of a Gruyère village is combined with the proximity to Charmey and Bulle, offering an ideal balance between nature, leisure, calm, and daily life.AN INVESTMENT IN QUALITY OF LIFEDepending on your situation and the conditions in force, cantonal subsidies may be available in the context of a first purchase, particularly under certain conditions that allow reducing the costs associated with the acquisition.A RARE OPPORTUNITY IN CHÂTEL-SUR-MONTSALVENSDo you want to discover this exceptional property?Contact us to receive the complete dossier and organize a visit.Let yourself be seduced by a rare apartment on the market, offering a privileged life in the heart of Gruyère, between nature, calm, and proximity to Charmey.Fred Varennefred@murith-immobilier.ch079 474 64 09

  • View
Travel time
-
1 / 6
  • Parking space
  • Balcony / Terrace
  • View
  • +2
4.5 rooms, CHF 890,000.–
Route de massonnens 6, 1680 Berlens

New construction project of 10 apartments in Berlens

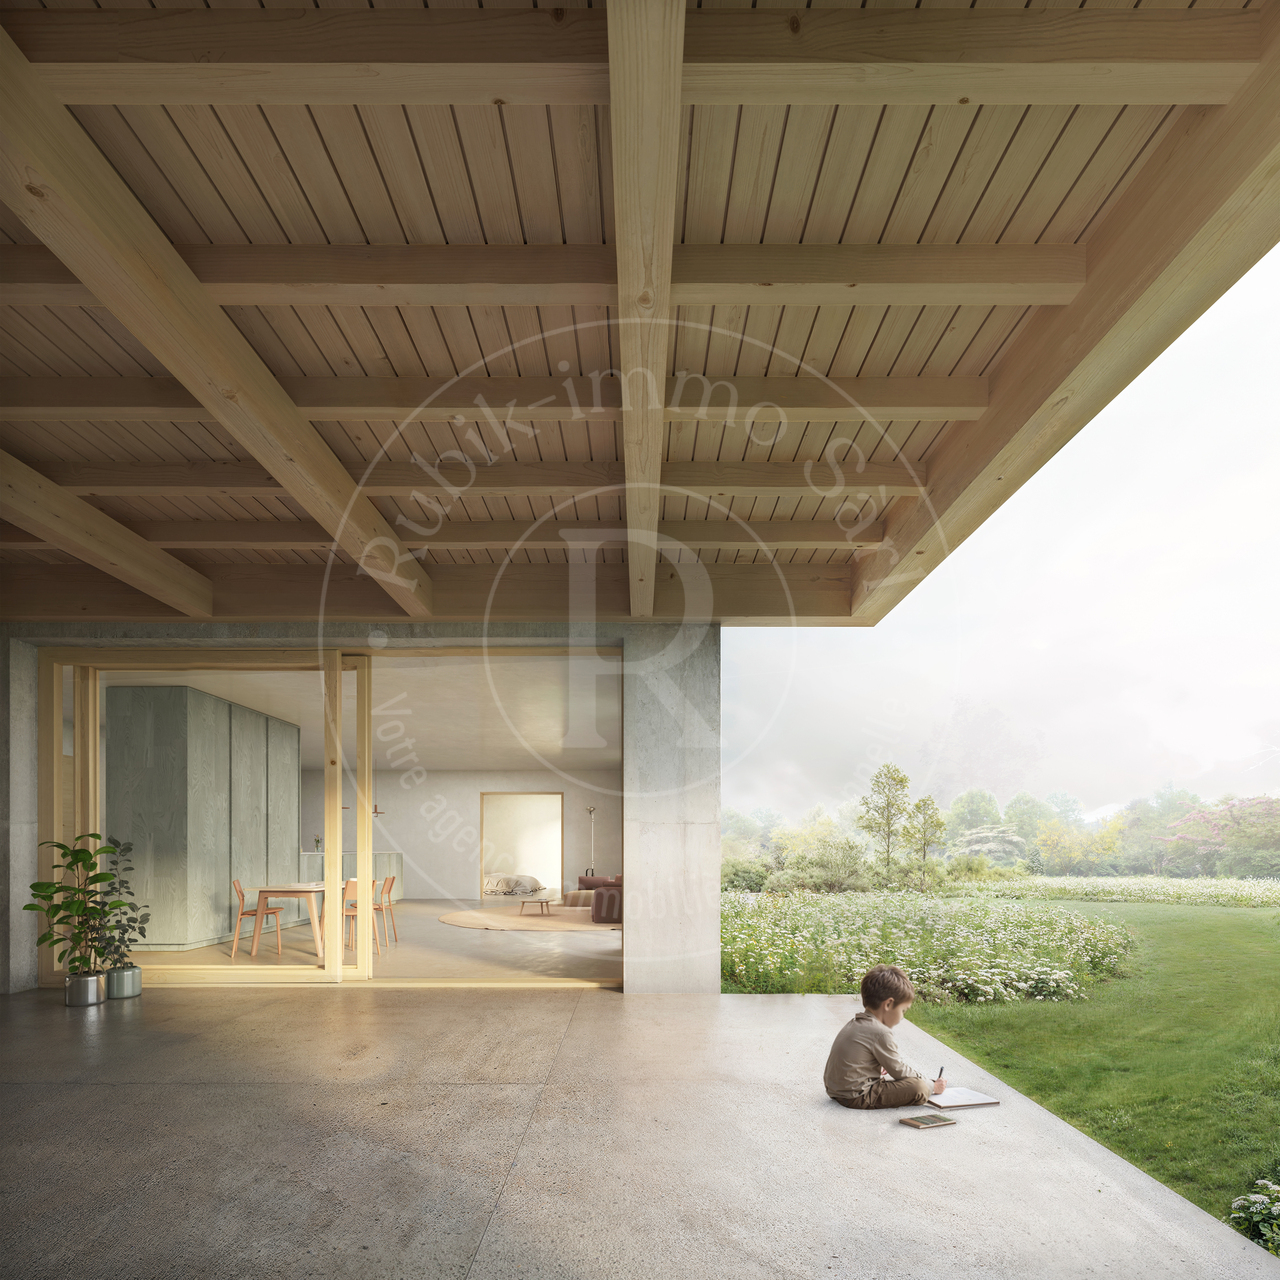
L'Orée des Champs - A privileged living environment between nature and comfortIn Berlens, discover L'Orée des Champs, an exclusive residential project consisting of only 10 apartments in PPE.In a calm and green environment, in immediate proximity to amenities, this project offers an ideal balance between quality of life, modern comfort, and accessibility.The apartments are designed to meet the expectations of contemporary life, offering generous volumes, beautiful brightness, and carefully arranged spaces.From the 2.5-room to the 5.5-room attic apartment, each dwelling benefits from a quality design and customizable finishes according to your desires.Project link: www.oree-berlens.chDelivery end of 2028Apartment 003: 4.5 rooms with garden | 106 m² (net area) 134 m² (weighted area)A family-friendly apartment with beautiful volumes, designed to offer each person their own space while prioritizing conviviality.Apartment layout • Large entrance hall with integrated cupboards • Open, fully equipped kitchen, leading to a large living room of 43m² • Terrace of 14m² with garden of 205 m² • 1 parental suite with dressing room and bathroom • 2 bedrooms • 1 family bathroom • Laundry room with connections for washing machines • Cellar of 8m² • Southwest orientation Parking spaces:2 additional outdoor parking spaces: CHF 22,000.- / spaceOr CHF 44,000.- for both spaces.A connection for the installation of a socket is provided.The advantages that make the difference • Private cellar • Choice of finishes • Budget for the kitchen and sanitary facilities • Geothermal heat pump • Photovoltaic panels • High-quality finishes • Bicycle and stroller parking • Quiet and pleasant environment • Immediate proximity to amenities • Strategic location near Romont, Bulle, Farvagny, and Payerne The 4.5-room apartments: • Apartment 002: Ground floor | 134 m² | Terrace of 19m² | Garden of 93m²RESERVED • Apartment 003: Ground floor | 132 m² | Terrace of 14m² | Garden of 205m²CHF 890,000.- A rare opportunity in BerlensWhether you want to settle your family here or make a high-quality real estate investment, L'Orée des Champs offers a beautiful opportunity in a sought-after residential area.Spacious apartments, modern amenities, pleasant outdoor spaces, and the possibility of customizing your finishes to create an interior that suits you.Your future home could start here!Interested?Contact us today to get more information or organize a visit to the project.Charlotte Lalancette026 652 81 63c.lalancette@rubik-immo.ch
  • Parking space
  • Balcony / Terrace
  • View
  • +2
1 / 11
  • Parking space
  • Balcony / Terrace
  • View
  • +1
4.5 rooms, CHF 1,090,000.–
Pré du Grenier-d'Avau 31, 1649 Pont-la-Ville

Magnificent 4.5-room penthouse apartment in Pont-la-Ville

Situated in the heart of the charming village of Pont-la-Ville, this existing project comprises three contemporary apartments. Nestled close to Lake Gruyère, the building combines modern comfort with a peaceful, green setting. Built in 2016, it has a cantonal building energy certificate rating of A & B. A blend of tradition and modernity Combining modern architecture with contemporary design, this apartment stands out for its natural light, thanks to large windows, and its lake view. Generous, functional living spaces This magnificent 4.5-room penthouse apartment has a large terrace, offering a chance to enjoy the tranquillity of the surrounding countryside. Upper ground floor:- Entrance with fitted storage- Guest shower room with WC- 1 guest room with fitted storage and washing machine (washer-dryer)Floor:- Modern, fully equipped kitchen with island, including an oven, sink, extractor hood & cooktop- Bright living room- Guest WC with fitted storage - Hallway leading to the bedrooms- Shower room- 2 rooms with fitted storage- 16 m2 terrace with 2 electric blindsMezzanine:- Available mezzanine of 11 m2 with integrated stairsAdditional features:- 1 cellar with storage cupboards.- 2 outdoor parking spaces. 30'000.- CHF extra.Ideal location Set in a village and agricultural environment, the building benefits from the exceptional quality of life in Pont-la-Ville: shops, quick access to the motorway and a wide range of leisure activities. The proximity of public transport (bus) further enhances its appeal. Further information and a personalised presentation of the apartments: info@malanja.ch | 079 343 31 66

  • Parking space
  • Balcony / Terrace
  • View
  • +1
Travel time
-
1 / 11
  • Balcony / Terrace
  • View
  • Elevator
  • +2
4.5 rooms, 96m², CHF 725,000.–
Rue du Bourgo 30, 1630 Bulle

4.5 PCS ON 1ST FLOOR WITH UNDERGROUND PARKING SPACE

Charming 4.5-room apartment located on the 1st floor of a PPE, this property seduces with its very sought-after typology and its PPE area of approximately 100 m², ideal for a family, a couple or anyone wanting to combine comfort and practicality in everyday life.Built in 2018, the building is recent and the accommodation presents itself today in excellent condition, with no work to be expected in the short term, which is a significant advantage for a future buyer.The distribution perfectly meets current expectations, with a bathroom equipped with a bathtub as well as a second shower room, providing real comfort.The triple glazing also contributes to excellent insulation, particularly in terms of noise, reinforcing the feeling of tranquility inside the accommodation. The underfloor heating, powered by remote heating, ensures homogeneous heat and appreciable thermal comfort throughout the year.From the balcony, the view opens onto the Fribourg Pre-Alps. The southwest exposure is particularly advantageous, guaranteeing generous sunshine for a large part of the day and beautiful brightness in the living areas.The accommodation is completed by a cellar and an underground parking space (not included in the sale price), providing additional comfort and meeting the practical needs of everyday life. A balanced, bright and easy-to-live-in property, in a sector appreciated for its calm and proximity to everything.
  • Balcony / Terrace
  • View
  • Elevator
  • +2
Travel time
-

Other interesting objects