Quick Filters for your search (1)

Quick-filters

We show you quick-filters based on the most used filters by location.

By using these, you can enhance your search experience by finding new and interesting properties to your likings.

2 results - Elevator buy: Coppet

More objects in your automatically expanded search area
19 results - Radius: + 10km
1 / 12
  • Parking space
  • Balcony / Terrace
  • Pets allowed
  • +5
3.5 roomsCHF 1,295,000.–
Chemin des Plantaz 19, 1260 Nyon

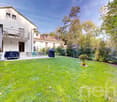
Magnificent and spacious 3.5-room apartment, located in a calm and bucolic environment

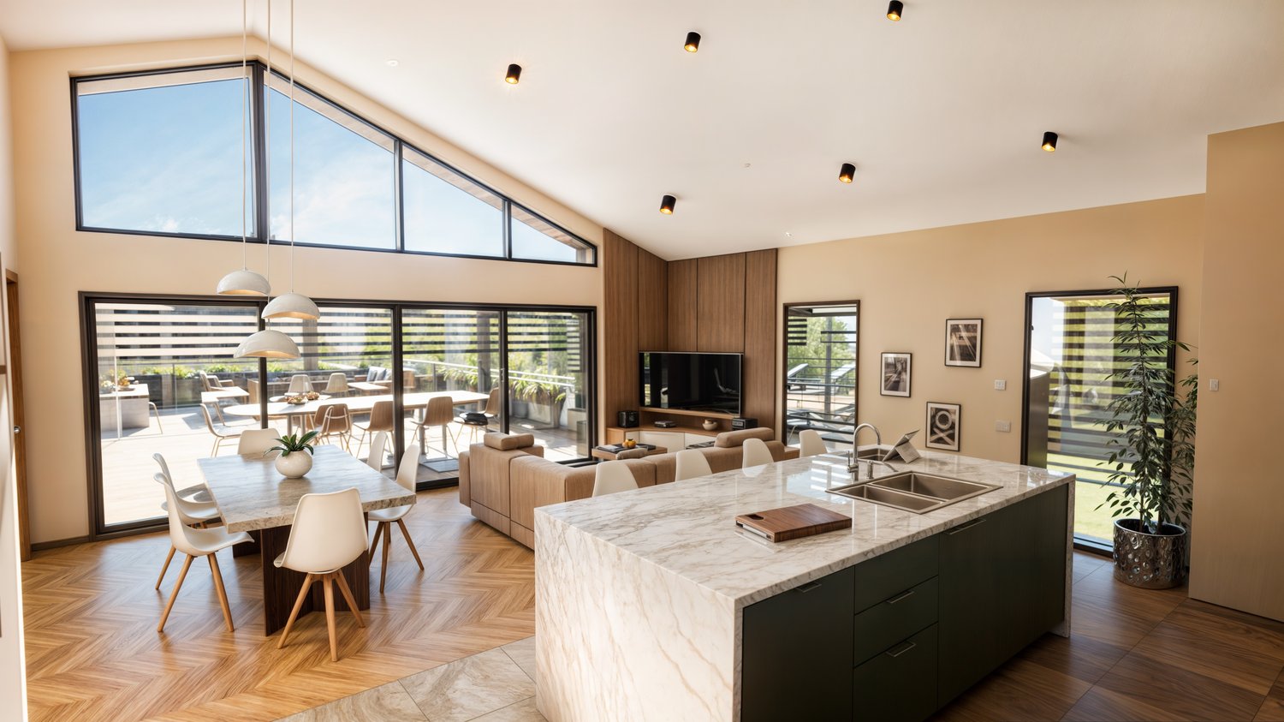
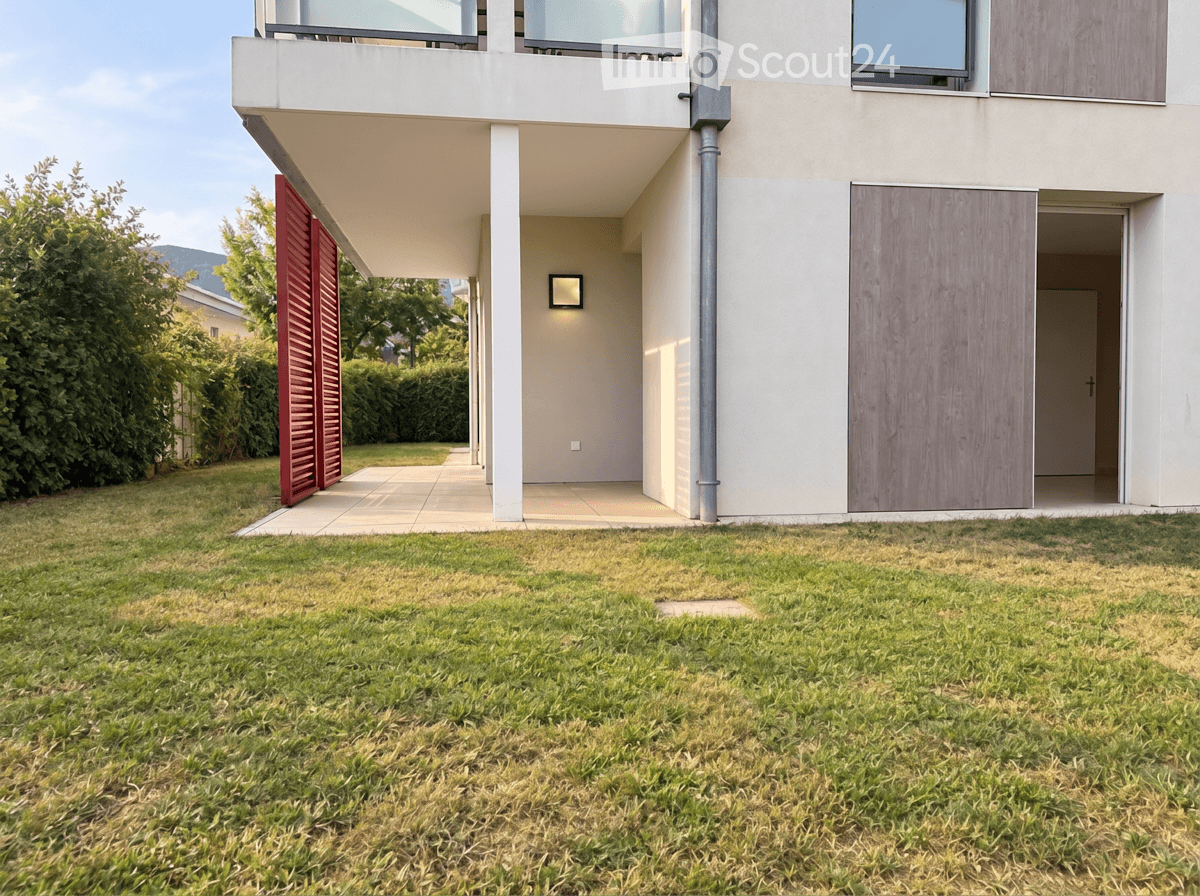
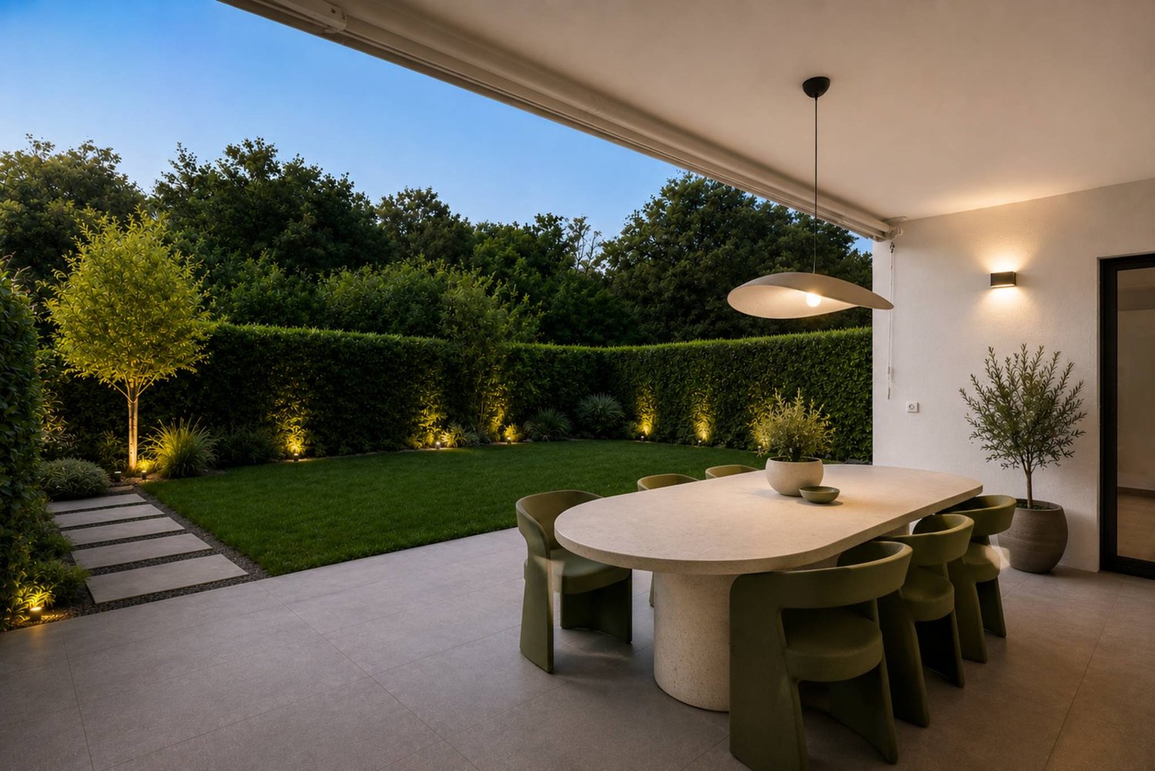
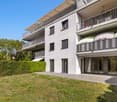
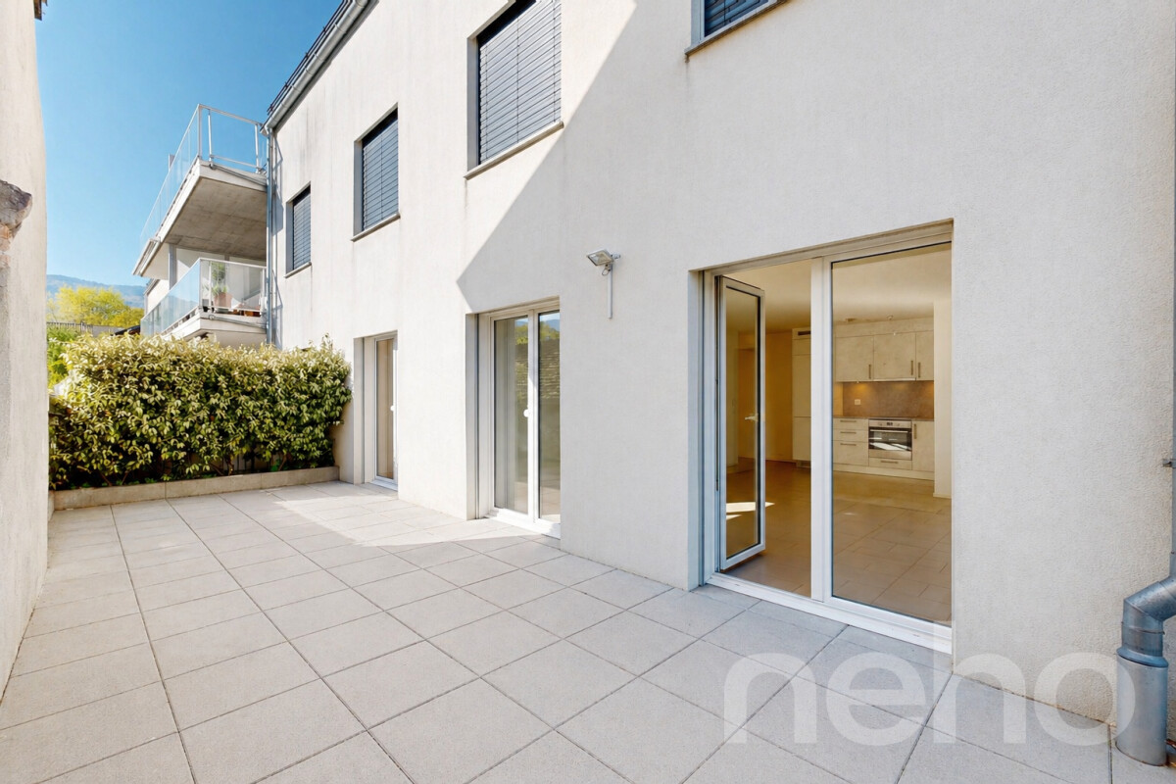
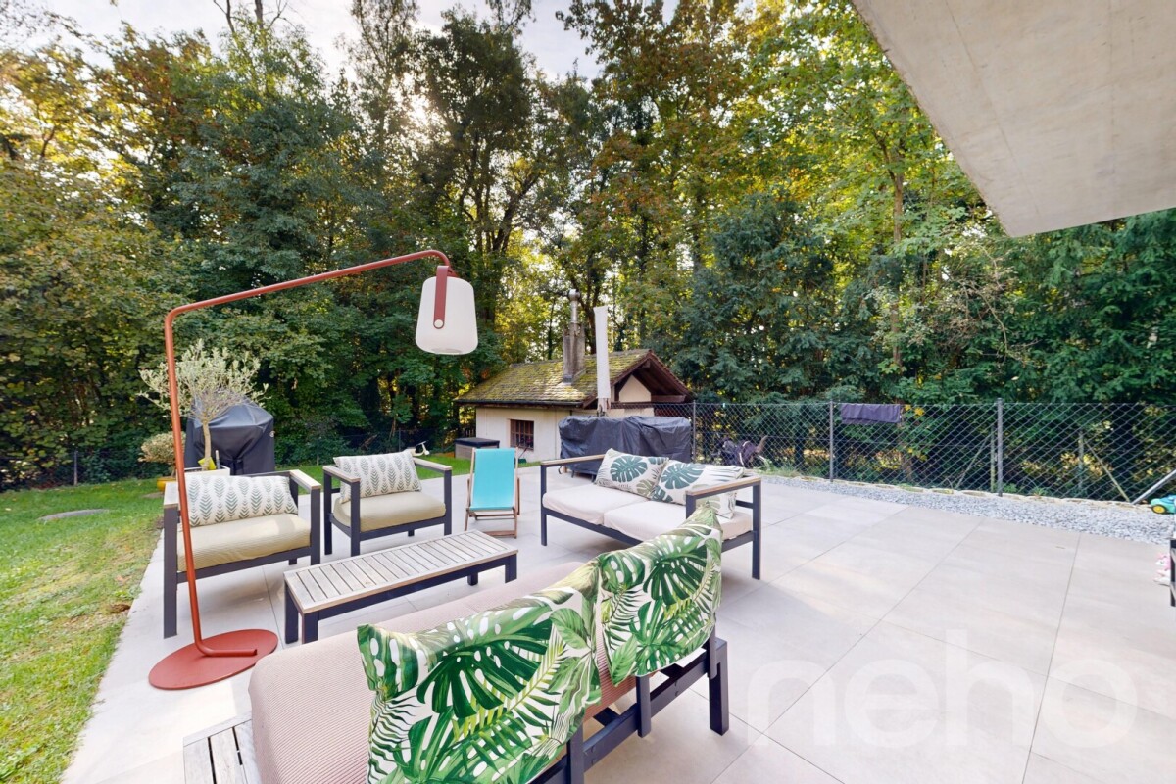
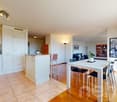
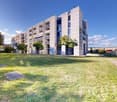
ONLY A FEW UNITS LEFT!Construction has started, delivery is scheduled for 2027.Ideally located on the edge of a forest and in a dead-end street, we have the pleasure of presenting to you, exclusively, this magnificent ground-floor apartment with 3.5 rooms, with a sales area of 112 m2 and a garden of over 160 m2, which will seduce you with its calm and green environment, its elegant and contemporary style, its spacious rooms, its terrace and garden, allowing you to enjoy the sunny days.The apartment consists of: • Spacious entrance hall • Living room, dining room and kitchen of about 40 m2 of living space, giving direct access to the spacious terrace and garden • 2 bedrooms, including one with bathroom and toilet • A second bathroom with toilet Unit 1Living area: 93.05 m2Terrace: 56.65 m2Garden: 167.55 m2Sales area: 111.95 m2It also includes a cellar and the possibility of buying an underground parking space (in addition to the price, CHF 45,000.- per unit)An elegant and rare object on the market!Here are some advantages of this future residence: • Residence with modern and refined architecture • High energy performance (Note B): 20 to 30% less consumption compared to a modern standard building. • Quiet environment, on the edge of a forest, in a dead-end street. • Near public transportation (3 bus stops only 200 meters away) and near the center and the train station • Preferred soft mobility: bicycle room with charging stations for electric bicycles Construction started in early April 2026 and delivery is scheduled for the end of 2027.If you are looking for a new and modern apartment in a very quiet and bucolic environment with optimal comfort, then a meeting is imperative!Only 2 minutes walk from the 3 nearby bus stops, 15 minutes walk from the train station and the city center, 30 minutes by car from Lausanne and 20 minutes from Geneva airport.

  • Parking space
  • Balcony / Terrace
  • Pets allowed
  • +5
Vincent Buccino

Vincent Buccino

Courtier en immobilier – Responsable agence de Nyon

Travel time
-
1 / 13
4.5 rooms132m²CHF 2,150,000.–
., 1260 Nyon

Splendid ground-floor apartment with remarkable outdoor areas

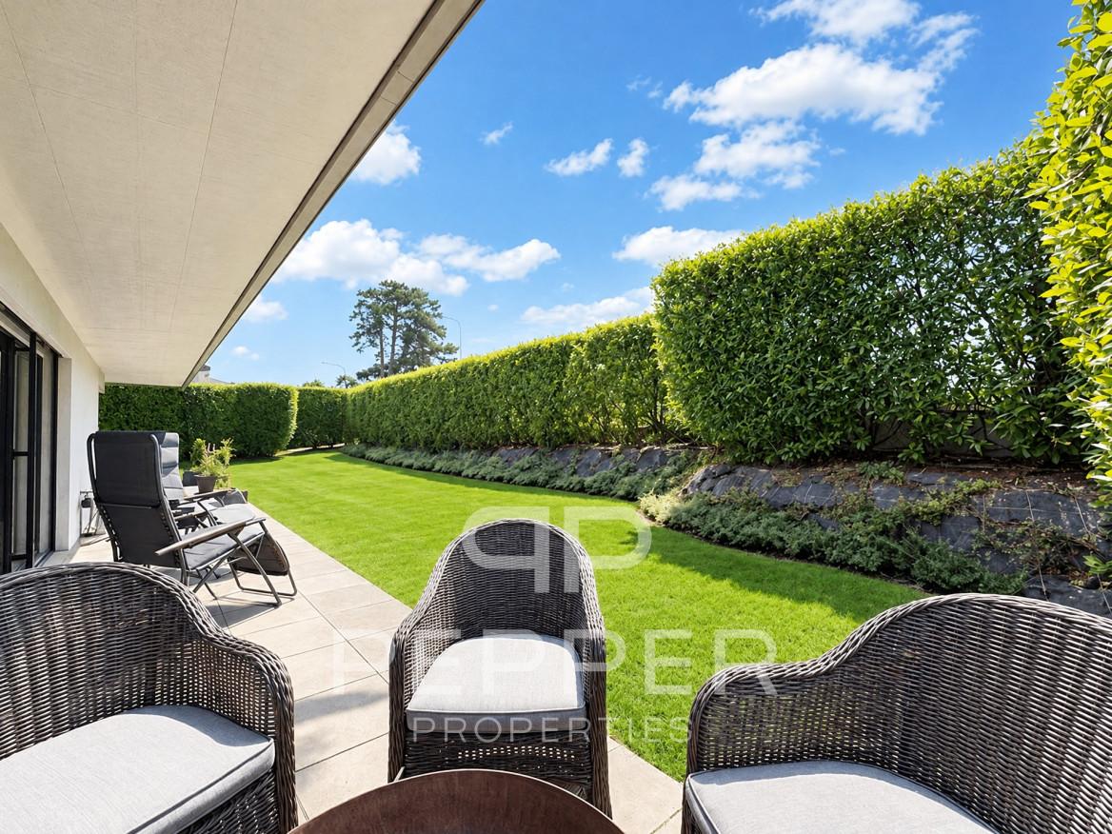
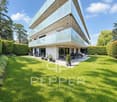
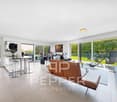
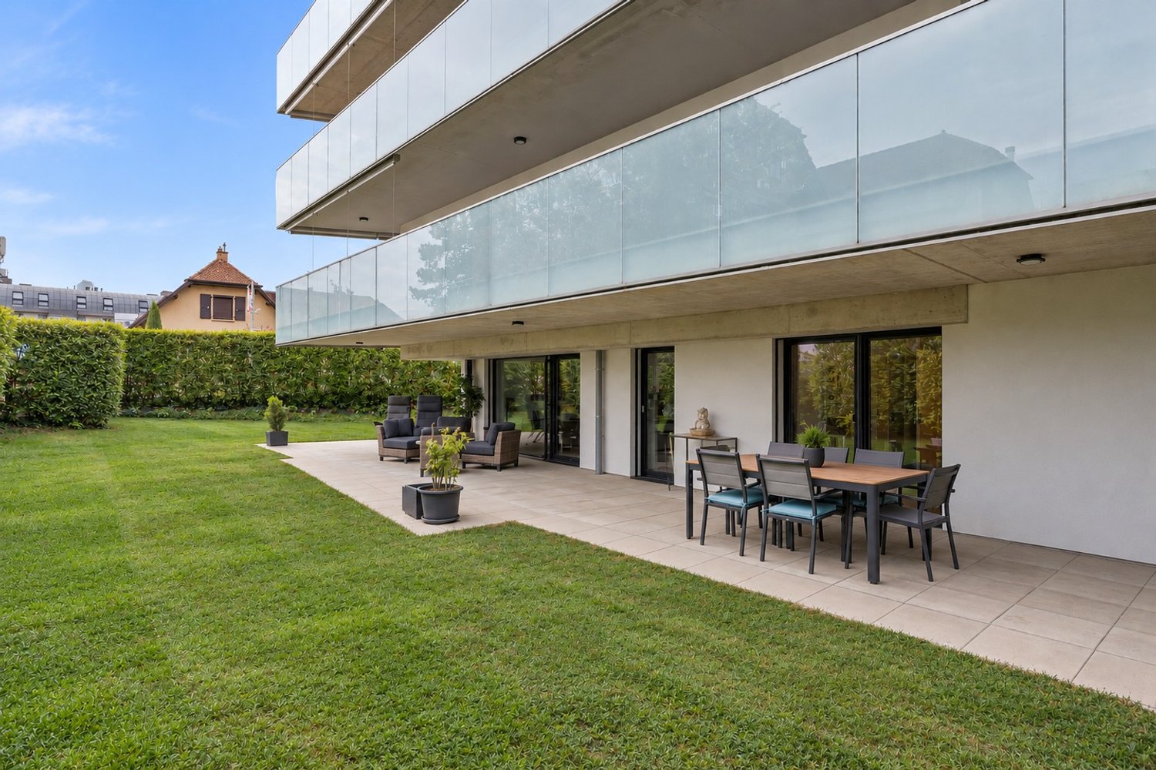
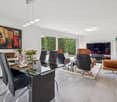
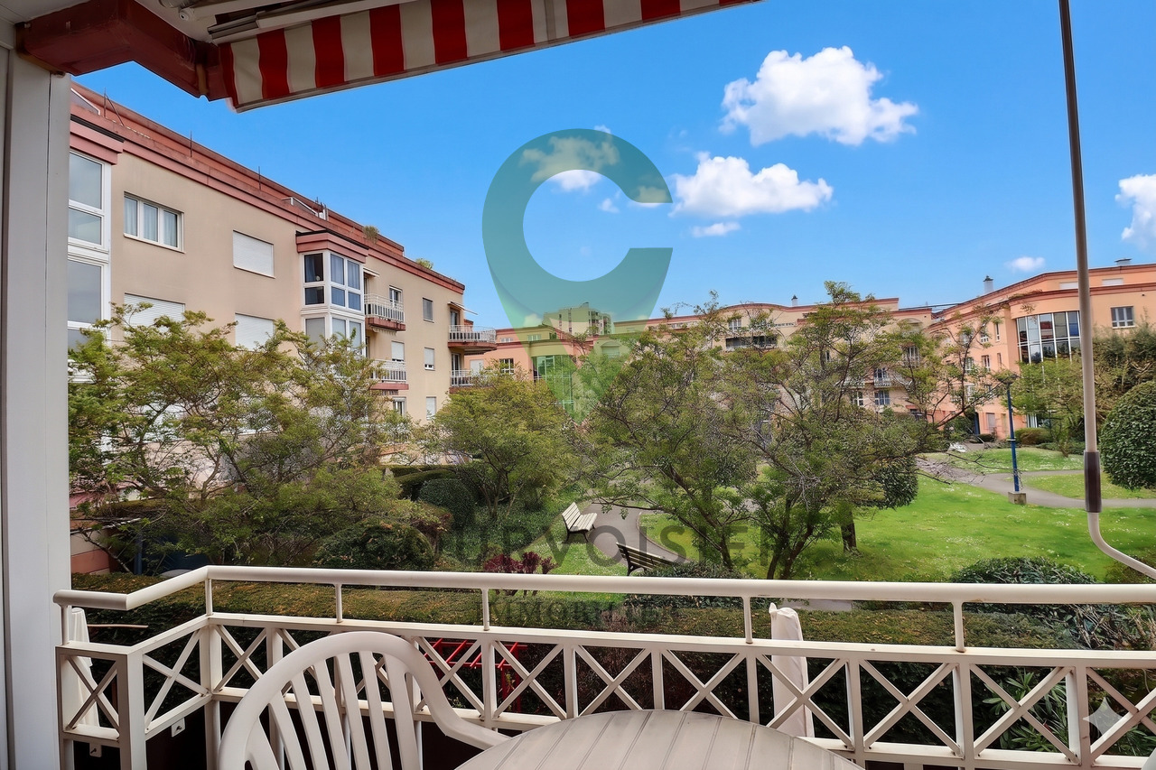
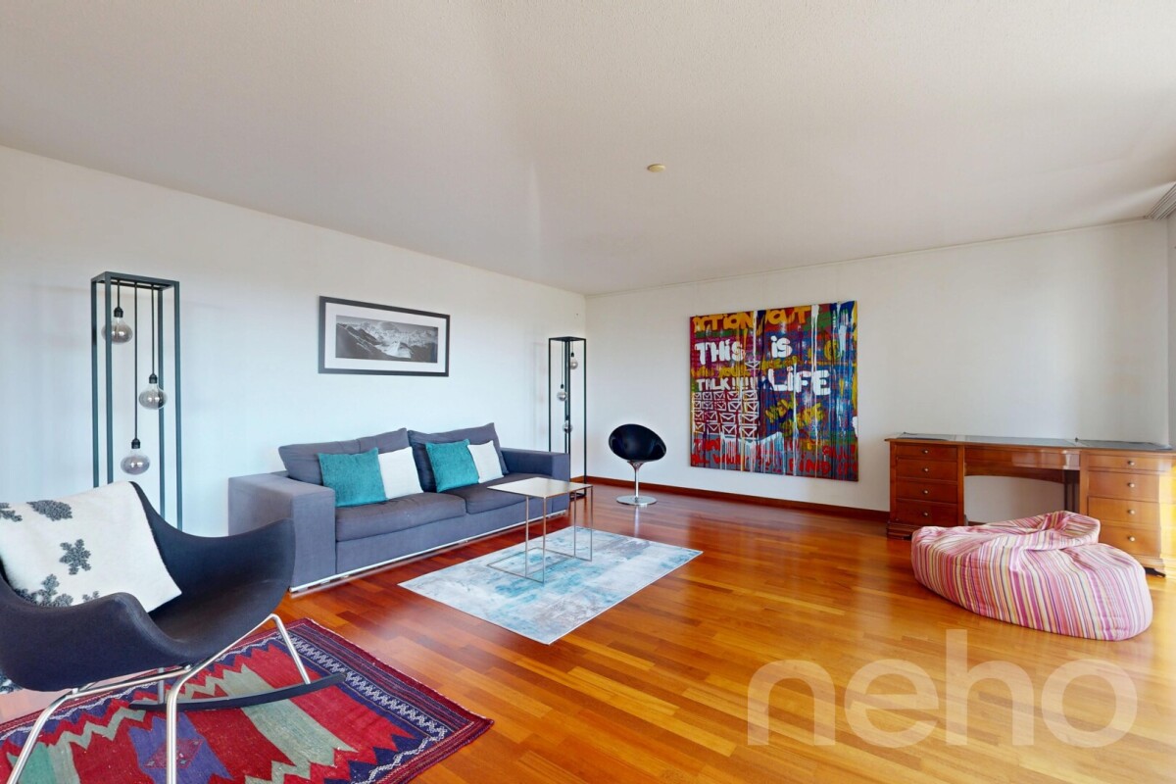
PEPPER PROPERTIES is pleased to present this magnificent 4.5-room apartment, ideally located near the heart of Nyon, within an elegant Minergie residence built to high-quality standards.Developing approximately 142 m² of PPE surface area, around 132 m² of living space and approximately 183 m² of weighted surface area, this property seduces with the remarkable balance of its volumes, the quality of its services, and its exceptional outdoor spaces, which are true extensions of the living areas. A privileged living environment between apartment and villa Rare on the market, this apartment benefits from approximately 372 m² of private outdoor spaces, including a garden of around 312 m² and a vast terrace of over 60 m², enjoying an ideal south to southwest orientation.Each room of the apartment has direct access to these generously sized outdoor spaces, offering a true feeling of living in a villa while benefiting from the comfort and security of a contemporary residence. A bright and resolutely outward-facing living space From the entrance, a spacious reception hall distributes the different spaces of the apartment harmoniously.The daytime area accommodates a beautiful living room with a dining room and a fully equipped open kitchen, developing a particularly pleasant volume. The large windows naturally extend the living areas to the terrace and garden, creating a beautiful continuity between inside and outside.The services, the carefully selected materials, and the high-quality finishes give the whole an elegant, warm, and timeless atmosphere.A private economat / laundry room provides particularly appreciable daily comfort. A comfortable and perfectly distributed sleeping area The sleeping area, judiciously separated from the reception rooms, accommodates three beautiful bedrooms of approximately 16.53 m², 16.11 m², and 15.04 m².The parental suite benefits from its own private shower room with an Italian shower, forming a sleeping area that is both comfortable, intimate, and perfectly independent.A second independent bathroom completes the apartment ideally.All bedrooms also have direct access to the outdoor spaces, allowing you to fully enjoy the garden and terrace from each room. First-rate technical services Built according to the Minergie label, the residence offers remarkable living comfort and excellent energy performance. The building benefits from a CECB BB, guaranteeing controlled energy consumption and a high level of comfort throughout the year.A large private cellar of over 15 m² usefully completes this property.An indoor parking space also accompanies the apartment, in addition to the sale price, at a price of CHF 45,000.-. An ideal situation near the center of Nyon The apartment benefits from a particularly sought-after location, near the center of Nyon and all amenities.Shops, schools, nurseries, and daily infrastructure are accessible in just a few minutes. Public transport is less than 200 meters from the residence, while the CFF train station in Nyon is approximately 1 kilometer away, allowing quick access to Geneva, Lausanne, and the entire Léman arc.Access to the main highway axes is also particularly rapid. The advantages of this property ? A 4.5-room apartment with generous, perfectly balanced, and very functional areas? Approximately 372 m² of private outdoor spaces, with a large terrace and garden enjoying an ideal south to southwest orientation? All main rooms open onto the outdoor spaces, offering a remarkable quality of life? Minergie residence with CECB BB, combining modern comfort and energy efficiency? Sought-after location, near the center of Nyon, amenities, and transportA rare opportunity in the immediate vicinity of the heart of Nyon, offering a remarkable balance between volume, comfort, energy efficiency, and quality of life.

1 / 27
  • Parking space
  • Balcony / Terrace
  • Pets allowed
  • +5
3.5 rooms90m²CHF 1,170,000.–
Chemin des Couleuvres, 1295 Tannay

Stunning 3.5-room penthouse with a terrace, private rooftop, and partial lake views - Just outside Geneva

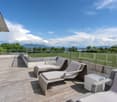
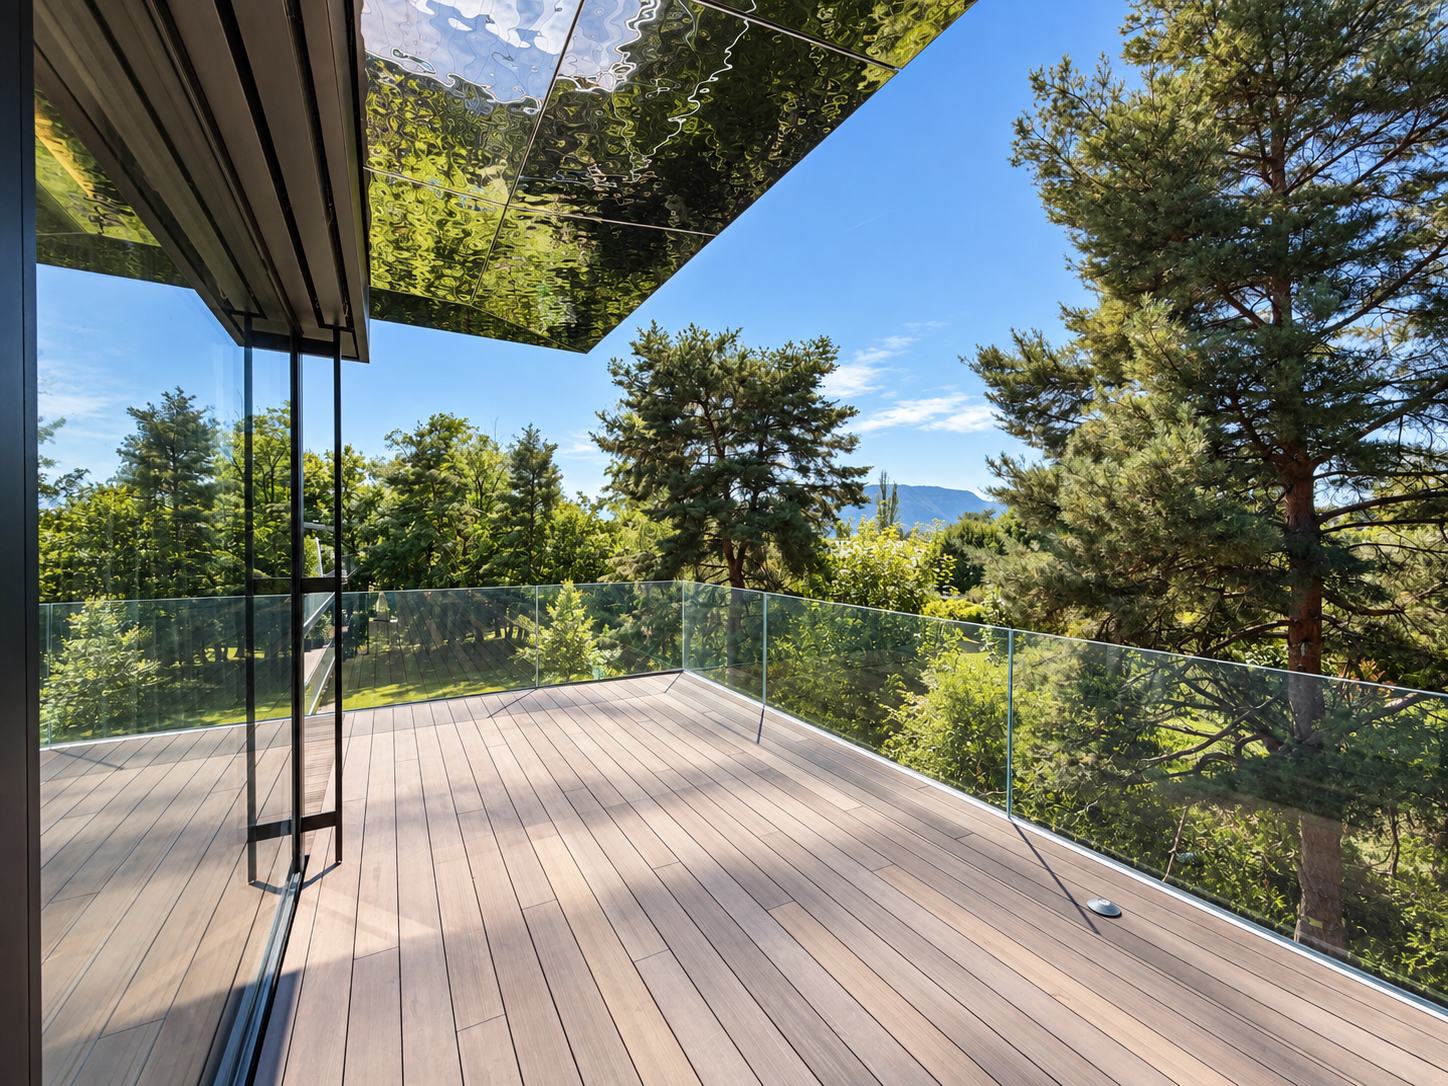
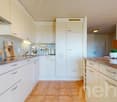
Stunning 3.5-room penthouse with a terrace, private rooftop, and partial lake views - Just outside Geneva Located in a luxury residence with an elevator, just a few steps from the lake and just outside Geneva, this superb penthouse offers a privileged living environment that combines comfort, natural light, and exceptional outdoor spaces.With a living area of approximately 90 m², this apartment features a pleasant 12 m² terrace as well as a spectacular private rooftop garden of approximately 80 m², which serves as a true extension of the living space. The rooftop garden is equipped with a garden pavilion and has water and electricity hookups, offering numerous possibilities for customization (a relaxation area, outdoor kitchen, vegetable garden, etc.). A lovely side view of the lake completes this unique setting.Originally designed as a 3.5-room apartment, the unit is currently configured as a 2.5-room apartment, featuring a spacious living room. However, it can be reconfigured into a 3.5-room layout at minimal cost, depending on the future owner's needs.LayoutWelcoming entryway.Large, exceptionally bright living and dining area.Spacious bedroom with built-in closets.Fully equipped separate kitchen featuring: a glass-ceramic cooktop, oven, microwave, dishwasher, new refrigerator-freezer, granite countertops, and ample storage space.Bathroom with bathtub, sink, and toilet.Guest toilet currently converted into a laundry room.FeaturesUnderfloor heating.Domestic hot water supplied by an oil-fired boiler.Wooden windows with double glazing.Manual blinds.Apartment in excellent condition.Well-maintained condominium.Available upon agreement.Condominium fees amount to CHF 500 per month.ExtrasThe property is sold with:A storage room of approximately 3 m²An outdoor parking spaceAccess to a shared bicycle storage room.It is also possible to take over the lease of an indoor parking space in the underground garage for CHF 130.- per month.LocationThe apartment enjoys a sought-after location in the town of Tannay, right next to the lake.Coppet train station is less than a 5-minute walk away.Quick access to the Route Suisse and downtown Geneva.A quiet, green, and highly sought-after residential neighborhood.HighlightsBright penthouse with an elevator.Private 80 m² rooftop equipped with water and electricity.12 m² terrace.Oblique view of the lake.Potential to easily create a third room.Luxury residence in impeccable condition.Just a few minutes from Geneva and public transportation.A rare opportunity for those who appreciate outdoor spaces and quality of life, in a privileged setting right next to Lake Geneva.Asking price: CHF 1,170,000Outdoor parking space: CHF 30,000Total sale price: CHF 1,200,000Contact and information:Patrick Darbois079/ 688 91 42 / patrick@pdarboisimmobilier.chwww.darboisrealestate.chWould you like to list your property for sale?Contact us with no obligation, and we'll come meet with you to provide a free appraisal of your property!

  • Parking space
  • Balcony / Terrace
  • Pets allowed
  • +5
Patrick Darbois

Patrick Darbois

CEO

Travel time
-
1 / 13
  • Parking space
  • Balcony / Terrace
  • Garage
  • +2
4 rooms275m²CHF 2,575,000.–
1278 La Rippe

EXCLUSIVE Exceptional attic in a duplex of over 275m² with high-end amenities

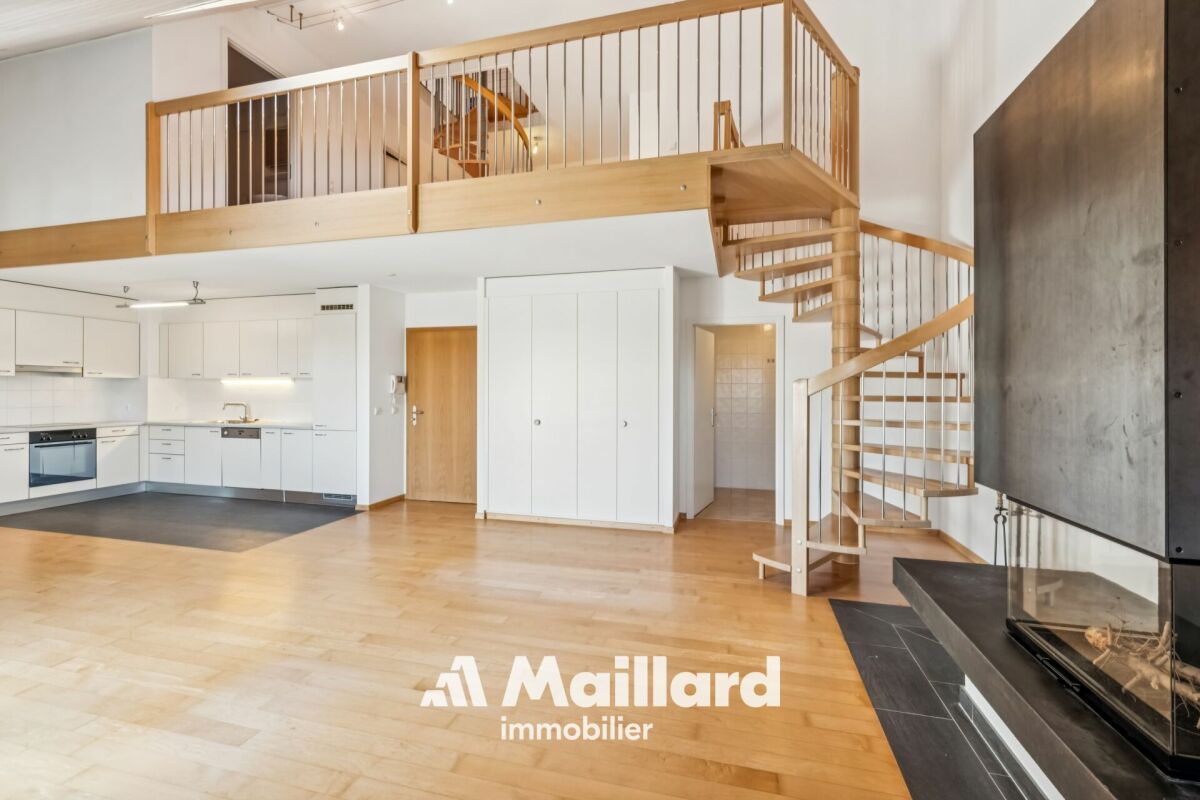
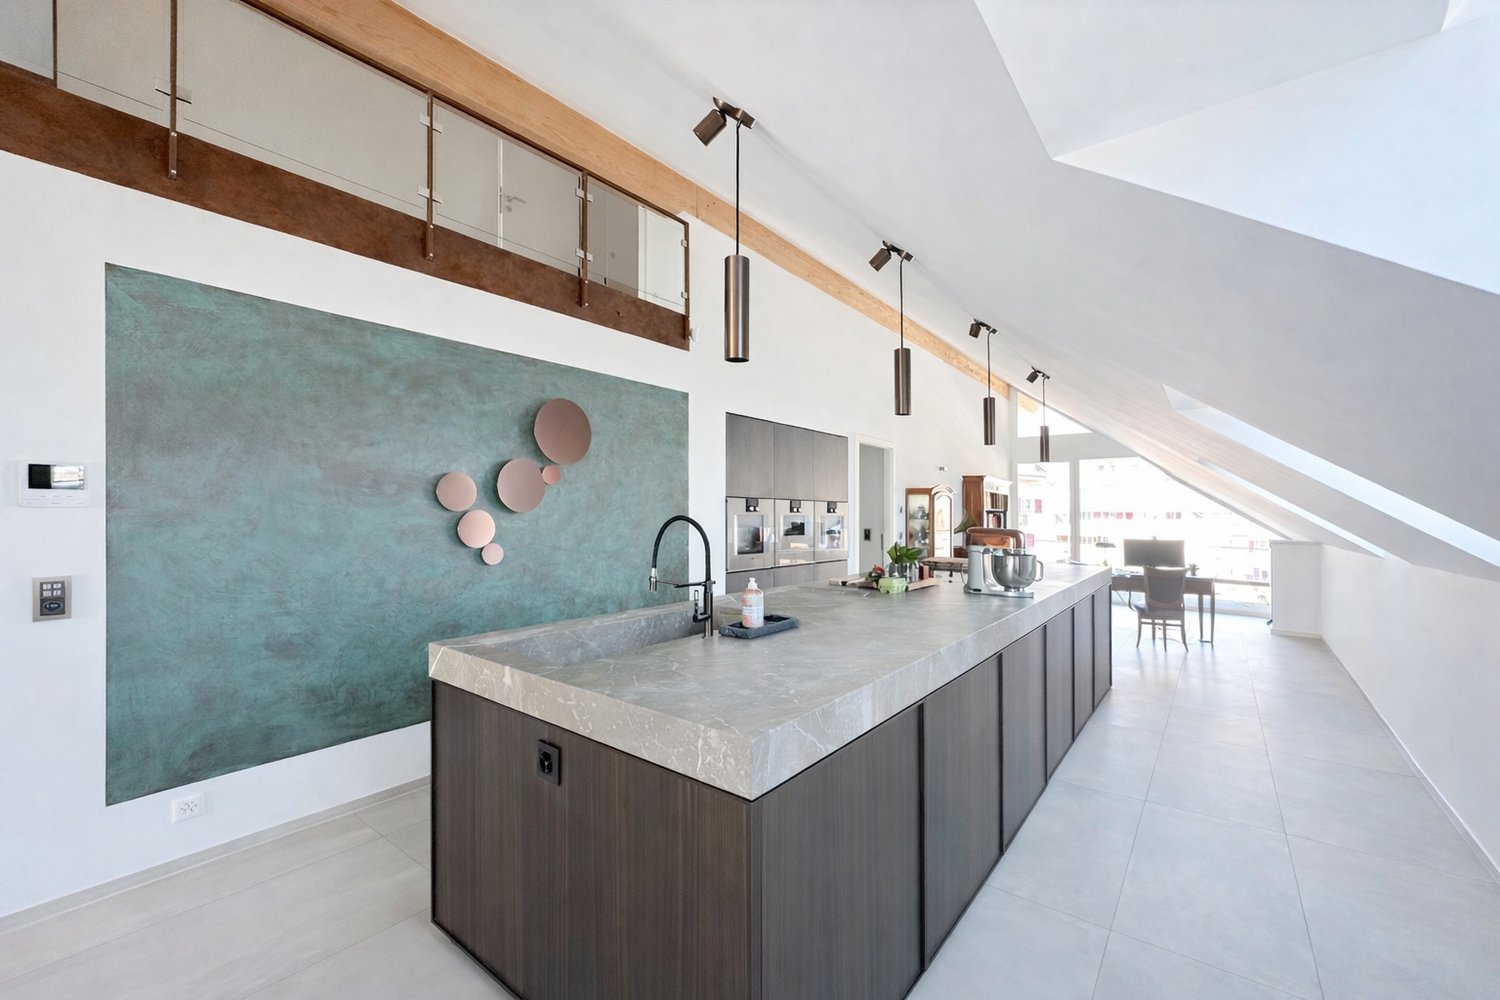
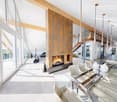
Magnificent duplex apartment in the attic of over 275 m², ideally located just 10 minutes from the Centre Manor de Chavannes.With a wine cellar fitted out in the basement.15 minutes from Nyon (La Rippe)Living environment & surroundingsLocated in a residential complex built in 2022 and consisting of only 6 apartments, this cross-through attic duplex of approximately 275 m² PPE weighted benefits from a calm and privileged residential environment in La Rippe, in the canton of Vaud.Combining space, comfort, and quality of life, this property benefits from a strategic location offering quick access to the region's main centers of interest.You can reach Nyon in just 12 minutes, the city center of Geneva in 25 minutes, and Geneva International Airport in 20 minutes.Occupying the second and last floor of the residence, this rare property offers a useful surface area of over 333 m², beautiful brightness, and a high level of amenities. The apartment benefits from a peaceful living environment while remaining close to the main axes connecting the Nyon region and the Lake Geneva area.Two superb balconies totaling approximately 60 m² extend the living areas and allow you to fully enjoy the outdoors in a green and preserved setting.Surfaces & distributionAccessible by a private elevator (or by stairs) arriving directly in the apartment (secure system), this property stands out from the entrance with its exclusive character.The spaces are characterized by a beautiful ceiling height of 5.16 m, generous volumes, and high-end finishes and materials, giving the entire apartment a contemporary and elegant atmosphere.The main living room, spacious and bathed in light thanks to large openings, is an ideal space for receiving guests or enjoying a comfortable living environment on a daily basis. It is complemented by a magnificent central fireplace.The open kitchen, perfectly equipped, stands out for its premium amenities, including:A double-thick stone countertopGaggenau appliances, including three ovens, a steam oven with a warming drawer, a large induction cooktop, a built-in hood, a refrigerator, and a separate American-style freezer, a dishwasher, as well as two large wine cellars with two temperaturesA bar with a magnificent workstation and glazed storage completes the kitchen area in an elegant way.Night areaThe night area includes a superb master suite, a true private space with:A large walk-in closetA bathroom with a bathtub, shower, double sink, and separate toiletA laundry room with amenitiesA study that can be converted into a bedroomOn the upper floorA room with amenities, including a bathroom and a separate toiletAn open, modular area, ideal for setting up an office, a reading room, or a relaxation/meditation areaThese additional volumes offer great flexibility in layout, depending on the needs of the future owners.Parking & facilitiesThree garage spaces in a closed and electrified area in the basement are offered in addition to the sale price.The apartment has two large private cellars, including a fully fitted-out wine cellar.Visitor spaces are available within the residential complex.Furthermore, the building has a heat pump heating system, which meets modern energy standards.A virtual visit of this property is available on request.Contact us to obtain more information or organize a visit.

  • Parking space
  • Balcony / Terrace
  • Garage
  • +2
Thomas Marchand

Thomas Marchand

Responsable des ventes et courtier diplômé

1 / 13
  • Parking space
  • Balcony / Terrace
  • Garage
  • +2
5 rooms275m²CHF 2,575,000.–
1260 Nyon

EXCLUSIVE Exceptional attic in duplex of over 275m², 15 minutes from Nyon

Magnificent duplex apartment in attic of over 275 m², ideally located just 10 minutes from Manor Center in Chavannes.With a wine cellar arranged in the basement.15 minutes from Nyon (La Rippe)Living environment & surroundingsLocated in a 2022-built condominium with only 6 units, this through attic duplex apartment of approximately 275 m² PPE benefits from a calm and privileged residential environment in La Rippe, in the canton of Vaud.Combining space, comfort, and quality of life, this property benefits from a strategic location offering quick access to the region's main centers of interest.You can reach Nyon in just 12 minutes, the city center of Geneva in 25 minutes, and Geneva International Airport in 20 minutes.Occupying the second and last floor of the residence, this rare property offers a useful area of over 333 m², beautiful brightness, and a high level of amenities. The apartment enjoys a peaceful living environment while remaining close to the main axes connecting the Nyon region and the Lemanic arc.Two superb balconies totaling approximately 60 m² extend the living areas and allow you to fully enjoy the outdoors in a green and preserved setting.Surfaces & distributionAccessible by a private elevator (or stairs) arriving directly in the apartment (secure system), this property stands out from the entrance with its exclusive character.The spaces are characterized by a beautiful ceiling height of 5.16m, generous volumes, and high-end finishes and materials, giving the entire apartment a contemporary and elegant atmosphere.The main living room, spacious and bathed in light thanks to large openings, constitutes an ideal space for receiving or enjoying a comfortable living environment on a daily basis. It is enhanced by a magnificent central fireplace.The open kitchen, perfectly equipped, stands out for its premium amenities, including:A double-thick stone countertopGaggenau appliances, including three ovens, a steam oven with a heating drawer, a large induction cooktop, a built-in hood, a refrigerator, and a separate freezer of the American type, a dishwasher, and two large wine cellars with two temperaturesA bar with a beautiful countertop and glazed storage completes the kitchen area in an elegant way.Night areaThe night area includes a beautiful master suite, a true private space with:A large, fitted dressing roomA bathroom with a bathtub, shower, double sink, and separate toiletA laundry room with fittingsA study that can be converted into a bedroomUpstairsA fitted bedroom with its own bathroom and separate toiletAn open, modular area, ideal for setting up an office, a reading room, or a relaxation/zen areaThese additional volumes offer great flexibility in layout according to the needs of future owners.Parking & annexesThree parking spaces in a closed, electrified box in the basement are offered in addition to the sale price.The apartment benefits from two large, private cellars, including a fully equipped wine cellar.Visitor spaces are available within the condominium.Moreover, the building has a heat pump heating system, which meets modern energy standards.A virtual visit of this property is available on request.Contact us to obtain more information or organize a visit.

  • Parking space
  • Balcony / Terrace
  • Garage
  • +2
Thomas Marchand

Thomas Marchand

Responsable des ventes et courtier diplômé

1 / 11
  • Balcony / Terrace
  • Garage
  • Elevator
4.5 rooms133m²CHF 1,390,000.–
1260 Nyon

Spacieux appartement à Nyon

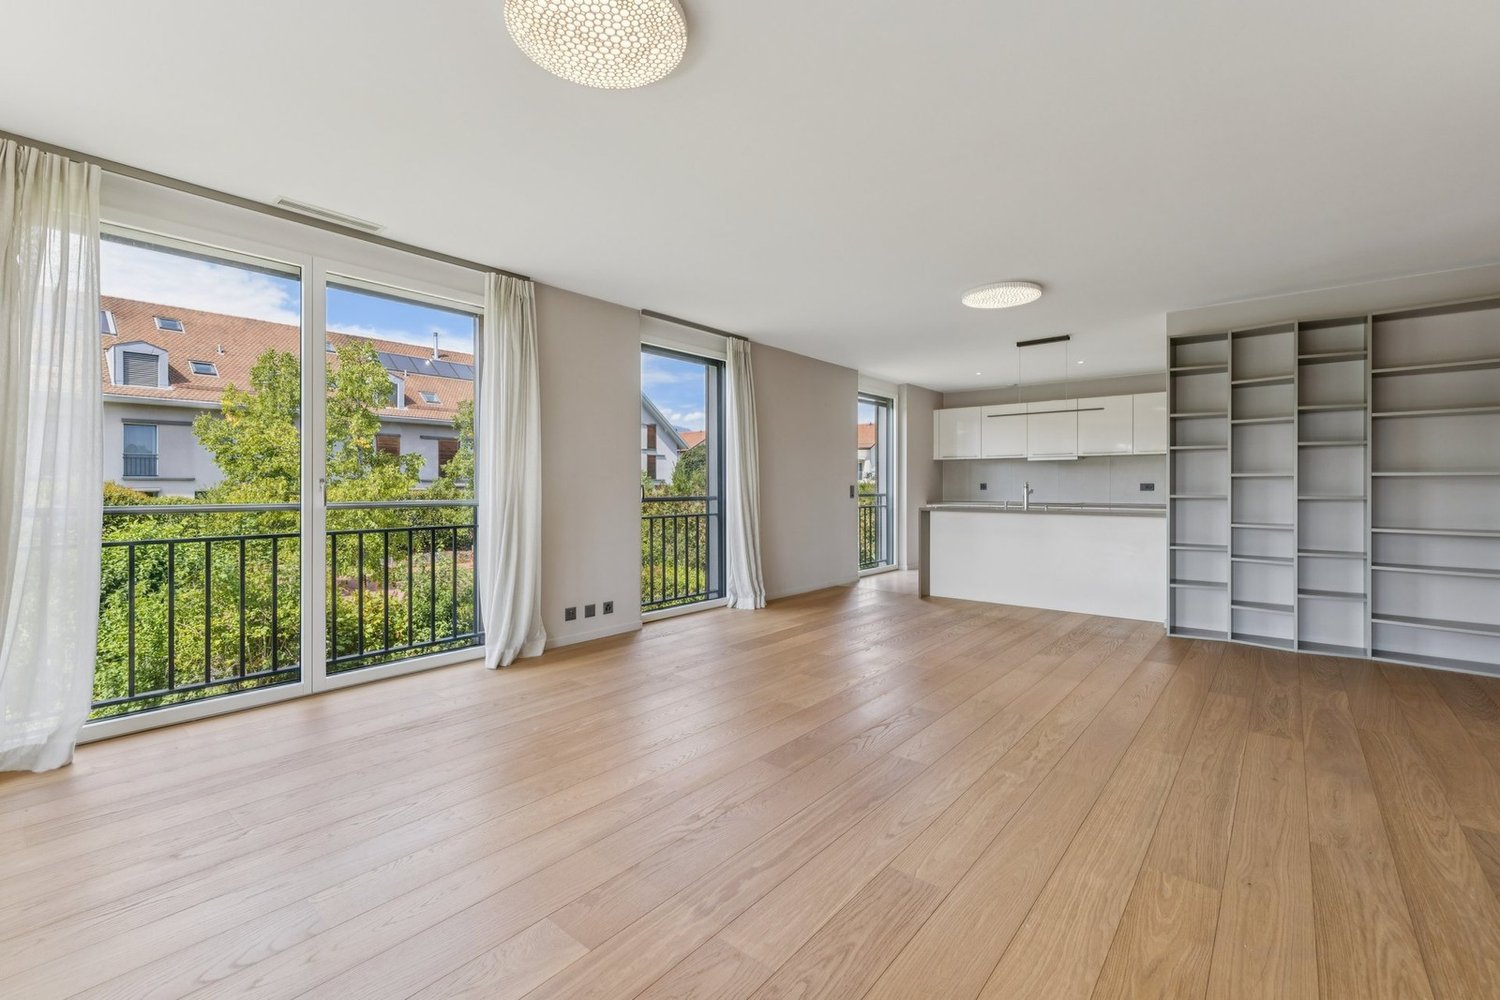
Situé à Nyon, au coeur du très recherché quartier résidentiel "Balcons des Fontaines", cet appartement offre un cadre de vie privilégié, alliant calme, confort et proximité immédiate des commodités.Il déploie 4,5 pièces sur 133 m², baignés de lumière grâce à une exposition idéale. Situé au 1er étage d'un immeuble avec ascenseur, il séduit par ses volumes, sa luminosité et son atmosphère apaisante. Il vous offre une vue agréable et relaxante sur les arbres du parc arborisé de la copropriété.L'appartement se déploie de la minière suivante : • Hall d'entrée avec vestiaire intégré, étagères et armoires de rangement. Un séjour lumineux et ouvert • Vaste living baigné de lumière naturelle • Cuisine ouverte, entièrement équipée • Accès direct aux 2 balcons de 4,5 m2 chacun orientés sud-est • Couloir d'accès aux chambres comprenant des armoires intégrées. Suite parentale comprenant : • Chambre n 1 avec accès au balcon • Salle de douche et WC • Armoires intégrées. Espace enfants/bureau/chambre d'amis : • Chambre à coucher n 2 • Chambre à coucher n 3 • Salle de bains avec WC • Buanderie intégrée et équipée d'un lave-linge et d'un sèche-linge MIELE. Prestations & finitions • Chauffage au sol • Cave individuelle • Local à vélos. Stationnement • Une place de parc intérieure, en sus au prix de CHF 50'000.-. Une situation idéaleÀ quelques minutes : • Migros et commerces du quartier • Gare à 6 minutes en bus • Arrêt de bus au bas de la rue • Accès rapide à l'autoroute direction Genève ou Lausanne • Écoles, parcs et infrastructures du quotidien. Cet appartement vous intéresse ! N'hésitez pas à nous contacter pour obtenir de plus amples informations ou organiser une visite.NB : Certaines photos ont été modifiées avec l'aide de l'IA afin de démontrer le potentiel de cet appartement.Diese Wohnung befindet sich in Nyon, im Herzen des sehr gesuchten Wohnviertels "Balcons des Fontaines" und bietet einen privilegierten Lebensrahmen, der Ruhe, Komfort und unmittelbare Nähe zu den Annehmlichkeiten verbindet.Sie entfaltet 4,5 Zimmer auf 133 m², die dank einer idealen Ausrichtung lichtdurchflutet sind. Sie befindet sich im 1. Stock eines Gebäudes mit Aufzug und besticht durch ihre Volumen, ihre Helligkeit und ihre beruhigende Atmosphäre. Es bietet Ihnen einen angenehmen und entspannenden Blick auf die Bäume des baumbestandenen Parks der Eigentumswohnung.Die Wohnung entfaltet sich wie folgt: • Eingangshalle mit integrierter Garderobe, Regalen und Schränken zur Aufbewahrung. Helles, offenes Wohnzimmer • Großes Wohnzimmer mit viel natürlichem Licht • Offene, voll ausgestattete Küche • Direkter Zugang zu den 2 Balkonen von je 4,5 m2 mit Südostausrichtung • Der Flur führt zu den Schlafzimmern mit Einbauschränken. Elternsuite bestehend aus: • Schlafzimmer Nr. 1 mit Zugang zum Balkon • Duschraum und WC • Einbauschränke. Kinderbereich/Büro/Gästezimmer: • Schlafzimmer Nr. 2 • Schlafzimmer Nr. 3 • Badezimmer mit WC • Integrierte Waschküche mit MIELE-Waschmaschine und -Trockner. Ausstattung & Oberflächen • Fussbodenheizung • Einzelner Keller • Fahrradraum. Parkplätze • Ein Innenparkplatz, zusätzlich zum Preis von CHF 50'000.-. Eine ideale LageIn wenigen Minuten erreichbar: • Migros und Geschäfte im Quartier • Bahnhof 6 Minuten mit dem Bus • Bushaltestelle unten an der Strasse • Schneller Zugang zur Autobahn Richtung Genf oder Lausanne • Schulen, Parks und Infrastrukturen für den Alltag. Diese Wohnung interessiert Sie! Zögern Sie nicht, uns zu kontaktieren, um weitere...

  • Balcony / Terrace
  • Garage
  • Elevator
Patrik Ostrini

Patrik Ostrini

Courtier

1 / 13
5 rooms108m²EUR 873,000.–
01220 Divonne-les-Bains

Appartement terrasse de 5 pièces à Divonne-les-Bains - 108m2 - jardin, cave, double garage

Découvrez ce superbe appartement terrasse de 5 pièces d'une surface habitable de 108 m², situé dans la charmante ville de Divonne-les-Bains. Livré en 2026, ce bien Neuf allie confort moderne, prestations haut de gamme et cadre de vie exceptionnel adapté aux familles !Environnement confidentiel recherché ! A mi-chemin à pied du centre-ville et de ses commodités, du lac de Divonne et de ses infrastructures culturelles et sportives et de la douane de Crassier, porte d'entrée pour rejoindre Lausanne et le canton de Vaud ! En résumé, tous les atouts d'une future installation réussie au cœur du bassin lémanique frontalier que possède cet élégant T5 en rez-de-jardin vendu avec une cave et 2 garages attenants totalisant 45m2 supplémentaires en sous-sol.Récent (2026), sous garantie décennale, une installation immédiate est possible dans ce bien de standing ! Lumineux grâce son expo Sud, traversant et d'un calme absolu, son agencement évolutif permet une circulation harmonieuse entre le hall d'entrée, l'espace de vie spacieux se prolongeant sur l'espace extérieur et le coin nuit plutôt intimiste avec salles d'eau et WC !L'architecture de cette copropriété à taille humaine (29 lots) au cœur d'un environnement résidentiel discret a permis l'implantation de la terrasse abritée et du jardin clos, arboré et engazonné comme un écrin digne d'une maison de centre-ville avec vue dégagée, notamment sur le Jura.De plain-pied, l'appartement ainsi que le garage sont aux normes PMR (accessibles aux personnes à mobilité réduite), un autre atout de ce bien constitué d'un hall d'entrée, WC visiteur avec lave-mains, dégagement avec espace cellier & buanderie, séjour avec cuisine ouverte (non fournie), 3 ch. avec placards, une salle-d‘eau, un second cabinet de toilettes séparés, une suite parentale avec dressing et salle-d'eau.Un véritable pied à terre de luxe au cœur de Divonne-les-Bains avec de très belles prestations parmi lesquelles : porte iso-blindée, visiophone, menuiseries Alu & PVC avec double vitrage, volets motorisés, parquet massif dans les chambres, faïence tt hauteur dans les salles d'eau, terrasse avec robinet, éclairage et prise, jardin clos avec portillon.Disponible immédiatement, cet appartement neuf représente une opportunité rare d'acquérir un bien d'exception dans l'une des villes les plus prisées de la région. Ne manquez pas cette chance de vous installer dans un cadre de vie alliant modernité, nature et sérénité.Chauffage au gaz (individuel). DPE (2026) : C/C. Nombre de lots de la copropriété : 29, Montant moyen annuel de la quote-part de charges (budget prévisionnel inclus espaces verts, maintenance de la chaudière, charges de copropriété) : 1944€ soit 162€ par mois. Les honoraires sont à la charge du vendeur. Frais de notaire réduits en sus.5-room flat with terrace in Divonne-les-Bains – 108m² – garden, cellar, double garage Discover this superb 5-room terrace flat with a living area of 108 m², situated in the charming town of Divonne-les-Bains. Due for completion in 2026, this new-build property combines modern comfort, high-end fittings and an exceptional living environment, ideal for families ! A peaceful setting sought after ! Within walking distance of the town centre and its amenities, Lake Divonne and its cultural and sporting facilities, and the Crassier border crossing – the gateway to Lausanne and the canton of Vaud! In short, this elegant five-bedroom garden-level flat, sold with a cellar and two adjoining garages totalling an additional 45m² in the basement, offers all the assets for a successful move to the heart of the Lake Geneva border region. Recently built (2026) and covered by a ten-year guarantee, this luxury property is available for immediate occupation ! Bright thanks to its south-facing aspect, it is a dual-aspect property offering complete tranquillity; its flexible layout allows for a seamless flow between the entrance hall, the spacious living area which opens out onto the outdoor space, and the rather intimate sleeping area with shower rooms and a toilet ! The design of this intimate block of flats (29 flats) in the heart of a quiet residential neighbourhood has made it possible to create a sheltered terrace and an enclosed garden, planted with trees and lawns, providing a setting worthy of a town centre home with unobstructed views, particularly of the Jura mountains. Set on one level, both the flat and the garage comply with accessibility standards for people with reduced mobility – another advantage of this property, which comprises an entrance hall, a guest toilet with washbasin, a hallway with a pantry and utility area, a living room with an open-plan kitchen (not fitted), three bedrooms with fitted wardrobes, a shower room, a second separate toilet, and a master bedroom suite with a walk-in wardrobe and a shower room. A truly luxurious second home in the heart of Divonne-les-Bains, featuring a range of superb amenities, including: a security-reinforced door, a video intercom, aluminium and PVC window frames with double glazing, motorised shutters, solid wood flooring in the bedrooms, full-height tiling in the bathrooms, a terrace with a tap, lighting and a socket, and an enclosed garden with a gate. Available immediately, this new-build flat represents a rare opportunity to purchase an exceptional property in one of the region’s most sought-after towns. Don’t miss this chance to settle into a living environment that combines modernity, nature and tranquillity. Gas heating (individual). Energy Performance Certificate (2026): C/C. Number of units in the block of flats: 29. Average annual service charge (provisional budget including grounds maintenance, boiler maintenance and service charges): €1,944, or €162 per month. Estate agent’s fees are payable by the seller. Reduced notary fees apply in addition.

1 / 15
3.5 rooms91m²EUR 645,000.–
01220 Divonne-les-Bains

Apartment with terrace of 3.5 rooms in Divonne-les-Bains – 91m2 - terrace, garden, cellar, garage

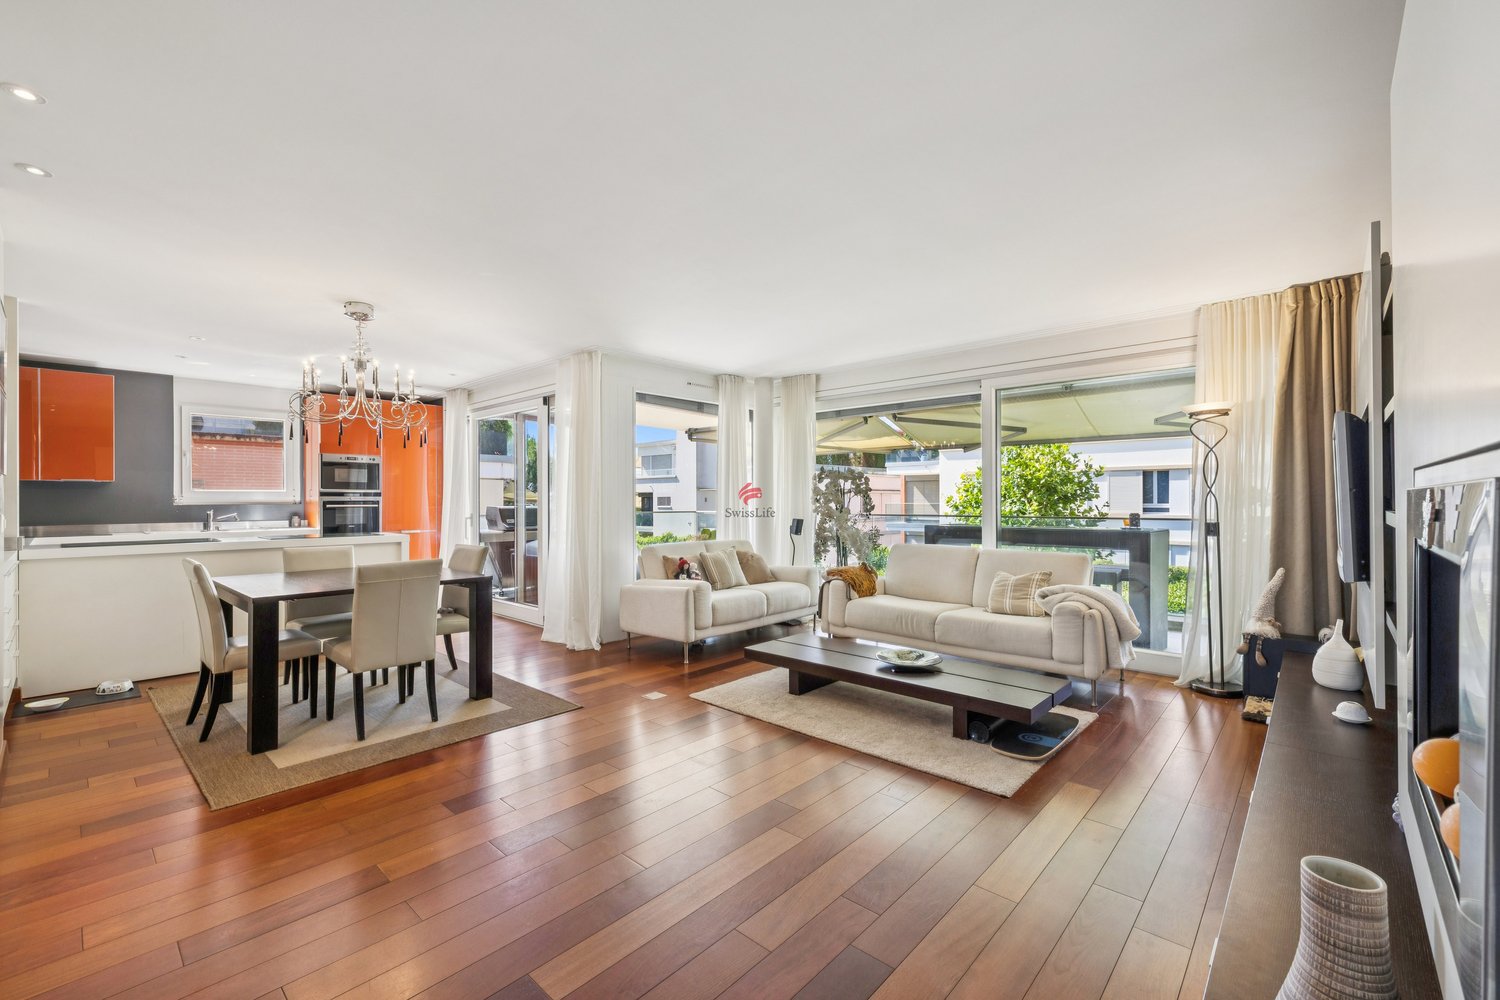
Discover this charming apartment with terrace (76m2) on the ground floor (350m2) with 3.5 rooms in the heart of Divonne-les-Bains, a sought-after address just two steps from the Swiss border. Built in 2004, this 91 m² apartment combines modern comfort and pleasant living space, available immediately. Sold with a cellar (10m2) and garage (21m2).The highlights of the apartment: • Centrality: city center, lake, pedestrian and cycle path, transportation (Coppet-Geneva/Nyon-Lausanne), shops, events, leisure, sports and cultural facilities. • Residence: secure, quiet and well-maintained in a green and privileged environment. • Optimized layout: with intimate sleeping area and perfectly separated from the large living space including an entrance, fully equipped kitchen semi-open to living/TV room & dining room. • Bright living room: large windows dressed with curtains, dining area and elegant chandelier, bathed in natural light in the extension of the fully equipped kitchen. • Spacious outdoor space: three outdoor spaces surrounding the apartment and overlooking a well-maintained and enclosed garden, ideal for enjoying the beautiful days in complete tranquility. • 2 bathrooms and 2 separate toilets: for optimal comfort in everyday life with balneotherapy and hydro-massage column. • Equipped kitchen: with dishwasher included and numerous storage spaces. • Garage and cellar: practical parking and storage solutions are included. • Elevator and accessibility: the building is equipped with an elevator and the apartment is accessible to people with reduced mobility. • Beautiful view: enjoy a pleasant view from your home without vis-à-vis. No construction possible in frontline. Ideal situation for an immediate installation with maximum comfort and quality services, including: centralized, motorized shutters, double glazing, solid wood flooring, tiling in all wet rooms, fiber optics, water softener. Possible amenities: PAC, air conditioning, awning, conservatory, charging station, etc.Whether you are a family, a couple or an investor, this apartment with terrace offers an exceptional living environment in one of the most sought-after municipalities of Ain. Don't miss this opportunity!Heating and hot water collective (gas) - individual meters. Energy rating (2025): D/D.Number of apartments in the co-ownership: 60, average annual share of operating costs (including heating, hot water, garden maintenance, garbage, co-ownership fees, FT): 3293€, i.e. 274€ per month. Fees are paid by the seller. Notary fees extra.

1 / 14
4 rooms92m²EUR 478,000.–
01220 Divonne-les-Bains

Appartement-terrasse de 4 pièces à Divonne-les-Bains – 92m2 - terrasse (76m2), parking, box fermé

Découvrez ce superbe appartement-terrasse de 4 pièces d'une superficie de 92 m², situé dans la charmante ville de Divonne-les-Bains, au sein d'une copropriété crée en 2007. Disponible immédiatement, ce bien d'exception offre un cadre de vie paisible, idéal pour les familles comme pour les couples en quête de confort et de calme.Appartement spacieux, de caractère au cœur du centre-ville tout en étant au calme dans un environnement verdoyant et à deux pas de la douane de Crassier, du lac de Divonne et ses équipements culturels, sportifs et de loisirs. Proximité de toutes les commodités à pied (animations, commerces, transports TPN & TER, écoles, etc.). Vendu avec un garage et un parking privatif.Baigné de lumière grâce à ses larges ouvertures sur la terrasse extérieure en espaliers (76m2), exposé Sud, ce bien vous séduira par son agencement atypique autour de la vaste pièce de vie conviviale (45m2) ! Il se compose également de deux suites parentales avec dressing, l'une avec salle-de-bains et l'autre avec salle-d ‘eau. Une pièce supplémentaire pouvant servir de ch. et/ou bureau ainsi qu'un WC visiteur avec lave-mains viennent compléter ce bien.Espace extérieur soigné : avec jardin moderne en gazon artificiel partiellement clos par des murs en gabions alliée à une terrasse vitrée en dalles sur plots avec espace de stockage, éclairage et robinet extérieur.Autres atouts parmi lesquels : double vitrage, volets motorisés, plancher chauffant, fibre optique, nombreux espaces de rangements dont un sous la terrasse équipée d'éclairages et arrivée d'eau, petite copropriété à taille humaine (11 lots) très bien entretenue.Unique à Divonne, n'hésitez pas à venir découvrir ce bien atypique de 4 pièces, idéal pour recevoir famille et amis à deux pas de toutes les commodités à pied !Chauffage collectif avec compteurs individuels (chauffage, eau chaude & froide). DPE (2026) : E/E. Nombre de lots de la copropriété : 11. Montant moyen annuel de la quote-part de charges (budget prévisionnel tout inclus : chauffage, eau chaude & froide, charges de copropriété, FT) : 5040€ soit 420€ par mois. Les honoraires d'agence sont à la charge du vendeur. Frais de notaire en sus.4-room terrace flat in Divonne-les-Bains – 92m² - terrace (76m²), parking space, locked garage. Discover this superb four-room terrace flat with a floor area of 92 m², situated in the charming town of Divonne-les-Bains, within a block of flats built in 2007. Available immediately, this exceptional property offers a peaceful living environment, ideal for families and couples alike seeking comfort and tranquillity. A spacious, characterful flat in the heart of the town centre, yet in a quiet, leafy setting, just a stone’s throw from Crassier customs, Lake Divonne and its cultural, sporting and leisure facilities. Close to all amenities within walking distance (entertainment, shops, TPN and TER transport links, schools, etc.). Sold with a garage and a private parking space. Bathed in light thanks to its large windows opening onto the south-facing, outdoor terrace with trellises (76m²), this property will charm you with its unique layout centred around the spacious and welcoming central living area (45m²) ! It also comprises two master suites with walk-in wardrobes, one with an en-suite bathroom and the other with a shower room. An additional room that could serve as a bedroom and/or study, as well as a guest toilet with a washbasin, complete this property. Well-maintained outdoor area : featuring a modern garden with artificial grass, partially enclosed by gabion walls, combined with a glazed terrace laid with slabs on pedestals, complete with storage space, lighting and an outdoor tap. Other features include : double glazing, motorised shutters, underfloor heating, fibre-optic broadband, ample storage space – including a storage area under the terrace fitted with lighting and a water supply – and a small, intimate block of flats (11 flats) that is very well maintained. Unique to Divonne, do come and discover this unusual 4-room property, ideal for entertaining family and friends, just a stone’s throw from all the local amenities on foot ! Central heating with individual meters (heating, hot and cold water). Energy Performance Certificate (2026) : E/E Number of units in the block : 11. Average annual service charge (all-inclusive provisional budget: heating, hot and cold water, service charges, maintenance fund): €5,040, or €420 per month. Estate agent’s fees are payable by the seller. Notary fees not included.

Suggested properties for you based on search results

Other interesting objects