1 result - Flats for sale: Choëx

1 / 5
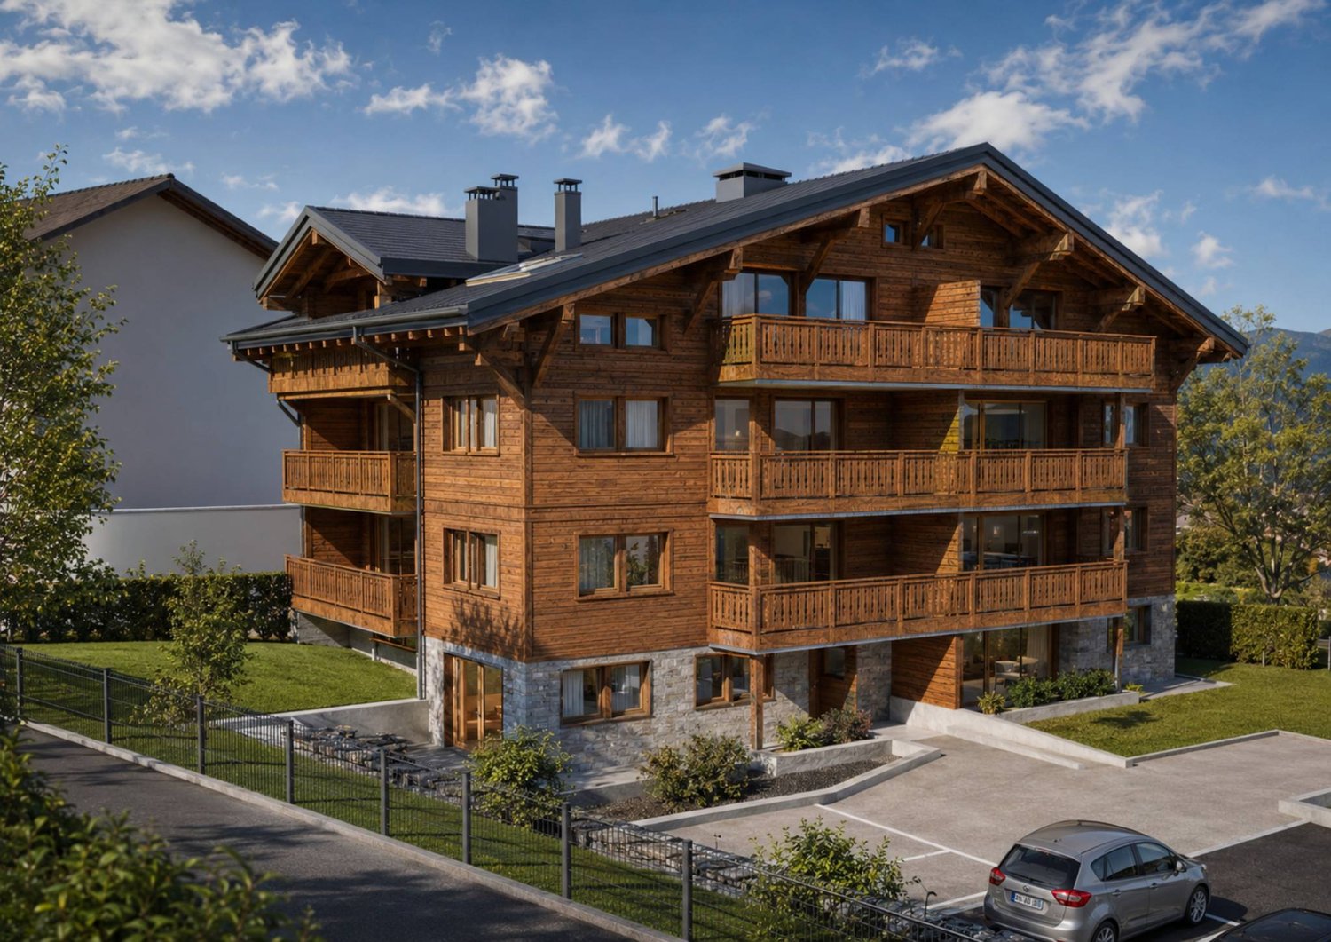
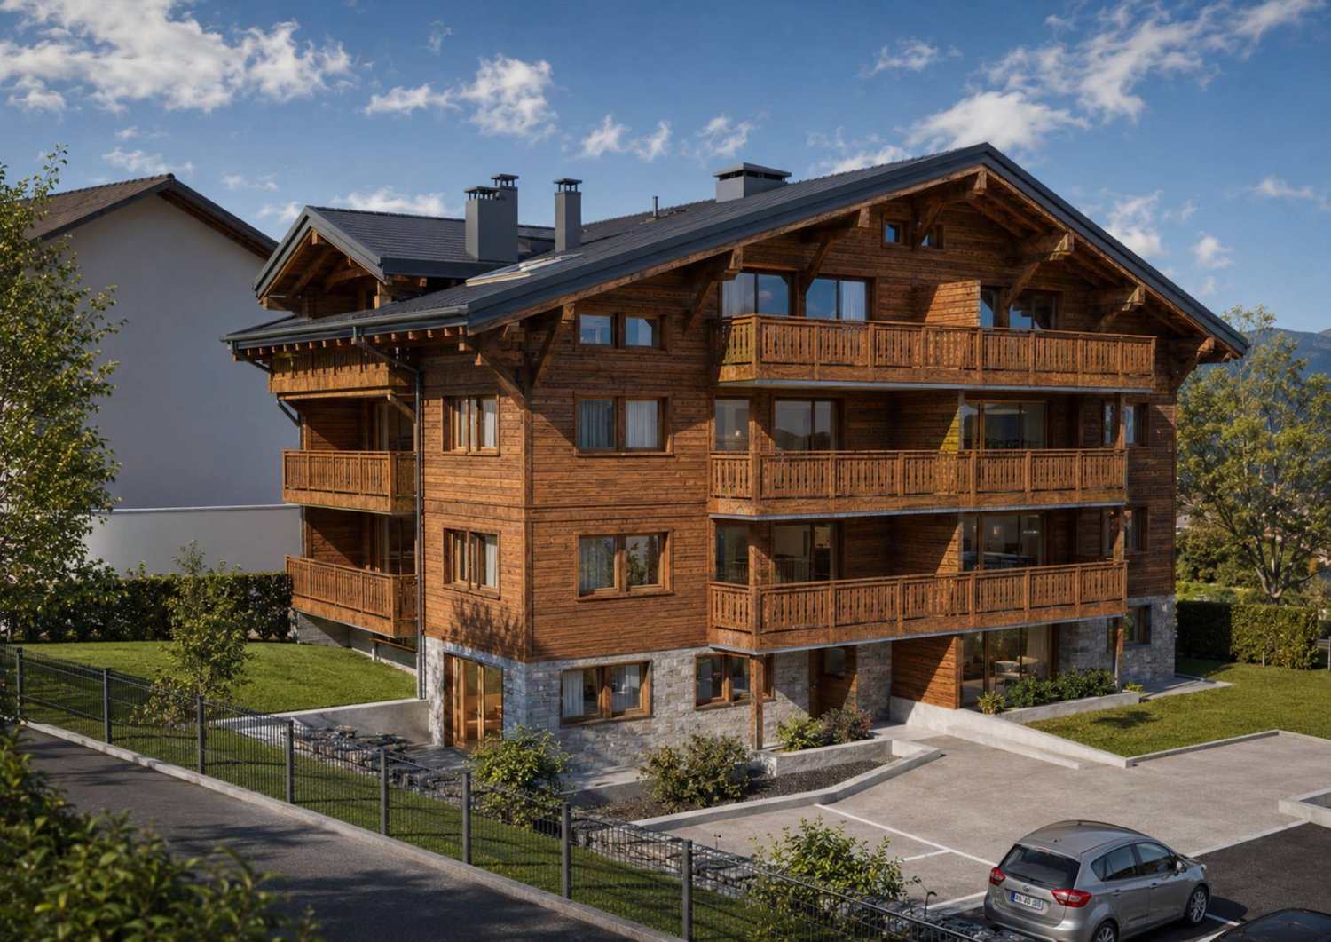
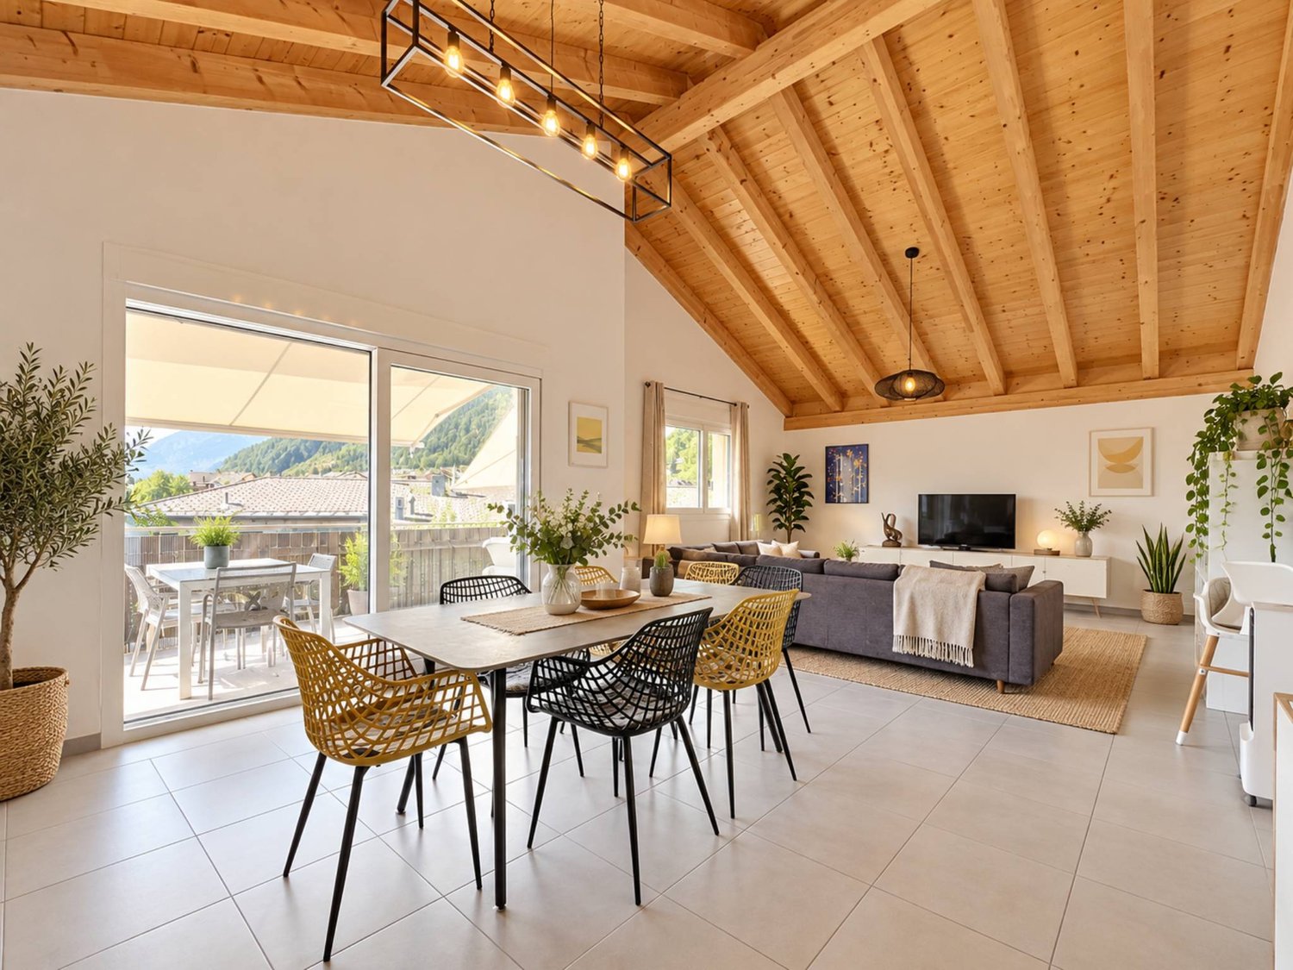
4.5 rooms, 216m², CHF 960,000.–
Route d'Outre-Vièze 50, 1871 Choëx

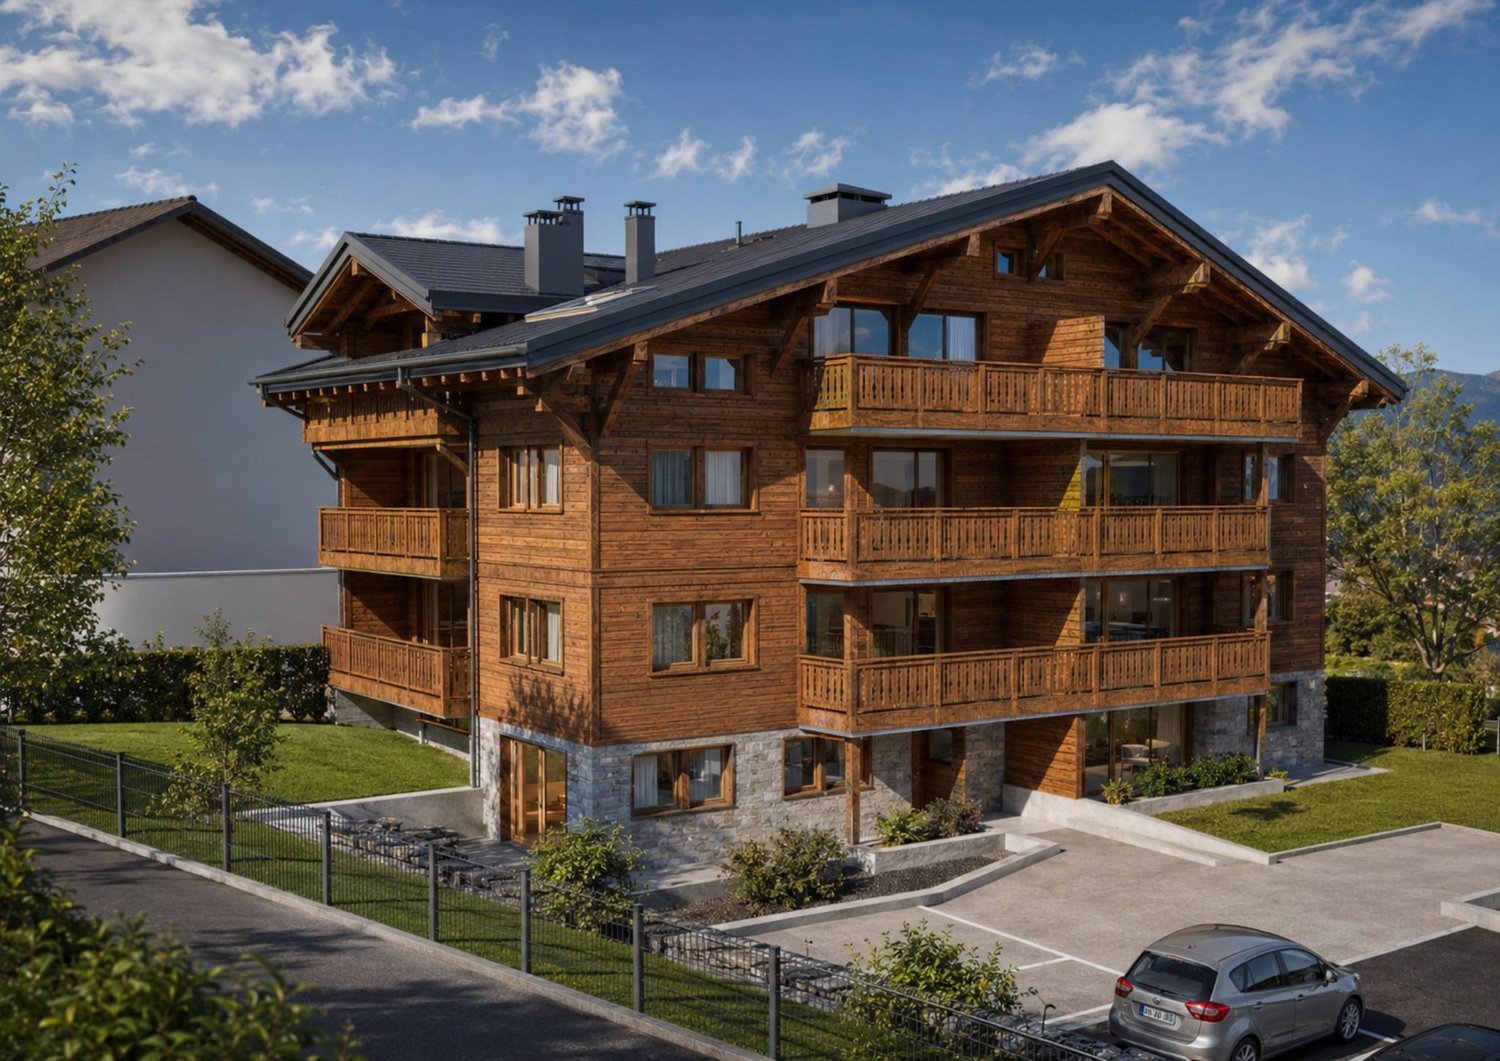
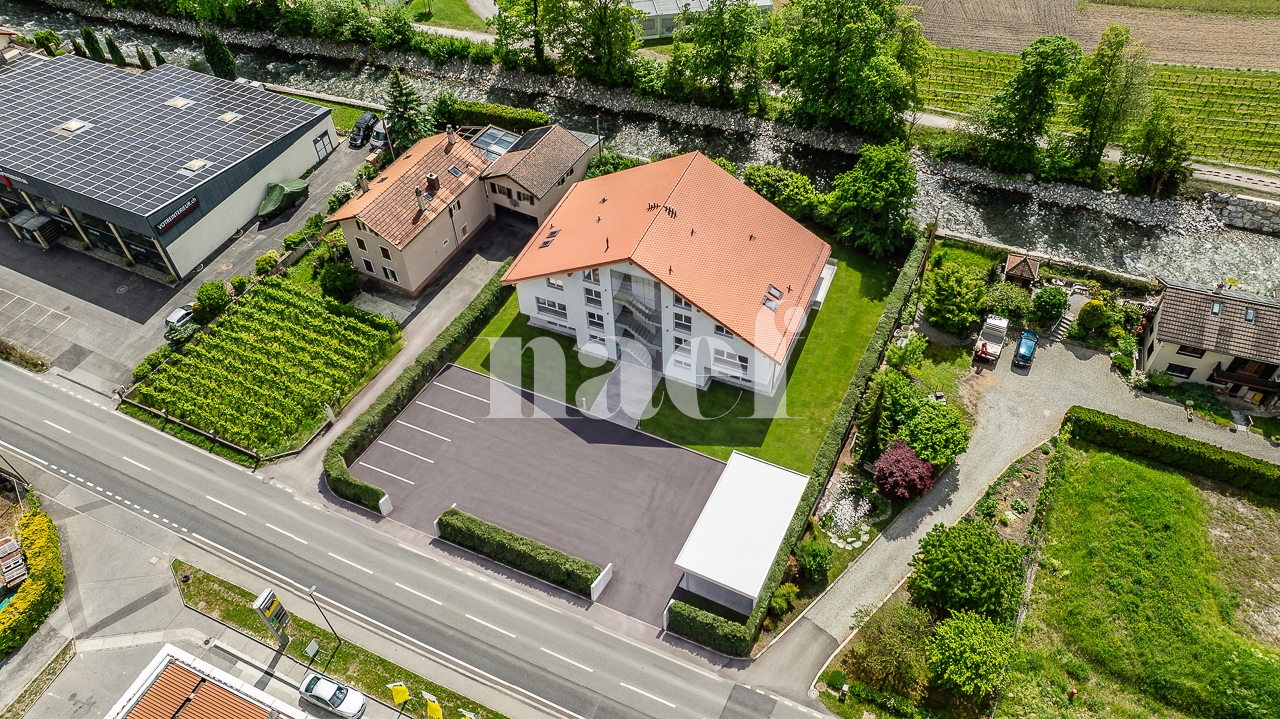
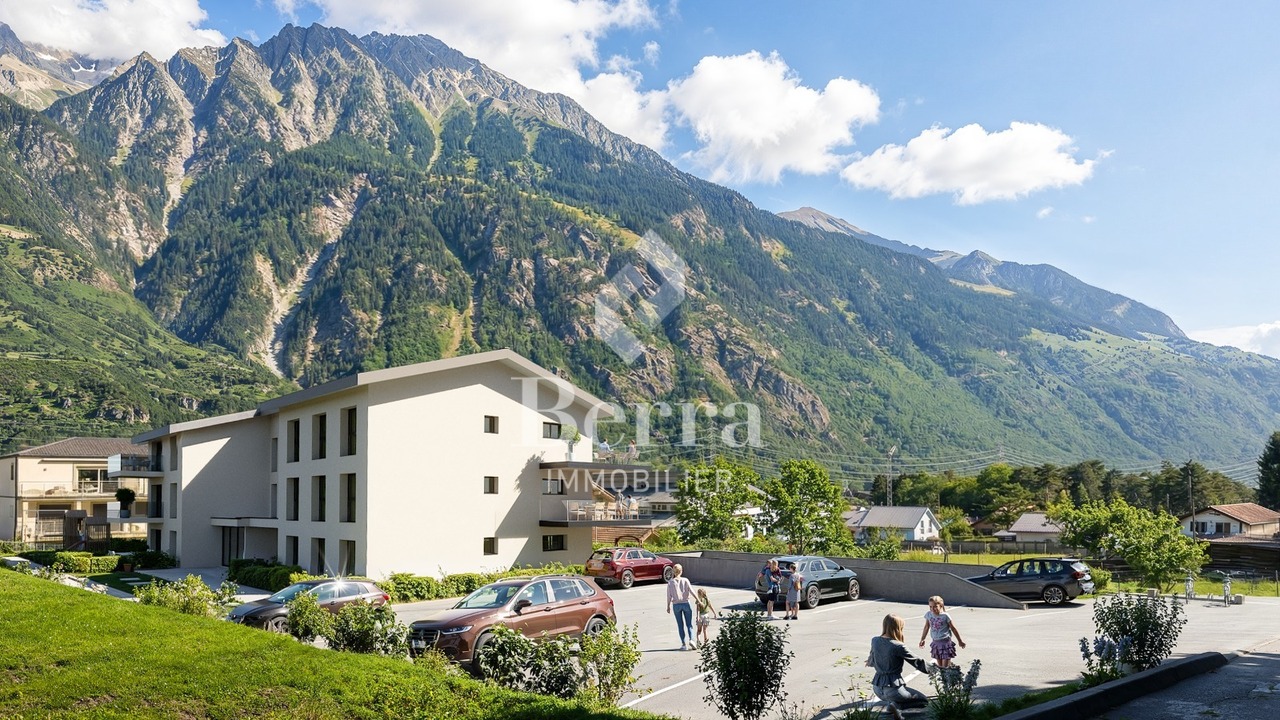
Last available plot - Duplex plot C

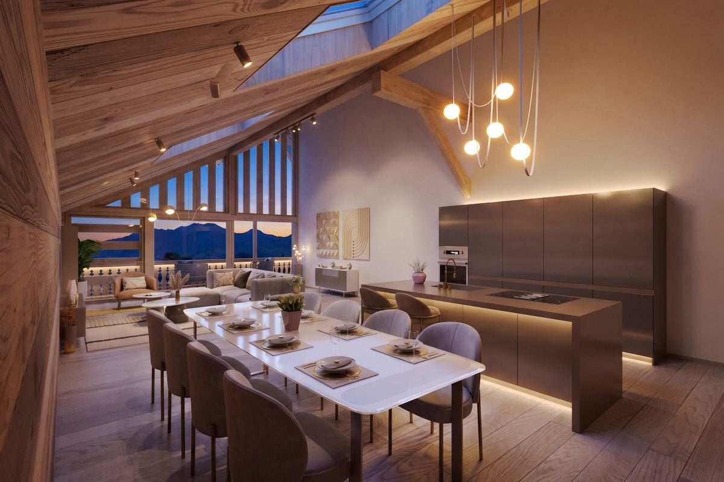
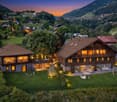
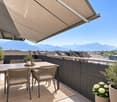
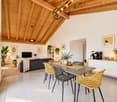
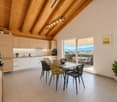
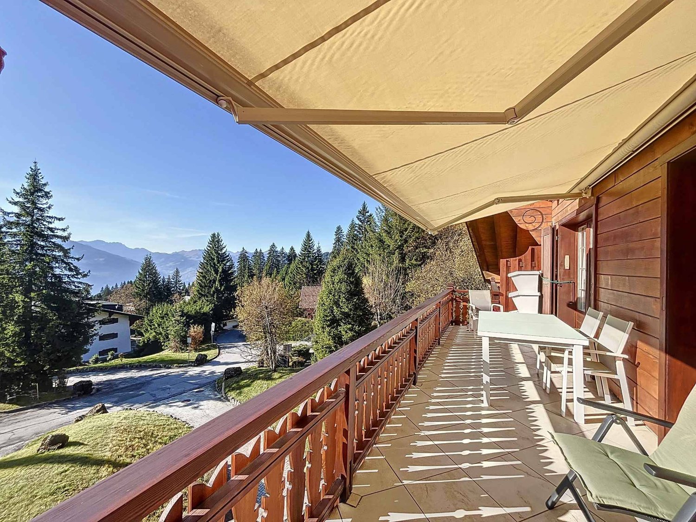
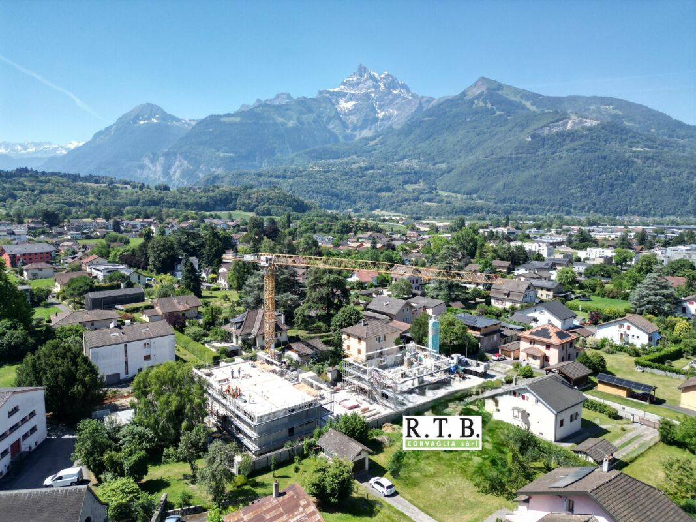
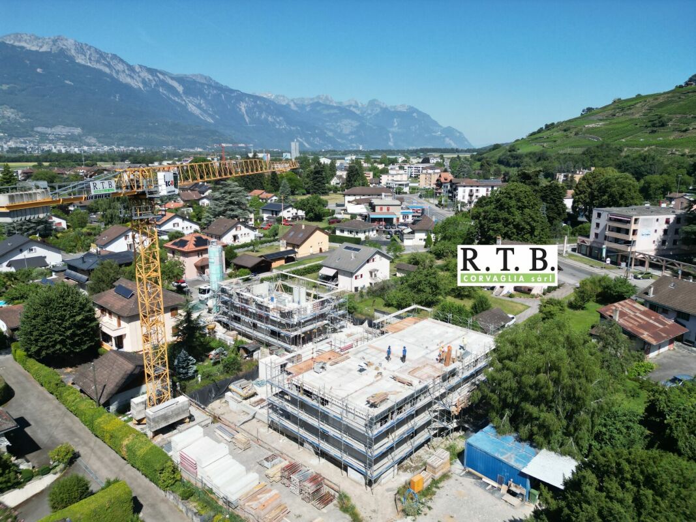
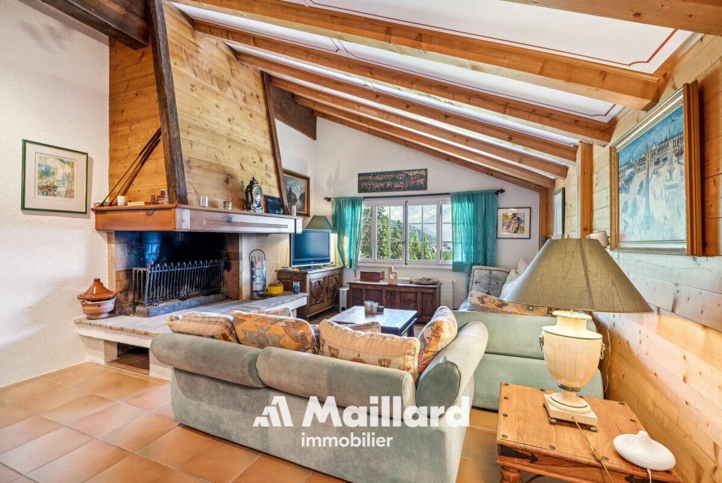
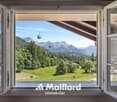
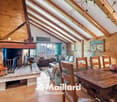
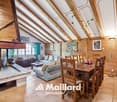
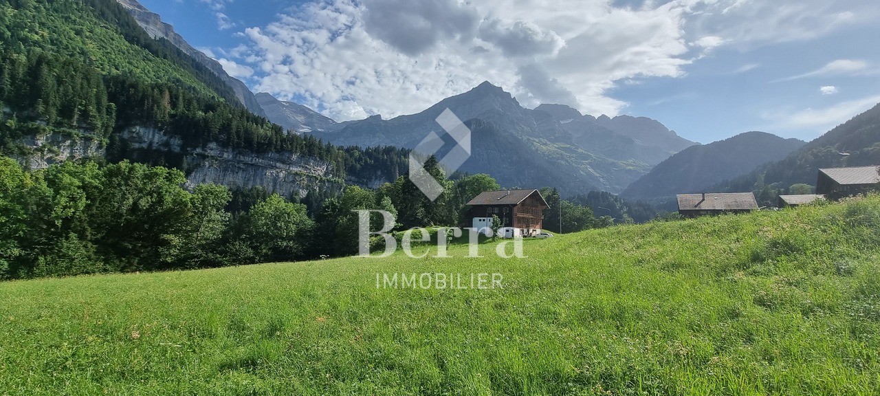
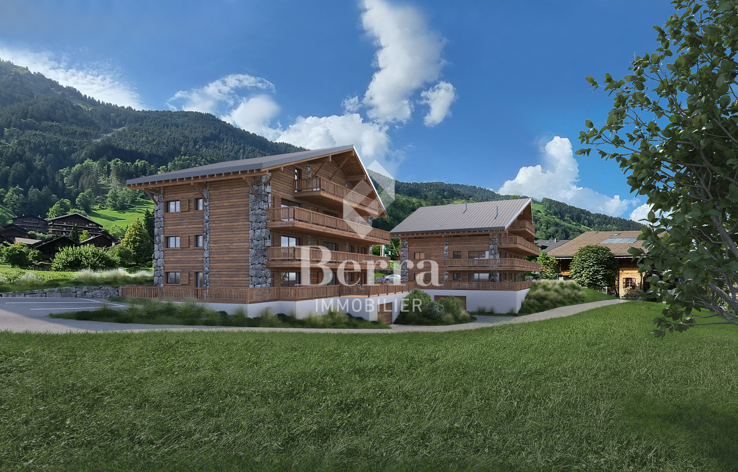
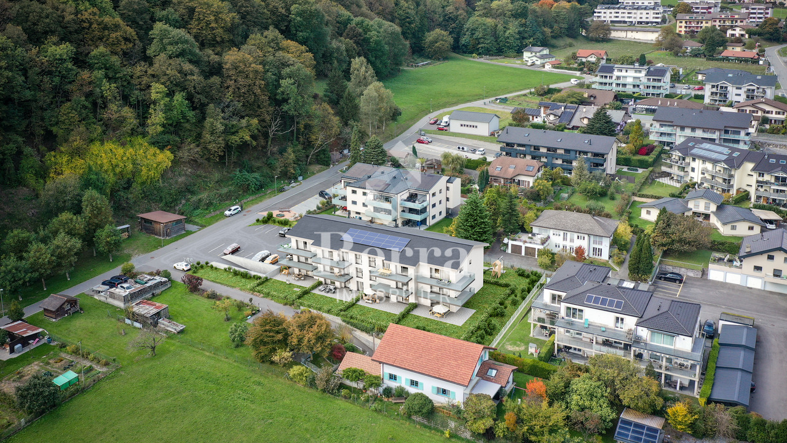
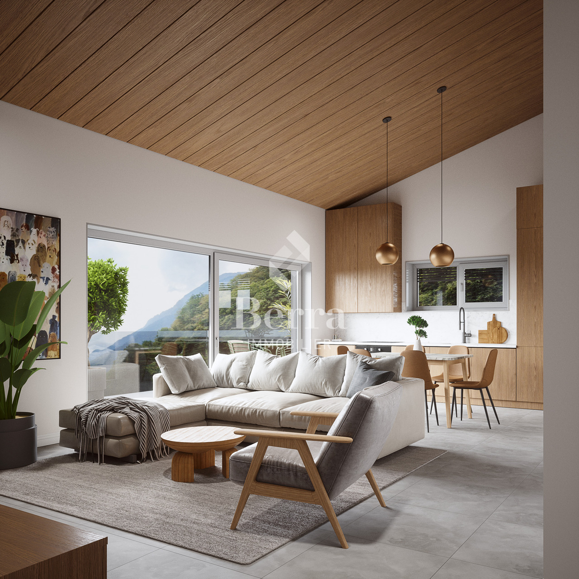
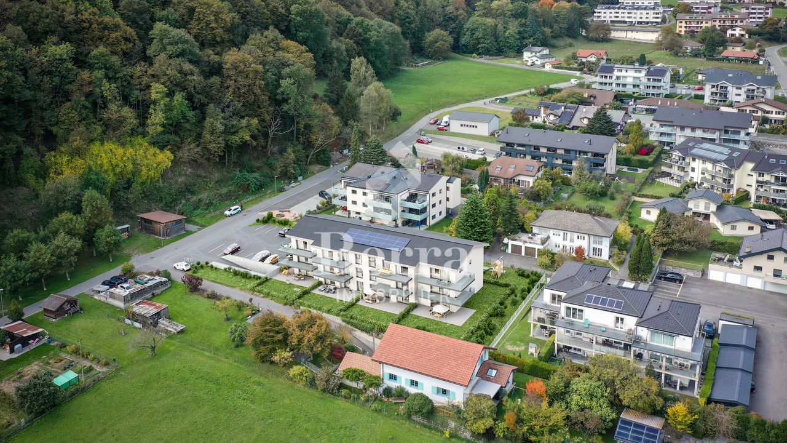
Exceptional opportunity for a 4.5-room duplex in MontheyBecome the owner of this superb duplex offering a perfect blend of comfort and modernism. Renovation and transformation into two duplexes in PPE (plot B and C) of an old chalet located in a sought-after residential area in Choëx with an unobstructed and breathtaking view of the Rhône plain.Main features: • Highlights: bright living room and open kitchen of 60m2, a parental suite with dressing room and shower, two "children's" rooms • Spacious surfaces: spread over 2 levels, this property offers a comfortable, weighted surface area of 177 m2 (habitable 157.7m2). • Outdoor amenities: enjoy two beautiful, private terraces (21m2 + 12m2) and a beautiful garden • Easy parking: Two outdoor parking spaces in addition (CHF 15,000.- per unit), ensuring convenience and accessibility. • Modern equipment: meeting the practical needs of daily life • Renovation and transformation: these duplexes will benefit from the latest construction standards and a heat pump, ensuring energy efficiency and comfort • Family-friendly: With its spacious areas, this property is perfectly suited for families with children. • Strategic location: Choëx is a sought-after area in Monthey, close to shops, schools, and public transport. Practical and pleasant living environment for those seeking both tranquility and convenience without being far from the urban center. An opportunity not to be missed: Contact us now to get more information and discover all the exceptional qualities of this unique duplex in Monthey.

Travel time
-
More objects in your automatically expanded search area
20 results - Radius: + 10km
New building
Cyril Bieckens

Cyril Bieckens

1 / 13
Cyril Bieckens

Cyril Bieckens

  • Parking space
  • Balcony / Terrace
  • Elevator
  • +1
4.5 rooms, 145m², CHF 890,000.–
Premium
Adresse sur demande 1, 1867 Ollon VD

Magnificent new 4.5-room apartment on the 2nd floor

Located in a pleasant environment, between village, station and plain, this beautiful 4.5-room apartment offers an ideal living space, close to amenities, schools, transportation and nature.With a living area of 125.80 m², it benefits from beautiful volumes, a beautiful ceiling height and mezzanines in the bedrooms and living room, bringing charm, space and additional layout possibilities.The apartment includes a bright living space, comfortable bedrooms, a 4.15 m² balcony, a basement and access to a shared laundry room.The property has modern and efficient equipment: • Heat pump heating • Underfloor heating • Thermostat in each room • Photovoltaic panels • Elevator adapted for people with reduced mobility • Bicycle shed • Enclosed gardens • Land equipment included The commune offers a good quality of life with local shops, public services, schools, pharmacy, public transportation TPC, bus and practical connections to Ollon, Villars, Aigle, Monthey and the Chablais plain.Two outdoor parking spaces: CHF 15,000.- each extraTotal price with parking spaces: CHF 920,000.-A new, spacious and well-located apartment, ideal for a family or anyone looking for comfort, modernity and proximity to nature.


  • Parking space
  • Balcony / Terrace
  • Elevator
  • +1
New building
1 / 4
  • Parking space
  • View
  • Elevator
  • +1
4.5 rooms, 107m², CHF 995,000.–
Premium
A Morgins, 1875 Morgins

Magnificent apartment in the center of Morgins!

New residence in the heart of the Portes du SoleilDiscover an exceptional real estate project in Morgins: a new residence consisting of 8 high-end apartments and 9 underground parking spaces. Ideally located in the center of Morgins, at 1,340 meters above sea level, this new address combines Alpine elegance and contemporary comfort. Just 15 km from Monthey and the A9 highway, you benefit from a privileged location in the heart of the international Portes du Soleil ski area, 3 km from Châtel and the French border.The 3.5 and 4.5 room apartments seduce with their brightness, spaciousness, and breathtaking views of the mountains.Thanks to the sale on plans, you can personalize every detail: choice of materials, finishes, layout - for an interior that resembles you.Spaces designed for your comfort for this 4.5 room apartment: Welcoming entrance (11 m²) with a vestibule, ideal for setting up a storage space or a custom-made wardrobe.Bright living room (18 m²) open to the spacious balcony of 18 m², offering a warm and relaxing atmosphere.Convivial dining area (15 m²), perfect for sharing family moments or with friends.Open and modern kitchen (9.5 m²), fully modular according to your wishes and your choice of finishes. PantrySpacious master bedroom (15 m²) with a shower room and access to the lateral balcony of 14.5 m²Second bedroom (13 m²), ideal for accommodating guests, an office, or a child's room.Third bedroom (11 m²) with access to the lateral balconyTwo elegant bathrooms (each 4.5 m²), combining aesthetics, comfort, and functionality.Private laundry room (2 m²) integrated into the apartment, for daily comfort.2 large balconies that offer a real extension of the living space, offering a panoramic view of the surrounding mountains.Private cellar (10 m²) in the basement, providing a practical and secure storage space.Sale on plans: complete personalizationMaterials, layout, and finishes according to your wishesA unique interior, designed for youComfort and serenitySecure underground parkingLarge private cellarsOutdoor parking spaces for your guestsEverything is designed for your tranquilityPlans and scales for informationAdaptations possible during constructionCompliant with PROCAP standards for people with reduced mobilityIndoor parking space for an additional CHF 40,000.- Outdoor parking space for an additional CHF 15,000.-SOLD AS MAIN RESIDENCE Expected delivery summer 2027

  • Parking space
  • View
  • Elevator
  • +1
New building
1 / 4
  • Parking space
  • View
  • Elevator
  • +1
4.5 rooms, 107m², CHF 1,070,000.–
Premium
A Morgins, 1875 Morgins

4.5 exceptional attic rooms!

New residence in the heart of the Portes du SoleilDiscover an exceptional real estate project in Morgins: a new residence composed of 8 high-end apartments and 9 underground parking spaces.Ideally located in the center of Morgins, at 1,340 meters above sea level, this new address combines alpine elegance and contemporary comfort. Just 15 km from Monthey and the A9 highway, you enjoy a privileged location in the heart of the international Portes du Soleil ski area, 3 km from Châtel and the French border.The 3.5 and 4.5 room apartments seduce with their brightness, generous space, and breathtaking view of the mountains.Thanks to the sale on plans, you can personalize every detail: choice of materials, finishes, layouts for an interior that resembles you.SOLD AS MAIN RESIDENCE Spaces designed for your comfort in this 4.5 room apartment:Welcoming entrance (11 m²) with clearance, ideal for setting up a storage space or a custom-made vestibule.Bright living room (18 m²) open to the spacious balcony of 18 m², offering a warm and relaxing atmosphere.Convivial dining area (15 m²), perfect for sharing family or friend moments.Open and modern kitchen (9.5 m²), entirely modular according to your desires and finish choices. PantrySpacious master bedroom (15 m²) with shower and access to the lateral balcony of 14.5 m²Second bedroom (13 m²), ideal for accommodating guests, an office, or a child's room.Third bedroom (11 m²) with access to the lateral balconyTwo elegant bathrooms (4.5 m² each), combining aesthetics, comfort, and functionality.Private laundry room (2 m²) integrated into the apartment, for daily comfort.2 large balconies that offer a true extension of the living space, offering a panoramic view of the surrounding mountains.Private cellar (10 m²) in the basement, providing a practical and secure storage space.Sale on plans: complete personalizationMaterials, layout, and finishes to your choiceA unique interior design, thought for youComfort and serenitySecure underground parkingLarge private cellarsOutdoor spaces for your guestsEverything is designed for your tranquilityPlans and scales for informationAdaptations possible during constructionConforms to PROCAP standards for people with reduced mobilityIndoor parking available for an additional CHF 40,000.- Outdoor parking available for an additional CHF 15,000.-Available as a main residence Delivery expected summer 2027

  • Parking space
  • View
  • Elevator
  • +1
New building
1 / 4
  • Parking space
  • View
  • Elevator
  • +1
4.5 rooms, 107m², CHF 995,000.–
Premium
A Morgins, 1875 Morgins

Beautiful apartment in the center of Morgins!

New residence in the heart of the Portes du SoleilDiscover an exceptional real estate project in Morgins: a new residence composed of 8 high-end apartments and 9 underground parking spaces. Ideally located in the center of Morgins, at 1'340 meters above sea level, this new address combines alpine elegance and contemporary comfort. Only 15 km from Monthey and the A9 highway, you enjoy a privileged location in the heart of the international Portes du Soleil ski area, 3 km from Châtel and the French border.The 3.5 and 4.5 room apartments seduce with their brightness, generous space, and breathtaking views of the mountains.Thanks to the sale on plans, you can personalize every detail: choice of materials, finishes, layouts - for an interior that resembles you.Spaces designed for your comfort in this 4.5 room apartment: Welcoming entrance (11 m²) with a vestibule, ideal for setting up a custom storage space or wardrobe.Bright living room (18 m²) open to the spacious balcony of 18 m², offering a warm and relaxing atmosphere.Convivial dining area (15 m²), perfect for sharing moments with family or friends.Open and modern kitchen (9.5 m²), fully modular according to your desires and finish choices. PantrySpacious master bedroom (15 m²) with a shower room and access to the lateral balcony of 14.5 m²Second bedroom (13 m²), ideal for guests, an office, or a child's room.Third bedroom (11 m²) with access to the lateral balconyTwo elegant bathrooms (each 4.5 m²), combining aesthetics, comfort, and functionality.Private laundry room (2 m²) integrated into the apartment, for daily comfort.2 large balconies that offer a real extension of the living space, offering a panoramic view of the surrounding mountains.Private cellar (10 m²) in the basement, providing a practical and secure storage space.Sale on plans: complete personalizationMaterials, layout, and finishes of your choiceA unique interior, designed for youComfort and serenitySecure underground parkingLarge private cellarsOutdoor parking spaces for your guestsEverything is designed for your tranquilityPlans and scales for illustration purposesAdaptations possible during constructionCompliant with PROCAP standards for people with reduced mobilityIndoor parking space for an additional CHF 40,000.- Outdoor parking space for an additional CHF 15,000.-Expected delivery summer 2027SOLD AS MAIN RESIDENCE

  • Parking space
  • View
  • Elevator
  • +1
1 / 6
  • Elevator
4 rooms, 113m², CHF 535,000.–
Top
1870 Monthey

SPACIOUS AND IDEALLY LOCATED

Discover this generous 4.5-room apartment of 113 m², located on the 1st floor of a building with an elevator in Monthey. It offers three bedrooms, a pleasant living room, a renovated kitchen from 2022, a bathroom, as well as numerous storage spaces and a cellar.Well-maintained and benefiting from remote heating, the apartment is currently rented to the State of Valais since 2016, for an annual rent of CHF 18'480.-, thus offering an established rental situation. A beautiful opportunity for an investor looking for a spacious and well-located apartment.This BETTERHOMES offer is characterized by the following advantages: - in the city center- in immediate proximity to all amenities- spacious living areas- renovated kitchen at the end of 2022- numerous storage spaces- private cellar- building equipped with an elevator- remote heating SATOM- double glazing PVC- currently rented to the State of Valais since 2016- etc., etc., etc. ...Interested? Contact us for a non-binding visit - online visit also possible!Nothing that matches your expectations? You will find over 2,000 other objects on: www.betterhomes.ch - The Swiss specialist for real estate transactions.Do you have a property to market?Take advantage of our expertise: https://www.betterhomes.ch/en/benefitDo you want to know the value of your property?Discover its value immediately with our free, non-binding, and immediate estimate!https://www.betterhomes.ch/en/knowledge/estimationMore detailsLocation: goodBuilding condition: goodBathrooms: 1 (1× shower / bathtub / WC / sink)Public transport: bus, Monthey center 100mSchool: primary school, 700 mShops: Coop pronto, 1.5 km / Migros 2.2 km

  • Elevator
  • Modern balcony with large grey tiles, glass sliding door, metal railing, and view of neighboring houses.
  • Empty room with tiled floor, white walls, and a large sliding glass door leading to a balcony.
  • Empty room with wooden flooring, white walls, and large windows allowing natural light. The room is unfurnished and appears to be part of a larger space.
  • Empty room with tiled floor and white walls, no furniture or equipment.
  • Modern kitchen with light wooden cabinets, white lower cabinets, tiled floor, and a large window with a view of the outdoor area.
  • Empty room with wooden flooring and white walls, featuring a window with a scenic view.
  • Modern bathroom with a white sink, bathtub, and showerhead. Features tiled walls and floor, a built-in shelf, and a mirror above the sink.
  • Modern bathroom with a white sink, mirror with built-in shelf, and a glass-enclosed shower with a handheld showerhead.
1 / 8
4.5 rooms, 98m², CHF 645,000.–
Top
Chemin du Langins, 1895 Vionnaz

Bright 4.5-room apartment with balcony in Vionnaz

Discover this beautiful 4.5-room apartment on the 1st floor of a modern residence built in 2016, in the green and peaceful setting of Vionnaz in Valais. Available immediately, this apartment will seduce families with its many quality features.The apartment offers you: • Generous living area: 98 m² of bright living space with tiled floors and white walls, providing an ideal backdrop to personalize your interior according to your tastes. Parquet in the bedrooms. The apartment will be in a new condition (repainted, new appliances, and the kitchen fronts chosen by the potential buyer). • Balcony: Enjoy a private outdoor space of 15m² with a beautiful view, ideal for relaxing and enjoying the sunny days. • Garage: 2 spaces in the garage at a price of 45,000.- for both, in addition to the purchase price and mandatory • Elevator: The building is equipped with an elevator, ensuring easy access to all floors. • Family-friendly: An environment designed to accommodate children in the best possible conditions. Location and environment: Nestled in the calm of Chemin du Langins, this apartment benefits from a very quiet environment, both day and night. In the summer, the sun is generous, perfect for enjoying the balcony and outdoor spaces. The Vionnaz bus stop is just 5 minutes on foot, making daily commutes easier. The Les Fontanies school is accessible in 6 minutes on foot, a major asset for families with children.This apartment represents a rare opportunity to acquire a modern, functional, and well-located property in a Valaisan village with authentic charm. Don't miss this chance to settle into an exceptional living environment!

Travel time
-
1 / 5
  • Parking space
4.5 rooms, 148m², CHF 840,000.–
Top
1895 Vionnaz

BRIGHT WITH A MAGNIFICENT VIEW

Discover this superb 4.5-room duplex offering 148 m² of living space, fully renovated. Spacious and bright, it seduces with its beautiful volumes, exposed beams, and unique character, blending harmoniously authenticity and contemporary comfort.Its numerous openings offer a beautiful, unobstructed view of the valley and surrounding mountains. A private outdoor space, generous storage, and two outdoor parking spaces complete this character property.This BETTERHOMES offer is characterized by the following advantages: - spacious and very bright- unobstructed view of the valley- beautiful volumes and high ceilings- exposed beams full of character- complete, recent renovation- 4.5 rooms spread over several levels- private outdoor storage space- numerous storage spaces- 2 outdoor parking spaces at 25,000.- / unit to be added to the price- very large cellar- etc., etc., etc. ...Interested? Contact us for a non-binding visit - online viewing also possible!Nothing that matches your expectations? You will find over 2,000 other properties on: www.betterhomes.ch - The Swiss specialist for real estate transactions.Do you have a property to market?Take advantage of our expertise: https://www.betterhomes.ch/en/benefitDo you want to know the value of your property?Discover its value now with our free, non-binding, and immediate valuation!https://www.betterhomes.ch/en/knowledge/estimationMore detailsLocation: goodBuilding condition: goodBathrooms: 2 (1x WC / sink / bathtub, 1x WC / sink / shower )Heating system: air/water heat pumpPublic transport: bus, 300 mSchool: primary school, 550 mShopping: Migros, 450 m / COOP 1.7 km

  • Parking space
1 / 5
  • Parking space
  • Balcony / Terrace
4.5 rooms, 76m², CHF 369,000.–
Top
1902 Evionnaz

Renovated with mountain view

In Evionnaz (1902), this beautiful 4.5-room apartment with 76 m², fully renovated in 2026, is ideal for families and couples looking for comfort and tranquility. Bright and without vis-à-vis, it benefits from a magnificent unobstructed view of the mountains as well as a pleasant balcony. Two cellars complete this property. Ideally located, it is close to schools, shops, and shopping centers, while also benefiting from quick access to the highway.This offer from BETTERHOMES is characterized by the following advantages: - fully renovated in 2026- magnificent mountain view- no vis-à-vis- bright apartment- balcony with unobstructed view- two cellars- close to schools- shops and shopping centers nearby- quick access to the highway- quiet and pleasant environment- etc., etc., etc. ...Interested? Contact us for a free visit!Not the right one? You will find over 2,000 other objects on: www.betterhomes.ch - The Swiss specialist for real estate transactions.Do you have a property to market?Take advantage of our expertise: https://www.betterhomes.ch/en/benefitDo you want to know the value of your property?Discover its value now with our free, immediate, and non-binding estimate!https://www.betterhomes.ch/en/knowledge/estimateMore detailsLocation: good Building condition: goodBathrooms: 1 (1x WC / sink / shower)Public transport: station, 42 m School: primary school, 24 m Shops: shop, 24 m

  • Parking space
  • Balcony / Terrace
  • Modern kitchen with white cabinets, wooden countertops, a dining table with chairs, and various appliances including an oven and a faucet.
  • A long, narrow hallway with white walls, tiled floor, and several doors leading to rooms. A bench is placed on the right side, and a framed artwork hangs on the left wall.
  • Modern living room with a beige sectional sofa, coffee table with a vase of pink flowers, side table with bottles, and a large picture frame on the wall. The room has large windows leading to a balcony with outdoor seating.
  • A modern bedroom with a large bed, pillows, and a hanging geometric lamp. The room features wooden flooring, large windows with dark curtains, and a wardrobe with a jacket hanging on it.
  • Modern bedroom with a large bed, nightstand, geometric pendant light, and decorative items on the nightstand.
  • Underground parking space with concrete walls and floor, marked parking spots, and one parked car visible.
1 / 9
4.5 rooms, 129m², CHF 790,000.–
Top
1868 Collombey

Beautiful 4.5-room apartment with 135 m² PPE and balcony terrace — MINERGIE label

Discover this magnificent 4.5-room apartment located on the 1st floor of the Adriatha M building, in the heart of the sought-after "Clos-Novex" development in Collombey-Muraz. Combining modern comfort, high energy performance (MINERGIE label) and family-friendly environment, this exceptional property offers an ideal quality of life, just a stone's throw from all amenities and major axes. A spacious and bright living area With a gross floor area PPE of 129.20 m² (total weighted area of 135.30 m² PPE), this apartment stands out for its beautiful volumes and optimal layout: Entrance: Spacious entrance hall with built-in wardrobes and cupboards. Living area: Large living/dining room bathed in natural light, opening directly onto a pleasant covered balcony of 12.30 m². Kitchen: Beautiful open kitchen fully equipped with v-ZUG brand appliances (ceramic hob, oven, large refrigerator-freezer, dishwasher, active charcoal extractor hood). Sleeping area: 3 spacious and very bright bedrooms. Bathrooms: 1 bathroom with bathtub, sink and toilet + 1 separate shower room with shower, sink and toilet. Private laundry room: Washing/drying column included directly in the apartment. Cellar: 15m2 Heating: Floor heating powered by the district heating network (SATOM) with individual control. Solar panels: Solar installation on the roof ensuring sustainable electricity at preferential rates for co-owners. Insulation & Ventilation: Controlled ventilation and high-performance, insulating triple glazing (0.7 W/m²K). Finishes: Large-format tiles in the living areas and beautiful, warm parquet flooring in the bedrooms. Transport: Bus stop/CarPostal at 3 minutes on foot (~250 m), Collombey train station at 10 minutes on foot (~800 m) and A9 motorway (St-Triphon) accessible in less than 5 minutes. Schools & Childcare: UAPE des Perraires at less than 2 minutes on foot (100 m), primary schools and nurseries in the immediate vicinity. Shopping: Shopping centers (Migros, Coop, Manor Collombey) at 2 minutes by car (~1 km) and Monthey city center at 5 minutes (~2 km). Leisure: Sports facilities (football, tennis, swimming pool) a few minutes away. ANNEXES & PARKING 1 private cellar in the basement. 1 indoor parking space in the secure underground car park. 1 reserved outdoor parking space. Shared bicycle/stroller room and nuclear shelter. PRICE Apartment price: CHF 750’000.- Indoor parking space: CHF 25'000.- Outdoor parking space: CHF 15'000.-

Patricia Burgner

Patricia Burgner

1 / 14
Patricia Burgner

Patricia Burgner

4.5 rooms, 121m², CHF 795,000.–
Chemin de la Ruaz 3, 1880 Bex

PPE Joli Clos lot 125-4 apartment, 4.5 rooms on the 1st floor, copy

PPE Joli Clos lot 4 apartment, 4.5 rooms UNDER CONSTRUCTION: The new project called PPE Joli Clos is being offered for sale by the builder and will seduce you with its ideal location in the small town of Bex, whose municipality extends from the banks of the Rhône to the summit of the Diablerets (3210 m). Located at the end of the central zone and nestled between two areas of low density and public interest, this sunny plot will accommodate 2 buildings in PPE that will stand side by side to welcome 11 dwellings.RTB Corvaglia Sàrl is pleased to communicate to you the following details of this new quality promotion: • A contemporary project with classic and elegant lines • Located on a sunny plot of over 2500 m² of land • 11 apartments from 2.5 to 4.5 roomsBuilding Joli Clos A: 5x 4.5 rooms, 1 commercial unitBuilding Joli Clos B: 3x 3.5 and 3x 2.5 rooms • Beautiful terraces on the ground floor and generous balconies • Nice entrance hall • Flexibility in the finishes, which are left to the discretion of the buyers Unit 4 is a bright 4.5-room apartment located on the 1st floor of building A. It is oriented east-west, occupies the right side of the building, and offers a living area of approximately 116 m², complemented by a west-facing balcony of 9.30 m².Upon entering, a spacious entrance hall with built-in closets provides access to a separate toilet, in which a space is provided for the installation of a washing column. The corridor-shaped hallway distributes the various rooms, separating the sleeping area from the living space. The dining room with open kitchen extends to a large, bright living room of approximately 49.90 m², equipped with large windows that open onto the balcony.The sleeping area consists of a parental suite of 17.40 m² with a private shower room of 5.40 m², as well as two rooms of 10.40 m² and 12.10 m², which share a bathroom with a bathtub of 4.50 m². The net sales area is estimated at approximately 120.50 m² (weighted areas).The apartment also has a cellar. An indoor parking space can be purchased for CHF 38,000.-. Buyers also have the option of purchasing an external parking space for CHF 18,000.-.The total acquisition price starts at CHF 833,000.-.OTHER UNITS ARE AVAILABLE IN 2.5 AND 4.5 ROOMS. Contact us. Technical Details • The weighted areas are calculated on the net sales area (SVN) • Flat roof on reinforced concrete slab • Perimeter insulation • Elevator • Heating system with underfloor heating • Thermal and photovoltaic solar system • Thermostat for regulation in each room and living room • Remote reading of individual meters • PVC windows with double or triple glazing • Aluminum blinds • 30x60 cm tiles on the floor in the day area • Laminate flooring in the rooms • Room for installing a washing machine • Our sales plans show the different areas: net living area (sloping areas), living area, and net sales area (weighted areas). Amenities Immediate proximity (5-10 minutes on foot): grocery store, butcher, bakery, Coop, Migros, Denner, restaurant, post office, bank, pharmacy, hairdresserLife around the child: • The "Le Mille-Pattes" kindergarten, 400 m away • The UAPE pop e poppa, 900 m away • The "Croc'Pom" kindergarten, 1.6 km away Schooling: • Primary and secondary school in Bex, between 500 and 1000 m away • Berufsschule du Chablais in Aigle, 11 minutes by car and 23 minutes by public transport Distances: • Bex train station, 800 m away • Aigle 6 minutes by train, Montreux 20 minutes by train • Lausanne 31 minutes by train, Geneva airport 44 minutes by train Annexes • Spacious terraces on the ground floor • Rest area • Flexible play area of approximately 95 m² • Cellar for each apartment • Underground parking with 13 parking spaces • 27 underground bicycle parking spaces • 7 external parking spaces • 4 visitor parking spaces Remarks • During the last five years, the average annual construction of housing in the municipality has been 1.4%, while the current vacancy rate is 0.6% (as of June 1, 2024). • Real estate prices have varied by 8.3% over the last five years (canton: +20.6%). • The purchase is made through land shares and is linked to a general contractor contract. • This beautiful, high-quality promotion is built and sold by R.T.B. Corvaglia Sàrl. • Construction management: Axel Bressoud

Travel time
-
Patricia Burgner

Patricia Burgner

1 / 14
Patricia Burgner

Patricia Burgner

4.5 rooms, 122m², CHF 810,000.–
Chemin de la Ruaz 3, 1880 Bex

PPE Joli Clos Lot 125-5 Apartment with 4.5 Rooms on the 2nd and Top Floor

PPE Joli Clos Lot 5 Apartment 4.5 Rooms UNDER CONSTRUCTION: The new PPE Joli Clos project, offered by the builder, will seduce you with its ideal location in the small town of Bex, whose municipality extends from the banks of the Rhône to the summit of the Diablerets (3210 m). Located at the end of the central zone and nestled between two areas of low density and public interest, this generous, sunny plot will house 2 buildings in PPE that will accommodate 11 apartments.RTB Corvaglia Sàrl is pleased to provide you with the following details of this new, high-quality promotion: • A contemporary project with classic and elegant lines • Located on a sunny plot of over 2500 m² of land • 11 apartments from 2.5 to 4.5 roomsJoli Clos A Building: 5x 4.5 rooms, 1 commercial unitJoli Clos B Building: 3x 3.5 and 3x 2.5 rooms • Beautiful terraces on the ground floor and generous balconies • Nice clearance • Flexibility in the finishes, which are left to the discretion of the buyers Lot 5 is a bright apartment with 4.5 rooms located on the 2nd floor of Building A. The apartment runs from east to west, occupies the left side of the building, and offers a living area of approximately 118 m², complemented by a 9.30 m² west-facing balcony.Upon entering, a spacious entrance hall with built-in closets provides access to a separate toilet, where a space is provided for the installation of a washing column. The corridor-shaped hallway distributes the various rooms, separating the sleeping area from the living area. The dining room with open kitchen leads to a large, bright living room of approximately 49.90 m², equipped with large windows that provide direct access to the balcony, creating a beautiful continuity between indoors and outdoors.The sleeping area consists of a parental suite of 17.40 m² with a private shower room of 5.40 m², as well as two bedrooms of 10.30 m² and 12.10 m², which share a bathroom with a bathtub of 4.50 m². The net selling area is estimated at approximately 122.20 m² (weighted areas).The apartment also has a cellar. An indoor parking space can be purchased for CHF 38,000. Buyers also have the option to purchase an outdoor parking space for CHF 18,000.The total acquisition price starts at CHF 848,000.OTHER UNITS ARE AVAILABLE IN 2.5 AND 4.5 ROOM TYPOLOGY. CONTACT US. Technical Details • The weighted areas are calculated on the net selling area (SVN) • Flat roof on reinforced concrete slab • Perimeter insulation • Elevator • Heating system with underfloor heating • Thermal and photovoltaic solar system • Thermostat regulation in each room and living room • Remote reading of individual meters • PVC windows with double or triple glazing • Aluminum blinds • 30x60 cm tiles on the floor in the living area • Laminate flooring in the bedrooms • Room for installing a laundry column • Our sales plans show the different areas: net living area (cut-off areas), living area, and net selling area (weighted areas). Amenities Immediate proximity (5-10 minutes on foot): grocery store, butcher, bakery, Coop, Migros, Denner, restaurant, post office, bank, pharmacy, hairdresserLife around the child: • The "Le Mille-Pattes" nursery, 400 meters away • The UAPE pop e poppa, 900 meters away • The "Croc'Pom" nursery, 1.6 km away Schooling: • Primary and secondary school in Bex, between 500 and 1000 meters away • Berufsschule du Chablais in Aigle, 11 minutes by car and 23 minutes by public transport Distances: • Bex train station, 800 meters away • Aigle 6 minutes by train, Montreux 20 minutes by train • Lausanne 31 minutes by train, Geneva airport 44 minutes by train Annexes • Spacious terraces on the ground floor • Rest area • Play area of approximately 95 m² • Cellar for each apartment • Underground parking with 13 parking spaces • 27 underground bicycle parking spaces • 7 outdoor parking spaces • 4 visitor parking spaces Remarks • During the last five years, the average annual housing construction in the municipality has been 1.4%, while the current vacancy rate is 0.6% (as of June 1, 2024). • Real estate prices have changed by 8.3% over the last five years (canton: +20.6%). • The acquisition is made through land shares and is linked to a general contractor contract. • This beautiful, high-quality promotion is built and sold by R.T.B. Corvaglia Sàrl. • Construction management: Axel Bressoud

Travel time
-
New building
Estelle Salomon

Estelle Salomon

1 / 13
Estelle Salomon

Estelle Salomon

  • Elevator
4.5 rooms, 130m², CHF 870,000.–
Adresse sur demande 1, 1874 Champéry

4.5 room apartment on the ground floor

New promotion in Champéry: 17 exceptional apartments in the heart of the Portes du Soleil!Discover this new residential project composed of 17 apartments spread over two buildings, offering accommodations with 2.5, 3.5, and 4.5 rooms.Located in the heart of the magnificent Portes du Soleil domain, this residence offers a privileged setting between mountains, nature, and quality of life.An ideal location, just a few minutes' walk from the center and its amenities.The works have begun!Expected delivery: June 2028A unique opportunity to acquire a new property in one of the most beautiful Alpine environments.Available only as a main residence or as an investment opportunity for annual rental!FEATURES:- TOP location- Building "A" with 10 apartments- Building "B" with 7 apartments- Magnificent unobstructed view of the surrounding mountains- High-quality materials and finishes- Beautiful volumes- Air/Water heat pump- Underfloor heating- Thermostats in living rooms- Electric shutters- Laundry room or space for a washing column in the apartment- Cellar- Indoor and outdoor parking spaces (in addition to the price)- Finishes to the buyer's tasteAPARTMENT LAYOUT:- Entrance hall- Equipped open kitchen with living area- 3 bedrooms- 1 shower room, WC, and sink- 1 bathroom, WC, and sink- 1 storage room- TerraceAMENITIES/ENVIRONMENT:- Champéry center a few minutes' walk away- AOMC regional line - well served- Portes du Soleil ski area nearby- ShopsPARKING:- 2 indoor parking spaces at CHF 30,000.-/space (in addition to the price)Berra Immobilier and Home2C offer you the "La Yize" project, call me to discuss: Estelle Salomon +41 79 260 71 42

  • Elevator
New building
Estelle Salomon

Estelle Salomon

1 / 13
Estelle Salomon

Estelle Salomon

  • Elevator
4.5 rooms, 129m², CHF 860,000.–
Adresse sur demande 1, 1874 Champéry

4.5-room apartment on the 1st floor

New promotion in Champéry: 17 exceptional apartments in the heart of the Portes du Soleil!Discover this new residential project composed of 17 apartments spread over two buildings, offering accommodations with 2.5, 3.5, and 4.5 rooms.Located in the heart of the magnificent Portes du Soleil domain, this residence offers a privileged setting between mountains, nature, and quality of life.An ideal location, just a few minutes' walk from the center and its amenities.The works have begun!Expected delivery: June 2028A unique opportunity to acquire a new property in one of the most beautiful Alpine environments.Available only as a main residence or investment opportunity for annual rental!FEATURES:- TOP location- Building "A" with 10 apartments- Building "B" with 7 apartments- Magnificent unobstructed view of the surrounding mountains- High-quality materials and finishes- Beautiful volumes- Air/Water heat pump- Underfloor heating- Thermostats in living rooms- Electric shutters- Laundry room or space for a washing column in the apartment- Cellar- Indoor and outdoor parking spaces (in addition to the price)- Finishes to the buyer's tasteAPARTMENT LAYOUT:- Entrance hall- Equipped kitchen open to the living area- 3 bedrooms- 1 shower room, WC, and sink- 1 bathroom, WC, and sink- 1 storage room- BalconyAMENITIES/ENVIRONMENT:- Champéry center a few minutes' walk away- AOMC regional line - well served- Portes du Soleil ski area nearby- ShopsPARKING:- 2 indoor parking spaces at CHF 30,000.-/space (in addition to the price)Berra Immobilier and Home2C offer you the "La Yize" project, call me to discuss: Estelle Salomon +41 79 260 71 42

  • Elevator
New building
Cyril Bieckens

Cyril Bieckens

1 / 13
Cyril Bieckens

Cyril Bieckens

  • Parking space
  • Balcony / Terrace
  • View
  • +2
4.5 rooms, 126m², CHF 660,000.–
Adresse sur demande 1, 1902 Evionnaz

New promotion of 15 apartments

Sale by plansNew promotion of 15 apartments, from 2.5 to 4.5 rooms, ideally located in a quiet and residential area in Evionnaz.South orientation and very good annual sunshine.Spacious apartments with beautiful living areas and generous bedrooms.These accommodations offer a privileged living environment between plain and mountains, in immediate proximity to schools, shops, and transportation. The highway is accessible in a few minutes, easily connecting Martigny, Monthey, and the Chablais region.HIGHLIGHTS-Installation compliant with current standards and regulations-Floor heating with air/water heat pump-Photovoltaic panels-PVC windows with triple glazing, optimal sound and thermal insulation-Sliding windows with lift-Elevator-Ambient thermostat-Connection for washing column-Parquet in the bedrooms-Outdoor parking spaces-Indoor parking spaces -CellarsCOMFORTS-Shops of first necessity within a few minutes' walk (grocery, bakery, post office, pharmacy).-Children's and primary schools in the municipality, orientation school in Saint-Maurice (5 minutes).-Medical services, dentist, and pharmacy in Evionnaz and Saint-Maurice.-Large commercial area and supermarkets in Collombey and Martigny (10-12 minutes).LEISURE-Peaceful living environment in the heart of Bas-Valais, between plain and mountain.-Many walking and hiking trails (Gorges du Dailley, Salanfe, Dents du Midi).-Quick access to the Portes du Soleil and Champéry ski resorts (about 25 minutes).-Proximity to the thermal baths of Lavey and the sports facilities of Saint-Maurice.-Village restaurants and cafes offering a convivial and authentic atmosphere.TRANSPORTATION-Evionnaz train station within 5 minutes' walk: direct connections to Saint-Maurice, Martigny, Monthey, and Lausanne.-Regional CarPostal buses serving the surrounding villages and industrial areas.-Quick access to the A9 highway (Saint-Maurice exit) in less than 3 minutes.-Central location between Martigny and Monthey, ideal for professional trips.Sales brochure only on request !With us, curiosity is a nice fault, so don't hesitate to call us for more information or to visit on site !Contact : Cyril 079 464 11 35***All our properties on berra-immobilier.ch !!!***

  • Parking space
  • Balcony / Terrace
  • View
  • +2

Suggested properties for you based on search results

Other interesting objects