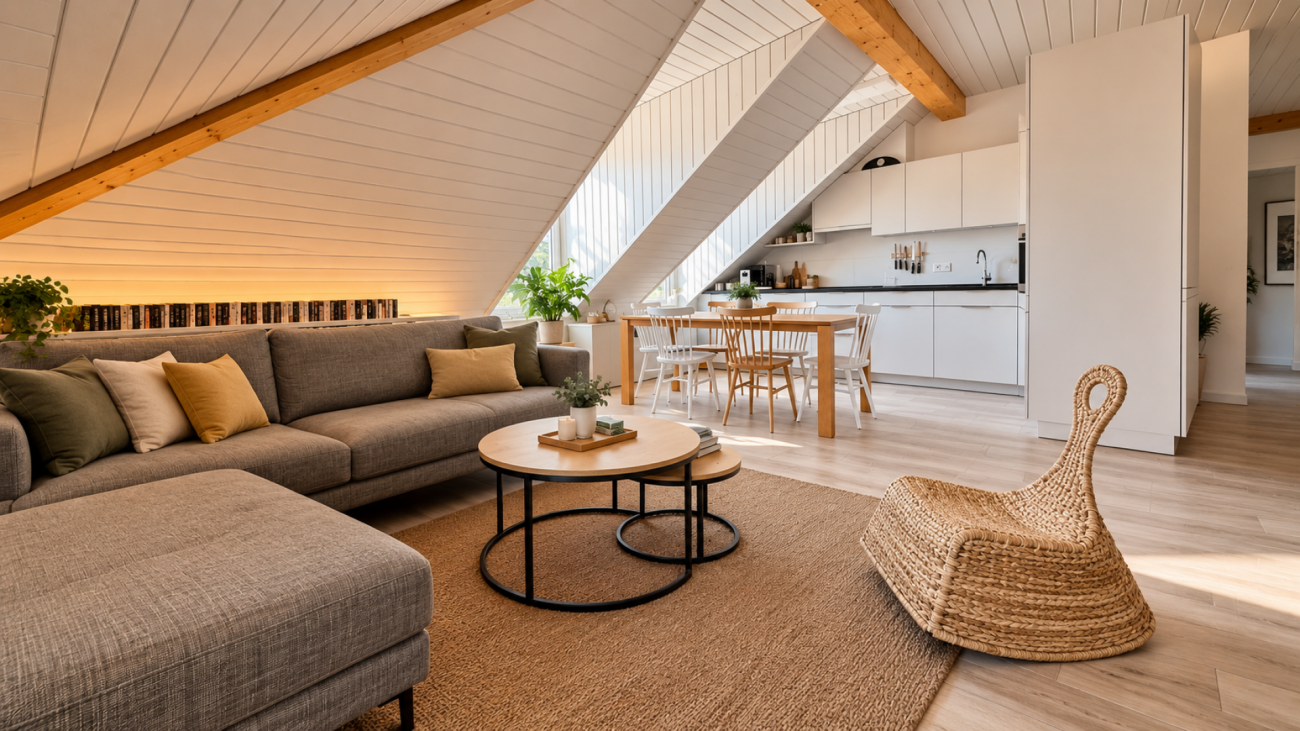
1 result - Flats for sale: Chevilly

More objects in your automatically expanded search area
20 results - Radius: + 10km
1 / 13
4.5 rooms, 157m², CHF 1,650,000.–
Premium
Route cantonale 1A, 1113 St-Saphorin-sur-Morges

Between vines and lake, luxury and large spaces

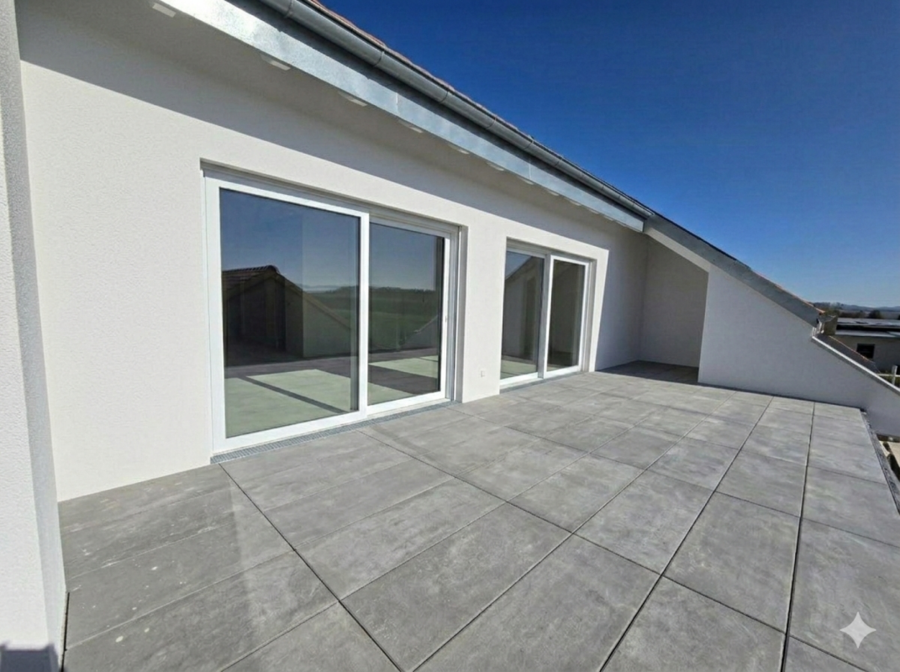
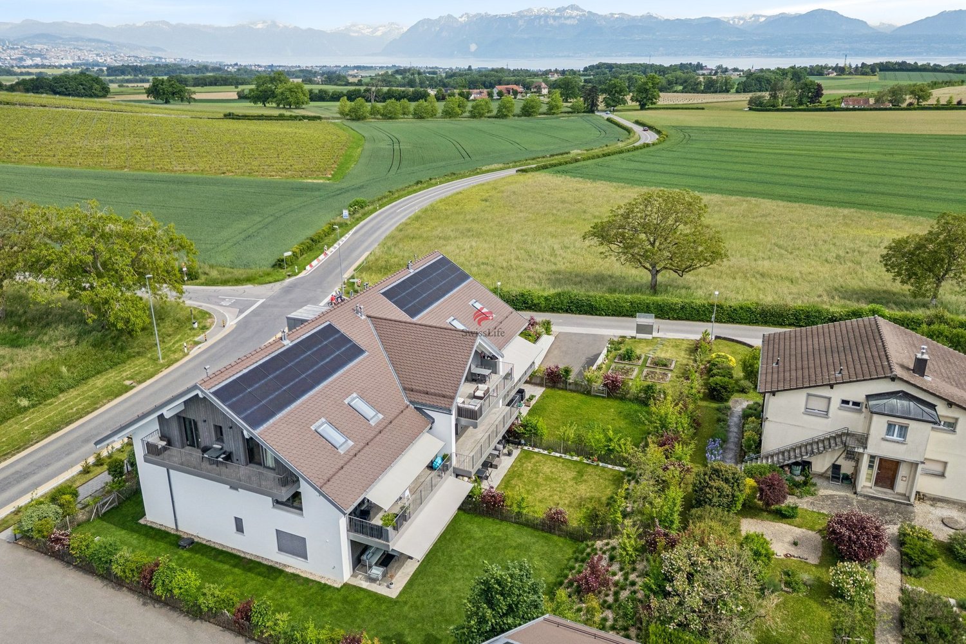
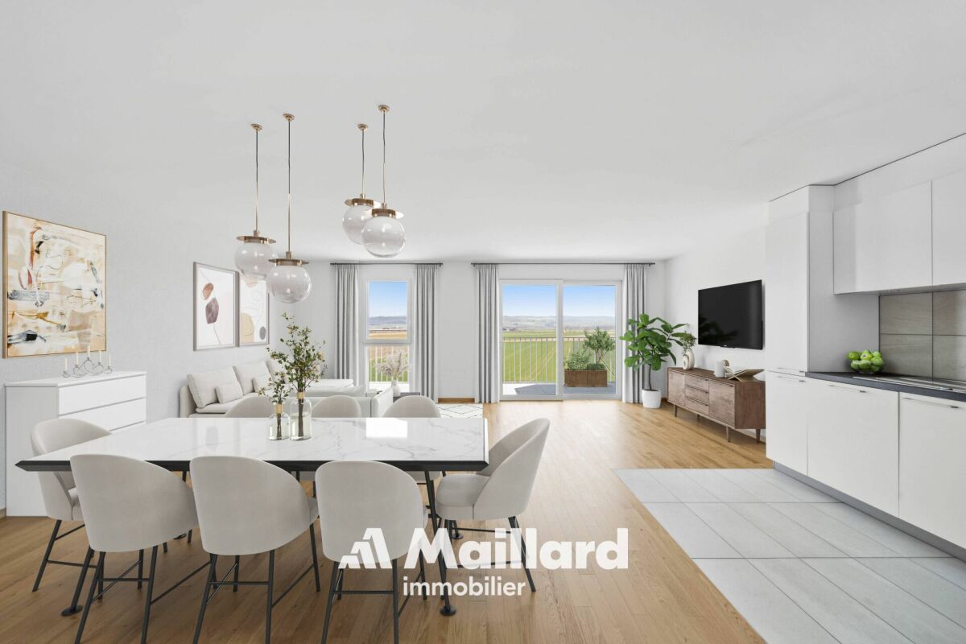
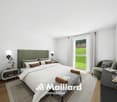
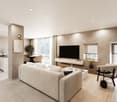
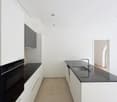
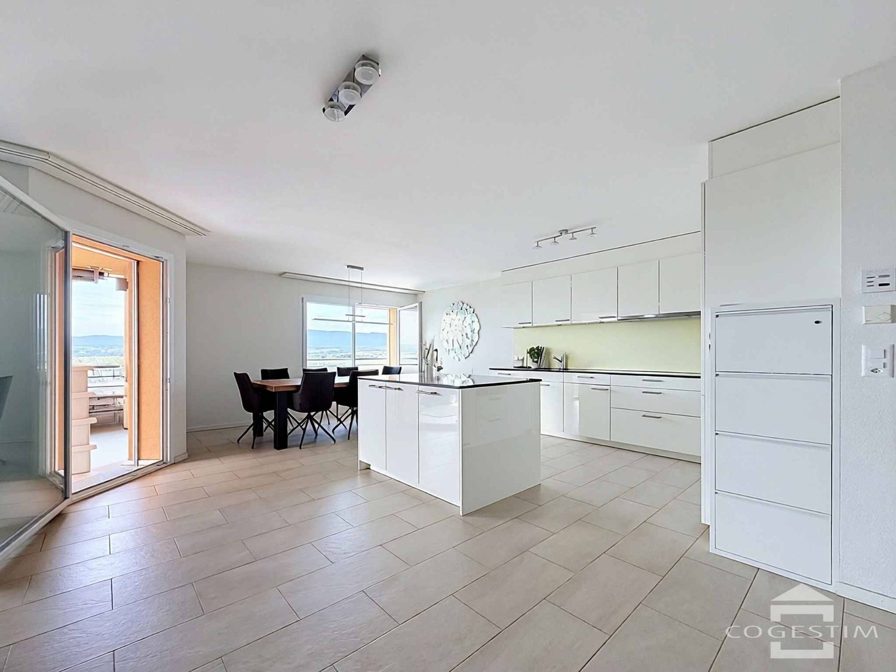
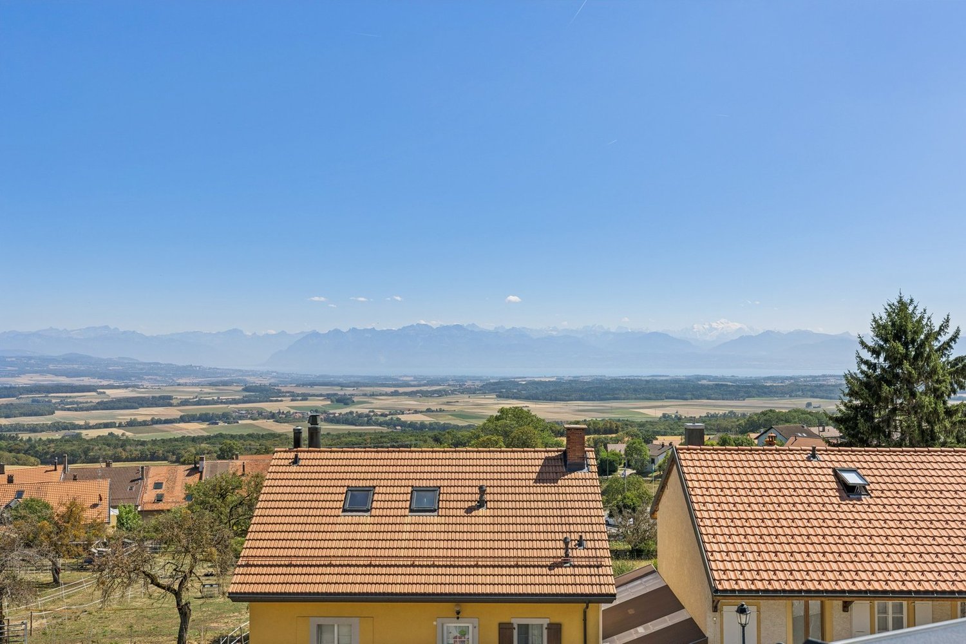
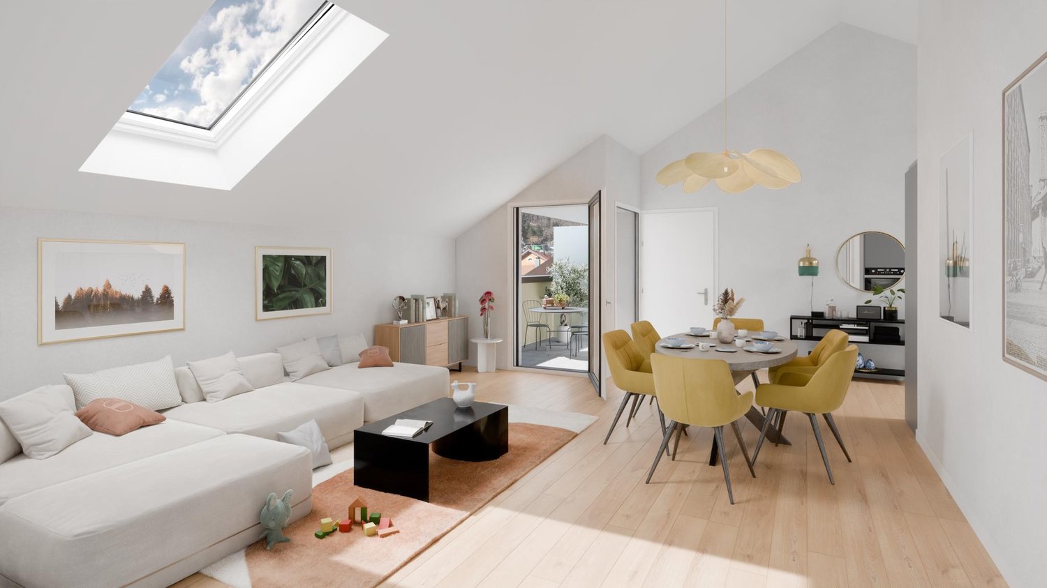
Between vines and lake, this magnificent apartment offers a unique experience combining luxury, comfort, and large spaces. Located on a beautiful plot with a view of the village and its castle, the Jardin Bardane residence, composed of two human-scale buildings, combines modernity, energy efficiency, and country living, just a few minutes from Morges.On the top floor and accessible by elevator, the apartment seduces from the entrance with its generous volumes and beautiful ceiling height. The living space of approximately 70m², southwest-facing, opens onto a pleasant terrace with a view of Lake Geneva and the Alps. It includes a spacious, bright living room and a high-end, fully-equipped kitchen, featuring a Quooker tap integrated into a central island.The parental suite offers a true haven of peace with an adjacent bathroom and access to a balcony with a view of the Jura. A second bedroom of beautiful dimensions also benefits from this balcony, while a third, spacious bedroom is complemented by a bathroom and a guest toilet.The apartment stands out for its custom-made fittings, with numerous built-in wardrobes, as well as particularly spacious bedrooms ranging from 18 to 23 m². It also benefits from modern equipment such as e-smart domotics, remote control of heating and consumption, summer free-cooling, as well as electric shutters and skylights. The kitchen is equipped with connected Miele appliances and two ovens, including a steam oven.This property is completed by a 14.5 m² cellar and three indoor parking spaces, including one with an electric charging station. Residents also enjoy a shared vegetable garden, reinforcing the exceptional quality of life of this property.The sale price is CHF 1'650'000, including CHF 105'000 for the three parking spaces.Click here to discover the 3D virtual tour: https://my.matterport.com/show/?m=f5SUa3Za9VJ


Travel time
-
Patrick Darbois

Patrick Darbois

1 / 27
Patrick Darbois

Patrick Darbois

  • Garage
  • Pets allowed
  • Elevator
  • +5
4.5 rooms, 104m², CHF 745,000.–
Top
Grand-Rue, 1350 Orbe

Stunning and spacious 4.5-room penthouse in downtown Orbe

Stunning and spacious 4.5-room penthouse in downtown Orbe Charm, space, and modern comfort right in the heart of downtown Orbe.Ideally located on Grande-Rue, in the heart of Orbe, this magnificent 4.5-room apartment with 104.3 m² of living space offers a privileged living environment, right next to shops, services, and amenities.Located in a building constructed in 2014, comprising 8 units including a retail space, this penthouse apartment captivates at first glance with its spacious rooms, exposed beams, and high-quality finishes. It harmoniously combines the charm of a warm, inviting interior with the comfort of contemporary construction.The entrance opens onto a large foyer with built-in cabinets and a walk-in closet, offering generous storage space. From here, there is also access to a private 11.6 m² attic, which is particularly useful for storage.The living area features a spacious living-dining room of approximately 22 m², extended by a perfectly integrated open kitchen. Fully equipped, the kitchen features a combi-steamer oven, an induction cooktop, a refrigerator with drawer-style freezer, a dishwasher, an elegant granite countertop, and ample storage.The sleeping area features three generously sized bedrooms, measuring approximately 18 m², 15 m², and 14 m². The bedrooms feature solid wood flooring, while the other rooms are finished with wood-look tile flooring, creating a beautiful visual continuity throughout the apartment.A large bathroom with a window offers all the desired amenities, including a shower, bathtub, sink, toilet, and window. A separate guest restroom completes the apartment and includes a private laundry area equipped with a washer and dryer.The exposed beams lend the apartment a unique character and give it a rare charm, while it also benefits from modern amenities such as triple-pane windows and electric blinds in every room.Underfloor heating is provided by a gas condensing boiler, supplemented by solar thermal panels. Each apartment has individual meters for hot water and heating, allowing for precise tracking of consumption.The building's energy performance is also particularly impressive, with a CECB B/B rating, attesting to its energy efficiency.Monthly maintenance fees amount to just CHF 360.-, which includes contributions to the renovation fund.The building and the apartment are accessible to people with limited mobility, and an elevator serves the various levels.Finally, this property includes a private storage unit of approximately 5 m² with an electrical outlet, as well as a parking space in the underground garage.A rare apartment in the center of Orbe, combining spacious rooms, character, high-quality construction, and excellent energy efficiency. An ideal opportunity to enjoy a comfortable and welcoming home in the heart of the city.Availability: November 15, 2026Apartment price: CHF 745,000Parking space in the underground garage: CHF 50,000Total sale price: CHF 795,000Contact us today to schedule a tour and discover this exceptional property.Contact and information:Patrick Darbois079/ 688 91 42 / patrick@pdarboisimmobilier.chwww.darboisrealestate.ch

  • Garage
  • Pets allowed
  • Elevator
  • +5
Travel time
-
1 / 13
  • View
4.5 rooms, 170m², CHF 1,060,000.–
Grand Rue 7, 1304 Cossonay

Duplex of 163 m2!

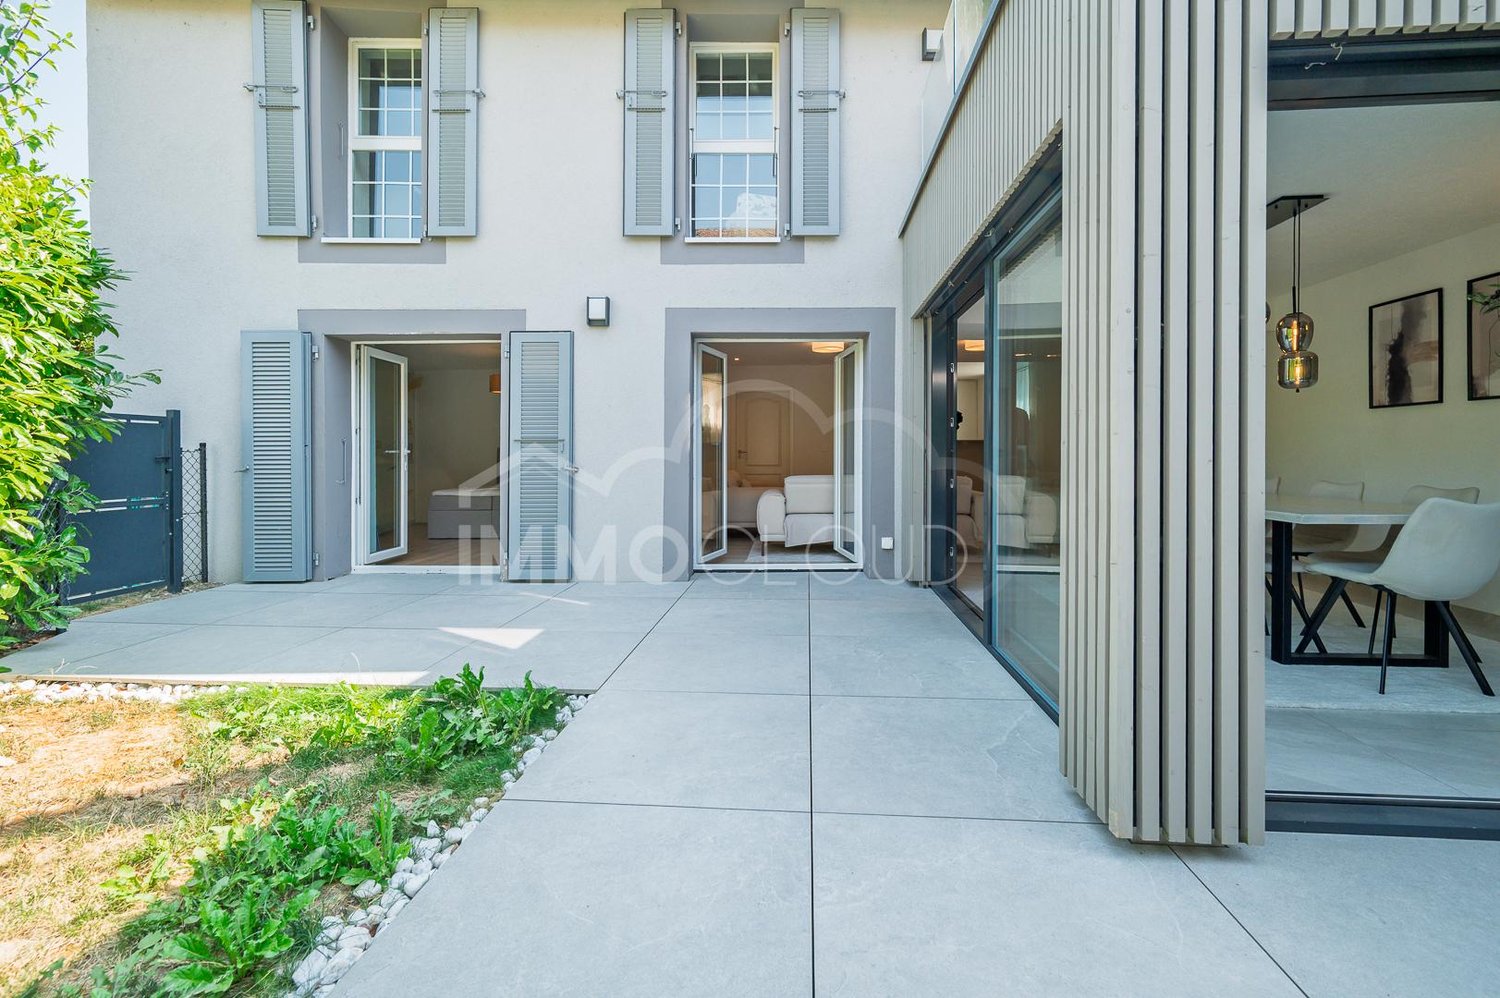
In the heart of Cossonay, in an environment that is both lively and preserved, this spacious duplex of 4.5 rooms is located in a historic building that was completely renovated in 2012.With its 163 m² of living space, its generous volumes, and its beautiful west-facing orientation, the apartment offers a particularly pleasant living space, where the charm of the old is combined with the comfort of a contemporary renovation.Spread over two levels, the apartment seduces from the entrance with its proportions and the feeling of space that emanates from it. The main level accommodates the living areas, with a living room, a dining room, and a kitchen that naturally articulate around a convivial space. The numerous west-facing openings bring beautiful light throughout the day and pleasantly extend the rooms to the outside.The kitchen, which is particularly generous, has many storage spaces and a large work surface. A space designed as much for daily cooking as for receiving. Upstairs, the night area consists of three bedrooms and two bathrooms, offering each comfort and intimacy. A true extension of the living areas, the 29 m² terrace is directly accessible from the living room, dining room, and kitchen.It constitutes a privileged space to enjoy the beautiful days, receive guests, or simply take the time to appreciate the view. Its opening onto the surrounding countryside and the garden located below brings a pleasant feeling of space and quietness, rare in the heart of Cossonay.Located in the heart of Cossonay, the apartment benefits from a location that allows you to fully enjoy the daily amenities while preserving a pleasant residential environment. Shops, restaurants, schools, and transportation are nearby, while the main axes allow easy access to Lausanne and other urban centers in the region.This duplex thus offers a particularly interesting combination of character, space, brightness, and central location.Two outdoor parking spaces located in the private courtyard of the building are available at an additional cost of CHF 30,000, as well as a cellar.For any requests or questions, the undersigned is at your entire disposal:Mathis FuchsCo-founderFederal diploma in real estate management078/814 96 86Mathis.fuchs@immocloudsarl.chImmocloudsarl.ch

  • View
Travel time
-
Lina Gaci

Lina Gaci

1 / 13
Lina Gaci

Lina Gaci

  • Parking space
4.5 rooms, 96m², CHF 630,000.–
Barilliettaz 1, 1122 Romanel-sur-Morges

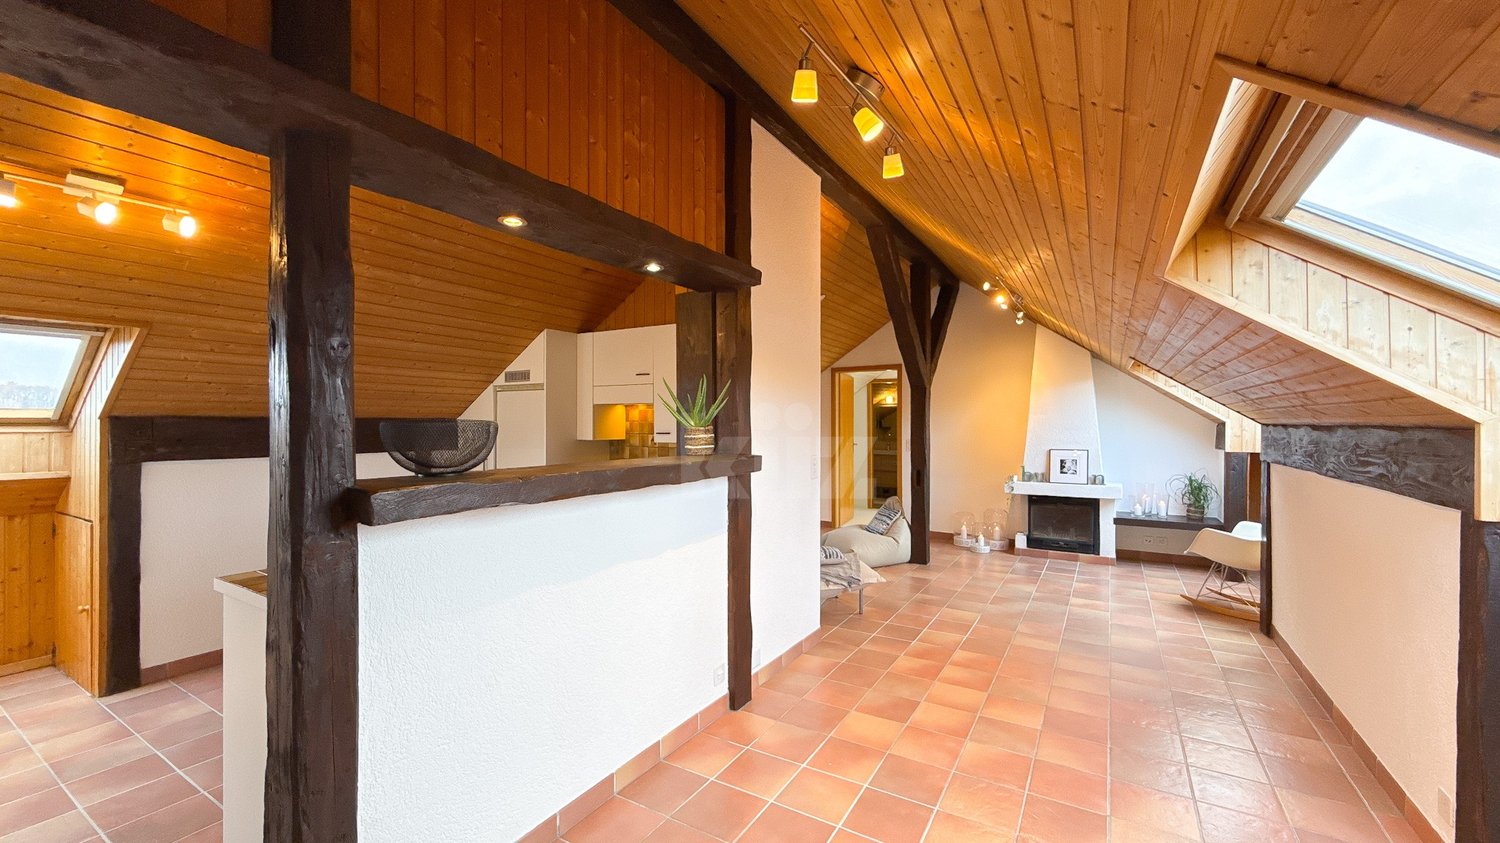
Beautiful apartment in a village house

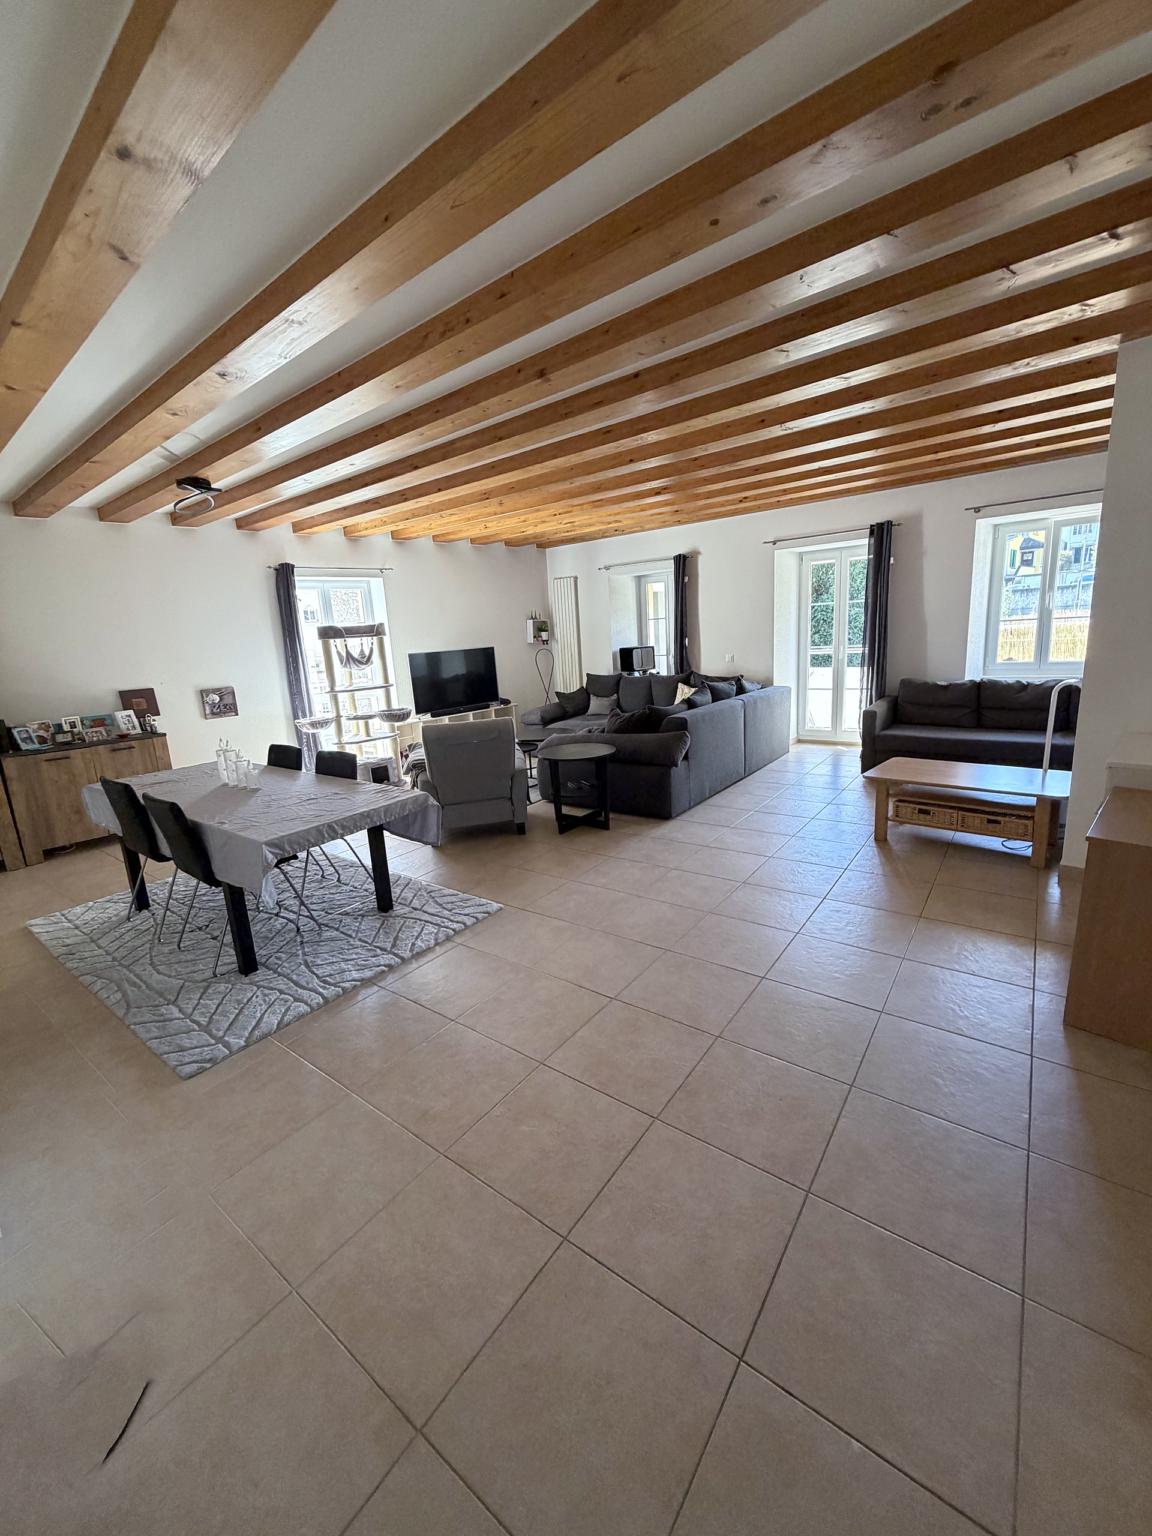
Located in the heart of the village, this charming apartment seduces with the charm of its exposed beams, its warm atmosphere, and its beautiful brightness. Well laid out and equipped with large storage spaces, it offers a pleasant living space while remaining close to Morges, its amenities, and public transportation.The spaces are divided as follows:- Entrance hall with storage - Living/dining room with fireplace- Fully equipped open kitchen- Three bedrooms, including a parental suite with shower and WC - Bathroom with WCThe apartment has a cellar and two outdoor parking spaces available at an additional cost of CHF 30,000.-.Its peaceful environment, appreciated by families, allows children to walk to the school building and playground, located 150 meters away, without crossing a road. The village school welcomes students from 1st to 6th grade and has a school canteen, secondary school and gymnasium continue in Morges, 5 km away. The playground has structures for young and old, benches and picnic tables, a petanque court and sports fields, and is the main meeting place for residents. Several local societies animate the village throughout the year.Buses MBC 735 and 736 regularly serve the village and reach the Morges train station, as well as the secondary school and gymnasium, in 15 minutes. At the beginning and end of the day, additional routes also connect to the Bussigny train station in 20 minutes, making it easier for students and commuters working in Lausanne to travel. The University of Lausanne is 9 km away and can be reached by public transportation, as are the universities and training centers of the Lausanne region.The neighboring village, 1.5 km away, has a grocery/bakery store with postal service, a communal inn, and a library that regularly offers events. Morges offers a complete range of shops and services, several shopping centers are less than 10 km away, and the regional hospital is 4 km away.Good to know:- The property is part of a small PPE with 5 units.- The tax rate is advantageous (56%).

  • Parking space
Travel time
-
1 / 13
4.5 rooms, 137m², CHF 1,330,000.–
Chemin du Temple 23, 1031 Mex

Duplex with terrace

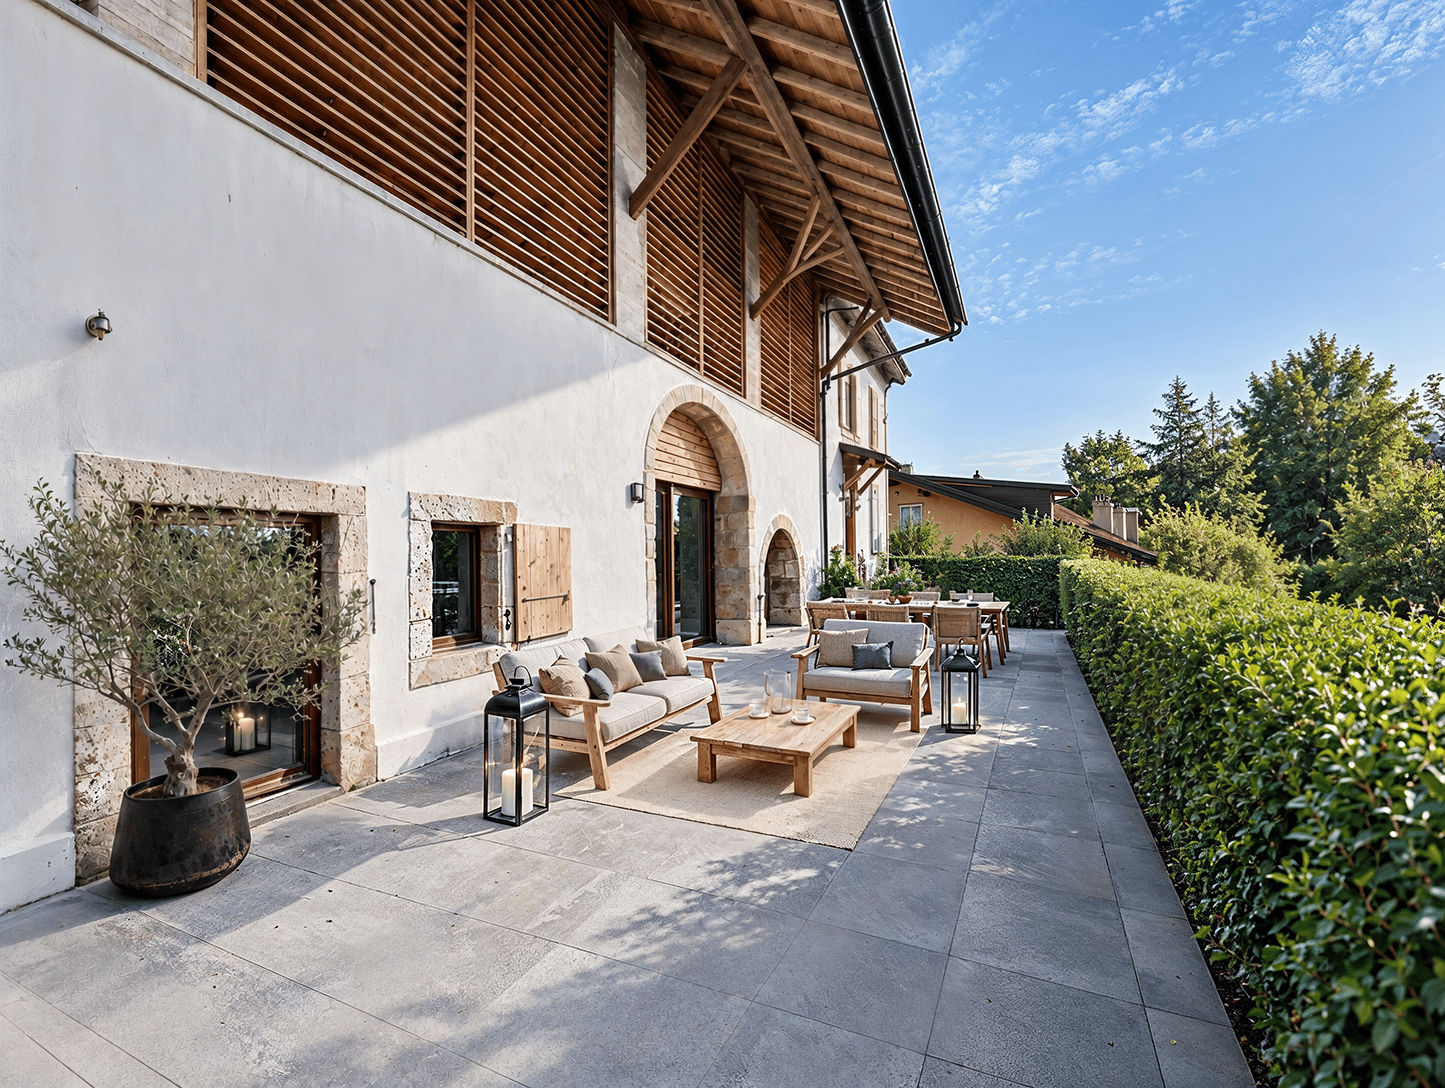
Located in the heart of Mex, in a calm and pleasant residential environment, this beautiful 4.5-room duplex of approximately 124 m² has been entirely renovated in 2025 with care and quality materials.A 3.5-room apartment is also available in the same building at a price of CHF 1'090'000.-, as well as a 5.5-room apartment at a price of CHF 1'365'000.-, we can visit the 3 apartments on request.Spread over two levels, the apartment seduces from the first moments by its beautiful volumes, its brightness, and its warm atmosphere. Its south-east exposure ensures pleasant natural light throughout the day, while its situation offers an unobstructed and preserved view of any vis-à-vis.The living space offers a beautiful harmony between functionality and conviviality. The living room, bright and generous, constitutes the heart of the apartment and integrates naturally into the living spaces. The duplex has three comfortable bedrooms, ideal for a family, a couple looking for an office, or to accommodate loved ones, as well as two bathrooms, providing real comfort in everyday life.The renovation carried out in 2025 allows benefiting from a current and well-maintained interior, without the constraints related to the work of an old building.The private garden is one of the major assets of this property. It offers a real extension of the living space and allows you to fully enjoy the beautiful days: outdoor meals, moments of relaxation, or play area for children. A privilege particularly sought after for an apartment, in a residential area where calm and intimacy are at the forefront.The property is located in Mex, in a pleasant neighborhood offering a peaceful living environment while remaining close to amenities and major roads. The proximity to Bussigny, Crissier, and Lausanne makes it easy to reconcile professional life, daily activities, and residential tranquility.The highlights? 4.5-room duplex? Approximately 124 m²? Completely renovated in 2025? 3 bedrooms? Large 39 m2 terrace with a small garden? Quiet and residential environment? Building completely renovated in 2012? Close to amenities and highwaysAn apartment that is immediately ready to move into, rare on the market, offering a particularly successful combination of modern comfort, outdoor space, and quality of life.A visit will allow you to fully appreciate the volumes, brightness, and quality of this duplex.An external parking space is available at an additional cost of CHF 15'000.-.For all requests, questions, and to schedule a visit on site, I am at your entire disposal:Mathis FuchsCo-founderFederal diploma as a real estate administrator078/814 96 86mathis.fuchs@immocloudsarl.chImmocloudsarl.ch

Tellenbach Yann

Tellenbach Yann

1 / 13
Tellenbach Yann

Tellenbach Yann

  • Parking space
  • Balcony / Terrace
  • View
  • +1
4.5 rooms, 107m², CHF 1,140,000.–
A Villars-Saint-Croix, 1029 Villars-Saint-Croix

Two steps from Lausanne, modern 4.5-room apartment in a Minergie building

Looking for an apartment that is as spacious as it is modern, ideally located near Lausanne? We have just what you need in Villars-Sainte-Croix!The property we are offering is located on the first floor of one of the buildings in the "Domaine Plein Soleil" complex, a total of eight apartments. Built in 2016 on a large plot of approximately 1.6 hectares, the building stands out for its energy efficiency - heat produced by a geothermal heat pump, peripheral insulation, and triple glazing - and bears the Minergie label.The 4.5 rooms of this east-west facing apartment are spread over a net living area of approximately 106 m², complemented by a large balcony offering a beautiful view of the Vaudois countryside and the Jura. The distribution of spaces is optimal, with a clear distinction between the west-facing daytime area and the nighttime area composed of three bedrooms and two bathrooms. The large living/dining room and open kitchen benefit from remarkable brightness thanks to the large windows. The Poggenpohl kitchen offers a practical and convivial layout and high-end equipment (V-Zug) allowing you to prepare delicious meals.Note the choice of materials and the execution carried out with taste, bringing a beautiful touch of elegance to this apartment with resolutely contemporary codes.On the practical side, you will have a private laundry room and a very large cellar in the basement.An opportunity to seize in a convivial environment between countryside and urban center... do not hesitate and contact us to arrange a visit as soon as possible!* * *In addition, a parking space in the underground parking garage for CHF 35,000 and an outdoor space for CHF 15,000 complete this property.

  • Parking space
  • Balcony / Terrace
  • View
  • +1
1 / 12
4.5 rooms, 131m², CHF 960,000.–
Auf Anfrage 1, 1322 Croy

Apartment 4.5 rooms of approx. 131 m2 at 10 min. from Orbe

Large, bright and modern duplex on the edge of the forestLet yourself be seduced by this sumptuous 4.5-room duplex, offering generous spaces bathed in natural light and an unobstructed view of the forest. Located in a quiet environment, this apartment combines modernity and absolute comfort.A spacious and refined living areaAs soon as you enter, you will be charmed by a large and bright living room of approx. 41m2, designed for perfect harmony between conviviality and functionality. The living room, sublimated by large windows, opens onto a dining area and a modern kitchen. Equipped with quality appliances and careful finishes, the latter seduces with its pure design. Optimal comfort for the night areaThe night area includes two beautiful rooms of approx. 14 m², offering a peaceful setting and exceptional brightness. Two bathrooms, one equipped with a washing column, complete this floor.On the floor, a beautiful mezzanine of 34m2 welcomes a third closed room as well as a versatile, open space to be arranged according to your desires: office, reading area or playroom.A pleasant exterior for rejuvenating momentsOn the outside, enjoy a 14 m² balcony to admire the landscape and recharge around a drink or a meal while enjoying the beautiful summer days.And for nature lovers, the immediate proximity to the forest invites you to fully enjoy beautiful walks and a green setting all year round.Completed by a spacious cellar and two parking spaces (1 covered and 1 outdoor, CHF 35'000.- in addition to the sale price), this recently built apartment (2017) in a small PPE of 5 lots promises an exclusive and noise-free living environment. A rare property, to visit without delay! Contact me now for a visit:Manuela Deguara +41 76 581 74 25

1 / 12
  • Parking space
  • Balcony / Terrace
  • Garage
  • +1
4.5 rooms, 110m², CHF 975,000.–
Bournens, 1035 Bournens

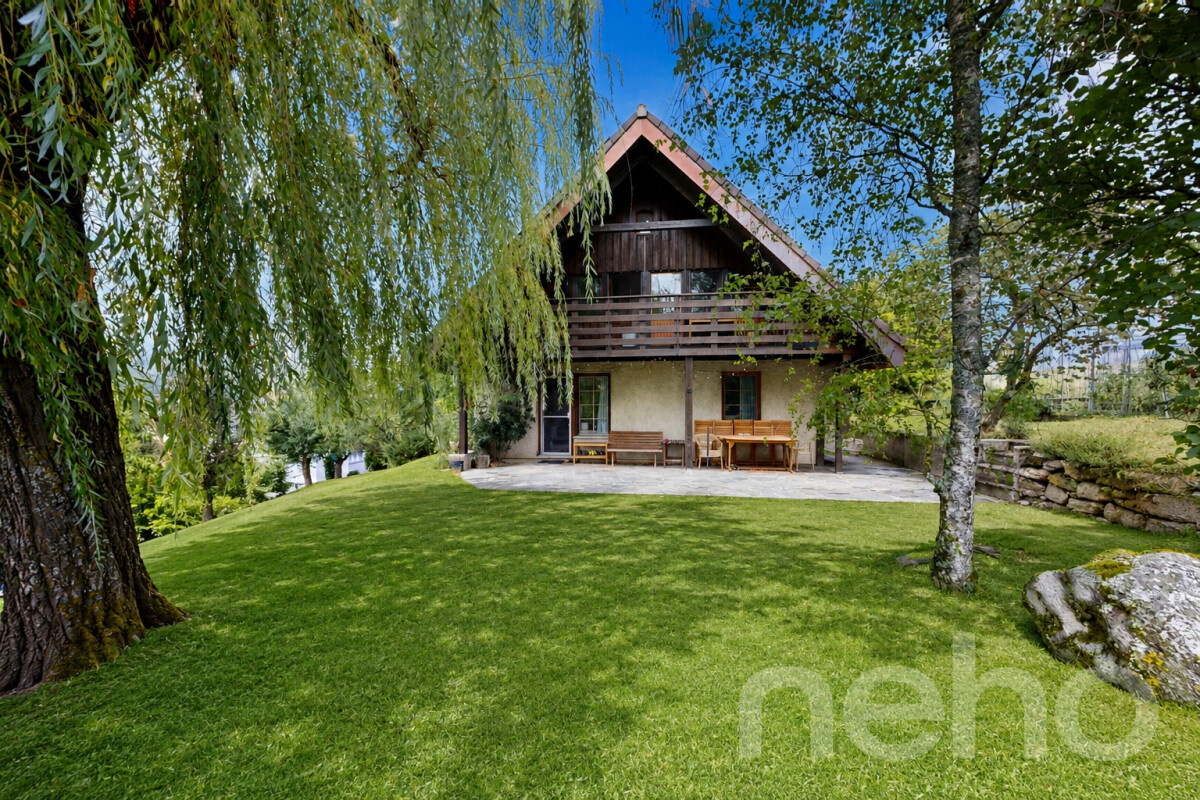
4.5 rooms house with 1043 m² private garden

Ground-floor terrace, 1043 m² private garden, spacious rooms: this accommodation offers the comfort of a single-family home within a PPE of only three units, freshly constituted and nestled in the greenery. The ground floor opens onto a bright living space where the living room, dining room, and kitchen succeed each other up to the terrace, accessible from the ground floor. A bedroom and a shower room complete this level: perfect for receiving close relatives or setting up a quiet office. Upstairs, two bedrooms share a bathroom. The main bedroom benefits from a balcony and a large, adjacent dressing room. The garden is the real heart-stopper: entirely tree-lined, it houses large weeping willows and many fruit trees. An intimate and generous setting, ideal for enjoying the beautiful days and picking your own fruits. A garage box and an outdoor parking space complete the unit. On the technical side, the building has recently benefited from work: insulated roof, triple-glazed windows with insect screens and solar panels in own consumption grouping (RCP) to produce electricity on site. The property benefits from the calm of the Gros-de-Vaud countryside while being only 3 minutes from the A1 motorway entrance and 15 minutes by car from Lausanne.Exact address available after registration on neho.ch.YOU WISH TO VISIT? PLEASE REGISTER FIRST: https://neho.ch/b/1035-26-2

  • Parking space
  • Balcony / Terrace
  • Garage
  • +1
1 / 10
  • Balcony / Terrace
  • View
4.5 rooms, 96m², CHF 550,000.–
chemin du Moutier 24, 1337 Vallorbe

New Horizon ; new sales promotion on plan

The New Horizon promotion exclusively at Immocloud !Lot 12 : The largest of the attics, to close the promotion in style. 4.5 rooms fully south with 6 m2 balcony : the last floor of New Horizon in all its generosity.Access all the details on nouvel-horizon-vallorbe.chNew Horizon, 12 apartments of contemporary inspiration in the heart of a charming region. The typologies have been studied to correspond to all, from the studio to the 4.5 rooms. Such diversity is an invitation to choose your future place of life that perfectly matches your needs.Vallorbe enjoys a strategic location ; at the crossroads of the Jura massif and the plateau, Switzerland and France, you will be offered a high quality of life ! To complete the picture, the town of Vallorbe is surrounded by beautiful and preserved nature with a landscape of forests, rivers and lakes.The proximity to the city center, the swimming pool and the CFF train station allows you to fully enjoy ! You can reach Lausanne in less than an hour by train ! Do you need a car ? Orbe is only 20 minutes away, Yverdon 25 minutes and Lausanne 45 minutes ! For weekends and holidays, the TGV stops in Vallorbe and will take you to Paris or Milan. New Horizon is the new flagship project in the region : heat pump for the production of heating and hot water completed by solar and photovoltaic panels as well as triple glazing and attractive prices to allow everyone to access property !The sale on plan will allow you to choose the finishes according to your desires ! So, you have a budget (included in the sale price) to realize the apartment of your dreams ; kitchen, bathroom, tiles and parquet, all interior elements are to choose ; create the apartment in your image !Appreciate this magnificent project in its entirety on the dedicated site : nouvel-horizon-vallorbe.chFor all requests or questions, the undersigned is at your entire disposal :Mathis FuchsCo-founderFederal diploma in real estate management078/814 96 86Mathis.fuchs@immocloudsarl.chImmocloudsarl.ch

  • Balcony / Terrace
  • View
Travel time
-
1 / 21
  • Parking space
  • Garage
  • Child-friendly
  • +1
4.5 rooms, 115m², CHF 960,000.–
1148 L'Isle

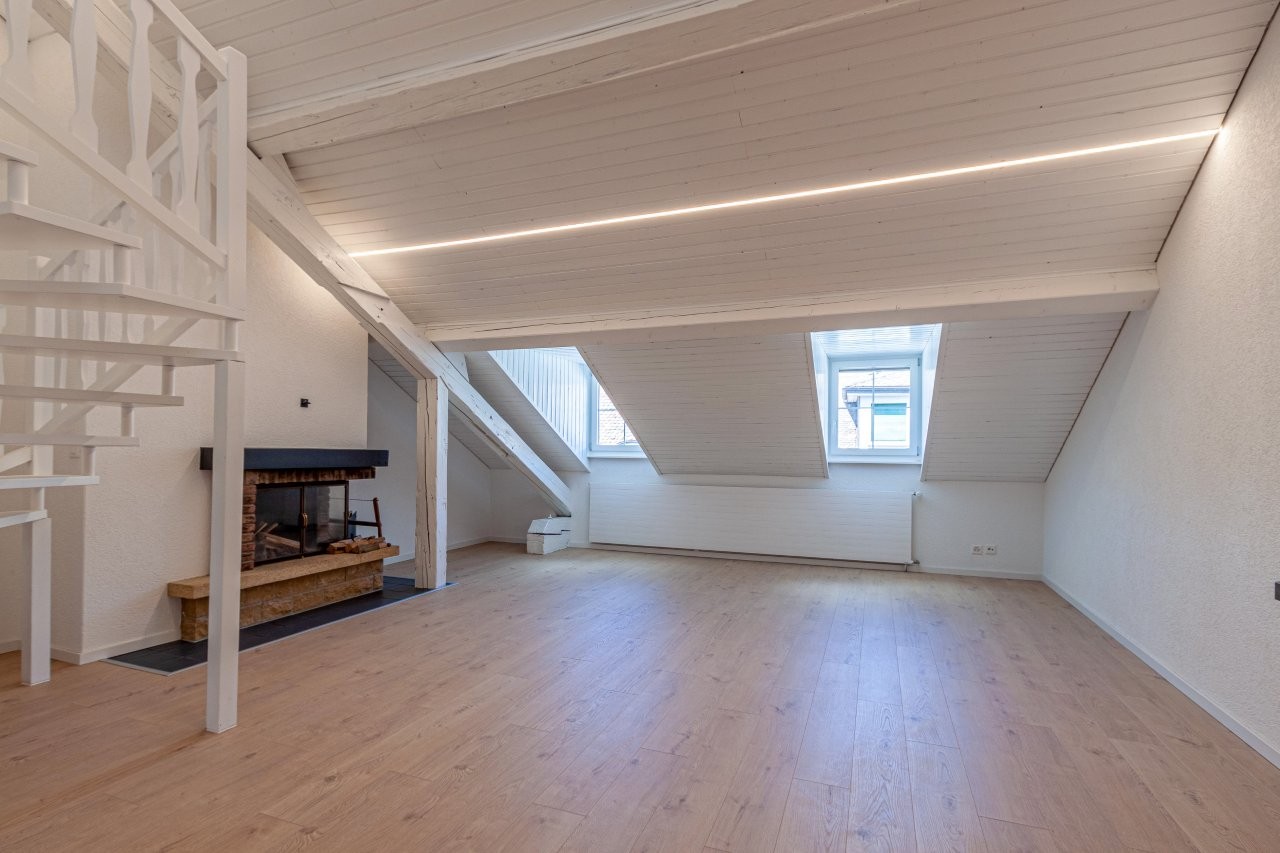
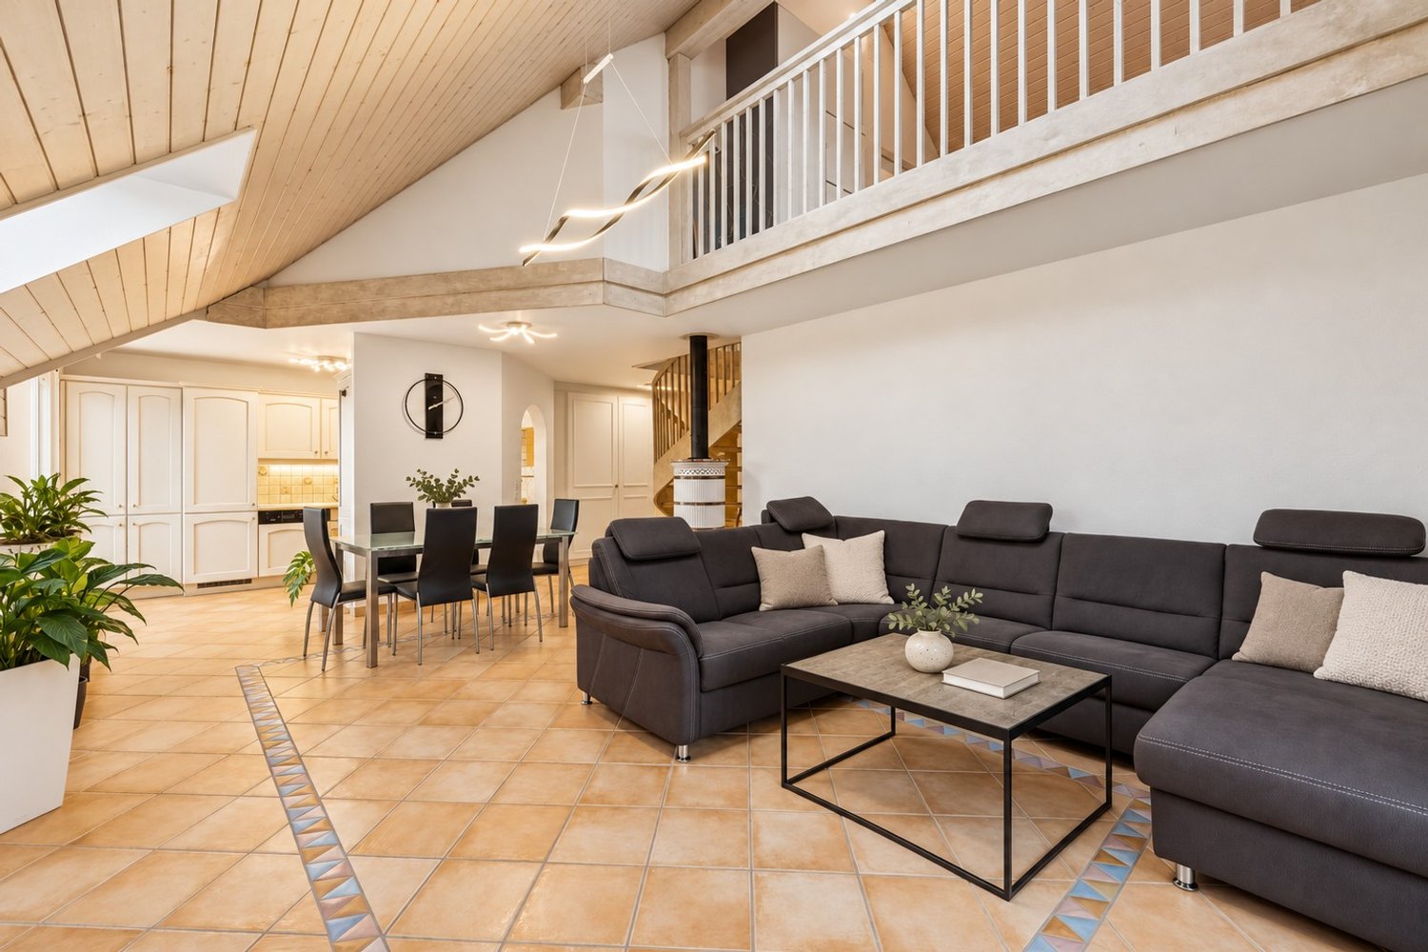
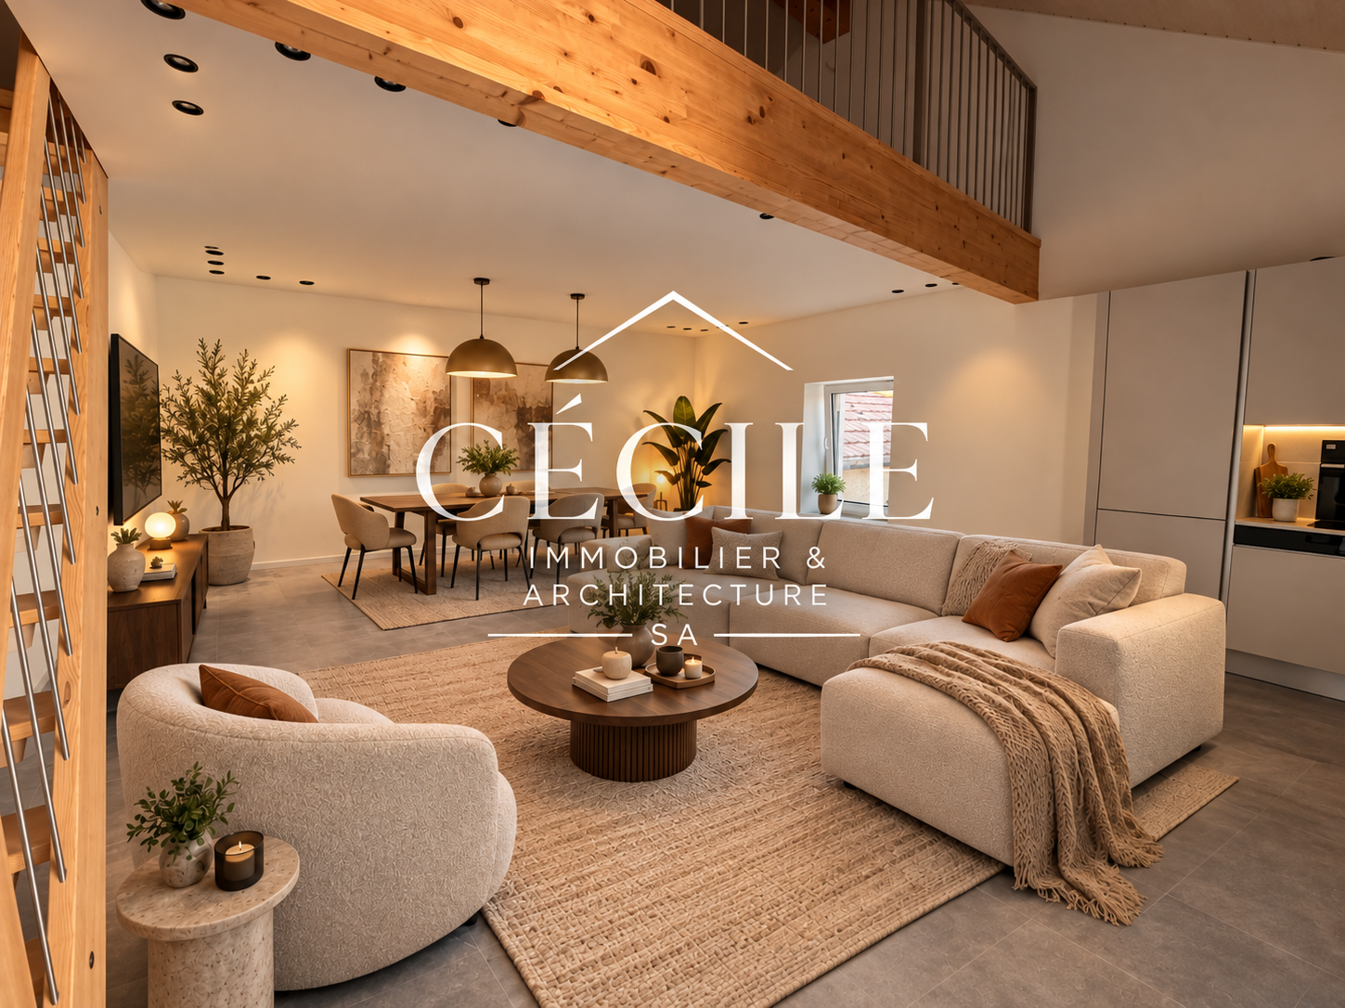
Magnificent 4.5-room attic apartment

An apartment with character that combines charm, modernity, and eleganceVillars-Bozon | 4.5 rooms | 115 m² | CHF 960’000.–Located on the second and last floor of a building in Villars-Bozon, this magnificent 4.5-room apartment offers a privileged living environment, where the charm of natural materials meets contemporary comfort.With its 115 m² of living space, its magnificent exposed beams, its attic spaces, and its mezzanine areas, this property seduces with its unique architecture and warm atmosphere.Built in 2023, it offers pleasant living spaces designed to meet the expectations of modern family life.A bright living room with remarkable volumesAs soon as you enter the apartment, you will discover a welcoming living space, where the high ceilings and exposed beams give the apartment a true identity.The living room is bright and convivial, opening onto a modern, fully equipped kitchen, offering an ideal environment for sharing family moments or receiving guests.An elegant wooden staircase allows access to a mezzanine overlooking the living room. This additional space can be arranged according to your desires: reading corner, office, relaxation area, or small living room.The apartment also benefits from an 8 m² balcony, offering an intimate and pleasant outdoor space.Three bedrooms, including a magnificent parental suiteThe sleeping area includes three bedrooms, each offering a pleasant atmosphere and possibilities for arrangement adapted to different needs.The parental suite is a true haven of tranquility. It has its own dressing room as well as a private bathroom equipped with a bathtub, creating a comfortable and intimate space.The two other bedrooms are perfect for children, guests, or for creating a workspace.One of them also has access to an additional mezzanine, ideal for arranging a playroom, a reading corner, or a leisure area.A second bathroom with a shower completes the ensemble.Contemporary amenities in a warm settingThis apartment stands out for the harmony of its materials, its careful finishes, and its attic architecture.The wooden beams, the parquet floors, the attic spaces, and the contemporary touches create an elegant and welcoming atmosphere.The heating by heat pump ensures the thermal comfort of the apartment.Main features • 4.5-room apartment • Living area of approximately 115 m² • Located on the second and last floor • Year of construction: 2023 • Three bedrooms, including a parental suite • Parental suite with dressing room and private bathroom with bathtub • Second bathroom with shower • Bright living room with open, fully equipped kitchen • Mezzanine overlooking the living room • Second mezzanine area accessible from a bedroom • 8 m² balcony • Exposed beams and beautiful attic spaces • Heating by heat pump • Monthly PPE costs: CHF 216.– • One underground parking space included in the price • Possibility of acquiring an additional parking space for CHF 30’000.–, subject to availability • No renovation fund constituted to date Selling price: CHF 960’000.–One underground parking space is included in the price.A unique place to live, to be discoveredWith its atypical volumes, mezzanines, and warm materials, this apartment has a personality that sets it apart from traditional housing.It will perfectly suit a family seeking comfort and functionality, but also lovers of character properties wishing to enjoy an elegant and contemporary interior.Let yourself be seduced by the charm of this apartment and come to discover its many advantages during a private visit.We are at your disposal for any additional information or to organize a visit.Cécile Immobilier & Architecture SA 077 211 51 50 direction@cecile-immobilier.ch

  • Parking space
  • Garage
  • Child-friendly
  • +1

Suggested properties for you based on search results

Other interesting objects