Quick Filters for your search

Quick-filters

We show you quick-filters based on the most used filters by location.
By using these, you can enhance your search experience by finding new and interesting properties to your likings.
Castaneda - Flats for sale

We recommend expanding your search criteria to get similar results. The current filters didn’t return any matches.

If you don’t want to change your current search criteria, we recommend creating a search alert, so you’ll be notified when matching offers become available.

More objects in your automatically expanded search area
16 results - Radius: + 10km
1 / 16
5.5 rooms126m²CHF 780,000.–
Scimavera 5, 6537 Grono

Elegance and tranquility: 5.5 rooms in Grono with a view of the countryside!

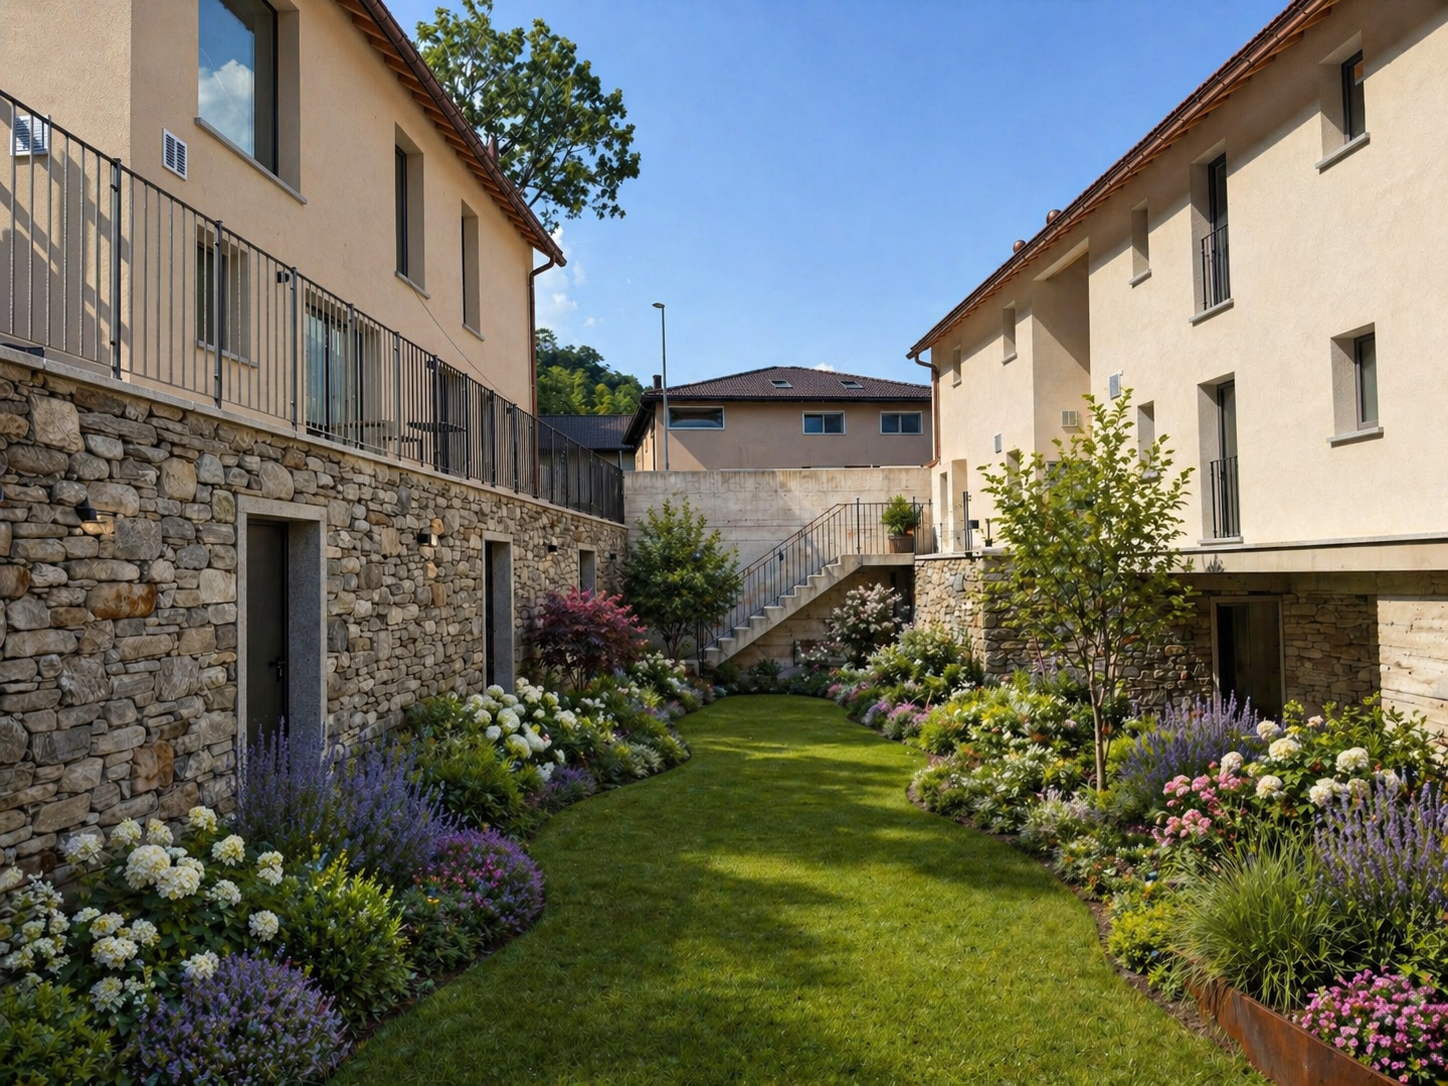
Elegant apartment with 5.5 rooms, large terrace and double garage – Grono GRIn the quiet and sunny municipality of Grono, surrounded by the green landscape of Mesolcina and characterized by a serene and well-connected residential environment, we offer for sale an elegant apartment located in Via Scimavera 5.The property enjoys a pleasant open view of the countryside and is just a few steps away from the pedestrian and cycle path, ideal for walking, sports or simply enjoying nature.The apartment is located on the 2nd floor of a well-maintained two-family house built in 2011, consisting of only two apartments distributed over three above-ground levels. The building is distinguished by well-organized spaces that make it an elegant and ready-to-live solution. Space distributionAccess to the apartment is through an external entrance ideal for a shoe rack, which leads to the internal entrance hall with a practical wardrobe.The initial sleeping area includes one bedroom and a bathroom with shower. Proceeding, the large and bright living room with fully equipped kitchen opens up, a perfect space for daily life and receiving guests. From here, you can access the generous 17 m² terrace facing southeast, perfect for enjoying the sun and outdoor moments.A corridor leads to the second sleeping area, where you will find three additional bedrooms, including a master bedroom with private bathroom with shower and a second bathroom with bathtub.Additional spacesOn the ground floor are the ancillary rooms belonging to the apartment: • Private double garage with space for tools and hobbies • Private laundry room with sink and WC • Private cellar • Shared nuclear bunker Technical featuresThe building offers modern and efficient solutions in terms of energy: • Heating with heat pump and floor heating • Solar thermal system on the roof for hot water production Surfaces • Apartment: 126 m² • Terrace: 17 m² • Laundry room: 7 m² • Cellar: 9 m² • Garage: 39 m² • Total apartment area + cellar + laundry room: 142 m² 💰 Selling price: CHF 780,000.– (including parking spaces)An ideal solution for families or for those seeking space, comfort, and tranquility in a green but well-connected area.
Travel time
-
1 / 12
5.5 rooms145m²CHF 450,000.–
6533 Lumino

Large 5.5-room apartment on the third and last floor with covered panoramic terrace.

In Lumino, a sunny town located on both banks of the Moesa, we offer a beautiful 5.5-room apartment for sale.The apartment has a pleasant terrace where you can relax and enjoy the fresh air while admiring the beautiful view of the surrounding nature and buildings, favored by its location on the third and last floor with a panoramic view.The kitchen, being habitable, offers a comfortable environment to prepare the best meals for the family or guests.The living area, characterized by two semi-open lounges, offers a versatile space perfect for conviviality. One of the two rooms can be converted into a study if needed, creating a perfect space for those who need maximum concentration for work from home.The building, constructed in 1974, underwent a renovation in 2000 that included the replacement of the boiler, the renovation of the roof, the replacement of the windows, and the installation of an air conditioning system.The heating is provided by an efficient centralized system with gas oil and radiators, supported by insulated windows in PVC and double glazing. The flooring is made of tiles throughout the surface.It is worth noting that an apartment of this size and with 5.5 rooms easily meets any housing need and, at the mentioned price, represents a particularly advantageous and interesting opportunity that should not be missed.Additionally, it is possible to acquire a plot of land of approximately 700 m², located about 1 km away, which is not buildable and has no agricultural constraints, to be used as a green area, already fenced and suitable for relaxation and outdoor activities, making the offer even more attractive. This plot is available for only CHF 30,000.--, to be added to the sale price.The residence does not have a lift and has already accumulated a significant renovation fund of approximately CHF 30,000.--.For laundry, a practical washing machine is available in the apartment, guaranteeing high comfort, but it is also possible to use the practical washing machine in the apartment or the communal laundry room.The apartment consists of an entrance with a hallway, a large living room with access to the covered terrace, a second living room that can be used as a study if needed and also has access to the terrace, a habitable kitchen, a master bedroom, two single bedrooms, a bathroom with a bathtub, and a guest toilet.A comfortable parking space in the private garage with an electric gate and an outdoor parking space, both included in the sale price, as well as a cellar, complete this interesting offer.A COMPLETE HOUSING OFFER AT AN UNBEATABLE PRICE!!

1 / 11
6 rooms196m²CHF 1,680,000.–
6500 Bellinzona

Elegant attic of 6 rooms with large terraces in Bellinzona

In Bellinzona, we are offering for sale an elegant attic of 6 rooms, spread over two levels, located on the 4th and 5th floor of a modern residence built in 2015.The apartment offers approximately 176 m² of living space and approximately 93 m² of private terraces and courtyards. The rooms are spacious, bright, and well-distributed, with a double-height living area, ceilings up to approximately 4 meters, and an internal design staircase connecting the attic floor.The property includes a modern, habitable kitchen, living room, four bedrooms/study, private laundry room, plus bathrooms, storage lofts, and a beautiful master bedroom with walk-in closet, en-suite bathroom with Turkish bath and whirlpool tub.The large terraces offer pleasant outdoor spaces to enjoy in every season, with an open view of the Castles of Bellinzona and the surrounding landscape.The attic stands out for its high-quality finishes, including oak floors, bathrooms in gres, kitchen with quartz countertop, V-Zug appliances, PVC/aluminum windows, and a KNX home automation system. The residence is Minergie-certified, ensuring comfort, energy efficiency, and a high living standard.The property also includes a generous cellar, two covered parking spaces with an electric column, and an additional parking space.An ideal solution for those seeking a modern, spacious, and prestigious home in a quiet and well-served location in Bellinzona.Sale price of the apartment: CHF 1,680,000 Parking spaces: CHF 45,000 each (up to 3 available)

  • 2 story building, beige walls, glass entrance, brown roof, glass window, trees, grass, sitting people, front courtyard
  • 2-story residential building, garage, terrace, mountain view
  • 2-story apartment building with a balcony on the second floor, stone wall, and walking path
  • multiple residential units, parking places, shared outdoor areas
  • 6 apartment units with different floor plan and size
  • Living room, kitchen, 3 bedrooms, 3 bathrooms, balcony
1 / 7
5 roomsCHF 780,000.–
Via Galbisio, 6503 Bellinzona

RESIDENZA VILLAGGIO NUCLEO CARASSO

The Villaggio nucleo Carasso is a new residential project that combines old charm with a new and modern concept of living. This new concept is designed to put people at the center, in a comfortable environment where the spaces seem tailored to the people who will choose to live there. This residence, which represents a perfect blend of old and innovation, consists of four blocks arranged on three levels with a pitched roof that gives the apartments on the upper floors even more character. Each apartment has an independent entrance and a covered terrace and covers an entire floor of the corresponding block. The sizes range from 2.5 to 5 rooms. Additionally, there is only one apartment per floor in each block. We find, in fact: - Block A: three apartments of 136 sqm with 3.5 rooms on the ground floor that become 5 rooms on the first and second floors; - Block B: three apartments of 92 sqm with 3.5 rooms; - Block C: three apartments of 68 sqm with 2.5 rooms; - Block D: three apartments of 90 sqm with 3.5 rooms. All apartments and their respective terraces are designed and equipped to provide privacy and shelter for the various environments. Sales prices "keys in hand" with medium to high standards: • apartments with 2.5 rooms from CHF 380,000;-; • apartments with 3.5 rooms from CHF 540,000;-; • apartments with 5 rooms from CHF 780,000.-. Very convenient and valuable location, also thanks to the new Bellinzona-center highway exit. Additionally, the Nucleo di Carasso area, where the building is being built, will undergo renovation. On the adjacent plot, a new community center is being built, which will offer shops and services: a pharmacy, a medical center, a physiotherapy center, a bar, and a food department (see link www.domuslusanigh.ch). For nature lovers, the surroundings offer many opportunities. The apartments are complemented by a basement/laundry room and convenient parking spaces in the underground garage at CHF 40,000 cadauno. A parking space for people with disabilities is also available. Option to purchase through a personalized Rent-to-Buy formula.

Travel time
-
1 / 8
5.5 roomsCHF 777,000.–
Ai Brenn, 6525 Bellinzona

COSTRUZIONE 2026 MINERGIE-P-ECO :AMPIO APPARTAMENTO CON GIARDINO - MÖGLICH ALS ZWEITWOHNSITZ

Scopri i nostri appartamenti di nuova costruzione, disponibili anche come residenza secondaria, con consegna prevista primavera 2026.Disponibili: • 5,5 locali - 777'000,-CHF ( ca. 188m²) • 3,5 locali - 459'000,-CHF ( ca. 78m²) • 2,5 locali - 350'000,-CHF (ca. 57 m²) Punti forti: • Certificazione Minergie P-ECO per massimo comfort ed efficienza energetica • Ambienti moderni e luminosi con ampie vetrate • Balcone • Cucina attrezzata con lavastoviglie • Bagno moderno e funzionale • Zona residenziale tranquilla, immersa nel verde e child-friendly Posteggi disponibili: • Interni CHF 50'000.– • Esterni CHF 25'000.– Una soluzione abitativa perfetta per coppie, famiglie o come investimento nel cuore del Ticino.-----------Entdecken Sie unsere neu gebauten Wohnungen, die auch als Zweitwohnsitz genutzt werden können und voraussichtlich in März 2026 bezugsfertig sein werden.Verfügbar:5,5 Zimmer – 777'000,-CHF (ca. 188 m²)3,5 Zimmer – 459'000,-CHF (ca. 78 m²)2,5 Zimmer –350'000,-CHF (ca. 57 m²)Highlights:-Minergie-P-ECO -Zertifizierung für maximalen Komfort und Energieeffizienz:-Moderne und helle Räume mit grossen Fensterfronten-Balkon-Küche mit Geschirrspüler-Modernes und funktionales Badezimmer-Ruhige Wohngegend, umgeben von Grün und kinderfreundlichVerfügbare Parkplätze:In Tiefgarage CHF 50'000.–Aussenbereich CHF 25'000.–Eine perfekte Wohnlösung für Paare, Familien oder als Investition im Herzen des Tessins.

Travel time
-
1 / 16
5.5 rooms127m²CHF 750,000.–
6534 San Vittore

The 5.5-Room Intelligent House at the Gates of Ticino

Why settle for a new but narrow apartment when you can have 30% more space, a private garden, and halved taxes at the same price?In San Vittore, in Via Arboi, we offer a solution that is hard to find on the current market: a generous 5.5-room apartment of 127 m² with a private, fenced garden.The property is a strategic life choice:Located in a quiet 30 km/h zone, it offers a perfect logistical position. In a few minutes, you can reach the A13 motorway or (on foot) public transport to travel serenely and quickly to Bellinzona, Castione, Roveredo, and even Lugano.The strengths of this property: • The substance: 3 large bedrooms + 1 "Jolly" room (ideal as an office or guest room). Spacious rooms that are impossible to find in new construction projects at this price. • Double services: Two complete bathrooms (master and guest) • Living area: A large living room and a kitchen renovated in 2009, which still looks like new today. • Private outdoor areas: A private, fenced garden of approximately 93 m². A perfect extension of the living room for children, pets, or outdoor aperitifs. • Additional rooms: A large, private laundry room/basement of approximately 14 m², perfect as a storage room or hobby room. • Fiscal efficiency: Living here means enjoying the tax benefits of the Grisons while working just a few steps from Ticino. Condition of the property and safety:Built in 2004, the building presents itself in excellent condition and does not require any renovations. The apartment is ready to move in. As an additional guarantee for your investment, there is already a solid renovation fund that preventively covers all possible future events.Heating is provided by underfloor heating, ensuring comfort and low operating costs.Included in the price: 1 covered parking space and 1 outdoor parking space (total market value of approximately CHF 30,000).Selling price: CHF 750,000 instead of CHF 800,000.An intelligent investment that beats the new one in terms of space, price, and quality of life.

1 / 10
5.5 rooms108m²CHF 400,000.–
6533 Lumino

BRIGHT ATTIC 4.5 ROOMS WITH A VIEW OF THE GREEN AREA IN LUMINO

Large attic apartment with 4.5 rooms, developing on an internal surface of 120 sqm, located on the third and last floor of a building with only 9 units, built in the 80s and maintained in excellent condition, surrounded by greenery, exposed to the south and located in a residential and quiet area in the municipality of Lumino.This unit is very interesting for its size and layout, it is in fact possible to renovate it creating a large living area with open-space kitchen well separated from the sleeping area and to obtain an additional room/study, all with a suggestive panoramic background of the Grisons mountains and a lot of natural light being exposed to the south.The apartment has a large entrance hall that through a corridor opens onto a large living room, equipped with a habitable kitchen, a large living room with a 6 sqm balcony overlooking the green.The sleeping area consists of a spacious double bedroom and two large single bedrooms, served by a large bathroom with bathtub and washing machine. A second bathroom with shower completes the property.The annexes include, included in the exposed price, a large non-buildable land and exploitable as a private garden/vegetable garden.All windows are PVC double glazing, the heating is thermosiphon and fueled by oil from the condominium boiler.Condominium expenses amount to 4,700 CHF per year, including a renovation fund.In the residence, which has only 9 units, pets are also welcome.The property is ideal for a family or as an investment, close to all the neighborhood's infrastructure, shops, schools, public transport, post office, bank and highway.The property is completed by an assigned, glazed cellar, a large box for 20,000 CHF and an external, uncovered parking space for 10,000 CHF, excluded from the sale price.DO NOT MISS THIS OPPORTUNITY AND CONTACT US TODAY FOR MORE INFORMATION!

1 / 6
5.5 rooms125m²CHF 740,000.–
6525 Gnosca

New residential complex Sassa in Gnosca - Large 5.5-room apartment with garden

This modern 5.5-room apartment stands out for its bright and welcoming spaces. The open-plan kitchen with living area is fully equipped with state-of-the-art appliances. The apartment has four bedrooms and two bathrooms. The apartment also includes a garage (parking space in the underground garage can be purchased separately for CHF 50,000). The schools are just 93 m away, while the road connections are 321 m away.In the final phase of construction, the property is part of the Residenza Sassa, a modern residential complex in the town of Sassa in Gnosca, in an elevated position that offers an open view over the entire depth of the valley. The project includes three buildings well integrated into the neighborhood, with a visual permeability that enhances the surrounding environment. The materials used recall those traditional of the area, such as natural stone for the bases and wood for the upper structures, ensuring excellent thermal insulation and a low environmental impact.The apartment has a large private garden and is characterized by an open-plan living area. The interior finishes include porcelain stoneware floors in the living and bathroom areas and pre-finished oak parquet in the bedrooms. The windows are made of wood and aluminum with thermal and acoustic glazing, while the external window sills are made of natural stone. The kitchen is equipped with a glass-ceramic hob, an electric oven, a refrigerator with freezer, a dishwasher, an extractor hood, and a stainless steel sink with a retractable mixer.Heating is provided by pellets with distribution through radiators, while the hot water supply is also guaranteed by a pellet heating system, supported by solar collectors and photovoltaic panels. The building is certified according to the Swiss Minergie standard and offers excellent indoor air quality. The common areas include a central courtyard, a shared garden, and gardens for the residents. The independent accesses and the terraced structure of the land offer privacy and comfort.This property offer is characterized by: • New building in the final phase • Modern residential complex • Large private garden • Spacious rooms • Bright atmosphere • Quiet location • Modern interior • Central and urban location Are you interested? Contact us for a non-binding visit!

1 / 2
7 rooms165m²CHF 980,000.–
6524 Moleno

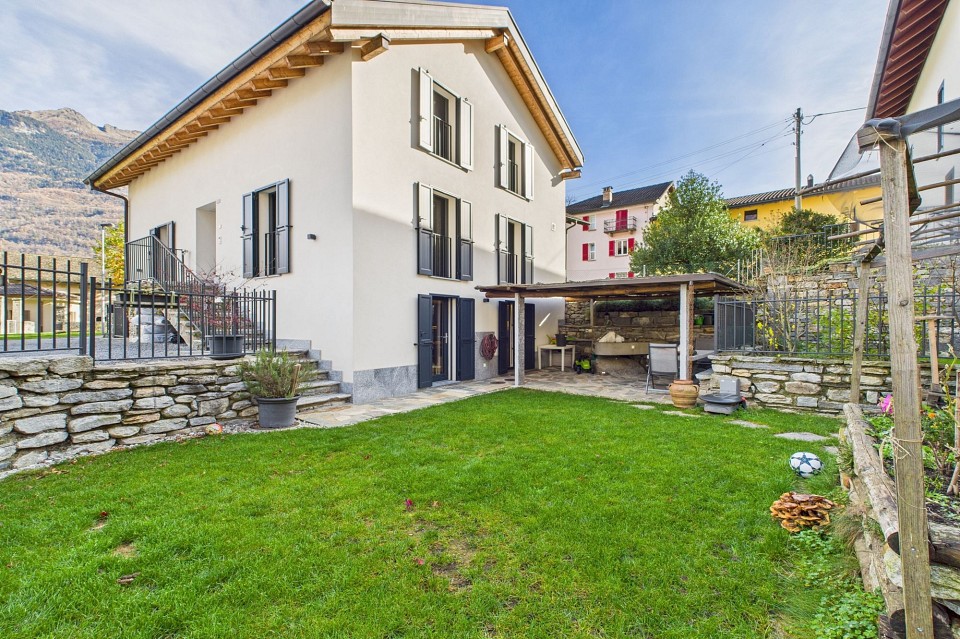
Casa singola di recente costruzione eleganza comfort e tecnologia moderna

Edificata nel 2019, questa splendida residenza indipendente offre ca. 170 m2 abitabili distribuiti su tre livelli, allinterno di un fondo di ca. 311 m2. Labitazione coniuga design contemporaneo, funzionalità e comfort abitativo, con finiture di pregio e soluzioni tecnologiche davanguardia.Comfort e tecnologiaTermopompa per un riscaldamento efficiente e sostenibile.Climatizzazione con split indipendenti in ogni locale.Materiali e finiture di pregio, scelti con cura per durare nel tempo.Vetri tripli e le zanzariere garantiscono comfort e vivibilità in ogni stagione.Questa abitazione rappresenta una sintesi perfetta tra modernità, eleganza e comfort, ideale per chi desidera vivere in un contesto tranquillo, indipendente e ben collegato, senza rinunciare al piacere di uno stile di vita contemporaneo e raffinato.Vuole avere maggiori informazioni?Come interlocutore responsabile le invio volentieri una documentazione dettagliata tramite e-mail e per fissare una visita.È un piacere per me offrirle la mia consulenza-Erbaut im Jahr 2019, präsentiert sich dieses elegante Einfamilienhaus mit einer Wohnfläche von ca. 170 m2 auf drei Ebenen, eingebettet in ein Grundstück von ca. 311 m2.Die Immobilie vereint modernes Design, funktionale Raumaufteilung und hohen Wohn- komfort, mit hochwertigen Materialien und fortschrittlicher Haustechnik.Komfort und moderne TechnikWärmepumpe für effizientes und nachhaltiges Heizen.Klimaanlage mit separaten Split-Einheiten in allen Räumen.Hochwertige Materialien und Oberflächen, mit Liebe zum Detail ausgewählt.Dreifachverglasung und Insektenschutzgitter sorgen das ganze Jahr über für eine angenehme Wohnatmosphäre.Dieses Haus ist die perfekte Verbindung von Modernität, Funktionalität und Eleganz, ideal für Familien oder für alle, die ein ruhiges, unab- hängiges und dennoch gut angebundenes Wohnumfeld suchen, ohne auf Stil und Komfort zu verzichten.Möchten Sie mehr erfahren?Als Ihr verantwortlicher Ansprechpartner sende ich Ihnen per E-Mail eine komplette Verkaufsdokumentation. Anschliessend vereinbare ich gerne, nach telefonischer Vereinbarung, einen Besichtigungstermin.Rufen Sie mich an!Ich freue mich auf Sie und werde Sie bestens beraten.

1 / 1
6.5 roomsCHF 1,650,000.–
6500 Bellinzona

Fully renovated rental building – 4 apartments in the heart of Bellinzona

In the center of Bellinzona, in a strategic position a few steps from the railway station, public transport stops, shops and all major services, we propose for sale an interesting rental building composed of 4 fully renovated apartments, ideal both as an investment with income and for the subsequent sale of individual units in PPP.The property has been the subject of a complete renovation with new systems, floor heating powered by a heat pump, modern and functional finishes.Composition • 2 apartments on the ground floor, both with independent entrance; one also has a large private garden, while the other benefits from an exclusive piazzale. • 2 apartments of 3.5 rooms on the upper floors, bright and well distributed, one with private balcony. Each apartment has: • private cellar; • internal laundry; • completely new systems; • preparation for the constitution of condominium properties (PPP already planned). InvestmentAnnual rental income of CHF 64'200, PPP 2.5 rooms - rent = 1350 + expenses per monthPPP 2.5 rooms - rent = 1150 + expenses per monthPPP 3.5 rooms - rent = 1400 + expenses per monthPPP 3.5 rooms - rent = 1450 + expenses per monthAsked price: CHF 1'650'000.–Strong points • central and highly sought-after location; • completely renovated; • floor heating with heat pump; • four apartments already prepared for separate sale; • ideal for investors or real estate developers; • proximity to services, public transport, shops and nursing home, making the investment particularly interesting also for the rental market. For further information, plans or to organize a visit, we are at your complete disposal.

Other interesting objects