4 results - Flats for sale: Cama

Federico Salvetti

Federico Salvetti

1 / 13
Federico Salvetti

Federico Salvetti

  • Parking space
  • Balcony / Terrace
  • Elevator
4.5 rooms, 125m², CHF 580,000.–
6557 Cama

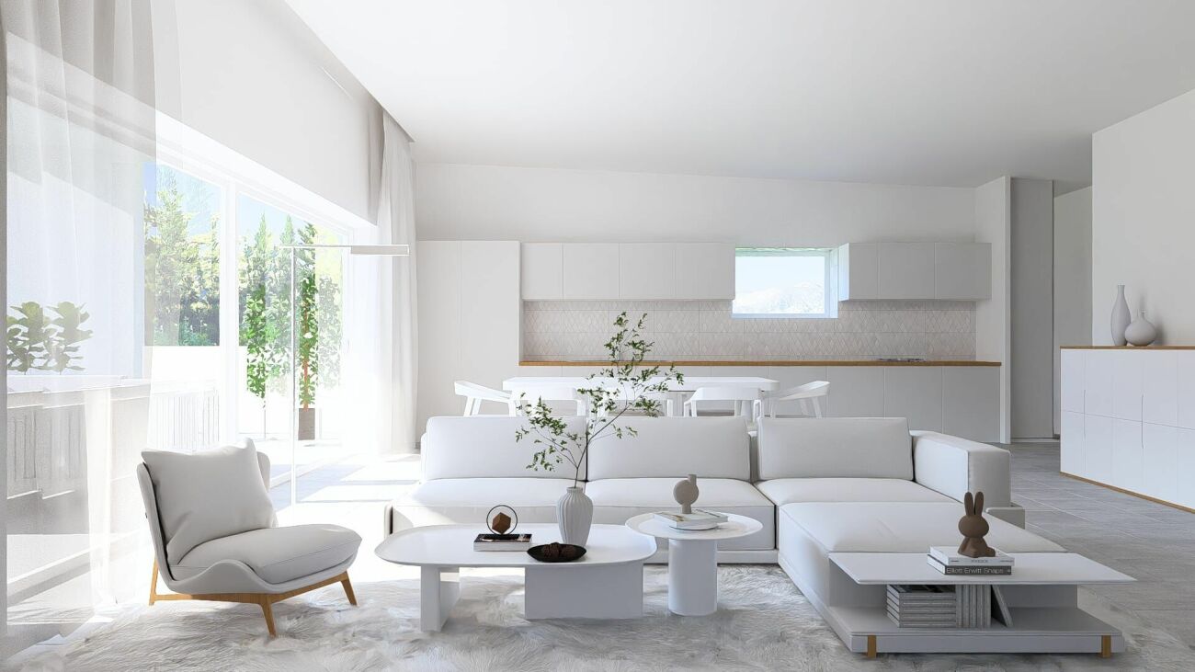
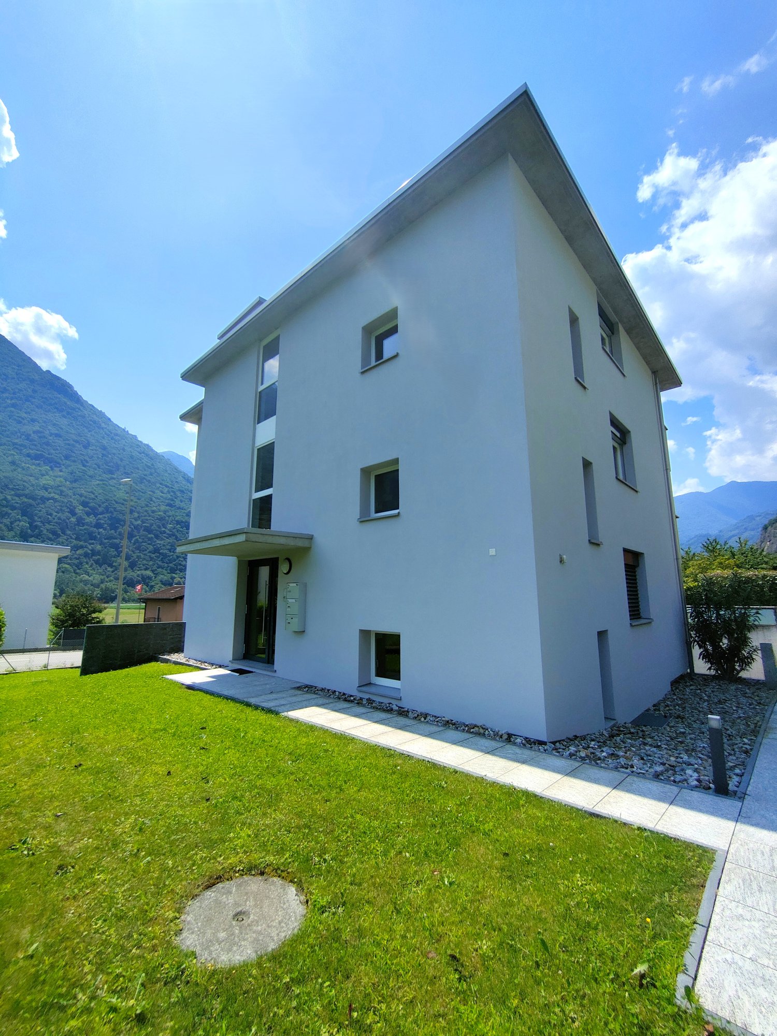
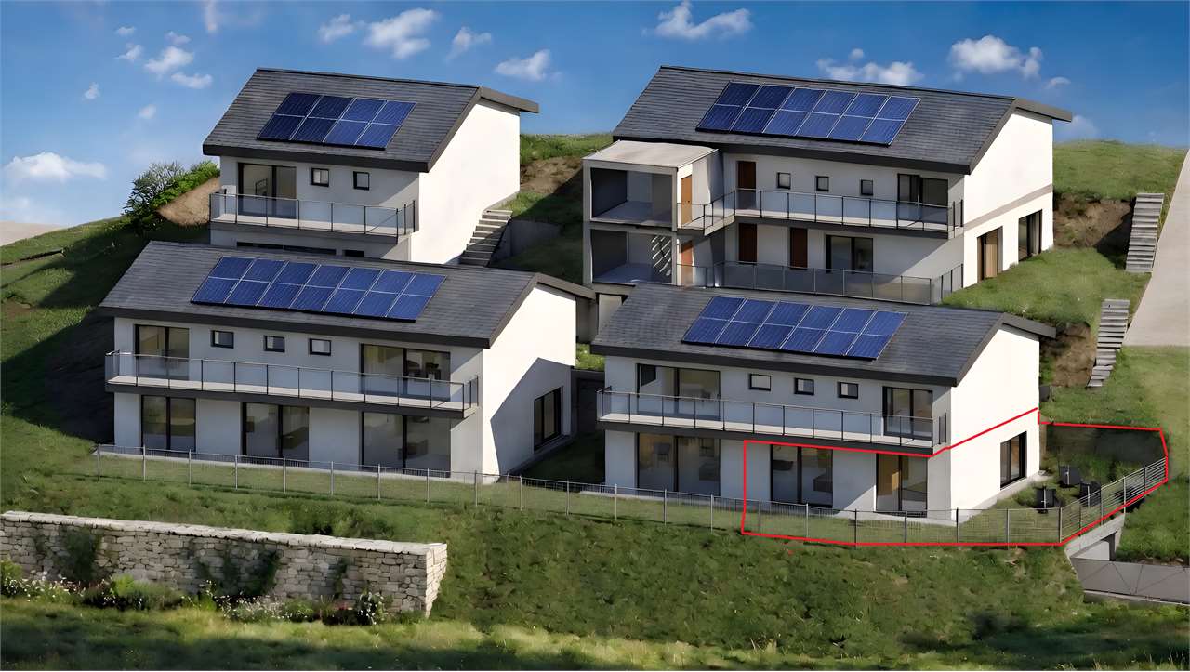
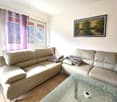
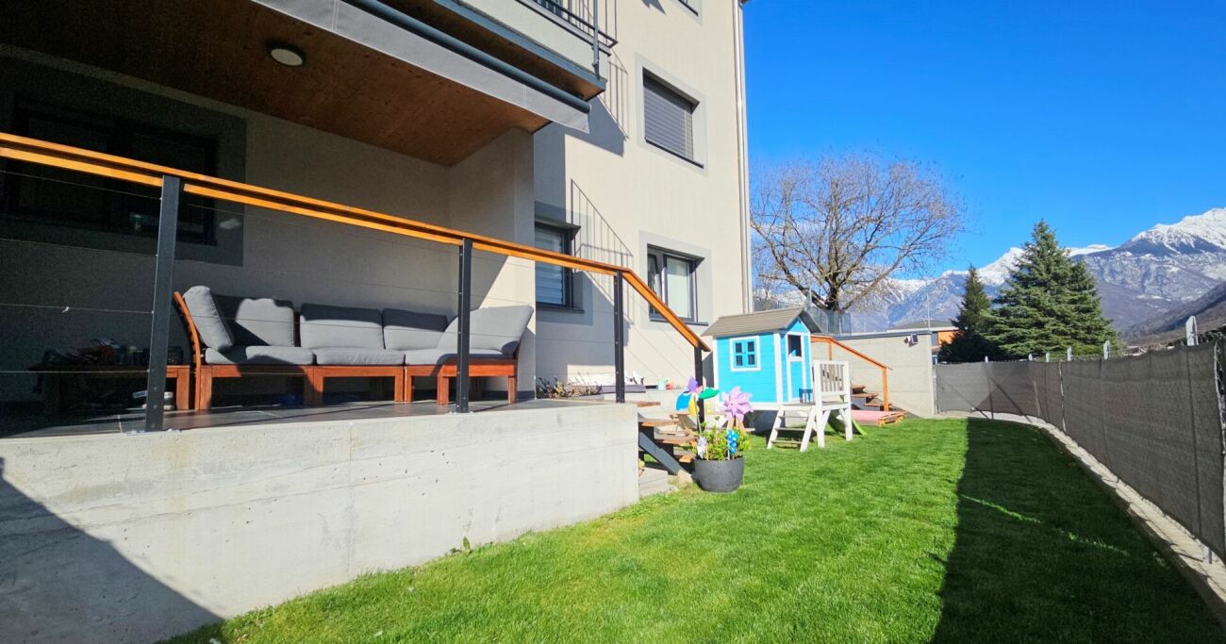
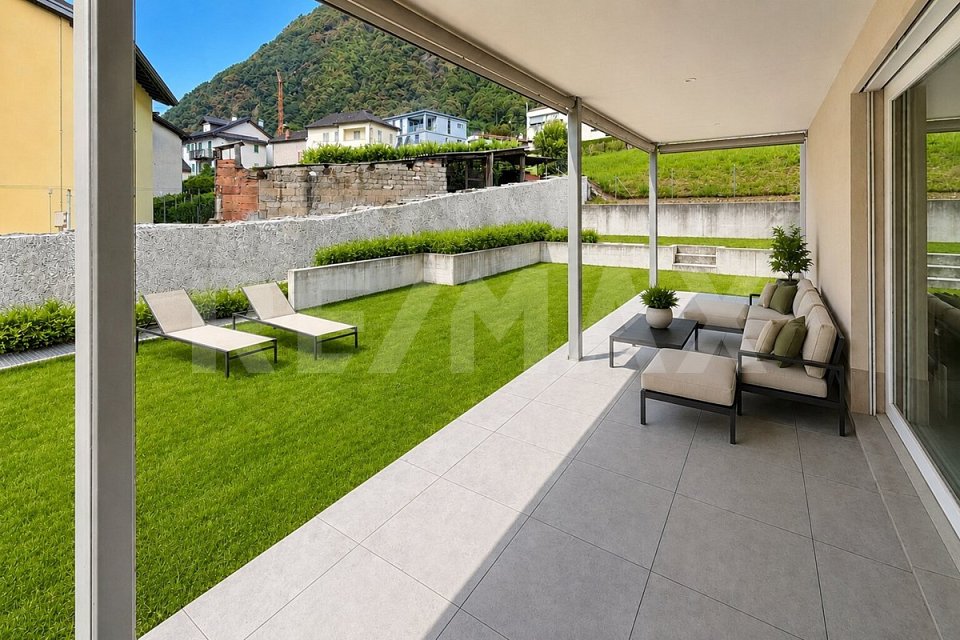
New 4.5-room apartment with garden

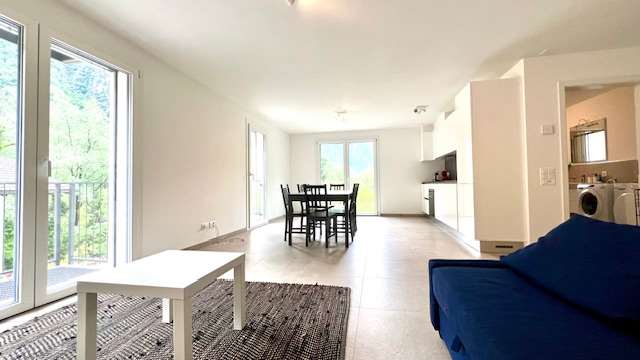
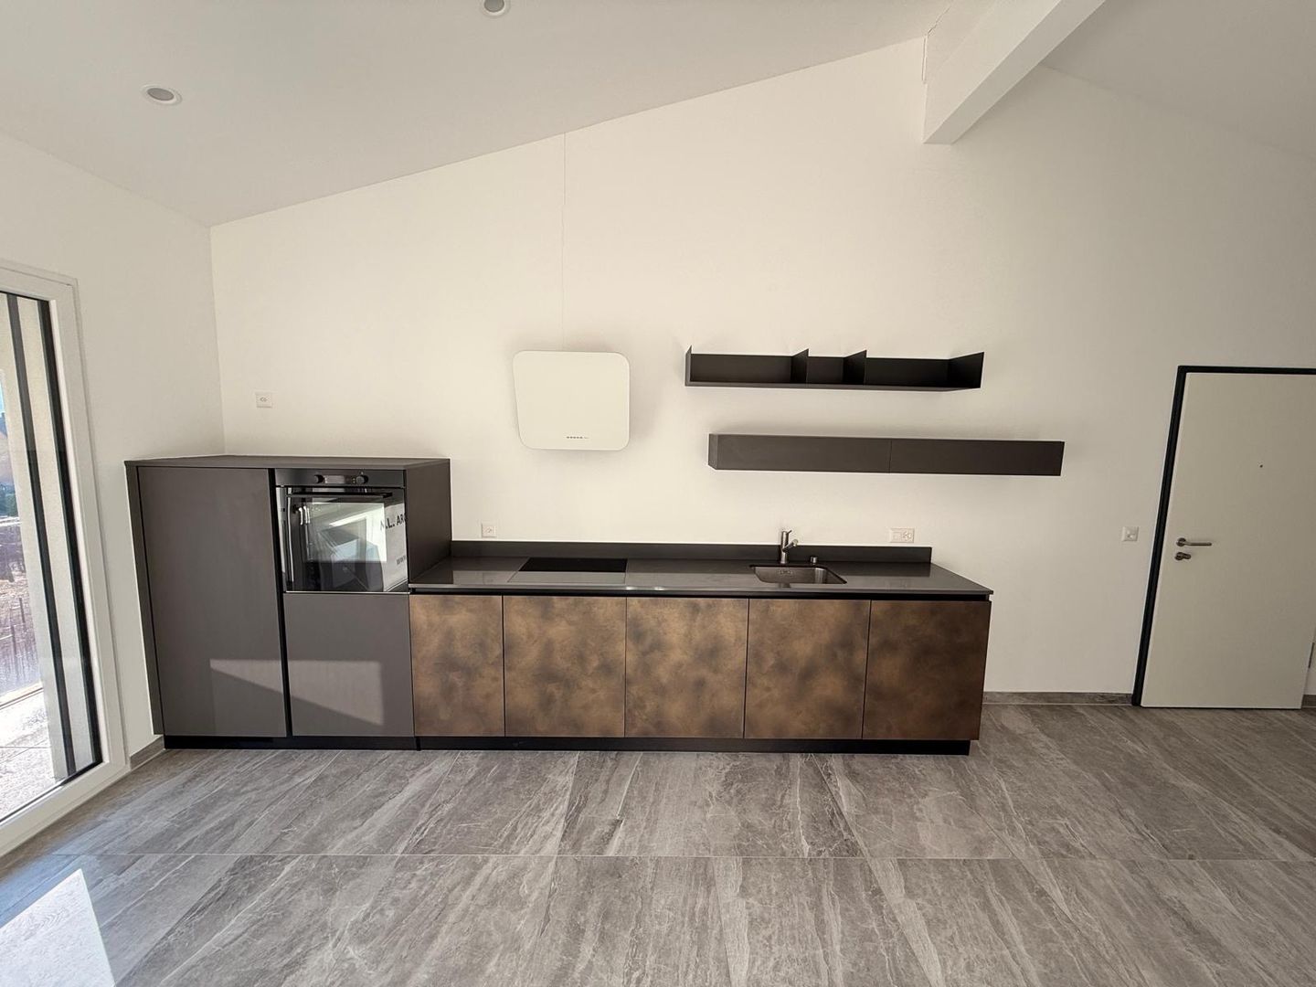
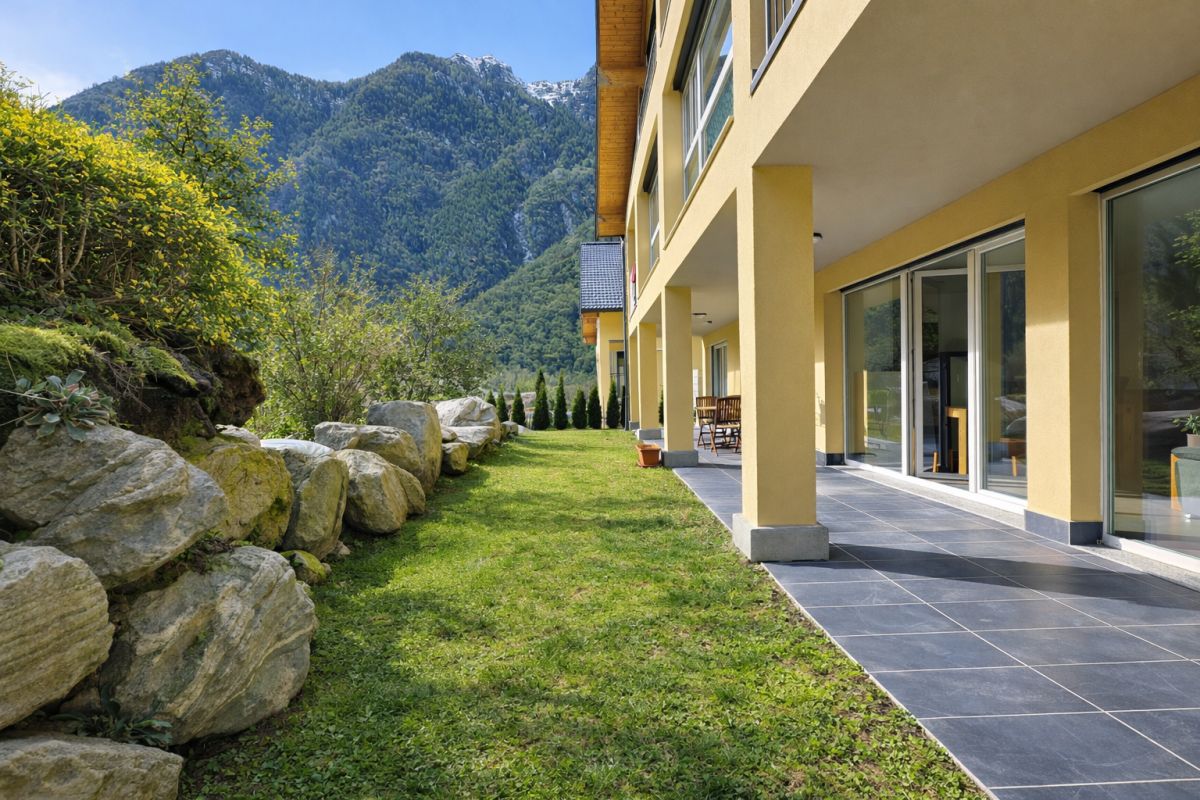
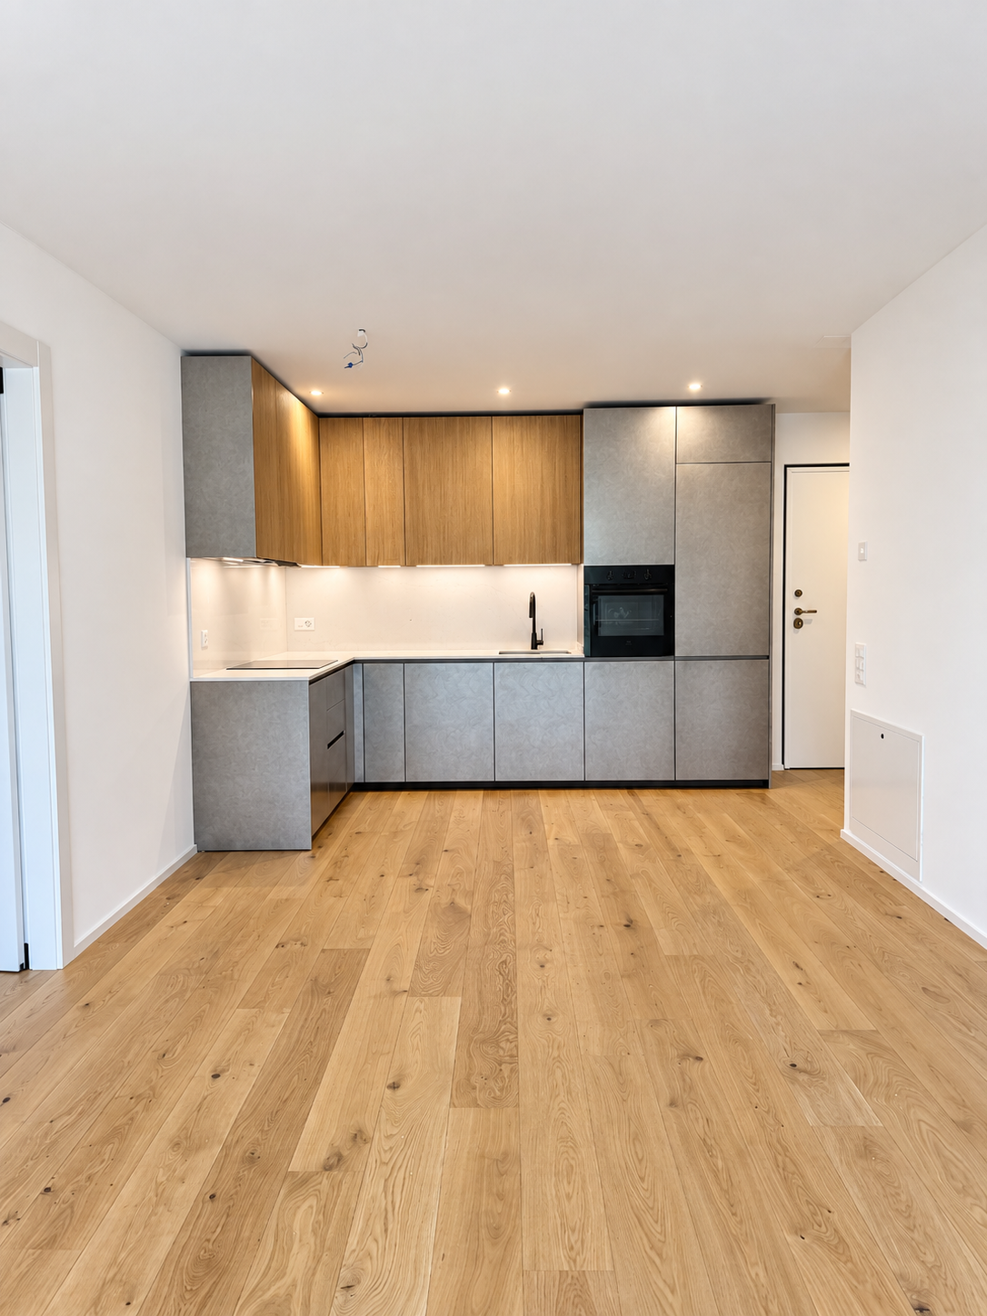
In the heart of Mesolcina, in the picturesque town of Cama (GR), we offer for sale an exclusive 4.5-room apartment with new construction and second residence.Located in a residential area surrounded by greenery, this property represents a perfect combination of modernity, comfort, and nature, with a private garden and open views, ideal as a main residence or vacation home with modern spaces, high-quality finishes, and optimal exposure.The apartment stands out for its completely open view of the surrounding Alpine landscape, which gives a unique feeling of peace and freedom. The glazed surfaces, optimal orientation, and flat private garden allow you to live every season in harmony with the surrounding environment.The entrance, served by a convenient elevator with direct access to the apartment, opens onto a bright living area with a modern open-plan kitchen, dining area, and living room with direct access to the garden, an external, reserved space that can be used all year round to relax, organize outdoor meals, or simply enjoy the tranquility of nature.Built according to modern criteria, it guarantees comfort and optimal efficiency for a sustainable and welcoming home.The finishes are modern and elegant, with high-quality materials, underfloor heating, high-performance windows, every detail has been carefully designed to ensure well-being and practicality..Direct access with private elevatorPrivate garden with open viewsInternal laundry room in the apartmentExternal uncovered parking spaceIndependent basement roomIn just a few minutes, you can reach the main communication routes to Bellinzona, Ticino, and the north of Grisons.The area is perfect for those who love hiking, mountain biking, outdoor sports, or simply the pleasure of living in a healthy and relaxed environment.Contact us to receive the complete documentation or to book a visit on site.For more information or to schedule a visit:Simone MezzapesaReal Estate AdvisorM: +41 76 4250334Office: +41 91 225 69 99 info@ebuyhouse.ch www.ebuyhouse.ch

  • Parking space
  • Balcony / Terrace
  • Elevator
1 / 10
4.5 rooms, 112m², CHF 715,000.–
Al Foss, 6557 Cama

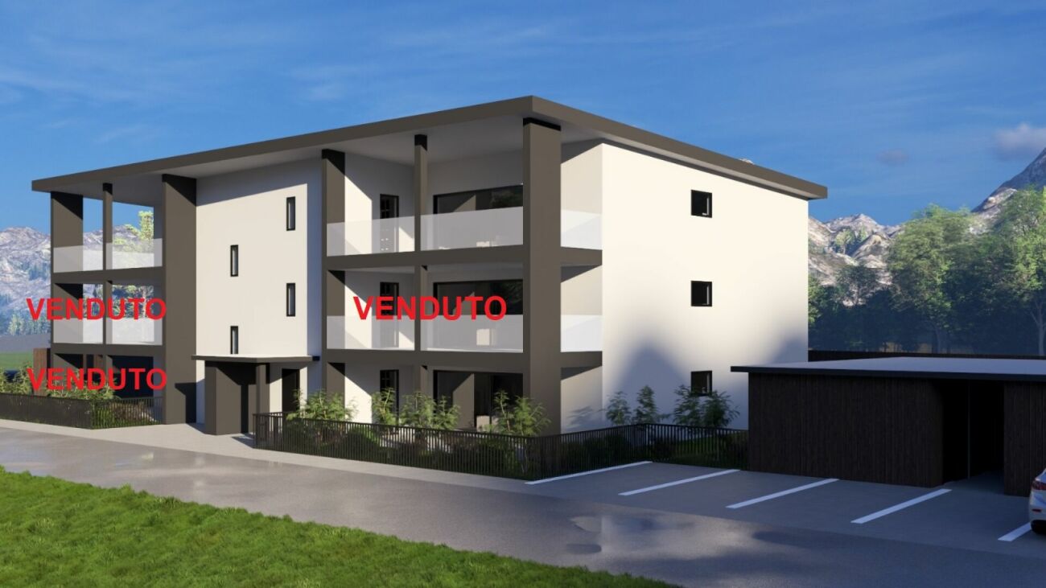
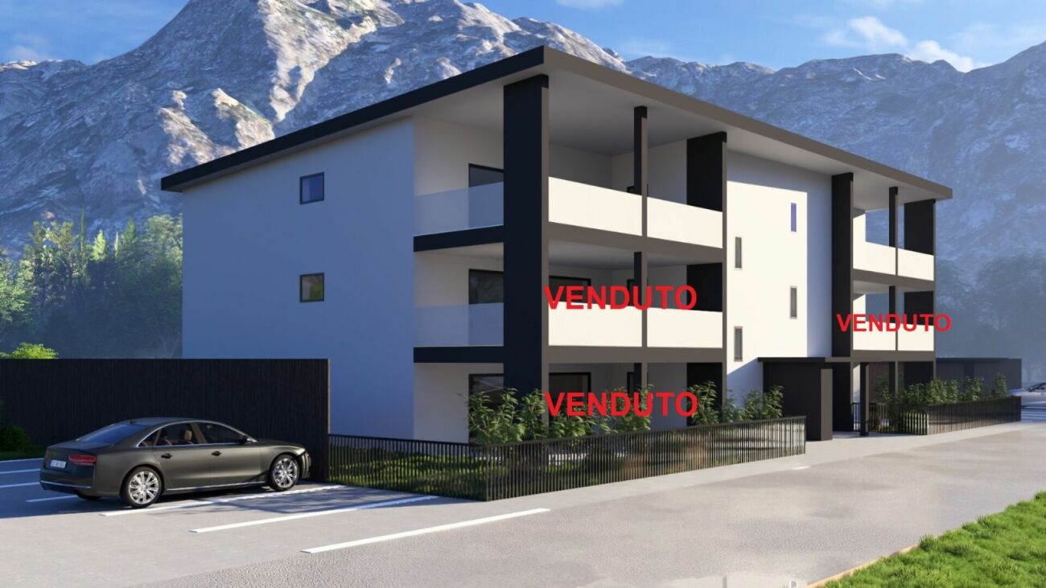
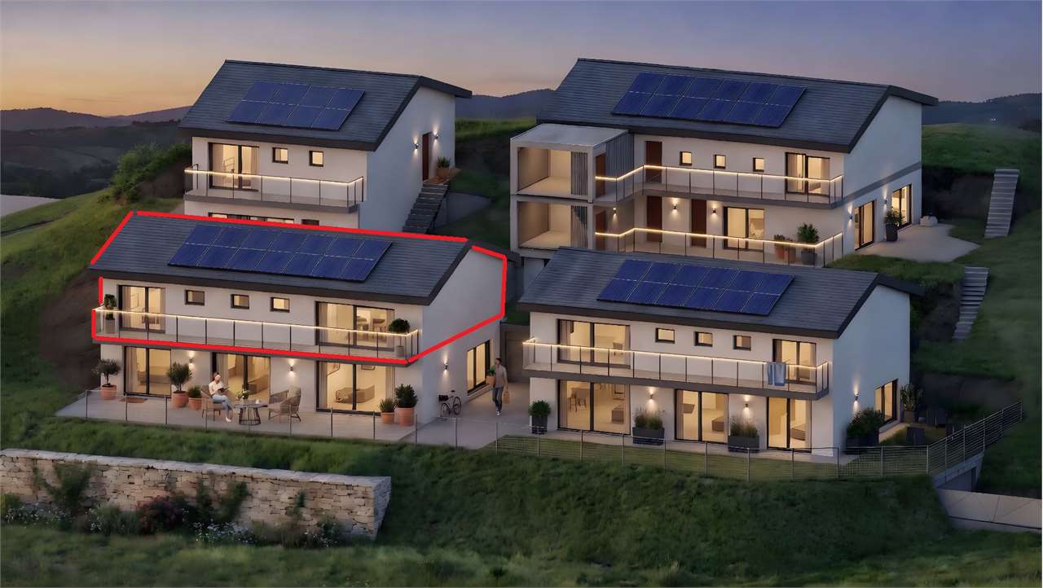
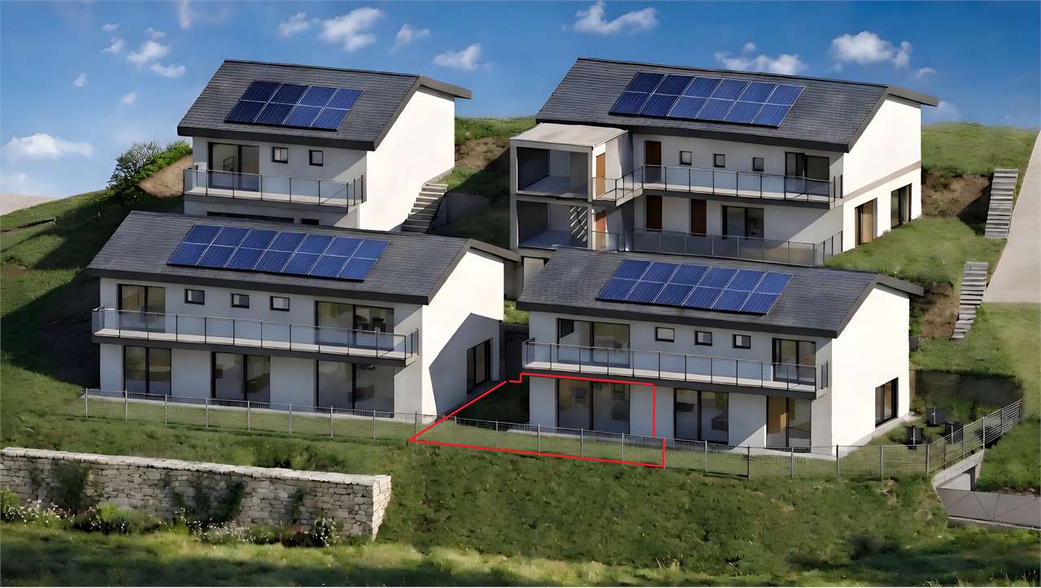
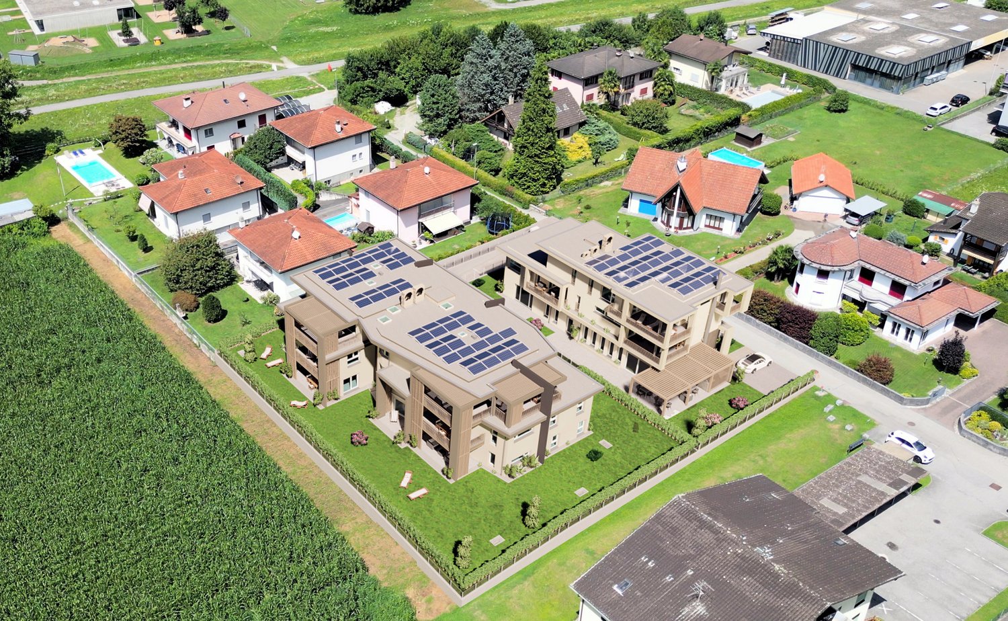
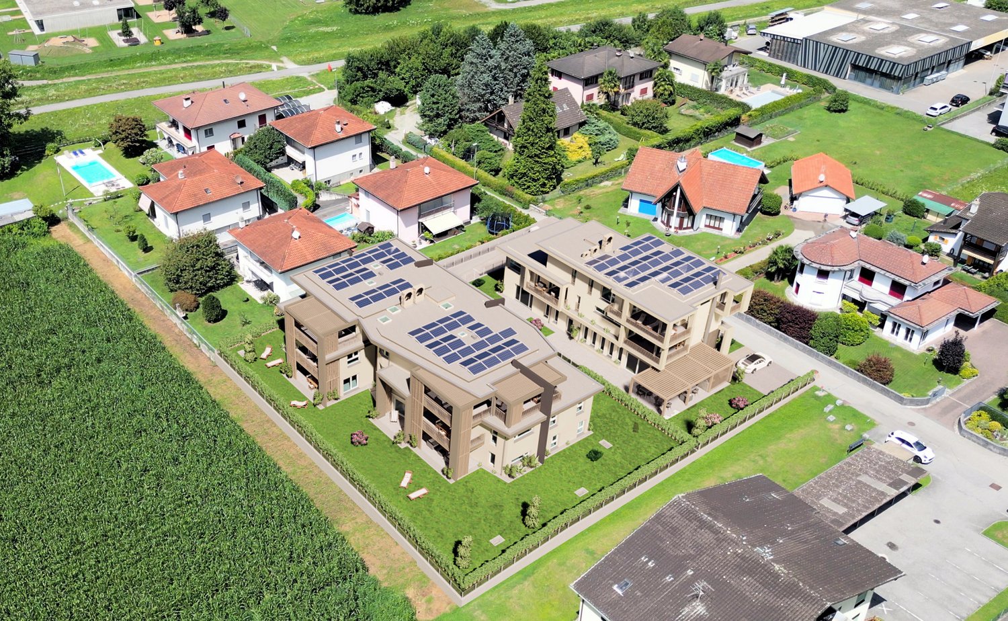
Modern and spacious apartments in Cama

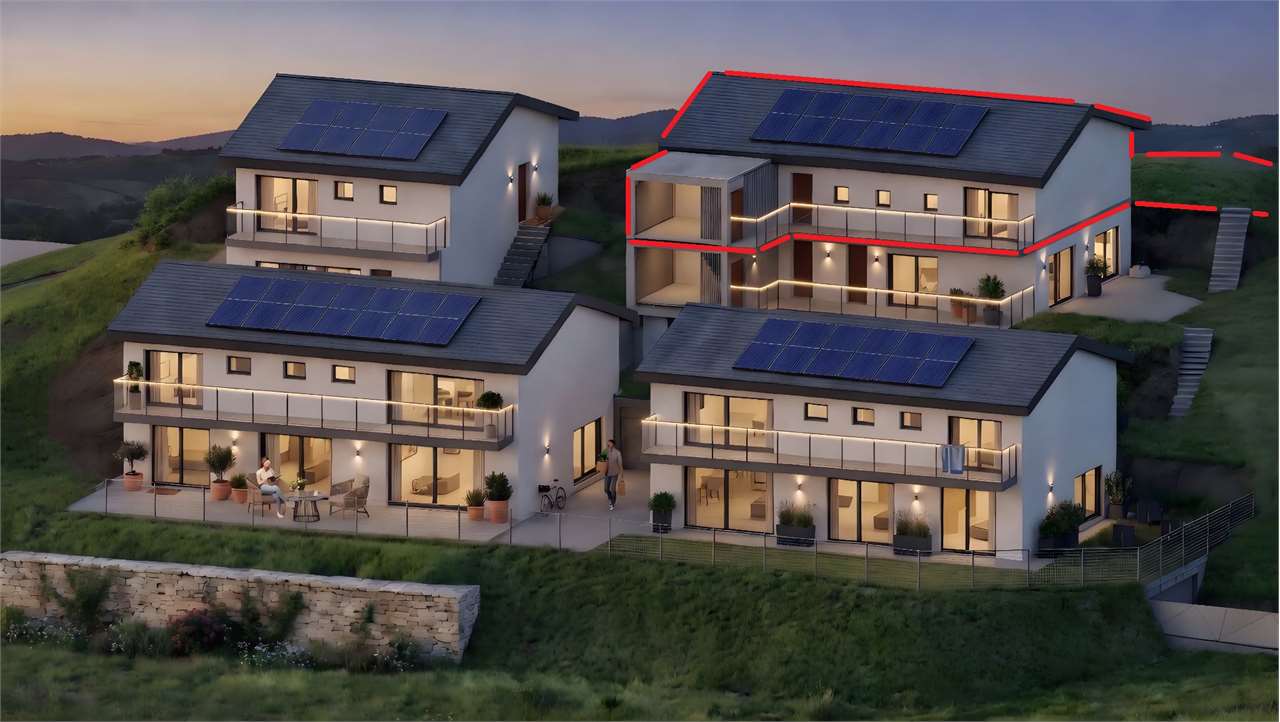
In the green and quiet area of Cama, just 10 minutes from Bellinzona, a new high-quality residence is taking shape, which will offer modern apartments by the end of 2027, designed to guarantee comfort, construction quality, and residential well-being.Only three exclusive units are still available: two prestigious attic apartments with large panoramic terraces and a ground-floor apartment with a large private garden.The homes are distinguished by bright rooms, generous spaces, and high-level contemporary finishes. Thanks to the wide possibility of customization, each apartment can be realized according to one's own needs and lifestyle.MAIN FEATURESSpacious living area with living room and dining room of over 60 sqmModern fully equipped kitchen3 bedroomsMaster bathroom with bathtubService with showerPrivate laundry/storage roomCellarTwo exclusive attic apartments with large covered terraces from 26 to 33 sqmOne ground-floor apartment with private garden of 190 sqmThe ideal solution for those who want to live in a quiet and green environment, without giving up the convenience of the main services and the rapid connections to Bellinzona.AREASNet living area: approx. 112 sqmNet usable area: approx. 160 sqmPrivate garden on the ground floor: 190 sqmCovered terraces: from 26 to 33 sqmContact us to receive the complete documentation or to schedule an appointment.

Travel time
-
More objects in your automatically expanded search area
19 results - Radius: + 10km
Marco Tresoldi

Marco Tresoldi

1 / 9
Marco Tresoldi

Marco Tresoldi

  • Parking space
4.5 rooms, 139m², CHF 790,000.–
Via Camon 9, 6556 Leggia

Prestigious 4.5-room apartment with panoramic terrace and large private garden

RESIDENZA AVISTA LEGGIA (GR)Exclusive 4.5-room apartment with large private garden, terrace, and stunning panoramic view of the valleyPPP C3 Block C | First floor | CHF 790000, including 2 parking spaces in the garageLIVING IN HARMONY WITH NATURE, BETWEEN ELEGANCE, COMFORT, AND BREATHTAKING PANORAMASIn the heart of the beautiful Val Mesolcina, just a few minutes from Bellinzona, in the quiet town of Leggia, a fraction of the municipality of Grono (GR), the Residenza AVISTA is born, an elegant residential project designed for those who want to live in a reserved, green, and surrounded by woods, mountains, and fascinating natural landscapes.The residence stands out for its modern architecture, attention to residential comfort, and technological solutions oriented towards energy efficiency.The project includes three residential blocks with a total of 9 apartments and a single-family house, harmoniously inserted into the landscape and characterized by a stunning panoramic view of the valley.APARTMENT PPP C3 SPACIOUS ROOMS, PRIVACY, AND LARGE PRIVATE GARDENLocated on the first floor of Block C, this elegant 4.5-room apartment represents an ideal residential solution for families or for those who want spacious, modern, and functional rooms, without giving up the privilege of a large private garden.The internal distribution has been carefully studied to guarantee natural light, comfort, and a clear separation between the day and night areas.The heart of the apartment is the large living room with open kitchen, characterized by a welcoming atmosphere and direct access to the terrace, from which you can admire the stunning view of the valley.The night area includes three bedrooms, including a refined master bedroom with private bathroom and walk-in closet, designed to offer more comfort, privacy, and functionality.One of the distinctive elements of the property is the large private garden, an exclusive green space ideal for spending pleasant moments outdoors, organizing convivial meetings, or simply enjoying the tranquility of the surrounding nature.ROOM DISTRIBUTION- Entrance- Large living room with open kitchen- Direct access to the panoramic terrace- Practical storage room next to the kitchen- Guest bathroom- Corridor to the night area- Master bedroom with private bathroom and walk-in closet- Second bedroom- Third bedroom- Windowed bathroom with bathtubOUTDOOR SPACES AND COMFORT- Large private garden, ideal for relaxation and outdoor life- Terrace directly connected to the living area- Stunning view of the Val Mesolcina- Two parking spaces in the garage already included in the sale price- Quiet, green, and exclusive residential area- Strategic location, just a few minutes from BellinzonaTECHNOLOGY, ENERGY EFFICIENCY, AND RESIDENTIAL COMFORTResidenza AVISTA has been designed with particular attention to construction quality, residential comfort, and energy consumption optimization.The main technical features include:- Heating through air-water heat pump, with a dedicated system for each residential block- Heat distribution through underfloor heating- Individual meters for monitoring and autonomous management of energy consumption for each apartment- Photovoltaic system for powering the common areas and, depending on energy availability, also the apartments- Energy storage system- Preparation for air conditioning- Preparation of parking spaces for the installation of charging stations for electric vehicles- PVC windows with triple glazing, white internal and anthracite external finish- Thermal insulation through external insulation- Gres flooring- Garden ...

  • Parking space
Marco Tresoldi

Marco Tresoldi

1 / 8
Marco Tresoldi

Marco Tresoldi

  • Parking space
4.5 rooms, 138m², CHF 790,000.–
Via Camon 9, 6556 Leggia

Prestigious 4.5-room apartment with panoramic terrace and valley view

Residence AVISTA Apartment PPP A3 with private garden and valley viewLocated in the picturesque Val Mesolcina, just a few minutes from Bellinzona, Leggia, a fraction of the municipality of Grono, represents an ideal residential reality for those seeking tranquility, nature, and quality of life.In this context, the AVISTA Residence will arise, an elegant real estate complex consisting of three blocks with 9 apartments and a single-family detached house, immersed in greenery and surrounded by woods and mountains, with a splendid open view of the valley.The 4.5-room apartment, located on the first floor of Block A and named PPP A3, is composed as follows:Internal distribution:EntranceSpacious living room with open kitchen and direct access to the terracePantry for the kitchenGuest bathroomLanding area for the sleeping areaMaster bedroom with en-suite bathroom and walk-in closetSecond bedroomThird bedroomWindowed bathroom with bathtubThe property also includes:Private garden2 parking spaces in the garageOpen view of the valleyQuiet and residential contextTechnical details:Gres floorsHeating with air-water heat pump, with a dedicated heat pump for each blockConsumption management through dedicated meters for each apartmentSolar panels for the power supply of the common areas and, as available, also of the apartmentsEnergy storage systemFloor heatingPreparation for air conditioning systemParking spaces with preparation for charging columnPVC windows with triple glazing, white inside and anthracite outsideThermal insulation with classic thermal insulation systemGarden with fencing in Albertolli stylePurchase conditions:Reservation and deposit equal to 20% of the value of the propertyFinal payment equal to 80% upon delivery of the propertyExpected timeline:Start of work: June 2026Completion of work: June 2028Sales price: CHF 790000.Including 2 parking spaces in the garage.

  • Parking space
Marco Tresoldi

Marco Tresoldi

1 / 6
Marco Tresoldi

Marco Tresoldi

  • Parking space
3.5 rooms, 81m², CHF 560,000.–
Via Camon 9, 6556 Leggia

Elegant 3.5-room apartment with private garden and open view of the valley

In the heart of the beautiful Val Mesolcina, just a few minutes from Bellinzona, in the quiet town of Leggia, a fraction of the municipality of Grono (GR), the AVISTA residence is born, an elegant residential project designed for those who want to live in a reserved environment, surrounded by greenery and a fascinating natural landscape.The residence stands out for its modern architecture, attention to residential comfort, and technological solutions oriented towards energy efficiency.The project includes three residential blocks with a total of 9 apartments and a single-family house, harmoniously inserted into the landscape and characterized by a splendid panoramic view of the valley.APARTMENT PPP B2 BRIGHT SPACES AND PRIVATE GARDENLocated on the ground floor of Block B, this elegant 3.5-room apartment represents the ideal solution for couples, families, or those who want a modern and functional home with the privilege of a private green space.The rooms have been designed to offer a rational distribution of spaces, natural light, and a pleasant continuity between inside and outside.The heart of the apartment is the large living area with open kitchen, from which you can directly access the terrace and private garden, a perfect space to relax outdoors, organize pleasant moments with friends, or simply enjoy the tranquility and view of the valley.SPACE DISTRIBUTION- Entrance and entrance area- Guest bathroom- Large living room with open kitchen- Direct access to the terrace and private garden- Practical storage room next to the kitchen- Corridor to the sleeping area- Master bedroom- Second bedroom- Windowed bathroom with bathtubOUTDOOR SPACES AND COMFORTThe apartment benefits from particularly interesting features:- Private garden, ideal for living in the outdoor spaces in full comfort- Terrace directly connected to the living area- Splendid open view of the Val Mesolcina- Two parking spaces in the underground garage, already included in the sale price- Quiet, green, and reserved residential area- Strategic location, just a few minutes from BellinzonaTECHNOLOGY, ENERGY EFFICIENCY, AND RESIDENTIAL COMFORTThe AVISTA residence was conceived with particular attention to building quality, residential comfort, and optimization of energy consumption.The main technical features include:- Heating through air-water heat pump, with a dedicated system for each residential block- Heat distribution through floor heating- Individual meters for monitoring and autonomous management of energy consumption for each apartment- Photovoltaic system for powering the common areas and, according to energy availability, also the apartments- Energy storage system- Preparation for air conditioning systems- Preparation of parking spaces for the installation of charging columns for electric vehicles- PVC windows with triple glazing, white interior and anthracite exterior finish- Thermal insulation through external insulation- Gres flooring- Garden bounded by a fence in the Albertolli styleThese solutions contribute to ensuring high residential comfort, rational use of energy, and efficient management of energy consumption.PURCHASE CONDITIONSThe purchase formula provides for a simple and transparent division of payments:- 20% of the property value at the reservation, equivalent to CHF 112000.- 80% of the property value at the delivery of the property, equivalent to CHF 448000.PROJECT TIMELINE- Scheduled start of work: June 2026- Scheduled completion: June 2028The timelines are indicative and subject to the progress of the project.SALE PRICECHF 560000.In the price ...

  • Parking space
Marco Tresoldi

Marco Tresoldi

1 / 5
Marco Tresoldi

Marco Tresoldi

  • Parking space
2.5 rooms, 56m², CHF 370,000.–
Via Camon 9, 6556 Leggia

Modern 2.5-room apartment with private garden, open view and parking included

In the heart of the beautiful Val Mesolcina, just a few minutes from Bellinzona, in the quiet town of Leggia, a fraction of the municipality of Grono (GR), the Residenza AVISTA is born, an elegant residential project designed for those who want to live in a reserved environment, surrounded by greenery and mountains and fascinating natural landscapes.The residence stands out for its modern architecture, attention to residential comfort, and technological solutions oriented towards energy efficiency.The project includes three residential blocks with a total of 9 apartments and a single-family house, harmoniously inserted into the landscape and characterized by a splendid panoramic view of the valley.APARTMENT PPP B1 COMFORT, LIGHT, AND PRIVATE GARDENLocated on the ground floor of Block B, this elegant 2.5-room apartment represents an ideal solution for singles, couples, or those who want a modern, functional, and easily manageable home with the privilege of a private garden.The rooms have been designed to guarantee a rational distribution of spaces, natural light, and a pleasant continuity between indoors and outdoors.The heart of the apartment is the large living area with open kitchen, from which you can directly access the terrace and private garden.An ideal space to relax outdoors, spend pleasant moments with friends, or simply enjoy the tranquility and the splendid view of the valley.SPACE DISTRIBUTION- Entrance with hallway- Large living room with open kitchen- Direct access to the terrace and private garden- Master bedroom- Windowed bathroom with showerOUTDOOR SPACES AND COMFORT- Private garden, ideal for living outdoors in full comfort- Terrace directly connected to the living area- Splendid open view of Val Mesolcina- One parking space in the garage is already included in the sale price- Quiet, green, and reserved residential area- Strategic location just a few minutes from BellinzonaTECHNOLOGY, ENERGY EFFICIENCY, AND RESIDENTIAL COMFORTResidenza AVISTA has been conceived with particular attention to construction quality, residential comfort, and optimization of energy consumption.The main technical features include:- Heating through air-water heat pump, with a dedicated system for each residential block- Heat distribution through floor heating- Individual meters for monitoring and autonomous management of energy consumption for each apartment- Photovoltaic system for powering the common areas and, as far as energy is available, also the apartments- Energy storage system- Preparation for air conditioning system- Preparation of the parking space for the installation of an electric vehicle charging column- PVC windows with triple glazing, white internal and anthracite external finish- Thermal insulation through external insulation- Gres flooring- Garden bounded by a fence in the Albertolli styleThese solutions contribute to ensuring high residential comfort, rational use of energy, and efficient management of energy consumption.PURCHASE CONDITIONSThe purchase formula provides for a simple and transparent division of payments:- 20% of the value of the property upon reservation, equivalent to CHF 74,000.- 80% of the value of the property upon delivery of the property, equivalent to CHF 296,000.PROJECT TIMETABLE- Planned start of work: June 2026- Planned completion: June 2028The schedules are indicative and subject to the progress of the project.SALE PRICECHF 370,000.The price already includes 1 parking space in the garage.RESIDENZA AVISTA THE QUALITY OF LIFE, EVERY DAYAn interesting opportunity to purchase an apartment that ...

  • Parking space
Federico Salvetti

Federico Salvetti

1 / 13
Federico Salvetti

Federico Salvetti

  • Parking space
2.5 rooms, 60m², CHF 350,000.–
6558 Lostallo

New apartment with garden and splendid view of the mountains

In the picturesque municipality of Lostallo, in the Basso Moesano (Canton Grigioni) immersed in unspoiled nature, we propose for sale an elegant newly built apartment.Inserted in a modern building with few residential units, the property represents the ideal solution as a secondary residence for those who desire tranquility, comfort, and construction quality in an exclusive context.The position offers a perfect balance between quiet and practicality, with natural landscapes, woods, and trails within reach, while remaining well connected to the main urban centers.The apartment, with an independent entrance, guarantees maximum privacy and has a garden with outdoor space ideal for relaxation moments, as well as a pleasant open view of the surrounding mountains.The interiors are distinguished by modern and refined finishes: the bright living area, enhanced by large windows and an open-space kitchen, offers a welcoming and functional environment. A spacious double bedroom and an elegant bathroom with predisposition for washing machine complete the property.It is also possible to evaluate the purchase of the apartment complete with furniture, studied to enhance the spaces and offer high living comfort.This proposal is perfect for nature lovers, sports enthusiasts, and those seeking relaxation, but also for those looking for a secure investment in a high-quality residential context.The property is completed by an outdoor uncovered parking space.Discover the pleasure of living in a modern environment surrounded by greenery.For more information or to schedule a visit:Simone MezzapesaCell: +41 76 425 03 34EBUYHOUSEOffice: +41 91 225 69 99

  • Parking space
1 / 12
  • Parking space
  • Balcony / Terrace
  • Garage
  • +2
5.5 rooms, 145m², CHF 450,000.–
6533 Lumino

Large 5.5-room apartment on the third and last floor with covered panoramic terrace.

In Lumino, a sunny town located on both banks of the Moesa, we offer a beautiful 5.5-room apartment for sale.The apartment has a pleasant terrazzo where you can relax and enjoy the fresh air while admiring the beautiful view of the surrounding nature and buildings, favored by its location on the third and last floor with a panoramic view.The kitchen, being habitable, offers a comfortable environment to prepare the best dishes for the family or guests.The living area, characterized by two semi-communicating lounges, offers a versatile space perfect for conviviality. One of the two rooms can be converted into a studio if needed, creating a perfect space for those who need maximum concentration for work from home.The building, constructed in 1974, underwent a renovation in 2000, which included the replacement of the boiler, the renovation of the roof, the renewal of the windows, and the installation of an internal air conditioning system.Heating is provided by an efficient centralized system with oil and radiators, supported by insulated windows and PVC frames. The flooring is made of tiles throughout.It is worth noting that an apartment of this size and with 5.5 rooms can easily meet any housing need, and at the mentioned price, it represents a particularly advantageous and interesting opportunity that should not be missed.It is also worth mentioning that there is the possibility of acquiring, about 1 km away, a plot of land of approximately 700 m² that cannot be built on and has no agricultural constraints, and can therefore be used as a green area to relax and enjoy outdoor activities, making the offer even more attractive. This plot is available for CHF 30,000.-- and can be added to the sale price.The building does not have a lift and has already accumulated a significant renovation fund of approximately CHF 30,000.--.For laundry, a practical washing machine is available in the apartment, guaranteeing high convenience, but it is also possible to use the practical washing machine in the apartment or the communal laundry room.The apartment consists of an entrance with a hallway, a large living room with access to the covered terrace, a second living room that can be used as a studio if needed and also has access to the terrace, a habitable kitchen, a master bedroom, two single bedrooms, a bathroom with a bathtub, and a guest bathroom.A convenient parking space in the private garage with an electric gate and an outdoor parking space, both included in the sale price, as well as a cellar, complete this interesting offer.A COMPLETE HOUSING OFFER AT AN UNBEATABLE PRICE!!

  • Parking space
  • Balcony / Terrace
  • Garage
  • +2
1 / 7
3.5 rooms, 70m², CHF 480,000.–
Rebolgína 26, 6558 Lostallo

MODERN 3.5-ROOM APARTMENT WITH CA. 45 m² PRIVATE GARDEN – LOSTALLO (SORTE)

MODERN 3.5-ROOM APARTMENT WITH CA. 45 m² PRIVATE GARDEN – LOSTALLO (SORTE) In one of the quietest and sunniest locations in Misolcina, we offer an elegant 3.5-room apartment on the ground floor for sale. The apartment is part of the recently realized Residenz Mondan del Sass and represents a modern, efficient solution – ideal for all those who appreciate living comfort and a spacious private outdoor area.The apartment was completed by the current owner with great care and high-quality finishes. It offers a perfect balance between building quality, sustainability, and high living quality in everyday life.Main features:3.5 rooms – living area approx. 70 m²Private garden of approx. 45 m²Covered terrace with direct access to the living areaModern kitchen with Samsung appliancesOven and cooktop from FRANKEWashing machine and dryer from AEG in the private laundry roomInternal blackout curtains (no external shading)Heating via heat pump with underfloor heatingBasement compartment directly at the apartment entrance1 parking space in the underground garageExcellent location with optimal south/west orientationSales price: CHF 480,000.–The residence, consisting of two buildings with four units each, was designed according to the principles of ecological construction. Natural materials were used, high thermal and sound insulation was ensured, and building services were integrated to save energy.Most important technical features of the building:- High-thermal-insulation wall construction- External thermal insulation made of wood fiber- Ventilated pitched roof- Central heat pump with underfloor heating (pipe register system)- Plastic windows (PVC) with double glazing

Travel time
-
1 / 16
5.5 rooms, 126m², CHF 780,000.–
Scimavera 5, 6537 Grono

Elegance and tranquility: 5.5 rooms in Grono with a view of the landscape!

Elegant apartment with 5.5 rooms, large terrace, and double garage – Grono GR In the quiet and sunny municipality of Grono, surrounded by the green landscape of Mesolcina and characterized by a quiet and well-connected residential area, we offer an elegant apartment for sale, located in Via Scimavera 5. The property offers a pleasant view of the landscape and is just a few steps away from the pedestrian and cycle path, ideal for walks, sports, or simply enjoying nature. The apartment is located on the 2nd floor of a carefully designed two-family house, built in 2011, and consists of only two apartments, distributed over three floors above the ground floor. The building is characterized by well-organized spaces, making it an elegant and immediately habitable living solution. Room distribution Access to the apartment is through an external entrance area, ideal for a shoe rack, which leads to the internal entrance area with a practical wardrobe. The initial area of the bedroom includes one bedroom and a bathroom with shower. Continuing, the large and bright living room with a fully equipped kitchen opens up, a perfect room for daily life and receiving guests. From here, you can access the large terrace of 17 m², facing southeast, perfect for enjoying the sun and fresh air. A corridor leads to the second bedroom area, where there are three more bedrooms, including a master bedroom with its own bathroom with shower and a second bathroom with bathtub. Additional rooms On the ground floor, there are the additional rooms belonging to the property: • Private double garage with space for tools and hobbies • Private laundry room with sink and toilet • Private cellar • Shared bomb shelter Technical features The property offers modern and efficient solutions in terms of energy: • Heating with heat pump and underfloor heating • Solar hot water system on the roof for hot water production Areas • Apartment: 126 m² • Terrace: 17 m² • Laundry room: 7 m² • Cellar: 9 m² • Garage: 39 m² • Total living area including cellar and laundry room: 142 m² 💰 Sale price: CHF 780,000.– (including parking spaces) An ideal solution for families or for those looking for space, comfort, and tranquility in a green, but well-connected area.


Travel time
-
1 / 6
  • Garage
2.5 rooms, 72m², CHF 370,000.–
6534 San Vittore

Appartamento 2.5 locali con giardino

Vendesi a San Vittore (GR) nel Canton Grigioni appartamento 2,5 locali con giardino in una palazzina da 9 unità.Attualmente l'appartamento é affittato, quindi interessante (anche) come investimento a reddito.L'immobile si trova in posizione strategica. Nelle vicinanze possono essere facilmente raggiunti l'accesso autostradale e servizi principali.Il pregio ed il contesto moderno della soluzione immobiliare, dai bellissimi serramenti ad un sistema di riscaldamento termopompa a serpentine.La zona giorno dell'abitazione è davvero meravigliosa, con una metratura interessante e grazie alla luce lungo il perimetro con elegante cucina aperta di design, si configura come una zona raffinata dove passare giornate davvero all'insegna del piacere e della comodità.L'appartamento al piano terra con giardino si compone come segue:- ingresso/atrio con armadio a muro;- soggiorno con accesso a giardino;- cucina open-space con zona pranzo;- un moderno bagno con doccia;- lava & asciuga inclusi nel prezzo all'interno del bagno;- una camera matrimoniale;- cantina al piano interrato;- grande lavanderia in comune;Un posteggio coperto di proprietà completa questa interessante offerta.Il prezzo di vendita del parcheggio ammonta a CHF 15'000.00. Siamo volentieri a disposizione per ulteriori informazioni.----------------------------------------------Zum Verkauf in San Vittore (GR) im Kanton Graubünden steht eine 2,5-Zimmer-Wohnung mit Garten in einem Gebäude mit 9 Einheiten zur Verfügung.Die Wohnung ist derzeit vermietet, daher auch als Investition mit Einkommensmöglichkeit interessant.Die Immobilie befindet sich in einer strategischen Lage. In der Nähe sind Autobahnzufahrten und wichtige Dienstleistungen leicht erreichbar.Die Qualität und das moderne Umfeld der Immobilienlösung reichen von den schönen Fenstern bis zu einem Wärmepumpensystem mit Schlangen.Der Wohnbereich des Hauses ist wirklich wunderbar, mit einer interessanten Fläche und Licht entlang der Umgebung mit einer eleganten offenen Designküche, die sich als raffinierter Bereich präsentiert, um Tage voller Vergnügen und Komfort zu verbringen.Die Erdgeschosswohnung mit Garten setzt sich wie folgt zusammen:- Eingang/Vorraum mit Einbauschrank;- Wohnzimmer mit Zugang zum Garten;- offene Küche mit Essbereich;- ein modernes Badezimmer mit Dusche;- Waschmaschine & Trockner im Preis inbegriffen im Badezimmer;- ein Schlafzimmer;- Keller im Untergeschoss;- großer gemeinsamer Waschraum;- Ein überdachter Parkplatz gehört zum Angebot.Der Verkaufspreis für den Parkplatz beträgt CHF 15'000.00.Für weitere Informationen stehen wir gerne zur Verfügung.
  • Garage
1 / 14
3.5 rooms, 101m², CHF 665,000.–
Via al Zecch, 6535 Roveredo GR

New duplex apartment in a quiet and green area

The Al Zecch Residence will be built in the same-named street, in a privileged position and surrounded by an idyllic green landscape.Thanks to the proximity to the new highway exit of the A13, access to Roveredo is comfortable and fast, Bellinzona is only 10 km away.The new apartments are not far from the village center, an ideal location for families as they are not far from the kindergarten and the middle school.The residence consists of only 8 apartments: 5 units with 3 ½ rooms and 3 units with 4 ½ rooms, which are distributed between the ground floor and the second floor, a particular feature of the project is the presence of 2 duplex apartments.The building will be constructed with a high standard of construction, in a traditional building style with concrete and masonry elements.Particular attention has been paid to the energy aspects of the building: photovoltaic panels on the roof, insulation with an external coating of 180 mm and windows with triple glazing, all elements that guarantee good insulation and significant energy savings.The entire building will be treated with the SOLS/magma13(TM) technology, in order to improve its biological compatibility and environmental regeneration, reducing the negative effects of the exposome (environmental stimuli that come into contact with the body).The infrastructure of the environments of all residential units is also designed to balance and enhance well-being inside the home.The apartments offer architectural spaces that are valued both by the typology of distribution and by the personal choice of finishes.The outdoor spaces are guaranteed by the large gardens and the wide terraces.In the basement of the residence there are the technical rooms, the garage and the cellars, next to the parking spaces an additional adjacent room is offered to be used as a storage room.2 parking spaces in the garage are already included in the price.

Travel time
-
1 / 14
3.5 rooms, 82m², CHF 580,000.–
Via al Zecch, 6535 Roveredo GR

New duplex with terrace in a convenient and strategic location

The Al Zecch Residence will be built in the same-named street, in a privileged position and surrounded by an idyllic green landscape.Thanks to the proximity to the new highway exit of the A13, access to Roveredo is comfortable and fast, Bellinzona is only 10 km away.The new homes are not far from the village center, an ideal location for families as they are not far from the kindergarten and the middle school.The residence consists of only 8 apartments: 5 units with 3 ½ rooms and 3 units with 4 ½ rooms, distributed between the ground floor and the second floor, a particular feature of the project is the presence of 2 duplex apartments.The building will be constructed with a high standard, in a traditional building style with concrete and masonry elements.Particular attention has been paid to the energy-related elements of the building: photovoltaic panels on the roof, insulation with an external coat of 180 mm and windows with triple glazing, all elements that guarantee good insulation and significant energy savings.The entire building will be treated with the SOLS/magma13(TM) technology to improve the biocompatible regeneration of the environment and reduce the negative effects of the exposome (environmental stimuli that come into contact with the body).The infrastructure of the environments of all residential units is also designed to balance and enhance well-being within the home.The apartments offer architectural spaces that are valorized both by the typology of distribution and by the personal choice of finishes.The outdoor spaces are guaranteed by the large gardens and the wide terraces.In the basement of the residence are the technical rooms, the garage and the cellars, next to the parking spaces an additional adjacent room is offered to be used as a storage room.A parking space in the garage is already included in the price.

Travel time
-
1 / 13
3.5 rooms, 107m², CHF 670,000.–
6533 Lumino

Appartamento 3.5 con giardino e 2 posti auto

Questo e tanti altri immobili e foto sono visibili su remax.ch e newhome.ch.Residenza primaria.Visiti subito la proprietà tramite tour virtuale: https://tour.ogulo.com/JXs5NUOVA COSTRUZIONE - RESIDENZA LEAAppartamento al pian terreno con giardino e terrazza coperta, in zona tranquilla e verde, negli immediati paraggi di un negozio e della fermata dellautobus, con il centro cittadino di Bellinzona distante solo cinque chilometri (10 in automobile).Dalle generose metrature e dal design moderno e raffinato, si accede in un disimpegno con armadi a muro per poi giungere nella zona giorno open space, la cucina di ultima generazione è con penisola, mentre sul lato opposto troviamo la zona notte e un servizio igienico con vasca. Due camere da letto, una delle quali con bagno proprio (cabina doccia) completano questa soluzione abitativa di 3.5 locali.Con due posti auto in garage (autorimessa), da cui si accede anche in cantina e tramite un ascensore si raggiunge la proprietà.Tutte le informazioni sono senza garanzia.Vuole saperne di più sulla proprietà? Ci contatti! Siamo con piacere a sua disposizione per ulteriori informazioni e/o per una visita e le invieremo volentieri una documentazione dettagliata.-Diese und weitere Immobilien mit Fotos finden Sie auf remax.ch und newhome.ch.Erst- oder ZweitwohnsitzBesichtigen Sie die Immobilie sofort per virtuellem Rundgang: https://tour.ogulo.com/JXs5NEUBAU - "RESIDENZ LEA"Wohnung im Erdgeschoss mit Garten und überdachter Terrasse, in ruhiger und grüner Lage, in unmittelbarer Nähe eines Geschäfts und einer Bushaltestelle, wobei das Stadtzentrum von Bellinzona nur fünf Kilometer entfernt ist (10 Minuten mit dem Auto).Die grosszügig geschnittene Wohnung besticht durch ein modernes und raffiniertes Design. Der Eingang führt in einen Flur mit Einbauschränken, von dem aus man in den offenen Wohnbereich gelangt. Die hochmoderne Küche verfügt über eine Kochinsel, während sich auf der gegenüberliegenden Seite der Schlafbereich und ein Badezimmer mit Badewanne befinden. Zwei Schlafzimmer, von denen eines über ein eigenes Bad (Duschkabine) verfügt, vervollständigen diese 3.5-Zimmer-Wohnung.Zur Immobilie gehören zwei Parkplätze in der Tiefgarage, von der aus man auch in den Keller gelangt; über einen Aufzug erreicht man die Wohnung.Alle Angaben ohne Gewähr.Möchten Sie mehr erfahren? Kontaktieren Sie uns gerne für weitere Informationen oder eine Besichtigung.
Suggested properties for you based on search results

Other interesting objects