Castaneda - Flats for sale with Elevator

We recommend expanding your search criteria to get similar results. The current filters didn’t return any matches.

If you don’t want to change your current search criteria, we recommend creating a search alert, so you’ll be notified when matching offers become available.

More objects in your automatically expanded search area
5 results - Radius: + 10km
1 / 12
  • Parking space
  • Balcony / Terrace
  • Garage
  • +2
5.5 rooms, 145m², CHF 450,000.–
6533 Lumino

Large 5.5-room apartment on the third and last floor with covered panoramic terrace.

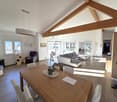
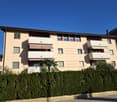
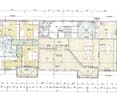
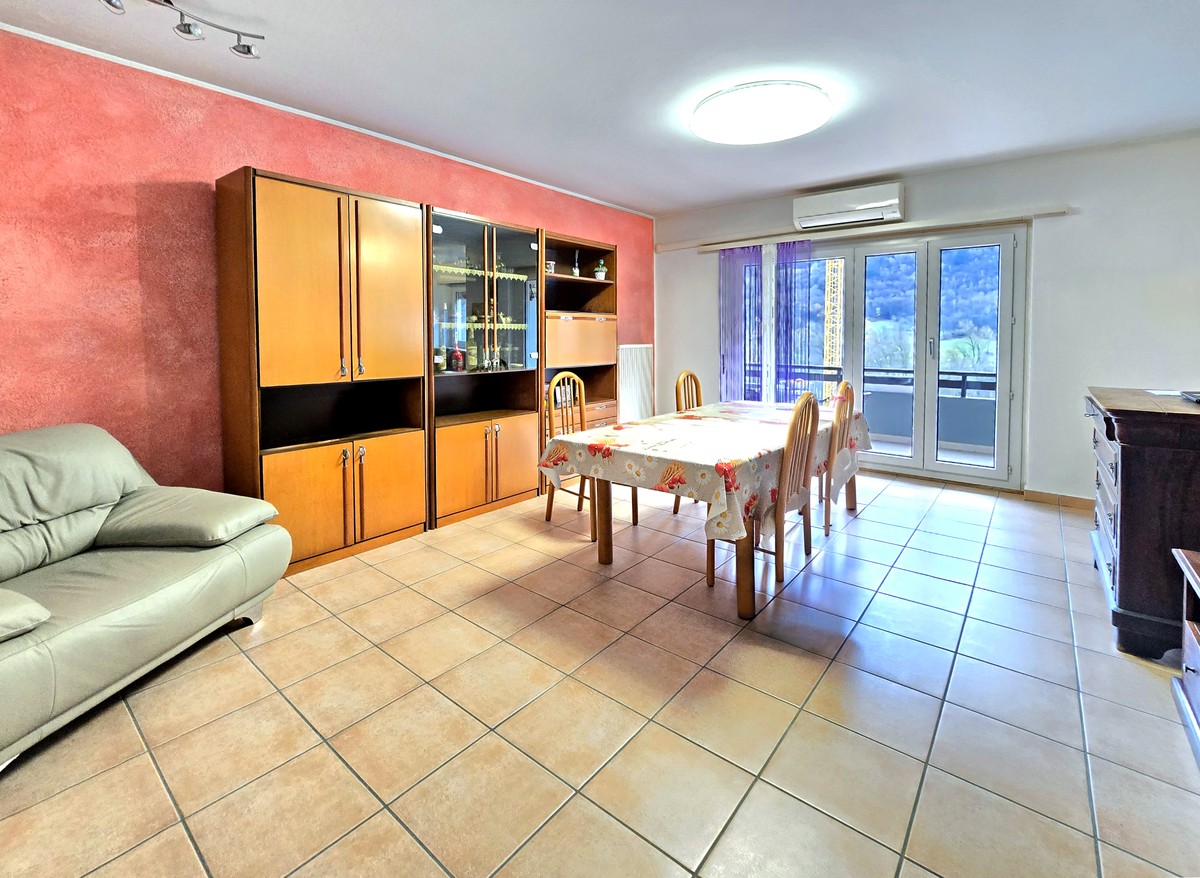
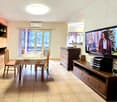
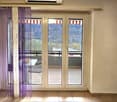
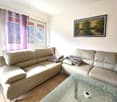
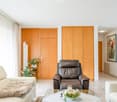
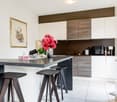
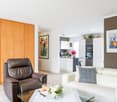
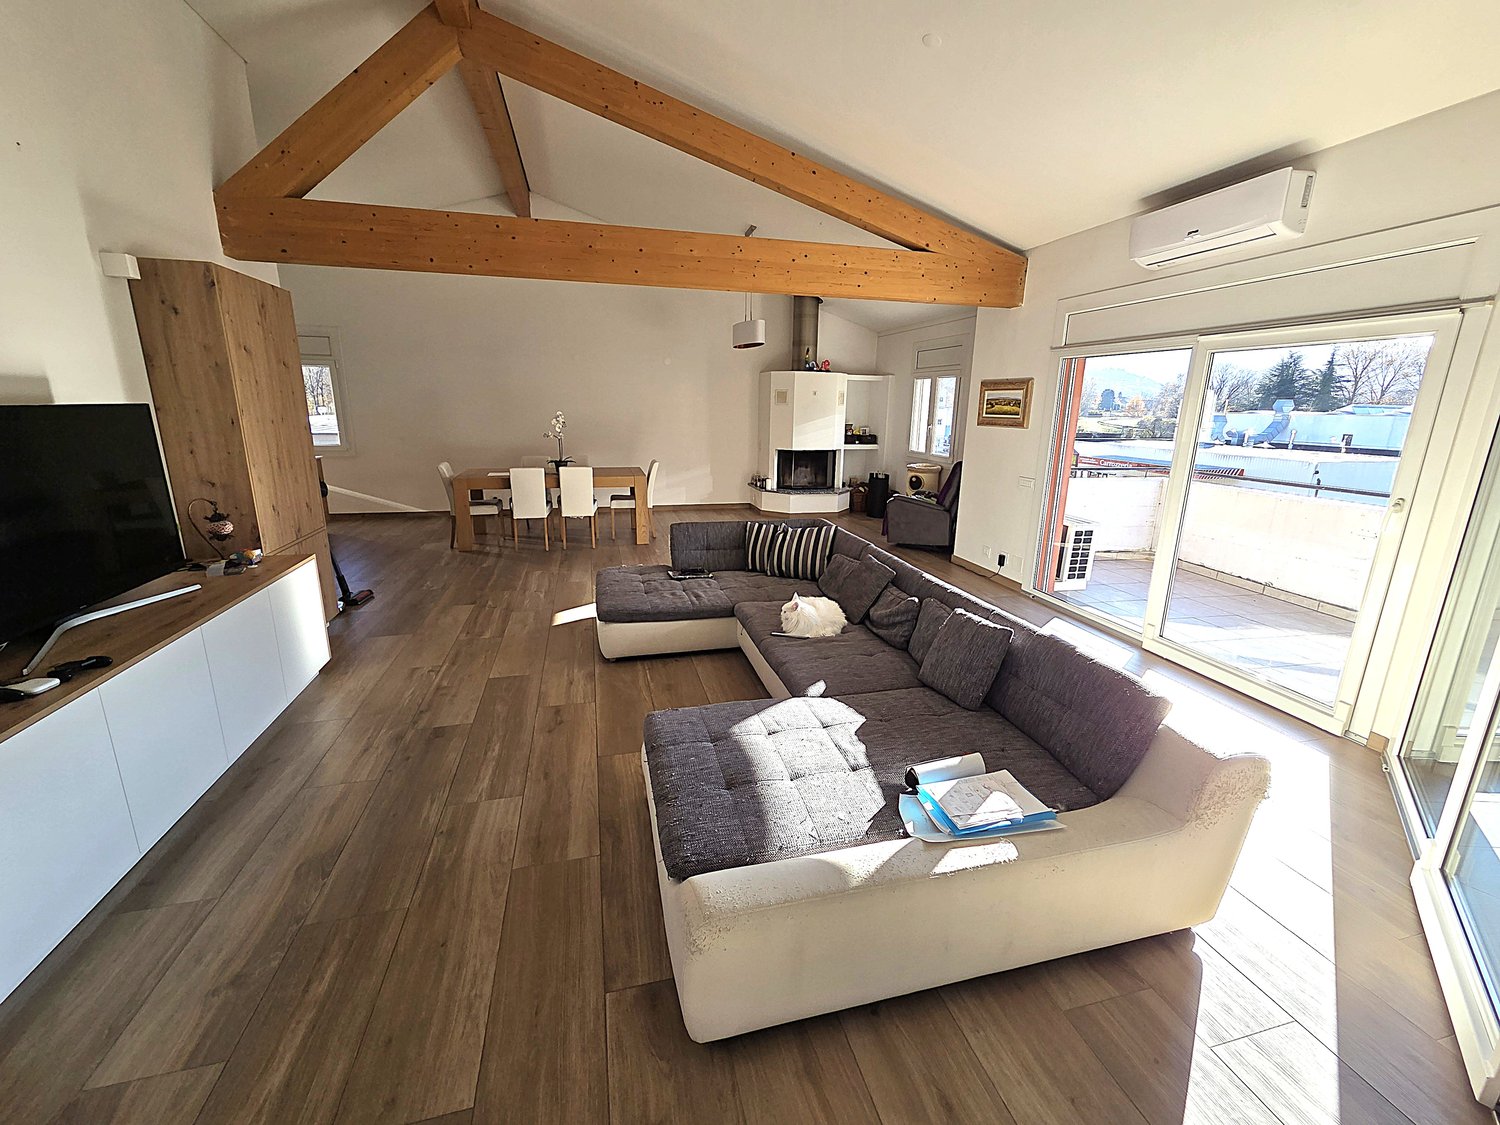
In Lumino, a sunny town located on both banks of the Moesa, we offer a beautiful 5.5-room apartment for sale.The apartment has a pleasant terrazzo where you can relax and enjoy the fresh air while admiring the beautiful view of the surrounding nature and buildings, favored by its location on the third and last floor with a panoramic view.The kitchen, being habitable, offers a comfortable environment to prepare the best dishes for the family or guests.The living area, characterized by two semi-communicating lounges, offers a versatile space perfect for conviviality. One of the two rooms can be converted into a studio if needed, creating a perfect space for those who need maximum concentration for work from home.The building, constructed in 1974, underwent a renovation in 2000, which included the replacement of the boiler, the renovation of the roof, the renewal of the windows, and the installation of an internal air conditioning system.Heating is provided by an efficient centralized system with oil and radiators, supported by insulated windows and PVC frames. The flooring is made of tiles throughout.It is worth noting that an apartment of this size and with 5.5 rooms can easily meet any housing need, and at the mentioned price, it represents a particularly advantageous and interesting opportunity that should not be missed.It is also worth mentioning that there is the possibility of acquiring, about 1 km away, a plot of land of approximately 700 m² that cannot be built on and has no agricultural constraints, and can therefore be used as a green area to relax and enjoy outdoor activities, making the offer even more attractive. This plot is available for CHF 30,000.-- and can be added to the sale price.The building does not have a lift and has already accumulated a significant renovation fund of approximately CHF 30,000.--.For laundry, a practical washing machine is available in the apartment, guaranteeing high convenience, but it is also possible to use the practical washing machine in the apartment or the communal laundry room.The apartment consists of an entrance with a hallway, a large living room with access to the covered terrace, a second living room that can be used as a studio if needed and also has access to the terrace, a habitable kitchen, a master bedroom, two single bedrooms, a bathroom with a bathtub, and a guest bathroom.A convenient parking space in the private garage with an electric gate and an outdoor parking space, both included in the sale price, as well as a cellar, complete this interesting offer.A COMPLETE HOUSING OFFER AT AN UNBEATABLE PRICE!!

  • Parking space
  • Balcony / Terrace
  • Garage
  • +2
1 / 13
5.5 rooms, 165m², Price on request
Via Mirasole 22B, 6500 Bellinzona

Elegance and Garden: the Feeling of Being at Home in Bellinzona

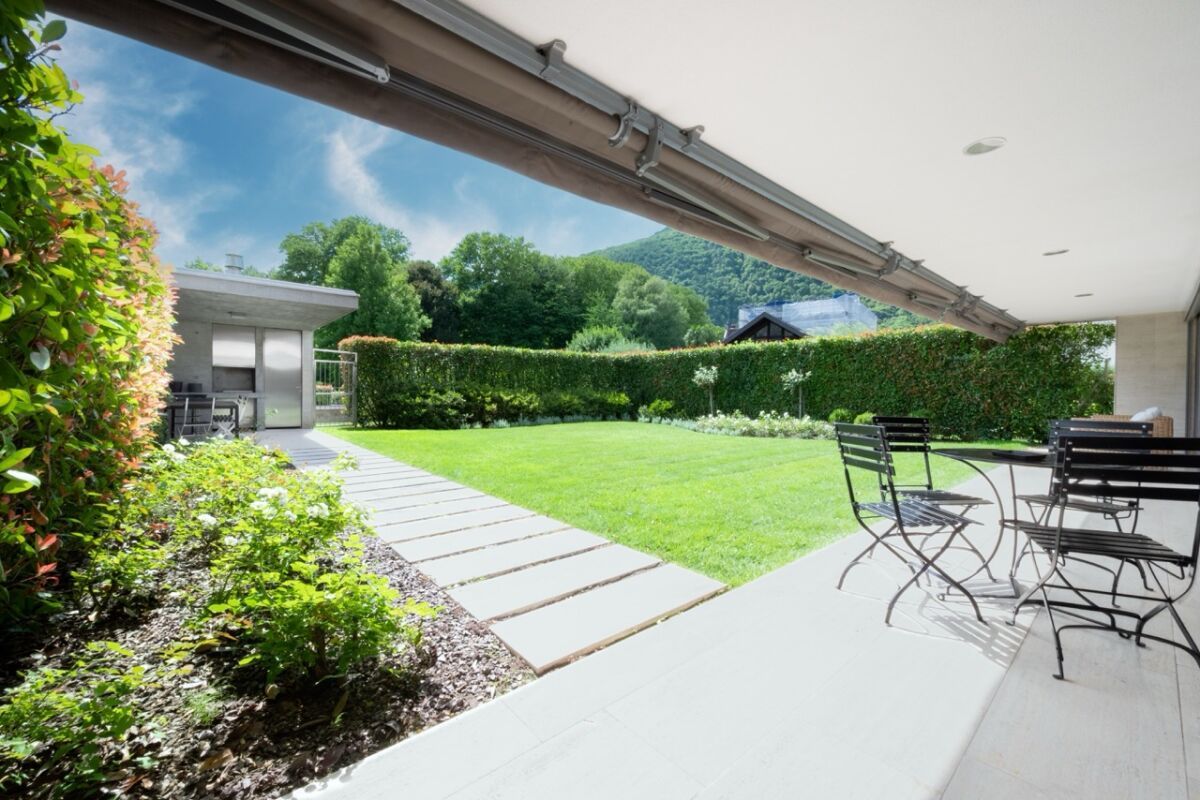
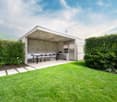
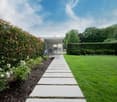
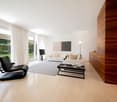
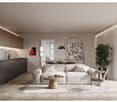
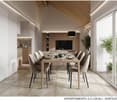
Elegance and Garden: the Feeling of Being at Home in Bellinzona In the Residenza Mirasole in Bellinzona, this apartment combines spacious rooms, selected materials, and a direct connection to the greenery. The carefully designed interiors are complemented by outdoor areas that invite you to linger – from breakfast on the terrace to a social evening under the pergola.With a net living area of approximately 165 m², excluding the terrace (approximately 30m2), the apartment offers a generous and well-thought-out space concept. Large window surfaces open up the view to the garden and bring light into the living area. The living room provides space for social hours and relaxation, as well as for a reading or work corner. The separate kitchen with a spacious dining area also has direct access to the covered terrace.The quality is evident in the details: travertine floors, wall-to-wall baseboards, and walnut wood for the custom-made built-in cabinets and design details in the bedrooms. This design gives the rooms a harmonious connection and subtle elegance. An audio system integrated throughout the apartment, controllable via smartphone, complements the living comfort.The sleeping area includes three bedrooms, along with bathrooms and a private laundry room. Built-in cabinets provide practical storage space and underline the clear design of the rooms.The garden of approximately 150 m² (approximately 10m x 15m) for exclusive use extends the living space outdoors. The covered terrace offers a protected area, while the pergola with a built-in grill creates an inviting setting for shared lunches and dinners. This facility, realized after the acquisition, represents an additional investment and is one of the special features of the property.A secondary room of approximately 9-10 m² outside the apartment, but on the same floor, offers additional, separate usable space. Also included is the exclusive right to use another secondary room on the ground floor, currently used as a storage room and for shoe storage.A basement room, two adjacent parking spaces in the underground garage with preparation for the installation of charging stations, and an outdoor parking space complete the offer. The underfloor heating with a ground water heat pump and summer cooling provide year-round living comfort.Purchase Price and Composition of the OfferThe total purchase price is CHF 1,860,000.00 and is composed as follows: • Apartment with approximately 165 m² net living area, excluding the terrace (approximately 30m2): CHF 1,695,000.00. • Two adjacent parking spaces in the underground garage: CHF 50,000.00 each, totaling CHF 100,000.00. • Outdoor parking space: CHF 25,000.00. • Secondary room of approximately 9-10 m² on the ground floor, outside the apartment: CHF 40,000.00. • Exclusive right to use the storage room with shoe storage on the ground floor, outside the apartment: included. Total purchase price: CHF 1,860,000.00.The garden for exclusive use, the terrace, the equipped outdoor areas, and the described design details are included in the offer. The purchase price takes into account the quality of the materials, the individual designs, and the investments made, corresponding to their contribution to the current value of the property. The respective new production costs are not fully added. The investment in the pergola with grill is thus already included in the purchase price.The breakdown serves exclusively for the transparent presentation of the total purchase price and does not constitute an offer for the separate sale of individual components.A property for people who seek the comfort of an apartment, carefully designed interiors, and a garden for daily enjoyment – not far from the center of Bellinzona.We would be happy to accompany you

Travel time
-
1 / 16
5.5 rooms, 127m², CHF 750,000.–
6534 San Vittore

5.5 Rooms - 127m2 Habitable - Private Garden - 2 Parking Spaces

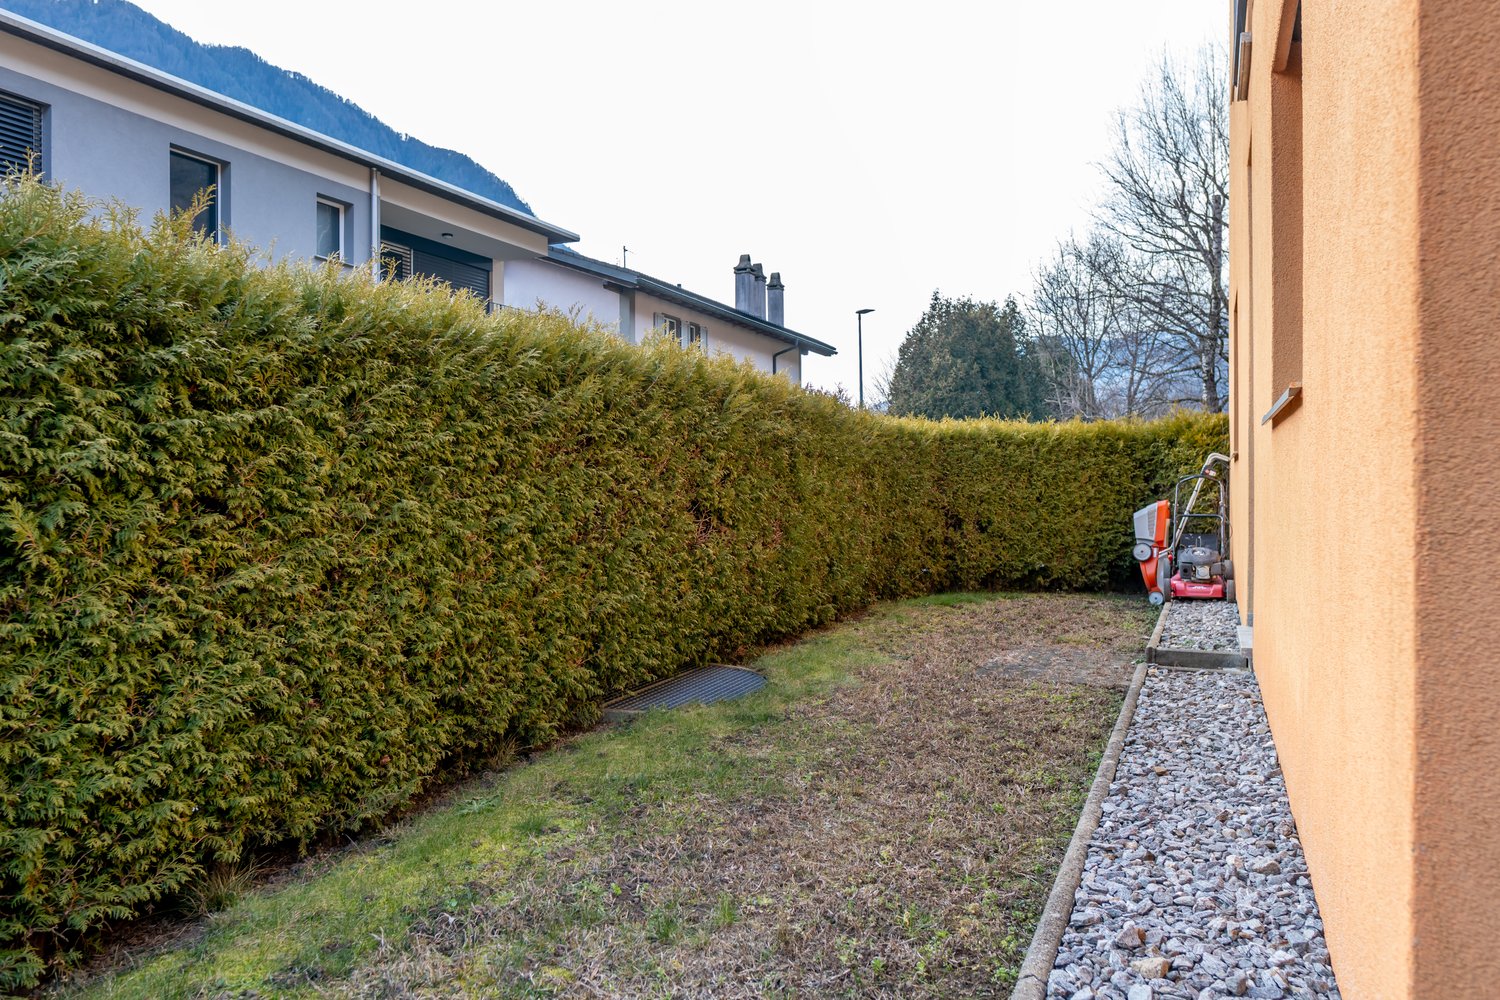
Why settle for a new but narrow apartment when you can have 30% more space, a private garden, and halved taxes at the same price?In San Vittore, on Via Arboi, we offer a solution that is hard to find on the current market: a generous 5.5-room apartment with 127m2 of living space and a private, fenced garden.The property is a strategic life choice:Located in a quiet 30 km/h zone, it offers a perfect logistical position. In a few minutes, you can reach the A13 motorway or (on foot) public transport to travel serenely and quickly to Bellinzona, Castione, Roveredo, and even Lugano.The strengths of this property: • The substance: 3 large bedrooms + 1 "jolly" room (ideal as an office or guest room). Spacious rooms that are impossible to find in new buildings at this price. • Double services: Two complete bathrooms (master + guest) • Living: A spacious living room and a kitchen renovated in 2009, which still looks brand new today. • Private outdoor areas: A private, fenced garden of approximately 93m2. A perfect extension of the living room for children, pets, or outdoor aperitifs. • Additional rooms: A large, private laundry room/storage of about 14m2, perfect as a storage room or hobby room. • Tax efficiency: Living here means enjoying the tax benefits of the Grisons while working just a stone's throw from Ticino. Condition of the property and safety:Built in 2004, the building is in excellent condition and does not require any renovation. The apartment is ready to move in. As an additional guarantee for your investment, a solid renovation fund already exists, which covers any potential future expenses.Heating is provided by underfloor heating, ensuring comfort and low operating costs.Included in the price: 1 covered parking space and 1 outdoor parking space (total market value of approximately CHF 30,000).Selling price: CHF 750,000. instead of CHF 800,000.An intelligent investment that beats new properties in terms of space, price, and quality of life.

1 / 6
5.5 rooms, 125m², CHF 690,000.–
6525 Gnosca

New Sassa residential complex in Gnosca - Large 5.5-room apartment with garden

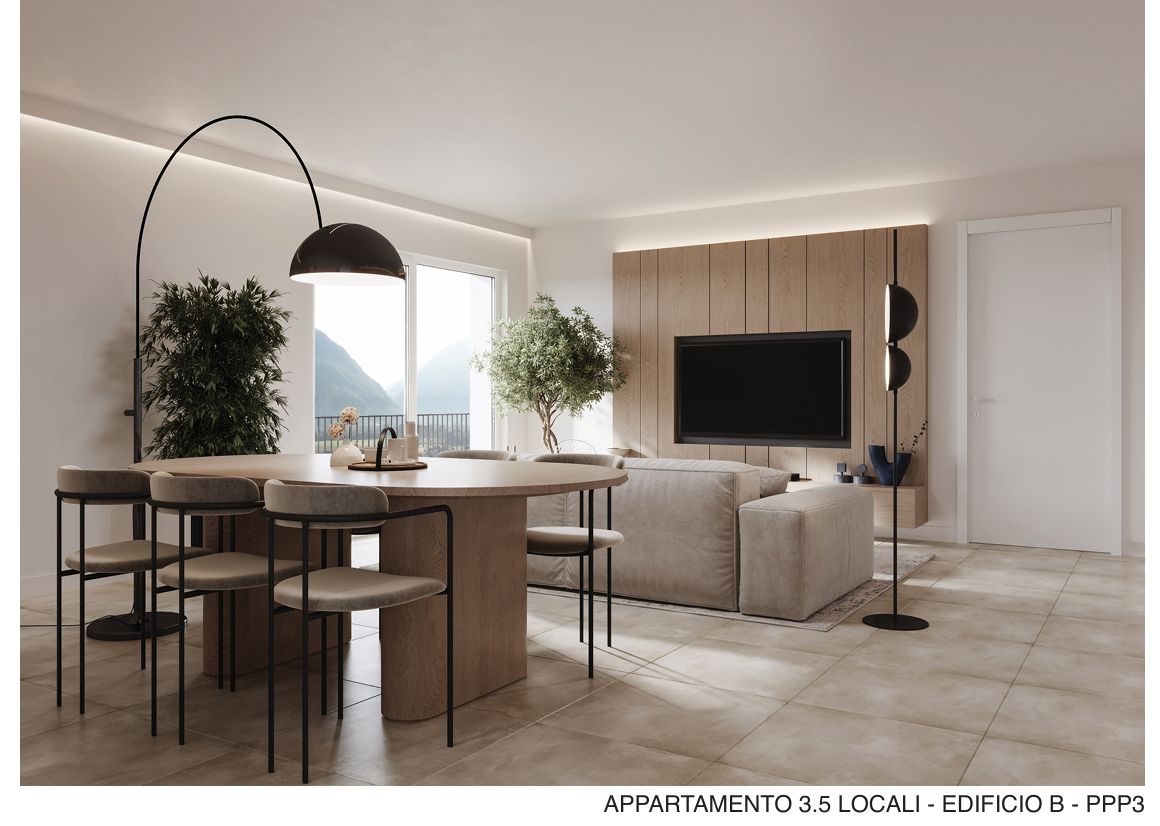
This modern 5.5-room apartment stands out for its bright and welcoming spaces. The open-plan kitchen with living area is fully equipped with the latest generation appliances. The apartment has four bedrooms and two bathrooms. The apartment also includes a garage (parking space in the underground garage can be purchased separately for CHF 50,000). The schools are just 93 m away, while the road connections are 321 m away.In the final stages of construction, the property is part of the Sassa Residence, a modern residential complex located in the heart of Sassa in Gnosca, in an elevated position that offers an open view along the entire depth of the valley. The project includes three buildings well integrated into the neighborhood, with a visual permeability that enhances the surrounding environment. The materials used recall the traditional materials of the area, such as natural stone for the bases and wood for the upper structures, ensuring excellent thermal insulation and a low environmental impact.The apartment has a large private garden and is characterized by an open-plan living area. The interior finishes include porcelain stoneware floors in the living and bathroom areas, and prefinished oak parquet in the bedrooms. The windows are made of wood and aluminum with thermally insulated glass, while the external window sills are made of natural stone. The kitchen is equipped with a glass-ceramic cooktop, electric oven, refrigerator with freezer, dishwasher, extractor hood, and stainless steel sink with retractable mixer.Heating is provided by pellets with distribution through serpents, while the production of domestic hot water is also guaranteed by a pellet boiler, supported by solar collectors and photovoltaic panels. The building is certified according to the Swiss Minergie standard and guarantees excellent indoor air quality. The common areas include a central courtyard, a shared garden, and gardens for the residents. The independent entrances and the terraced structure of the land offer privacy and comfort.This property offer is distinguished by: • New building in the final stages of construction • Modern residential complex • Large private garden • Spacious rooms • Bright atmosphere • Quiet location • Modern furniture • Central and urban location Are you interested? Contact us for a non-binding visit!

Other interesting objects