Quick Filters for your search

Quick-filters

We show you quick-filters based on the most used filters by location.

By using these, you can enhance your search experience by finding new and interesting properties to your likings.

4 results - Flats for sale: Biberstein

1 / 12
4.5 rooms145m²Price on request
Höhenweg 16B, 5023 Biberstein

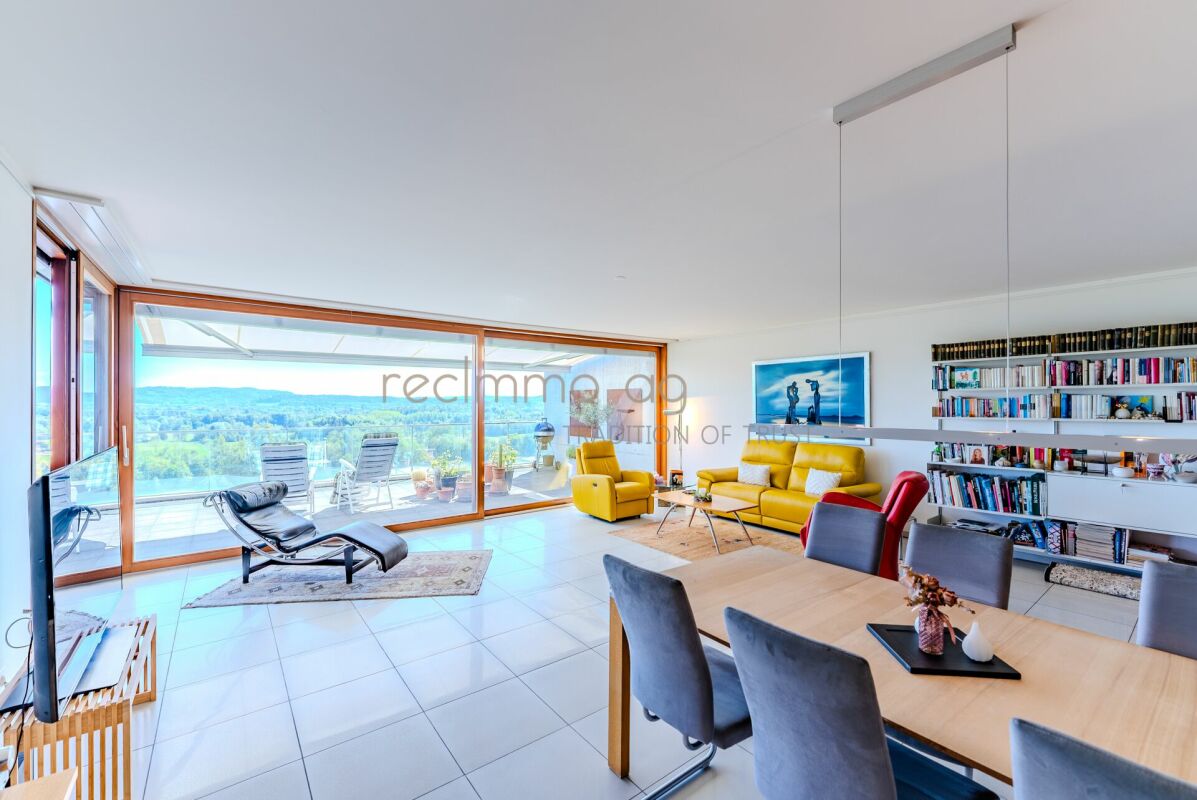
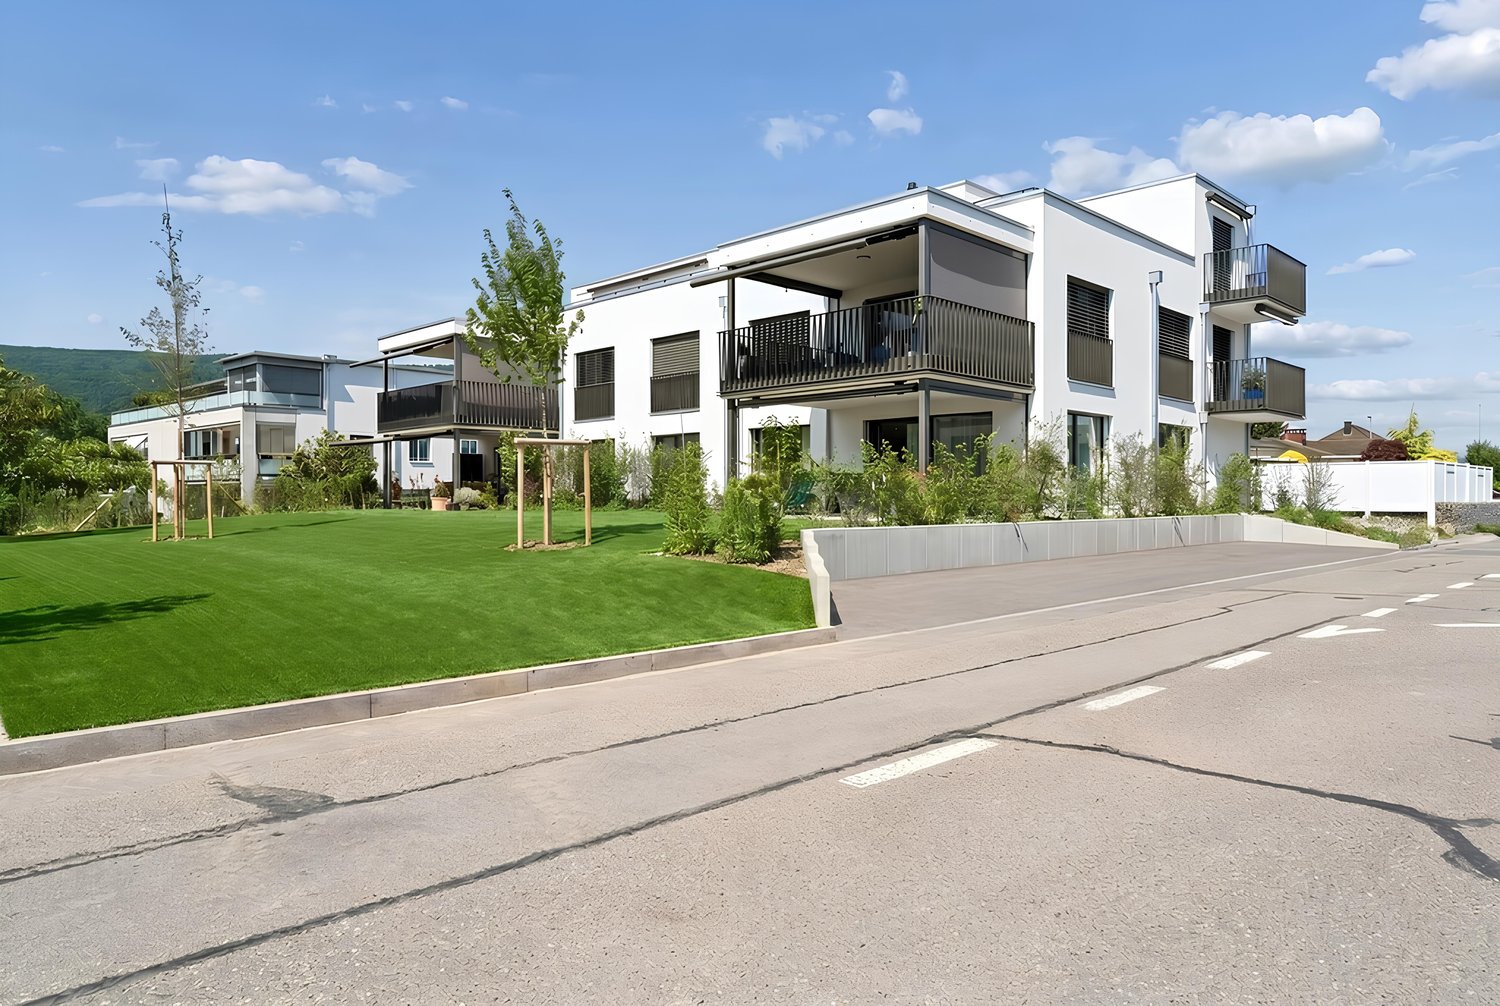
Exclusive 4.5-Room Terrace Apartment with Panoramic Views in Biberstein

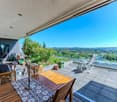
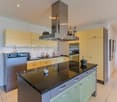
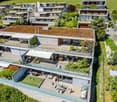
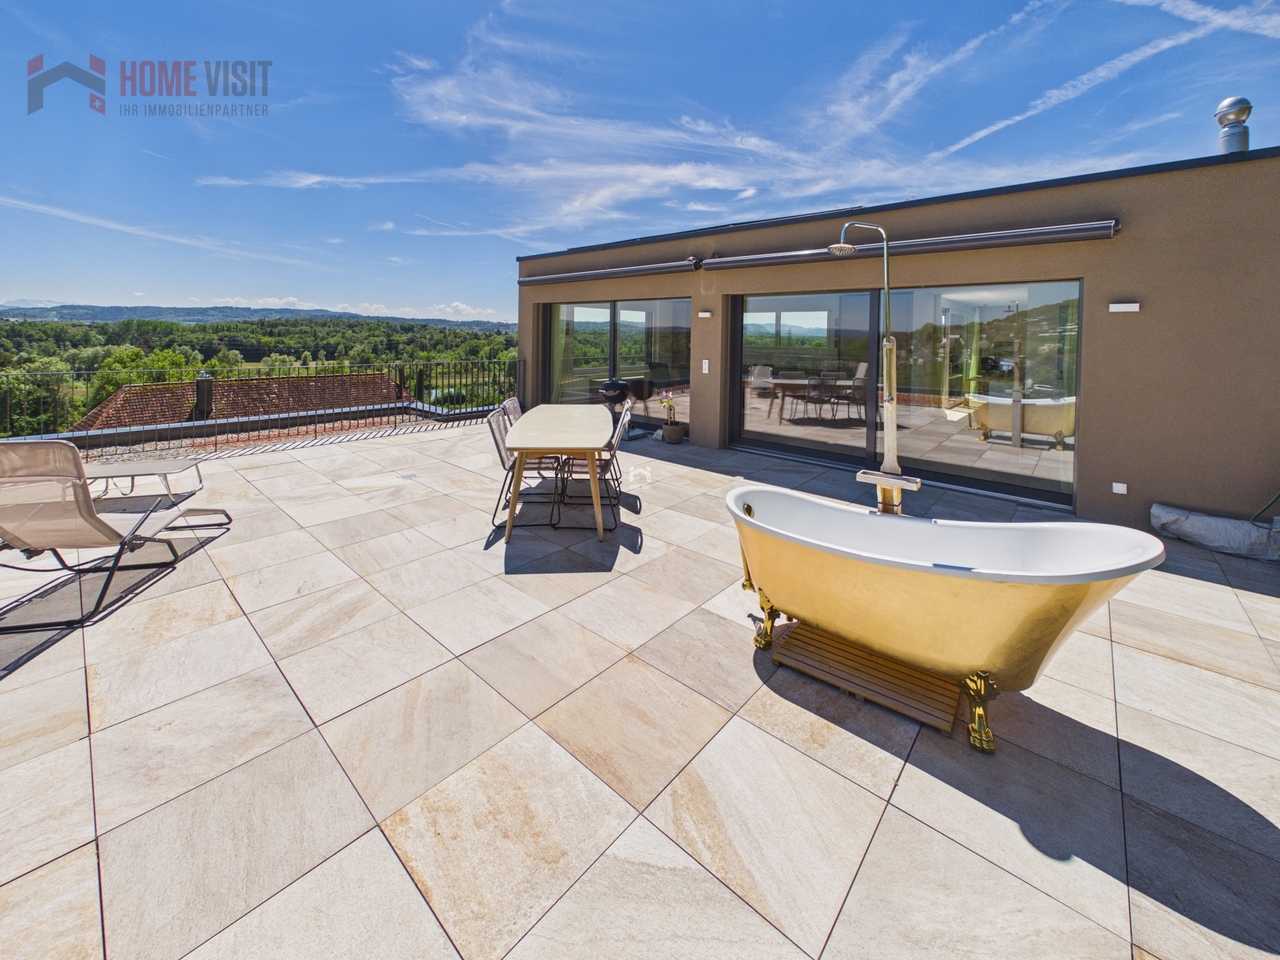
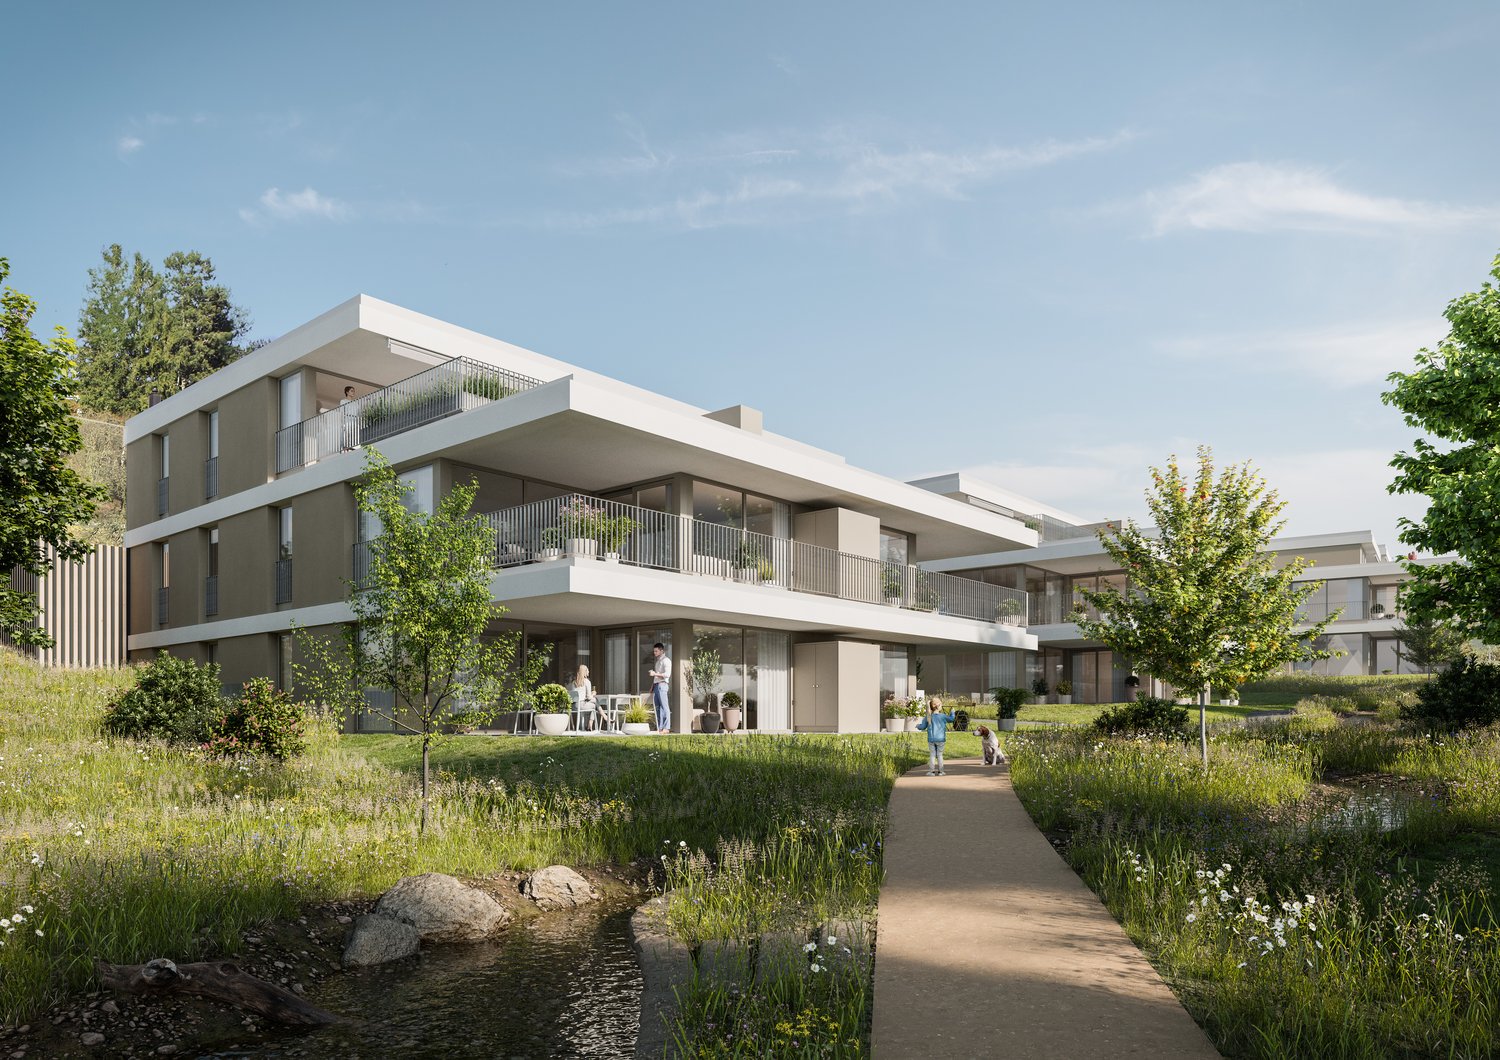
In a privileged and quiet hillside location in Biberstein, we present this exclusive 4.5-room terrace apartment with breathtaking views of the city, the surrounding mountains, and the river.Built in 2006, the property impresses with its modern architecture, high-quality construction, and stylish living concept offering plenty of light, privacy, and generous outdoor spaces.With a living area of approximately 145 m² and an impressive terrace of around 70.5 m², this apartment offers a unique living experience for discerning owner-occupiers.Particularly noteworthy are the large window fronts, the open floor plan, and the sunny orientation with unobstructed panoramic views.Apartment Highlights • 4.5 rooms with spacious layout • Approx. 145 m² living space • Large terrace of approx. 70.5 m² • Spectacular views of the city, mountains, and river • Open modern kitchen with high-quality appliances • Spacious living and dining area with large window front • 2 bathrooms • Modern age-appropriate kitchen positioning • Elegant tiled flooring throughout the apartment • Ceiling height of approx. 2.54 m • Very sunny orientation • Quiet and exclusive residential neighborhood • Barrier-free access • Elevator available • Storage cellar and natural cellar available • Visitor parking spaces available • 2 underground parking spaces at CHF 40,000 each The apartment impresses with its light-filled living atmosphere, modern materials, and high-quality interior finishing offering exceptional comfort and quality of life.Building & FeaturesThe property was built in 2008 and is presented in a very well-maintained condition.Special features: • Only 6 residential units in the building • Condominium ownership • Modern building technology • Underfloor heating with new heat pump • Elevator system available • High-quality construction • Quiet and well-maintained owners' community The combination of modern architecture, exclusive location, and generous outdoor spaces makes this property a truly special home.Location - Quiet Hillside Setting with Stunning ViewsBiberstein is one of the region's most sought-after residential communities and offers an attractive combination of tranquility, nature, and excellent accessibility.The apartment is situated in an elevated panoramic location within an exclusive and sunny residential neighborhood.The surroundings offer: • Quiet residential setting • High level of privacy • Sunny southwest orientation • Beautiful nature and recreational areas • Quick access to Aarau and surrounding centers • Excellent infrastructure nearby Schools and Educational Facilities • School building: approx. 116 m • Kindergarten Biberstein: approx. 117 m • Cooperative Kindergarten Quellenpark: approx. 1.2 km • Primary School Brunnbach: approx. 1.2 km • Kita & Daycare Structure Rohr-Spatzen: approx. 1.2 km Shopping Facilities • Coop Supermarket Rohr: approx. 1.3 km • Lidl Switzerland: approx. 1.8 km • bp gas station & shop: approx. 2.0 km • Coop Pronto Shop with gas station Aarau Telli: • approx. 2.2 km • Coop Supermarket: approx. 2.4 km Public Transportation • Biberstein, Post: approx. 141 m • Biberstein, Dorf: approx. 191 m • Biberstein, Wissenbach: approx. 663 m • Biberstein, Ihegi: approx. 667 m • Aarau Rohr, Unterdorf: approx. 1.1 km Thanks to its attractive location, you will enjoy unique views as well as a high-quality living environment with exceptional quality of life.Sales InformationPurchase price: CHF 1,485,000.-plus 2 underground parking spaces at CHF 40,000 eachAvailability: by arrangementViewings: available by appointmentConclusionThis exclusive terrace apartment impresses with: • Stunning panoramic views • Spacious terrace with plenty of privacy • Modern architecture and high-quality features • Bright rooms with large window fronts • Quiet and luxurious residential location • Barrier-free living with elevator • Sustainable heating technology with new heat pump An exceptional residential property offering high quality of life and long-term value potential.ContactFor further information or to arrange a viewing, recImmo ag will be happy to assist you.recImmo ag - Your partner for real estate matters

Travel time
-
1 / 22
4.5 rooms144m²CHF 1,560,000.–
5023 Biberstein

Luxury, location, and lifestyle perfectly combined

4.5-room terrace apartment in Biberstein AGIn a prime location in Biberstein, this exclusive terrace apartment presents itself as a true gem of living with unique quality of life. The privileged hillside location offers an unobstructed view of the surrounding landscape and creates a sense of living that combines peace, width, and privacy at the highest level.The apartment is in a nearly new condition and convinces with a modern, high-quality construction and a well-thought-out architecture. Generous window areas let in plenty of daylight and connect the interior harmoniously with the impressive surroundings. The clear lines and open room design create a stylish, contemporary ambiance that meets the highest standards of functionality and aesthetics.A particular highlight is the spacious terrace, which serves as an extended living space under the open sky and invites you to linger at any time of day – a unique atmosphere of peace and width. Here, you can enjoy not only the view but also exclusive comfort in the form of a private whirlpool – the ideal place to relax and leave the hustle and bustle of everyday life behind. The terrace becomes a private retreat that combines relaxation and quality of life in a special way – whether during sunny hours, warm summer evenings, or in quiet moments with a view of the pre-Alps. This well-being is complemented by a private sauna, which offers additional space for relaxation and regeneration. Whether after an active day outdoors or as a conscious break from everyday life – a personal wellness area is created here that leaves no wishes unfulfilled.Inside, the high living standard is consistently continued. The property is equipped with a modern heat pump, a pleasant underfloor heating, and a controlled ventilation system, ensuring a consistently balanced and comfortable room climate at all times. The heat distribution via underfloor heating ensures a uniform temperature in all rooms and creates a particularly pleasant living feeling.The apartment includes two parking spaces in the underground garage, which provide additional comfort and security. The parking spaces are conveniently accessible by elevator and offer sufficient space for vehicles as well as additional storage space. Both parking spaces are acquired with the apartment for CHF 40,000 each. This ensures a comfortable and weather-protected parking solution directly in the house.The immediate proximity to nature perfectly rounds off the overall picture. Directly behind the house, the local recreation area begins, which offers a variety of opportunities for walks, sports activities, or simply relaxed moments in the green. At the same time, you benefit from good accessibility and an optimal connection to the surrounding infrastructure.This terrace apartment combines modern architecture, high-quality equipment, and an exceptional location in an impressive way. It is aimed at people who are looking for something special and value exclusivity, peace, and unparalleled living quality.You want to sell your house or apartment and need a real estate valuation.As a certified member of the Swiss Real Estate Association SMK and as a tested member of the Swiss Real Estate Appraisers' Association SIV, we guarantee you a market-based and expert assessment of your property.Provimmo | Your trust, our responsibility.

Miro Calvo

Miro Calvo

Geschäftsführer

1 / 13
3.5 rooms123m²CHF 1,695,000.–
5023 Biberstein

Apartment for sale, attic apartment, 5023 Biberstein, Ref. 6087093

EXCLUSIVE ATTIC MAISONETTE WITH PANORAMIC TERRACES & UNOBSTRUCTED VIEWS IN BIBERSTEINLIVING ABOVE THE ROOFS OF BIBERSTEIN - STYLISH, QUIET AND UNIQUEIn a privileged location in Biberstein, an exceptional attic maisonette apartment awaits you, combining modern design, high-quality living and impressive natural scenery in a unique way.From the first moment you enter, you will experience a sense of living that you would otherwise only know from exclusive penthouse apartments - bright rooms, impressive views and a high level of privacy.This exclusive 3.5-room attic apartment spans two levels and offers a sense of living that is otherwise only found in luxurious single-family homes. Spacious window fronts, bright rooms, high-quality materials and two spectacular terraces create an atmosphere of freedom, tranquility and elegance.From the moment you enter, you can feel it: this property is something special.THE HIGHLIGHTS AT A GLANCEo 123 m² of stylish net living space on two levelso Two impressive sun terraces with a total of approximately 100 m² of spaceo Unobstructed panoramic views of the Aare, forests and the Alpso All-day sunshine and maximum privacyo Lift with direct access to the apartmento First occupancy 2024 - absolutely new conditiono Tax-friendly residential community with high quality of life near Aarauo Exclusive design kitchen with V-ZUG & BORA applianceso Spacious living and dining area with direct access to the terraceo High-quality oak parquet flooring throughout the apartmento Elegant bathroom with Dornbracht fittings and rain showero Geothermal heating with cooling systemo Photovoltaic system & sustainable building technologyo Smart Home system "Wiser by Feller"o Only 3 parties in the entire buildingo 2 parking spaces in the underground garage, including preparation for e-mobility, at CHF 40,000.- each, must be purchased separately.Another exclusive highlight is the private underground garage with only six parking spaces and direct lift access to the apartment. The high-quality execution of the garage with non-slip epoxy flooring underlines the exclusive character of this property.A LIVING EXPERIENCE OF THE SPECIAL KINDThe two spacious roof terraces are undoubtedly the heart of this exceptional property. With a total of approximately 100 m² of terrace space, the living space expands in the summer months to almost the size of a single-family home.Whether it's breakfast at sunrise, relaxed summer evenings with friends or a glass of wine with a view into the distance - here you will experience an unparalleled sense of living every day. The unobstructed view of the surrounding nature, the Aare landscape and the gentle hills conveys tranquility, expansiveness and exclusivity.The spacious main terrace offers a nearly penthouse-like feeling and opens up versatile possibilities for lounge, dining or wellness areas.A property for people who are looking for something special.ARCHITECTURE & DESIGNThe modern architecture convinces with clear lines, timeless elegance and a harmonious interplay of light, space and nature.The openly designed living and dining area forms the center of the apartment. The large window areas bring the view directly into the interior and create an impressive living atmosphere.The high-quality kitchen was designed with a great sense of style and meets the highest standards:o V-ZUG CombiSteamer V6000o V-ZUG cooling systemo BORA Pure cooktop extractoro Noble fronts and high-quality materialso Perfect integration into the living areaHere, design meets functionality.

More objects in your automatically expanded search area
20 results - Radius: + 10km
New building
1 / 10
  • Balcony / Terrace
  • Garage
  • View
  • +3
3.5 rooms92m²CHF 850,000.–
Premium
Zilstrasse 42, 5722 Gränichen

Panoramic view, peace and high construction standard

In a central and sunny location in Gränichen, a high-quality new construction project with eight condominiums is being built. The modern architecture, well-thought-out floor plans, and ecological overall concept offer a living environment with comfort, quality, and sustainability. Moving in is possible from the end of 2027.Highlights: • Sustainable construction: Geothermal heating with underfloor heating and photovoltaic system for energy-efficient living • High-quality interior design: Spacious apartments with modern kitchens, elegant bathrooms, oiled parquet or ceramic tiles, and electric shutters • Living comfort: Large, partially covered balconies or terraces, private laundry rooms in the basement, direct access to the underground garage with elevator • Individual design options: Personal interior design wishes can be taken into account • Underground garage: Two parking spaces per apartment, prepared for electric mobility • Central location: Just a few minutes' walk from Gränichen train station with direct connection to Aarau, schools, and shopping facilities within walking distance • Attractive surroundings: Quiet residential area with proximity to nature, playgrounds, fitness trails, and cultural offerings Apartment mix: 2x 3.5 room apartments with 92 m2 net living space (ground floor and 1st floor)6x 4.5 room apartments from 98 m2 net living space (ground floor, 1st floor, and attic) Two parking spaces in the underground garage can be purchased for each residential unit for CHF 40,000.- each. This development combines rural peace with urban proximity - an ideal living environment for families, couples, and all those who value quality, sustainability, and good accessibility.

  • Balcony / Terrace
  • Garage
  • View
  • +3
Dominic Lüscher

Dominic Lüscher

Immobilienbewerter & Projektmitarbeiter Vermarktung

Travel time
-
New building
1 / 13
4.5 rooms110m²CHF 830,000.–
Premium
5070 Frick

Last 4.5-room garden apartment in Lammet Frick

Secure the last 4.5-room apartment with its own garden area In the popular residential development Lammet in Frick, this attractive 4.5-room ground-floor apartment (B1.02) with a spacious private garden of approximately 70 m² is still available. Perfect for those seeking peace and quiet, families, or garden lovers.The apartment offers 110 m² of net living space, well-thought-out floor plans, and high-quality materials. Thanks to the geothermal heat pump, comfort ventilation, underfloor heating, and ceiling cooling, you can enjoy maximum living comfort all year round.The shell construction can already be visited. (Photos show 3.5-room model apartment C1.01, standard equipment)Have we sparked your interest?The sales team at Ackermann Immobilien AG is at your disposal and looks forward to your contact! HIGH LIVING COMFORT - PLANNED WITH FINESSE With the Lammet development (98 condominiums, 25 row houses, and 10 semi-detached houses), a new neighborhood is being created that will offer very high-quality living for its future residents.The condominiums in "Lammet" shine in bright light and are flooded with light - a true paradise for discerning connoisseurs. Their clear structures and well-thought-out floor plans offer the highest living comfort and are at the same time extremely energy-efficient.The multi-family houses stretch over four floors and culminate in the attic floor with breathtaking terraces of at least 65 m². Here, relaxing hours become an unforgettable experience. Equipped with state-of-the-art technology such as geothermal heat pumps, thermal ceiling cooling, comfort ventilation, and empty pipe installation for the optional retrofitting of e-charging stations or a photovoltaic system, these multi-family houses set new standards for forward-looking living concepts."Lammet" offers you the unique opportunity to realize your living dreams tailored to your needs. Actively design the interior design according to your wishes and create your very personal living dream.This new neighborhood promises an unparalleled quality of life for its residents: with lovingly thought-out living units and generously designed outdoor spaces that incorporate the idyllic Lammet stream, you experience a harmonious combination of nature and urban lifestyle. Beautiful inner courtyards not only provide space to play but also to relax and enjoy privacy.As a resident in "Lammet", you enjoy the unbeatable location in the heart of Frick, surrounded by an idyllic recreational area. Here you will find everything your heart desires: diverse leisure activities, excellent shopping opportunities, and numerous excursion destinations for the whole family. The excellent transport links to Baden, Zurich, and Basel make "Lammet" the ideal retreat with perfect connections to the vibrant metropolises of Switzerland.Immerse yourself in the magical atmosphere of "Lammet" and let yourself be enchanted by this unique living project. Here you will not only find a home but a lifelong source of joy and inspiration. Secure your piece of paradise now and experience how dreams come true!

1 / 13
  • Elevator
  • Washing machine
  • Child-friendly
  • +1
4.5 rooms102m²CHF 960,000.–
Top
Giessenweg 2, 5022 Rombach

Quiet garden apartment near the city and the Aare including two parking spaces

This attractive garden apartment is located in a quiet and family-friendly neighborhood in Rombach and convinces with its pleasant location and proximity to nature and the city of Aarau. Embedded in a well-maintained environment with a lot of greenery, this is an ideal home for people who appreciate a harmonious connection between relaxation and good accessibility.The access to the building is via quiet neighborhood streets and allows for a pleasant arrival without through traffic. For your vehicles, a double garage box is available. From there, you can easily reach the apartment door via the elevator.The unit impresses with a well-thought-out room layout and a bright and friendly atmosphere. In total, four and a half rooms are available, which can be used in a variety of ways and convey a pleasant feeling of living. The living and dining area forms the center and convinces with its openness and direct access to the outdoor area. Large window areas let in a lot of daylight and create an inviting atmosphere. The adjacent kitchen is functionally designed and fits harmoniously into the dining room, ensuring short distances and a practical everyday life.The three bedrooms offer quiet retreats and can be flexibly used as an office, children's or guest room. The wet cells, one with a shower and the other with a bathtub, present themselves as well-maintained and functional. The room offer is rounded off by a practical Reduit and a private laundry room, which provide additional comfort. A special highlight is the private garden share, which is directly accessible from the living area. Here you can enjoy relaxed hours in the green, whether it's lingering on the terrace, gardening or enjoying social moments with family and friends. The outdoor area ideally expands the living space and creates a natural atmosphere with a lot of privacy.In the basement, a practical cellar compartment is available, which provides versatile storage options and simplifies everyday life.A home with a high quality of life, thoughtful room structure, and an outdoor area to enjoy in an attractive location near Aarau.Request our detailed sales documentation for more interesting information.Not found the right one yet? The IMMOSEEKER team is happy to help.

  • Elevator
  • Washing machine
  • Child-friendly
  • +1
Lisa Kälin

Lisa Kälin

Immobilienvermarktung

Travel time
-
  • Empty room with wooden flooring, white walls, fireplace, and three large windows with glass doors leading outside.
  • Empty hallway with wooden flooring and white walls, featuring several open doors leading to other rooms.
  • Empty room with light wooden flooring, white walls, and large windows. Features a fireplace and glass doors leading to an outdoor area.
  • An unfurnished room with wooden flooring, a fireplace, and large windows, including a sliding glass door leading outside.
  • Empty room with wooden flooring and white walls, featuring a built-in closet with shelves and a doorway leading to another room.
  • Empty attic room with wooden flooring, white walls, and a large window offering a view of the roof and surrounding area.
  • Modern bathroom with beige tiles, wooden vanity, sink, bathtub, toilet, and a large mirror.
  • Modern bathroom with beige tiles, a toilet, a sink with a cabinet, and a skylight window.
  • Modern kitchen with wooden cabinets, marble countertops, and a built-in oven. Features a window with a view and recessed lighting.
  • Modern kitchen with light wood cabinets, stainless steel oven, and a sleek countertop.
  • Empty room with wooden flooring and white walls, featuring a single window with multiple panes and a visible electrical outlet on the wall.
  • Empty room with wooden flooring, white walls, and a built-in closet. A single window provides natural light.
1 / 12
4.5 rooms107m²CHF 695,000.–
Top
Sandgasse 1, 5242 Birr

Elegantly renovated 4.5-room attic apartment with fireplace, panoramic view & 2 parking spaces in Birr

Elegantly renovated 4.5-room attic apartment with fireplace, panoramic view & 2 parking spacesModern living meets coziness.This beautiful 4.5-room attic apartment combines the charm of a cozy attic apartment with the comfort of a high-quality new building standard. The apartment, built in 1989, was completely renovated in 2026 and presents itself today in a stylish, ready-to-move-in condition – here you can move in directly without renovation expenses.With a living area of approximately 107 m², a sunny south-west balcony with a beautiful panoramic view, and the cozy warm air fireplace, this apartment offers a feeling of well-being.During the total renovation, particular emphasis was placed on quality and design. All living rooms were equipped with noble parquet flooring, while the kitchen and wet rooms were fitted with modern plate coverings. Also, all walls, windows, and the complete kitchen, including high-quality V-ZUG kitchen appliances, were completely renewed.The apartment is located in a quiet and yet central location with short distances to schools, shopping facilities, and public transport – ideal for families or couples.Highlights • 4.5-room attic apartment on the 2nd floor (without elevator) • Year of construction 1989 • 2026 high-quality renovation • Living area approx. 107 m² • Sunny south-west balcony with beautiful panoramic view • Warm air fireplace in the living room • New triple-glazed plastic windows • High-quality new parquet floors • Modern plate coverings in kitchen and bathrooms • New, stylish kitchen with high-quality V-ZUG appliances • Completely renewed walls, ceilings, and interior construction • Large bathroom with double sink • Separate guest toilet with connection for washing machine • Built-in closets and wardrobe • Basement compartment • Shared vaulted cellar / party room • Shared garden seating area with fireplace • Floor heating (gas heating) • Ready for occupancy immediately or by arrangement ParkingThe apartment includes two parking spaces, one of which is covered and directly next to the house.Sales priceApartment: CHF 695,000.–2 parking spaces: CHF 40,000.–Total purchase price: CHF 735,000.–This apartment convinces with its high-quality renovation, excellent location, and successful mix of modern living comfort and cozy living atmosphere. An ideal home for all those who want to move in without renovation expenses and feel comfortable immediately.Have we sparked your interest? We would be happy to hear from you and show you this attractive apartment in person during a viewing.

Travel time
-
1 / 4
3.5 rooms100m²CHF 813,000.–
Top
Uerkenweg 39, 5036 Oberentfelden

Last 3.5-room apartments with large private gardens in the "Hirsch-Park", Uerkenweg 37 & 39

Located on the idyllic Uerke and the zoning border, 2 three-story multi-family houses with 10 condominiums each are being built. The property is located at Uerkenweg 37/39, in a quiet neighborhood on the western edge of Oberentfelden Aargau. The walk to the village center with the town hall, shopping opportunities, school, and the SBB train station and the Wynental-Suhrentalbahn WSB stop takes only 5-10 minutes on foot.The residential complex consists of 2 multi-family houses with a shared garage and park. The following apartments will be created per MFH:3.5-room ground-floor apartment with a garden share of 158-167 m2. (all apartments on the upper floor sold) Living area 99 m2, covered seating areas from 16 m24.5-room apartment on the upper floor (all apartments sold), living area 124 m2, 2 covered balconies from 8.1 m2 and 15.7 m23.5-room attic apartment on the 2nd floor (all apartments sold)Modern architecture with bright, light-filled rooms. The spacious floor plans are optimized from an interior design perspective and offer many possibilities for individual design. The sunny seating areas, balconies, and terraces are all oriented towards southeast or southwest.The focus is on high living and working comfort for building users. This comfort is made possible by a high-quality insulated building envelope, systematic air renewal, a heating system with groundwater use, and a photovoltaic system for a high proportion of self-consumption.You choose your materials and colors for the interior design. We emphasize high-quality construction.Construction starts / moving in summer 2027For more information about the project, the location of the respective apartment, and the marketing status, please visit the project website at www.hirsch-park.ch or our homepage at www.harkohomes.chWe look forward to your contact.

Travel time
-
1 / 4
5.5 rooms171m²CHF 1,446,000.–
Top
Küttigerstrasse 22, 5018 Erlinsbach

Last, unique attic apartment on one floor with direct elevator access "at Gerenbach"

The Project:The residential building located in the idyllic "Gerenbach" area, consists of 3 multi-family houses with a shared garage and park, in a quiet neighborhood on the northeastern edge of the Erlinsbach Aargau municipality. The village center with the town hall, shopping facilities, and school can be reached on foot in just five minutes.In each multi-family house, the following 4 apartments will be created: • 4.5 room duplex apartment on the ground floor/upper floor, with a garden share, covered seating area on the ground floor, and an additional balcony on the upper floor (all apartments sold) • 4.5 room apartment on the ground floor with a garden share and covered seating area (all apartments sold) • 4.5 room apartment on the upper floor with a covered balcony (all apartments sold) • 5.5 room attic apartment with direct elevator access, terrace, and covered seating area Modern architecture with bright, light-filled rooms. The spacious floor plans are optimized from an interior design perspective and offer many possibilities for individual design. The sunny seating areas, balconies, and terraces are all oriented towards the south or west.High living comfort through MINERGIE buildings: The MINERGIE standard designates and qualifies low-energy buildings. The focus is on the living and working comfort of building users. This comfort is made possible by a high-quality insulated building shell and systematic air renewal. MINERGIE buildings are also characterized by low energy requirements and a high proportion of renewable energies.You have the choice of materials and colors for the interior design. We consider high-quality construction to be very important.The Properties: • Apartments with living areas of 123 to 171 m² • Covered seating areas, balconies, and terrace shares • Spacious garden areas of 60 to 165 m² • Certified, sustainable energy concept according to the MINERGIE® standard with a photovoltaic system • Well-thought-out floor plan design with bright, light-filled rooms • Open living, dining, and kitchen areas • Parent's bedroom with "en suite" bathroom • Washing machine/tumbler in the apartment • Comprehensive interior design for modern and comfortable living and much more... The completion of the sold apartments is scheduled for July 2026, and the move-in date for the attic apartment for sale can be within 4 to 6 months.Has our living concept sparked your interest?Detailed information about the apartments is available on our website at www.harkohomes.ch.Feel free to contact us for a presentation of the project.We will be happy to advise you comprehensively and competently in all matters.We look forward to your contact.

Travel time
-
New building
1 / 15
  • Balcony / Terrace
  • Garage
  • Pets allowed
  • +6
4.5 rooms108m²CHF 820,000.–
Schmittengässli 4, 5604 Hendschiken

NEW BUILDING. NATURE. QUALITY OF LIFE.

This apartment convinces not only with its high-quality, energy-efficient construction and equipment standard, but also with an ideal, light-filled floor plan concept that creates space for conscious and healthy living.From the modern living and dining area with light courtyard loggia and open kitchen, to the "all-in" master bedroom and the spacious children's rooms, to the stylish bathroom and the practical retreat - here, sustainability and living quality combine to form a harmonious whole.This LIVING ESTATES offer scores with the following facts: • Future-oriented, sustainable construction with solar system • Lift access to all floors • Interior design according to customer wishes • Elegant floor plan concept with light courtyard loggia • Master bedroom with "en suite" bathroom and open dressing room • Private, closed cellar compartment • and other advantages that make life more pleasant In the basement, you have access to your own, closed cellar compartment, as well as a room for bicycles. Additionally, two parking spaces in the underground garage can be purchased for CHF 35,000 each.Take contact with us as soon as possible and secure this opportunity. We look forward to you! OFFER OVERVIEW WH 1001 | EG | 5.5 rooms | RESERVEDWH 1002 | EG | 3.5 rooms | NWF 108 m² | outdoor area 145 m² | CHF 895,000.-WH 1011 | 1st floor | 4.5 rooms | NWF 108 m² | balcony 8 m² | CHF 820,000.-WH 1012 | 1st floor | 3.5 rooms | RESERVEDWH 1013 | 1st floor | 4.5 rooms | NWF 110 m² | balcony 10 m² | CHF 835,000.-WH 1021 | 2nd floor | 4.5 rooms | NWF 108 m² | balcony 8 m² | CHF 845,000.-WH 1022 | 2nd floor | 3.5 rooms | RESERVEDWH 1023 | 2nd floor | 4.5 rooms | NWF 110 m² | balcony 10 m² | CHF 855,000.-WH 1031 | 3rd floor | 4.5 rooms | RESERVED

  • Balcony / Terrace
  • Garage
  • Pets allowed
  • +6
Philipp Schlatter

Philipp Schlatter

Zert. Immobilienmakler

Travel time
-
New building
1 / 13
  • Garage
  • Pets allowed
  • Elevator
  • +5
3.5 rooms108m²CHF 895,000.–
Schmittengässli 4, 5604 Hendschiken

GARDEN AND LIVING COMFORT UNITE

Already when entering the apartment, an elegant, light-flooded entrance area unfolds, offering a representative start. The open living and dining area with modern kitchen forms the heart and convinces with generosity, clarity, and an ambiance that makes living a pleasure.The master bedroom with walk-in closet, the versatile usable study or bedroom, and two stylishly equipped bathrooms underline the high demand for living comfort and timeless elegance.This LIVING ESTATES offer scores with the following facts: • Lift and comfortable access • Privileged residential location • Exclusive and spacious room concept • Master bedroom with walk-in closet • Two individual bathrooms • Large garden share with impressive seating area • and many other advantages that make it special The large outdoor area is simply dreamy - a 38 m² large seating area and 109 m² garden share invite you to enjoy, linger, and relax - and at the same time open up space for your very personal design. In the basement, an optionally purchasable parking space and a private, spacious cellar compartment complement this exclusive offer.This beautiful apartment can soon be your new home. It's best to contact us immediately and secure your personal object presentation. We look forward to you! OFFER OVERVIEW WH 1001 | EG | 5.5 rooms | RESERVEDWH 1002 | EG | 3.5 rooms | NWF 108 m² | outdoor area 145 m² | CHF 895,000.-WH 1011 | 1st floor | 4.5 rooms | NWF 108 m² | balcony 8 m² | CHF 820,000.-WH 1012 | 1st floor | 3.5 rooms | RESERVEDWH 1013 | 1st floor | 4.5 rooms | NWF 110 m² | balcony 10 m² | CHF 835,000.-WH 1021 | 2nd floor | 4.5 rooms | NWF 108 m² | balcony 8 m² | CHF 845,000.-WH 1022 | 2nd floor | 3.5 rooms | RESERVEDWH 1023 | 2nd floor | 4.5 rooms | NWF 110 m² | balcony 10 m² | CHF 855,000.-WH 1031 | 3rd floor | 4.5 rooms | RESERVED

  • Garage
  • Pets allowed
  • Elevator
  • +5
Philipp Schlatter

Philipp Schlatter

Zert. Immobilienmakler

Travel time
-
New building
1 / 14
  • Balcony / Terrace
  • Garage
  • Pets allowed
  • +6
4.5 rooms108m²CHF 845,000.–
Schmittengässli 4, 5604 Hendschiken

RUSTIC CHARM. TIMELESS ELEGANCE.

This apartment is more than just a place to live - it's a statement. Those who value exclusivity, style, and quality will find a refuge here that convinces on every level. Light-filled rooms, an elegant room concept, and selected materials create an atmosphere in which everyday life and indulgence seamlessly blend together.The spacious living and dining area with open kitchen opens up to the light courtyard loggia and becomes a meeting point for family and guests. The master area with en-suite bathroom and open dressing room promises privacy at the highest level, while the bright rooms for children, guests, or home office offer versatile usage possibilities. Details such as the practical Reduit or the stylishly equipped wet cell provide that certain extra.This LIVING ESTATES offer scores with the following facts: • Elevator on every floor • High-quality construction and equipment standard with solar system • Exclusive light courtyard loggia • Large and customized kitchen • Master bedroom with suite character • and other highlights The basement rounds off the exclusive offer: A closed cellar compartment, a stylishly designed bicycle room, and two reserved underground parking spaces, which can be purchased optionally for CHF 35,000 each.Best to contact us immediately and secure this opportunity. We look forward to you! OFFER OVERVIEW WH 1001 | EG | 5.5 rooms | RESERVEDWH 1002 | EG | 3.5 rooms | NWF 108 m² | outdoor area 145 m² | CHF 895,000.-WH 1011 | 1st floor | 4.5 rooms | NWF 108 m² | balcony 8 m² | CHF 820,000.-WH 1012 | 1st floor | 3.5 rooms | RESERVEDWH 1013 | 1st floor | 4.5 rooms | NWF 110 m² | balcony 10 m² | CHF 835,000.-WH 1021 | 2nd floor | 4.5 rooms | NWF 108 m² | balcony 8 m² | CHF 845,000.-WH 1022 | 2nd floor | 3.5 rooms | RESERVEDWH 1023 | 2nd floor | 4.5 rooms | NWF 110 m² | balcony 10 m² | CHF 855,000.-WH 1031 | 3rd floor | 4.5 rooms | RESERVED

  • Balcony / Terrace
  • Garage
  • Pets allowed
  • +6
Philipp Schlatter

Philipp Schlatter

Zert. Immobilienmakler

Travel time
-
New building
1 / 13
  • Balcony / Terrace
  • Garage
  • Pets allowed
  • +6
4.5 rooms110m²CHF 855,000.–
Schmittengässli 4, 5604 Hendschiken

STYLISH. MODERN. PRACTICAL.

This apartment offers everything a family could wish for: plenty of space, thoughtful room layout, and an atmosphere where everyone feels at home immediately.Already when entering, the entrance area with practical built-in closet provides order - jackets, shoes, and bags find their fixed place here. The parent area with master bedroom and private "en suite" bathroom offers a quiet retreat, while the spacious children's rooms with separate bathroom are ideally tailored to the needs of the little ones. Family life takes place in the open living and dining area with modern kitchen. Here, cooking, laughing, and relaxing are done together - with direct access to the sunny balcony, which offers additional space for cozy family evenings. A functional storage room provides additional storage space in everyday life.This LIVING ESTATES offer scores with the following facts: • Building permit already available • Spacious and bright rooms for the whole family • Modern interior design and high-quality construction • Family-friendly floor plan concept with clear room separation • Sunny balcony as an extension of the living space • Sustainable, value-retaining architecture with solar system • as well as many other details that make everyday life easier In the basement, a private cellar compartment, a practical bicycle room, and two underground parking spaces are available, which can be purchased optionally for CHF 35,000 each.This beautiful apartment can soon be your new home. It's best to contact us directly and secure your personal object presentation. We look forward to you! OFFER OVERVIEW WH 1001 | EG | 5.5 rooms | RESERVEDWH 1002 | EG | 3.5 rooms | NWF 108 m² | outdoor area 145 m² | CHF 895,000.-WH 1011 | 1st floor | 4.5 rooms | NWF 108 m² | balcony 8 m² | CHF 820,000.-WH 1012 | 1st floor | 3.5 rooms | RESERVEDWH 1013 | 1st floor | 4.5 rooms | NWF 110 m² | balcony 10 m² | CHF 835,000.-WH 1021 | 2nd floor | 4.5 rooms | NWF 108 m² | balcony 8 m² | CHF 845,000.-WH 1022 | 2nd floor | 3.5 rooms | RESERVEDWH 1023 | 2nd floor | 4.5 rooms | NWF 110 m² | balcony 10 m² | CHF 855,000.-WH 1031 | 3rd floor | 4.5 rooms | RESERVED



  • Balcony / Terrace
  • Garage
  • Pets allowed
  • +6
Philipp Schlatter

Philipp Schlatter

Zert. Immobilienmakler

Travel time
-
New building
1 / 14
  • Balcony / Terrace
  • Garage
  • Pets allowed
  • +6
4.5 rooms110m²CHF 835,000.–
Schmittengässli 4, 5604 Hendschiken

Your Tailor-Made Home

In this beautiful apartment, comfort and practicality are the focus.Already when entering, the entrance area with practical built-in closet welcomes you - ideal for order and storage space. Directly adjacent is the master bedroom with its own bathroom, which forms a private retreat. The spacious children's rooms with modern bathroom are spatially separated and thus create a high level of living comfort. The heart of the apartment is the extensive living and dining area with modern kitchen and access to the balcony - a place to enjoy, relax and be together. The offer is rounded off by a functional reduction, which offers additional storage space.This LIVING ESTATES offer scores with the following facts: • Building permit available • Modern interior design • High-quality and sustainable construction with solar system • Spacious and light-flooded rooms • Practical floor plan concept with plenty of space for your ideas • Cozy, sun-kissed balcony • and many other highlights In the basement, a private cellar compartment for additional storage space, a practical bicycle room, and two underground parking spaces await you, which can be purchased optionally for CHF 35,000 each.This beautiful apartment can soon be your new home. It's best to contact us directly and secure your personal object presentation. We look forward to you! OFFER OVERVIEW WH 1001 | EG | 5.5 rooms | RESERVEDWH 1002 | EG | 3.5 rooms | NWF 108 m² | outdoor area 145 m² | CHF 895,000.-WH 1011 | 1st floor | 4.5 rooms | NWF 108 m² | balcony 8 m² | CHF 820,000.-WH 1012 | 1st floor | 3.5 rooms | RESERVEDWH 1013 | 1st floor | 4.5 rooms | NWF 110 m² | balcony 10 m² | CHF 835,000.-WH 1021 | 2nd floor | 4.5 rooms | NWF 108 m² | balcony 8 m² | CHF 845,000.-WH 1022 | 2nd floor | 3.5 rooms | RESERVEDWH 1023 | 2nd floor | 4.5 rooms | NWF 110 m² | balcony 10 m² | CHF 855,000.-WH 1031 | 3rd floor | 4.5 rooms | RESERVED

  • Balcony / Terrace
  • Garage
  • Pets allowed
  • +6
Philipp Schlatter

Philipp Schlatter

Zert. Immobilienmakler

Travel time
-
1 / 14
  • Balcony / Terrace
  • Garage
  • Pets allowed
  • +6
3.5 rooms83m²CHF 660,000.–
Schmittengässli 4, 5604 Hendschiken

RESERVED

Whether as a home or as a long-term investment - this apartment offers you a combination of high-quality living comfort, solid construction and a quiet, privileged location.The entrance area leads you directly into the open kitchen, living and dining area. A special highlight is the modern kitchen with integrated reduit - elegant, practical and functional. The spacious balcony extends the living space outdoors and creates space to relax. The room concept is complemented by a bright work or bedroom, a modern bathroom and the comfortable master bedroom with en-suite bathroom and open wardrobe.This LIVING ESTATES offer scores with the following facts: • Building permit available • Solar system • Privileged, quiet residential location • Lift access to every floor • High-quality construction standard and flexible floor plans • Interior design according to buyer's wishes • Solid demand due to few rental offers • and other advantages that convince in the long term In the basement is the private and closed cellar compartment, a room for bicycles and a spacious underground garage. For this apartment, an underground parking space is planned, which can be purchased for CHF 35,000.Are you interested in this investment? Then please contact us directly. We look forward to your inquiry.

  • Balcony / Terrace
  • Garage
  • Pets allowed
  • +6
Philipp Schlatter

Philipp Schlatter

Zert. Immobilienmakler

Travel time
-
1 / 15
  • Garage
  • Pets allowed
  • Elevator
  • +5
5.5 rooms134m²CHF 1,150,000.–
Schmittengässli 4, 5604 Hendschiken

RESERVED

A joy for the whole family! The open and inviting entrance area with practical wardrobe welcomes you to your new home - a place that you can design entirely according to your needs. Directly adjacent are the spacious children's rooms, the dreamy master area with bathroom "en suite", the modern bathroom, and a practical retreat. The large, open living and dining area will delight you and your family - Here you cook, relax, and celebrate together - with a wonderful view of your own garden. A place where well-being and family life become a matter of course.This LIVING ESTATES offer scores with the following facts: • Lift for comfortable living • Interior design according to customer wishes • Spacious, practical, and bright rooms • High-quality, modern construction and equipment standard • Own garden with cozy seating area • Large, closed cellar compartment in the basement • and other highlights for you and your family The beautiful outdoor area with a large seating area invites you to dream - here you and your family can create your own garden oasis. In addition to the cellar compartment and the bicycle room, you will also find two underground parking spaces in the basement, which can be purchased for CHF 35,000 each. This beautiful apartment is unfortunately already reserved - however, there are still free apartments! Contact us for more information. OFFER OVERVIEW WHG 1001 | 5.5-room garden apartment | RESERVEDWHG 1002 | 3.5-room garden apartment | CHF 895,000.-WHG 1011 | 4.5-room floor apartment | CHF 845,000.-WHG 1012 | 3.5-room floor apartment | CHF 660,000.-WHG 1013 | 4.5-room floor apartment | CHF 860,000.-WHG 1021 | 4.5-room floor apartment | CHF 870,000.-WHG 1022 | 3.5-room floor apartment | CHF 680,000.-WHG 1023 | 4.5-room floor apartment | CHF 880,000.-WHG 1031 | 4.5-room attic apartment | RESERVED


  • Garage
  • Pets allowed
  • Elevator
  • +5
Philipp Schlatter

Philipp Schlatter

Zert. Immobilienmakler

Travel time
-
1 / 13
  • Balcony / Terrace
  • Garage
  • Elevator
  • +4
3.5 rooms135m²CHF 990,000.–
Unterdorf 9b, 5073 Gipf-Oberfrick

Dreamy 3.5 room apartment with gallery and balcony

Dreamy 3.5 room apartment for sale in Gipf-Oberfrick Are you looking for your dream property? This modern apartment in Gipf-Oberfrick offers you everything your heart desires on 135 m² of living space. The apartment is located on the 2nd floor of a building constructed in 2018 and spans two floors. With a total of 3.5 rooms and 2 bathrooms, it provides ample space for comfortable living.This property offers you an ideal combination of modern design and practical room layout. Enjoy the advantages of a new building in a quiet and yet central location. • Modern architecture • Spacious 135 m² living space • Two floors for more privacy • New apartment • Quiet location with beautiful views • Modern, open kitchen with steamer, oven, warming drawer, etc. • Wine cooler • 2 modern wet cells (1 with bathtub, 1 with shower) • Many built-in closets in the rooms • 2 underground parking spaces for CHF 35,000 each • There is the possibility to take over the apartment as an investment with an existing tenant. The well-thought-out room layout of this apartment allows you to use every room optimally. The gallery offers you the opportunity to separate work and living areas, for example, which creates a pleasant living feeling.360-degree tour available upon request.Have we sparked your interest? Then we look forward to your non-binding contact!Do you own a property that you would like to have appraised? Our valuation is completely free and non-binding for you. Contact us today and start your new home!

  • Balcony / Terrace
  • Garage
  • Elevator
  • +4
Olivier Domb

Olivier Domb

Geschäftsführer

Travel time
-
1 / 21
5.5 rooms140m²CHF 1,150,000.–
Ausserdorf 5, 5026 Densbüren

Dream attic apartment with large outdoor area in wooden construction

This modern and bright 5.5-room attic apartment from 2022 combines spacious living on 140 m2 with the highest comfort and stylish design.Highlights: • Spacious terrace with exclusive outdoor kitchen, as well as a pavilion with stylish lounge furniture and elaborately designed terrace planting • Private garden area – directly accessible from the apartment • Wheelchair accessible – barrier-free access, as well as an elevator in the stairwell, offer the highest living comfort • Noble } and floor-to-ceiling windows for a warm, open living atmosphere • Modern kitchen with large cooking island, induction cooktop with Bora extraction and steamer – ideal for hobby cooks and connoisseurs • Four flexibly usable rooms – individually designable as bedrooms, offices or hobby rooms • Two stylish bathrooms: one with a walk-in shower, one with a bathtub • Plenty of privacy and a lovely view in a quiet environment Additionally: • Two underground parking spaces for CHF 60,000.00, one with charging station for electric vehicles This attic apartment in wooden construction offers not only space but also quality of life – perfect for all those who seek peace, privacy, and modern living in one.ContactHave we sparked your interest? We would be happy to send you the detailed sales documentation with further information.Consulting & Salesbumbacher immobilien gmbhWillestrasse 38957 SpreitenbachTel. 056 410 22 11

Travel time
-

Suggested properties for you based on search results

Other interesting objects