Quick Filters for your search

Quick-filters

We show you quick-filters based on the most used filters by location.

By using these, you can enhance your search experience by finding new and interesting properties to your likings.

2 results - Flats for sale: Küttigen

1 / 14
3.5 rooms85m²CHF 570,000.–
Wasserfluestrasse 25, 5024 Küttigen

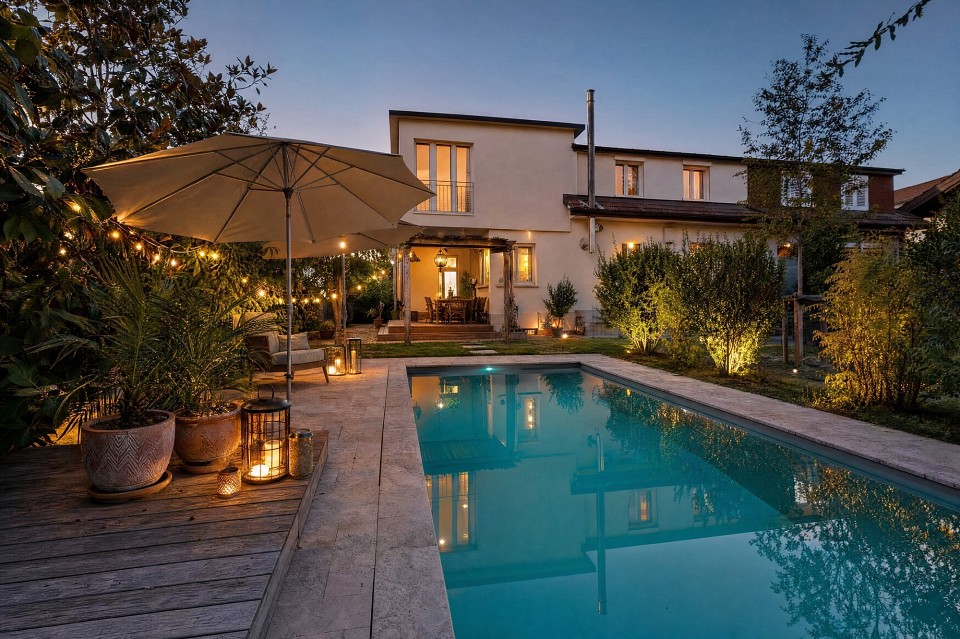
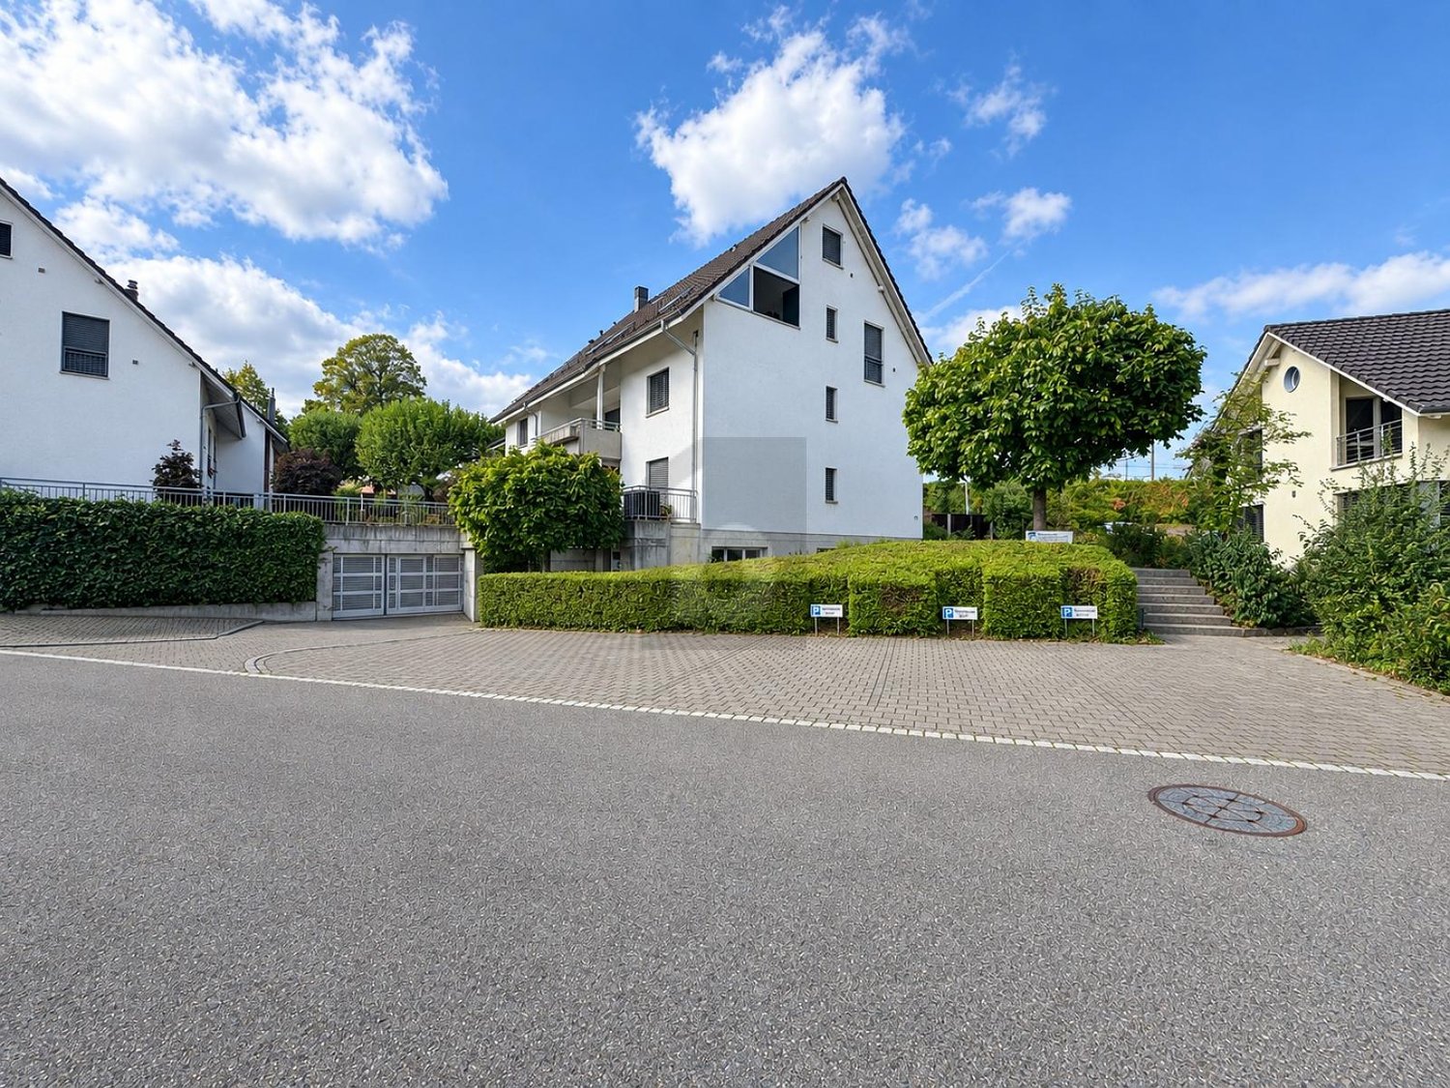
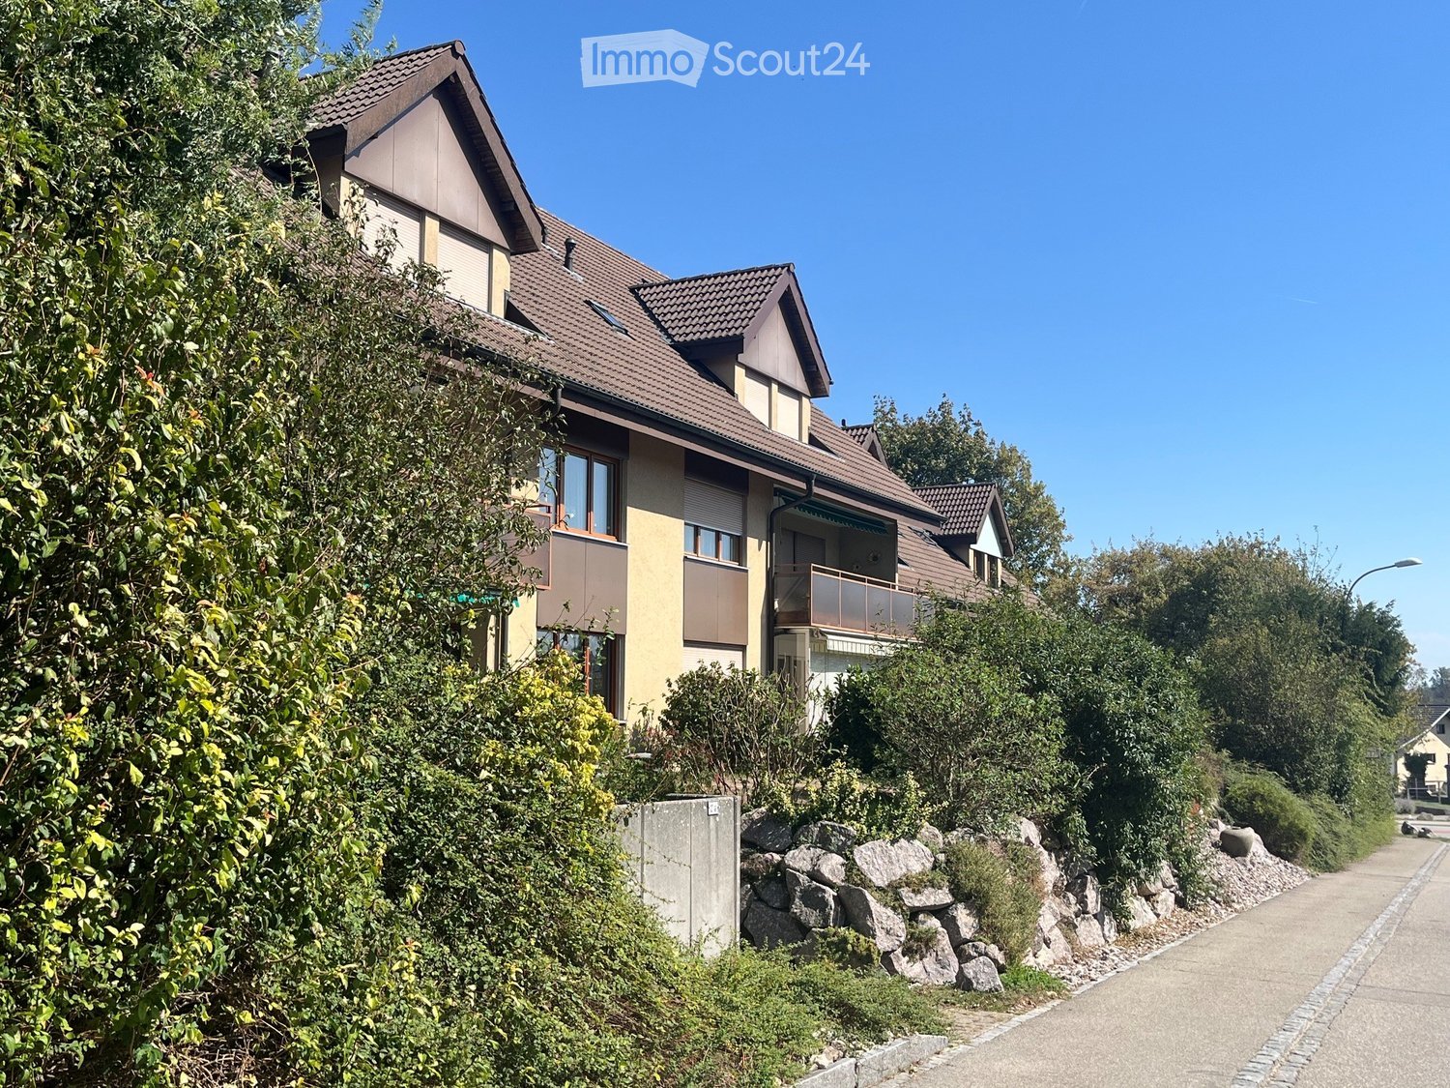
Charming attic apartment in a quiet location with balcony and hobby room

In a quiet location in Küttigen, this bright 3.5-room attic apartment is located on the 2nd floor of a well-maintained multi-family house.The apartment has approximately 85 m² of living space and a southwest-facing balcony of around 7 m² with sunshade.The living and dining area is brightly designed and offers a pleasant living feeling with a beautiful view due to the attic location. The kitchen is practically equipped with Miele appliances (ceramic glass cooktop, oven, and refrigerator). In addition to the living and dining area, two rooms are available, which can be flexibly used as bedrooms, workrooms, or guest rooms.The apartment has two bathrooms: one with a bathtub, shower, toilet, and sink, as well as a separate guest toilet with toilet and sink.A storage room directly in front of the apartment and an attic provide additional storage space. In the basement, there is a private laundry room with a washing machine (Miele), dryer (Bauknecht), and sink, as well as a separate hobby room.Further highlights: • Spacious and bright attic apartment with a beautiful view • Quiet residential area in a 30 km/h zone without through traffic • Southwest-facing balcony with sunshade • Practical kitchen with Miele appliances • Two bathrooms • Velux roof windows with blackout curtains • Parquet floors in the living rooms, tiles in the wet cells • Storage room directly in front of the apartment and spacious attic • Private laundry room in the basement • Separate hobby room with versatile use The apartment is located in a quiet residential area on a dead-end street with very good connections. The bus stop "Küttigen, Kreuz" can be reached in just about 3 minutes on foot. From there, regular connections run at 15-minute intervals to the center of Aarau (approx. 6 minutes) and to Aarau train station (approx. 12 minutes).Thanks to the nearby motorway access points Aarau East and Aarau West, the cities of Zurich, Basel, Bern, and Lucerne can also be reached in under 50 minutes.Shopping facilities, schools (kindergarten to secondary level), and a wide range of leisure activities are located directly in the municipality and in the nearby city of Aarau.The sales price is composed as follows: • Apartment with cellar room and additional hobby room for CHF 570,000.- • Garage box with gate can be purchased for an additional CHF 30,000.- The total price for the apartment including cellar and hobby room as well as garage box is CHF 600,000.-.Have we sparked your interest? We would be happy to show you the advantages of this attractive attic apartment during a personal viewing.

Travel time
-
More objects in your automatically expanded search area
20 results - Radius: + 10km
New building
1 / 10
  • Balcony / Terrace
  • Garage
  • View
  • +3
3.5 rooms92m²CHF 850,000.–
Premium
Zilstrasse 42, 5722 Gränichen

Panoramic view, peace and high construction standard

In a central and sunny location in Gränichen, a high-quality new construction project with eight condominiums is being built. The modern architecture, well-thought-out floor plans, and ecological overall concept offer a living environment with comfort, quality, and sustainability. Moving in is possible from the end of 2027.Highlights: • Sustainable construction: Geothermal heating with underfloor heating and photovoltaic system for energy-efficient living • High-quality interior design: Spacious apartments with modern kitchens, elegant bathrooms, oiled parquet or ceramic tiles, and electric shutters • Living comfort: Large, partially covered balconies or terraces, private laundry rooms in the basement, direct access to the underground garage with elevator • Individual design options: Personal interior design wishes can be taken into account • Underground garage: Two parking spaces per apartment, prepared for electric mobility • Central location: Just a few minutes' walk from Gränichen train station with direct connection to Aarau, schools, and shopping facilities within walking distance • Attractive surroundings: Quiet residential area with proximity to nature, playgrounds, fitness trails, and cultural offerings Apartment mix: 2x 3.5 room apartments with 92 m2 net living space (ground floor and 1st floor)6x 4.5 room apartments from 98 m2 net living space (ground floor, 1st floor, and attic) Two parking spaces in the underground garage can be purchased for each residential unit for CHF 40,000.- each. This development combines rural peace with urban proximity - an ideal living environment for families, couples, and all those who value quality, sustainability, and good accessibility.

  • Balcony / Terrace
  • Garage
  • View
  • +3
Dominic Lüscher

Dominic Lüscher

Immobilienbewerter & Projektmitarbeiter Vermarktung

Travel time
-
New building
1 / 13
4.5 rooms110m²CHF 830,000.–
Premium
5070 Frick

Last 4.5-room garden apartment in Lammet Frick

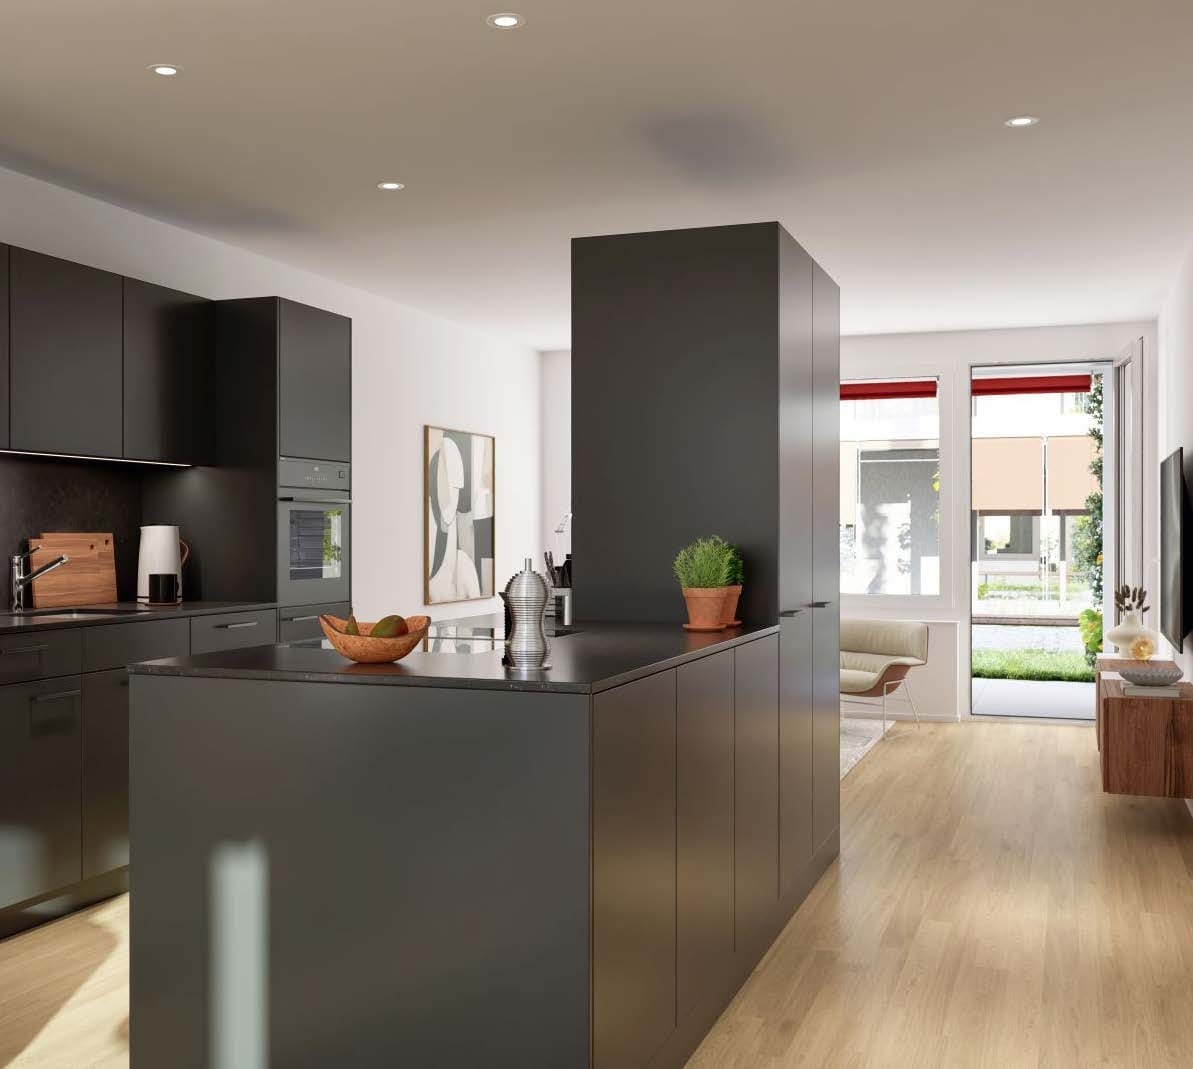
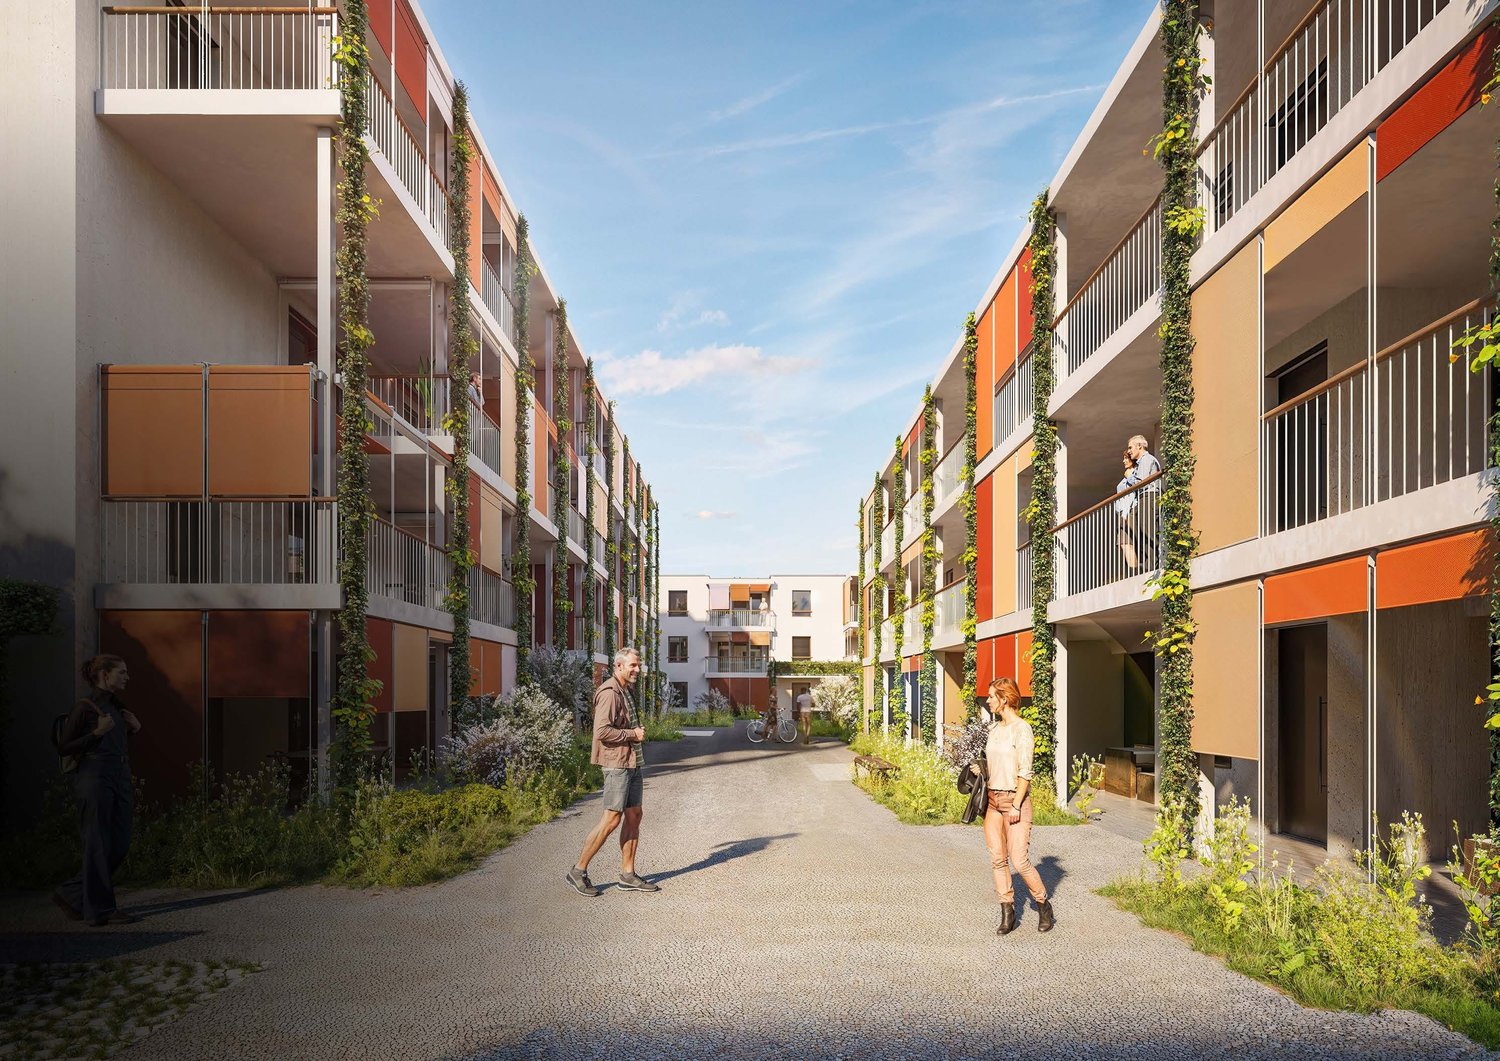
Secure the last 4.5-room apartment with its own garden area In the popular residential development Lammet in Frick, this attractive 4.5-room ground-floor apartment (B1.02) with a spacious private garden of approximately 70 m² is still available. Perfect for those seeking peace and quiet, families, or garden lovers.The apartment offers 110 m² of net living space, well-thought-out floor plans, and high-quality materials. Thanks to the geothermal heat pump, comfort ventilation, underfloor heating, and ceiling cooling, you can enjoy maximum living comfort all year round.The shell construction can already be visited. (Photos show 3.5-room model apartment C1.01, standard equipment)Have we sparked your interest?The sales team at Ackermann Immobilien AG is at your disposal and looks forward to your contact! HIGH LIVING COMFORT - PLANNED WITH FINESSE With the Lammet development (98 condominiums, 25 row houses, and 10 semi-detached houses), a new neighborhood is being created that will offer very high-quality living for its future residents.The condominiums in "Lammet" shine in bright light and are flooded with light - a true paradise for discerning connoisseurs. Their clear structures and well-thought-out floor plans offer the highest living comfort and are at the same time extremely energy-efficient.The multi-family houses stretch over four floors and culminate in the attic floor with breathtaking terraces of at least 65 m². Here, relaxing hours become an unforgettable experience. Equipped with state-of-the-art technology such as geothermal heat pumps, thermal ceiling cooling, comfort ventilation, and empty pipe installation for the optional retrofitting of e-charging stations or a photovoltaic system, these multi-family houses set new standards for forward-looking living concepts."Lammet" offers you the unique opportunity to realize your living dreams tailored to your needs. Actively design the interior design according to your wishes and create your very personal living dream.This new neighborhood promises an unparalleled quality of life for its residents: with lovingly thought-out living units and generously designed outdoor spaces that incorporate the idyllic Lammet stream, you experience a harmonious combination of nature and urban lifestyle. Beautiful inner courtyards not only provide space to play but also to relax and enjoy privacy.As a resident in "Lammet", you enjoy the unbeatable location in the heart of Frick, surrounded by an idyllic recreational area. Here you will find everything your heart desires: diverse leisure activities, excellent shopping opportunities, and numerous excursion destinations for the whole family. The excellent transport links to Baden, Zurich, and Basel make "Lammet" the ideal retreat with perfect connections to the vibrant metropolises of Switzerland.Immerse yourself in the magical atmosphere of "Lammet" and let yourself be enchanted by this unique living project. Here you will not only find a home but a lifelong source of joy and inspiration. Secure your piece of paradise now and experience how dreams come true!

New building
1 / 7
3.5 roomsCHF 720,000.–
Premium
Mühlerain, 5072 Oeschgen

New Build - Müllerai Oeschgen

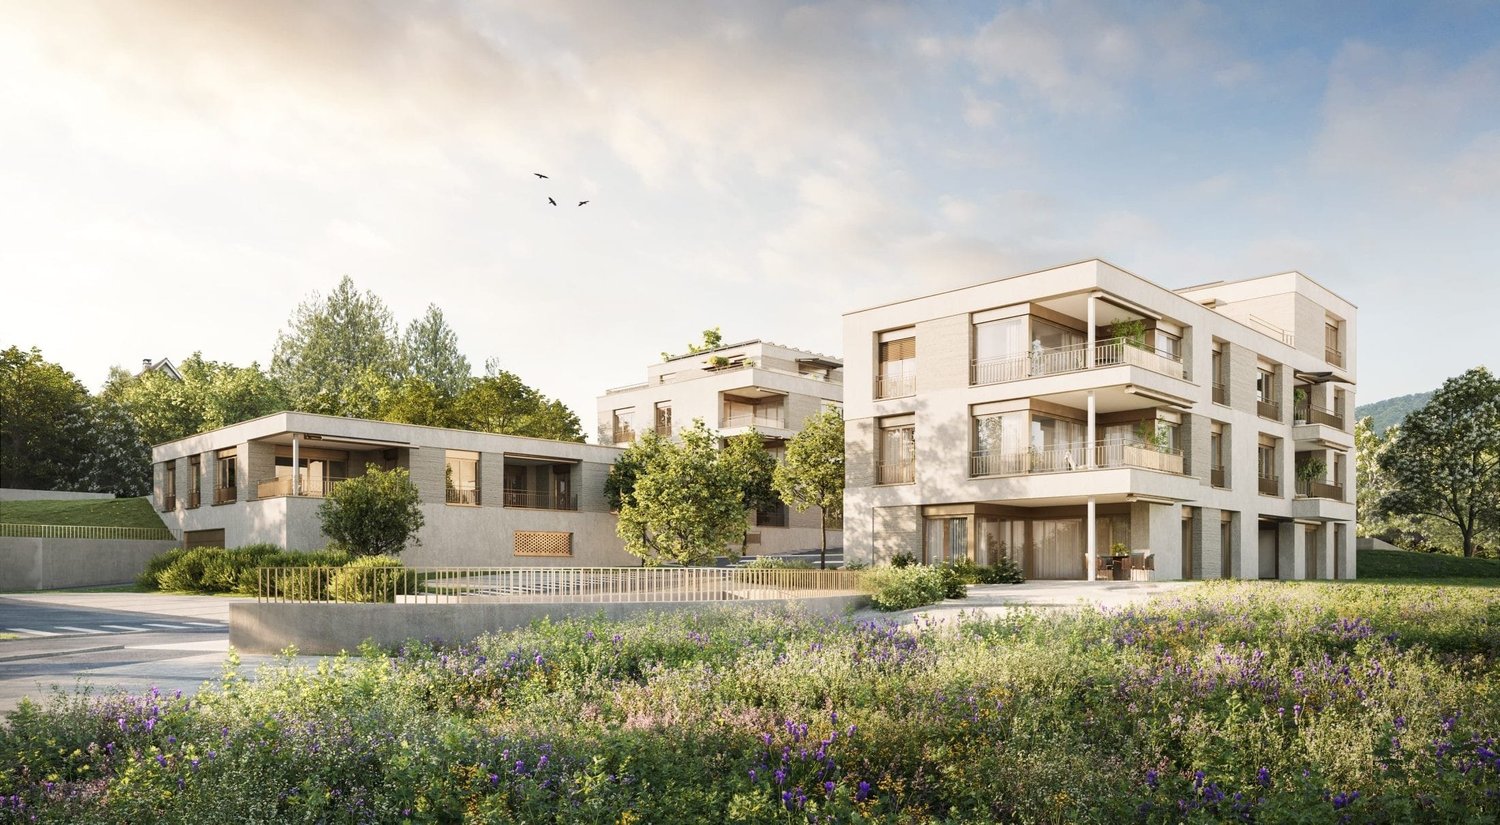
Relaxed living, active lifestyle. Your new address for sophisticated living space. "Müllerai" in Oeschgen stands for a new kind of living, where modern comfort and natural living blend in perfect harmony. Our motto "Relaxed living, active lifestyle" is the principle by which the construction project near Basel strives. On the Mühlerain, six modern multi-family houses with a total of 25 exclusive owner-occupied apartments are being built. Each of the six houses accommodates a maximum of 3 to 6 apartments, guaranteeing you a pronounced single-family home flair without density stress.Apartment sizes range from 2.5 to 5.5 rooms on 86 to 138 m² over up to 2 floors, offering space for a natural home with garden character.Prices start at CHF 520,000.- excl. parking spaces The property: 6 houses, park-like design. The building plots stretch between the Hohlenweg and the Mühlerain and offer sufficient space for a well-thought-out development with plenty of greenery due to their generous dimensioning. The deliberate arrangement of the buildings creates a loose settlement structure that never gives rise to a feeling of density. The exterior design follows a professional landscape plan and includes extensive green areas with flower meadows, grass plantings, and a diverse shrub and tree planting. A lovingly designed playground offers families with children a safe place to play and romp. High-quality home technology for comfort, safety, and privacy. Room ventilationControlled room ventilation with heat recovery in each apartment.Intelligent measurementRadio-based consumption recording for transparent ancillary cost billing.Water softeningThe water in the apartments is softened with a water softening system.Washing machinesMiele washing machine and dryer as standard equipment.Secure doorsApartment doors with multi-point locking and peephole. Ready for the next step? We would be happy to accompany you on your way to your new home. We advise you in a personal meeting and provide you with further documents. We are at your disposal!

Travel time
-
1 / 13
  • Elevator
  • Washing machine
  • Child-friendly
  • +1
4.5 rooms102m²CHF 960,000.–
Top
Giessenweg 2, 5022 Rombach

Quiet garden apartment near the city and the Aare including two parking spaces

This attractive garden apartment is located in a quiet and family-friendly neighborhood in Rombach and convinces with its pleasant location and proximity to nature and the city of Aarau. Embedded in a well-maintained environment with a lot of greenery, this is an ideal home for people who appreciate a harmonious connection between relaxation and good accessibility.The access to the building is via quiet neighborhood streets and allows for a pleasant arrival without through traffic. For your vehicles, a double garage box is available. From there, you can easily reach the apartment door via the elevator.The unit impresses with a well-thought-out room layout and a bright and friendly atmosphere. In total, four and a half rooms are available, which can be used in a variety of ways and convey a pleasant feeling of living. The living and dining area forms the center and convinces with its openness and direct access to the outdoor area. Large window areas let in a lot of daylight and create an inviting atmosphere. The adjacent kitchen is functionally designed and fits harmoniously into the dining room, ensuring short distances and a practical everyday life.The three bedrooms offer quiet retreats and can be flexibly used as an office, children's or guest room. The wet cells, one with a shower and the other with a bathtub, present themselves as well-maintained and functional. The room offer is rounded off by a practical Reduit and a private laundry room, which provide additional comfort. A special highlight is the private garden share, which is directly accessible from the living area. Here you can enjoy relaxed hours in the green, whether it's lingering on the terrace, gardening or enjoying social moments with family and friends. The outdoor area ideally expands the living space and creates a natural atmosphere with a lot of privacy.In the basement, a practical cellar compartment is available, which provides versatile storage options and simplifies everyday life.A home with a high quality of life, thoughtful room structure, and an outdoor area to enjoy in an attractive location near Aarau.Request our detailed sales documentation for more interesting information.Not found the right one yet? The IMMOSEEKER team is happy to help.

  • Elevator
  • Washing machine
  • Child-friendly
  • +1
Lisa Kälin

Lisa Kälin

Immobilienvermarktung

Travel time
-
1 / 4
3.5 rooms100m²CHF 813,000.–
Top
Uerkenweg 39, 5036 Oberentfelden

Last 3.5-room apartments with large private gardens in the "Hirsch-Park", Uerkenweg 37 & 39

Located on the idyllic Uerke and the zoning border, 2 three-story multi-family houses with 10 condominiums each are being built. The property is located at Uerkenweg 37/39, in a quiet neighborhood on the western edge of Oberentfelden Aargau. The walk to the village center with the town hall, shopping opportunities, school, and the SBB train station and the Wynental-Suhrentalbahn WSB stop takes only 5-10 minutes on foot.The residential complex consists of 2 multi-family houses with a shared garage and park. The following apartments will be created per MFH:3.5-room ground-floor apartment with a garden share of 158-167 m2. (all apartments on the upper floor sold) Living area 99 m2, covered seating areas from 16 m24.5-room apartment on the upper floor (all apartments sold), living area 124 m2, 2 covered balconies from 8.1 m2 and 15.7 m23.5-room attic apartment on the 2nd floor (all apartments sold)Modern architecture with bright, light-filled rooms. The spacious floor plans are optimized from an interior design perspective and offer many possibilities for individual design. The sunny seating areas, balconies, and terraces are all oriented towards southeast or southwest.The focus is on high living and working comfort for building users. This comfort is made possible by a high-quality insulated building envelope, systematic air renewal, a heating system with groundwater use, and a photovoltaic system for a high proportion of self-consumption.You choose your materials and colors for the interior design. We emphasize high-quality construction.Construction starts / moving in summer 2027For more information about the project, the location of the respective apartment, and the marketing status, please visit the project website at www.hirsch-park.ch or our homepage at www.harkohomes.chWe look forward to your contact.

Travel time
-
1 / 4
5.5 rooms171m²CHF 1,446,000.–
Top
Küttigerstrasse 22, 5018 Erlinsbach

Last, unique attic apartment on one floor with direct elevator access "at Gerenbach"

The Project:The residential building located in the idyllic "Gerenbach" area, consists of 3 multi-family houses with a shared garage and park, in a quiet neighborhood on the northeastern edge of the Erlinsbach Aargau municipality. The village center with the town hall, shopping facilities, and school can be reached on foot in just five minutes.In each multi-family house, the following 4 apartments will be created: • 4.5 room duplex apartment on the ground floor/upper floor, with a garden share, covered seating area on the ground floor, and an additional balcony on the upper floor (all apartments sold) • 4.5 room apartment on the ground floor with a garden share and covered seating area (all apartments sold) • 4.5 room apartment on the upper floor with a covered balcony (all apartments sold) • 5.5 room attic apartment with direct elevator access, terrace, and covered seating area Modern architecture with bright, light-filled rooms. The spacious floor plans are optimized from an interior design perspective and offer many possibilities for individual design. The sunny seating areas, balconies, and terraces are all oriented towards the south or west.High living comfort through MINERGIE buildings: The MINERGIE standard designates and qualifies low-energy buildings. The focus is on the living and working comfort of building users. This comfort is made possible by a high-quality insulated building shell and systematic air renewal. MINERGIE buildings are also characterized by low energy requirements and a high proportion of renewable energies.You have the choice of materials and colors for the interior design. We consider high-quality construction to be very important.The Properties: • Apartments with living areas of 123 to 171 m² • Covered seating areas, balconies, and terrace shares • Spacious garden areas of 60 to 165 m² • Certified, sustainable energy concept according to the MINERGIE® standard with a photovoltaic system • Well-thought-out floor plan design with bright, light-filled rooms • Open living, dining, and kitchen areas • Parent's bedroom with "en suite" bathroom • Washing machine/tumbler in the apartment • Comprehensive interior design for modern and comfortable living and much more... The completion of the sold apartments is scheduled for July 2026, and the move-in date for the attic apartment for sale can be within 4 to 6 months.Has our living concept sparked your interest?Detailed information about the apartments is available on our website at www.harkohomes.ch.Feel free to contact us for a presentation of the project.We will be happy to advise you comprehensively and competently in all matters.We look forward to your contact.

Travel time
-
1 / 13
  • Balcony / Terrace
  • Garage
  • Elevator
  • +4
3.5 rooms135m²CHF 990,000.–
Unterdorf 9b, 5073 Gipf-Oberfrick

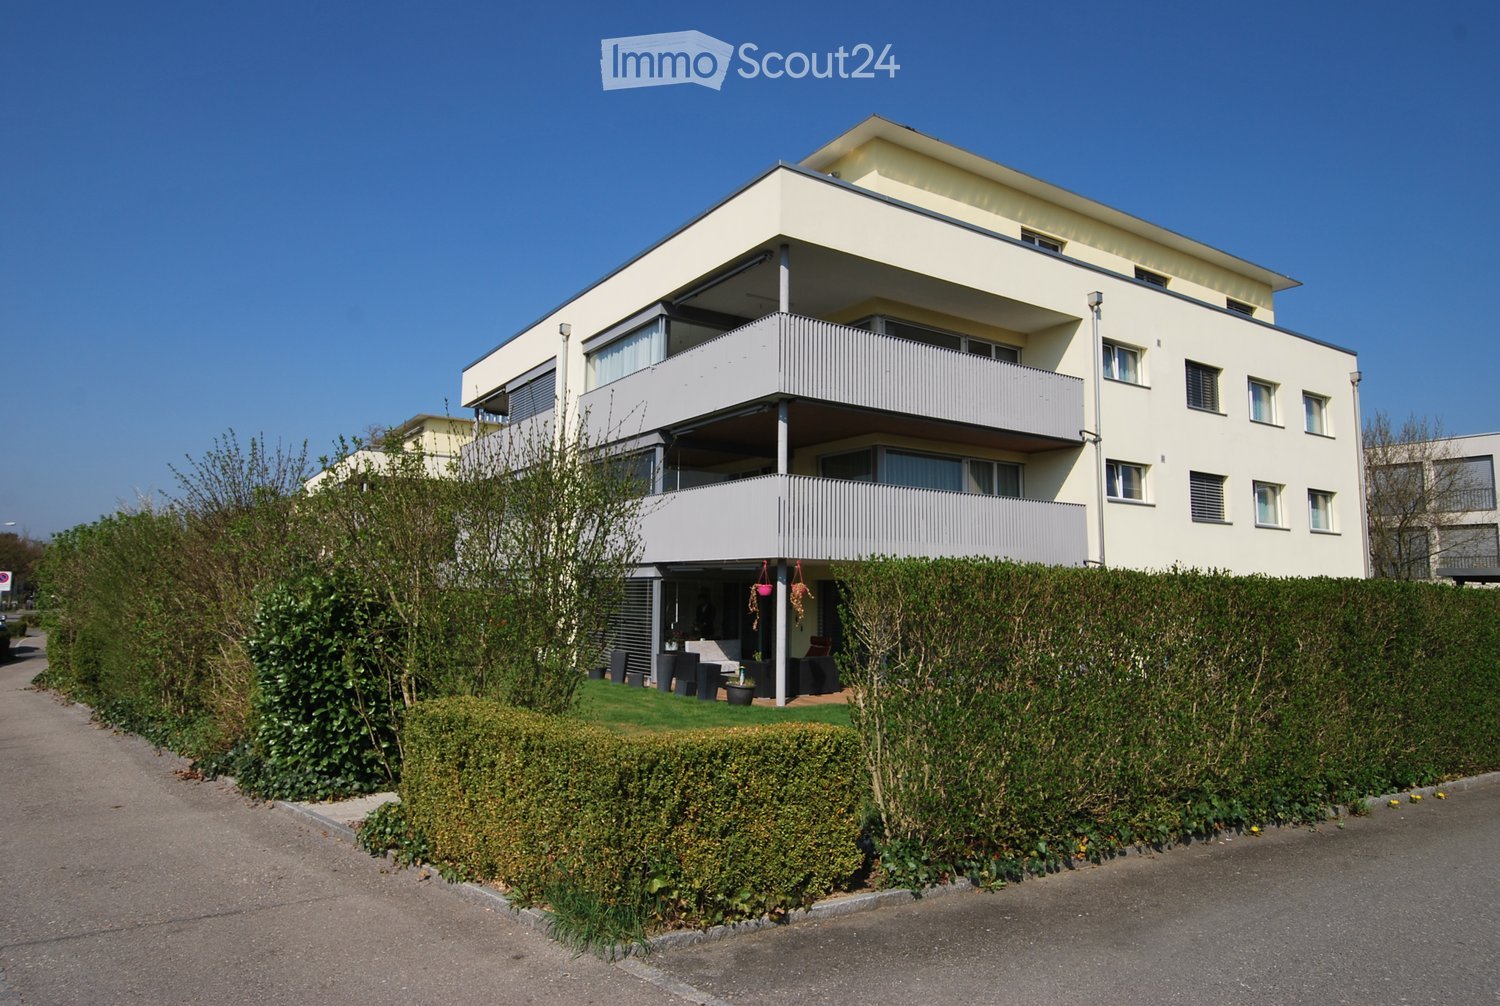
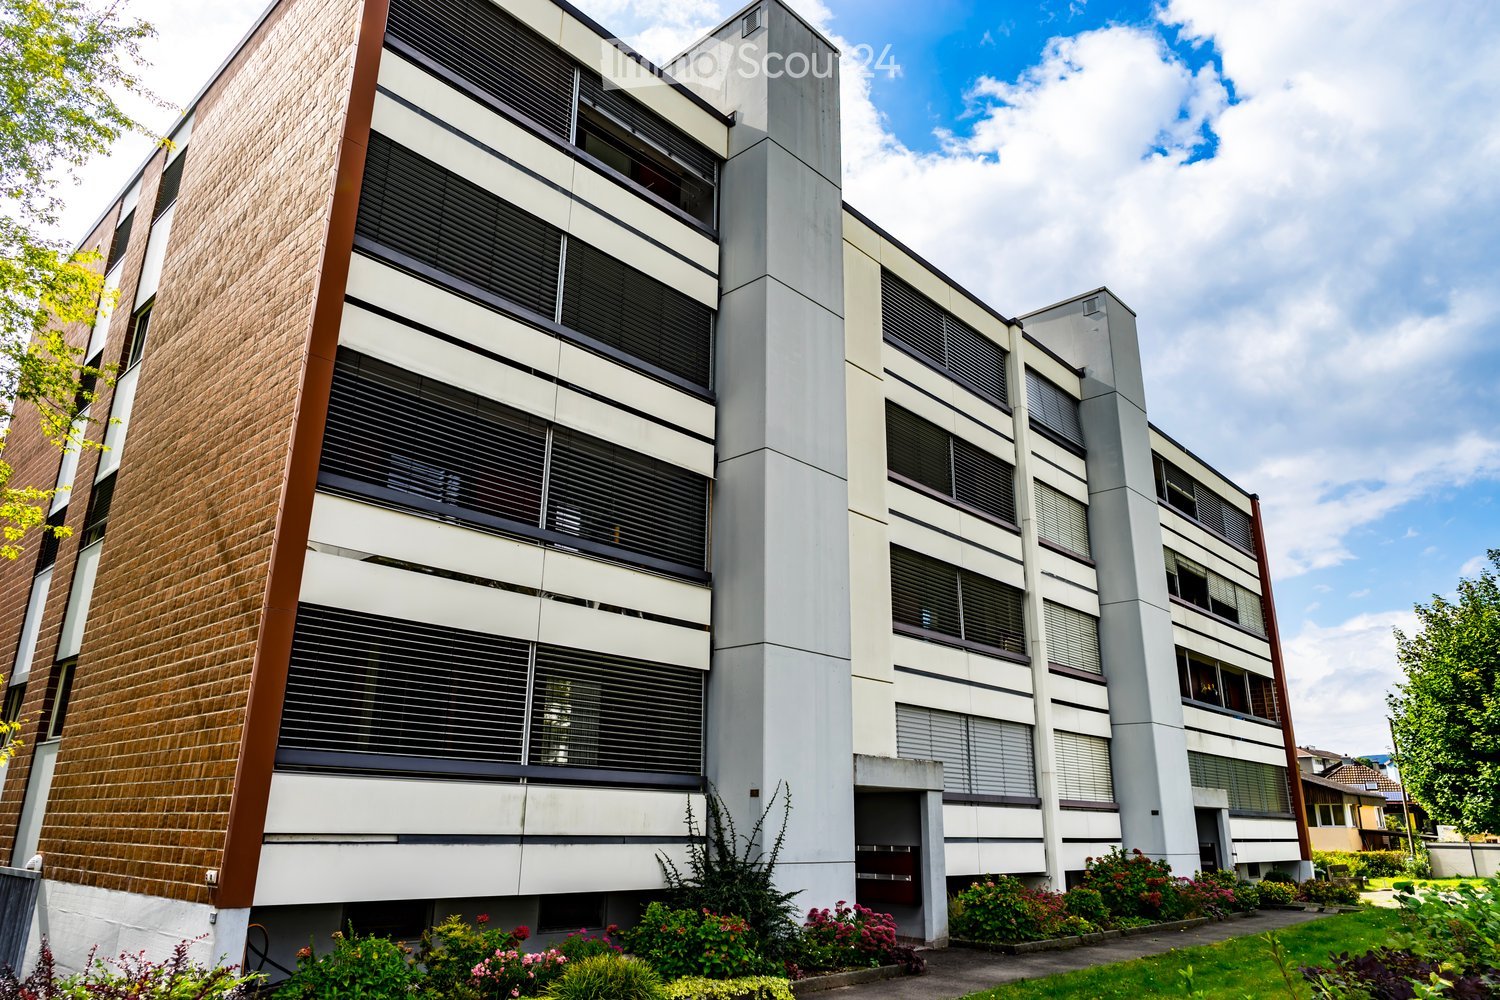
Dreamy 3.5 room apartment with gallery and balcony

Dreamy 3.5 room apartment for sale in Gipf-Oberfrick Are you looking for your dream property? This modern apartment in Gipf-Oberfrick offers you everything your heart desires on 135 m² of living space. The apartment is located on the 2nd floor of a building constructed in 2018 and spans two floors. With a total of 3.5 rooms and 2 bathrooms, it provides ample space for comfortable living.This property offers you an ideal combination of modern design and practical room layout. Enjoy the advantages of a new building in a quiet and yet central location. • Modern architecture • Spacious 135 m² living space • Two floors for more privacy • New apartment • Quiet location with beautiful views • Modern, open kitchen with steamer, oven, warming drawer, etc. • Wine cooler • 2 modern wet cells (1 with bathtub, 1 with shower) • Many built-in closets in the rooms • 2 underground parking spaces for CHF 35,000 each • There is the possibility to take over the apartment as an investment with an existing tenant. The well-thought-out room layout of this apartment allows you to use every room optimally. The gallery offers you the opportunity to separate work and living areas, for example, which creates a pleasant living feeling.360-degree tour available upon request.Have we sparked your interest? Then we look forward to your non-binding contact!Do you own a property that you would like to have appraised? Our valuation is completely free and non-binding for you. Contact us today and start your new home!
  • Balcony / Terrace
  • Garage
  • Elevator
  • +4
Olivier Domb

Olivier Domb

Geschäftsführer

Travel time
-
1 / 21
5.5 rooms140m²CHF 1,150,000.–
Ausserdorf 5, 5026 Densbüren

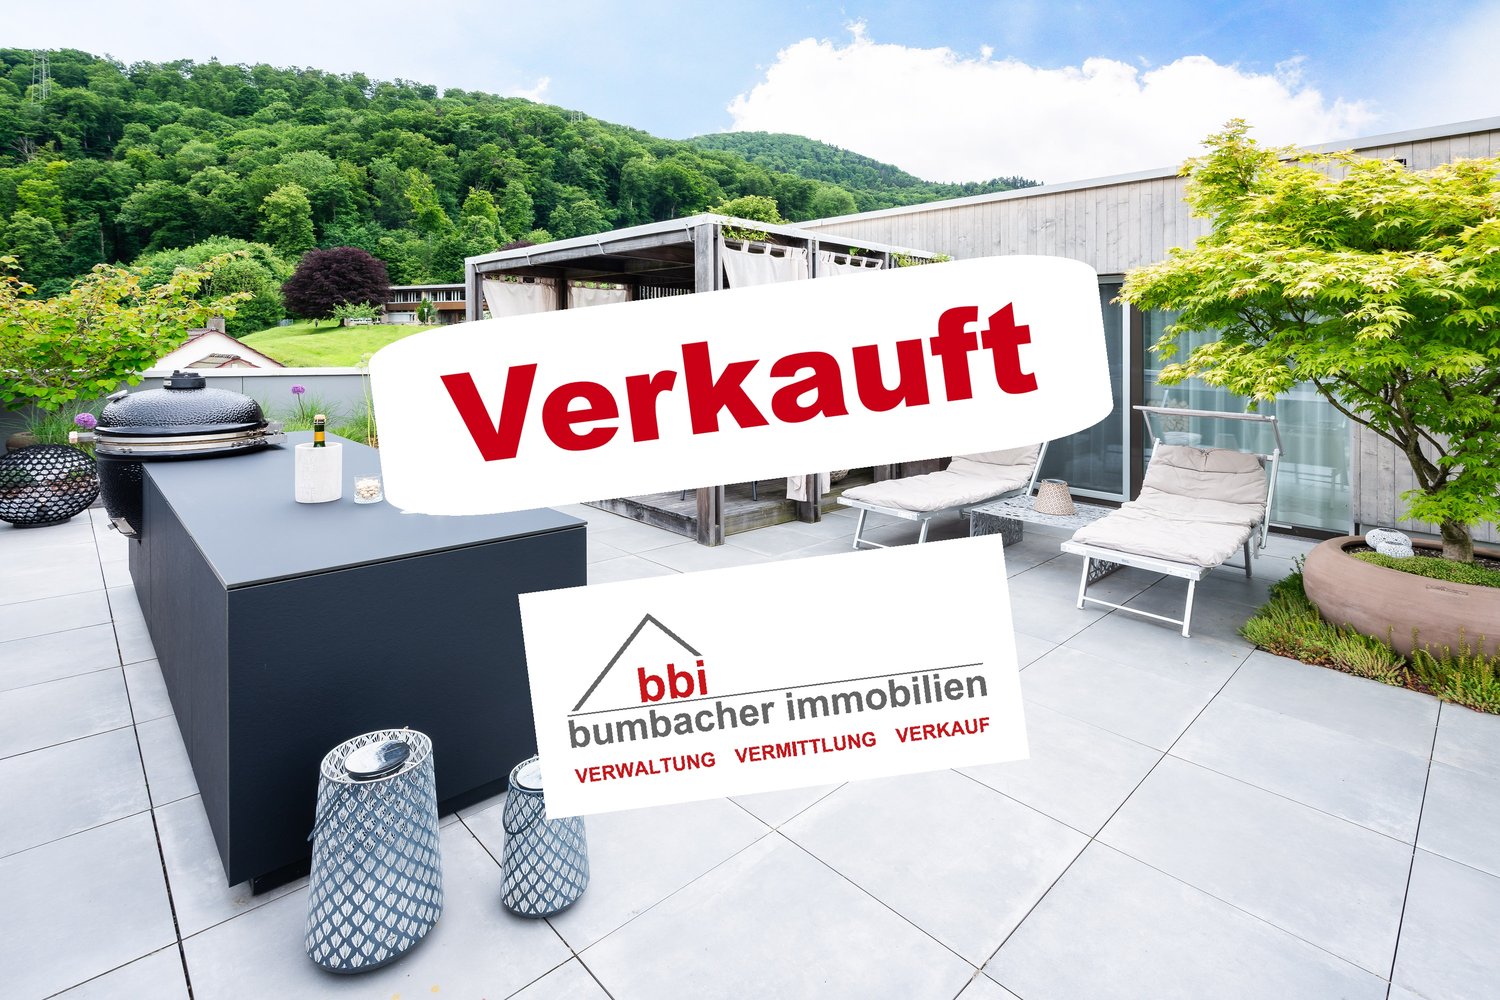
Dream attic apartment with large outdoor area in wooden construction

This modern and bright 5.5-room attic apartment from 2022 combines spacious living on 140 m2 with the highest comfort and stylish design.Highlights: • Spacious terrace with exclusive outdoor kitchen, as well as a pavilion with stylish lounge furniture and elaborately designed terrace planting • Private garden area – directly accessible from the apartment • Wheelchair accessible – barrier-free access, as well as an elevator in the stairwell, offer the highest living comfort • Noble } and floor-to-ceiling windows for a warm, open living atmosphere • Modern kitchen with large cooking island, induction cooktop with Bora extraction and steamer – ideal for hobby cooks and connoisseurs • Four flexibly usable rooms – individually designable as bedrooms, offices or hobby rooms • Two stylish bathrooms: one with a walk-in shower, one with a bathtub • Plenty of privacy and a lovely view in a quiet environment Additionally: • Two underground parking spaces for CHF 60,000.00, one with charging station for electric vehicles This attic apartment in wooden construction offers not only space but also quality of life – perfect for all those who seek peace, privacy, and modern living in one.ContactHave we sparked your interest? We would be happy to send you the detailed sales documentation with further information.Consulting & Salesbumbacher immobilien gmbhWillestrasse 38957 SpreitenbachTel. 056 410 22 11

Travel time
-
1 / 18
3 rooms65m²CHF 345,000.–
Im Grien 28, 4652 Winznau

3½-room apartment with large garden seating area – living directly on the Aare

This bright ground-floor apartment impresses with a large garden seating area for private use – a real highlight for all those who appreciate a lot of private outdoor space.The apartment has been continuously modernized: the kitchen dates back to 2010, the bathroom is well-maintained, and the practical floor plan is ideal for singles, couples, or small households. The apartment is currently rented.The living area with access to the balcony, two bright bedrooms, and the functional kitchen offer comfortable living comfort. Minor age-related repairs also open up potential for personal optimizations.A cellar compartment belongs to the apartment. In the cellar, a communal washing machine is also available for shared use.The multi-family house is in a well-maintained condition: renewed roof, renovated pipes, modern electrical installations, and a solid renovation fund. The planned conversion of the heating system to a heat pump in 2026 also offers additional advantages in terms of energy efficiency and long-term operating costs.The location also scores points: walking paths and the Aare are within a few minutes' walk, the football field is located opposite, and the centers of Olten and Solothurn can be reached in 10–15 minutes. Ideal for nature lovers, commuters, and those seeking peace and quiet.Have we sparked your interest? Feel free to contact us for more information or a viewing.

Travel time
-
1 / 13
4 rooms80m²CHF 415,000.–
Zweigstrasse 7, 5043 Holziken

Charming 4.5-room apartment in Holziken – the opportunity!

Discover this 4.5-room apartment on the ground floor of a multi-story apartment building in Holziken (5043). The property from 1975 offers a comfortable basis for your new home on approximately 80 m² of living space.The apartment offers, among other things: • Spacious living area: 80 m² divided into 4.5 rooms – ideal for couples, small families, or people who appreciate more space. • Ground floor location: Convenient access without stairs. • Parking and garage: A private garage space and an outdoor parking space are available. Location and surroundings:The apartment is located in a quiet residential area. A river flows nearby, giving the surroundings a natural character. • Public transport: The Holziken Post bus stop is just a 4-minute walk away; the Hirschthal train station is about 13 minutes away on foot. • Shopping: The Hirschthal meeting point is about 15 minutes away on foot. • School: The Holziken primary school is just 5 minutes away on foot – ideal for families with children. This apartment is being auctioned by the debt enforcement or bankruptcy office. The official estimated value is CHF 415,000.00. The sale price of an auctioned property can be significantly lower than the market price. Detailed information about this real estate foreclosure, i.e., address, property details, usually appraisal report and photos, as well as information about the upcoming auction and contact point for all further information can be found on www.zimmo.swiss. The objects can usually be viewed in advance (there is more information about this in the registered area). Further information about this and over 100 other interesting properties can be found at:

Travel time
-

Suggested properties for you based on search results

Other interesting objects