Küttigen - Roof flat buy

We recommend expanding your search criteria to get similar results. The current filters didn’t return any matches.

If you don’t want to change your current search criteria, we recommend creating a search alert, so you’ll be notified when matching offers become available.

More objects in your automatically expanded search area
16 results - Radius: + 10km
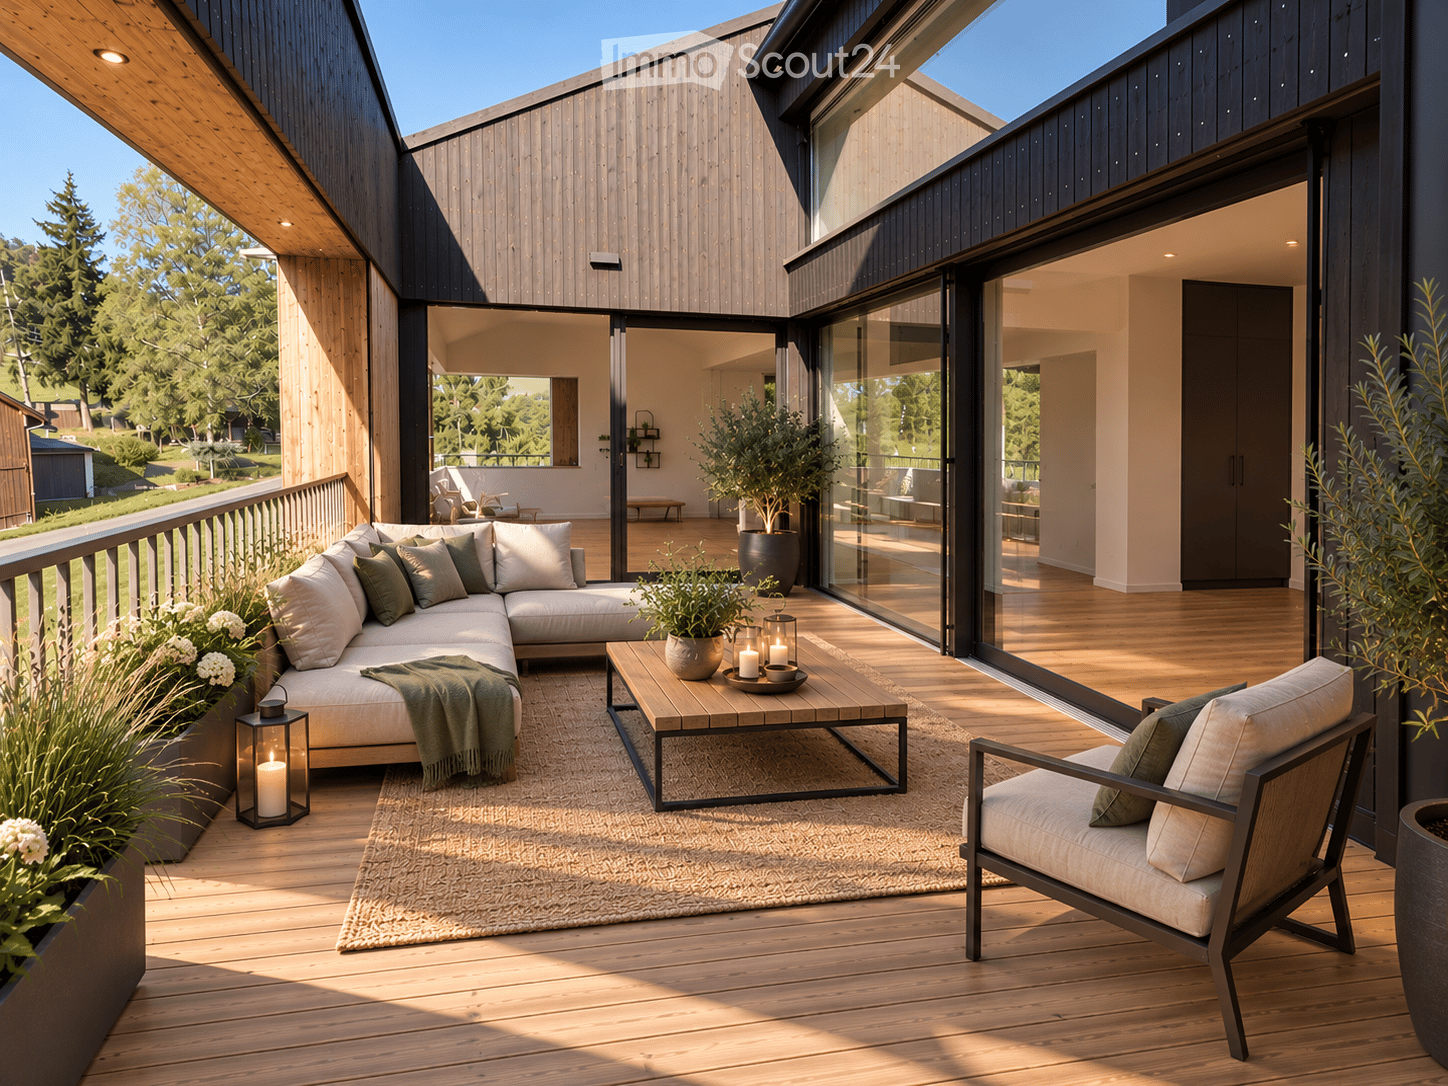
  • Modern outdoor balcony with wooden decking, a sectional sofa, coffee table, armchair, lantern, and potted plants.
  • Wooden balcony with a modern design, featuring a lounge chair, small table, potted plants, and a scenic countryside view.
  • Balcony with wooden decking, metal railing, and lush greenery in planters, overlooking a scenic countryside view.
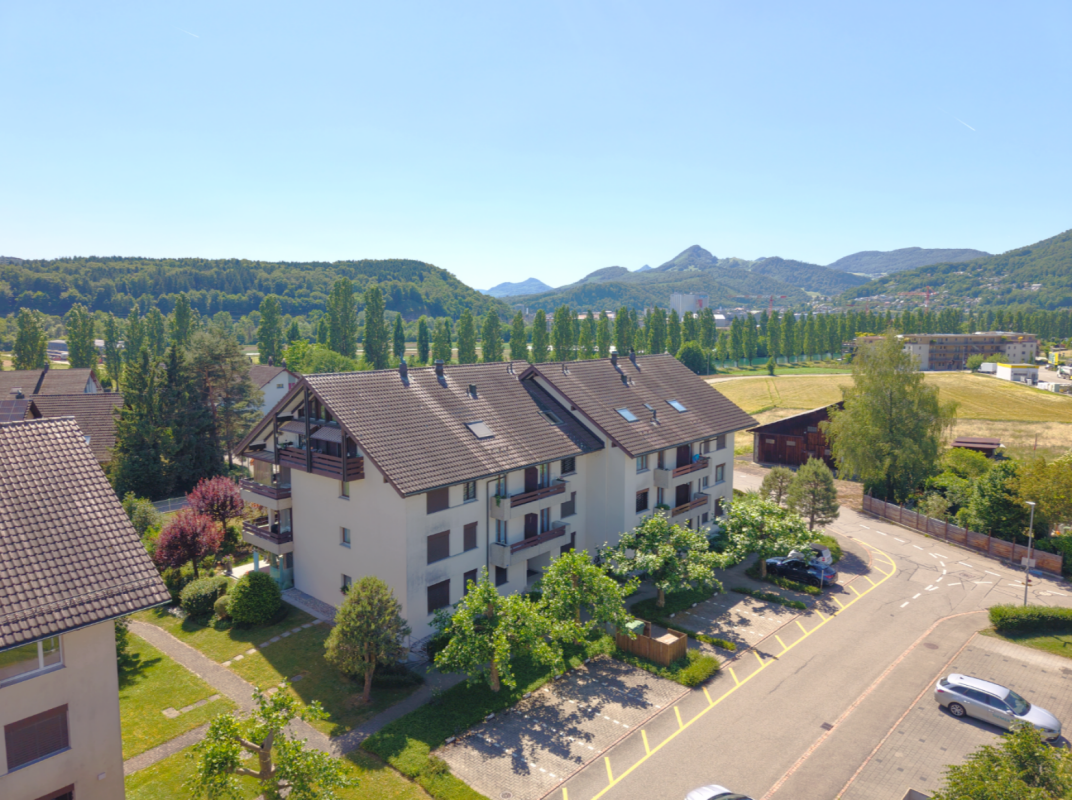
  • Modern two-story house with grey concrete facade, multiple windows, balconies, and a well-maintained garden area with outdoor furniture.
  • Modern interior staircase with wooden steps, metal railing, and concrete walls. Features recessed lighting and a small balcony area above.
  • A modern hallway with wooden flooring, framed artwork, and a small rug. A bathroom is visible to the left, and a room with a table and chairs is visible ahead.
  • Modern kitchen with dark grey cabinets, a central island, and a dining area with a wooden table and chairs. Features pendant lights, a coffee maker, and potted plants.
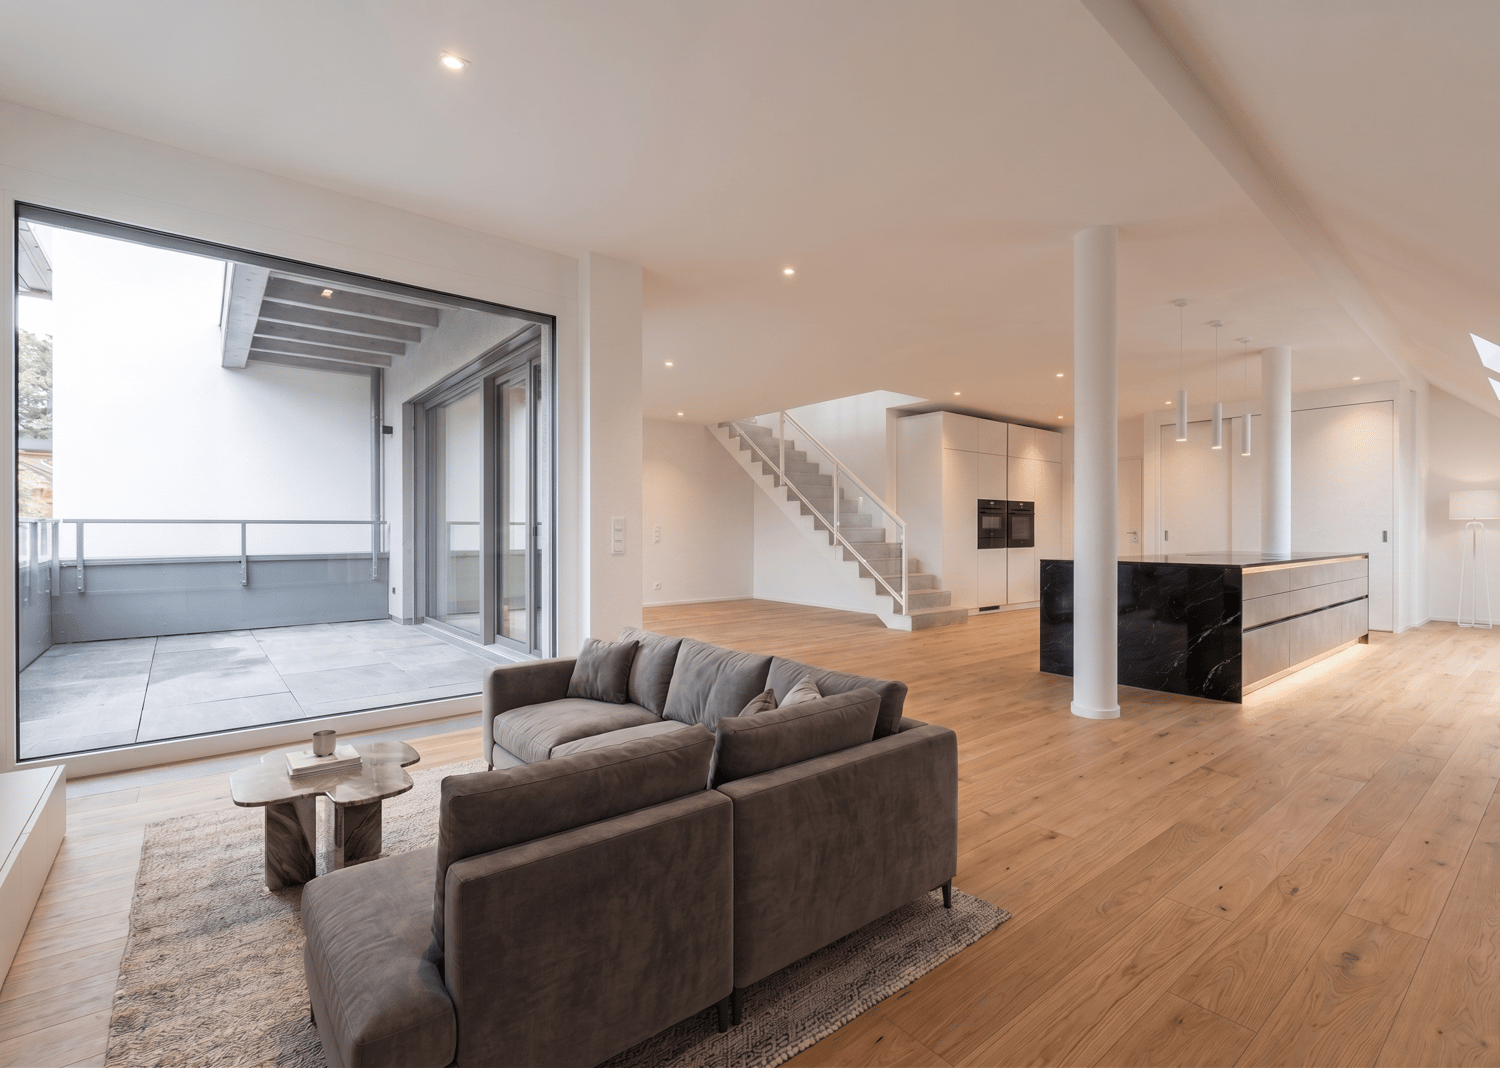
  • Modern living room with large windows, light-colored sofa, coffee table, floor lamp, television, and decorative plants.
  • Modern bedroom with a large bed, nightstand, lamp, picture frame, potted plant, and a view of the city through large windows.
  • A well-organized walk-in closet with clothing neatly arranged on a black clothing rack, a woven basket on the floor, and a wooden shelf visible on the right side.
  • Modern bathroom with a white toilet, sink, bathtub, and large mirror. Features include a wooden vanity, green walls, and decorative plants.
  • Well-organized walk-in closet with built-in wardrobe, seating area, and decorative elements.
  • Modern bathroom with a glass-enclosed shower, toilet, sink, and built-in shelving with towels and plants.
  • Modern, well-lit office space with a large wooden desk, ergonomic chair, computer screen, and a cozy seating area with a sofa and side table. Shelves hold books and decorative items, and large windows provide natural light.
  • Modern bathroom with white cabinets, a sink, a washing machine, a dishwasher, and decorative plants.
  • A well-organized basement or utility room with metal shelving units holding storage bins, tools, and a workbench with a vice and stool. A coiled cable hangs on the wall, and tools are mounted on a pegboard.
  • {"type": "Garage", "objects": [], "description": "Underground parking area with two parked cars, one blue and one silver, marked parking spaces, and concrete walls and ceiling.", "localized_descriptions": {"EN": "Underground parking area with two parked c
  • Certificate for a MINERGIE-standard building, featuring text in German and French, with logos and a reference number.
  • A lush garden area with wooden benches, tree stumps, and a small table and chairs, surrounded by greenery and trees.
1 / 19
Wooden balcony with a modern design, featuring a lounge chair, small table, potted plants, and a scenic countryside view.
Balcony with wooden decking, metal railing, and lush greenery in planters, overlooking a scenic countryside view.
Modern two-story house with grey concrete facade, multiple windows, balconies, and a well-maintained garden area with outdoor furniture.
4.5 rooms, 140m², CHF 980,000.–
Premium
Bergwerkstrasse 21, 5027 Herznach

Charming 4.5-room attic apartment in Herznach – Modern, Spacious & Barrier-free

Welcome to this exclusive 4.5-room attic apartment on the 2nd floor at Bergwerkstrasse 21 in Herznach (5027). With a spacious living area of 140 m² and modern amenities, this apartment offers the highest level of comfort – ideal for families, couples, or anyone looking for something special. The apartment is available immediately and will be fully renovated by 2026.The apartment impresses with the following highlights: • Modern bedroom: Bright, stylish bedroom with a large bed, nightstand, and large windows with a beautiful view. • Beautiful view: Enjoy an impressive view directly from your apartment. • Balcony: Perfect for relaxed hours outdoors – especially sunny in the summer. • Minergie certification: Highest energy efficiency for sustainable and cost-conscious living. • Elevator & barrier-free: The apartment is wheelchair accessible and has an elevator. • Garage & parking: Convenient parking for your vehicle right next to the building. • Child-friendly: Ideal for families with children. The building: The modern two-story house impresses with its contemporary gray concrete facade, several balconies, and a well-maintained garden area with outdoor furniture – a true gem. Location & surroundings: Herznach offers a quiet, natural living environment with good infrastructure. In the summer, you can enjoy plenty of sunshine. • Volg supermarket: Only 1 minute on foot away – daily shopping made easy. • Herznach Post bus stop: Only 1 minute on foot – excellent public transport connection. • Herznach-Ueken school: Can be reached in just 5 minutes on foot – ideal for families. • Bergwerkbahn Museum: A cultural highlight, only 8 minutes on foot away. This exceptional attic apartment combines modern living, sustainability, and an excellent location. Take the opportunity and secure your new home in Herznach!

Travel time
-
1 / 14
4.5 rooms, 237m², CHF 890,000.–
Stationsweg 6, 5702 Niederlenz

237 m² on one floor – Your home – Living, working, and free space combined

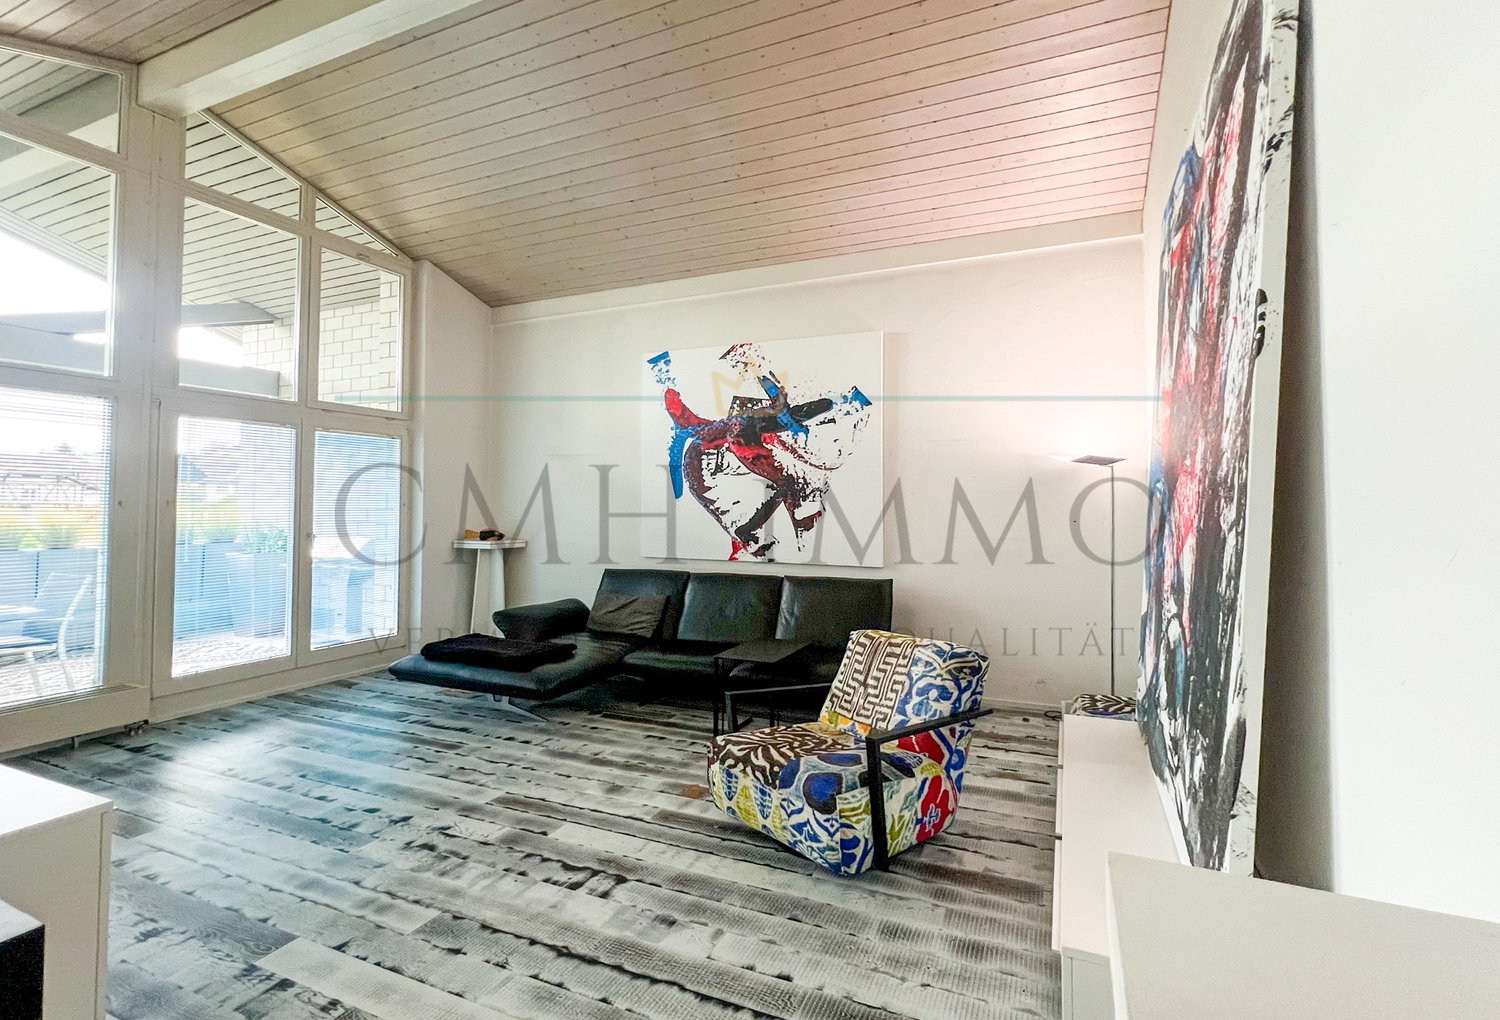
A home with exceptionally much spaceAt Stationsweg 6 in Niederlenz, an exceptional property with a total of 237 m² of living and usable space on one floor awaits you.The attractive 4½-room attic apartment is complemented by an impressive, heated studio with 122 m² and water connection. A rare combination that offers a lot of space for family, profession, hobby, or creative ideas.The heart of the apartment is the spacious living kitchen with dining area. Directly adjacent is the approximately 12.5 m² large south balcony with a beautiful view to Lenzburg Castle.A family bathroom, a separate guest toilet, the private laundry room with washing machine, and a cellar room provide additional comfort.122 m² studio – Space for your ideasWhether office, studio, hobby room, workshop, storage, or work area – the additional heated area offers exceptionally many possibilities.The property is therefore ideal for families, self-employed, and creative people, as well as for all those who want to combine living and working generously.The most important advantages at a glance: • 237 m² of living and usable space on one floor • 4½-room attic apartment • 122 m² heated studio with water connection • spacious living kitchen with dining area • approx. 12.5 m² south balcony • view to Lenzburg Castle • family bathroom and separate guest toilet • private laundry room with washing machine • approx. 10 m² cellar room • outdoor parking space • versatile for living, working, and hobby use • central location with good traffic connection • sales price CHF 890,000.– 237 m². One floor. Countless possibilities.We look forward to showing you this special property in person.CMH immo GmbH – brokered quality of life

Travel time
-
Giuseppe Sturzo

Giuseppe Sturzo

1 / 13
Giuseppe Sturzo

Giuseppe Sturzo

  • Balcony / Terrace
4.5 rooms, 124m², Price on request
5213 Villnachern

Unique living - spacious duplex attic apartment with chimney

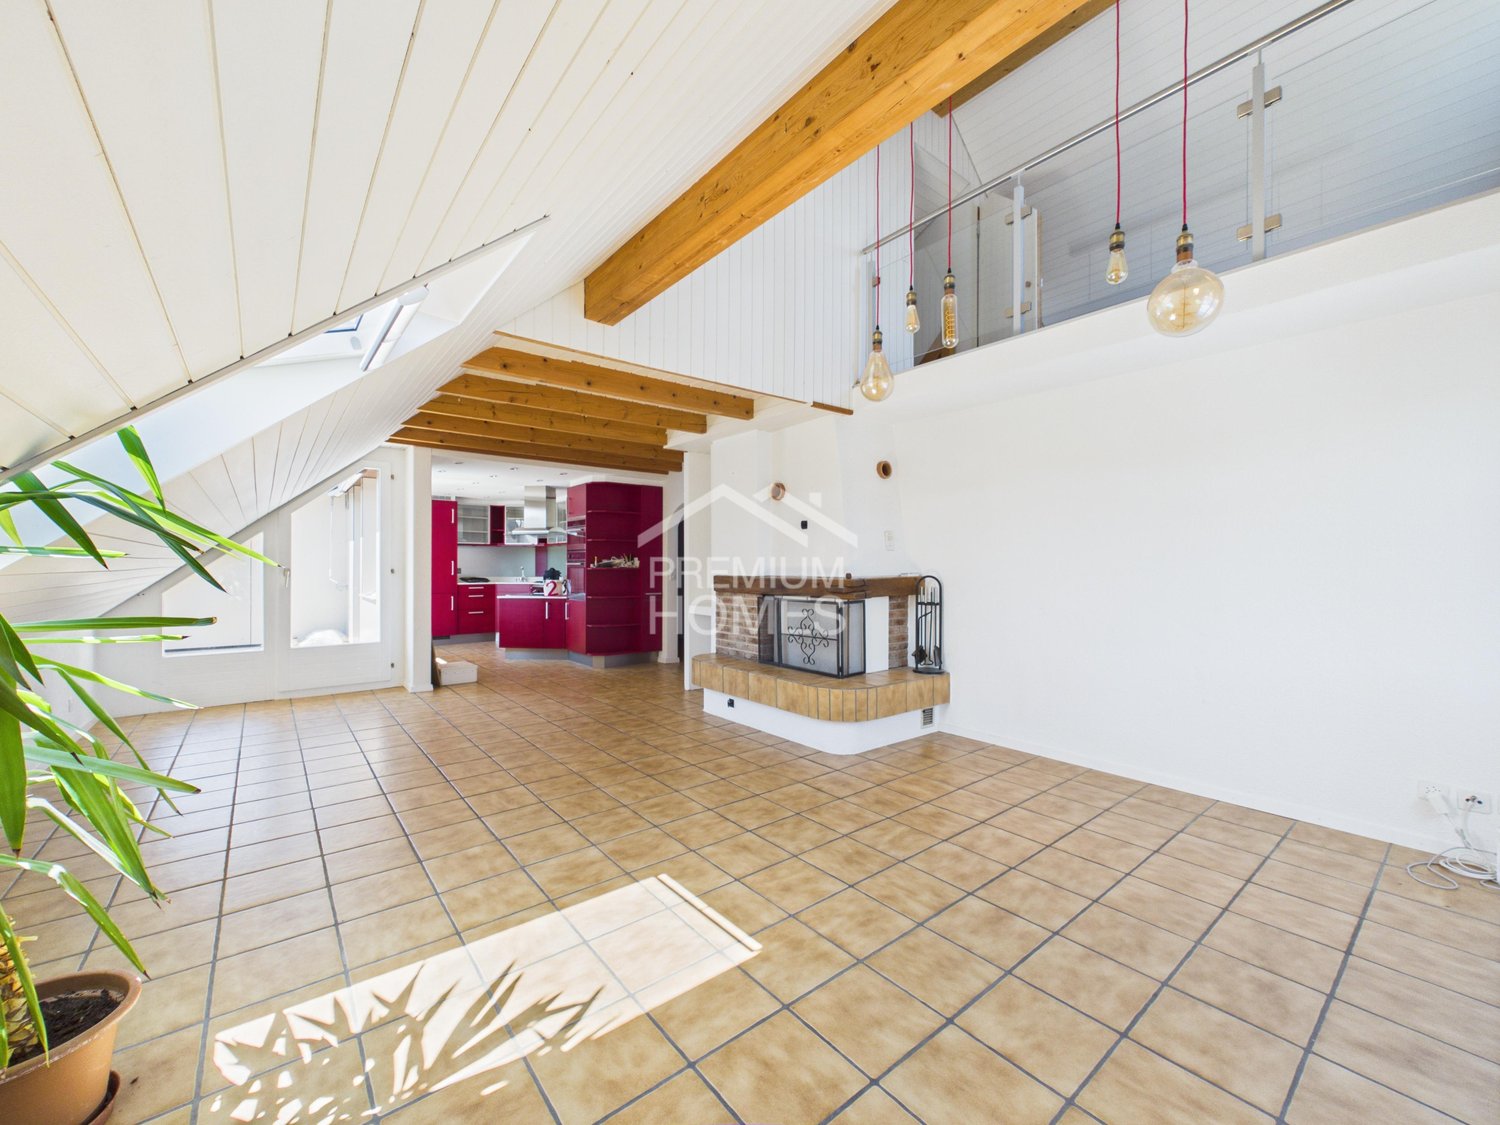
Living over two levels with a certain something, this attractive duplex attic apartment impresses from the first moment. Lots of daylight, spacious rooms, and the cozy chimney create a special living feeling and make the apartment a place where you feel immediately at home.The bright living room is the heart of the apartment and offers plenty of space for relaxed hours with family and friends. The chimney provides particular comfort in the cooler months. The practically designed kitchen blends harmoniously into the living concept, while two bathrooms offer additional comfort in everyday life.Numerous built-in closets provide plenty of practical storage space and enable optimal use of the living area. There is also space for a private washing machine within the apartment.The sunny balcony extends the living area outdoors and invites you to enjoy the beautiful view and quiet moments.The surroundings are also convincing: residents have a children's playground and a cozy barbecue area at their disposal - ideal for families and social hours outdoors.A parking space in the garage rounds off this attractive overall package perfectly.A special duplex attic apartment for all those who are looking for spacious living, lots of light, practical details, and a cozy home on two levels. Here, no wishes are left unfulfilled. Take advantage and convince yourself! This PREMIUM HOMES offer includes: • Beautiful view • Family-friendly location • Spacious living room • Charming chimney • Open, spacious kitchen • Combi steamer oven • Microwave oven • Sunny balcony • Two bathrooms • Numerous built-in closets • Bright and friendly living rooms • Quiet and well-maintained residential building • Children's playground directly in the building • Cozy barbecue area for shared use • Gross living area 124 m² • Net living area 105 m² • 1x garage parking space excl. for CHF 35'000.- Interested? We would be happy to take you on a non-binding tour! Do you want to sell your house or apartment worry-free? We will tell you the current market value of your property, discreetly and non-bindingly! Are you interested in a first non-binding exchange of ideas? Don't hesitate and contact us. We look forward to you.

  • Balcony / Terrace
1 / 16
4.5 rooms, 112m², CHF 869,000.–
5063 Wölflinswil

Modern 4.5-room attic apartment with large balcony – living in a prime location

Here, your dream of owning a home could soon come true.Welcome to this high-quality 4.5-room attic apartment on the 2nd floor of a modern multi-family house from 2025. In a quiet, sunny location and directly adjacent to the agricultural zone and the recreational area, you can expect a home that combines modern living with nature and relaxation.With 112 m² of living space and a total area of 153 m², the apartment impresses with a well-thought-out floor plan, bright rooms, and high-quality interior design. The spacious, floor-to-ceiling windows let in plenty of daylight and create a bright, friendly atmosphere.The heart of the apartment is the openly designed living, dining, and kitchen area. Here, modern design, high-quality materials, and generous spatial design come together. The stylish kitchen with plenty of storage space and high-quality appliances blends harmoniously into the living area and offers the ideal framework for cozy evenings, social hours with friends, or family life.A special highlight is the 27.5 m² large balcony. Here, you can enjoy sunny hours, a beautiful view of the surrounding greenery, and the tranquility of nature – the perfect place to relax.The apartment has three spacious bedrooms that can be used flexibly as children's rooms, home offices, or guest rooms. Two modern bathrooms offer additional comfort and ensure a relaxed daily routine.In practical terms, this apartment also convinces on all counts. In the basement, there is a spacious cellar compartment with approximately 14.5 m² and a communal laundry room. The apartment has its own washing tower for exclusive use. Thanks to the elevator, you can easily and barrier-free reach your apartment from the parking garage.The apartment includes two parking spaces in the parking garage, which can be purchased for an additional CHF 35,000.– each.The highlights at a glance • Exclusive 4.5-room attic apartment • Year of construction 2025 • 112 m² living space / 153 m² total area • Bright rooms thanks to floor-to-ceiling windows • Open living, dining, and kitchen area with high-quality design • Spacious balcony with 27.5 m² and beautiful views of the surrounding greenery • Three spacious bedrooms • Two modern bathrooms • Barrier-free construction • Elevator from the parking garage to the residential floor • Cellar compartment (approx. 14.5 m²) • Two parking spaces in the parking garage à CHF 35,000.– • Family-friendly residential area • Pets welcome Living where others spend their free timeWölflinswil is one of the most popular residential communities in the upper Fricktal and delights with its natural location and high quality of life. Surrounded by green meadows, gentle hills, and extensive forests, the community offers ideal conditions for those who appreciate peace and relaxation.Despite its quiet location, Wölflinswil has an excellent infrastructure. In the village, there is a Volg with a post office, an ATM, further shopping facilities, and an outdoor pool for the summer months. The primary school is located in the village, while the upper school is attended in the nearby town of Frick. Numerous clubs ensure an active and vibrant village life.The bus stop Wölflinswil Unterdorf can be reached in about 2 walking minutes, the Volg in about 6 minutes, and the primary school in about 12 minutes. The surrounding centers are also quickly accessible by car or public transportation.Your new home is waiting for youExperience modern living in a unique location, where peace, nature, and living comfort perfectly harmonize. We are happy to provide you with further information or a personal viewing. We look forward to your contact.


New building
1 / 8
3.5 rooms, 114m², CHF 895,000.–
Forellenweg 7, 5070 Frick

3.5-room attic apartment with balcony for sale in Frick

On Forellenweg in Frick, a multi-family house with five condominiums is being built. This 3.5-room attic apartment offers couples a spacious living solution with modern home technology, an elevator, and a private outdoor area. The apartment has a net living area of 113.8 m² and is one of five units in the new construction project "Am Forellenweg".Living and equipmentThe openly designed living/dining/kitchen area forms the center of the apartment and creates space for shared living, working from home, and guests. The room offer is supplemented by private retreat areas. The 11.8 m² large balcony extends the living area outdoors and offers space for a table and a lounge. The kitchen is newly and functionally planned. The bathroom is equipped with a bathtub and shower according to the floor plan. A controlled apartment ventilation system supports modern living comfort.New building and home technologyAn air-water heat pump and underfloor heating provide modern heat supply. Windows and building envelope meet the new building standard. The elevator connects the floors and enables convenient access to the apartment on the top floor.Location and accessibilityThe apartment is located at Forellenweg 7 in 5070 Frick. Frick train station is approximately 672 m away. The A3 motorway junction is about 1.6 km away and connects Frick to the Basel, Aarau, and Zurich regions. Shopping facilities, schools, and offers for daily needs are available in the municipality. The Jurapark Aargau and the Fricktaler Höhenweg offer recreational opportunities in the surrounding area.Purchase price: CHF 895,000Availability: by arrangement
Travel time
-
New building
1 / 8
5.5 rooms, 141m², CHF 1,230,000.–
Forellenweg 7, 5070 Frick

5.5-room attic apartment with terrace for sale in Frick

In the new construction project Am Forellenweg in Frick, this spacious 5.5-room attic apartment is being built. The apartment is located on the 2nd upper floor or in the attic of a multi-family house with a total of five apartments. The move-in date is scheduled for 2026; availability will be announced upon request. • Net living area: 140.7 m² • Terrace: 45.5 m² according to object data • Rooms: 5.5 • Bathrooms: 2 • Purchase price: CHF 1'230'000 The open living, dining, and kitchen area forms the central living space of the apartment and offers space for shared family time. Four more rooms enable flexible use as bedrooms, children's rooms, home offices, or guest rooms. Two bathrooms support a well-organized family daily life. The spacious terrace extends the living area outdoors and creates space for meals, play, and relaxation.As a new building, the apartment will be constructed with a modern interior design. The heating system is based on an air/water heat pump, and the heat distribution is via underfloor heating. An elevator in the house facilitates access to the attic apartment and is particularly practical in everyday life with children, strollers, or shopping.The location at Forellenweg 7 in 5070 Frick combines a quiet neighborhood address with good accessibility. Frick train station is approximately 672 meters away and offers InterRegio connections to Basel SBB and Zurich HB, as well as an S-Bahn connection to Basel. The Frick motorway access is about 1.6 kilometers away. In Frick, families have access to kindergarten and day-care structures, as well as primary and secondary schools. Shopping opportunities like Coop, Migros, and the Fricktalcenter A3 complement the infrastructure. The new construction project Am Forellenweg comprises five apartments, offering a manageable living situation.

Travel time
-
1 / 13
4.5 rooms, 169m², CHF 1,296,000.–
5105 Auenstein

Where your living dreams take shape

Welcome to Bona Terra, a place where architecture meets quality of life. Exclusive condominiums and exceptional maisonette apartments are being built here, which impress with their impressive spatial effect and plenty of natural light.The following highlights await you:- Spacious apartments with well-thought-out floor plans- High-quality interior design with noble materials- Own washing machine and dryer in every apartment- Sustainable geothermal heating and photovoltaic system- Underground parking with direct elevator access and e-mobility preparation- Attractive outdoor areas with cozy and natural places- Quiet, central location with shopping, school and public transport within walking distanceEngel & Völkers - Your competent partner for real estate sales.Bona Terra is located in the charming municipality of Auenstein in the canton of Aargau, nestled between the Jura slope of the Gislifluh and the banks of the Aare. The location convinces with its tranquility, connection to nature and at the same time an excellent connection to urban life. In a few minutes' walk, you can reach the Volg, the bus stop, schools and restaurants, perfect for everyday life without compromises.The region impresses with its high quality of life: extensive forests, vineyards, the Aarau floodplain protection park and various leisure and sports facilities make Auenstein a place with genuine recreational quality. Larger centers like Aarau, Brugg or Schinznach can be easily reached by public transport or car, Aarau for example in just 14 minutes.If you would like to know more about the property, we would be happy to send you the documentation.Info: The photos in the ad are visualizations that give you a first idea of the room layout.

1 / 11
3.5 rooms, 145m², CHF 1,188,000.–
5105 Auenstein

Where your living dreams take shape

Welcome to Bona Terra, a place where architecture meets quality of life. Here, exclusive condominiums and exceptional maisonette apartments are being built, which impress with their impressive spatial effect and plenty of natural light.The following highlights await you:- Spacious apartments with well-thought-out floor plans- High-quality interior design with noble materials- Own washing machine and dryer in every apartment- Sustainable geothermal heating and photovoltaic system- Underground parking with direct elevator access and e-mobility preparation- Attractive outdoor areas with cozy and natural spaces- Quiet, central location with shopping, school, and public transport within walking distanceEngel & Völkers - Your competent partner for real estate sales.Bona Terra is located in the charming municipality of Auenstein in the canton of Aargau, nestled between the Jura slope of the Gislifluh and the banks of the Aare. The location convinces with its tranquility, connection to nature, and at the same time an excellent connection to urban life. In just a few minutes' walk, you can reach the Volg, the bus stop, schools, and restaurants, perfect for everyday life without compromises.The region impresses with its high quality of life: extensive forests, vineyards, the Auenschutzpark Aarau, and various leisure and sports facilities make Auenstein a place with genuine recreational quality. Larger centers like Aarau, Brugg, or Schinznach can be easily reached by public transport or car, Aarau, for example, in just 14 minutes.If you would like to know more about the property, we would be happy to send you the documentation.Info: The photos in the ad are visualizations that give you a first idea of the room layout.

1 / 7
4.5 rooms, 118m², CHF 590,000.–
4652 Winznau

Bright 4.5-room attic apartment with loft character

Bright 4.5-room attic apartment with loft character This spacious 4.5-room attic apartment delights with its open loft character, a well-thought-out floor plan, and a particularly pleasant living feel. The large window fronts provide plenty of light and a friendly, airy atmosphere throughout the day, while electric lamella shutters offer comfort. The living and dining area forms the heart of the apartment and invites you to linger, relax, and enjoy. The adjacent winter garden balcony elegantly extends the living space and, together with the additional outdoor balcony, creates an ideal spot for quiet morning hours or social evenings. Three spacious bedrooms offer plenty of space for family, home office, or guests. Two stylish bathrooms provide comfort in everyday life. Practical built-in closets and two storage rooms complement the clever room concept. The apartment includes two attics: one of which is located on the living floor and is ideal as a small office. The attic storage room offers plenty of additional storage space. A basement compartment also belongs to the apartment. A large party room is available for shared use. Thanks to the excellent location and good transport links, this apartment is particularly attractive for commuters. Here you live quietly and yet are quickly on the move. A home that ideally combines generosity, functionality, and a feel-good atmosphere. This Nova Casa offer includes: • Loft-style living • Wellness effect thanks to a chimney, large window fronts, winter garden... • High-quality construction standard: heated drawer, Combi-Steamer, kitchen countertop made of granite, ventilated facade, 3-fold glazing, oak parquet in the bedrooms.... • 2 bathrooms with a total of: 1 shower, 1 bathtub, 1 Closomat & 1 WC • Spacious rooms • Barrier-free and elevator • Heating and facade renewed in 2018 • Plenty of storage space thanks to 2 storage rooms, 2 attics & 1 basement compartment • Recreation area & the Aare river are directly in front of the house • Private WA/TU • 1 garage parking space & 1 outdoor parking space can be purchased optionally for CHF 35,000 / 15,000 We will be happy to send you further information, such as the room program and additional pictures, upon request. Have we sparked your interest? We would be happy to present this attractive property to you in the context of a personal viewing.

1 / 6
4.5 rooms, 130m², CHF 985,000.–
5225 Bözberg

Attractive new apartments in the green

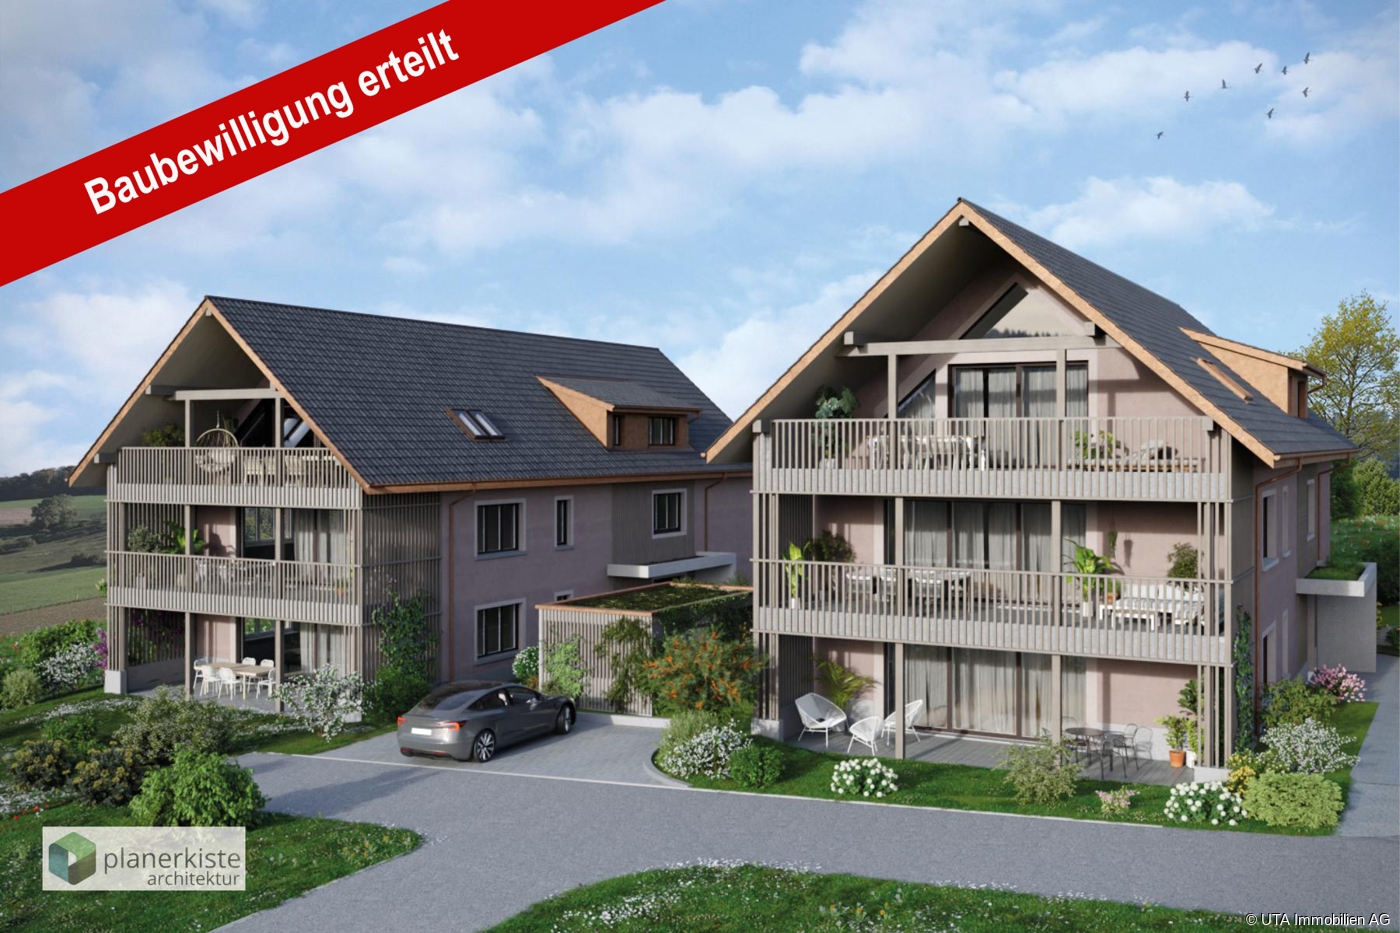
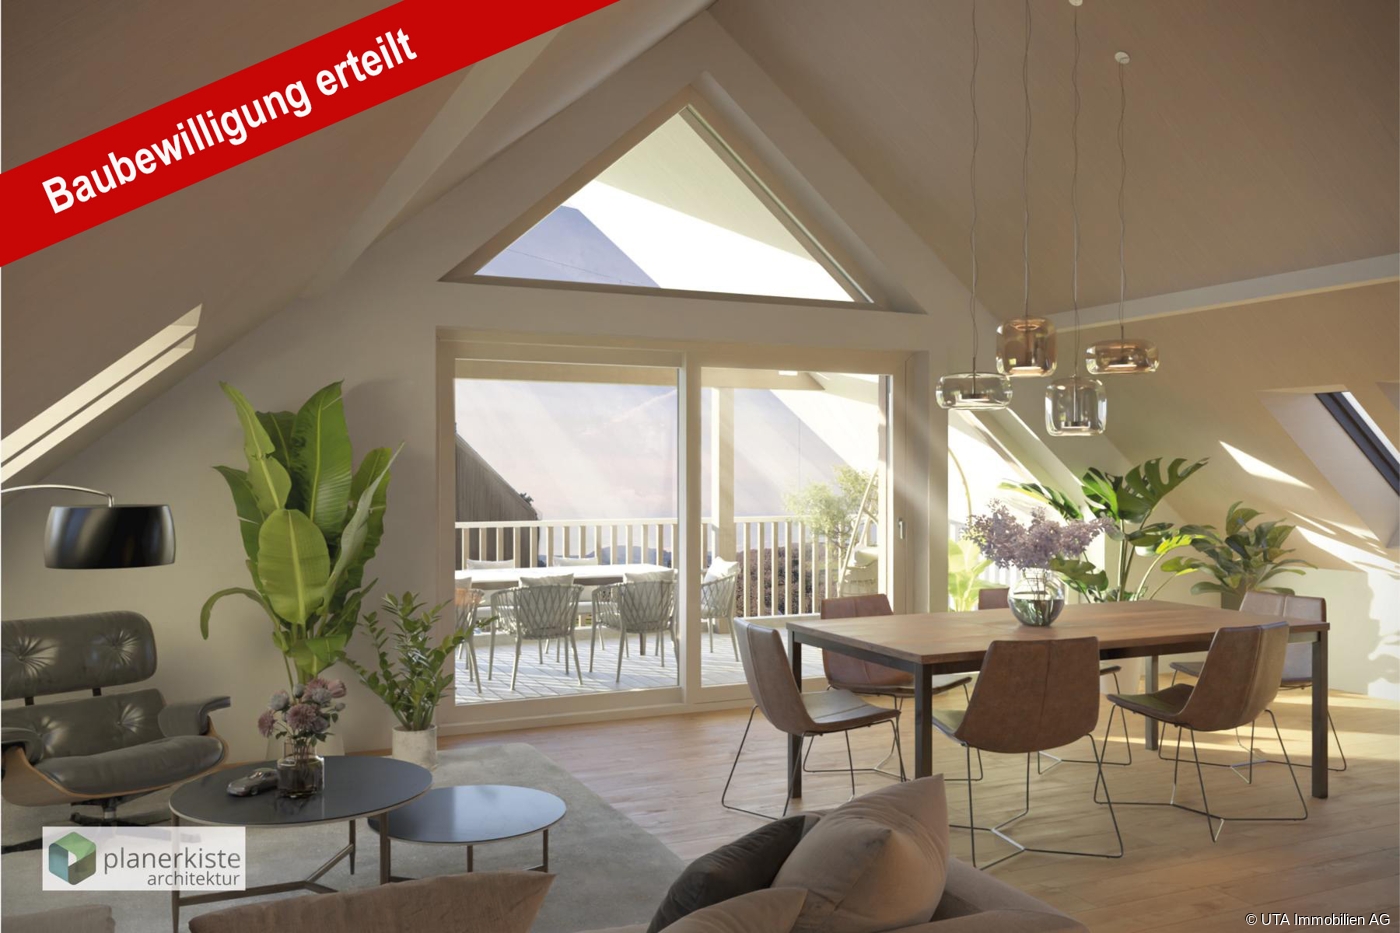
Wiitblick Gallenkirch (Bözberg) - construction start approx. January 2027/move-in approx. summer/autumn 2028 Attractive 4.5-room apartments in the midst of nature, tranquility, panoramic views, and gentle hills. *Only 4 apartments still available* In the heart of Gallenkirch, six exclusive 4.5-room owner-occupied apartments are being built, combining modern living with high-quality construction. The development offers a pleasant, quiet environment and creates space for well-being and relaxation. Each floor has only one apartment, and it impresses with spacious living areas. The bright and airy living and dining areas create a friendly atmosphere, inviting you to linger. Private terraces provide direct access to the outdoors and naturally extend the living space. Each apartment has two separate bathrooms (one with a bathtub, the other with a shower) with daylight. A practical storage room with a washing machine and dryer also provides additional storage space. The equipment and high-quality materials shape the interior: parquet flooring in all living rooms, ceramic tiles in the bathroom and shower, and modern, open kitchens with high-quality appliances (V-Zug) create comfort and style. The apartments are designed to be sustainable and energy-efficient. Heat pumps, low-temperature underfloor heating, and a high-performance photovoltaic system on the roofs ensure energy-optimized living. Buyer's wishes, such as floor coverings and kitchen fronts, can be implemented individually. Barrier-free access is a top priority: the access from the underground garage to the apartments with a lift guarantees freedom of movement for all generations. Additional storage space in the basement, spacious parking and bike parking, as well as a visitor parking space round off the well-thought-out concept. Further visitor parking spaces are located on the ground floor level. Each apartment has two underground parking spaces, each costing CHF 36,000. The basic installation for e-mobility is available in the underground garage for your electric vehicle. Here, modern architecture meets comfort, sustainability, and quality of life - technology meets well-being. A place where you can arrive, unfold, and live happily - welcome to your new home in Gallenkirch, Bözberg. Order our detailed sales brochure today and let yourself be enchanted.More information and pictures can be found on our website at the following link: https://www.uta.ch/uta-immobilien/kaufen/kaufobjekte/objekt/attraktive-neubau-wohnungen-im-gruenenzum-wohlfuehlen-entspannen-5225-boezberg-3619/

1 / 6
4.5 rooms, 130m², CHF 980,000.–
5225 Bözberg

Attractive new apartments in a green setting

Wiitblick Gallenkirch (Bözberg) - construction start approximately January 2027/occupancy approximately summer/autumn 2028 Attractive 4.5-room apartments surrounded by nature, peace, panoramic views, and gentle hills. *Only 4 apartments still available* In the heart of Gallenkirch, six exclusive 4.5-room condominiums are being built, combining modern living with high-quality construction. The development offers a pleasant, quiet environment and creates space for well-being and relaxation. Each floor has only one apartment, and it boasts spacious living areas. The bright and airy living and dining areas create a friendly atmosphere, inviting you to linger. Private terraces provide direct access to the outdoors and naturally extend the living space. Each apartment has two separate bathrooms (one with a bathtub, the other with a shower) with natural light. A practical storage room with a washing machine and dryer also provides additional storage space. The equipment and high-quality materials shape the interior: parquet flooring in all living areas, ceramic tiles in the bathroom and shower, and modern, open kitchens with high-quality appliances (V-Zug) create comfort and style. The apartments are designed to be sustainable and energy-efficient. A heat pump, low-temperature underfloor heating, and a high-performance photovoltaic system on the roofs ensure energy-optimized living. Buyer's wishes, such as floor coverings and kitchen fronts, can be implemented individually. Barrier-free access is a top priority: the access from the underground garage to the apartments with an elevator guarantees freedom of movement for all generations. Additional storage space in the basement, spacious parking and bike parking, as well as a visitor parking space round out the well-thought-out concept. More visitor parking spaces are located on the ground floor level. Each apartment has two underground parking spaces, each costing CHF 36,000. The basic installation for e-mobility is available in the underground garage for your electric vehicle. Here, modern architecture meets comfort, sustainability, and quality of life - technology meets well-being. A place where you can arrive, unfold, and live happily - welcome to your new home in Gallenkirch, Bözberg. Order our detailed sales brochure today and let yourself be enchanted.More information and pictures can be found on our website at the following link: https://www.uta.ch/uta-immobilien/kaufen/kaufobjekte/objekt/attraktive-neubau-wohnungen-im-gruenenzum-wohlfuehlen-entspannen-5225-boezberg-3619/

Other interesting objects