






































Quick Filters for your search

Quick-filters

We show you quick-filters based on the most used filters by location.

By using these, you can enhance your search experience by finding new and interesting properties to your likings.

Berolle - Flats for sale

We recommend expanding your search criteria to get similar results. The current filters didn’t return any matches.

If you don’t want to change your current search criteria, we recommend creating a search alert, so you’ll be notified when matching offers become available.

More objects in your automatically expanded search area
57 results - Radius: + 10km
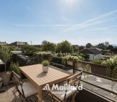
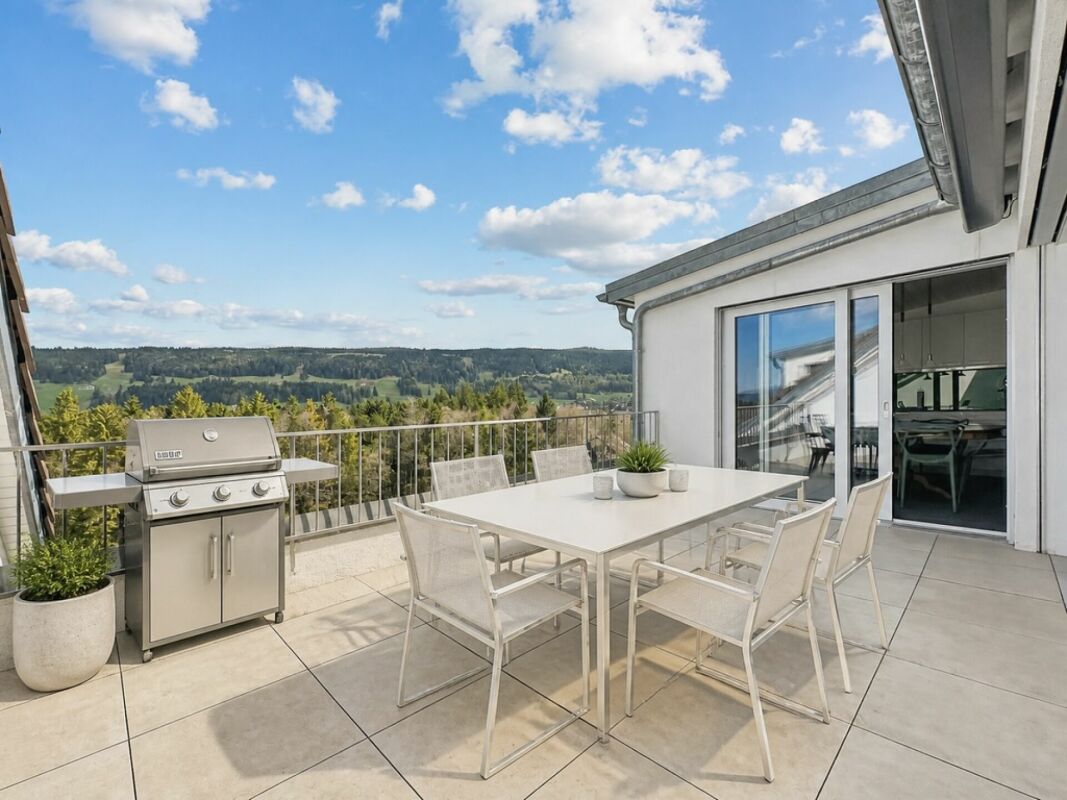
  • Outdoor terrace with a hammock, table, chairs, and a couch, overlooking a scenic view.
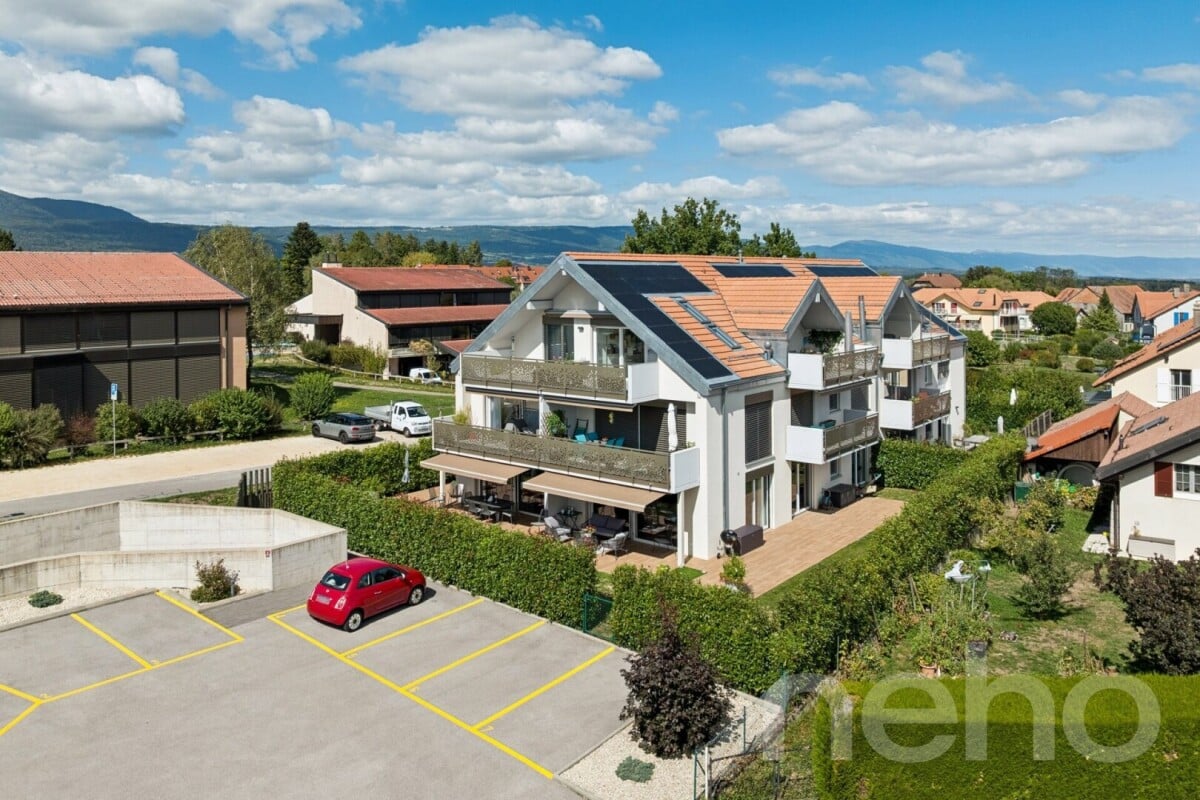
  • 2 story house, blue shutters, balconies, garden, parking area
  • Outdoor seating area with a table, chairs, and a hammock, surrounded by a fence, with a view of the sky and trees.
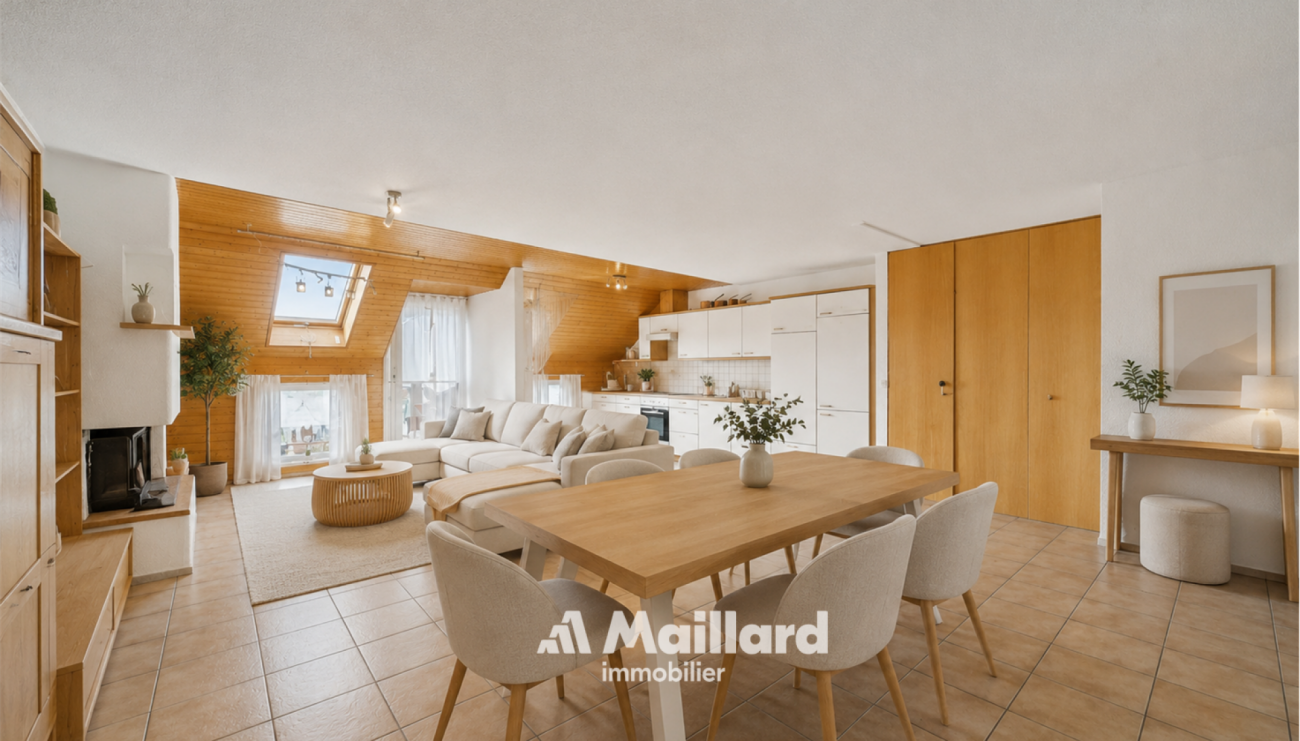
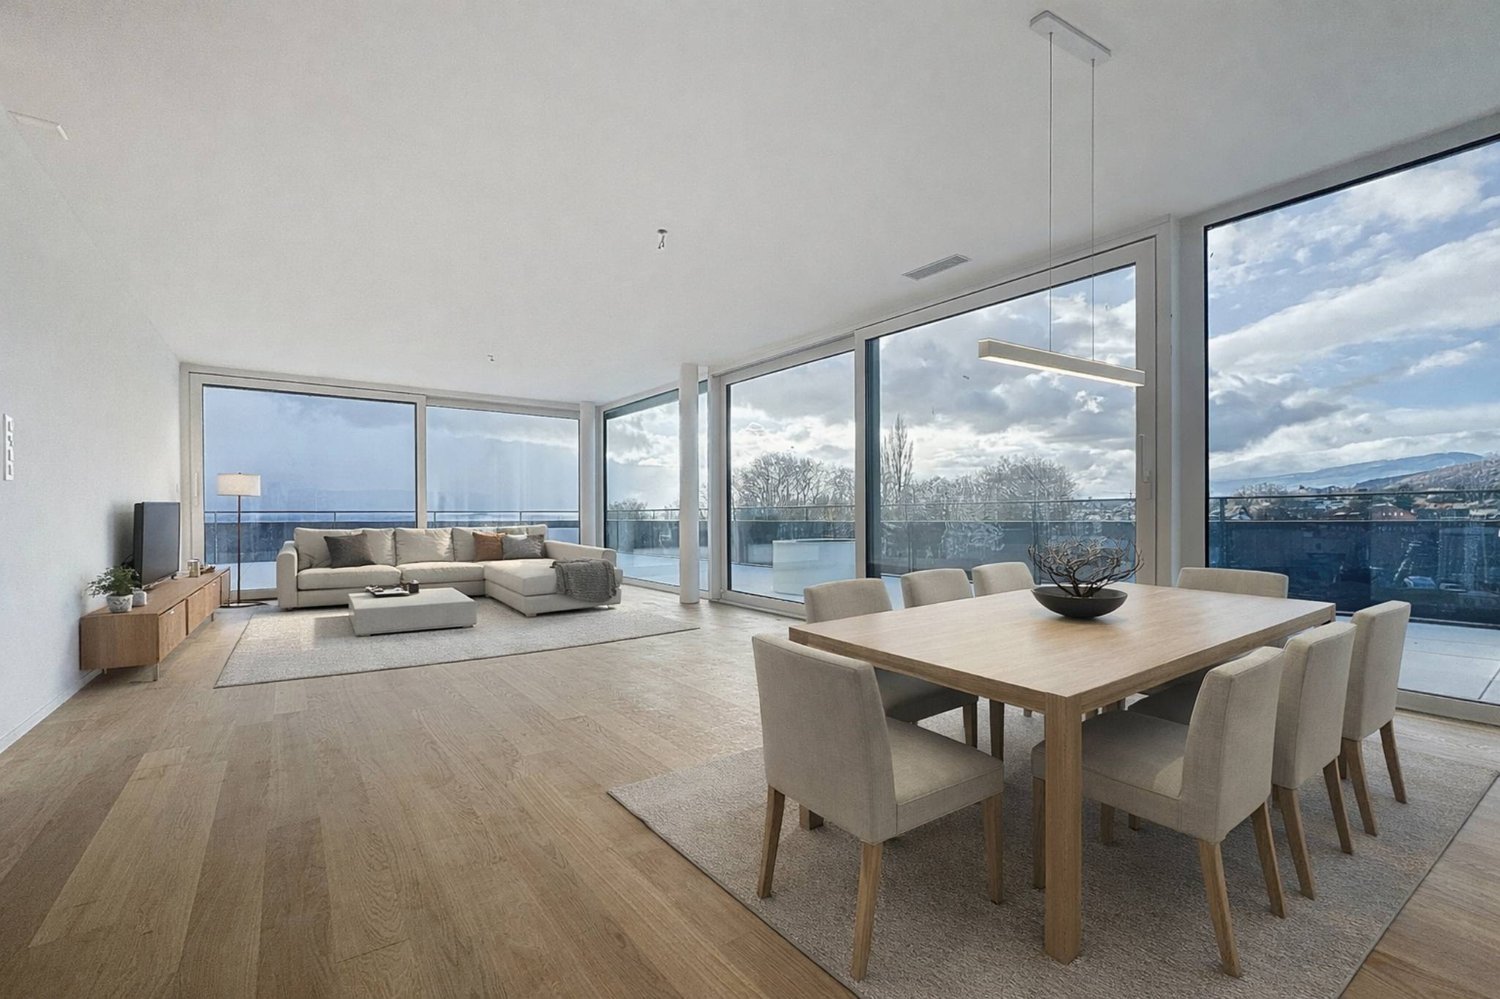
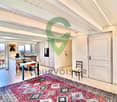
  • open floor plan, large windows, kitchen island, dining table, bar stools, couch, pillows, rug, plants, ceiling fan, lamps
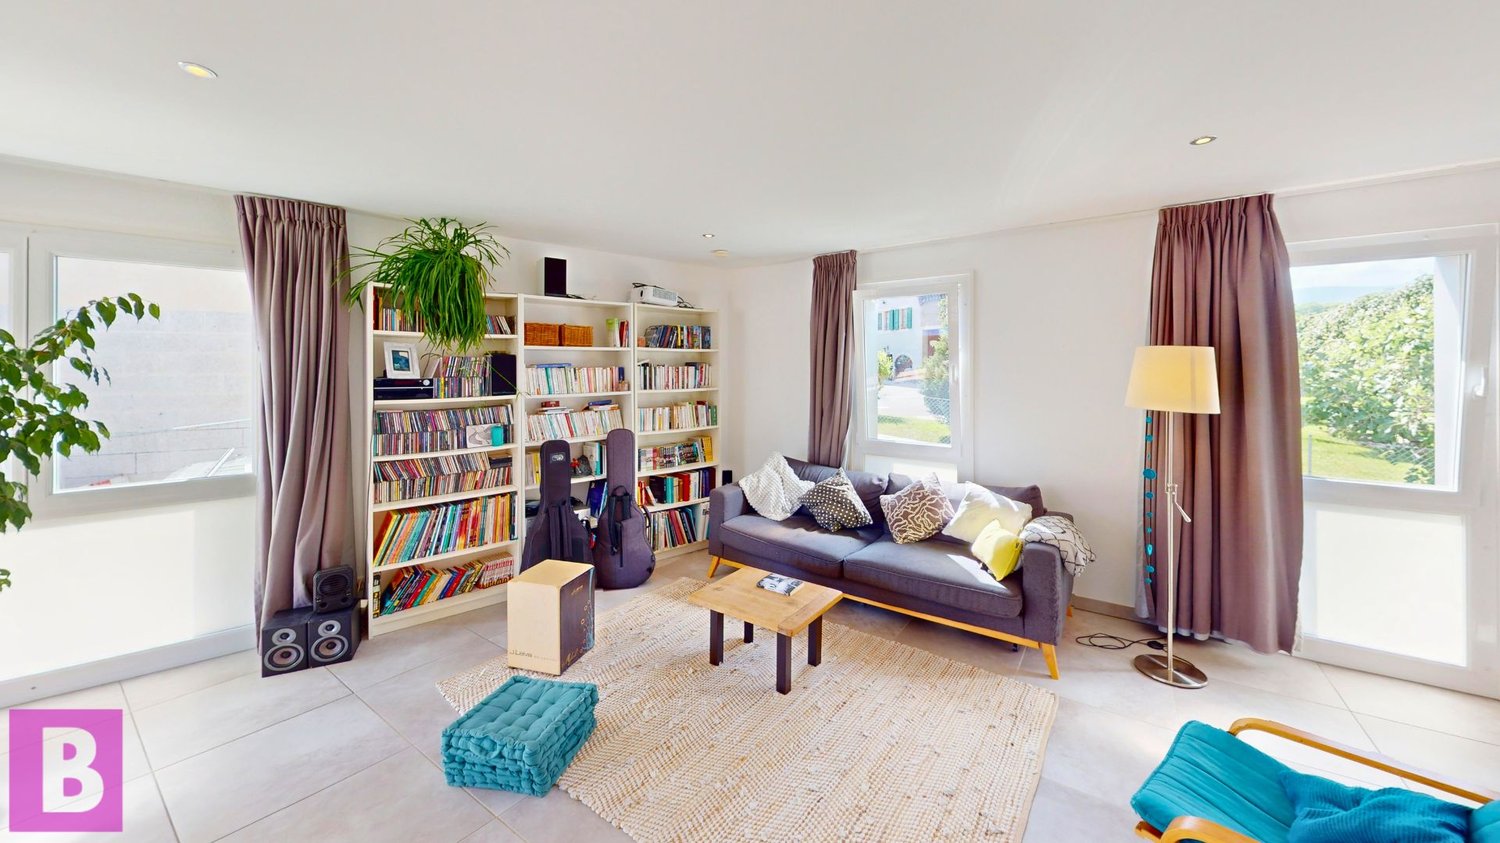
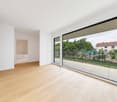
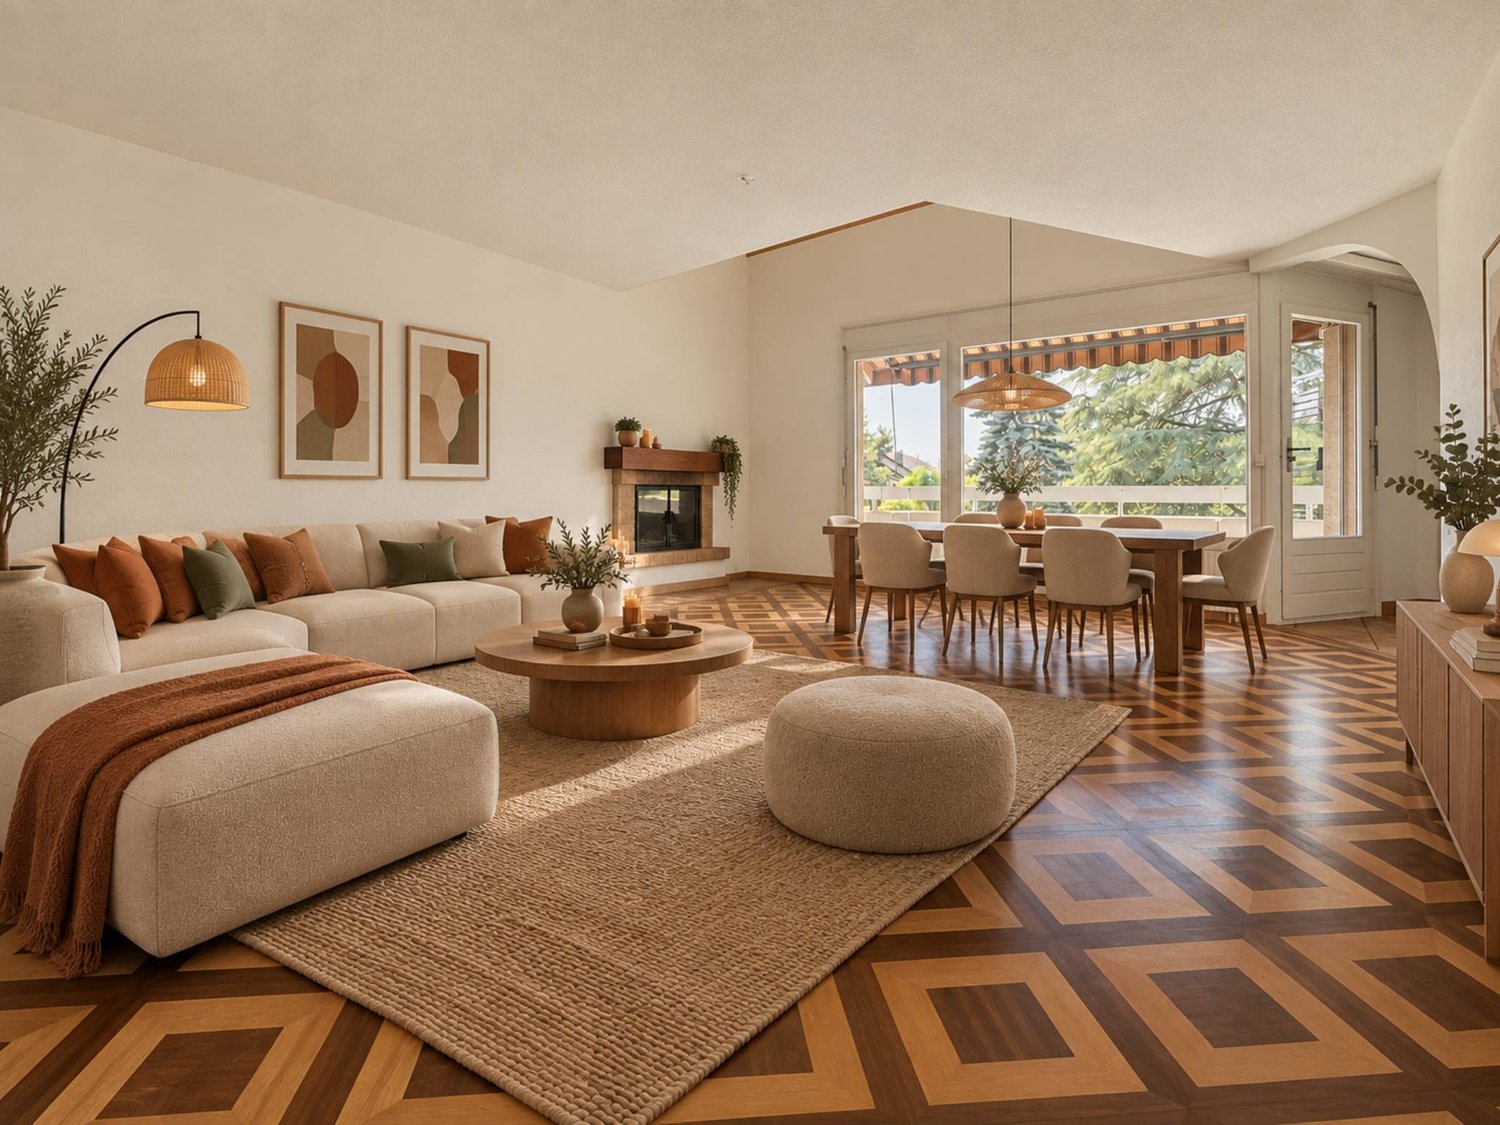
  • modern living room with white walls, tile flooring, large sofa, TV, open door to balcony, white piano, decorative items
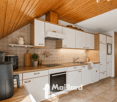
  • modern kitchen with wooden cabinets, granite countertops, built-in appliances, tiled floor, large wall mural
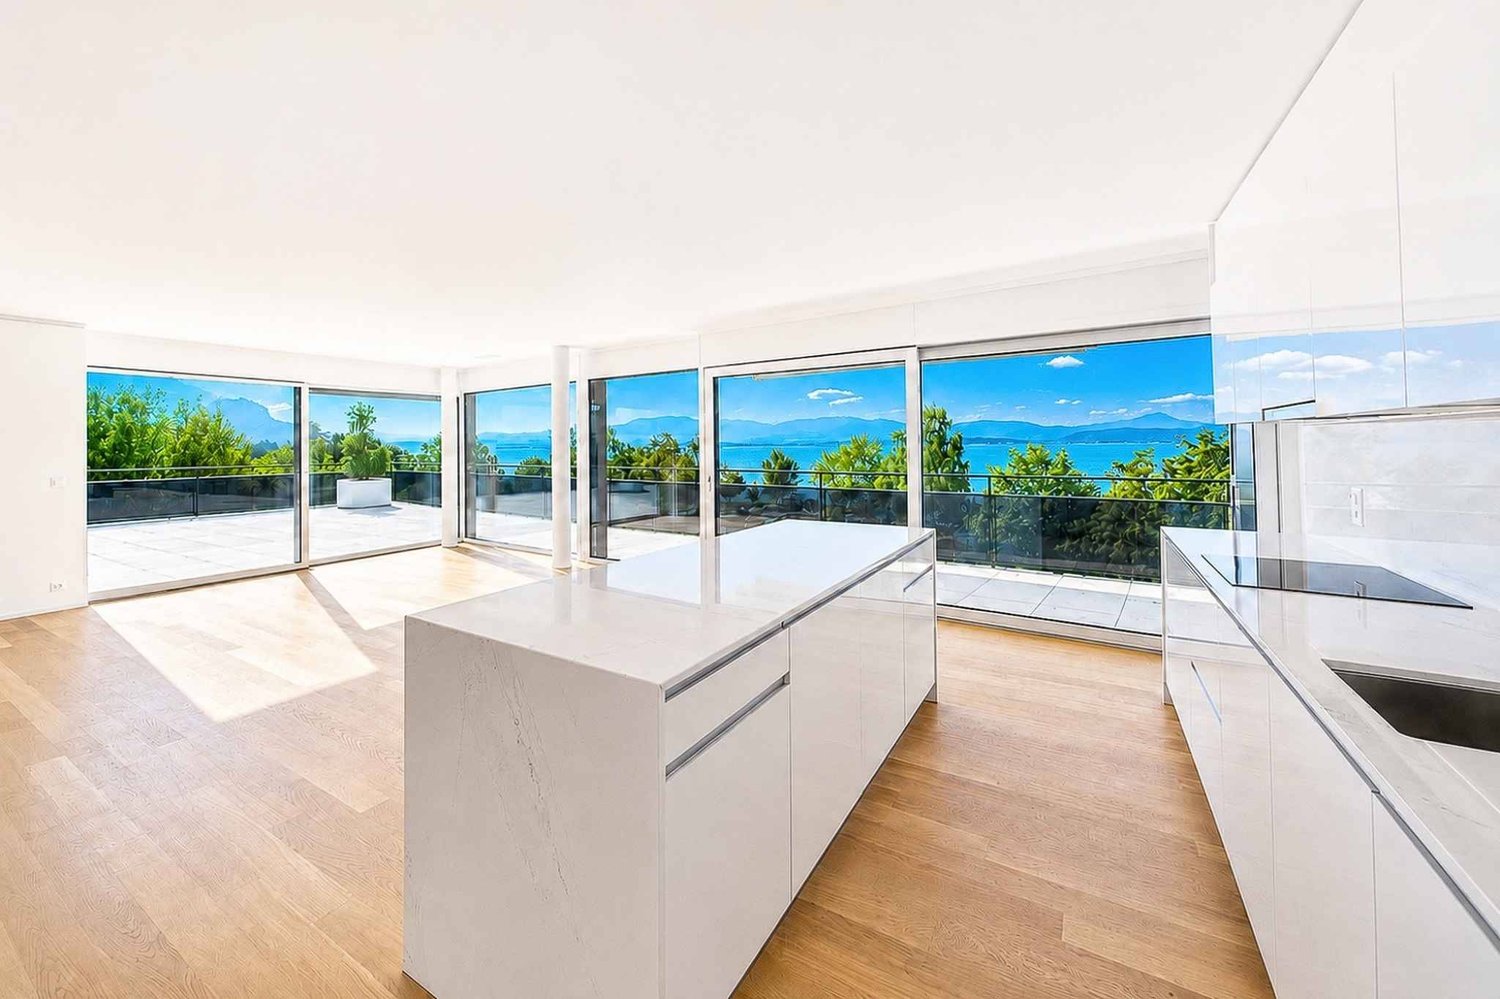
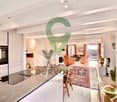
  • Open plan kitchen and dining area, large windows, dining table, kitchen island, TV, plants
  • tiled floor, green fence, hedge, storage boxes, clear sky
  • Bedroom with bed, desk, cabinet, and heart-shaped sculpture
  • white bed, white headboard, white bedspread, mirror, wooden floor, white walls, window with curtains, small table, lamp, shelf with books and decorative items
  • single bed, couch, bookshelf, wooden floor, white walls, window with blue curtains
  • Bedroom with bed, desk, chair, plant, window, and various items on the floor and shelves.
  • Bathroom with beige tiles, white sink, mirror, window with white curtains, basket with toilet paper, plant
  • Bathroom with shower, sink, toilet, shelves, and storage boxes
  • Bathroom with white tiles, blue floor, white sink, mirror, bathtub, blue shower curtain, towel rack
  • A beige building with blue shutters, a small garden, and a lawn mower
1 / 16
5.5 rooms156m²CHF 1,395,000.–
Top
Route des Vignerons 9, 1166 Perroy

Magnificent 5.5-room apartment in Perroy with terrace and garden

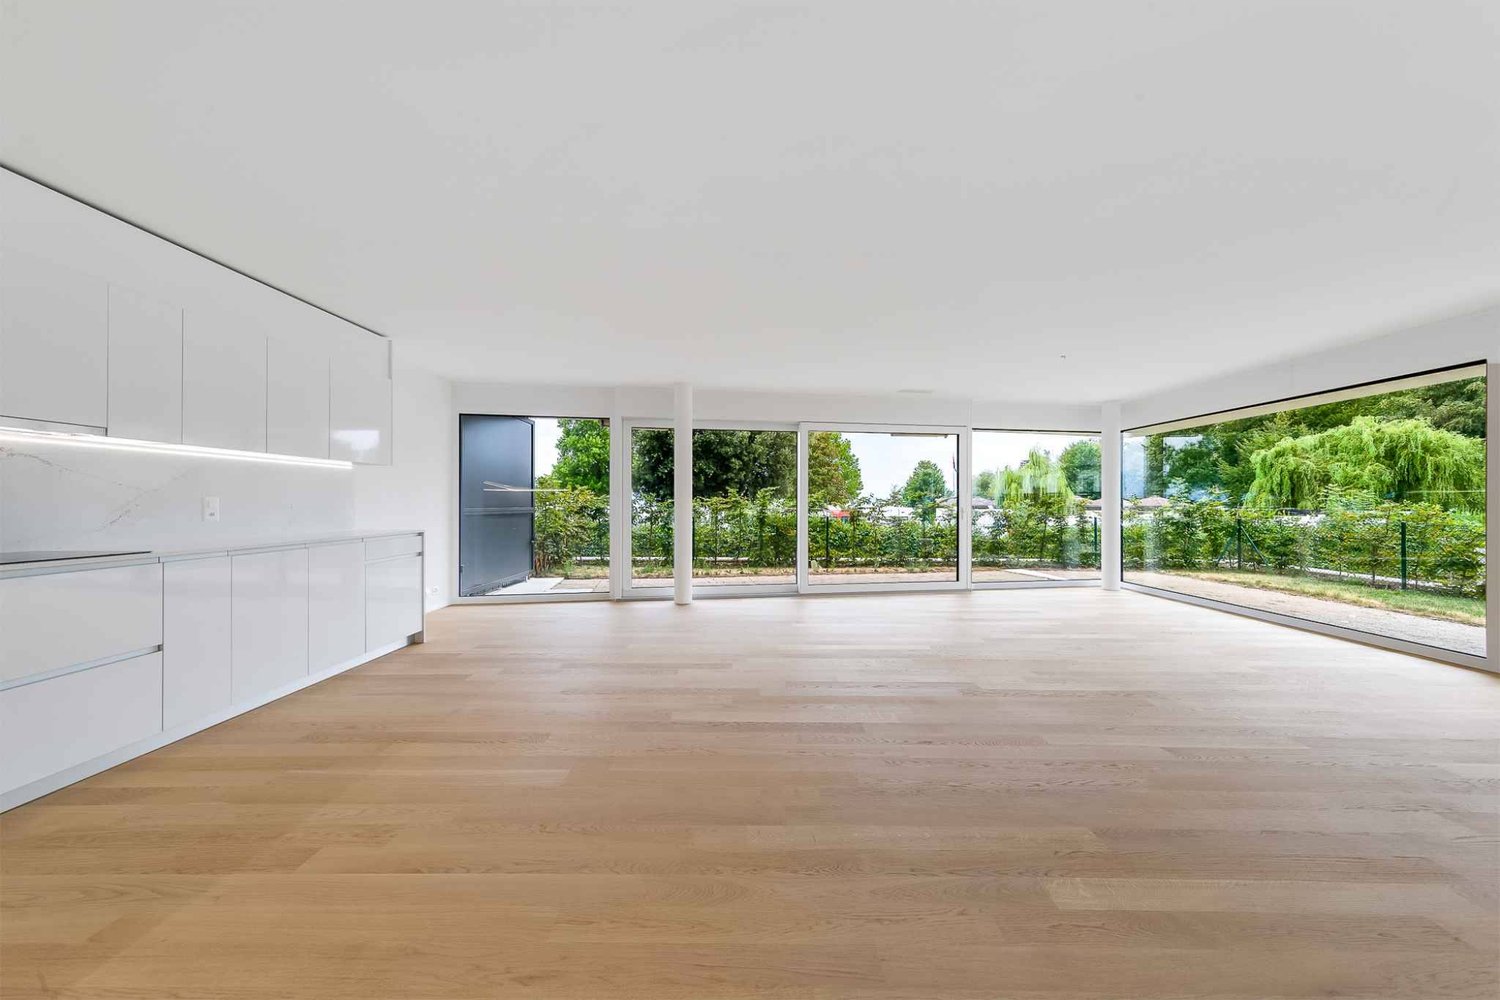
Discover this superb 5.5-room apartment of 156 m² located on the ground floor of a village building constructed in 2005 in Perroy. This spacious apartment offers an ideal living space for families, combining comfort and tranquility. The apartment includes: • Spacious living room: Modern living space with white walls, tiled floor, large bay window giving access to the balcony and terrace • Equipped kitchen: Kitchen with wooden cabinets, granite countertops, built-in appliances including dishwasher and washing machine • Comfortable bedrooms: Four bright bedrooms with parquet flooring, one with access to the private garden • Bathrooms: One bathroom and one shower room, plus a guest toilet and private laundry room in the entrance of the apartment • Terrace with view: Magnificent outdoor terrace adjacent to the living room and a large balcony adjacent to the kitchen • Private garden: Outdoor space located in a quiet area behind the building, accessible from one of the bedrooms Advantages: This apartment benefits from a sunny and calm environment, close to the lake (7 minutes walk from the beach) and the train station. An outdoor parking space and an indoor parking space are included, as well as a cellar. The property is perfectly suited for families with children. Privileged location: Ideally located in Perroy, you will enjoy easy access to amenities with the OAlentejano supermarket at 3 minutes walk, Le Prieuré school at 5 minutes and Vinicole bus stop at only 1 minute. The proximity to the lake and transportation makes this location an exceptional place to live. This unique property offers a perfect balance between modern life and serenity, ideal for a family seeking quality and practicality in a charming setting of the Léman region. Price details: Apartment: CHF 1'395'000.– Indoor parking space: CHF 35'000.– Outdoor parking space: CHF 20'000.– Total price: CHF 1'450'000.– Remarks: The apartment is currently rented. The lease has been terminated for September 30, 2026, and the property will be available as of October 1, 2026, at the earliest. The general condition of the apartment is good; however, some refreshment work is to be expected. Contact for visits: Annamaria Leonardi - LEMAN CONSEIL IMMOBILIER aleonardi@lcimmo.ch Mobile: 078 759 40 48

Travel time
-
1 / 25
5.5 rooms180m²CHF 1,620,000.–
Route de la Gare 7A, 1163 Etoy

Apartment in triplex in a beautiful winegrower's house

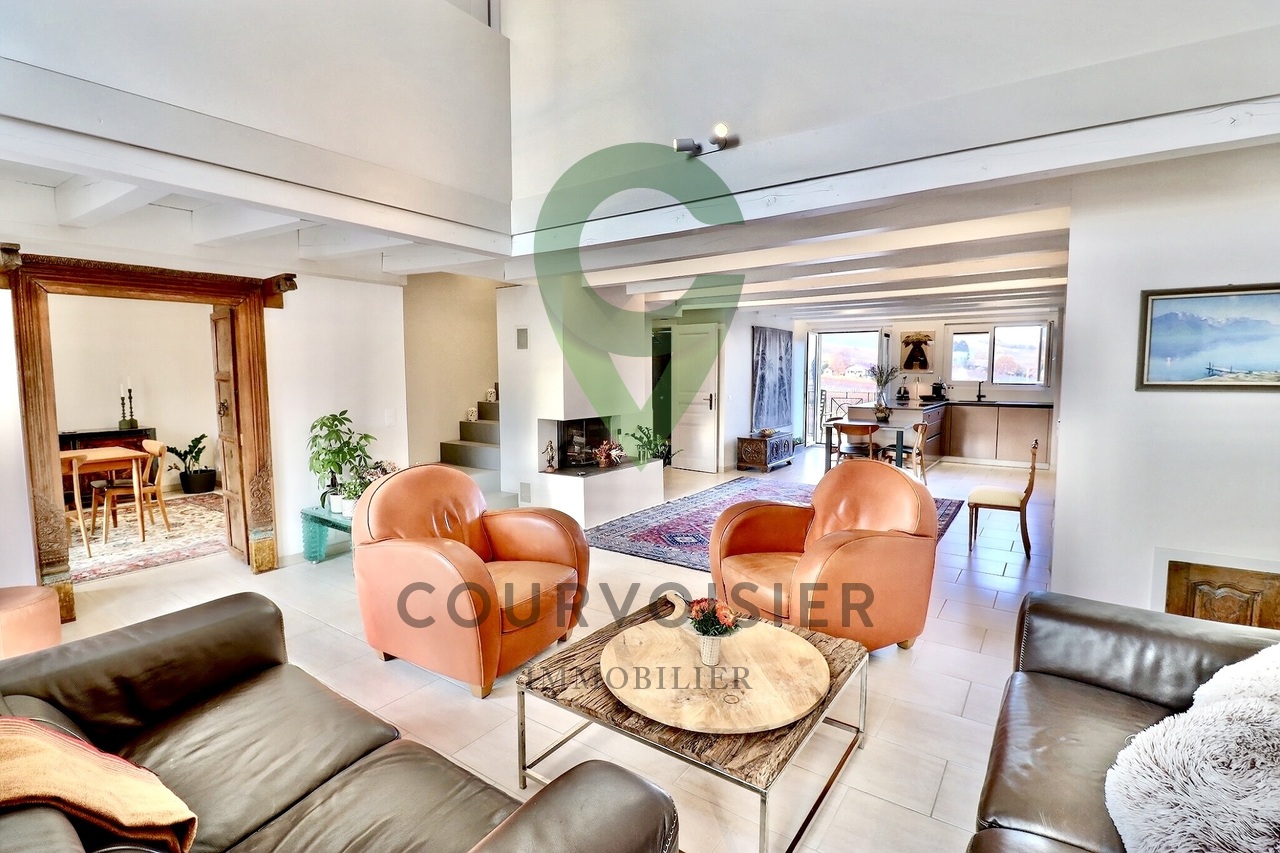
Apartment in triplex in a beautiful winegrower's house MORE PHOTOS AND PLANS ON WWW.CURTET-IMMOBILIER.CHEtoy is a charming commune that is part of the district of Morges in the canton of Vaud. You will find several local companies such as the women's gym, the fanfare, the youth, the football, handball, volleyball and tennis clubs.Imagine an old winegrower's house with a press... It has been transformed into 3 independent apartments. We are selling one of them!Each lot has a totally independent entrance. This apartment has been completely renovated, it is spread from the lower floor to the attic.This property seduces with its lordly charm: old doors, parquet floors, exposed stones, vaulted entrance and old press, give it a rare authenticity.All bathrooms are made of Solnhofen stone. «The characteristic fossil inclusions in the Solnhofen limestone slabs make your floor a true work of art»!This is a triplex, renovated in 1987, available quickly. The lot is adjacent to the rectory and integrates harmoniously into a very beautiful village ensemble. At the back, a beautiful terrace-patio accentuates the discreet charm of the property.During the first renovation, the room where the press is located was a SPA, swimming pool, sauna. The pool was covered with a floor. With the current owners, the press room was a pottery and sauna room.The property also has an outdoor parking space.For more information, contact Marlène Curtet.024 466 21 00

Travel time
-
1 / 23
5 rooms128m²CHF 845,000.–
Route de la Tuilière 12, 1142 Pampigny

Duplex apartment with 5 rooms, balcony and indoor and outdoor parking spaces

Duplex apartment with 5 rooms, balcony and indoor and outdoor parking spaces -.More photos and plan on WWW.CURTET-IMMOBILIER.CHPampigny is a charming village that is part of the Hautemorges municipality in the Morges district.The village has several local companies, a restaurant, a bakery, a grocery store, and the town of Morges, which has all the necessary shops for daily life, is just 15 minutes away by car.The PPE "Au Rionzy", built in 1993, is located in the heart of the green surroundings at the top of the village, a perfect location for families with children, as it is next to a public area (soccer field) and the "Collège du Camp-Carré" school (1P to 6P).The beautiful residence, without an elevator, consists of 6 apartments and an underground parking garage.Volume, charm, and light: the privilege of the attic, a lifestyle above the everyday.The corner duplex for sale occupies the attic and the floors above. It is cozy and open up to the ridge.It consists of a large living area of over 34 m2 with a kitchen, living room, and dining room, very bright. You can enjoy the southeast-facing balcony-loggia with a magnificent view of the Alps. It has brought joy to a family with its 3 bedrooms and large mezzanine.It has a basement (No. 5).In addition to the sale price, there is an outdoor parking space (No. 5) for CHF 15,000.- and an indoor parking space (No. 5) for CHF 35,000.-.Total sale price: 895,000.-.Contact Julien Facchinetti for more information. 024 466 21 00.

Travel time
-
1 / 13
  • Parking space
  • View
  • Elevator
  • +1
5.5 rooms150m²CHF 3,500,000.–
Chemin de la Plage 6, 1180 Rolle

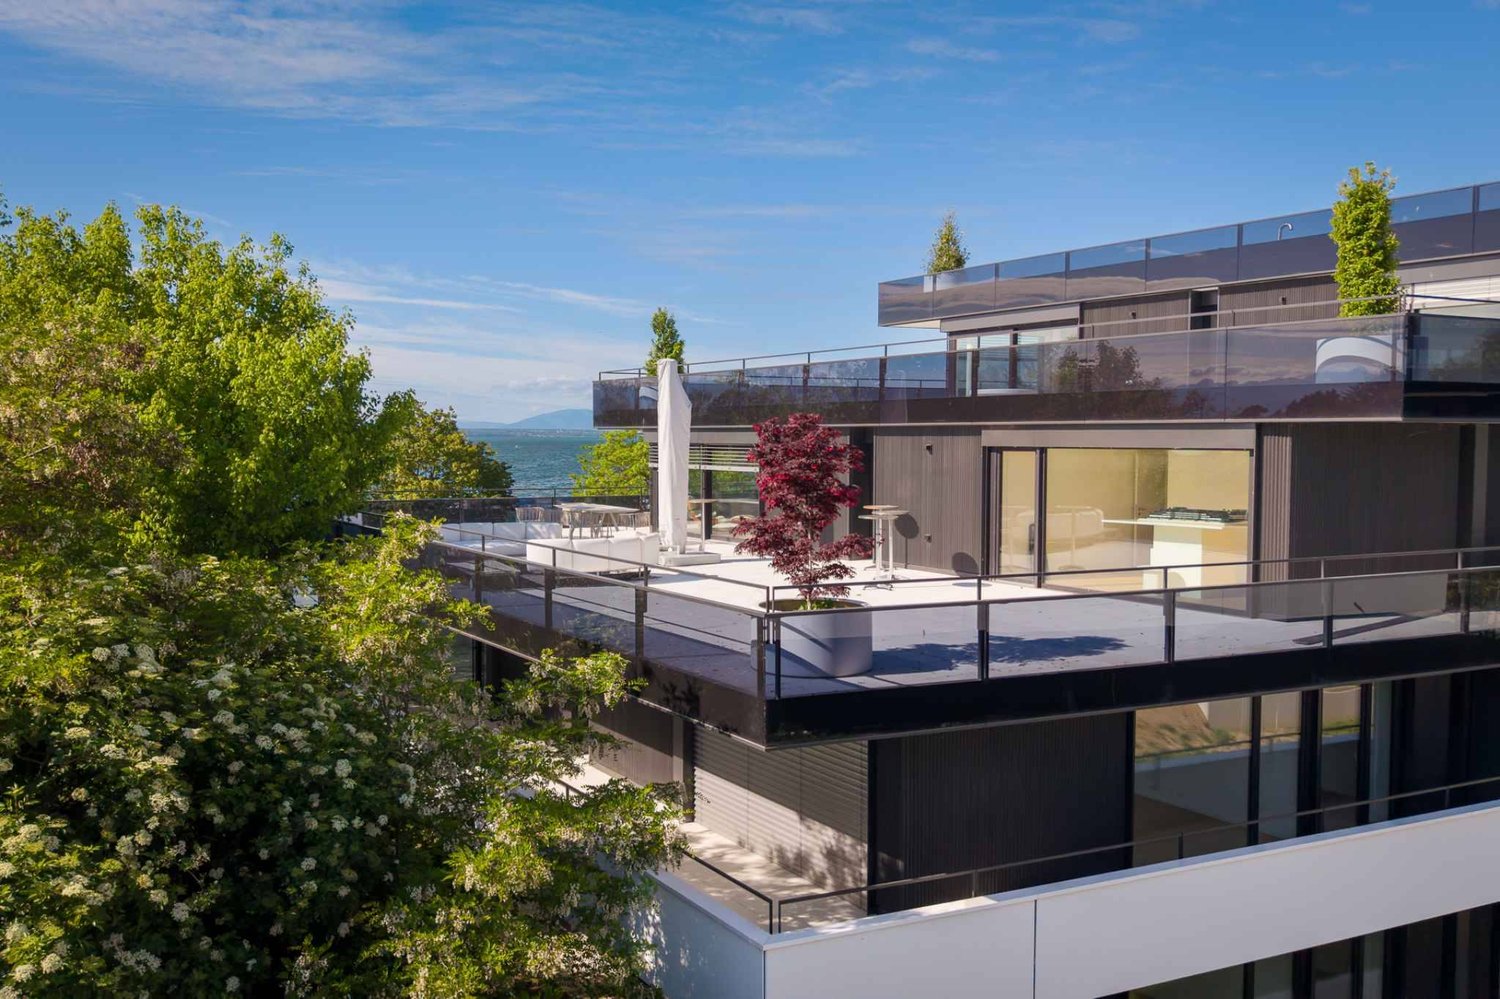
Attique neuf de 5.5 pièces avec rooftop terrasse

Panorama de rêve ! Faites de l'exceptionnel votre lieu de résidence !Cet attique neuf de 5.5 pièces se trouve dans le bâtiment B1 Ouest au dernier étage (4ème).Il se compose comme suit :Accès directe en ascenseur dans le hall de l'appartement, qui comprend des armoires murales, un grand séjour / cuisine ouverte de plus de 52m2, une salle de douche, un WC séparé, trois chambres à coucher dont une chambre parentale avec salle de bain attenante, un bureau, une buanderie avec arrivées d'eau pour la colonne de lavage.Toutes les pièces de l'appartement ont accès au rooftop terrasse. L'appartement se situe à l'extrémité du côté sud du bâtiment et est complétement entouré par sa terrasse rooftop. Une cave complète ce bien.Deux places de parc intérieures (1 box simple 60'000.- et 1 place standard 48'000.- en sus) complètent ce bien.LES ATOUTS : - Labélisé Minergie P Eco- Pompe à chaleur à sondes géothermiques- Panneaux photovoltaïque pour une diminution des coûts de votre facture énergétique- Ventilation : système double flux- Thermostat d'ambiance dans toutes les pièces- Construction par l'Entreprise Générale BERNARD NICOD SALibre de suiteObjets rares à découvrir ! Vue Lac et Mont-blanc à perte de vue.Information et visites : Alexandra JEREZ & Tania LEITE 024 424 24 26__________________An exceptional exclusive five bedroom apartment for sale in this much sought after development in Rolle. The living space is approximately 150m2 (540 sq. ft). and designed to the highest specifications with stunning views of the Lake and the Alps.This penthouse has been thoughtfully curated to offer an indulgent lifestyle experience that transitions seamlessly from day to evening, and from sunset to starlight.Located on the very edge of the Leman Lake, The Baie d'Opale is an inspiring collection of studio, 1, 2, 3 and 4 bedroom apartments. Offering green surroundings, La Baie d'Opale boasts some of the most spectacular views of the Alpes and the lake. Its prominent location between Lausanne and Geneva, makes it the commuters dream.Please feel free to get in touch if you wish to receive any further information: Tania Leite 076 577 34 32

  • Parking space
  • View
  • Elevator
  • +1
1 / 13
  • Parking space
  • Balcony / Terrace
  • View
5.5 rooms146m²CHF 1,070,000.–
., 1148 Cuarnens

A CUARNENS, 5.5-ROOM ATTIC APARTMENT WITH MEZZANINE OF 200 M2 FOR FAMILY

Located in the commune of Cuarnens, in a calm and green environment, this attic apartment will seduce you with its volumes, luminosity, and privileged living environment, surrounded by non-buildable land offering a lasting rural view.Located on the 2nd floor of a PPE building composed of only 6 owners, this property benefits from a peaceful atmosphere and a sought-after residential setting.Developing approximately 146 m² of living space and nearly 200 m² of usable surface area, your future home consists of 5.5 rooms, including four bedrooms with comfortable dimensions. The parental bedroom, approximately 28 m², constitutes a true living space, and two bedrooms of approximately 13 m² and 11 m² complete the night area harmoniously. Two bathrooms perfect this layout.The apartment offers a vast living space with a bright living room adorned with a gallery/mezzanine, offering a remarkable volume and a unique cachet. The open kitchen integrates perfectly into the living space and benefits from direct access to the 14 m² balcony, ideal for enjoying the outdoors.In terms of comfort, this property is equipped with gas underfloor heating with individual thermostatic controls, complemented by a Nordic wood stove providing a warm atmosphere. A solar thermal panel installation on the roof (8 panels) reinforces the energy efficiency. The double-glazed windows and the through-configuration guarantee excellent luminosity throughout the day. Energy certificate note (CECB): B - B.The finishes are of quality, with parquet flooring in the bedrooms and large-format tiling in the living areas.A private washing column is integrated into the apartment, and an approximately 11 m² cellar completes this property.An indoor parking space and an outdoor parking space (CHF 30,000.- in addition to the sale price) are added to this object.The building is composed exclusively of owners (100% PPE), ensuring good maintenance of the whole. The renovation fund amounts to approximately CHF 64,000.- (2025).This property will seduce families looking for a spacious, bright, and atypical apartment, in a preserved natural environment, offering rare volumes on the market.--------File, information, and appointment on request by sending us your complete contact details by email or via the contact form.Julien Sanchezjulien@proximmo.ch076 690 16 78PROXIMMOReal Estate Agency SàrlRoute de Lausanne 35CH - 1040 Echallens--------All our offers and promotions are visible here:https://www.proximmo.ch/acheter/

  • Parking space
  • Balcony / Terrace
  • View

Other interesting objects