Berolle - Flats for sale

We recommend expanding your search criteria to get similar results. The current filters didn’t return any matches.

If you don’t want to change your current search criteria, we recommend creating a search alert, so you’ll be notified when matching offers become available.

More objects in your automatically expanded search area
34 results - Radius: + 10km
New building
1 / 9
  • Parking space
  • View
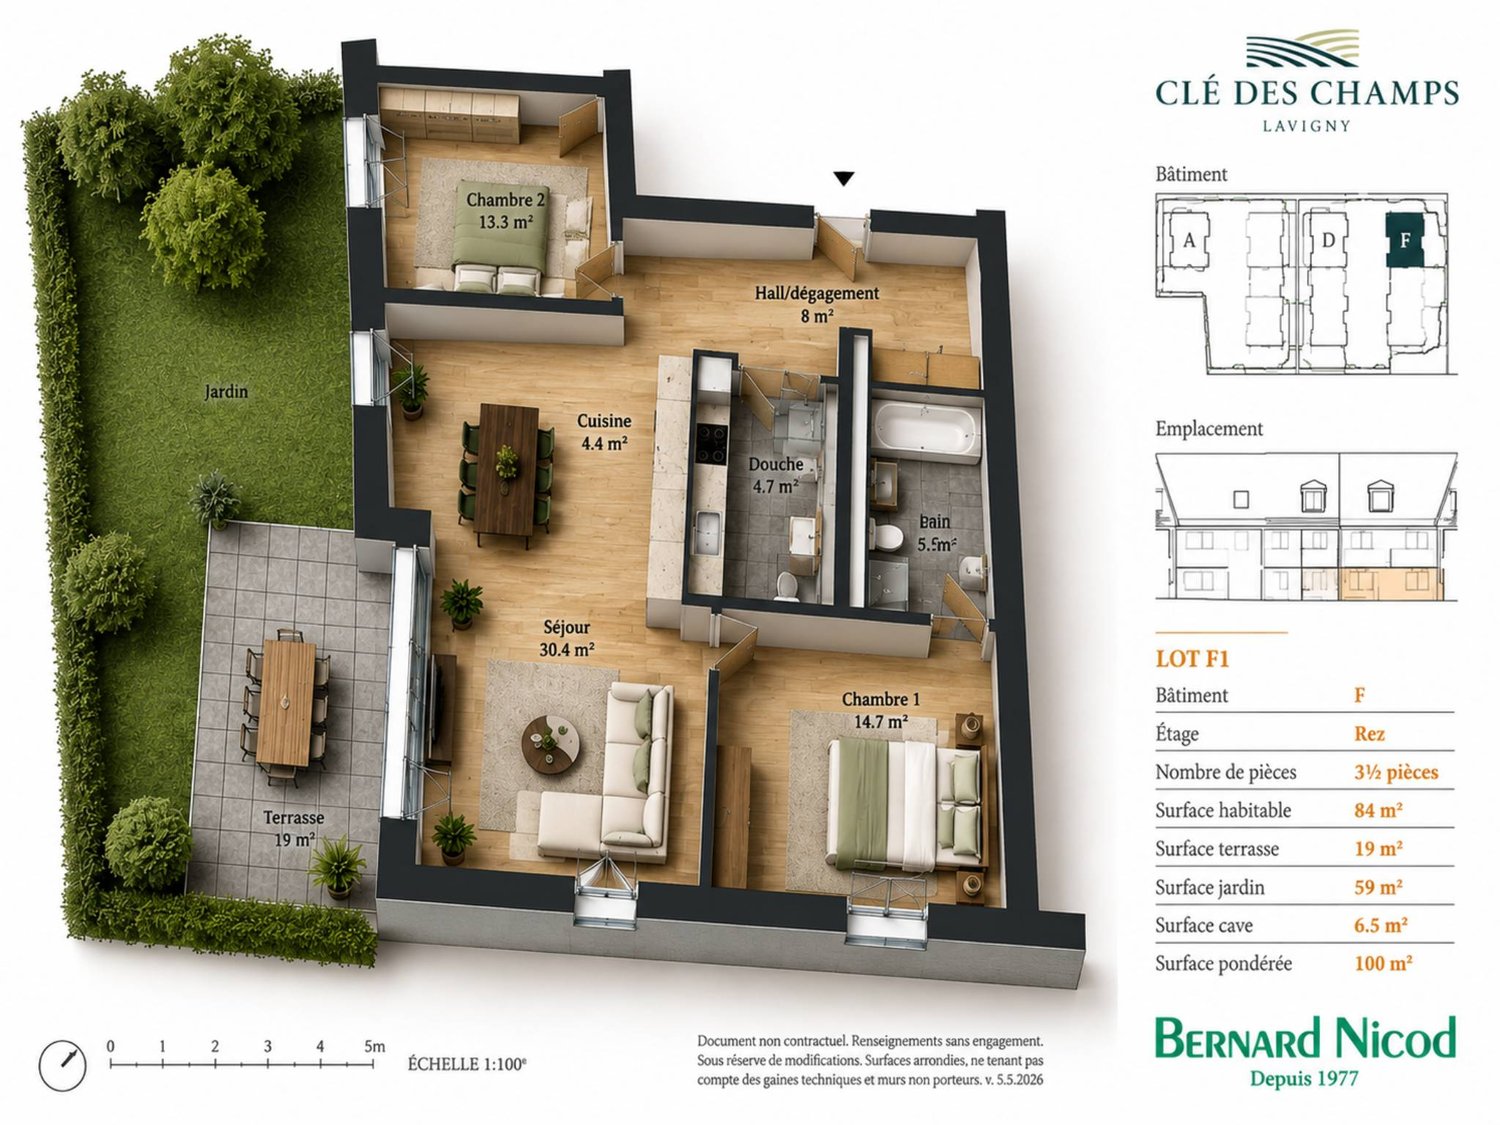
3.5 rooms, 100m², CHF 970,000.–
Premium
A Lavigny, 1175 Lavigny

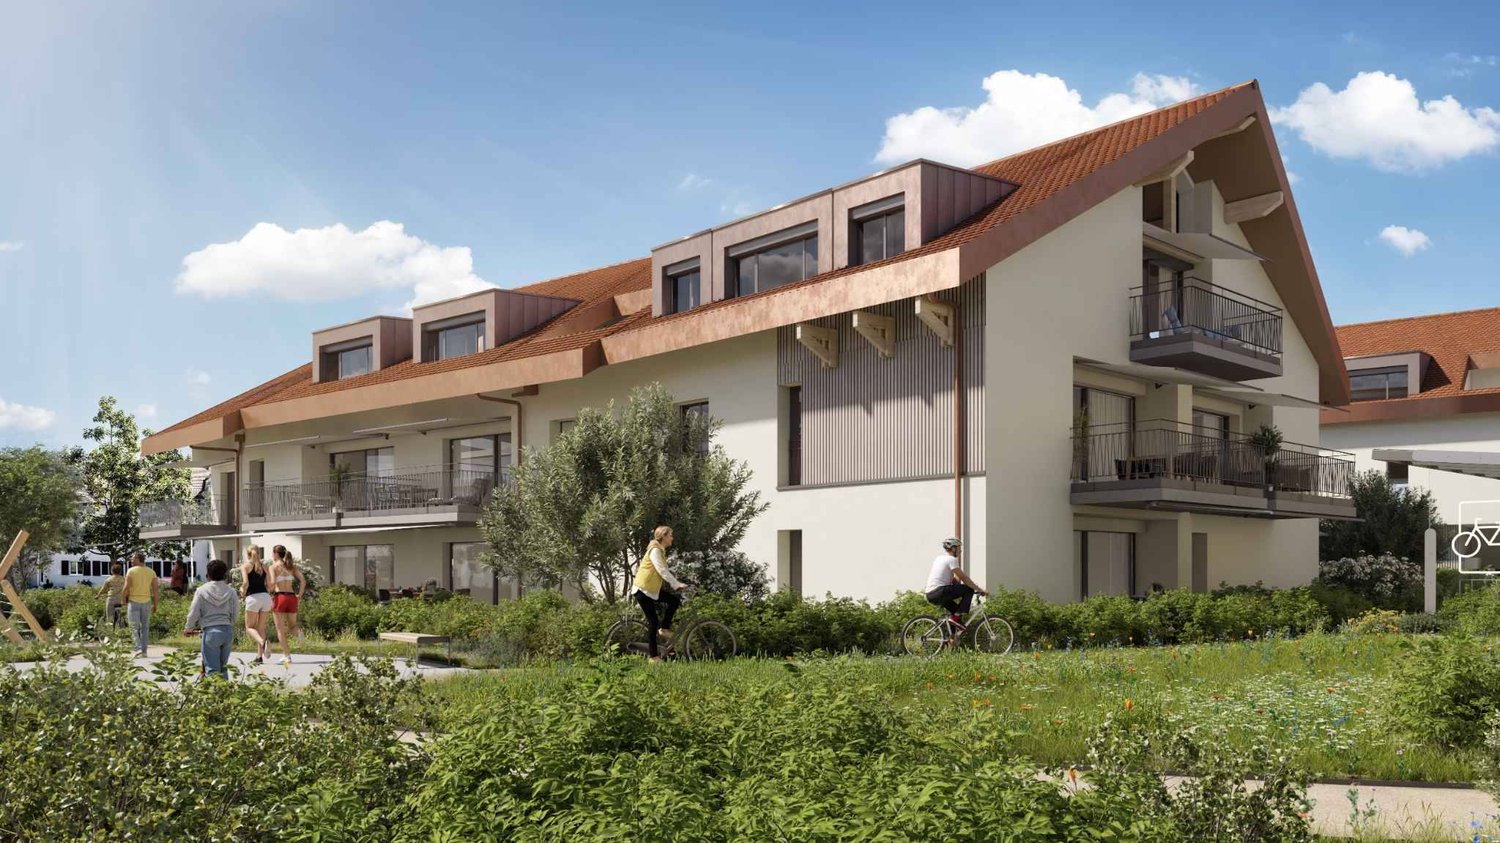
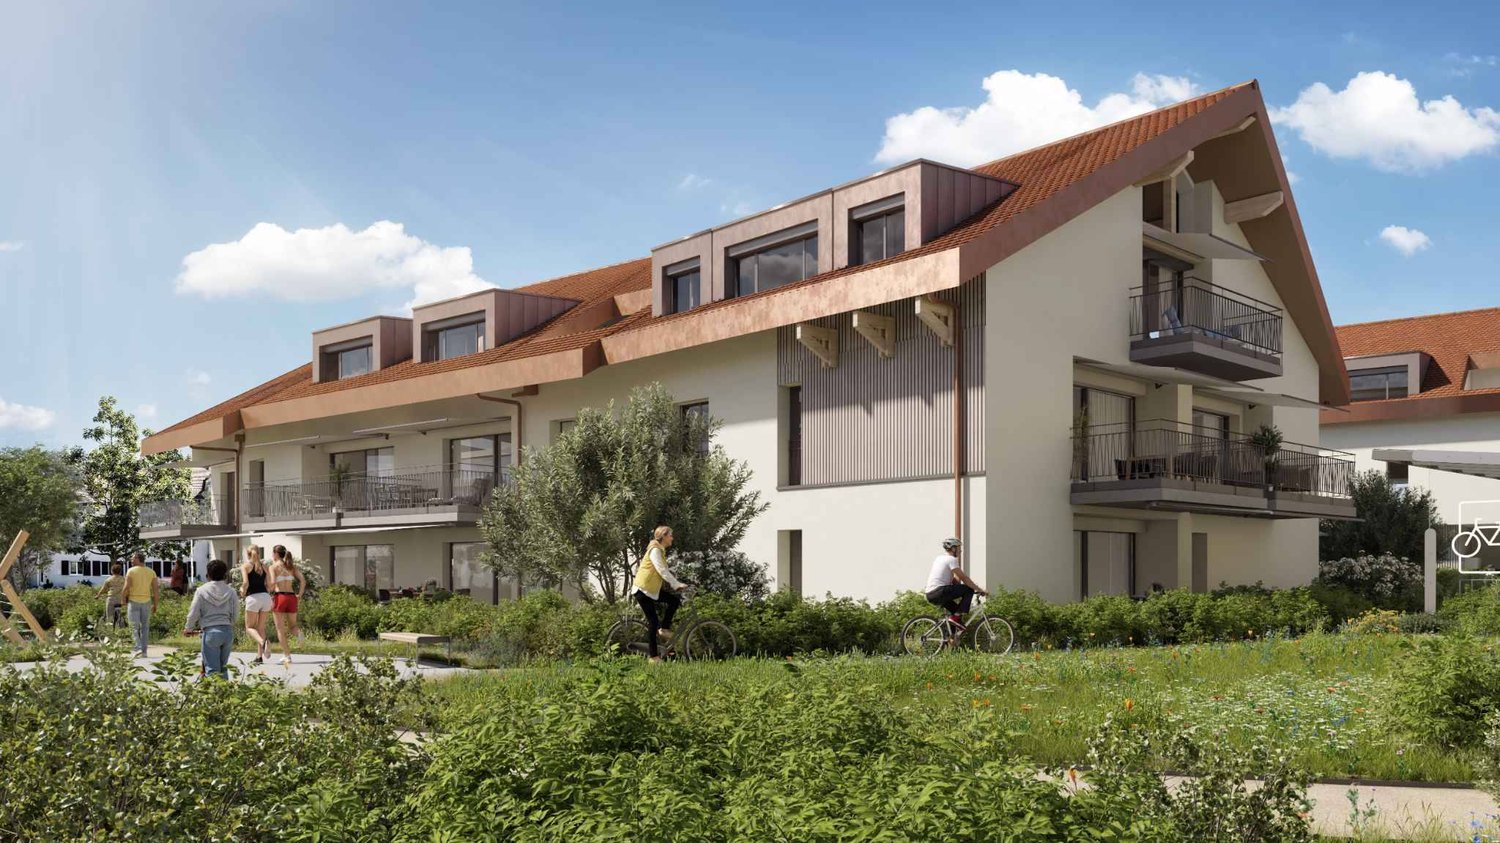
New Promotion! 3.5 to 5.5 room apartments with terraces and balconies

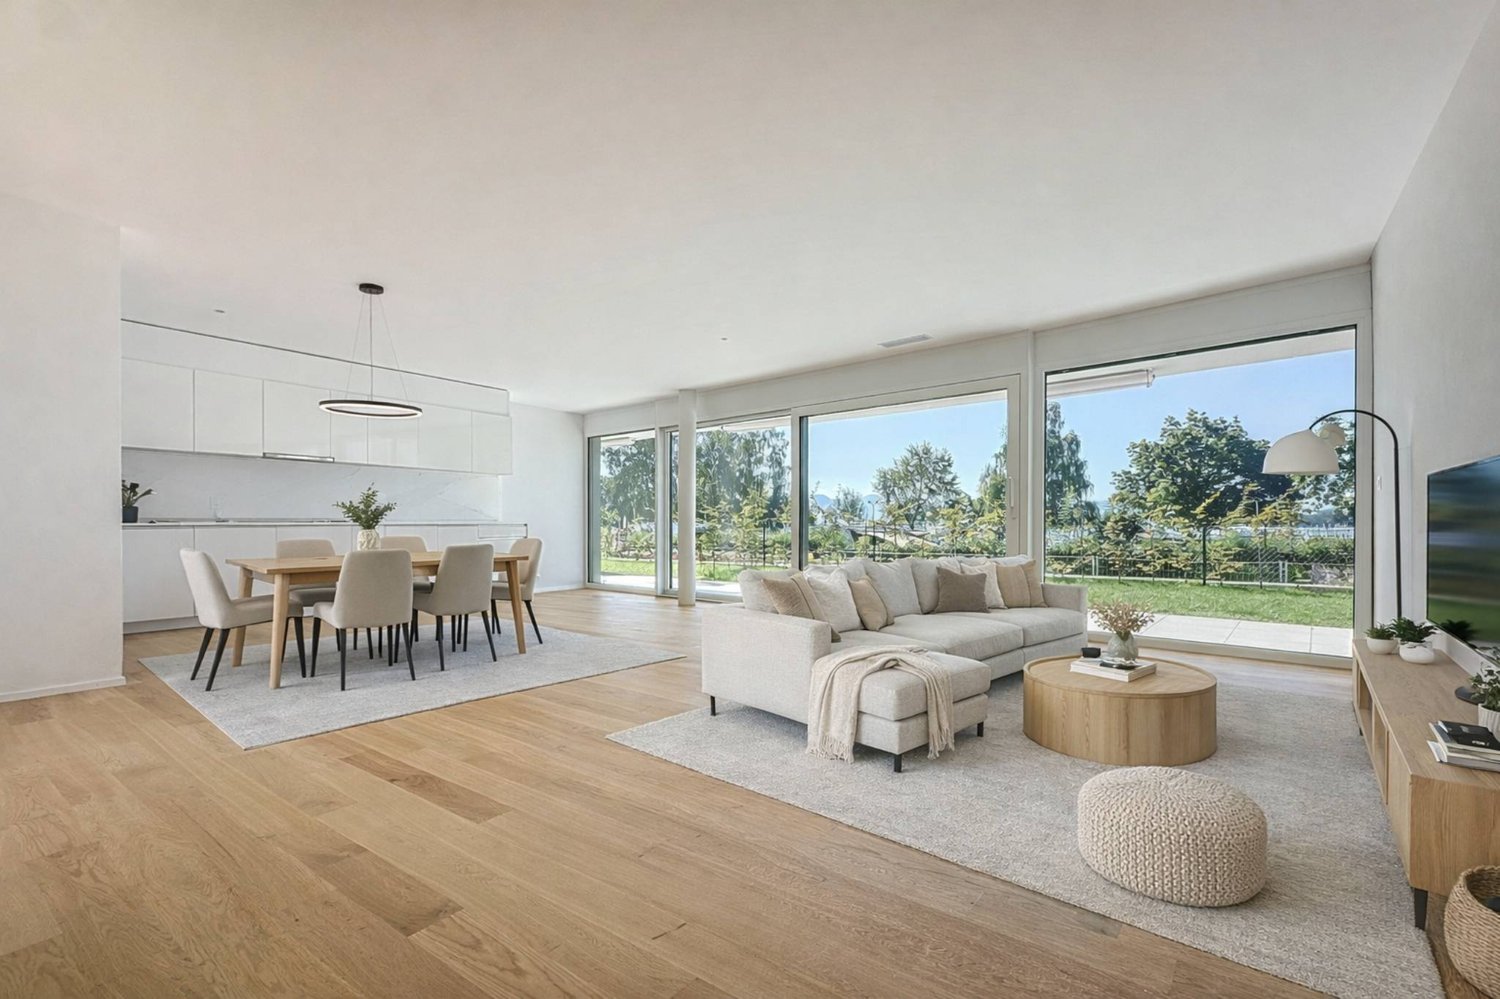
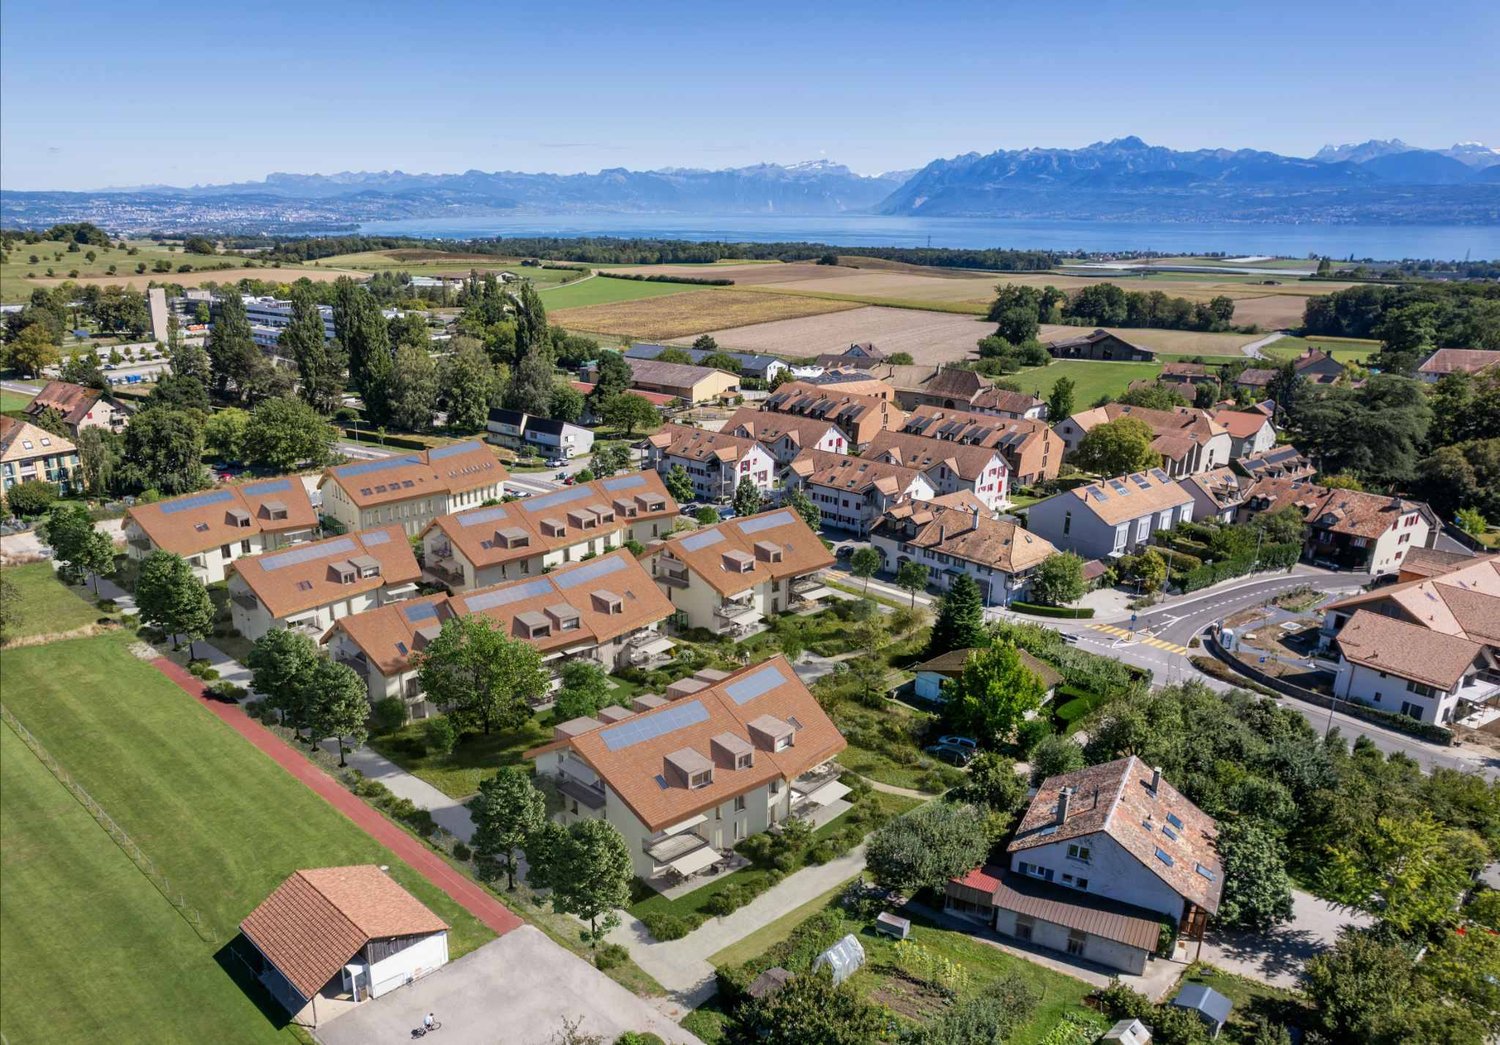
Located in the commune of Lavigny, close to amenities and public transport, this new project offers 18 apartments from 3.5 to 5.5 rooms, with areas ranging from 92 m² to 156 m².Realized according to Minergie standards, the complex offers modern and energy-efficient amenities, with reduced acquisition costs thanks to the sale in land shares.This spacious 3.5-room apartment on the ground floor has a weighted area of 100m² and a garden of 59 m². It consists of an entrance hall with storage space, as well as a bright living room with dining area, which has direct access to the terrace.The sleeping area includes two bedrooms, a bathroom, and a shower. Outside, a private terrace and a large garden of 59 m² are a real asset to fully enjoy the beautiful days.The apartment also has a basement and a parking space, which is offered as an option for CHF 40,000..Delivery is planned for the end of 2027.The highlights:- Minergie construction- Heat pump heating- Double flow ventilation- Pre-equipment for electric charging stations- Photovoltaic panels- Customizable finishes according to the buyers' choices, with allocated budgets.Indicative prices:3.5 rooms: from CHF 970,000.4.5 rooms: from CHF 1,110,000.5.5 rooms: from CHF 1,390,000.Basement with cellars, laundry room, technical rooms, and indoor parking.For more information, please contact:Isabelle Kotcharian +41(0)77 927 48 23

  • Parking space
  • View
Viktor Schreve

Viktor Schreve

1 / 9
Viktor Schreve

Viktor Schreve

  • Balcony / Terrace
3.5 rooms, 112m², CHF 850,000.–
Rez de jardin 1, 1188 Gimel

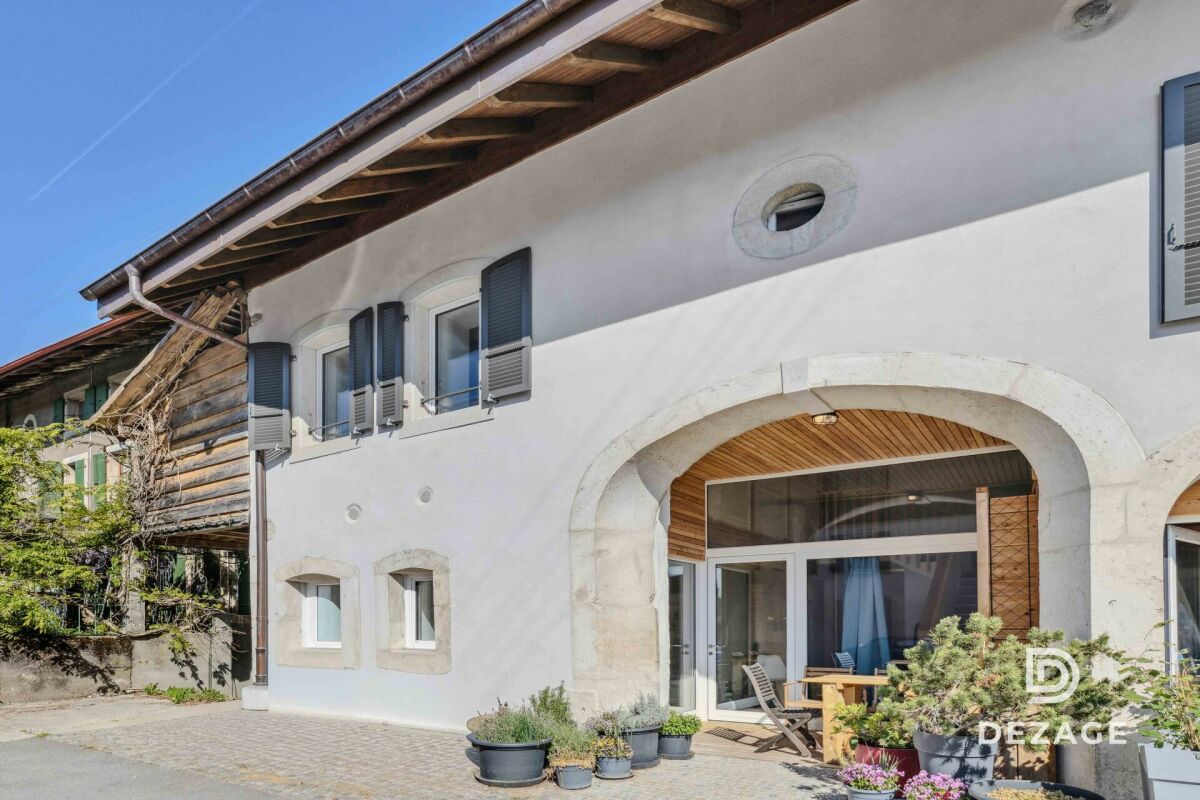
Charm, authenticity, and light: an exceptional ground-floor apartment in the heart of Gimel

Charm, authenticity, and light: an exceptional ground-floor apartment in the heart of Gimel FULL FILE AVAILABLE UPON REQUESTBrief info :Terrace-garden : private terrace-garden on the ground floor of approximately 25 m²Surface : 112 m² of living space, on one level plus mezzanineRooms : 3.5 rooms, including 2 bedrooms on the ground floor, plus a mezzanine that can be convertedAccess : just a few steps from the center of Gimel, 25 minutes from Lausanne and Nyon, well-served environmentParking : 1 parking spaceOrientation : Southeast, living room with double height very brightEnvironment : peaceful, in the heart of an old farm from 1882Exteriors : private terrace-garden with direct access from the living roomEnergy : underfloor heating with heat pump, fireplace in the living room, complete renovation in 2024Character apartment with mezzanine, in the heart of a renovated farm in Gimel :Discover this charming 3.5-room apartment, located on the ground floor of a fully renovated old farm from 1882. It offers the tranquility of a peaceful and well-served environment, as well as the immediate proximity to the center of Gimel. It skillfully combines the charm of the old with the comfort of the modern, highlighting authentic materials and very beautiful ceiling heights. Whether you are looking for a warm and independent living space or a property with volumes that allow for mixed use, to accommodate a seminar or reception activity, this apartment will meet your expectations.The apartment, bright and ideally distributed, focuses on an exceptional living space. The ground floor includes a spacious living room with double height, equipped with a fireplace, as well as an open, fully equipped kitchen, which opens directly onto a private terrace-garden that extends the living space. This level also includes two bedrooms and a bathroom, in a simple and functional distribution. The mezzanine on the upper floor offers a beautiful additional space, which can be converted according to your wishes, into an office, reading corner, or additional bedroom.You will particularly appreciate : • The perfect alliance between the charm of the old, authentic materials, and the farm from 1882, and the comfort of a modern renovation from 2024. • The exceptional living room, bright and with double height, with a fireplace and open kitchen. • The private exteriors, with a terrace-garden accessible directly from the living room. • The versatility of the spaces, including a large mezzanine and the possibility of mixed use, living and reception or seminars. • The character of a current and independent living space, resulting from the division of a duplex into two separate apartments, a project currently being completed. Let yourself be seduced by the charm, peace, and beautiful volumes of a rare property on the market in Gimel.

  • Balcony / Terrace
Travel time
-
1 / 13
  • Parking space
  • Balcony / Terrace
  • Garage
  • +2
3.5 rooms, 88m², CHF 760,000.–
Rue du Village 22, 1127 Clarmont

Magnificent view 10 minutes from Morges

Charming 3.5-room apartment with balcony and open view of the countrysideLocated in the heart of Clarmont, in a calm and green environment, this pleasant 3.5-room apartment is situated on the 1st floor of a residence built in 2012, composed of only 7 apartments.With a useful surface area of approximately 88 m², the apartment seduces with its beautiful brightness, its south orientation, and its peaceful setting. The living space offers a pleasant feeling of openness and benefits from direct access to a 12 m² balcony, ideal for enjoying the beautiful days and the open view of the surrounding countryside.The apartment has two comfortable bedrooms, each equipped with built-in wardrobes, as well as an entrance hall with integrated storage.The modern and fully equipped kitchen is open to the dining area and living room, creating a convivial and functional ensemble. The night area is completed by a bathroom and a shower room.A private laundry column provides additional comfort in everyday life.The assets of the property • 3.5-room apartment on the 1st floor • Around 88 m² of useful surface area • 12 m² balcony + communal garden • South orientation • Open view of the countryside • Two bedrooms with built-in wardrobes • Open and fully equipped kitchen • One bathroom and one shower room • Private laundry column • Private cellar • Building with only 7 apartments • Construction from 2012 • Floor heating Parking spacesAn outdoor parking space is available at a price of CHF 15'000.-.A covered outdoor parking space is also available at a price of CHF 20'000.-.An ideal property for those looking for a comfortable, bright, and quiet apartment, while enjoying a green environment and a beautiful open view.

  • Parking space
  • Balcony / Terrace
  • Garage
  • +2
Travel time
-
1 / 21
3 rooms, 80m², CHF 495,000.–
1346 Les Bioux

The privilege of a first row facing the lake

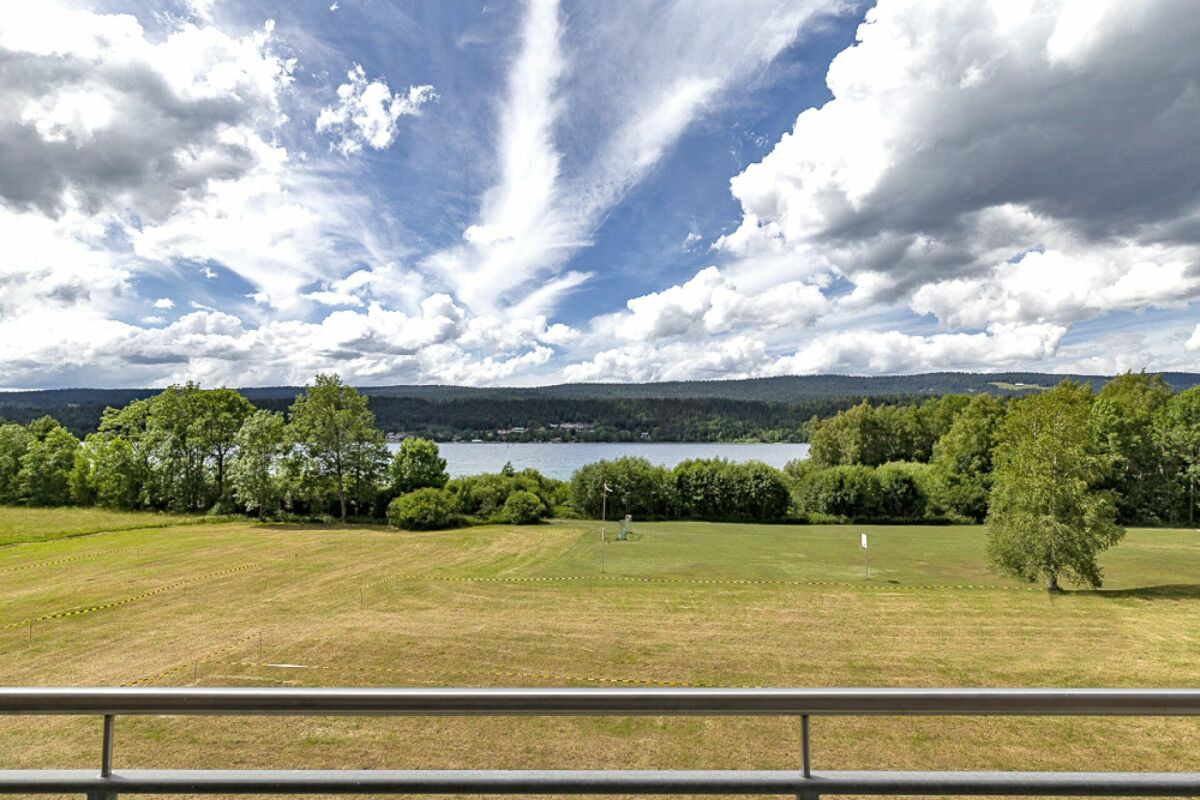
The privilege of a first row facing the lake First row. Nothing in front of you. Just the lake, the fields as far as the eye can see? and a spectacle that changes over the hours, days, and seasons.Such properties are rare. .. Here, luxury is not about excess, but about what no one can ever take away from you: an unbeatable view, absolute calm, and a quality of life that is simply exceptional.Walks by the water, hiking, cross-country skiing, ice skating, paddling, swimming? not to mention the good restaurants, museums, and numerous activities in the region. Every day has the scent of vacation.Welcome to this charming 3-room apartment of about 80 m². Completely renovated, it offers a bright, warm, and perfectly laid-out interior.You will discover a spacious bedroom with built-in wardrobes, a bathroom/WC with a window and washing machine, a separate, equipped kitchen with an American fridge, a pleasant living room, and a living area that opens onto a balcony that will undoubtedly become your favorite spot. Breakfast with a lake view, dinner at sunset, or simply relaxation? here, nature invites itself into your home.A private cellar and a large attic complete this property; The garage is sold separately for Fr. 30,000. The building, which is perfectly maintained and carefully managed, offers a serene and sustainable living environment.The little extra that makes all the difference:The building has just undergone a complete energy renovation with a new pellet heating system and peripheral insulation. The work is finished: you immediately benefit from a modernized building, more comfort, and reduced costs.Main residence, secondary residence, or exceptional pied-à-terre? all desires are allowed.Treat yourself to the greatest luxury: a first row facing the lake.


Claudio Betti

Claudio Betti

1 / 10
Claudio Betti

Claudio Betti

  • Parking space
  • Balcony / Terrace
3.5 rooms, 118m², CHF 970,000.–
Grand Rue 7, 1188 Gimel

Elegance and comfort in the heart of Gimel - 3.5 rooms renovated

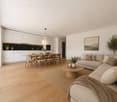
In the heart of the village of Gimel, on the Grand Rue, discover this 3.5-room apartment on the ground floor, entirely renovated in 2025 with particular care given to the finishes and choice of materials.As soon as you enter, the charm operates immediately. The generous volumes and natural light give the whole a warm and contemporary atmosphere. The day area, with an exceptional surface area of 47 m², offers a vast living room opening onto a modern kitchen. This convivial space is ideal for receiving family and friends, while enjoying optimal comfort on a daily basis.The materials selected during the renovation reflect a high standard: quality coatings, careful finishes, contemporary equipment, and harmonious layout. The apartment benefits from a fluid organization of spaces, designed to optimize every square meter.The night area consists of two comfortable bedrooms: • A first bedroom of 13.8 m² • A second bedroom of 11 m² Each bedroom has its own private bathroom, offering intimacy and practicality, a rare and particularly sought-after asset. This configuration is ideal for a couple, a small family, or to accommodate guests in absolute comfort.With its 122 m² of living space, this apartment stands out for its volumes, recent renovation, and privileged location in the village center. It perfectly combines the charm of the old village setting with modern amenities that meet current requirements.A parking space in the inner courtyard and a beautiful 11 m² terrace complete the property.This unique property is offered to you by Rissim Immobilier.To organize a visit and discover all its potential, contact Claudio: cb@rissim.ch +41 79 8390555Property LocationLocated in the center of Gimel, this apartment benefits from a strategic and sought-after location. You enjoy an authentic, quiet, and green village setting, while remaining close to essential amenities.Local shops, restaurants, and services are just a few steps away. The commune offers a peaceful environment, surrounded by nature, ideal for those who appreciate tranquility and quality of life.The city of Rolle is accessible in just 10 minutes by car or bus, making it easy to reach the shores of Lake Geneva and its many facilities.Some images and rooms have been furnished or equipped with artificial intelligence and are presented for illustrative purposes only.

  • Parking space
  • Balcony / Terrace
Travel time
-
Denis Veyrenche

Denis Veyrenche

1 / 13
Denis Veyrenche

Denis Veyrenche

  • Parking space
  • View
3.5 rooms, 85m², CHF 940,000.–
CH, 1261 Longirod

APARTMENT ALMOST NEW, GARDEN AND TERRACE WITH LAKE AND ALPS VIEW

In a privileged residential environment, in absolute calm and away from any nuisance, discover this superb 3.5-room apartment IN A STATE CLOSE TO NEW, in an exceptional state of conservation, close to new, combining contemporary elegance, brightness, and a rare quality of life.Located in a small co-ownership of only six apartments, perfectly maintained, this property immediately seduces with its carefully designed amenities, its generous outdoor spaces, and its magnificent unobstructed view of the countryside, the lake, and the Alps.A true extension of the living space, the outdoors constitute an exceptional asset: approximately 55 m² of terrace and balcony, complemented by a magnificent private garden of 120 m², entirely fenced and landscaped with taste. Pergola, vegetable hedges, outdoor lighting, and decorative fountain create an intimate atmosphere, ideal for fully enjoying the beautiful days.Inside, the 85 m² of living space, in a remarkable state, offer bright and perfectly arranged spaces. The living room, bathed in light thanks to its southeast orientation, opens onto a contemporary kitchen with pure lines and a panorama that never tires.The sleeping area includes two beautiful bedrooms, a modern bathroom with an Italian shower, as well as a guest toilet with laundry room, offering the possibility of arranging a second bathroom.Two cellars and two parking spaces, one of which is covered and equipped with an electric charging station, complete this property perfectly.A rare apartment on the market, in a state close to new, where every detail has been carefully thought out to combine comfort, serenity, and the art of living. An opportunity to discover without delay!ANNEXES: 1 covered parking space + 1 outdoor parking space at a price of 50,000 CHF.TOTAL PRICE: 990,000 CHF


  • Parking space
  • View
New building
1 / 11
  • Parking space
  • Elevator
3.5 rooms, 84m², CHF 970,000.–
A Lavigny, 1175 Lavigny

Apartment with 3.5 rooms, terrace and garden

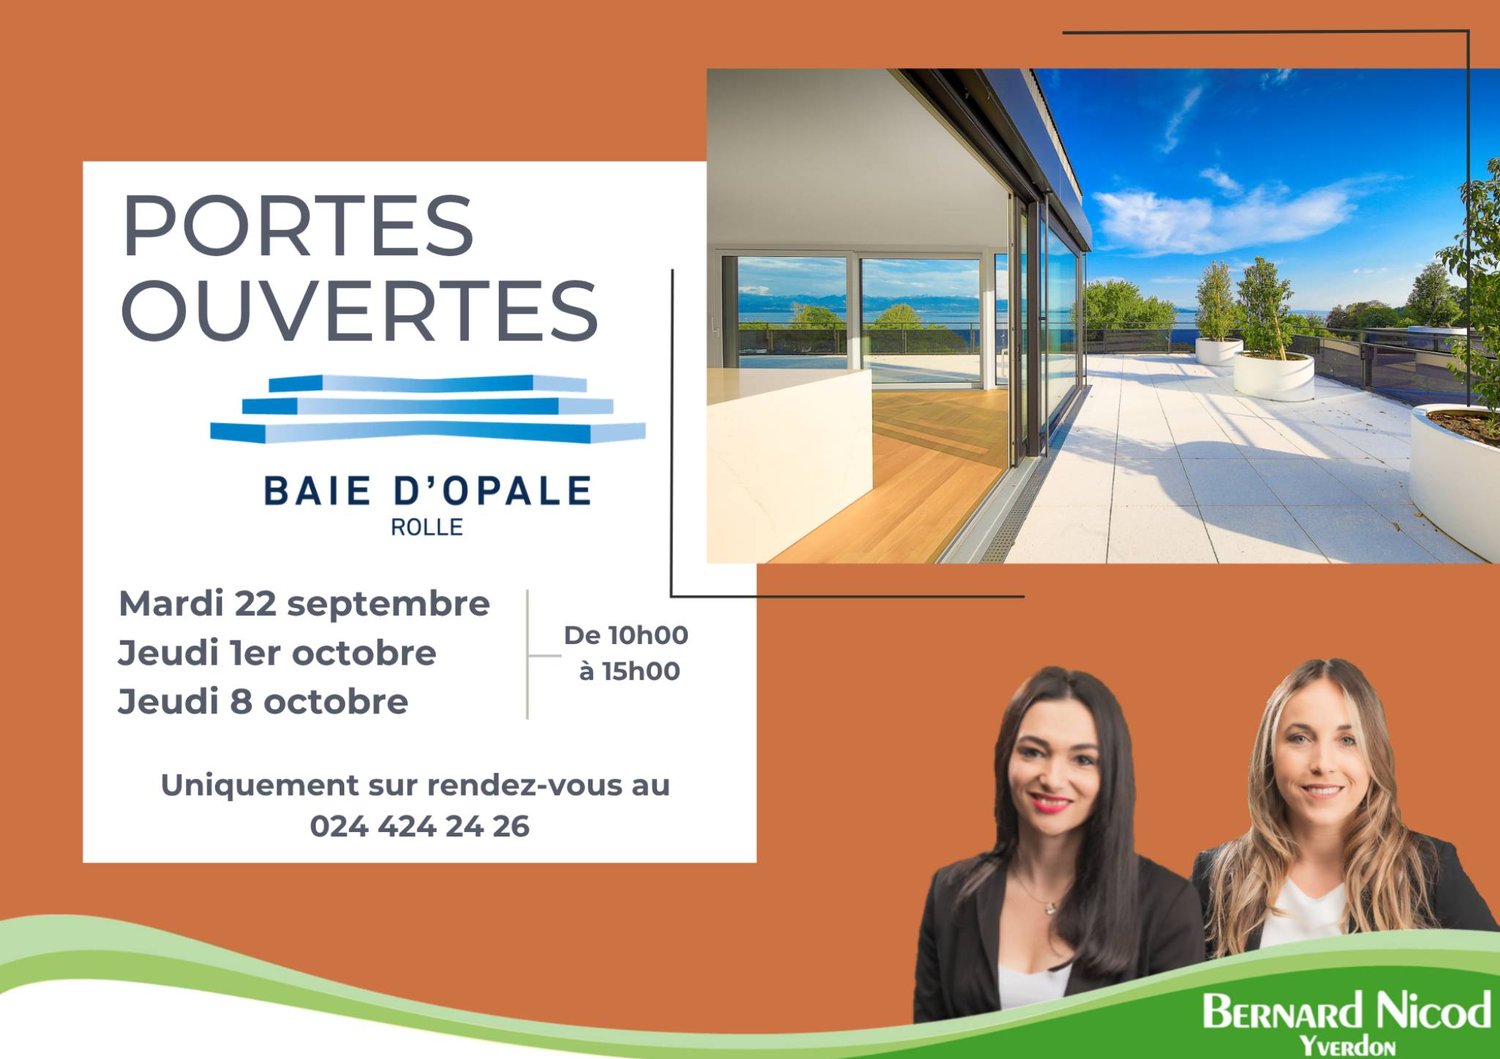
Bernard Nicod SA is pleased to present to you, exclusively, the "La Clé des Champs" project in the charming village of Lavigny.This project consists of 6 residential buildings totaling 52 apartments, as well as a commercial building.Among these, 3 buildings (A, D, and F) grouping 18 apartments from 3.5 to 5.5 rooms, offering weighted surfaces between 92 m² and 156 m² are currently being sold. Choose the ideal apartment! The finishes are chosen by the future owners who will benefit from pleasant budgets made available to them.This 3.5-room apartment is located on the ground floor of building F and consists of:An entrance hall with wall cupboard leading to the open kitchen and living room giving access to the terrace and garden oriented southwest. Two bedrooms, one with a private bathroom, as well as a shower room with sink and toilet. It is possible to install a washing column in each apartment.A cellar and an indoor parking space (CHF 40,000.- extra) complete this property. The advantages: - Enjoy reduced purchase costs thanks to a sale in co-ownership. - Minergie buildings- Air-water heat pump- Simple flow ventilation - Power supply network for electric charging stations- Photovoltaic panels - Highway axes between Geneva and LausanneLa Clé des Champs - available units: 3.5 rooms: from CHF 970,000.- 4.5 rooms: from CHF 1,110,000.- 5.5 rooms: from CHF 1,390,000.- Your accommodation will be realized by seasoned specialists who will be there to answer all your questions and advise you throughout the selection process. They will guide and concretize your wishes!The basement will house the technical rooms, cellars, laundry room, and an indoor parking lot. Ask us for a dossier: we will send you a QR code allowing you to download all the documentation as well as all the prices and plans of the apartments in this promotion.Deliveries: Building A: December 2027Building F: January 2028Building D: March 2028For more information and visits: Alexandra JEREZ & Tania LEITE 024 424 24 26

  • Parking space
  • Elevator
New building
1 / 11
  • Parking space
  • Elevator
3.5 rooms, 84m², CHF 980,000.–
A Lavigny, 1175 Lavigny

Apartment with 3.5 rooms, terrace and garden

Bernard Nicod SA has the pleasure of presenting to you, in exclusivity, the "La Clé des Champs" project in the charming village of Lavigny.This project consists of 6 residential buildings totaling 52 apartments, as well as a commercial building.Among these, 3 buildings (A, D, and F) grouping 18 apartments from 3.5 to 5.5 rooms, offering weighted surfaces between 92 m² and 156 m² are currently being sold. Choose the ideal apartment! The finishes are chosen by the future owners who will benefit from pleasant budgets made available to them.This 3.5-room apartment is located on the ground floor of building D and consists of:An entrance hall with a wall cupboard leading to the open kitchen and living room giving access to the southwest-facing terrace and garden. Two bedrooms, one of which is a parental suite with its own private bathroom. A shower room with sink and toilet. It is possible to install a washing column in each apartment.A cellar and an indoor parking space (CHF 40,000.- extra) complete this property. The advantages: - Enjoy reduced purchase costs thanks to a sale in co-ownership. - Minergie buildings- Air-water heat pump- Simple flow ventilation - Power supply network for electric charging stations- Photovoltaic panels - Highway axes between Geneva and LausanneLa Clé des Champs - available lots: 3.5 rooms: from CHF 970,000.- 4.5 rooms: from CHF 1,110,000.- 5.5 rooms: from CHF 1,390,000.- Your home will be realized by experienced specialists who will be there to answer all your questions and advise you throughout the selection process. They will guide and concretize your wishes!The basement will house the technical rooms, cellars, laundry room, and an indoor parking lot. Ask us for a dossier: we will send you a QR code allowing you to download all the documentation as well as all the prices and plans of the apartments in this promotion.Deliveries: Building A: December 2027Building F: January 2028Building D: March 2028For more information and visits: Alexandra JEREZ & Tania LEITE 024 424 24 26

  • Parking space
  • Elevator
1 / 13
3.5 rooms, 90m², CHF 940,000.–
1128 Reverolle

Apartment with 3.5 rooms and view of the Alps and Jura in Reverolle

Apartment with 3.5 rooms, very bright, with view of the Alps and Jura, 90 m² living area, 99 m² weighted area in a small PPE with 6 apartments, offering a living room with open kitchen, a parental bedroom with private bathroom and dressing room, a room, a 18 m² balcony and a large communal garden. The residence is located in a dead end and benefits from absolute calm.10 minutes from the highwayYear of construction: 2014 Living area: 90 m²Weighted area: 99 m²Geothermal heatingPhotovoltaic panelsUnderfloor heatingTriple glazing Living room with open kitchen of 35 m²Parental bedroom of 24 m² with private bathroom and dressing room Room of 14 m²Bathroom with Italian showerCellar of approximately 8 m²Bus and school bus at 250 mNursery and primary school in ReverolleSecondary school in MorgesShops nearbyInterior parking space for CHF 40,000.- extraPossibility to rent an outdoor parking space for 50.-/monthAvailability to be agreedAPARTMENTLiving room with open kitchen of 35 m², leading to the 18 m² balcony with view of the Alps and Jura, parental bedroom of 26 m² with private bathroom and dressing room, a room of 14 m² and a second bathroom with Italian shower.ACCESS10 minutes from the highway10 minutes from Morges25 minutes from Lausanne35 minutes from Geneva airportSHOPSNearbyTRANSPORTBus and school bus at 250 mBAM at 10 minutes on footOUTDOOR AMENITIESAn 18 m² balcony with panoramic view of the Alps and Jura, as well as a communal garden

Riccio Andrea

Riccio Andrea

1 / 10
Riccio Andrea

Riccio Andrea

  • Parking space
  • Balcony / Terrace
  • View
  • +1
3.5 rooms, 92m², CHF 610,000.–
A L'Abbaye, 1346 L'Abbaye

Elegant 3.5-room contemporary apartment, just two steps from Lake Joux

Located in the heart of the charming village of Les Bioux, in the municipality of L'Abbaye, this contemporary apartment benefits from a privileged living environment within the magnificent Joux Valley. Just a few steps from the shores of the famous Lake Joux, it offers a rare balance between serenity, nature, and modern comfort.Built in a recent residence constructed in 2021, this property seduces with the quality of its design, its current amenities, and its warm atmosphere. Designed to offer a comfortable and functional living space, the apartment benefits from beautiful natural light as well as generous volumes.With a living area of 92 m² (96 m² weighted), the apartment stands out for its harmonious distribution of spaces. The main living area, approximately 35 m², constitutes the heart of the home. It accommodates a pleasant living room as well as a convivial dining area, ideal for receiving family and friends. Thanks to its large openings, this room benefits from beautiful light throughout the day and opens directly onto an 8 m² balcony oriented Northwest. The latter offers a particularly appreciable outdoor space, allowing you to enjoy an unobstructed view of the lake and the surrounding Jura landscapes.The apartment also benefits from modern technical amenities guaranteeing excellent living comfort. The ecological pellet heating, distributed by the floor, ensures a soft and homogeneous heat while allowing good control of costs. The recent construction also offers very good thermal and acoustic insulation.A private cellar as well as an indoor parking space (in addition) complete the amenities of this property.Thanks to its privileged situation and the quality of its amenities, this apartment constitutes an ideal opportunity for a couple, a small family, or as a pied-à-terre in one of the most appreciated natural settings of the canton of Vaud.The apartment is currently rented, offering an immediate rental income. This situation can represent an interesting opportunity for a buyer wishing to make an investment.

  • Parking space
  • Balcony / Terrace
  • View
  • +1
New building
1 / 10
  • Parking space
  • Balcony / Terrace
  • Elevator
3.5 rooms, 88m², CHF 970,000.–
A Lavigny, 1175 Lavigny

New promotion: 3.5 room attic with balcony

Bernard Nicod SA has the pleasure of presenting to you, in exclusivity, the La Clé des Champs project in the charming village of Lavigny.This project consists of 6 residential buildings totaling 52 apartments, as well as a commercial building.Among these, 3 buildings (A, D, and F) grouping 18 apartments from 3.5 to 5.5 rooms, offering weighted surfaces between 92 m² and 156 m² are currently being sold. Choose the ideal apartment! The finishes are chosen by the future owners who will benefit from pleasant budgets made available to them.This 3.5-room apartment is located in the attic of building D and consists of:An entrance hall with built-in wardrobe leading to the open kitchen and living room giving access to the balcony. Two bedrooms, including one with a private bathroom. A shower room with sink and toilet. It is possible to install a washing column in each apartment.A cellar and an indoor parking space (CHF 40'000.- extra) complete this property. The advantages: - Enjoy reduced purchase costs thanks to a sale in co-ownership. - Minergie buildings- Air-water heat pump- Simple flow ventilation - Power supply network for charging stations- Photovoltaic panels - Highway axes between Geneva and LausanneLa Clé des Champs - available lots: 3.5 rooms: from CHF 970'000.- 4.5 rooms: from CHF 1'110'000.- 5.5 rooms: from CHF 1'390'000.- Your accommodation will be realized by experienced specialists who will be there to answer all your questions and advise you throughout the selection process. They will guide and concretize your wishes!The basement will house the technical rooms, cellars, laundry room, and an indoor parking lot. Ask us for a dossier: we will send you a QR code allowing you to download all the documentation as well as all the prices and plans of the apartments in this promotion.Deliveries: Building A: December 2027Building F: January 2028Building D: March 2028For more information and visits: Alexandra JEREZ & Tania LEITE 024 424 24 26

  • Parking space
  • Balcony / Terrace
  • Elevator
1 / 6
  • Balcony / Terrace
3.5 rooms, 88m², CHF 970,000.–
A Lavigny, 1175 Lavigny

New promotion! 3.5-room apartment with terrace

Located in a new harmonious neighborhood composed of 6 residential buildings and a building dedicated to activities, Clés des Champs offers 18 apartments, combining architectural quality and privileged living.This residential project offers contemporary apartments, from 3.5 to 5.5 rooms, designed to meet the requirements of a modern and comfortable home. The apartments offer generous surfaces, optimal luminosity thanks to large openings, and a particularly calm and green environment.Each apartment benefits from a terrace or balcony, pleasantly extending the living spaces.The entire promotion has been designed to suit both families and couples and seniors, with particular attention paid to comfort and functionality.The sale on plan offers the possibility of personalizing your future home according to your tastes. A budget for finishes is included in the sale price, allowing you to create an apartment in your image.The apartment consists of a spacious living room with open kitchen and central island, benefiting from a beautiful, bright and warm living space.It includes two bedrooms, including the master bedroom with en-suite bathroom and a shower room.You can fully enjoy the large 19 m2 southwest-facing terrace.Interior parking space available, CHF 40,000.-.Delivery expected end of 2027.The building meets the Minergie standard.https://cle-des-champs.ch/

  • Balcony / Terrace

Other interesting objects