5 results - Flats for sale: Belmont-sur-Lausanne

Hervé Recordon

Hervé Recordon

1 / 13
Hervé Recordon

Hervé Recordon

  • Parking space
4.5 rooms, 109m², CHF 1,700,000.–
Top
Vaud, 1092 Belmont-sur-Lausanne

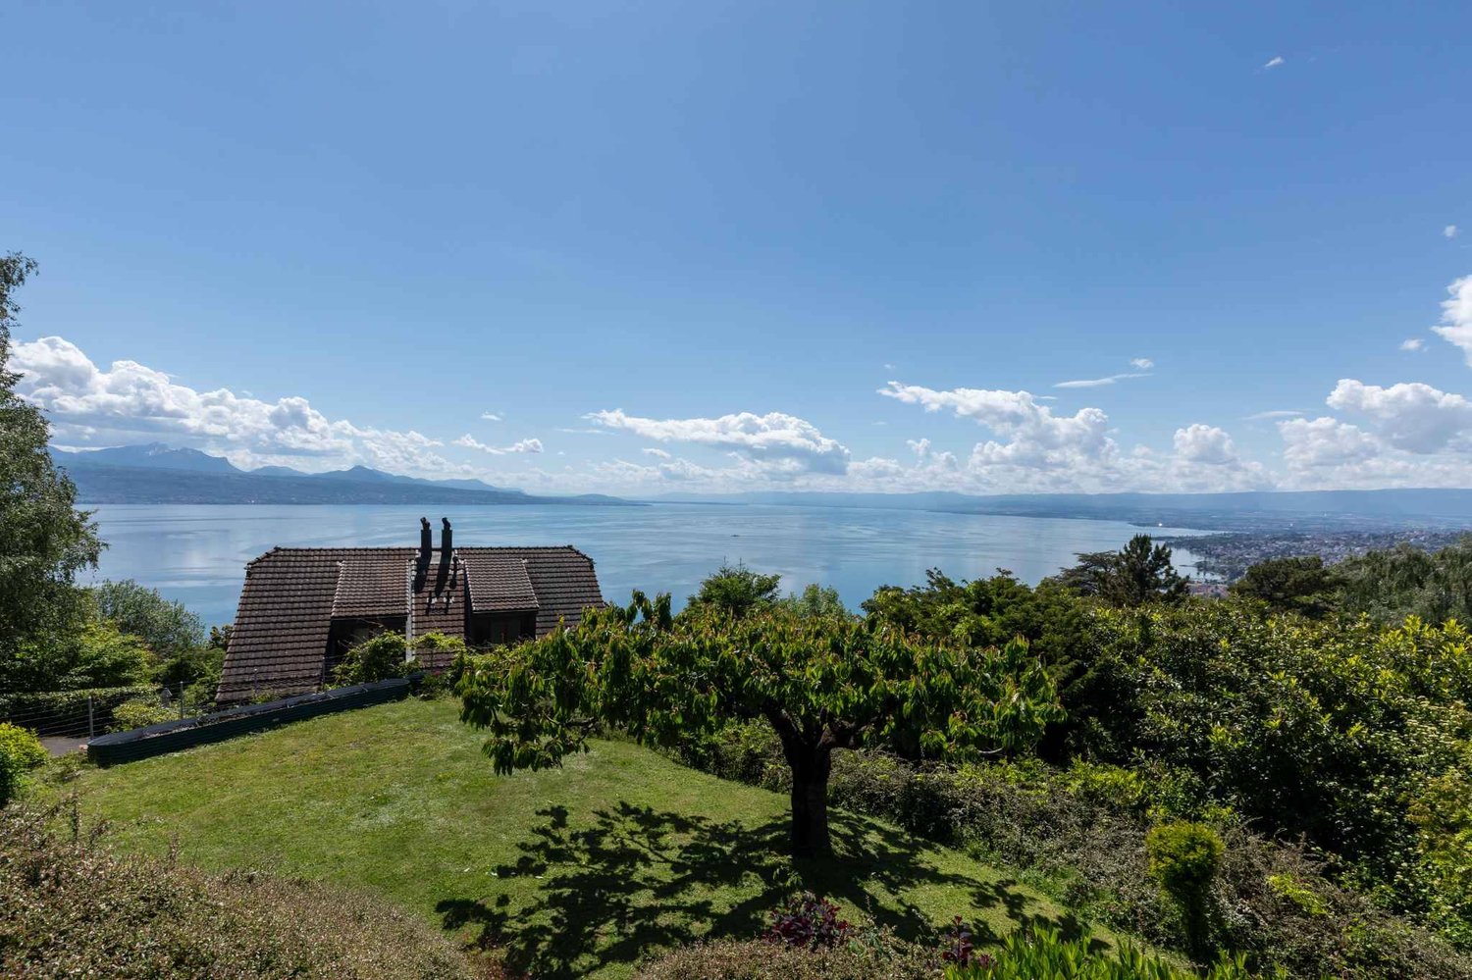
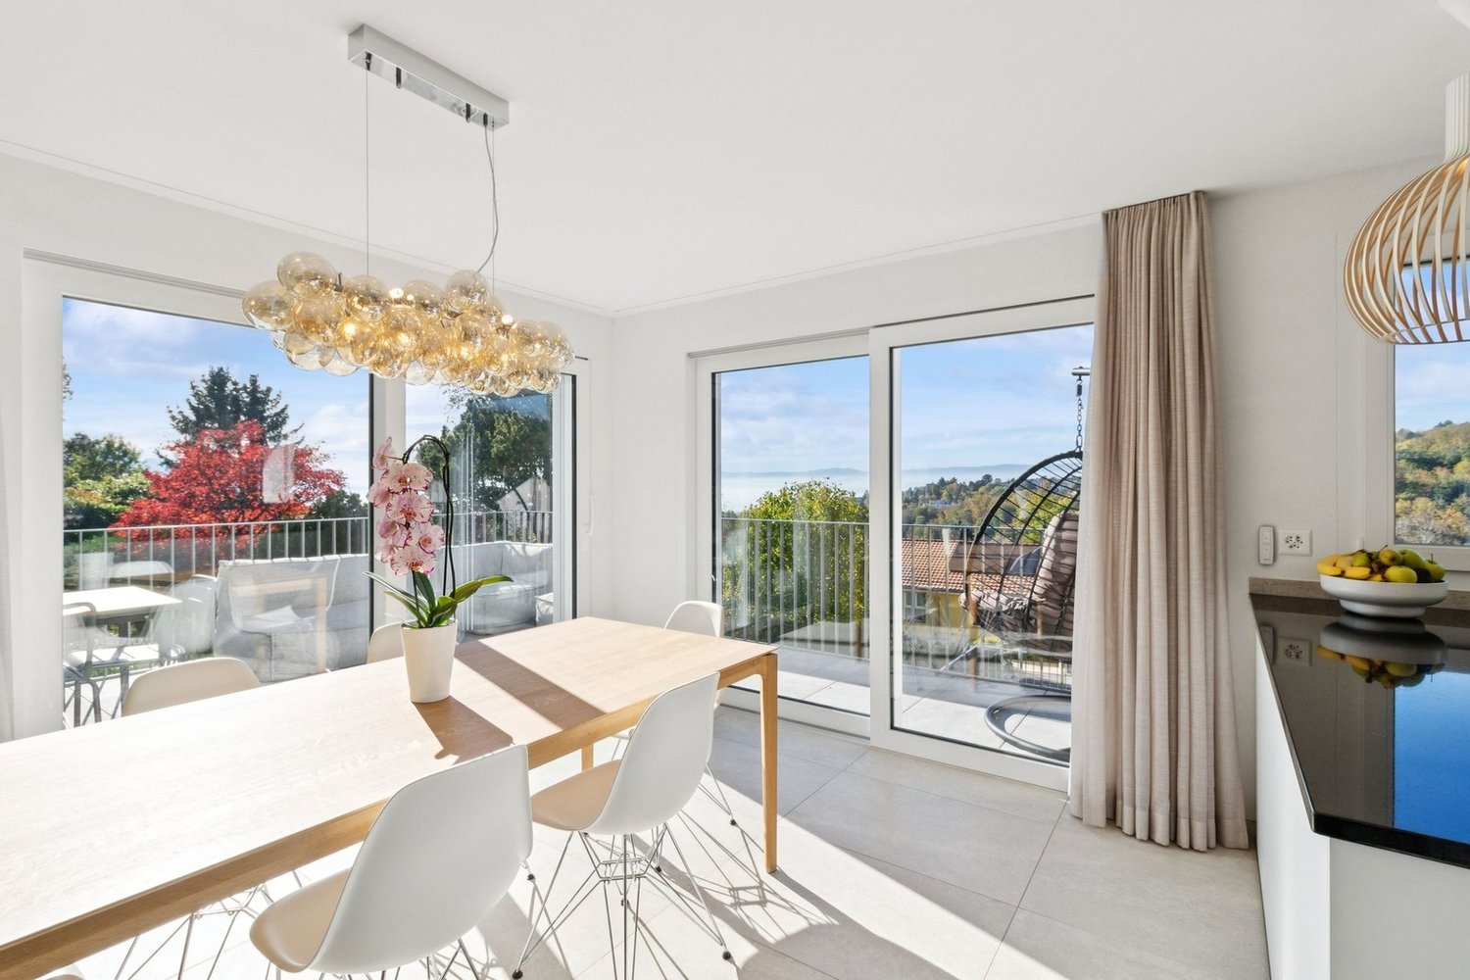
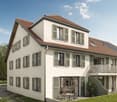
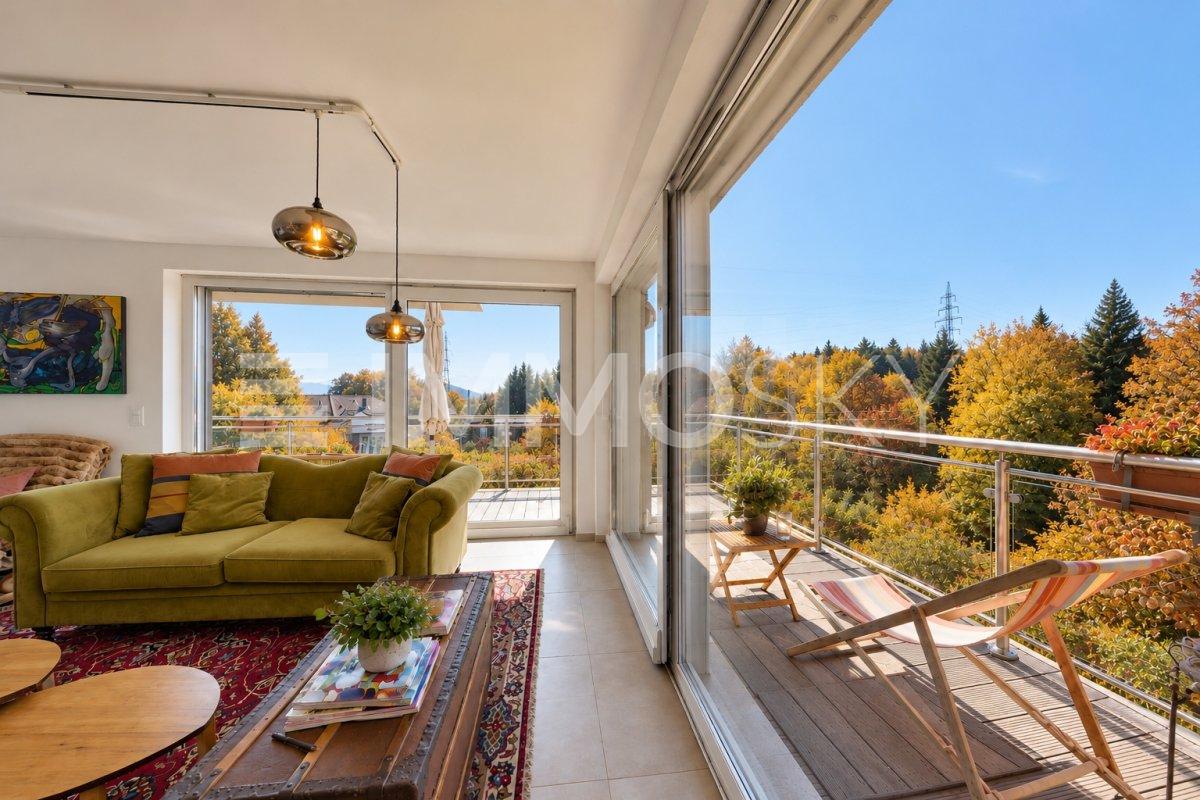
Contemporary Duplex - Lake Geneva as a backdrop

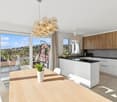
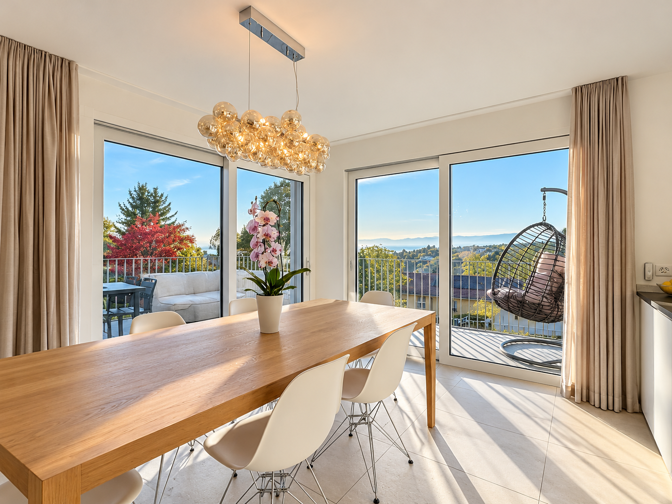
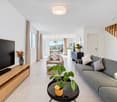
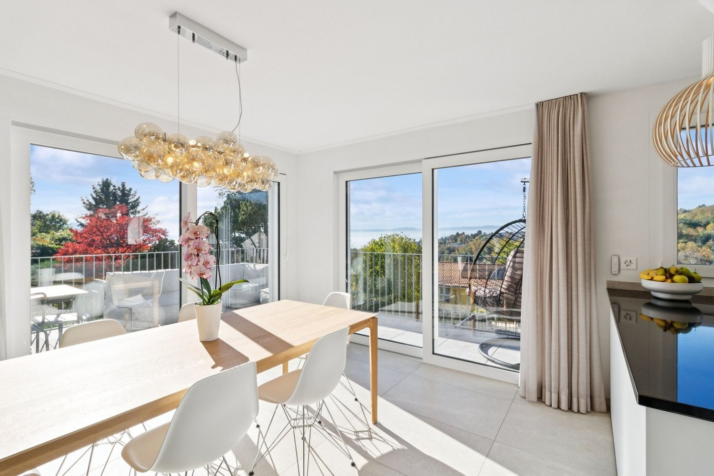
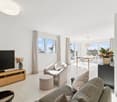
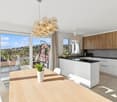
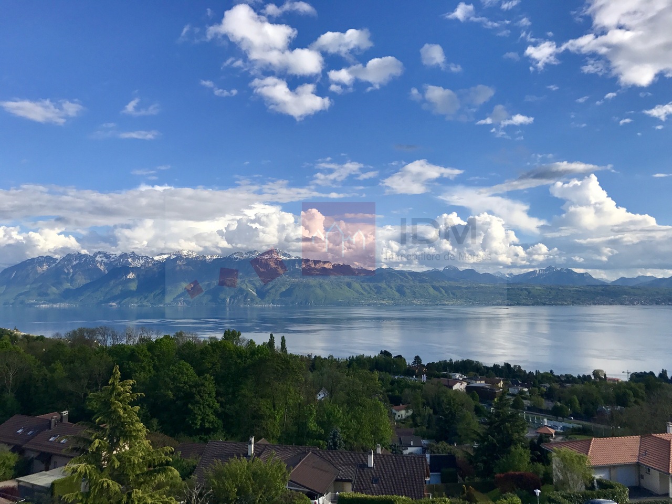
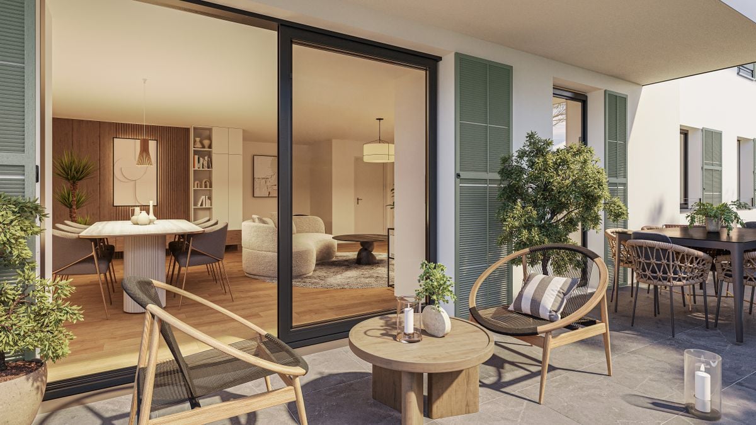
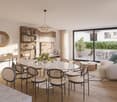
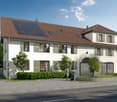
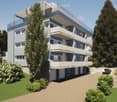
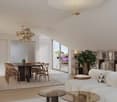
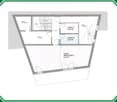
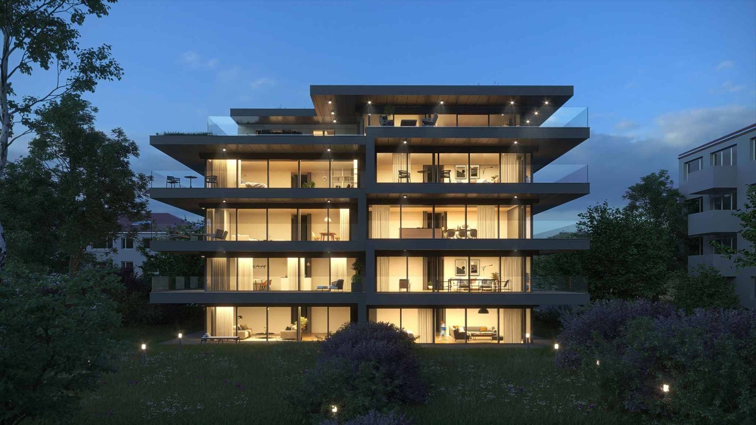
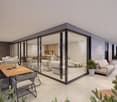
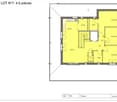
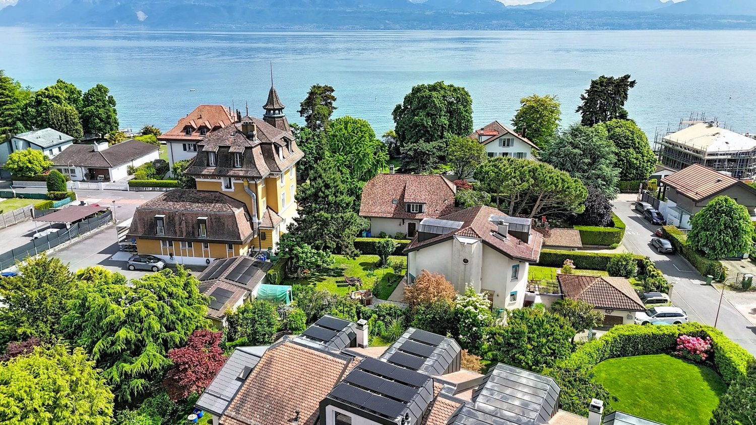
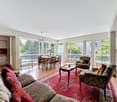
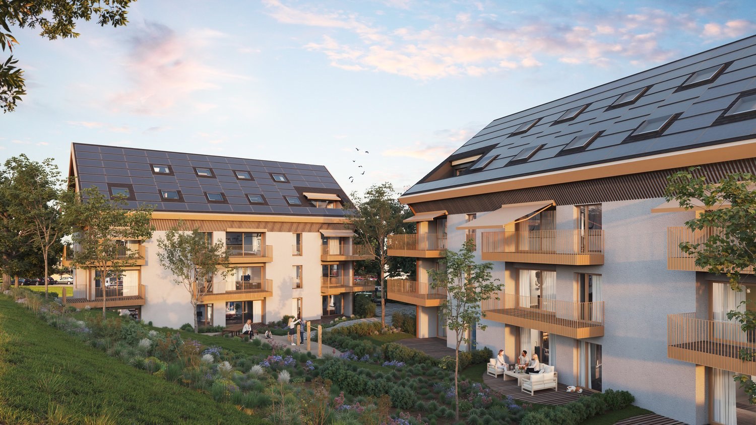
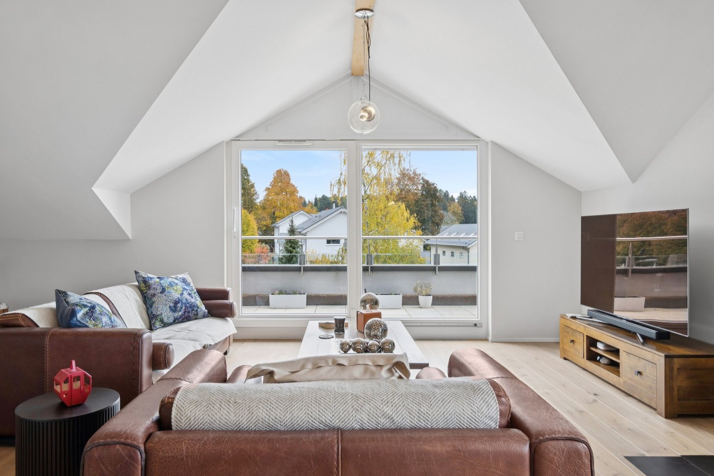
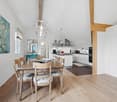
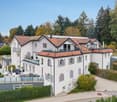
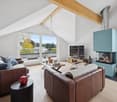
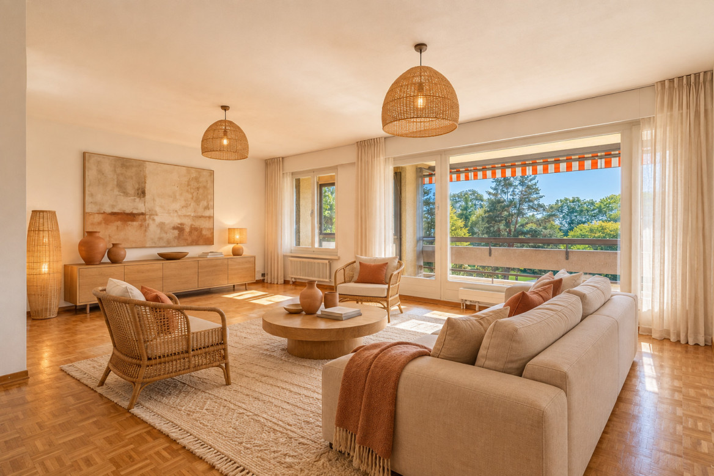
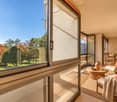
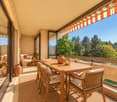
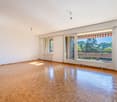
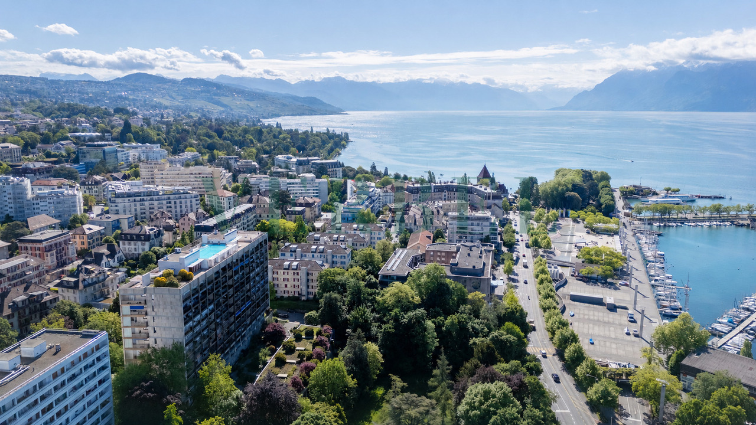
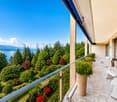
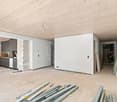
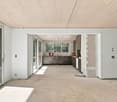
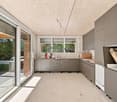
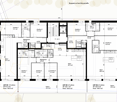
Contemporary Duplex - Lake Geneva as a backdropLocated in a pleasant residential area in Belmont-sur-Lausanne, this magnificent duplex of 2024 seduces with its contemporary architecture, its brightness, and its privileged living environment, with Lake Geneva as a backdrop.Within a small co-ownership of only three apartments, this property offers bright and harmoniously distributed living spaces over two levels, combining modern comfort, functionality, and intimacy.The spacious terrace, extended by a generous private garden, constitutes a true additional living space. An ideal setting to enjoy the beautiful days, receive loved ones, or simply savor the tranquility of the place.The main characteristics of this property: • Recent construction from 2024 • Living area of approximately 109 m² • Weighted area of approximately 138 m² • Duplex spread over two levels • Small co-ownership of only three apartments • Beautiful natural brightness • Spacious terrace of 29 m² • Private garden of approximately 146 m² • Pleasant perspective on Lake Geneva • Air-water heat pump with free-cooling system • Photovoltaic installation • Excellent energy performance, CECB B/B/A • Private cellar of approximately 7 m² • Two covered parking spaces in a rowJust a few minutes from Lausanne, Belmont-sur-Lausanne offers a particularly sought-after balance between urban proximity, green environment, and quality of life. • Selling price: CHF 1'700'000.- • Two covered parking spaces: CHF 60'000.- • Total selling price: CHF 1'760'000.-A beautiful opportunity to acquire a contemporary duplex with generous outdoor spaces, with Lake Geneva as a backdrop.

  • Parking space
1 / 13
  • Parking space
4.5 rooms, 109m², CHF 1,700,000.–
Vaud, 1092 Belmont-sur-Lausanne

Contemporary Duplex - Lake Geneva as a backdrop

Contemporary Duplex - Lake Geneva as a backdropLocated in a pleasant residential area in Belmont-sur-Lausanne, this magnificent duplex from 2024 seduces with its contemporary architecture, brightness, and privileged living environment, with Lake Geneva as a backdrop.Within a small co-ownership of only three apartments, this property offers bright and harmoniously distributed living spaces over two levels, combining modern comfort, functionality, and intimacy.The spacious terrace, extended by a generous private garden, constitutes a true additional living space. An ideal setting to enjoy the beautiful days, receive loved ones, or simply savor the tranquility of the place.The main characteristics of this property: • Recent construction from 2024 • Living area of approximately 109 m² • Weighted area of approximately 138 m² • Duplex spread over two levels • Small co-ownership of only three apartments • Nice natural brightness • Spacious terrace of 29 m² • Private garden of approximately 146 m² • Pleasant perspective on Lake Geneva • Air-water heat pump with free-cooling system • Photovoltaic installation • Excellent energy performance, CECB B/B/A • Private cellar of approximately 7 m² • Two covered parking spaces in a rowJust a few minutes from Lausanne, Belmont-sur-Lausanne offers a particularly sought-after balance between urban proximity, green environment, and quality of life. • Selling price: CHF 1'700'000.- • Two covered parking spaces: CHF 60'000.- • Total selling price: CHF 1'760'000.-A beautiful opportunity to acquire a contemporary duplex with generous outdoor spaces, with Lake Geneva as a backdrop.

  • Parking space
More objects in your automatically expanded search area
19 results - Radius: + 10km
New building
Thomas Schmidt

Thomas Schmidt

1 / 13
Thomas Schmidt

Thomas Schmidt

  • Parking space
  • Elevator
  • Child-friendly
  • +1
4.5 rooms, 95m², CHF 1,175,000.–
Premium
1032 Romanel-sur-Lausanne

Lot C - Family apartment with 4.5 rooms and terrace of 31.5 m²

This spacious 4.5-room apartment features three bedrooms, two bathrooms, and a large living area. The living room with open kitchen provides access to a private terrace of 31.5 m², a true extension of the living space to the outside. Located on the ground floor of a fully renovated building, it is particularly suitable for a family looking for beautiful rooms, the amenities of the village on foot, and a quick connection to Lausanne. The LEB train station is accessible in less than 100 meters.Distribution • Entrance hall and circulation • Through living room with open kitchen of 32.5 m² • Bedroom of 13.5 m² • Bedroom of 12 m² • Bedroom of 10.5 m² • Two bathrooms • Private terrace of 31.5 m² Information • 4.5 rooms • Sales area: 105.5 m² • Price: CHF 1'175'000.- • Private cellar • Covered parking space extra: CHF 25'000.- Lot list • Lot A (3.5 rooms) : CHF 1'110'000.- • Lot B (2.5 rooms) : CHF 685'000.- • Lot C (4.5 rooms) : CHF 1'175'000.- • Lot D (2.5 rooms) : CHF 640'000.- • Lot E (4.5 rooms) : CHF 1'130'000.- • Lot F (3.5 rooms) : CHF 1'070'000.- • Lot G (3.5 rooms) : CHF 1'065'000.- For more information: Thomas Schmidt - 079 413 23 26 - thomas.schmidt@nideal.chThe information contained in this description is indicative and not contractual.Visit our website for all our offers: www.nideal.chAre you planning to sell your property?Contact us for a free and non-binding evaluation or visit our website for anonline evaluation: https://www.nideal.ch/estimer-bien-immobilier/

  • Parking space
  • Elevator
  • Child-friendly
  • +1
New building
1 / 8
  • Balcony / Terrace
4.5 rooms, 113m², CHF 1,445,000.–
Premium
A Prilly, 1008 Prilly

Last available plots - 4.5 room apartment with balcony

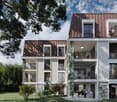
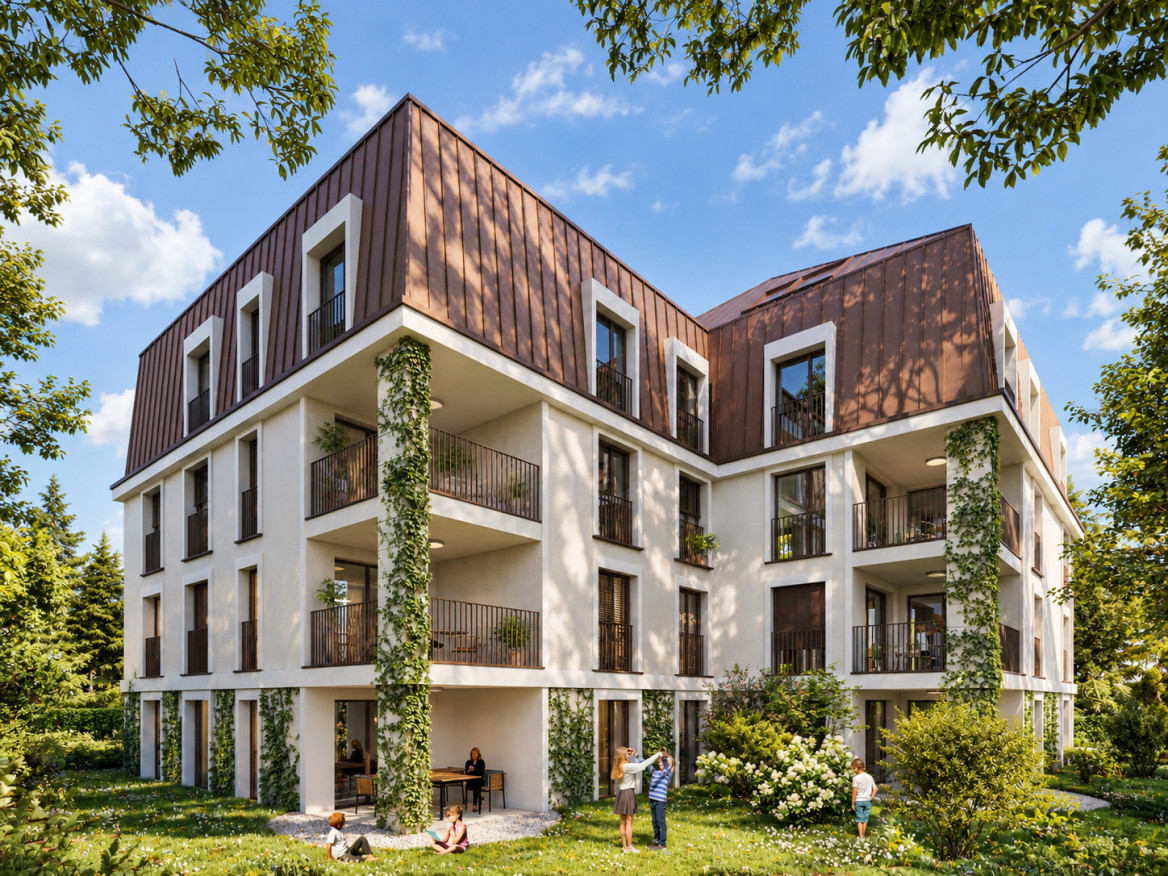
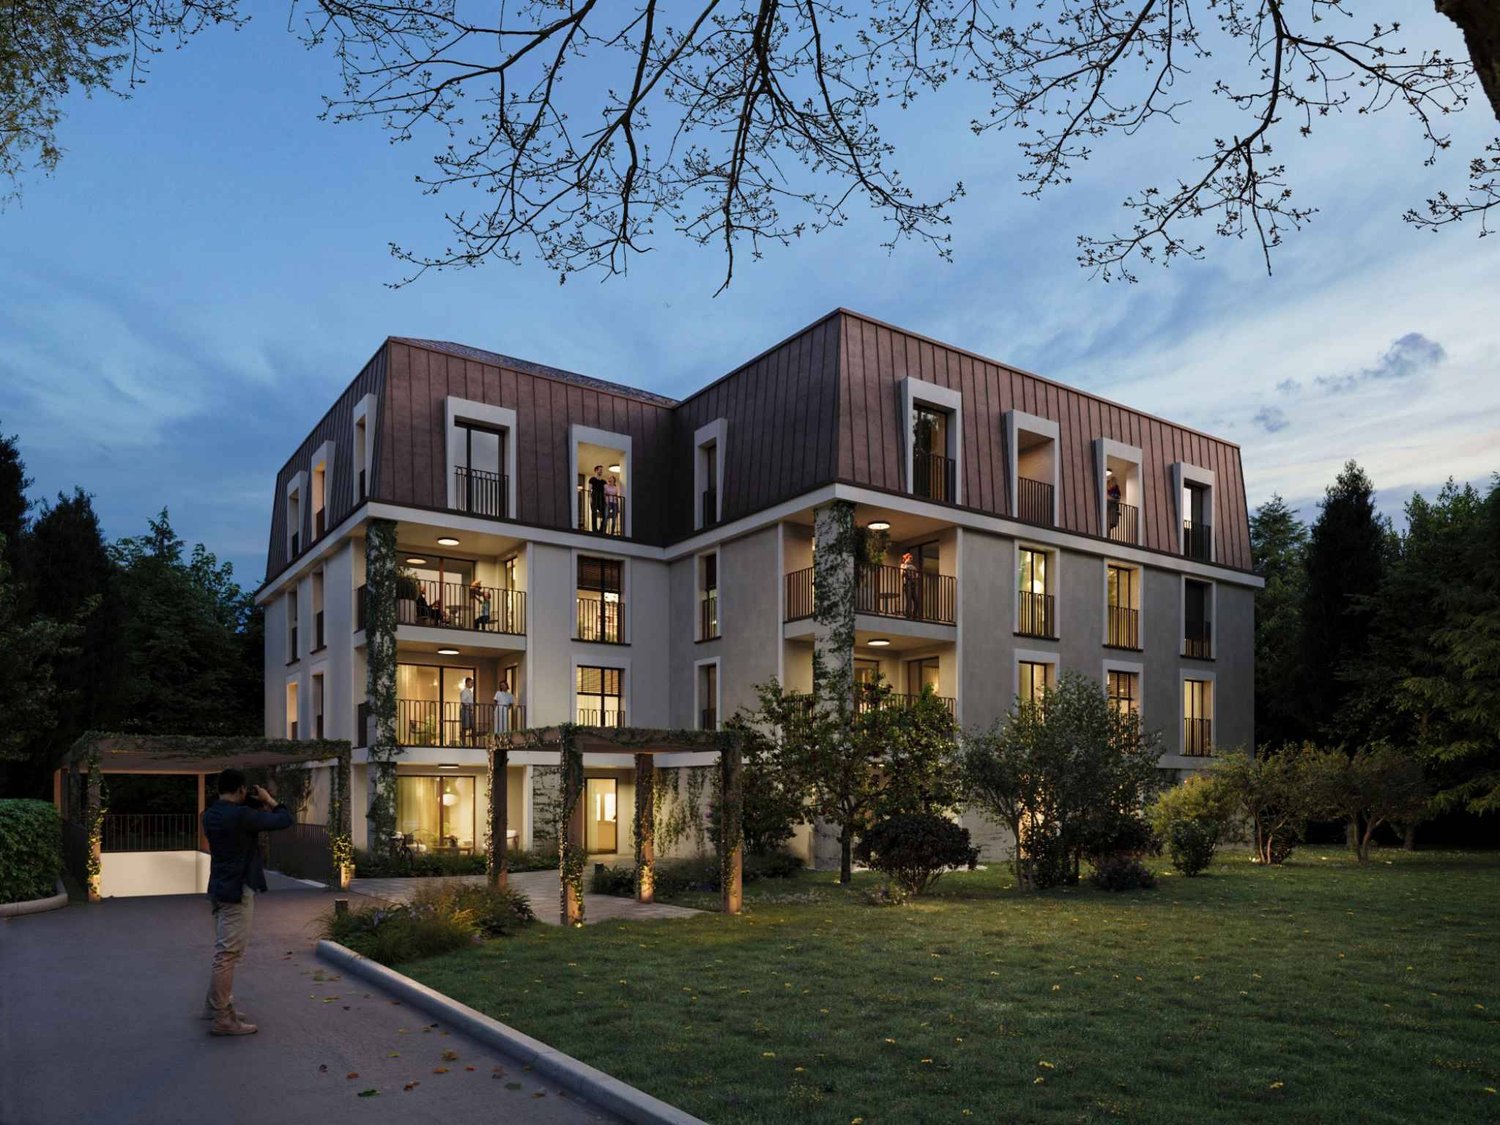
La Buissonnière Harmony between calm and urban lifeNestled in the heart of a peaceful neighborhood in Prilly, the La Buissonnière residence benefits from a privileged location: away from the hustle and bustle, but just a few minutes from Lausanne and its amenities.Designed to offer optimal living comfort, it combines tranquility, modernity, and urban life. Here, everything is brought together to fully enjoy every moment, whether you are a young active person, a family, or a senior seeking serenity.The residence offers a wide range of apartments, from studios to 4.5-room family apartments. The apartments benefit from generous volumes, exceptional brightness, and careful layout, promoting well-being and conviviality.Each apartment has a private outdoor space, garden, terrace, or loggia to enjoy the sun throughout the day. Architecture:Inspired by the neighboring historic villa of 1909 and the traditional charm of the neighborhood, the project reinvents collective housing as a house nestled in its garden.Reinterpreting the codes of local architecture, the building stands out with its Mansard roof, a subtle evocation of the surrounding heritage.A cellar is available per apartment. Bicycle room available. A parking space for CHF 50,000 is in addition to the price. La Buissonnière, that's the perfect balance between a peaceful living environment and immediate access to the city.

  • Balcony / Terrace
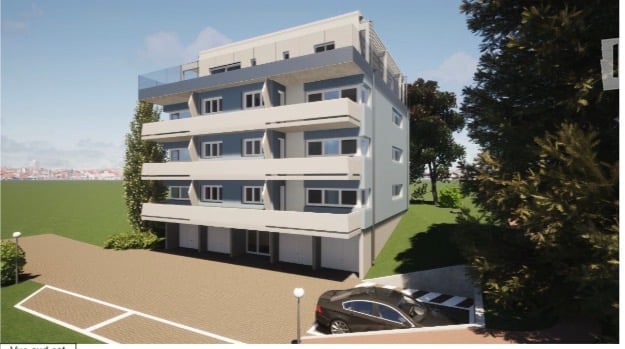
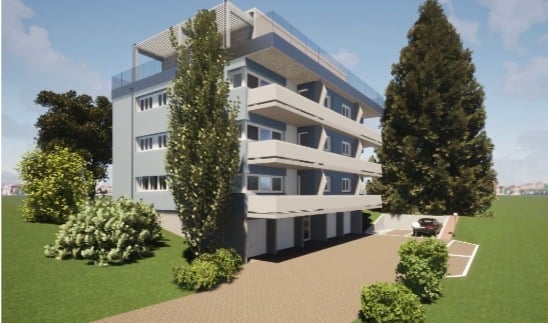
  • Modern multi-story apartment building with balconies, surrounded by greenery and a paved parking area.
  • Modern multi-story apartment building with balconies, parking area, and landscaped surroundings.
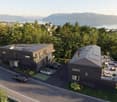
  • A multi-story building with a flat roof, surrounded by trees and overlooking a body of water with distant mountains in the background.
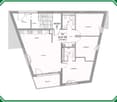
  • Floor plan of a 4.5-room apartment including a living room, kitchen, three bedrooms, two bathrooms, and a cellar.
  • Floor plan of a 4.5-room apartment with a living area, kitchen, three bedrooms, two bathrooms, and a terrace.
1 / 5
Modern multi-story apartment building with balconies, parking area, and landscaped surroundings.
A multi-story building with a flat roof, surrounded by trees and overlooking a body of water with distant mountains in the background.
Floor plan of a 4.5-room apartment including a living room, kitchen, three bedrooms, two bathrooms, and a cellar.
4.5 rooms, 107m², CHF 1,990,000.–
Premium
Chemin de Margerol, 1009 Pully

Bright 4.5-room apartment with lake view in the heart of Pully

Discover this magnificent 4.5-room attic apartment located on the 4th floor of a modern building at Chemin de Margerol in Pully (1009). Available immediately, this exceptional property offers a privileged living environment in one of the most sought-after municipalities in the canton of Vaud.The advantages of this apartment: • Generous living area: 107m² carefully designed for optimal comfort. • Panoramic lake view: Enjoy the remarkable view from your apartment and terrace. • Garage and parking: Practical parking solutions are included. • Elevator: Easy access to all floors. • Family-friendly: An environment designed to accommodate children in the best possible conditions. • Planned renovation: The building will undergo a complete renovation, ensuring a property in perfect condition. Quiet and well-served environment: The neighborhood is particularly quiet, both day and night. In the summer, the sunshine is generous, making outdoor life very pleasant. The modern building is surrounded by green spaces and has a landscaped parking lot.Amenities nearby: • Margerol bus stop: just 1 minute on foot — exceptional accessibility. • Riolet college: just 4 minutes on foot, ideal for families with children. • Pully-Nord train station: about 9 to 10 minutes on foot, to easily reach Lausanne and the surrounding area. • Hadid pharmacy: just 8 minutes on foot. The apartment, located on the top of a fully renovated and elevated building at Chemin de Margerol in Pully, offers a rare residential performance: a private terrace of over 100 m², ideal for enjoying the sun and an unobstructed view of the lake and surroundings.The apartment consists of a bright living room opening onto the terrace, three bedrooms, two bathrooms, a separate toilet, and a cellar. High-end finishes, large windows, and motorized blinds.The building benefits from a complete renovation: insulated facades, heat pump heating, solar panels, and a new elevator. An outdoor parking space (with a disabled option) is available.A unique property for those seeking the exclusivity of a new attic apartment with the charm of an established residential neighborhood.Highlights•Top floor, new construction (elevation 2026-2027)•Exceptional terrace of 101.94 m²• Lake view•3 bedrooms, 2 bathrooms, cellar•Private elevator, high-end finishes•Heat pump + solar panels•Available outdoor parking spaceCharacteristicsType of propertyAttic apartmentNumber of rooms 4.5Living area 107 m²Terrace area 102 m²FloorAttic (top floor)Year of constructionNew (elevation 2026-2027)ElevatorYesParking spaceOutdoor, optional (CHF 20’000.-AvailabilityAgreement

Travel time
-
Frédéric STAUFFER

Frédéric STAUFFER

1 / 7
Frédéric STAUFFER

Frédéric STAUFFER

  • Balcony / Terrace
  • View
  • Elevator
4.5 rooms, 105m², CHF 1,290,000.–
Premium
1025 Saint-Sulpice

Apartment just a few steps from the lake

Saint-Sulpice ? A rare address just a few steps from the lake Located in one of the most sought-after residential areas of Saint-Sulpice, this 4.5-room apartment benefits from a privileged environment, just a few minutes' walk from the shores of Lake Geneva, EPFL, UNIL, and the main activity centers of western Lausanne. Surrounded by greenery, this property develops a weighted area of approximately 115 m² and immediately seduces with the generosity of its volumes, its omnipresent brightness, and its typical 1970s architecture, offering particularly pleasant and open living spaces. The living room, spacious and bathed in natural light thanks to its large openings, extends harmoniously to the ideally oriented south, south, and west balconies, enjoying a soothing view of the gardens of the condominium. A calm and residential atmosphere, rare in this highly sought-after sector. The apartment offers a particularly functional configuration today, with three bedrooms, a bathroom, a shower room with WC, and a guest WC. Its current state offers above all a rare opportunity on the market: that of rethinking and personalizing the spaces entirely according to one's desires, in a location where available properties are particularly limited. The ensemble constitutes an excellent basis for creating an elegant and timeless main residence, in the heart of an environment with high patrimonial value. A cellar, a second storage cellar, and a private garage box complete this property, the latter being available for an additional amount of Frs 50'000.- The PPE also benefits from a significant renovation fund, offering a reassuring framework for future buyers. A property intended for buyers sensitive to location, quality of life, and architectural potential, in one of the most coveted sectors of the Lausanne region. For any additional information or to organize a visit, I am at your disposal. OMNIA Immobilier Fréd Stauffer +41 79 550 88 68 frederic.stauffer@omnia.ch

  • Balcony / Terrace
  • View
  • Elevator
New building
1 / 10
4.5 rooms, 138m², CHF 2,060,000.–
Premium
Rue du Bourg 13, 1071 Chexbres

Promotion Feuille de Vigne - Chexbres

Chexbres Located on the second floor of building C, this generous 4.5-room apartment seduces with its beautiful volumes, brightness, and an interior layout that harmoniously distinguishes the living areas from the night area.The day areas are organized around a large living room with a dining area and open kitchen. The large openings to the outside ensure a generous amount of natural light and give the whole a pleasant and convivial atmosphere.The apartment has three bedrooms, offering an ideal configuration for a family, for receiving guests, or for setting up a home office.Two bathrooms, both equipped with a bathtub, as well as a separate toilet, complete the layout advantageously. A location for installing a washing column is also provided.A new home to personalize according to your desiresOne of the main advantages of this property is the possibility offered to future owners to personalize their interior by selecting the equipment and finishes within the budgets provided by the constructor.For unit C101, a budget of CHF 49'694.22 TTC is provided for the kitchen. This includes, among other things, the furniture, the worktop, the various fittings, and the electrical appliances of the V-ZUG brand.A budget of CHF 18'765.05 TTC is also reserved for the supply of sanitary appliances, furniture, and equipment in the bathrooms.Buyers can also choose the floor and wall coverings from the selections proposed by the project supplier. The description provides, among other things, a supply budget of CHF 70.-/m² TTC for parquet, as well as CHF 45.-/m² TTC for tiles and wall coverings.These possibilities allow creating an interior that corresponds to your tastes, while benefiting from a clearly defined constructive and budgetary framework.Designed according to contemporary standards, the accommodation will benefit from, among other things, underfloor heating powered by geothermal energy, triple-glazed windows, electric shutters, a video intercom system, and a fiber-optic installation.The co-owners will also benefit from a communal fitness area, set up on the ground floor of building A, constituting a real advantage in daily life, directly within the residence.A private cellar in the basement completes this property. The apartment is also equipped with an elevator connecting the different levels of the building and the underground parking.This new apartment thus constitutes a beautiful opportunity for buyers looking for a spacious, bright, and comfortable home, while having the possibility to choose a part of its equipment and finishes, near the center of Chexbres and all its amenities.


Travel time
-
Marie Charrière

Marie Charrière

1 / 13
Marie Charrière

Marie Charrière

  • Parking space
  • Balcony / Terrace
  • Elevator
4.5 rooms, 126m², CHF 1,495,000.–
Top
Epalinges, 1066 Épalinges

Beautiful apartment with large terrace close to the Golf

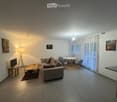
On the top floor of a 2013 residence, this 4.5-room apartment combines architectural charm and contemporary comfort in a sought-after residential area with absolute calm. Exposed to the south, it benefits from beautiful light and an unobstructed view of the Épalinges heights, in a green and peaceful setting. Exposed beams, mansard lines, and ceilings reaching 3.9 meters give it a warm atmosphere and timeless elegance.The living space of over 60 m² brings together a living room, dining room, and open kitchen with a bar, fully equipped with quality appliances. Ideal for family and friend gatherings, it opens onto an L-shaped terrace of approximately 17 m². Three comfortable bedrooms, one of which has a private balcony of approximately 3 m², a large bathroom with a toilet, and a shower room with a toilet complete the interior, with carefully selected materials and finishes.The residence benefits from a magnificent communal garden of approximately 2'530 m², landscaped with trees, and equipped with a picnic area and a playground, offering a green and convivial living environment. Two underground parking lots accommodate single and double garages, including a double garage proposed as a supplement with the apartment.The co-ownership has recently approved the principle of replacing the current heating system with a geothermal installation, in order to have a modern, efficient, and more environmentally friendly solution in the long term.The center of Épalinges is five minutes away, Lausanne is fifteen minutes away, and a bus stop is approximately 100 meters away. The prestigious Lausanne Golf Club is accessible in less than five minutes.A rare address for demanding clients, combining generous volumes, modern amenities, and quality of life.
  • Parking space
  • Balcony / Terrace
  • Elevator
1 / 13
  • Parking space
  • Balcony / Terrace
  • View
  • +1
4.5 rooms, CHF 1,190,000.–
Top
4.5 pièces près du métro, 1066 Epalinges

Beautiful 4.5 rooms to renovate - Unobstructed view - Metro - Absolute calm

Beautiful apartment to renovate Located in one of the most sought-after areas of the Epalinges commune, in the heart of the Croisettes residential district, this beautiful 122 m² apartment offers a rare living environment, combining absolute calm, greenery, and immediate proximity to amenities.Truly nestled in a green setting, this property to be renovated will seduce lovers of tranquility and nature, while also benefiting from quick access to the city center. The M2 metro, accessible in 10 minutes on foot, facilitates daily travel and enhances the attractiveness of the location.The apartment stands out for its generous volumes, beautiful natural light, and cross configuration, offering optimal living comfort throughout the day. The unobstructed view and absence of vis-à-vis on the park sublimate this magnificent apartment.Distribution • Spacious 4.5 rooms • Large, bright living room with outdoor access, kitchen, and guest toilet • Independent dining room (can be converted into a bedroom) • Bedroom with bathroom • Bedroom with shower • Hall with integrated closet • Living area of approximately 114 m² • Weighted area of approximately 122 m² • Generous balcony/veranda of approximately 17 m², benefiting from a soothing view of the adjacent park • A complete cellar completes this property The advantages • Rare and highly sought-after location • Cross apartment, bright and spacious • Generous volumes and high potential for renovation • Quiet, green, and residential environment • Large balcony/veranda with unobstructed view of the surroundings • Immediate proximity to schools, shops, and transportation • M2 metro in 10 minutes on foot - Bus stop at 100 meters • Apartment to renovate according to your wishes • Building with an excellent renovation fund • An individual garage box and an outdoor parking space complete this property for CHF 60,000 in addition to the sale price PriceApartment price: CHF 1,190,000Price for garage box and parking space: CHF 60,000Total price: CHF 1,250,000A rare property on the marketIdeal for a family or for anyone looking for a privileged living environment, this property combines a preferred location, potential for appreciation, and exceptional quality of life.Its current state also offers the possibility of rethinking the spaces and creating an interior in your image, while benefiting from a particularly sought-after environment.An opportunity not to be missed.Located on the green heights north of Lausanne, the Epalinges commune enjoys a privileged location, just a few minutes from the city center, while offering a peaceful and residential environment.Epalinges seduces with its natural setting, forests, and hills, perfect for walks and outdoor activities.With nearly 9,800 inhabitants, this dynamic commune is an integral part of the Lausanne agglomeration, while preserving a convivial atmosphere.In terms of taxation, Epalinges has an attractive communal tax rate (64.5% of the cantonal basic tax rate), lower than the cantonal average, which is a non-negligible advantage for future owners.Finally, its proximity to transportation infrastructure, schools, shops, and urban services makes Epalinges a highly sought-after place to live, offering a perfect balance between tranquility and city life.The original photos have been retouched using artificial intelligence to help you better project yourself into the potential of the property.Alexandre Meylanalexandre@proximmo.ch076 535 06 87PROXIMMOAgence Immobilière SàrlPlace Bel-Air 1CH - 1003 Lausanne--------All our offers and promotions are visible here:https://www.proximmo.ch/acheter/--------Are you planning to sell your property?Contact us without obligation for a free evaluation of your property.www.proximmo.ch

  • Parking space
  • Balcony / Terrace
  • View
  • +1
1 / 13
  • Balcony / Terrace
  • Garage
  • View
  • +2
4 rooms, 160m², CHF 3,790,000.–
Top
1007 Lausanne

Appartement de prestige au coeur d'Ouchy, Lausanne

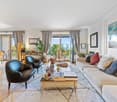
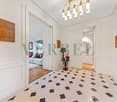
Situé dans le très recherché quartier d'Ouchy, en première ligne du lac Léman, ce superbe appartement prend place au sein d'une résidence de standing à l'architecture élégante et au caractère exclusif.Dès l'entrée de l'immeuble, un espace d'accueil soigné annonce le ton et reflète la qualité de cette adresse. L'appartement se distingue par son atmosphère raffinée, ses beaux volumes et ses éléments de caractère, notamment ses moulures, qui apportent charme et élégance aux espaces de vie.L'appartement s'ouvre sur une élégante entrée, qui dessert les pièces de vie composées d'un salon lumineux et d'une salle à manger, offrant un cadre idéal pour recevoir dans une atmosphère raffinée. L'agencement de l'appartement assure une circulation harmonieuse entre les espaces, tout en préservant une atmosphère intime et raffinée.La partie nuit se compose de deux chambres ainsi que de deux salles de bains entièrement rénovées, aux finitions modernes et soignées.La résidence propose également des espaces communs soignés, parmi lesquels une piscine, véritable privilège au sein d'un immeuble de cette qualité. Cet espace vient renforcer le caractère exclusif de la résidence et participe pleinement au standing du lieu.En première ligne du lac Léman, au sein d'une résidence exclusive, cet appartement se distingue par son adresse, son cachet et le caractère privilégié de son cadre de vie.Il existe également la possibilité d'acquérir, en supplément, un studio de 46 m² au sein de la résidence, idéal comme espace indépendant, logement pour invités ou investissement complémentaire.*Certaines images ont fait l'objet d'un home staging virtuel.Diese wunderschöne Wohnung befindet sich im sehr begehrten Stadtteil Ouchy, direkt am Genfer See, und ist Teil einer Luxusresidenz mit eleganter Architektur und exklusivem Charakter.Bereits beim Betreten des Gebäudes gibt ein gepflegter Empfangsbereich den Ton an und spiegelt die Qualität dieser Adresse wider. Die Wohnung zeichnet sich durch ihre raffinierte Atmosphäre, ihre großzügigen Räume und ihre charakteristischen Elemente aus, insbesondere durch die Zierleisten, die den Wohnräumen Charme und Eleganz verleihen.Die Wohnung öffnet sich zu einem eleganten Eingangsbereich, von dem aus man zu den Wohnräumen gelangt, die aus einem hellen Wohnzimmer und einem Esszimmer bestehen und einen idealen Rahmen für gesellige Anlässe in raffinierter Atmosphäre bieten. Die Aufteilung der Wohnung gewährleistet einen harmonischen Übergang zwischen den Räumen und bewahrt gleichzeitig eine intime und raffinierte Atmosphäre.Der Schlafbereich besteht aus zwei Schlafzimmern sowie zwei komplett renovierten Badezimmern mit moderner und gepflegter Ausstattung.Die Wohnanlage bietet zudem gepflegte Gemeinschaftsbereiche, darunter einen Swimmingpool - ein echtes Privileg in einem Gebäude dieser Qualität. Dieser Bereich unterstreicht den exklusiven Charakter der Wohnanlage und trägt maßgeblich zum hohen Standard des Ortes bei.Direkt am Genfer See gelegen, in einer exklusiven Wohnanlage, zeichnet sich diese Wohnung durch ihre Lage, ihren Charme und das privilegierte Wohnumfeld aus.Es besteht zudem die Möglichkeit, zusätzlich ein 46 m² großes Studio innerhalb der Wohnanlage zu erwerben, das sich ideal als separater Wohnbereich, Gästeunterkunft oder zusätzliche Kapitalanlage eignet.*Einige Bilder wurden einer virtuellen Inszenierung unterzogenLocated in the highly sought-after Ouchy neighborhood, right on the shores of Lake Geneva, this superb apartment is part of a luxury residence featuring elegant architecture and an exclusive character.Upon entering the building, a tastefully designed lobby sets the tone and reflects the quality of this address. The apartment stands out for its refined atmosphere, spacious rooms, and distinctive architectural details--notably its moldings--which lend charm and elegance to the living areas.The apartment opens onto an elegant entryway, which leads to the living areas...
  • Balcony / Terrace
  • Garage
  • View
  • +2
New building
Jonathan Tabur

Jonathan Tabur

1 / 12
Jonathan Tabur

Jonathan Tabur

4.5 rooms, 138m², CHF 1,790,000.–
Top
Avenue de Beaumont 76, 1010 Lausanne

New 4.5-room apartment in Lausanne - Minergie-P Eco

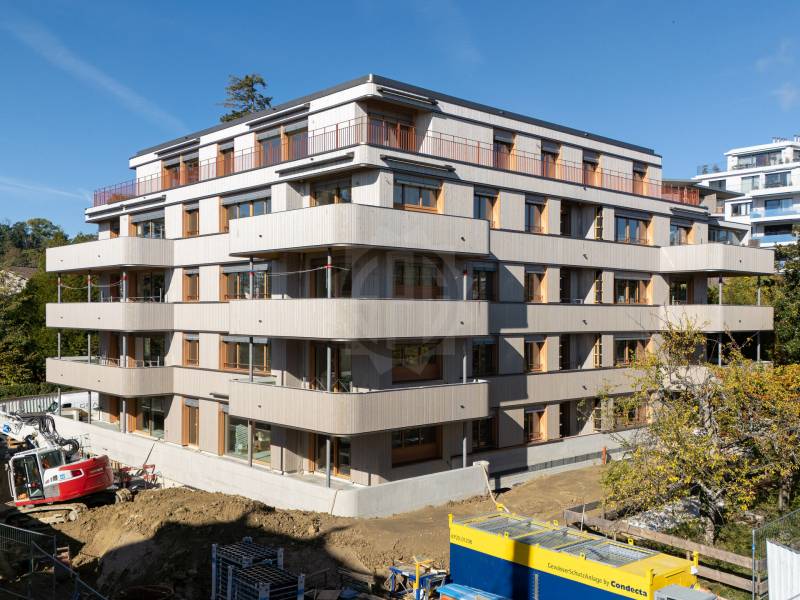
Certain addresses offer the rare privilege of combining the advantages of the city and the serenity of a green environment. This is precisely what makes the charm of this new 4.5-room apartment, located in a peaceful residential area of Lausanne, just a few steps from CHUV, between Sallaz and Chailly. Here, everything is within reach: shops, schools, public transport, and the city center are easily accessible. Just a few minutes away, the Bois de Sauvabelin invites you to escape the urban rhythm, either for a walk or a moment of relaxation in nature.Beyond its privileged location, this achievement seduces with its contemporary architecture and environmentally friendly design. The entirely wooden structure and the Minergie-P-ECO label testify to particular attention paid to sustainability, energy efficiency, and the well-being of its inhabitants.Developing 127.2 m² of living space (138.2 m² PPE), the apartment reveals generous volumes and a harmonious distribution. The 30 m² living room opens onto a fully equipped kitchen with V-ZUG appliances and a 16.7 m² dining area, forming a bright ensemble where comfort and conviviality blend. The night area consists of a parental suite and two spacious rooms, as well as a bathroom. A guest toilet is also available. The choice of materials fully participates in the warm character of the place: oak parquet in the living areas and rooms, tiling in the bathrooms, and wooden ceilings that underline the authenticity of this architecture. Large windows naturally extend the interior spaces to a 22 m² southwest-facing balcony, ideal for enjoying beautiful days.The varied landscape arrangements, designed to promote biodiversity, bring a touch of greenery to this residential environment.An indoor parking space (CHF 60,000.- in addition to the sale price) completes the services of this property.More than a new address, this is a place of life where architecture, nature, and contemporary comfort meet with elegance. The finishes are underway for a delivery planned for mid-April 2027.Contact Jonathan Tabur for a private visit: +41 79 123 47 52

Travel time
-
Legrottaglie Jean-Marie

Legrottaglie Jean-Marie

1 / 12
Legrottaglie Jean-Marie

Legrottaglie Jean-Marie

  • Elevator
4.5 rooms, 151m², CHF 2,250,000.–
Top
1005 Lausanne

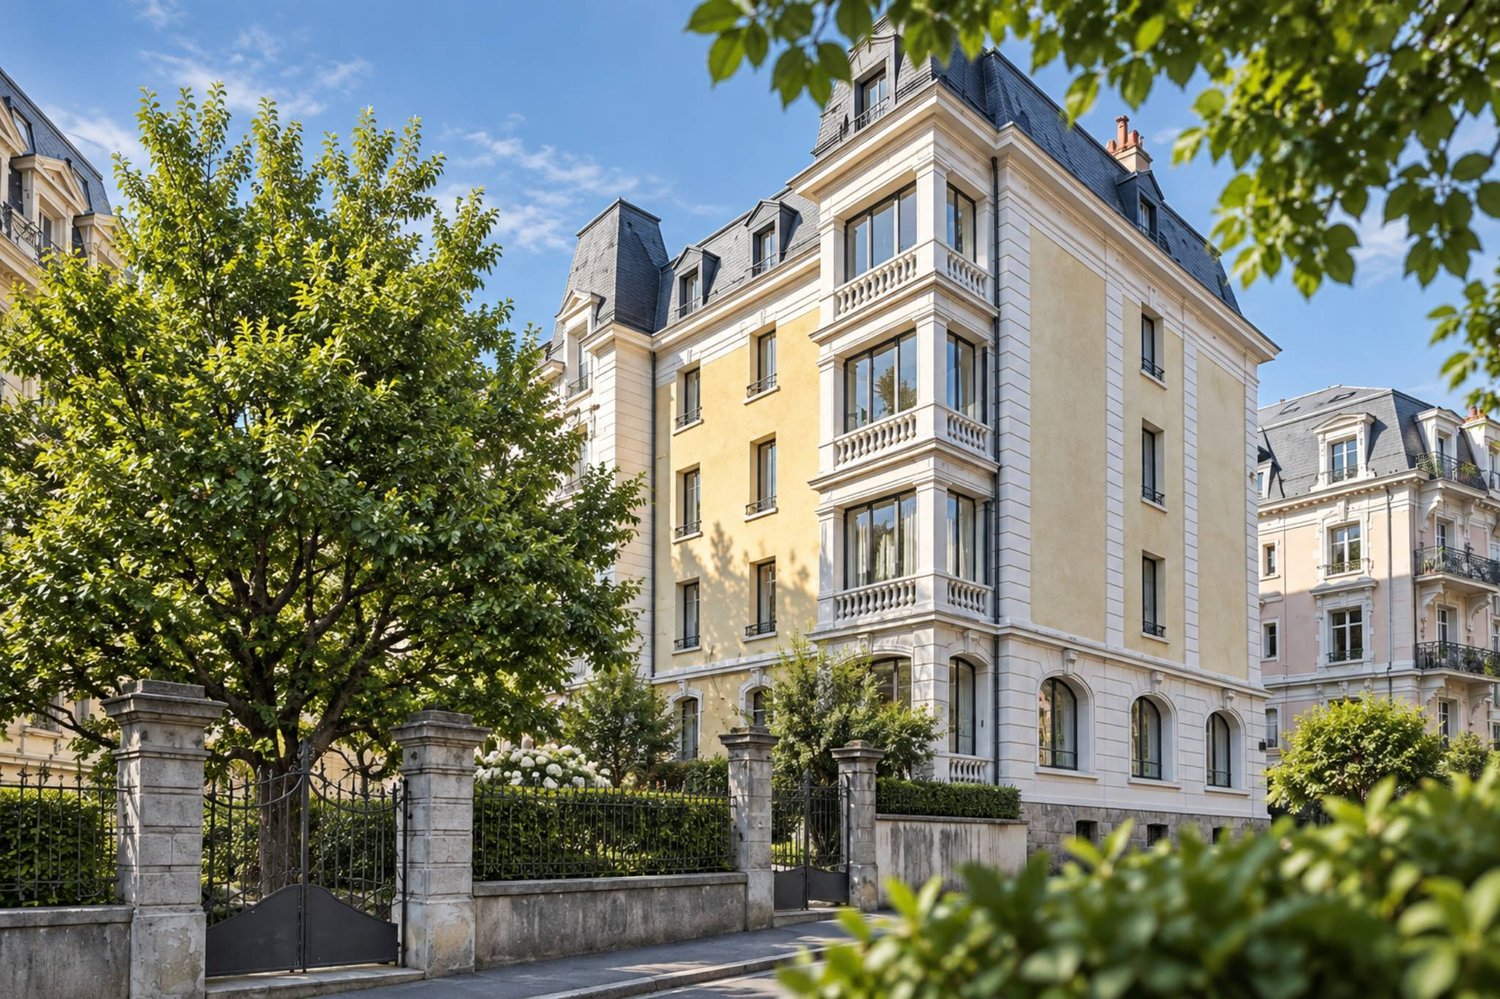
Early 20th-century apartment in the heart of the city

At a moment from the Place Saint-François, in the center of Lausanne, the PPE Villa Toscane occupies a position as strategic as it is precious. Nestled in a sought-after and quiet residential area, it offers the rare privilege of a central environment without renouncing serenity. Transportation, shops, schools, and the CFF train station are accessible on foot, making everyday life a remarkable urban fluidity. Owning an address of this rank, in the historic heart of the city, is already a matter of choice.Built in 1914, the building asserts a Haussmannian-inspired architecture, recognizable by its ordered facades, delicate moldings, stone window frames, and noble entrance. Behind its walls laden with history, the apartment located on the top floor deploys approximately 151 m² with generous volumes. Hungarian parquet floors, high ceilings adorned with moldings, period fireplaces in the living room and dining room, large windows letting in optimal southeast light: each detail evokes the refinement of the early 20th century.A cellar and a bicycle room complete this rare property on the market, available immediately.TOP FLOOR- Entrance hall- Living room with fireplace- Dining room with fireplace- Fully equipped kitchen- Bedroom- Shower room with en-suite toilet- 2 Bedrooms- Shower room with toilet- Toilet
  • Elevator
1 / 11
4.5 rooms, 111m², CHF 1,270,000.–
Top
Auf Anfrage 1, 1000 Lausanne

Lausanne: Magnificent 4.5-room apartment with large balcony and forest view

Located in a quiet residential area, on the heights of Lausanne, this apartment built in 2017 benefits from a privileged environment, in immediate proximity to nature while remaining just a few minutes from the city center. Its beautiful volumes, brightness, and quality finishes make it a particularly pleasant living space.Are you looking for a modern, bright, and green apartment? This property, located on the edge of the forest, offers a peaceful living environment without compromising on daily comfort.DistributionThe living space develops approximately 43 m² and benefits from beautiful brightness thanks to its large windows. It combines a convivial living room, a dining area, and a fully equipped open kitchen, creating a harmonious and functional ensemble. An entrance hall and a shower room with WC complete these spaces.The night area consists of three bedrooms of approximately 12 to 18 m². Two of them have direct access to the balcony with a view of the surrounding forest. A bathroom with a bathtub completes this space.The exteriorsThe approximately 20 m² balcony is a true extension of the apartment. Facing nature, it offers an ideal and rejuvenating setting to enjoy the beautiful days, share outdoor meals, or simply appreciate the calm of the place.A private cellar and an outdoor parking space (CHF 30,000 extra, in addition to the sale price) complete this property.Our opinionThis apartment will seduce people looking for a peaceful, bright, and modern living environment, in immediate proximity to green spaces while maintaining quick access to amenities and the center of Lausanne.VisitsFor any additional information or to organize a visit, contact:Manuela Deguara? +41 76 581 74 25
Thomas Jaquet

Thomas Jaquet

1 / 7
Thomas Jaquet

Thomas Jaquet

  • Parking space
  • Elevator
4.5 rooms, 108m², CHF 1,545,000.–
Top
., 1008 Prilly

PROMOTION "LA BUISSONIÈRE" - CLOSE TO ALL AMENITIES

LOT 2 - Numéro PPE 02, GROUND FLOORQuietly, surrounded by greenery, just steps from the Coop Prilly Centre shopping mall and all amenities: this contemporary achievement brings together 16 apartments designed for comfort and quality of life.Generous volumes, natural light, customizable finishes: each home is optimized to the last square meter. The Minergie label guarantees energy efficiency and well-being in everyday life. Balcony, terrace, or garden extend the living spaces depending on the lot.Bus within 5 minutes on foot, highway and Lausanne within 5 minutes, UNIL/EPFL and the lake within 10 minutes.Building permit in force - construction start planned for the last quarter of 2026.Parking space for CHF 50'000.- extra.Our opinion: • Unique living environment, between greenery and amenities • Minergie certified • Building permit in force, construction start imminent Let's take the time to meet. Simply.File and appointment on request: complete contact details by email or through our contact form.Thomas Jaquetthomas@proximmo.chPROXIMMO Real Estate AgencyPlace Bel-Air 113th floor / Bel-Air TowerCH - 1003 Lausanne021 351 08 08info@proximmo.chwww.proximmo.ch-------All our offers and promotions are visible here:https://proximmo.ch/proximmo-vente-immobilier.html-------Are you considering selling your property?Contact us without obligation for a free estimate of your property.

  • Parking space
  • Elevator
New building
1 / 13
  • Parking space
  • Balcony / Terrace
  • Garage
  • +5
4.5 rooms, 126m², CHF 2,230,000.–
Top
1094 Paudex

Apartment with lake view on the upper ground floor in a new development

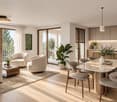
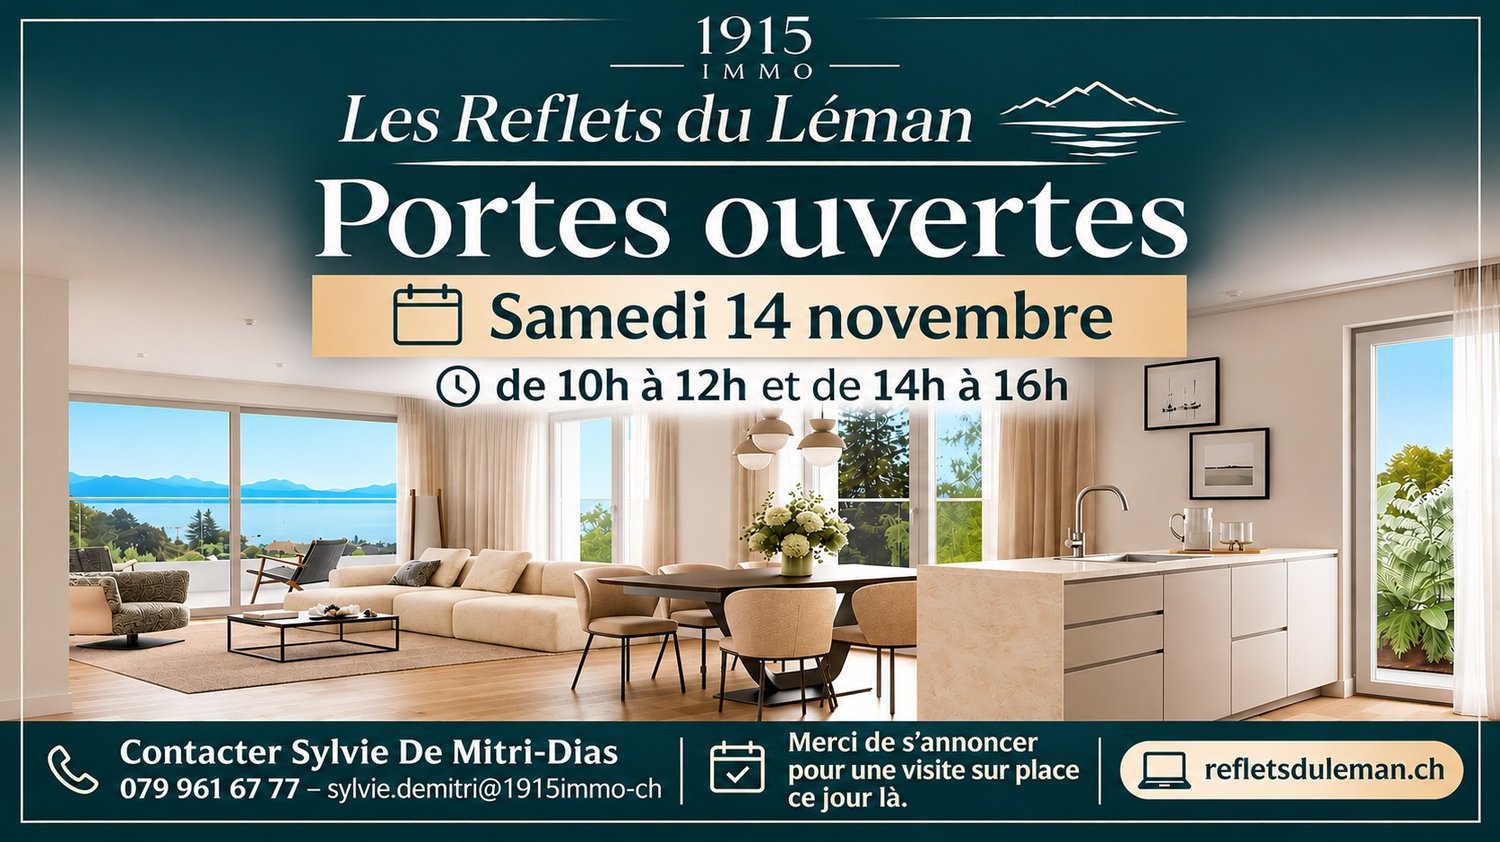
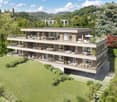
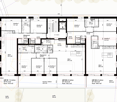
New exclusive development in Paudex with lake and mountain views.Website: https://refletsduleman.ch/Discover Les Reflets du Léman, a new residential development offered exclusively in Paudex, in a privileged environment between the lake, greenery, and immediate proximity to Lausanne.Designed according to Minergie standards, the residence benefits from modern and high-performance technical features: geothermal heat pump, underfloor heating, free cooling, photovoltaic panels, and integrated domotics. Particular attention has also been paid to the quality of materials, energy efficiency, and daily comfort.The apartments enjoy a lake view, depending on their location, with terraces, balconies, or private gardens, with large openings that promote natural light and offer, for some, magnificent perspectives on the lake and mountains.Located in a quiet and green residential area, the development also benefits from an ideal situation, close to public transport, schools, shops, and the lake, while remaining perfectly connected to Lausanne.PERMIT IN FORCE!LOT 3:Living area: 126 m2Balcony area: 29 m2PPE area: 140.50 m2Selling price: CHF 2'230'000.-Two parking spaces available at CHF 45'000.- each.Transport and amenities • Paudex bus stop just 2 minutes on foot • La Conversion train station 12 minutes on foot • Pully Tennis Club about 10 minutes on foot • Denner supermarket 7 minutes on foot • Paudex pharmacy 7 minutes on foot • Paudex college 7 minutes on foot, ideal for families • Pully swimming pool 8 minutes by car • Pully harbor and restaurants about 8 minutes by car

  • Parking space
  • Balcony / Terrace
  • Garage
  • +5

Suggested properties for you based on search results

Other interesting objects