





















3 results - Flats for sale: Belmont-sur-Lausanne

Luca Micheli

Luca Micheli

1 / 13
Luca Micheli

Luca Micheli

  • Parking space
  • Balcony / Terrace
  • Garage
  • +2
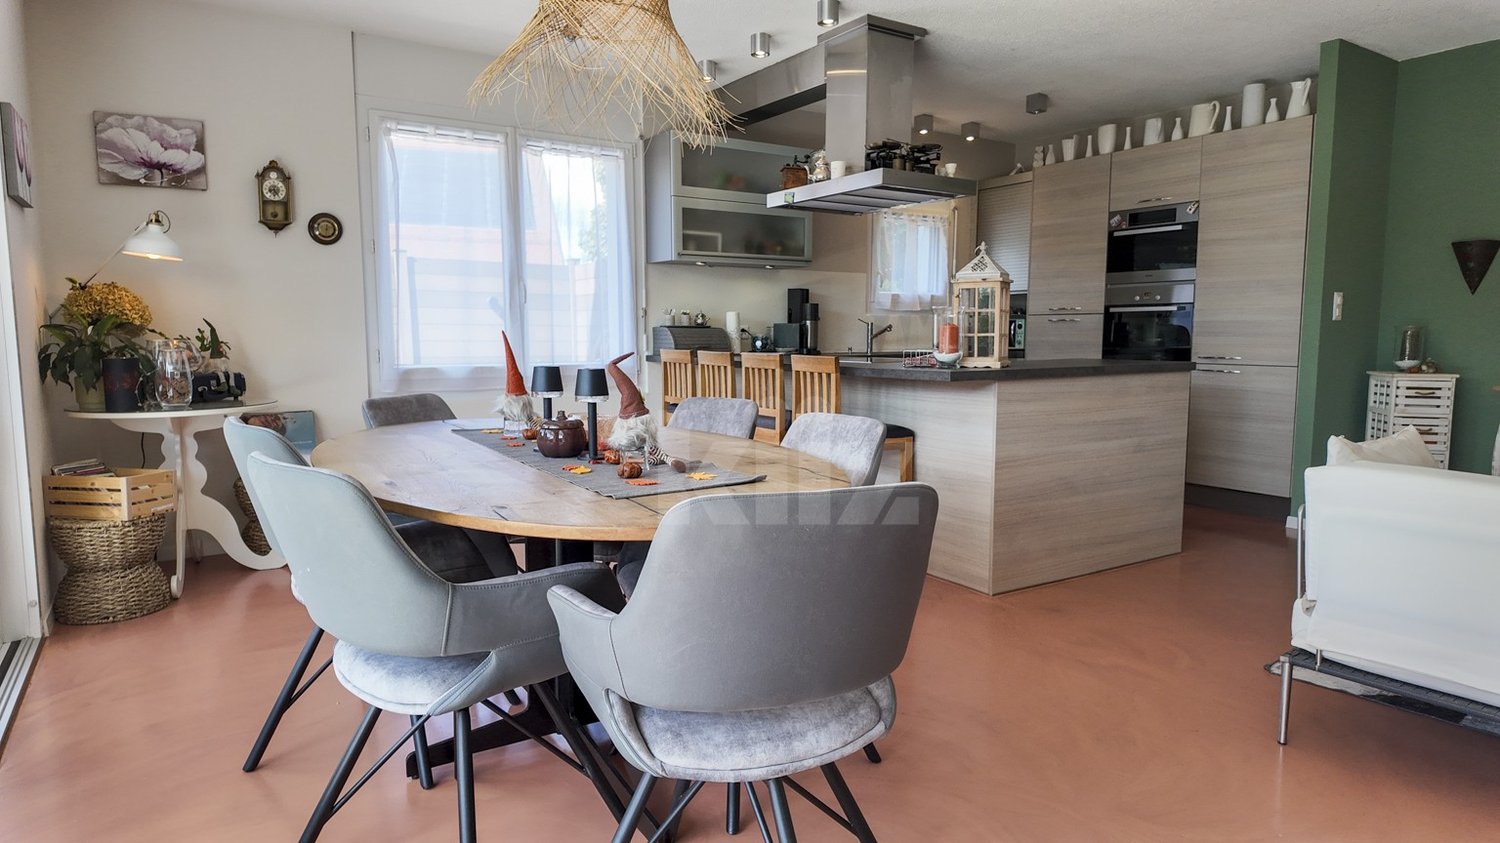
5.5 rooms, 135m², CHF 1,490,000.–
1092 Belmont-sur-Lausanne

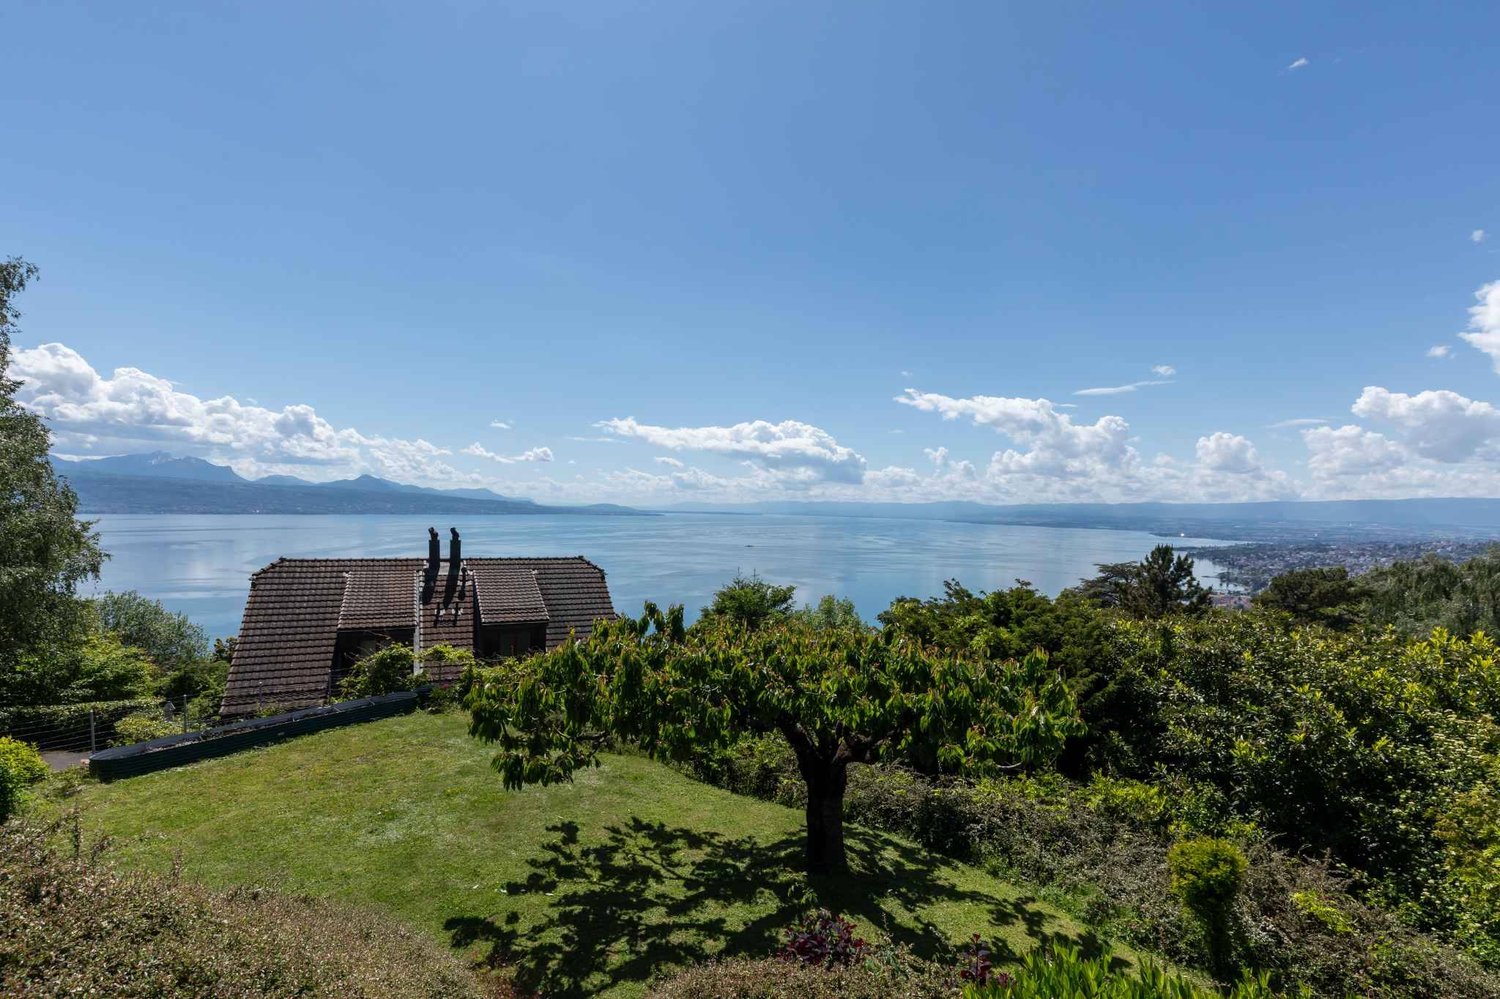
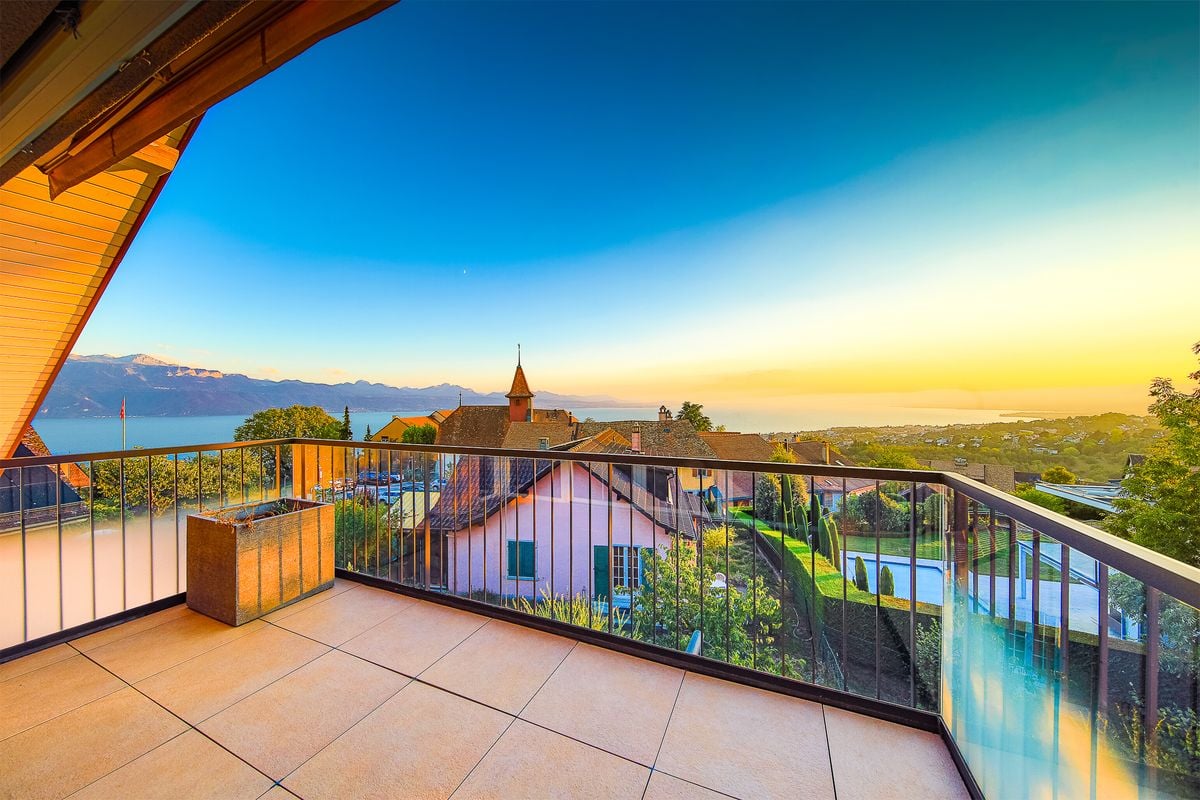
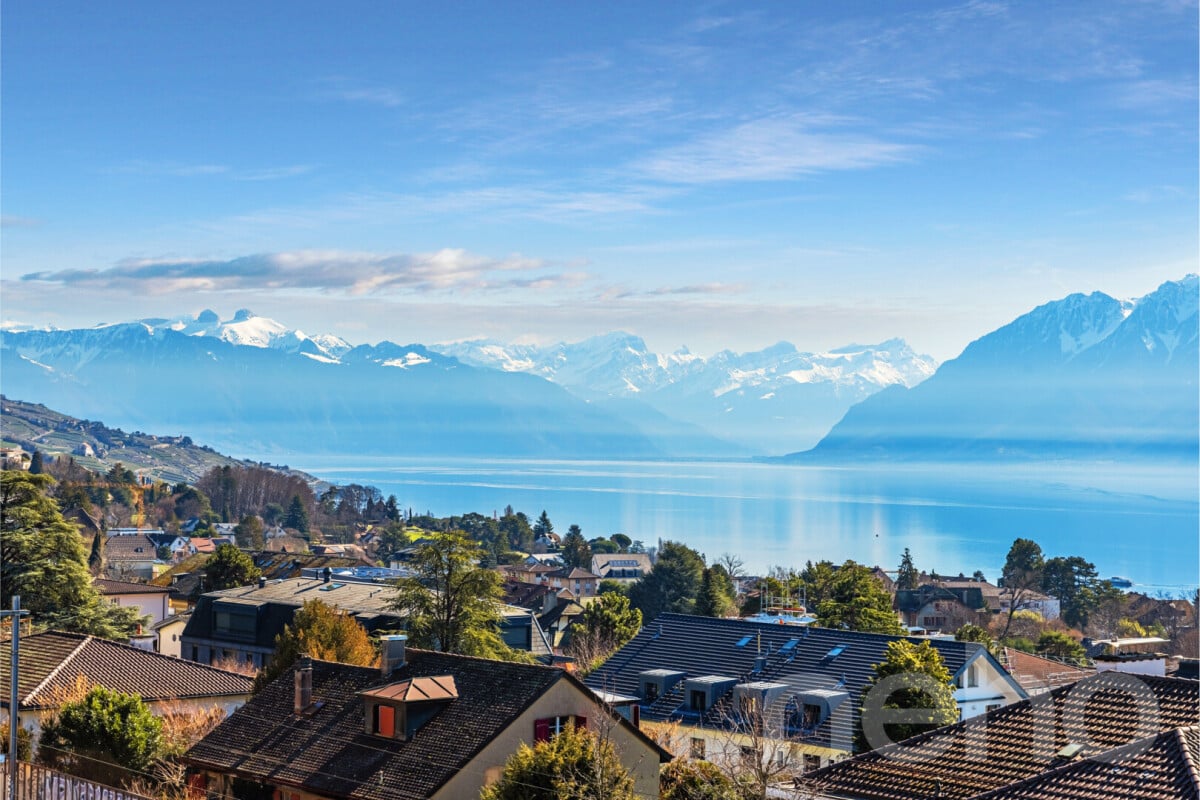
Attic with calm and splendid view in Belmont-sur-Lausanne

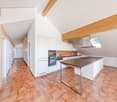
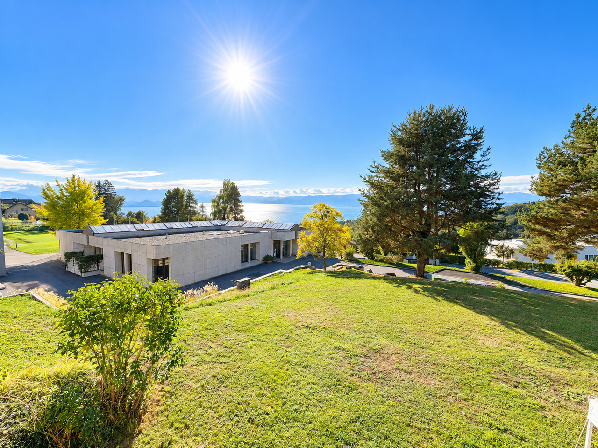
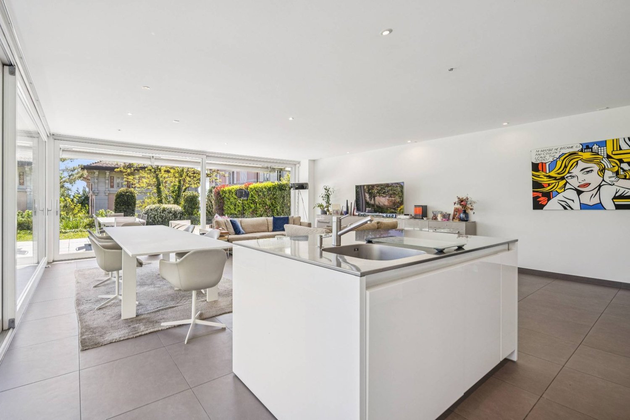
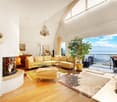
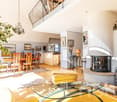
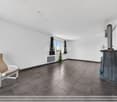
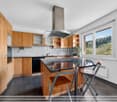
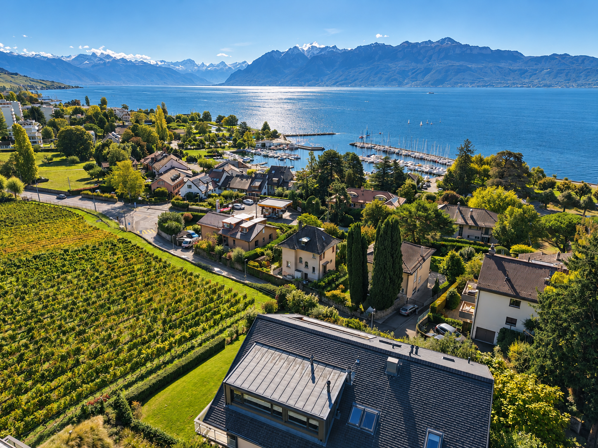
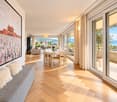
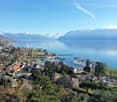
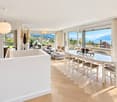
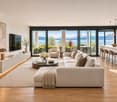
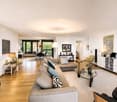
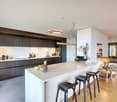
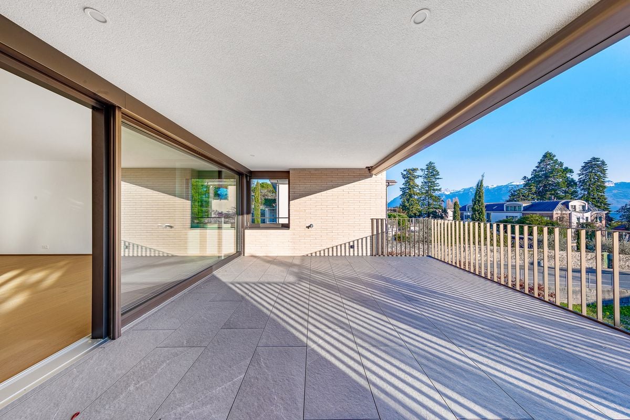
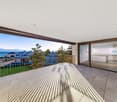
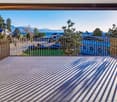
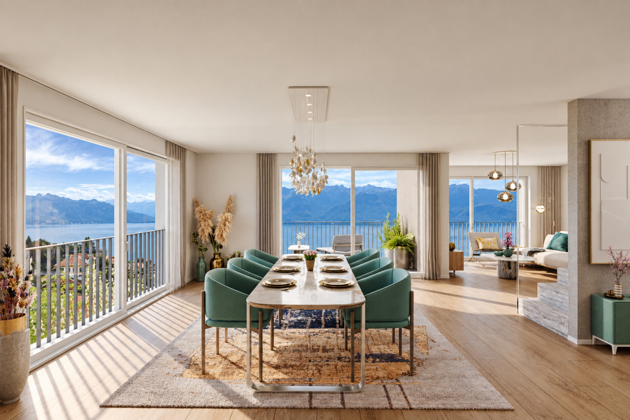
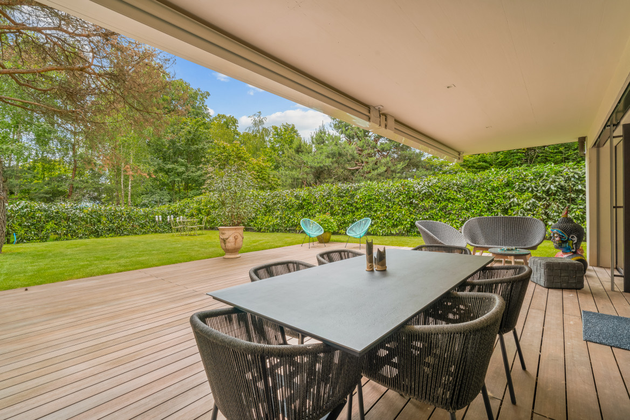
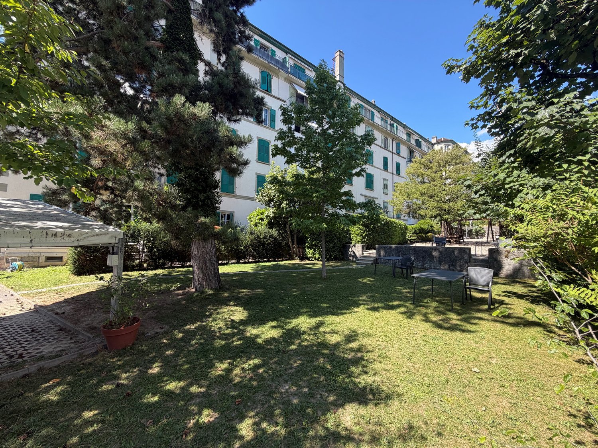
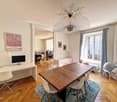
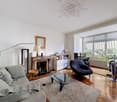
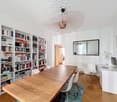
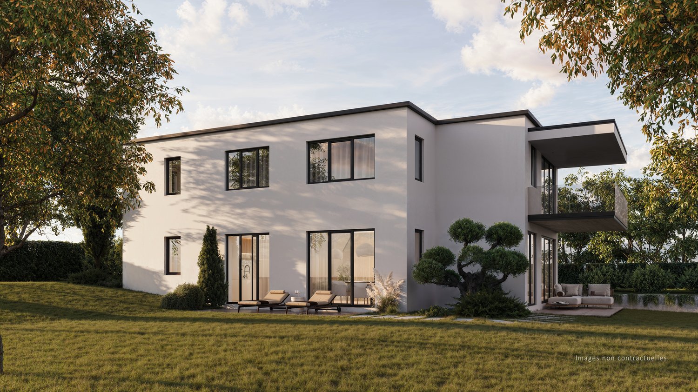
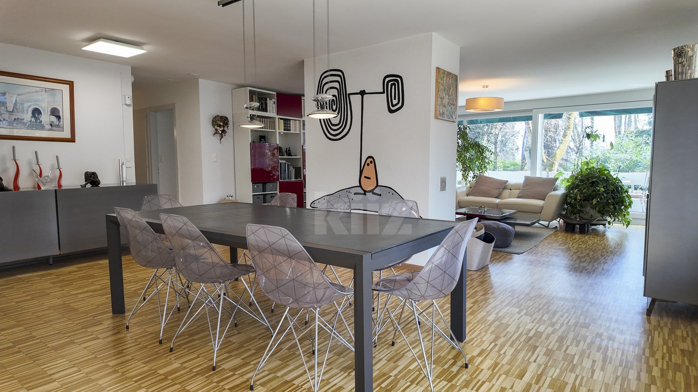
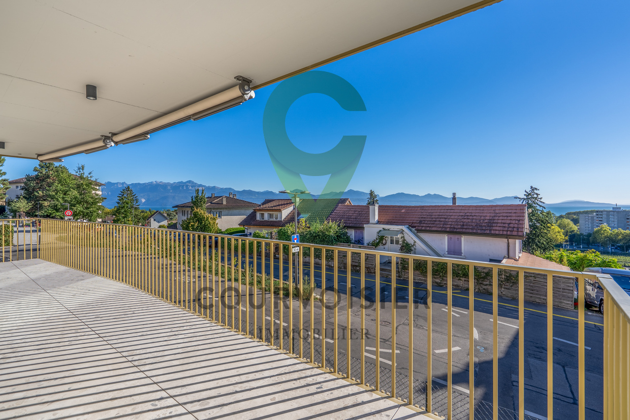
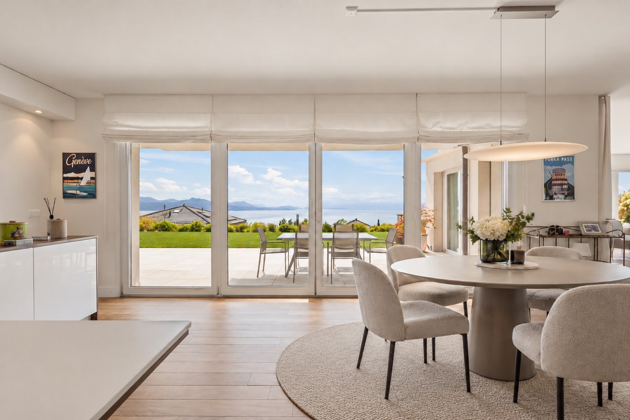
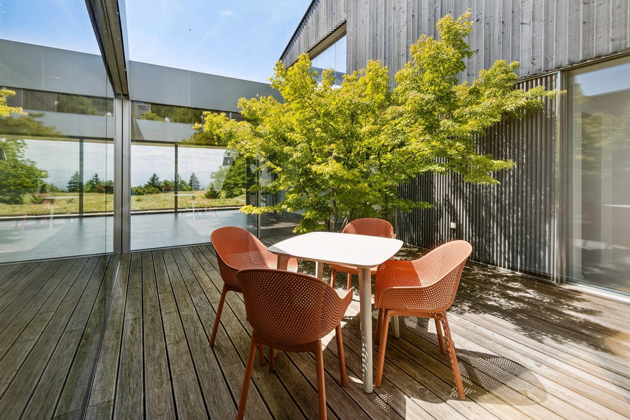
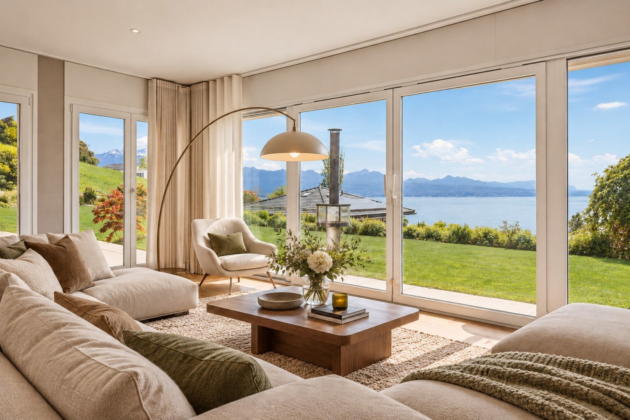
Belmont-sur-Lausanne | Attic 5.5 rooms | Lake view | SunsetsIn the heart of an exclusive PPE with only 7 units, this attic of 135 m² weighted area benefits from a calm environment and a beautiful, unobstructed view of Lake Geneva and the Alps.The living area offers over 4 meters of ceiling height and a beautiful sense of space. The large, open kitchen has numerous storage spaces, a large work surface, a central island, and a bar.The living room opens onto a balcony with an orientation that allows you to enjoy stunning sunsets over the lake and the Alps every evening.The apartment includes 4 bedrooms, including a parental suite with private bathroom, a bathroom, and a laundry room with washing machine. Custom-made built-in closets are present in the bedrooms, living room, and hallway, with integration up to the height of the rooms.Features- 135 m² weighted area | 129 m² interior- 4 bedrooms- Over 4 meters of ceiling height in the living areas- 11 m² balcony- PPE with 7 units, built in 2015- Pellet heating and solar panels- Water softener- Energy certificate classes A and B- Renovation fund + CHF 30'000.-- PPE fees CHF 341.10/month, excluding heating costs- Washing machine in the apartment- Private cellar- 2 indoor parking spacesPrice: CHF 1'570'000.-, apartment and 2 indoor parking spaces included. (CHF 80'000.- for the 2 parking spaces)A rare address in Belmont-sur-Lausanne with a peaceful environment and a panorama that can be fully enjoyed throughout the year.Contact us to visit, it's worth it!Rockwell Properties exclusivity

  • Parking space
  • Balcony / Terrace
  • Garage
  • +2
More objects in your automatically expanded search area
20 results - Radius: + 10km
Frédéric Frachon

Frédéric Frachon

1 / 13
Frédéric Frachon

Frédéric Frachon

  • Balcony / Terrace
  • Garage
  • View
7 rooms, 206m², CHF 2,800,000.–
Top
Pully, 1009 Pully

Magnifique duplex spacieux avec vue imprenable

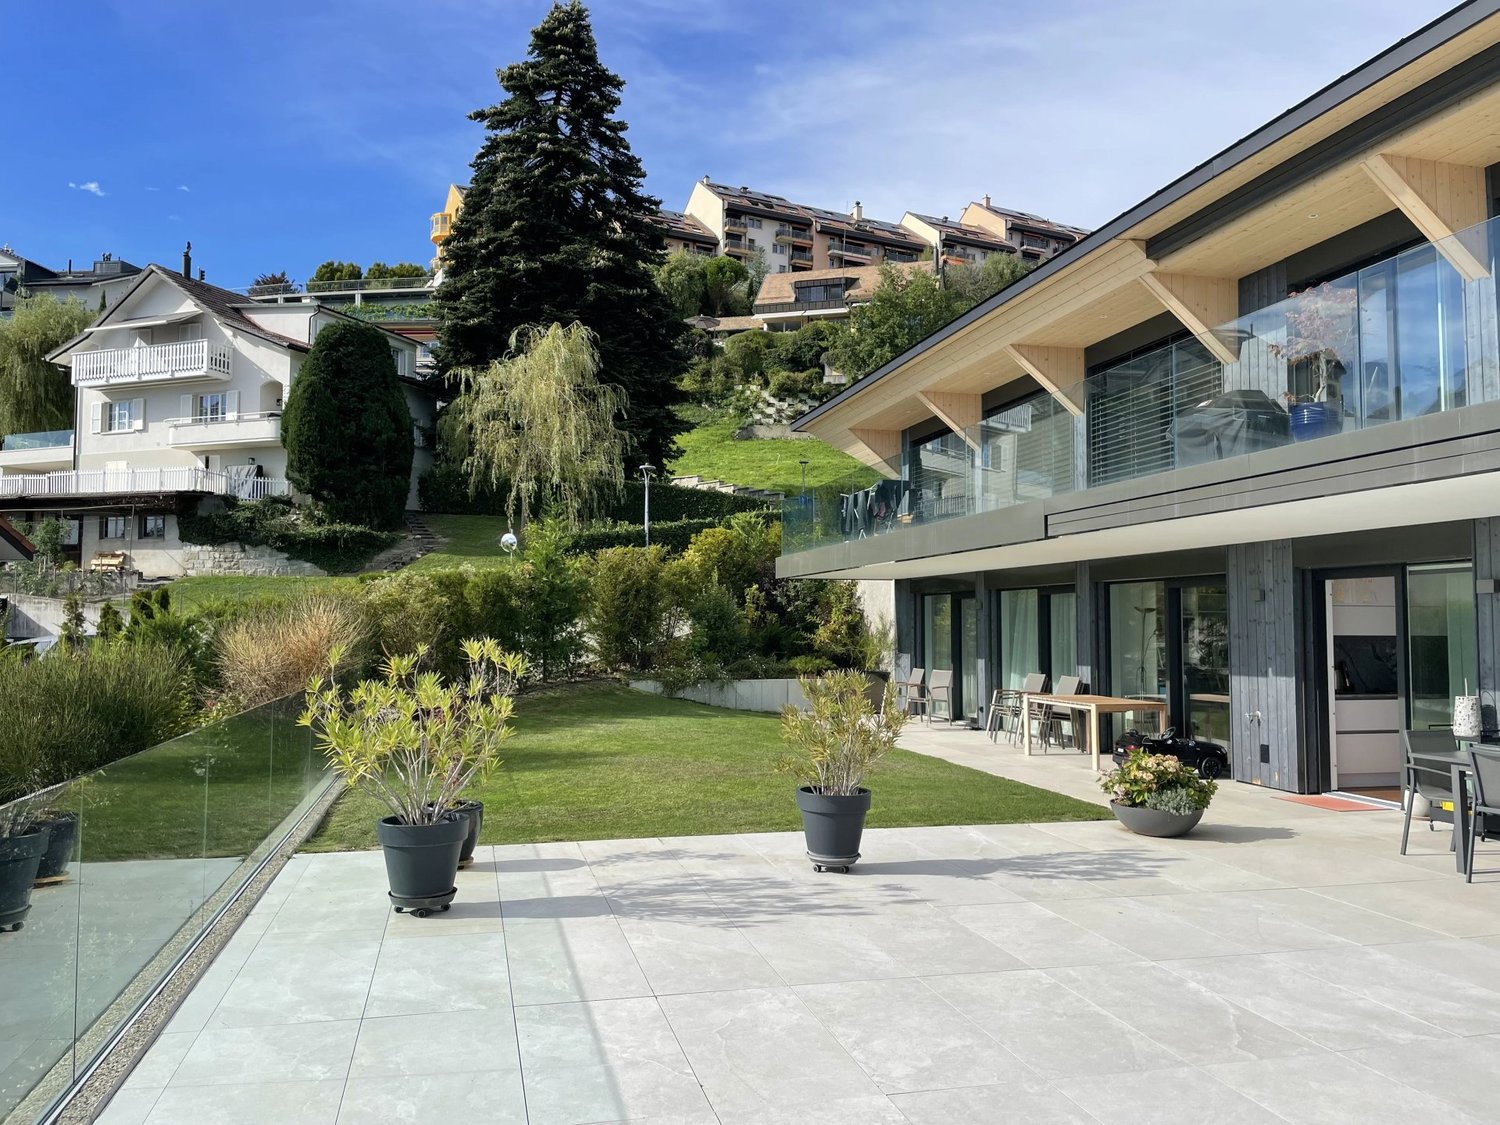
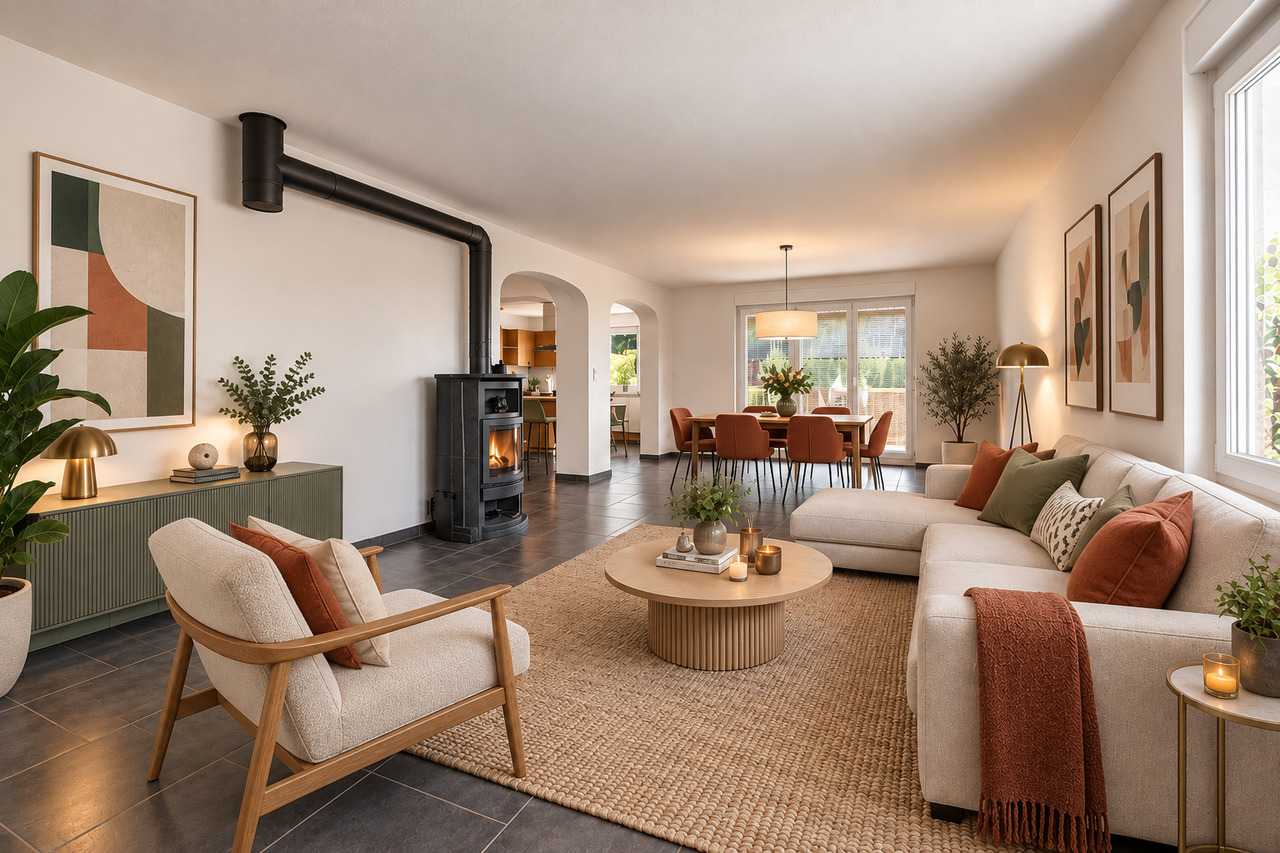
Situé dans un environnement résidentiel paisible et privilégié de Pully, ce magnifique attique en duplex bénéficie d'une position dominante et offre une vue panoramique sur le lac Léman et les Alpes.À proximité immédiate des transports et des commodités, ce bien de 5,5 pièces développe une surface d'environ 195 m² et séduit par ses volumes généreux, sa luminosité et la qualité de ses espaces de vie.Orientée plein sud, la vaste pièce de réception accueille un élégant séjour avec cheminée, un espace salle à manger ainsi qu'une cuisine contemporaine entièrement équipée.La partie nuit comprend trois chambres à coucher et deux salles de bains, offrant un cadre de vie confortable et fonctionnel.À l'étage supérieur, un espace supplémentaire d'environ 70 m², actuellement aménagé en bureau et salon, offre une grande flexibilité d'utilisation et de nombreuses possibilités d'aménagement.Deux places de stationnement dans un garage sécurisé complètent ce bien.Alliant volumes généreux, situation privilégiée et panorama remarquable, cet attique constitue une opportunité rare sur le marché immobilier de Pully.Contactez-nous pour obtenir davantage d'informations ou organiser une visite.Adresse exacte disponible après inscription sur neho.ch.VOUS SOUHAITEZ VISITER ? MERCI DE BIEN VOULOIR VOUS INSCRIRE D'ABORD : https://neho.ch/b/1009-26-10Discover this exceptional property offering spectacular views of the lake and mountains. Located in a quiet and privileged environment, this bright duplex in Pully will appeal to families looking for space, comfort and serenity.Occupying a dominant position, this magnificent penthouse apartment benefits from close proximity to transport links and all amenities. With a surface area of approximately 195 m², it comprises 5.5 rooms, including a generous south-facing living area. This includes a large living room with a fireplace, a convivial dining area and a modern, fully equipped kitchen. The sleeping area offers three bedrooms and two elegant and functional bathrooms.On the upper floor, a space of approximately 70 m², currently converted into an office and secondary lounge, offers numerous possibilities for conversion according to your desires and needs.Two secure garage spaces complete this rare property on the market.An opportunity not to be missed: contact us now to arrange a viewing and let yourself be seduced by this unique place.Exact address available upon registration on neho.ch.INTERESTED IN VISITING THE PROPERTY? PLEASE REGISTER FIRST : https://neho.ch/b/1009-26-10

  • Balcony / Terrace
  • Garage
  • View
Balazs Koczan

Balazs Koczan

1 / 13
Balazs Koczan

Balazs Koczan

  • Parking space
  • Balcony / Terrace
  • Garage
  • +3
5.5 rooms, CHF 3,450,000.–
Top
1095 Lutry

Emplacement privilégié à deux pas du lac

EN EXCLUSIVITE CHEZ ROCKWELL PROPERTIESÀ seulement quelques pas des rives du lac Léman, de la plage de Lutry, et à proximité de la gare CFF ainsi que des commerces, ce superbe appartement de standing de près de 200m2 habitables occupe l'intégralité du 1er étage d'une petite résidence intimiste de trois lots avec accès direct par ascenseur.Construite en 2021 par le bureau RDR Architectes avec des matériaux de toute première qualité, la résidence (certifiée Minergie) est dans un état irréprochable, tout comme l'appartement, qui se présente comme neuf. Sa distribution harmonieuse offre une séparation idéale entre les espaces de vie et les espaces nuit, garantissant confort et intimité.La disposition des pièces est la suivante : • Hall d'entrée avec armoires encastrées sur mesure • Chambre avec salle de douche attenante • Chambre avec salle de bains (baignoire) • Suite parentale avec salle de bains, dressing et accès au balcon • WC visiteurs • Buanderie privative • Cuisine moderne entièrement équipée • Salle à manger avec accès à la loggia • Spacieux séjour avec accès à la loggia En complément, ce bien dispose d'une cave d'environ 12 m² ainsi que de deux places de parc intérieures (CHF 50'000.- par unité, en sus du prix de vente).Disponibilité immédiate.Prime location just steps from the lakeJust a few steps from the shores of Lake Geneva, Lutry Beach, and close to the CFF train station as well as local shops, this superb high-end apartment of nearly 200 sqm occupies the entire first floor of an intimate three-unit residence with direct elevator access.Built in 2021 by RDR Architectes using top-quality materials, the residence (Minergie-certified) is in impeccable condition, just like the apartment, which presents as new. Its harmonious layout offers an ideal separation between living areas and sleeping quarters, ensuring comfort and privacy.The layout is as follows: • Entrance hall with custom-built fitted wardrobes • Bedroom with en-suite shower room • Bedroom with bathroom (bathtub) • Master suite with bathroom, dressing room, and access to the balcony • Guest WC • Private laundry room • Fully equipped modern kitchen • Dining area with access to the loggia • Spacious living room with access to the loggia In addition, the property includes a cellar of approximately 12 sqm and two indoor parking spaces (CHF 50,000 per space, in addition to the sale price).Available immediately.

  • Parking space
  • Balcony / Terrace
  • Garage
  • +3
Thomas Jaquet

Thomas Jaquet

1 / 5
Thomas Jaquet

Thomas Jaquet

  • Parking space
  • Balcony / Terrace
  • Garage
  • +2
5.5 rooms, 165m², CHF 2,060,000.–
Top
., 1071 Chexbres

Chexbres - new 5.5-room duplex with a view of Lake Geneva

In Chexbres, the B301 occupies the top two floors of building B in the Feuille de Vigne residence. This new 5.5-room duplex benefits from an unobstructed view of Lake Geneva and the Alps, with the village roofs in the foreground.The main level brings together the living room, dining area, and open kitchen. This space extends to a balcony facing the lake, to enjoy meals outside or take in the scenery.Two bedrooms, including one with a dressing room, are located on this level, as well as a bathroom with a bathtub and a shower room with WC.An interior staircase leads to the upper floor, which is arranged under the sloping roof. It accommodates two additional bedrooms, a generous landing, and a bathroom with a bathtub, double sink, and WC. Four bedrooms and three bathrooms, with a layout that allows each person to have their own space.The features include an Armony kitchen with a granite countertop and V-ZUG appliances, triple glazing, electric shutters, and underfloor heating with geothermal energy.The construction site is in progress. The finishes can be personalized within the planned budgets and according to the progress of the work.Feuille de Vigne consists of only 14 apartments spread over three buildings, with an elevator and underground parking.Selling price: CHF 2'060'000.-Indoor parking spaces: CHF 40'000.- per unit, in addition.Expected delivery: summer 2028.Main residence, secondary residence, or rental investment. Sale to foreign non-residents is authorized.File, information, and visits on request by sending us your complete contact details by email or through the contact form.Thomas Jaquetthomas@proximmo.ch | +41 79 449 82 53PROXIMMO - Real Estate Agency SàrlPlace Bel-Air 1, 1003 Lausanne021 351 08 08 | info@proximmo.chwww.proximmo.chDiscover all our promotions:https://www.proximmo.ch/buy/Do you want to sell your property?Contact us for a free, non-binding assessment.

  • Parking space
  • Balcony / Terrace
  • Garage
  • +2
Chloe Gonon

Chloe Gonon

1 / 10
Chloe Gonon

Chloe Gonon

  • Parking space
  • Garage
  • View
  • +1
5.5 rooms, 118m², CHF 1,950,000.–
Top
., 1012 Lausanne

Contemporary elegance and private garden

Perfectly located just two steps from the center of Lausanne, in a quiet and privileged area, this magnificent 5.5-room apartment of approximately 118 m2, with a terrace of approximately 60 m2 and a large private garden of approximately 150 m2, is unique in the city. It enjoys an optimal position offering a privileged living environment with direct access to all amenities (shops, restaurants, bus, M2 in 5 minutes and less than 10 minutes from the city center of Lausanne). Its typology and beautiful spaces are ideal for people who want to enjoy a spacious, elegant and bright home in a green and pleasant environment. This rare property on the local market is in a like-new condition and constitutes a very good opportunity!Carefully laid out, with high-quality finishes in a building constructed in 2022, the apartment is distributed over an entrance hall with wardrobe, two bathrooms, a guest toilet, a spacious living room with open kitchen and dining room, giving access to the large covered terrace and the private garden. It comprises 4 bedrooms, two of which have been combined into a parental suite with bathroom and dressing room (it is easily possible to separate them to regain their initial configuration). In addition, the property also has a room currently used as a laundry room. Finally, it is completed with an indoor parking space (in addition) and a cellar.This small, secure PPE of six apartments is located less than 10 minutes from the city center of Lausanne. All amenities are within 5 minutes. A bus stop is 10 minutes on foot. The CFF train station is 10-15 minutes and schools are less than 5 minutes away. Finally, access to the highway is less than 10 minutes by car. All this in absolute calm!Price of the apartment: Fr. 1'950'000.-Price of the indoor parking space: Fr. 50'000.-Price of the indoor box: Fr. 100'000.-Total sale price: Fr. 2'100'000.-UNIQUE OPPORTUNITY TO SEIZE!To visit quickly.Chloe GononDirector of Luxury Real Estate079 601 67 81

  • Parking space
  • Garage
  • View
  • +1
Christopher Aubert

Christopher Aubert

1 / 17
Christopher Aubert

Christopher Aubert

5.5 rooms, 118m², CHF 1,950,000.–
1012 Lausanne

Magnificent 5.5-room apartment at the gates of Lausanne city center - 210 m² of private outdoor spaces

Magnificent high-standard apartment with 210 m² of private outdoor spaces at the gates of Lausanne city center Just a few minutes from Lausanne's city center, in a quiet and sought-after residential area, discover this magnificent 5.5-room apartment of approximately 118 m², located in a secure PPE with only 6 apartments, built in 2022.Combining high-end amenities, contemporary elegance, and a green environment, this rare property is particularly seductive due to its 210 m² of private outdoor spaces, offering a true house spirit at the gates of the city center.The property's advantages: • 118 m² of living space, carefully designed and with generous rooms • Terrace of approximately 60 m² and private garden of 150 m² • Recent construction from 2022, in excellent condition • Spacious, bright living room with open kitchen • 4 bedrooms, currently arranged as 3 bedrooms, including a superb parental suite with dressing room and bathroom • 2 bathrooms and a guest toilet • Private laundry room and cellar • Small, secure PPE with only 6 apartments • Immediate proximity to public transportation, shops, and schools An indoor parking space and a closed box are available as an extraSelling price: CHF 1'950'000.-Indoor parking space: CHF 50'000.-Closed box: CHF 100'000.-Total price: CHF 2'100'000.-A rare property on the Lausanne market, combining the standard of a recent construction, the comfort of a house, and the advantages of a privileged urban location.For more information or to organize a visit:Christopher Aubert - 078 327 55 35

David Connolly

David Connolly

1 / 13
David Connolly

David Connolly

  • Garage
  • Elevator
  • Quiet neighborhood
  • +1
5.5 rooms, 166m², CHF 2,495,000.–
1025 St-Sulpice VD

Calme, greenery and intimacy in Saint-Sulpice

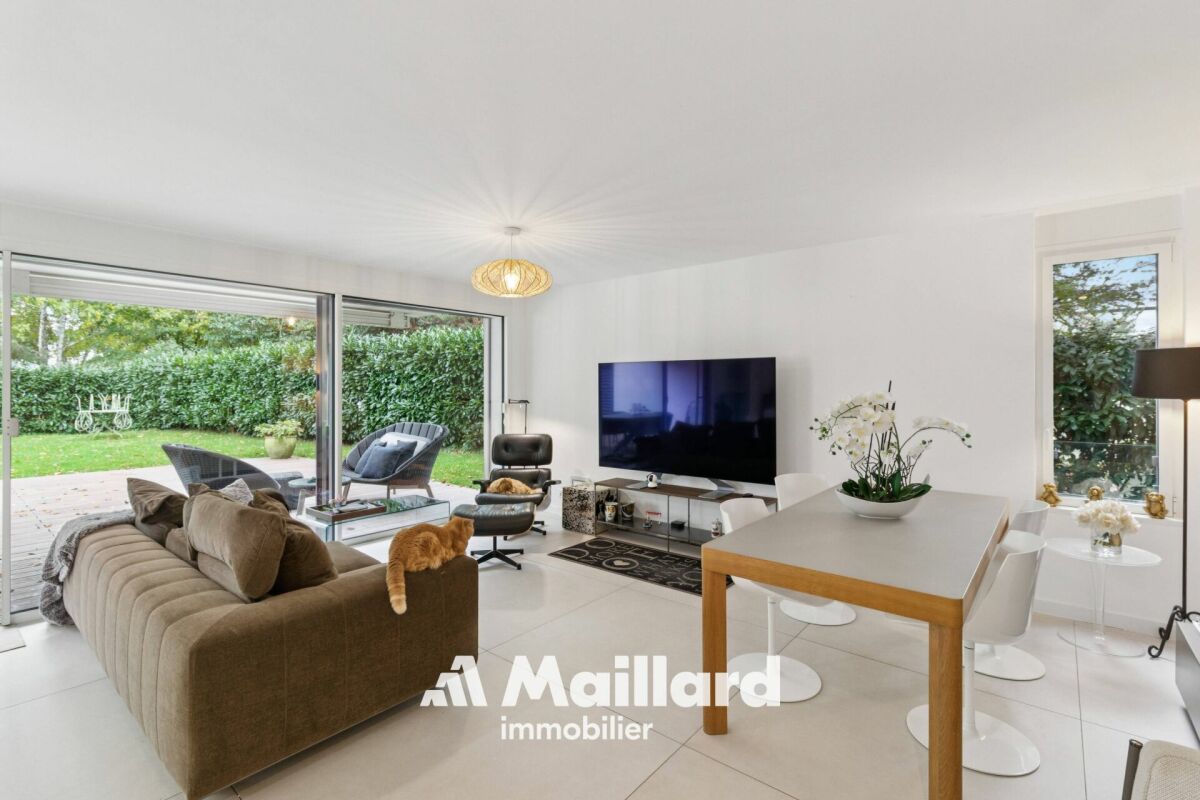
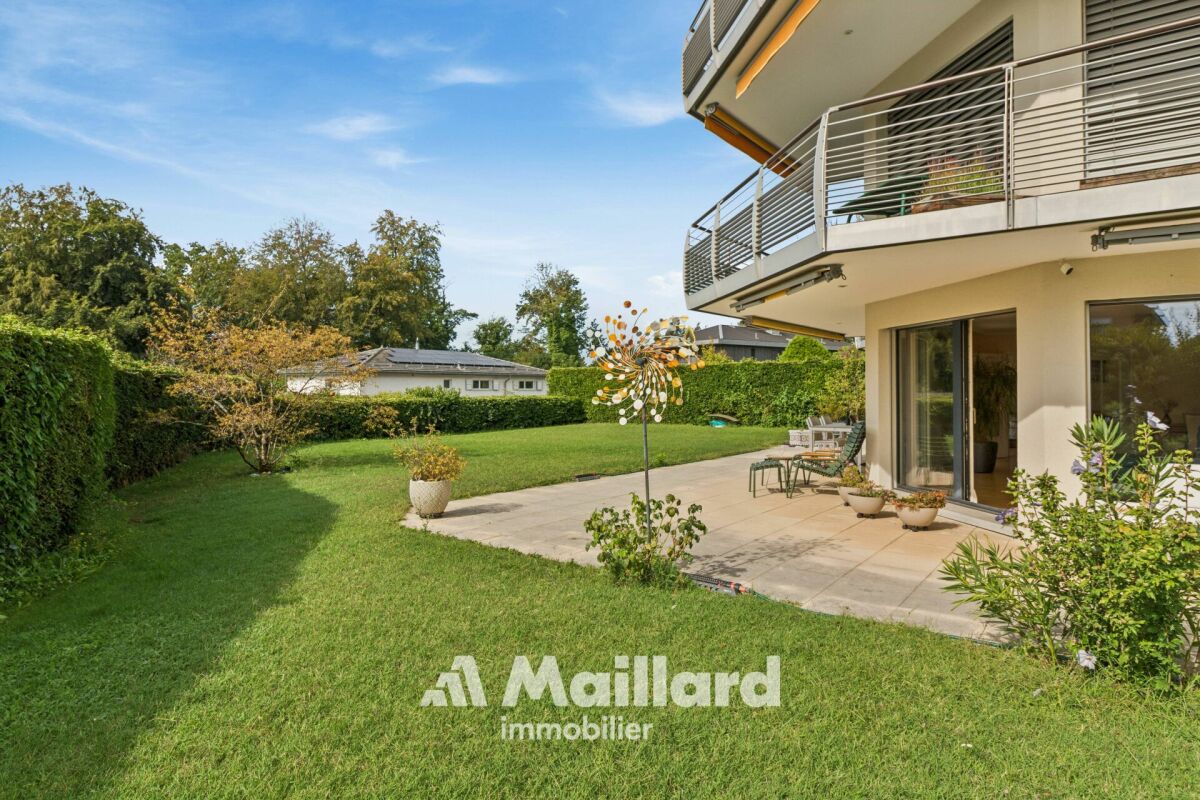
Maillard Immobilier is pleased to offer you exclusively this apartment with its exceptional garden: A feeling that one usually associates with a villa: the feeling of having space around oneself, opening the living rooms onto a large terrace and fully enjoying a garden "from home". This property preserves all that makes life in an apartment simpler: a maintained residence, shared facilities and collectively ensured management. Located on the ground floor of a building constructed in 1999, this 5.5-room apartment consists of a spacious living room, a closed kitchen, as well as four large bedrooms. A bathroom, two separate toilets, as well as a dressing room that completes the interior space. The outdoor spaces naturally extend the apartment. The south/southeast-facing terrace of approximately 88 m² opens onto a tree-lined garden of approximately 400 m² for exclusive use. The lake, accessible in just three minutes on foot, as well as the proximity to the forest and the neighboring natural area, reinforce the calm and green character of the place. The annexes are particularly complete: an individual garage box equipped with a charging station, three outdoor parking spaces, as well as two cellars and a wine cellar. Finally, this ground-floor apartment offers the intimacy of a house, while preserving the simplicity of an apartment. An opportunity not to be missed. Apartment: CHF 2'495'000.-Garage box: CHF 40'000.-Three outdoor parking spaces: 45'000Total sales price: CHF 2'580'000.-

  • Garage
  • Elevator
  • Quiet neighborhood
  • +1
New building
1 / 13
  • Balcony / Terrace
  • Garage
  • Elevator
  • +2
6.5 rooms, 156m², CHF 2,490,000.–
Chemin de la Plantaz 27, 1024 Ecublens

Last Villa - Trèfle Residence

Trèfle Residence – Exceptional Duplex Apartment! Exclusive at GAIA Real Estate. Discover the Trèfle Residence, an exclusive new project consisting of only three units, nestled in the most sought-after neighborhood of Ecublens. You will enjoy a green and peaceful environment, while being just a few steps away from amenities, public transportation, and EPFL, accessible within a few minutes on foot. In the exclusive setting of this residence, let yourself be seduced by a rare and elegant duplex apartment, with contemporary architecture, offering an intimate and privileged living space. Benefiting from its own private entrance and a decidedly independent character, it combines the comfort of a spacious dwelling with the advantages of a modern and secure home. Developed over two main levels plus a large private basement, this apartment offers approximately 156m² of living space, complemented by a private basement of approximately 41m², and seduces with its generous volumes and exceptional brightness. The ground floor accommodates an elegant entrance hall, a large open kitchen opening onto a bright living / dining room with pure lines, as well as an ideal office for teleworking and a guest toilet. Upstairs, the night area consists of three spacious bedrooms and a common bathroom, complemented by a superb parental suite with an adjacent shower and private balcony, a true haven of intimacy. Outside, a magnificent landscaped garden adorns this property, punctuated by several sun-drenched terraces, creating a unique outdoor living space where intimacy and serenity are the master words. The private basement, of very beautiful dimension, offers numerous possibilities for layout: fitness room, home cinema, wine cellar, or wellness area - according to your desires. A garage and an outdoor parking space (in addition to CHF 50'000.–) complete this exceptional property. A guaranteed coup de coeur, the Trèfle Residence embodies the perfect balance between contemporary architecture, refinement, and quality of life, in the heart of a green environment, just a few minutes from EPFL and all amenities. Contact us today to obtain more information or discover the detailed plans of this exceptional apartment with a unique character.

  • Balcony / Terrace
  • Garage
  • Elevator
  • +2
Travel time
-
Marcus Rothenbuehler

Marcus Rothenbuehler

1 / 28
Marcus Rothenbuehler

Marcus Rothenbuehler

  • Parking space
  • Balcony / Terrace
  • Garage
  • +4
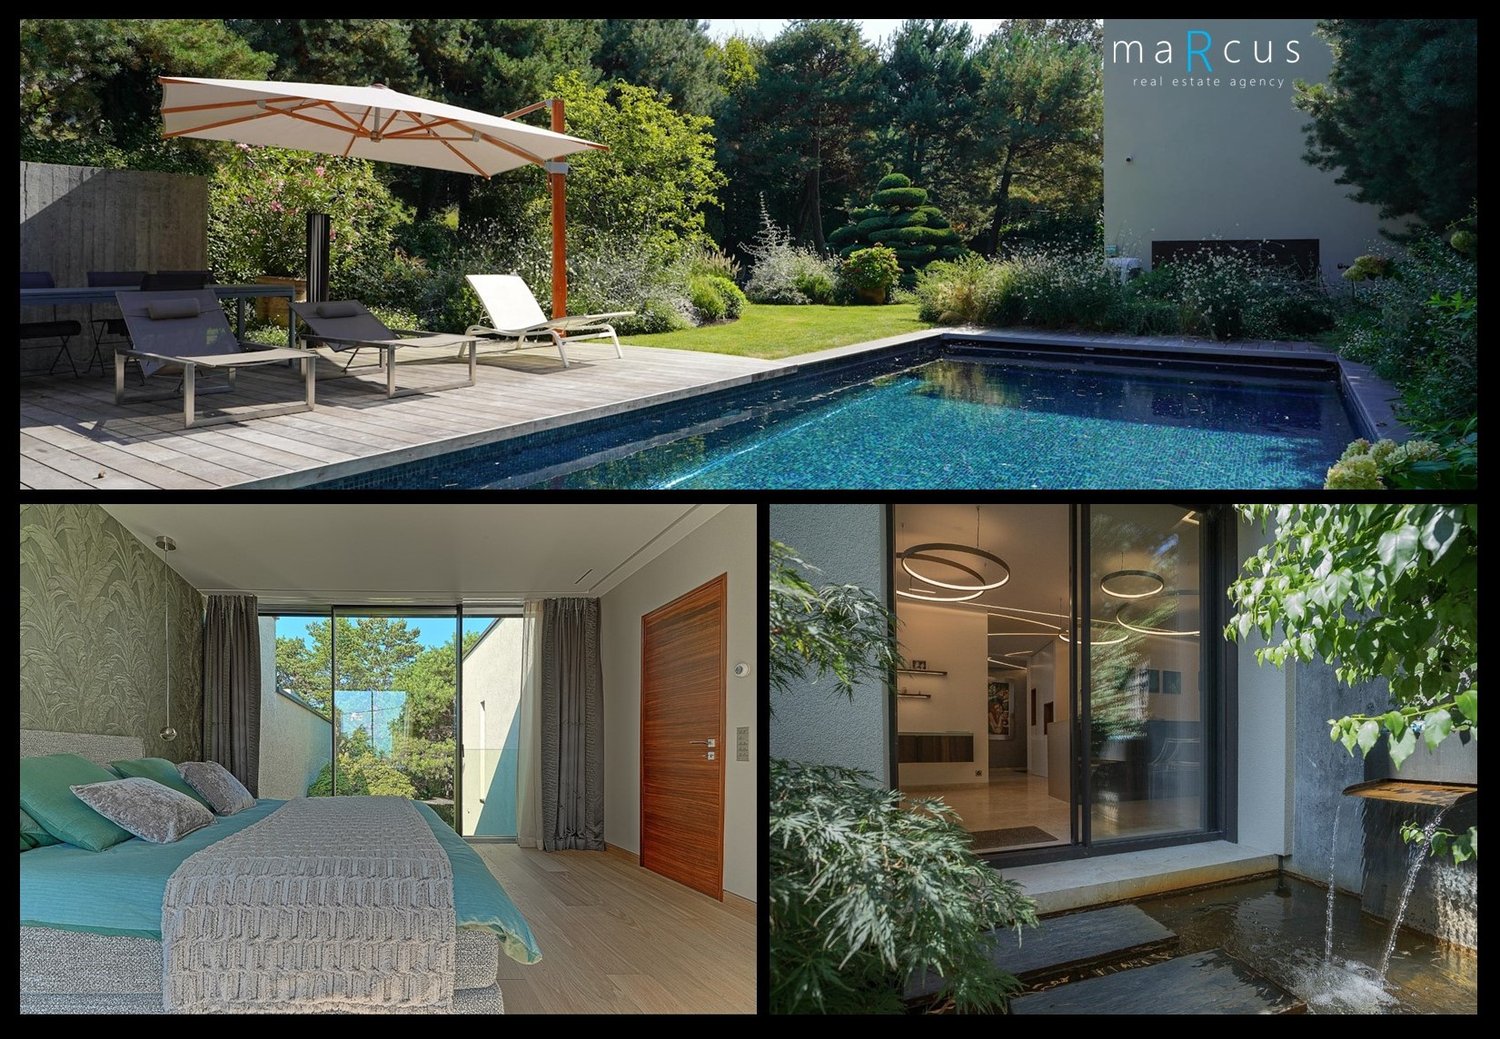
12 rooms, 410m², CHF 4,990,000.–
Chemin de la Fauvette 72, 1012 Lausanne

Lausanne Chailly, 12 pièces, 5 chambres, 2 bureaux, jardin avec piscine privée

Lausannne Chailly – 5 chambres - 2 bureaux - jardin - piscine privéePour en découvrir davantage, le lien vidéo est sous le scrolling des imagesCet incroyable et luxueux logement est destiné à ceux qui souhaitent profiter des avantages d’une vie urbaine au sein d’un quartier prisé et proche de toutes les commodités, sans pour autant se passer du confort de pouvoir bénéficier de la verdure, d’espaces extérieurs à l’abri des regards et des joies estivales d’une piscine.Ce triplex, composé de deux appartements, offre 5 chambres en suites, deux bureaux, de nombreuses terrasses privatives, plusieurs salons, deux cuisines ainsi qu’un vaste jardin richement arborisé.Un soin particulier a été apporté lors des travaux de rénovation réalisés en 2018. L’utilisation de matériaux de qualité supérieure, de luminaires de pointe et du soin méticuleux apporté à la décoration font de cet objet un bien d’exception.De grandes baies vitrées coulissantes se jouent des limites entre l’intérieur et l’extérieur, offrant de larges vues sur la végétation et le bassin lémanique, et invitant la lumière à prendre possession des lieux.Un espace de vie résolument hors normes qu'il vaut le détour d'une visite.Appelez-nous, nous aurons plaisir à vous assister dans votre quête immobilière. • English Lausanne Chailly – 5 bedrooms – 2 studies – garden – private swimming poolTo find out more, the video link is below the image galleryThis incredible, luxurious property is ideal for those who wish to enjoy the benefits of city living in a sought-after neighbourhood close to all amenities, whilst still enjoying the comfort of green spaces, secluded outdoor areas and the summer delights of a swimming pool.This triplex, comprising two flats, offers 5 en-suite bedrooms, two studies, numerous private terraces, several living rooms, two kitchens and a large, lushly landscaped garden.Particular care was taken during the renovation work carried out in 2018. The use of high-quality materials, state-of-the-art lighting and the meticulous attention to detail in the décor make this property anexceptional home.Large sliding glass doors blur the boundaries between indoors and outdoors, offering sweeping views of the surrounding greenery and Lake Geneva, and inviting natural light to flood the space.A truly extraordinary living space that is well worth a visit.Please call us; we would be delighted to assist you in your property search.

  • Parking space
  • Balcony / Terrace
  • Garage
  • +4
Travel time
-
1 / 13
  • Parking space
  • Balcony / Terrace
  • View
  • +2
5.5 rooms, 134m², CHF 1,915,000.–
1020 Renens VD

Fin de chantier! Élégant 5,5 pièces avec vue aux portes de Lausanne

Au premier étage de la résidence TerraVista à Renens, ce superbe appartement de 5,5 pièces développe près de 134 m² habitables et offre un cadre de vie à la fois contemporain, lumineux et raffiné.Occupant à lui seul l'intégralité de son étage, il bénéficie d'une remarquable intimité ainsi que d'un accès direct par ascenseur, pour un confort au quotidien particulièrement appréciable.L'espace de vie, généreux et parfaitement équilibré, réunit un vaste séjour, un espace repas convivial et une cuisine ouverte entièrement équipée. De larges baies vitrées baignent l'ensemble de lumière naturelle et créent une belle continuité avec l'extérieur.Le séjour s'ouvre sur un vaste balcon d'environ 48 m², orienté sud et est. Véritable prolongement de l'espace intérieur, il offre un cadre privilégié pour profiter des beaux jours et bénéficie d'un agréable dégagement en direction du lac et des Alpes.Dans le prolongement de la cuisine, une pièce d'appoint vient enrichir la fonctionnalité de l'appartement. Polyvalente, elle peut accueillir un bureau, une chambre d'amis ou un espace complémentaire selon les besoins. Elle est également équipée pour recevoir une colonne de lavage avec lave-linge et sèche-linge.La partie nuit se compose d'une élégante suite parentale avec rangements intégrés et salle d'eau privative, ainsi que de deux chambres supplémentaires, idéales pour des enfants, qui se partagent une salle de bains avec baignoire. Un WC visiteurs complète harmonieusement l'agencement.Les matériaux et finitions ont été sélectionnés avec soin afin de créer une atmosphère sobre, contemporaine et élégante, où confort et fonctionnalité se conjuguent avec une véritable attention portée aux détails.L'appartement bénéficie également d'une cave d'environ 10 m² ainsi que d'un atelier privatif de près de 12 m² au sous-sol. Un local à vélos ainsi qu'une place de parc extérieure en sus complètent les prestations.Avec seulement quatre appartements répartis sur quatre niveaux, la résidence TerraVista propose un environnement résidentiel intimiste et privilégié, tout en restant à proximité immédiate des transports, des commerces et des principaux axes de communication.Un appartement neuf aux prestations soignées, réunissant espace, lumière, intimité et élégance dans une résidence contemporaine à taille humaine.Lien vidéo de présentation : InstagramIm ersten Stock der Wohnanlage TerraVista in Renens erstreckt sich diese wunderschöne 5,5-Zimmer-Wohnung über fast 134 m² Wohnfläche und bietet ein modernes, helles und elegantes Wohnambiente.Da sie die gesamte Etage für sich allein einnimmt, bietet sie bemerkenswerte Privatsphäre sowie einen direkten Zugang per Aufzug - ein besonders willkommener Komfort im Alltag.Der großzügige und perfekt ausgewogene Wohnbereich vereint ein weitläufiges Wohnzimmer, einen gemütlichen Essbereich und eine voll ausgestattete offene Küche. Große Fensterfronten tauchen den gesamten Raum in natürliches Licht und schaffen einen schönen Übergang zum Außenbereich.Das Wohnzimmer öffnet sich zu einem großzügigen, ca. 48 m² großen Balkon mit Süd- und Ostausrichtung. Als echte Erweiterung des Innenraums bietet er einen privilegierten Rahmen, um die schönen Tage zu genießen, und besticht durch einen herrlichen Ausblick auf den See und die Alpen.In der Verlängerung der Küche ergänzt ein zusätzlicher Raum die Funktionalität der Wohnung. Er ist vielseitig nutzbar und kann je nach Bedarf als Arbeitszimmer, Gästezimmer oder zusätzlicher Raum dienen. Außerdem ist er für die Aufstellung einer Waschsäule mit Waschmaschine und Trockner ausgestattet.Der Schlafbereich besteht aus einer eleganten Elternsuite mit Einbauschränken und eigenem Duschbad sowie zwei weiteren Schlafzimmern, die sich ideal für Kinder eignen und sich ein Badezimmer mit Badewanne teilen. Ein Gäste-WC rundet die Raumaufteilung harmonisch ab.Die Materialien und Oberflächen wurden sorgfältig...

  • Parking space
  • Balcony / Terrace
  • View
  • +2
Marie Charrière

Marie Charrière

1 / 13
Marie Charrière

Marie Charrière

  • Parking space
6.5 rooms, 304m², CHF 3,900,000.–
Vaud, 1090 Lutry

A haven of peace bathed in light, with an unobstructed view of the lake and

From the very first moments, a unique atmosphere emanates. The southern light, omnipresent, reveals elegant volumes, sublimated by a ceiling height of 2.60 m, and opens onto a spectacular panorama between lake and Alps, offering an immediate sense of calm and evidence. Proposed exclusively by Switzerland Sotheby's International Realty, this 6.5-room contemporary property, developing approximately 304 m² of living space (390 m² useful), embodies an art of living where every detail contributes to the general harmony.The reception areas, generous and bathed in light, are distinguished by their fluidity and warmth, accompanied by a wood fireplace that invites you to prolong the moments. The kitchen, equipped with high-end appliances, combines performance and aesthetics with discretion.Three bedrooms, each with its own bathroom, as well as a parental suite with dressing room and bathroom, compose a night area designed to combine comfort, intimacy, and elegance.On the lower floor, an additional space of approximately 77 m² offers numerous possibilities for use: guest room, workspace, game room, leisure space, or storage, according to the needs of the future occupants.Outside, the private garden of approximately 1'097 m² forms a true green haven. Outdoor shower, discreet fireplace, and unobstructed views create a living space that is both intimate and open, conducive to relaxation as well as conviviality. A double garage, equipped with an electric charging station, completes this ensemble.Designed in a sustainable and contemporary approach, the property benefits from state-of-the-art technical equipment: underfloor heating by geothermal heat pump, solar panels dedicated to hot water, excellent insulation, and a video surveillance system ensuring a high level of comfort and security, while guaranteeing controlled costs.Rare in its balance between view, intimacy, construction quality, and art of living, this property never reveals itself entirely through words.It is felt. And discovered.

  • Parking space
Marie Charrière

Marie Charrière

1 / 13
Marie Charrière

Marie Charrière

  • Parking space
6.5 rooms, 304m², CHF 3,900,000.–
Lutry, VD, 1090 Lutry

A haven of peace bathed in light, with an unobstructed view of the lake and

From the very first moments, a unique atmosphere emanates. The southern light, omnipresent, reveals elegant volumes, sublimated by a ceiling height of 2.60 m, and opens onto a spectacular panorama between lake and Alps, offering an immediate feeling of calm and evidence. Proposed exclusively by Switzerland Sotheby's International Realty, this contemporary 6.5-room property, developing approximately 304 m² of living space (390 m² useful), embodies an art of living where every detail contributes to the overall harmony.The reception areas, generous and bathed in light, distinguish themselves by their fluidity and warmth, accompanied by a wood fireplace that invites to prolong the moments. The kitchen, equipped with high-end appliances, combines performance and aesthetics with discretion.Three bedrooms, each with its own bathroom, as well as a parental suite with dressing room and bathroom, compose a night area designed to combine comfort, intimacy, and elegance.On the lower floor, an additional space of approximately 77 m² offers numerous possibilities of use: guest room, workspace, game room, leisure space, or storage, according to the needs of the future occupants.Outside, the private garden of approximately 1'097 m² forms a true green oasis. Outdoor shower, discreet fire pit, and unobstructed views create a living framework that is both intimate and open, conducive to relaxation as well as conviviality. A double garage, equipped with an electric charging station, completes this ensemble.Designed in a sustainable and contemporary approach, the property benefits from state-of-the-art technical equipment: underfloor heating by geothermal heat pump, solar panels dedicated to hot water, excellent insulation, and a video surveillance system ensuring a high level of comfort and security, while guaranteeing controlled costs.Rare in its balance between view, intimacy, construction quality, and art of living, this property never reveals itself entirely through words.It is felt. And discovered.

  • Parking space

Suggested properties for you based on search results

Other interesting objects