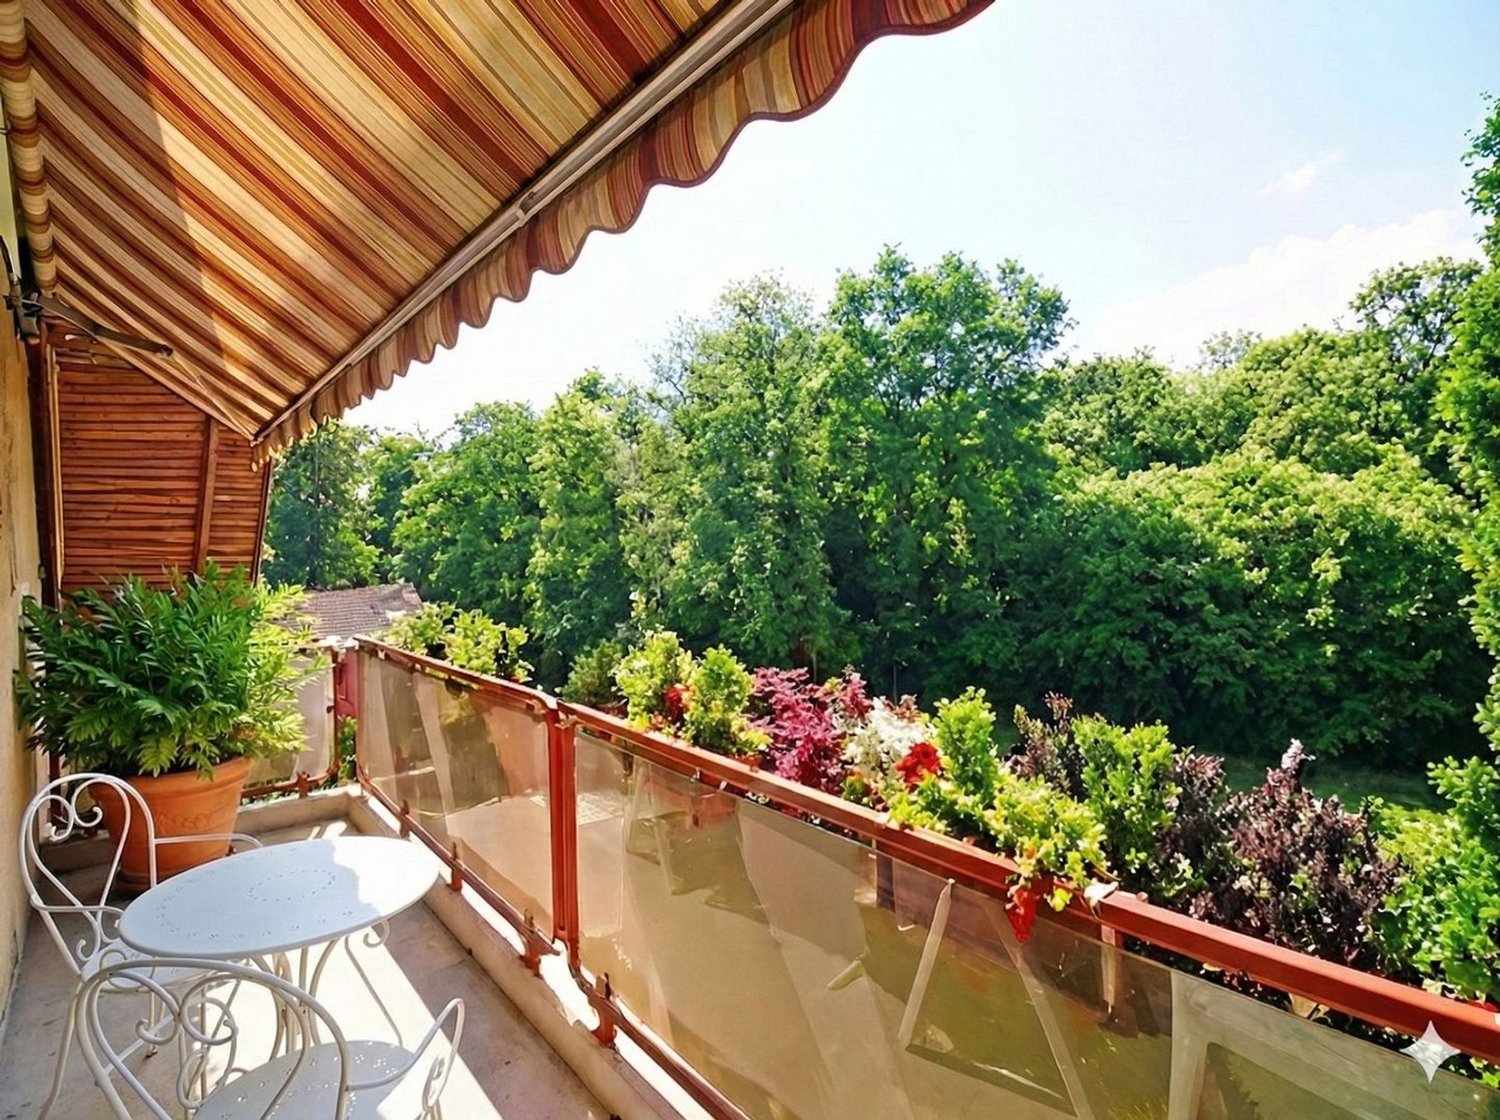
Bangerten b. Dieterswil - Maisonette / Duplex buy

We recommend expanding your search criteria to get similar results. The current filters didn’t return any matches.

If you don’t want to change your current search criteria, we recommend creating a search alert, so you’ll be notified when matching offers become available.

More objects in your automatically expanded search area
8 results - Radius: + 10km
New building
1 / 10
6.5 rooms180m²CHF 1,050,000.–
Premium
Balmstrasse 2, 4584 Lüterswil-Gächliwil

6.5-room single-family house in a farmhouse with a large garden in Lüterswil (Bucheggberg)

Modern living in Bucheggberg The new construction project ZeLuterswile Project overviewIn the idyllic Lüterswil in Bucheggberg, a modern residential ensemble with spacious condominiums in a quiet location is being built with the new construction project Ze Luterswile.The project combines the new construction of a traditional farmhouse with an adjacent multi-family house new building. A total of 14 residential units with different floor plan variants and an unobstructed southern orientation with a free view into the green are being created.The expansion is being carried out according to high-quality construction standards and offers contemporary living quality. All apartments have private outdoor areas, which extend the living space and create a direct connection to the surrounding nature.The pictures (visualizations) and the virtual tour match this apartment! Apartment B1 summarized: 6.5-room condominium (renovation) Ground floor and 1st floor net living area 180.5 m2 Special use/garden 280.5 m2 and terrace with pergola 92.4 m2 Single-family house in a farmhouse with a large garden FarmhouseThe existing farmhouse is being rebuilt without losing its original character. The architecture combines the charm of traditional construction with modern living requirements.Thanks to the southern orientation, the apartments benefit from long sunny days and a free view over the Bucheggberg landscape.Seven new apartments are being built in the farmhouse, which differ in apartment size and floor plans, thus covering different living needs. Multifamily houseTo the west of the farmhouse, a modern multifamily house with seven apartments is being built.The apartments impress with a contemporary expansion and well-thought-out floor plans for different living requirements.Thanks to the identical southern orientation as the main building, these apartments also enjoy sunny days and a free view of the gentle hill landscape of the Bucheggberg. Project advantages New construction project with a total of 14 condominiums Combination of traditional farmhouse and modern multifamily house Southern orientation with a free view into the green Spacious floor plan variants Private outdoor areas for all apartments Quiet residential location in Bucheggberg Visualizations and project presentationSo that you can already get a realistic picture of the project today, the visualizations and building representations have been modeled with a real view. This way, you can already see how the buildings will harmoniously fit into the surroundings.In addition, visualizations and 3D apartment tours are available, which vividly present the project and the individual apartments.On the directly linked project website, you will also find all digital tours and further information about the new construction project ZeLuterswile. Have we sparked your interest?The construction description, mood pictures, and real material samples make it easier for you to choose your future home.If you have any questions about the interior design, our architect will be happy to advise you. We would also be happy to present the entire project to you in person in our showroom.Arrange a non-binding appointment today. Note:This advertisement is for the apartment New construction multifamily house M5 OG.

Travel time
-
1 / 12
  • Parking space
  • Balcony / Terrace
  • Garage
  • +2
5.5 rooms174m²CHF 1,490,000.–
Premium
Hinterkappelen, 3032 Hinterkappelen

Garden paradise with studio near Aare and Wohlensee

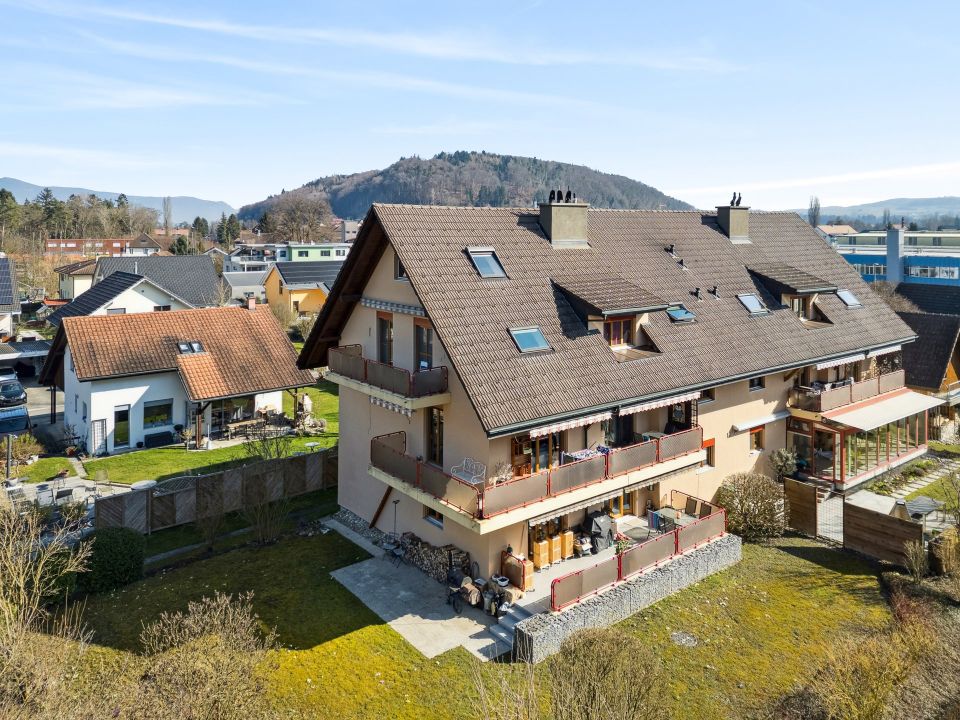
In an absolutely quiet location directly by the Eymatt nature reserve, this modern maisonette apartment with a large garden, high-quality equipment, and a separate studio/atelier in the basement awaits you. The lushly planted settlement with native plants creates a lot of privacy, while the Aare, Wohlensee, Bremgartenwald, and Gäbelbachtal can be reached in a few minutes on foot. This apartment combines natural living with high quality of life and excellent connections to Bern. The spacious living area impresses with floor-to-ceiling windows, plenty of daylight, and direct access to the terrace and the lovingly designed garden. The open, fully equipped kitchen blends elegantly into the living room and creates a stylish, inviting living ambiance. High-quality materials, oak parquet, electric shutters, and careful equipment underline the upscale character of this special apartment. The well-cut rooms offer versatile possibilities for families, work, or guests. Two high-quality wet cells with Tadelakt wall cladding, rain shower, and bathtub give the living room an elegant and natural note. A special added value is the separate studio in the basement with around 49 m², plenty of daylight, and its own outdoor area. It is ideal as a separate apartment, home office, studio, guest room, or creative area and can be used or rented separately with manageable effort if needed. The large garden with natural planting, herbs, berries, dry stone wall with bench, fountain, and atmospheric lighting creates an exceptional retreat directly in front of the house door. The property also convinces energetically with a geothermal heat pump, underfloor heating, and a PV system on the flat roof. The highlights at a glance: • Absolutely quiet location directly by the Eymatt nature reserve • Aare, Wohlensee, Bremgartenwald, and Gäbelbachtal within walking distance • Very good connection to Bern and the highway • Spacious living area with floor-to-ceiling windows • Open, fully equipped kitchen • Terrace and large garden with special recreational quality • Two high-quality wet cells with Tadelakt wall cladding • Separate studio/atelier in the basement with around 49 m² • Geothermal heat pump, underfloor heating, and PV system • Underground parking space and cellar room included in the purchase price • Outdoor parking space available for an additional CHF 16,000 • Motorcycle parking space in the garage available for an additional CHF 10,000 • Additional storage space in the garage available for an additional CHF 10,000 An exceptional home for all those who want to combine modern architecture, natural living quality, high-quality materials, and flexible usage possibilities. Let yourself be inspired by the virtual tour and arrange your personal viewing appointment today.Exact address available after registration on neho.ch.INTERESTED IN A VIEWING? PLEASE REGISTER: https://neho.ch/b/3032-26-2

  • Parking space
  • Balcony / Terrace
  • Garage
  • +2
Noel Bigler

Noel Bigler

Immobilienmakler

1 / 13
  • Parking space
  • Garage
  • View
  • +1
5.5 rooms122m²CHF 775,000.–
Berne, 3293 Dotzigen

Prestigious Duplex 5.5 rooms " Feet in the water" with Climbing Room

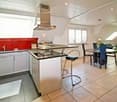
Privileged location at the gates of Biel and LyssLocated at Schulriederstrasse 14, this magnificent attic apartment of high standing benefits from a strategic location in the canton of Bern. You enjoy absolute tranquility while being in immediate proximity to urban centers: * Proximity: Quick access to Lyss and Biel. * Transport: The Dotzigen train station is just 4 minutes away on foot. * Setting: Secure residential area without transit traffic, located directly on the banks of the Old Aare.An exceptional living space for the familyThis 5.5-room duplex apartment has been tastefully renovated to offer modern comfort and warmth. * Interior: Large, bright living room with Swedish stove, open high-end kitchen (granite, glass, recent appliances). * The "Plus" Unique: A huge, renovated attic offering a private climbing room (60m² climbing surface). A dream space for young and sporty adults!Outdoor areas and communal facilities worthy of a hotelThe apartment offers rare amenities that guarantee a superior quality of life: * Well-being: Access to a complete communal spa with sauna, shower, and WC. * Leisure: A large room for birthdays and parties, equipped with a fitted kitchen and game room. * Garden of Eden: A beautiful, water-side communal garden, exceptionally maintained (see photos). It features a soothing biotope and a BBQ area for summer evenings.Annexes and ParkingEverything has been thought out for storage and practicality: * 1 Large private garage. * 1 Carport. * 2 Cellars (ideal for storage). * Several visitor parking spaces available..- Beautiful, renovated attic with shared wellness areaAnnexes, communal rooms, and gardenFrom the apartment's entrance, a retractable staircase leads to an attic serving as additional storage, complemented by a cellar and a storage room above the private garage, plus a carport. For common use, the house offers a large, multipurpose party room with kitchenette and a private wellness area (4 owners) with sauna, shower, and WC, as well as a charming, water-side communal garden with manicured lawn, beautiful trees, biotope, and BBQ/picnic area.Maintenance, renovations, and long-term comfortThe house, built in 1988, has been regularly maintained and improved: balcony and floors modernized, replacement of appliances (dishwasher, washing machine, dryer, installation of a water softening system, new PVC windows, transformation of the attic, installation of ceiling cladding, removal of the old chimney, and installation of the Swedish stove, revision of the heating system, new garages, and complete renovation of the kitchen. In total, almost CHF 182,000 has been invested in the apartment, ensuring a high level of comfort, up-to-date technology, and a habitable property without major renovation work in an idyllic waterfront location.The price of the apartment is CHF 840,000.-The price is composed as follows:In a separate building connected to the main building by an underground access.For the private, common use of the 4 owners, a wellness area with sauna, shower, and WC.Leisure: A large party room with fitted kitchen and game room.A new playground for children

  • Parking space
  • Garage
  • View
  • +1
Patrice Bayard

Patrice Bayard

Courtier

1 / 13
6.5 rooms184m²CHF 865,000.–
Bundesrat R. Mingerstrasse 8, 3054 Schüpfen

Spacious living like a single-family house

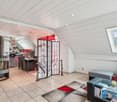
This bright and exceptionally spacious 6-room maisonette apartment spans three floors and provides the feeling of living in a single-family house thanks to its well-thought-out floor plan and plenty of privacy. Ideal for families or couples who need space and appreciate a quiet and child-friendly environment, just around 17 minutes from Bern. Room description Upon entering, you are greeted by an inviting entrance area. On the first living level, there is the semi-open kitchen, equipped with an oven and steamer (appliances less than four years old). The openly designed living and dining area forms the heart of the apartment and creates a warm living atmosphere with the cozy Swedish stove. From here, you can access the covered balcony with a view of the village. This level is complemented by a study or guest room and a guest toilet. On the 2nd upper floor, there are three spacious bedrooms. A spacious bathroom with a washing machine and tumble dryer on almost 16 m² provides high living comfort. The forecourt connects the rooms harmoniously with each other - one room has access to another balcony. In the attic, there is a bedroom with a charming roof niche and a separate bathroom with a shower and toilet. This floor creates a private retreat and perfectly rounds off the spacious room offer. Ideal and practical: In the basement, a heated hobby room belongs to the apartment and offers individual usage possibilities. A separate cellar compartment provides further storage space. Sales target price CHF 865,000. Apartment CHF 20,000. Hobby room CHF 35,000. Parking space
Travel time
-
1 / 29
5.5 rooms146m²CHF 1,090,000.–
Bantigerstrasse 7, 3052 Zollikofen

Wonderful space in a quiet neighborhood - Top view - Large terrace - Seating area

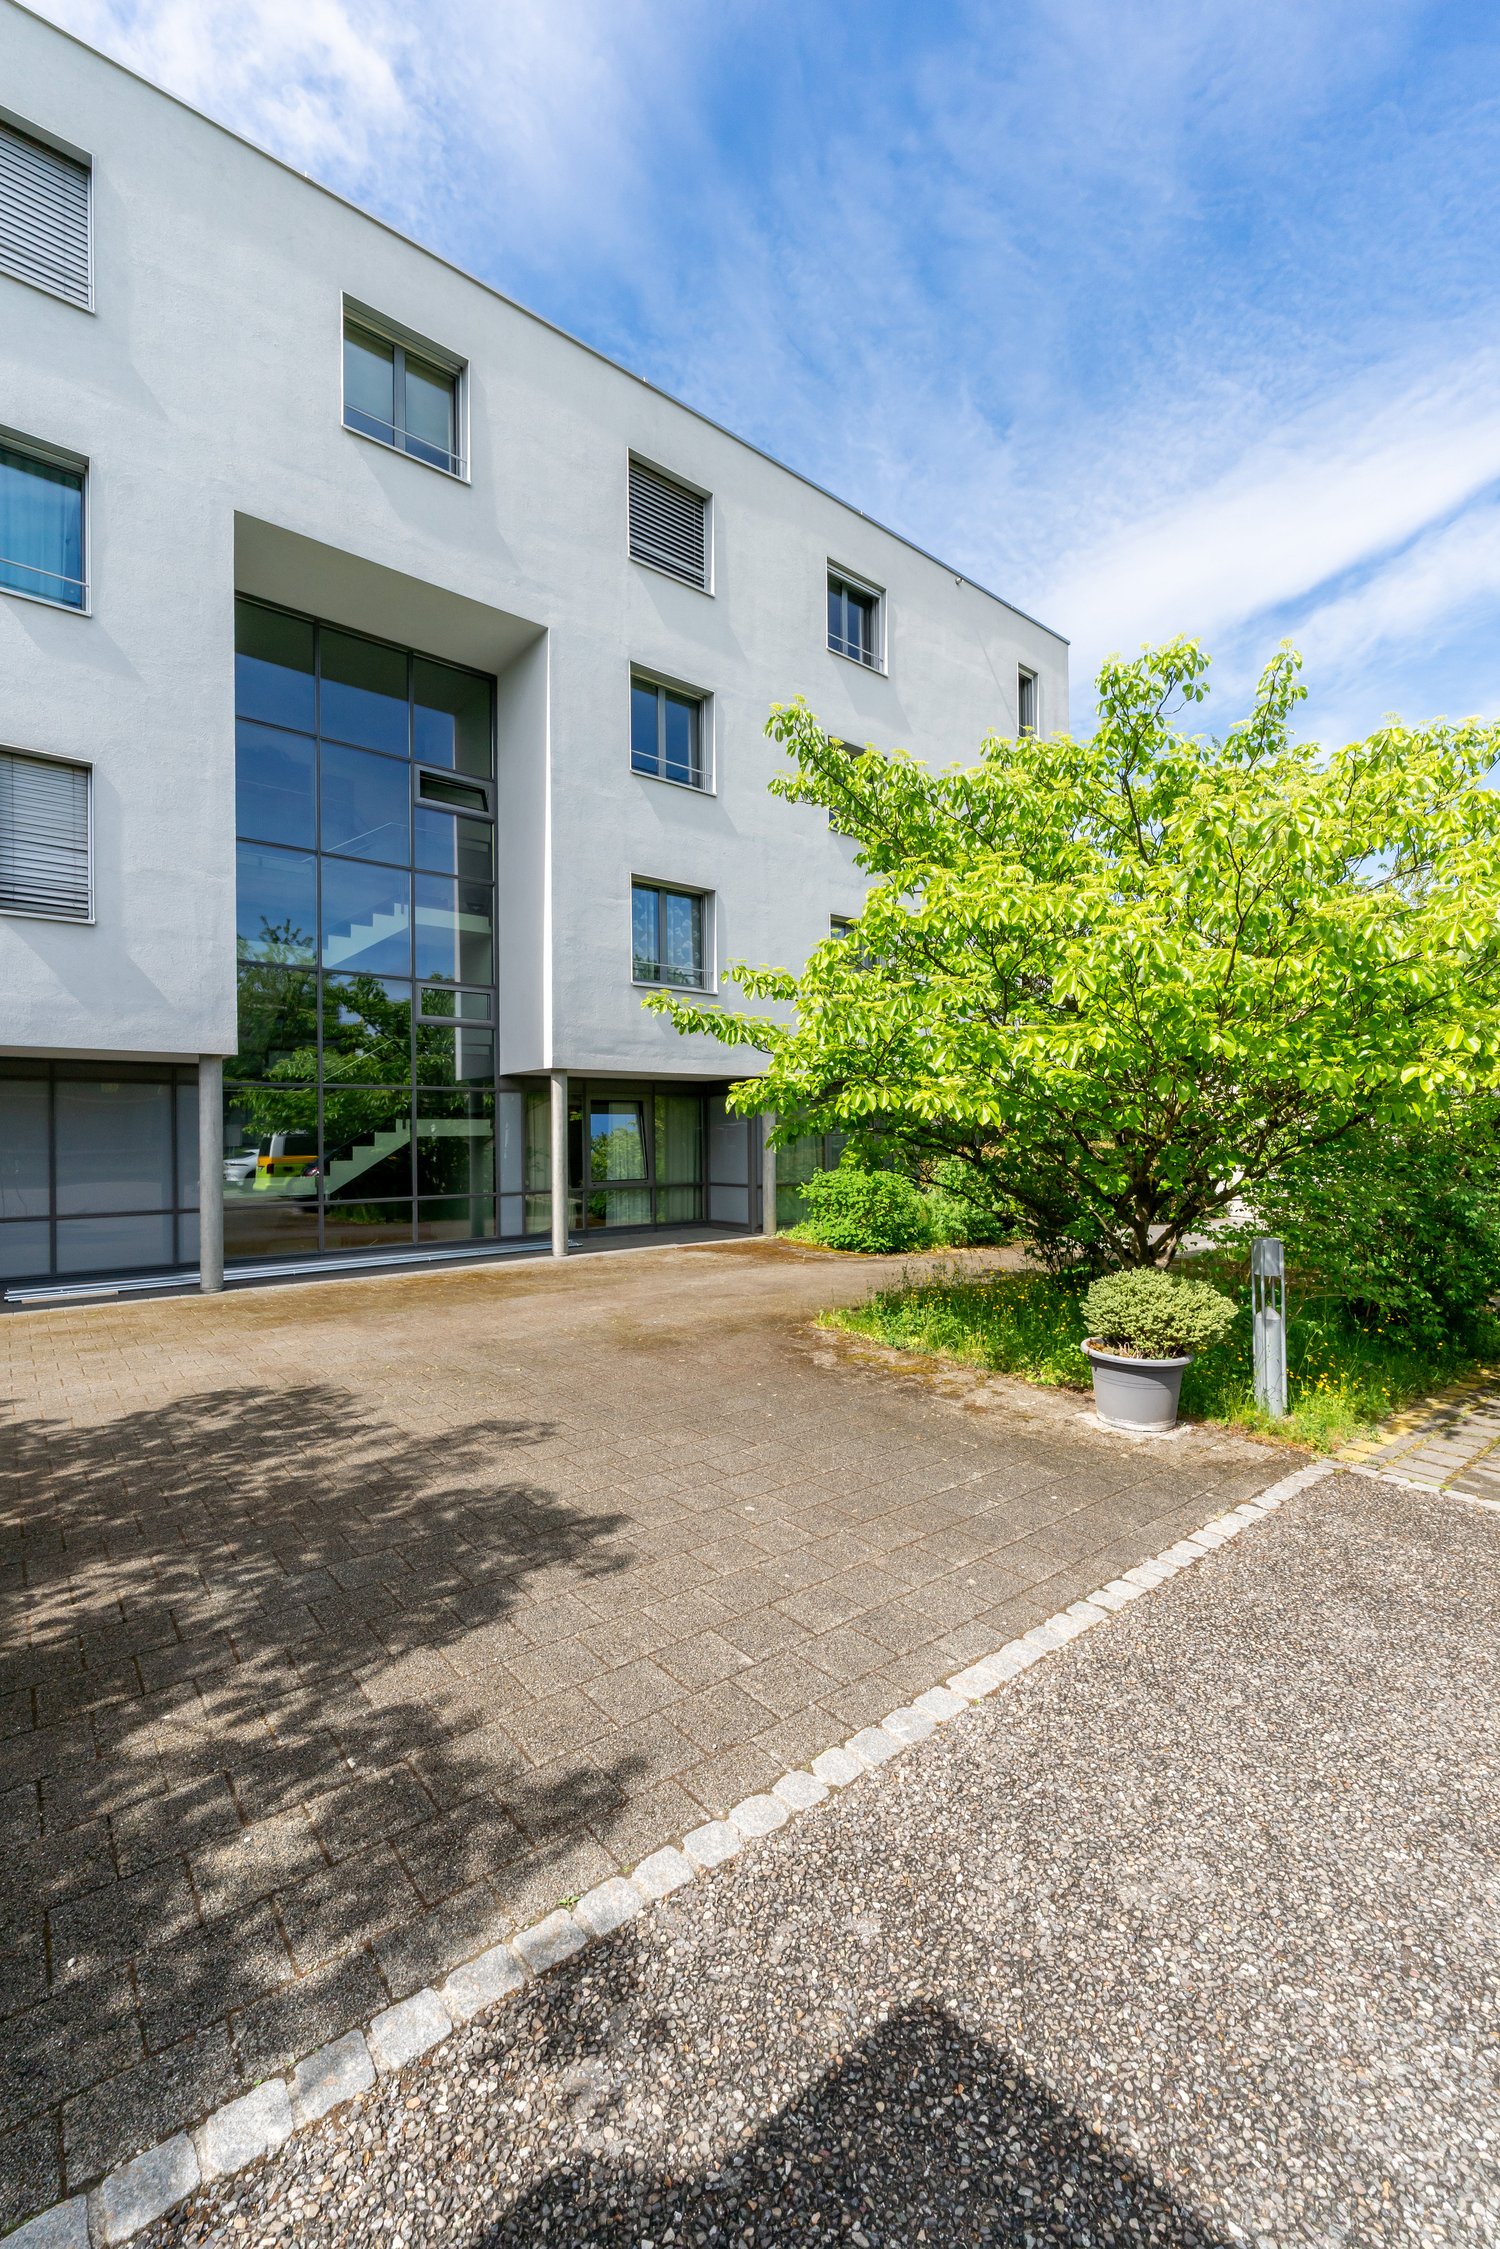
This very attractive 5.5-room maisonette apartment at Bantigerstrasse 7 in Zollikofen is an unusual opportunity. The building was completely renovated in 2014 and presents itself in a modern and very good condition.The apartment spans 4 floors, including the entrance area, and offers 146 m² of living space and a total area of 192 m², providing generous space for families and discerning buyers.The residential area is quiet and built with high-quality properties. Nestled in green spaces and open fields - a real idyll with a picturesque landscape in the background.Among the special features of this apartment are • Open living and dining area: Modern, bright floor plan with a large dining table, kitchen island, and an elegant interior staircase connecting the two living levels. • Two modern bathrooms: One with a double sink, bathtub, shower, and built-in shelf. A practical guest toilet is located on the ground floor. • Spacious terrace of around 30 m²: With a wooden floor, large glass sliding doors, and seating areas - ideal for relaxing outdoors with a top view. • Winter garden of around 16 m²: Directly accessible from the property and from the terrace. • Garden seating area of around 10 m² • Modern staircase: With glass railing and wooden steps - a real design element inside the apartment. • Parking space: A private parking space can be purchased for CHF 30,000.00. Location and surroundings:The apartment is located in a quiet and sunny residential area - both in summer and winter, the property benefits from good sunlight. Thanks to its excellent public transportation connections, the apartment is ideal for commuters: • Steinibach stop (bus/tram): only 2 minutes' walk away • Worblaufen train station: reachable in 9 minutes' walk The sale is carried out in a two-stage bidding process.We look forward to your contact.
Travel time
-
1 / 10
  • Parking space
  • Garage
  • View
  • +1
5.5 rooms122m²CHF 775,000.–
CH, 3293 Dotzigen

Prestigious Duplex 5.5 rooms "Pieds dans l'eau" with Climbing Room

Privileged location at the gates of Bienne and LyssLocated at Schulriederstrasse 14, this magnificent attic apartment of high standing benefits from a strategic location in the canton of Bern. You enjoy absolute tranquility while being in immediate proximity to the urban centers: * Proximity: Quick access to Lyss and Bienne. * Transport: The Dotzigen train station is just 4 minutes away on foot. * Setting: Residential area without transit traffic, located directly on the banks of the Old Aare.An exceptional living space for the familyThis 5.5-room duplex apartment has been tastefully renovated to offer modern comfort and warmth. * Interior: Large, bright living room with Swedish stove, open, high-end kitchen (granite, glass, recent appliances). * The "Plus": A huge, converted attic offers a private climbing room with 60m² of climbing surface. A dream space for young and sporty adults! Exterior and communal facilities worthy of a hotelThe PPE offers rare amenities that guarantee superior quality of life: * Well-being: Access to a complete communal spa with sauna, shower, and WC. * Leisure: A large room for birthdays and parties, equipped with a fitted kitchen and a game room. * Garden of Eden: A beautiful, water-side communal garden, exceptionally maintained (see photos). It features a soothing biotope and a BBQ area for your summer evenings. Annexes and parkingEverything has been thought out for storage and practicality: * 1 large, private garage. * 1 carport. * 2 cellars (ideal for storage). * Several visitor parking spaces available for your guests.Beautiful, renovated attic with shared wellness areaAnnexes, communal rooms, and gardenFrom the entrance of the apartment, a retractable staircase leads to an attic used as additional storage space, complemented by a cellar and a storage room located above the private garage, plus a carport. For common use, the house offers a large, multi-purpose party and festival hall with a fitted kitchen and a private wellness area (for 4 owners) with sauna, shower, and WC, as well as a charming, water-side communal garden with a manicured lawn, beautiful trees, biotope, and BBQ/picnic area.Maintenance, renovations, and long-term comfortThe house, built in 1988, has been regularly maintained and improved: balcony and floors modernized, replacement of appliances (dishwasher, washing machine, dryer, installation of a water softener, new PVC windows, transformation of the attic, installation of ceiling cladding, removal of the old chimney, and installation of the Swedish stove, revision of the heating system, new garages, and complete renovation of the kitchen. In total, almost 182,000 CHF have been invested in the apartment, which guarantees a good level of comfort, up-to-date technology, and a habitable property without major renovation work, in an idyllic location by the water.The price of the apartment is CHF 840,000.The price is composed as follows:In a separate building connected to the main building by an underground access.For the private, common use of the 4 owners, a wellness area with sauna, shower, and WC.Leisure: A large room for birthdays and parties, equipped with a fitted kitchen and a game room.A new playground for children from 2026 next to the BBQ area by the Old Aare.A garage-box-workshop for CHF 30,000.A carport for CHF 25,000.Total price: CHF 895,000.

  • Parking space
  • Garage
  • View
  • +1
Patrice Bayard

Patrice Bayard

Courtier

1 / 6
6.5 rooms174m²CHF 1,450,000.–
3063 Ittigen

Modern Duplex Apartment

This residential domicile, built in 2004, in the immediate vicinity of Bern, impresses with an exceptional space offer and modern architecture, which extends over two floors on the third floor of a well-maintained property. The apartment offers a maximum of flexibility and quality of life for high demands and also benefits from the attractive location in the immediate vicinity of the Wankdorf Center and the very good connection to the Bernmobil public transport network.The following highlights await you:- Central and public transport proximity- Open living and dining area- Modern construction- Two balconies- 4 garage parking spacesEngel & Völkers - Your competent partner for real estate sales.The offered property is located in one of the most attractive residential communities in the Bern agglomeration. Ittigen is characterized by its first-class location, which combines urban comfort with a natural, family-friendly environment. The object is embedded in a well-maintained residential quarter, which is convincing due to its tranquility and the excellent connection to the federal city. Here, residents enjoy the advantages of a modern community that has preserved its charming and personal character despite its growth.The local infrastructure leaves no wishes unfulfilled and underlines the high quality of life. Within comfortable walking distance, there are versatile shopping opportunities, such as the nearby Talgut Center, which offers a wide range of specialist shops, service providers, and gastronomic establishments. The location is also ideal for families, as modern educational institutions from kindergarten to secondary school, as well as diverse care services, are safely and quickly accessible within the community.If you would like to learn more about the property, we would be happy to send you the documentation.

Other interesting objects