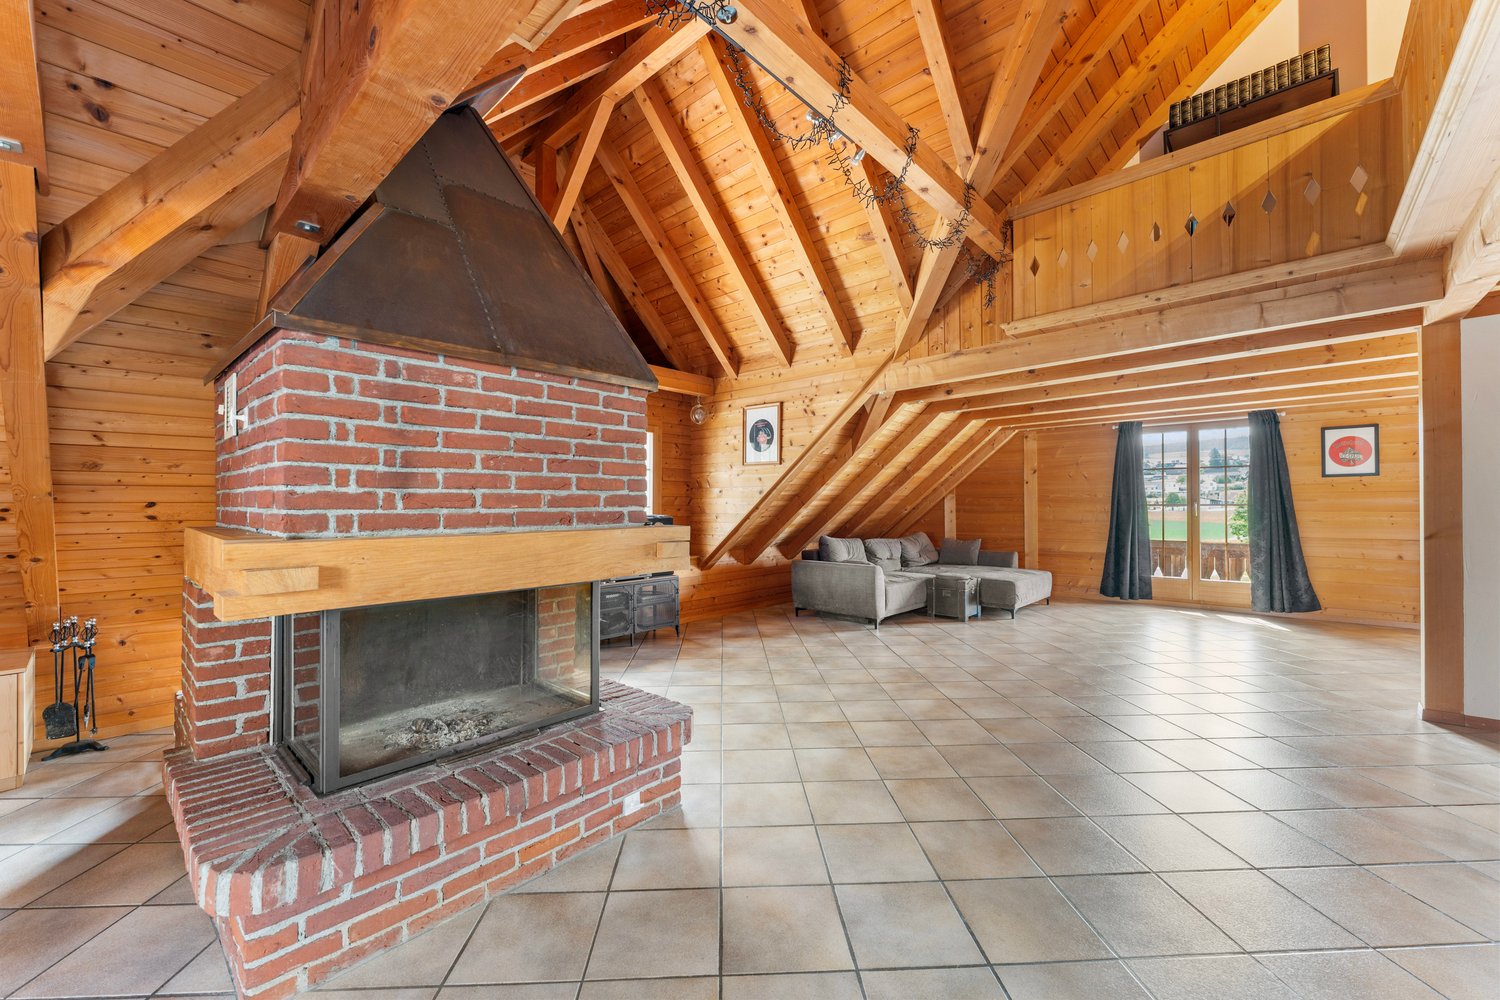
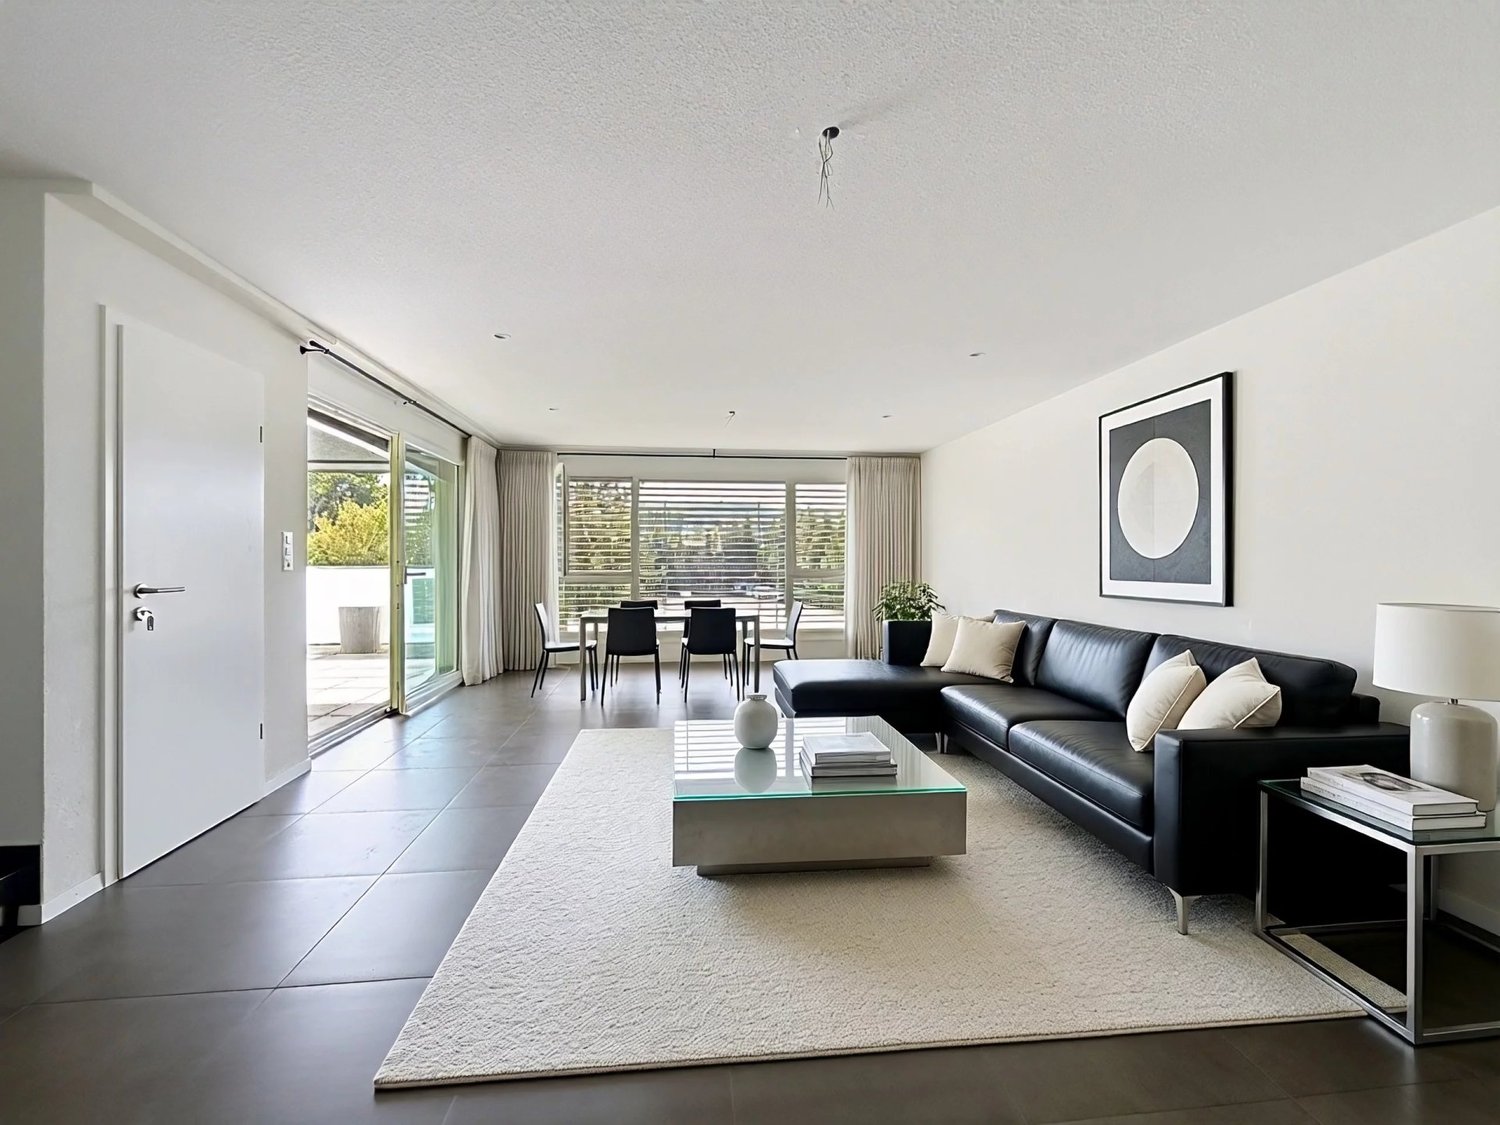
Hagneck - Maisonette / Duplex buy

We recommend expanding your search criteria to get similar results. The current filters didn’t return any matches.

If you don’t want to change your current search criteria, we recommend creating a search alert, so you’ll be notified when matching offers become available.

More objects in your automatically expanded search area
10 results - Radius: + 10km
  • Modern two-story wooden house with solar panels on the roof, large windows, and a spacious front yard with a small seating area.
  • Aerial view of a modern, two-story house with a dark roof and solar panels, surrounded by a rural landscape with fields, trees, and neighboring houses.
  • Modern bedroom with a large bed, nightstands, table lamps, a comfortable armchair, side table, and a vase with flowers. Large windows with curtains and a wooden ceiling.
  • Open-plan living and dining area with a blue sofa, armchair, coffee table, dining table with chairs, kitchen area with cabinets and oven, and decorative elements like framed pictures, plants, and candles.
  • A well-maintained garden with a wooden table and chairs on a patio, surrounded by green grass, shrubs, and trees, with a modern wooden house in the background.
  • Cozy attic bedroom with wooden floors, slanted ceilings, large windows, a bed with green bedding, a desk with a chair, a beanie chair, a toy train set, and decorative plants.
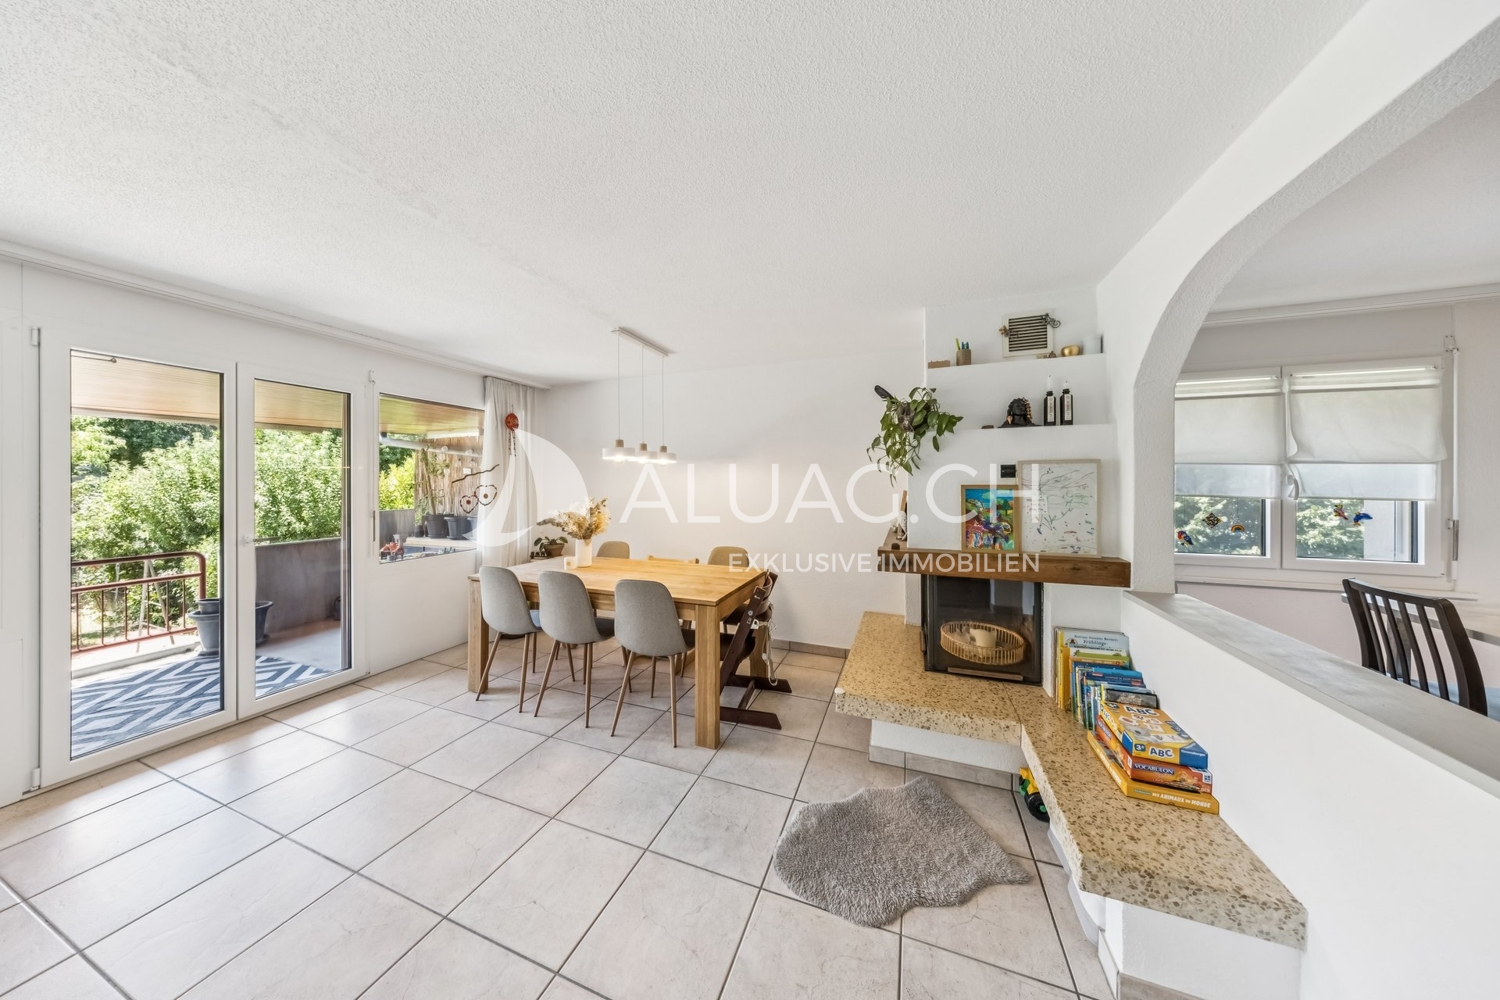
  • Open-plan living and dining area with a white sofa, coffee table, dining table with chairs, modern kitchen, pendant lights, and large windows leading to a garden.
  • Well-maintained garden with a seating area featuring a sofa, armchair, coffee table, and potted plants. The garden includes a lawn, flower beds, and a wooden house in the background.
  • Modern bedroom with a large bed, nightstand, lamp, mirror wardrobe, television, and decorative vases.
  • Modern wooden house with large windows and a sloped roof, two parked cars in front, surrounded by greenery and a rural landscape.
1 / 10
3.5 rooms100m²Price on request
Top
Mühlestrasse 14, 3252 Worben

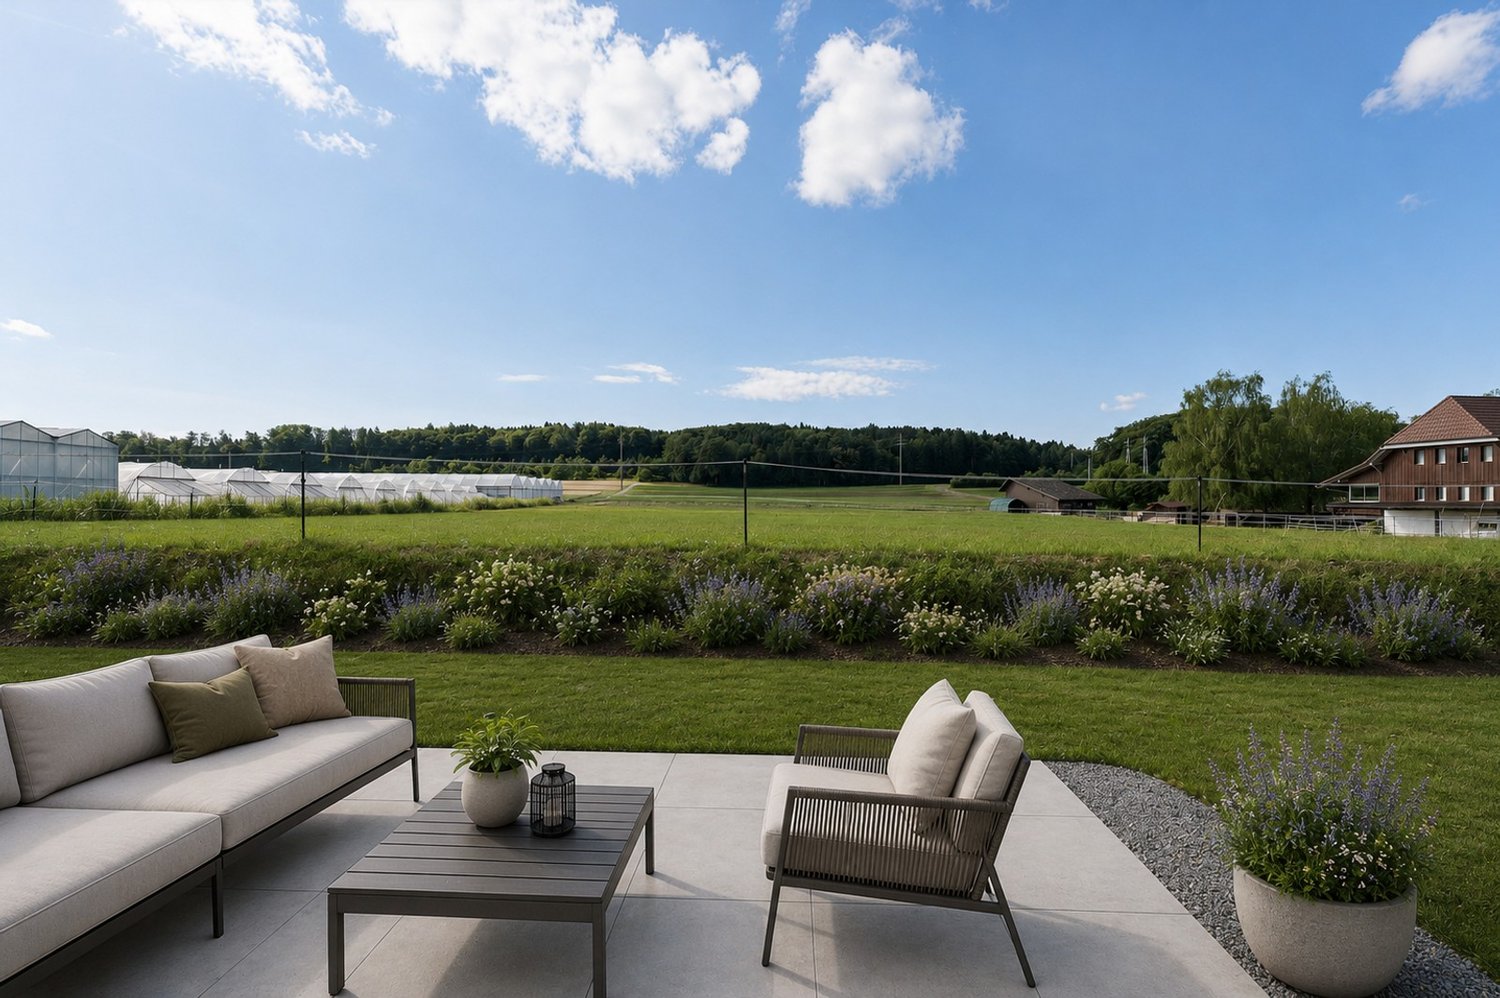
2x Modern 3.5-Room Maisonette Apartment in Worben – New Build 2025

We would be happy to invite you to download the sales documentation in the appendix. There you will find all the information in detail.Welcome to these 2 exclusive 3.5-room maisonette apartments in the new building on Mühlestrasse 14 in Worben. The modern, two-story farmhouse with solar power plant and inviting outdoor area convinces at first glance. The apartments are available immediately and offer the highest living comfort on 100 m² of living space in a quiet, rural environment.The 2 apartments offer: • Maisonette floor plan: Generous room layout on two levels. • Seating area with beautiful views: Enjoy the sunny and quiet location and the view into the rural, unbuildable surroundings with meadows and trees. • Minergie standard: Built sustainably and energy-efficiently - including self-sufficiency with solar power. • Parking spaces: Two parking spaces per apartment are included in the offer. • Child-friendly: Ideal for families with children. • New build 2025: Modern, high-quality construction and contemporary equipment. Location and surroundings:The apartments are located in a quiet and sunny environment, thanks to the local protection unbuildable and adjacent to the recreational area. • Public and private transport: Bus stop and S-Bahn station within walking distance. Highway access to Biel and Lyss-Bern in 2 minutes. • Shopping: Several shopping options in Worben and Studen within walking distance. • School: The Busswilstrasse school is accessible on foot in about 14 minutes via secondary roads. These modern maisonette apartments combine sustainable building, contemporary comfort, and an idyllic location in the Bernese Seeland. A rare opportunity for discerning buyers looking for the best of nature and modern living.

Travel time
-
Antonella Lüscher

Antonella Lüscher

1 / 13
Antonella Lüscher

Antonella Lüscher

  • Balcony / Terrace
5.5 rooms175m²CHF 998,000.–
Top
3252 Worben

Comfortable Duplex Apartment with Loggia

Spacious 5.5-room duplex attic apartment with glazed loggia in Worben This exceptionally spacious 5.5-room duplex attic apartment in Worben offers around 175 m² of living space and impressive room layout and high living comfort. The apartment is spread over two levels and impresses with an open, bright architecture with high ceilings, visible roof beams, and a well-thought-out room layout. Highlights at a glance: - 5.5-room duplex attic apartment with approx. 175 m² of living space - Very spacious rooms and extensive living and recreational areas - Bright living and dining area with open room concept - Modern, functional kitchen with plenty of storage space and workspace - Glazed loggia on the balcony, ideal for year-round use - High ceilings and visible roof construction with special charm - Spacious bathrooms on both living levels - Quiet, family-friendly location in Worben with good connections This apartment offers plenty of space for individual living ideas and impresses with its spaciousness, brightness, and the smooth transition between indoors and outdoors. The glazed loggia creates an additional, protected living area and noticeably increases the quality of life. An ideal home for families, couples, or discerning individuals who appreciate spacious living in a quiet environment. Arrange a viewing appointment today and let yourself be impressed by this special living offer. ALUAG, your real estate agency, is your specialist for wonderful properties in the best locations. We are pleased to accompany you on your way to your dream.

  • Balcony / Terrace
1 / 19
4.5 rooms136m²CHF 640,000.–
Bernstrasse 32, 3267 Seedorf

A Home to Arrive – Charming Ownership Apartment in Aspi

This 4.5-room maisonette apartment spans three levels of a traditional Bernese farmhouse in Aspi near Seedorf. 136 m² of living space, exposed beams, an open gallery, and a brick chimney characterize the property – complemented by approximately 30 m² of balcony and terrace space with an unobstructed view of the fields to the Jura.ROOM DISTRIBUTION1st floor: Spacious living and dining area with open chimney and access to balcony and terrace. Adjacent to the kitchen with dishwasher and separate dining area by the window, as well as a bathroom with bathtub, shower, double sink, and laundry tower.2nd floor: Two bedrooms, one with direct access to the balcony, a second bathroom with shower and toilet, and an open gallery with a view into the living room.Attic: An additional room, approximately 5.50 x 6.60 m in size, under the open roof truss – usable as a bedroom, home office, hobby room, or guest room.WHAT SPEAKS FOR THIS APARTMENT • 136 m² of living space on three levels, plenty of volume and daylight. • Two bathrooms – a noticeable advantage in family everyday life • Open chimney in the living room • Approximately 30 m² of outdoor space with unobstructed views of the countryside • Two covered parking spaces and a cellar compartment • Small house with only one other residential unit – manageable environment • Bus stop within 2 minutes' walk, kindergarten and primary school within approximately 11 minutes' walk, shopping opportunities within approximately 13 minutes' walk LOCATIONAspi belongs to the municipality of Seedorf (BE) on the north slope of the Frienisberg. The region is rural, but well connected in terms of transport: Lyss, Aarberg, and Schüpfen are nearby, Bern and Biel can be reached in approximately 20 to 25 minutes by car. Over 30 clubs and local businesses ensure an active village life, and the forest areas of the Frienisberg provide recreation right on the doorstep.On the ground floor of the building, there is a motorcycle workshop, directly adjacent to a gas station. Those who appreciate a lively, uncomplicated environment will find a home here with plenty of space at a price that has become rare in this size category.KEY DATA • Object type: Ownership apartment, maisonette from 1st floor to attic • Year of construction: 1990 • Living space: 136 m² • Rooms: 4.5 • Bathrooms: 2 • Outdoor space: approximately 30 m² balcony and terrace • Parking: 2 covered outdoor parking spaces • Ancillary rooms: cellar compartment, additional storage space in the outdoor area • Heating: oil heating, underfloor heating on the 1st floor, radiators on the 2nd floor Sales price: CHF 640,000.–Availability: by arrangementWe would be happy to show you the apartment in person. Arrange your viewing appointment now – we look forward to your contact.Schärer Immobilien AG, Lyss

Lukas Pauli

Lukas Pauli

Travel time
-
1 / 13
4.5 rooms88m²CHF 650,000.–
Rainpark 16, 2555 Brügg BE

Attractive duplex apartment in the legendary Rainpark

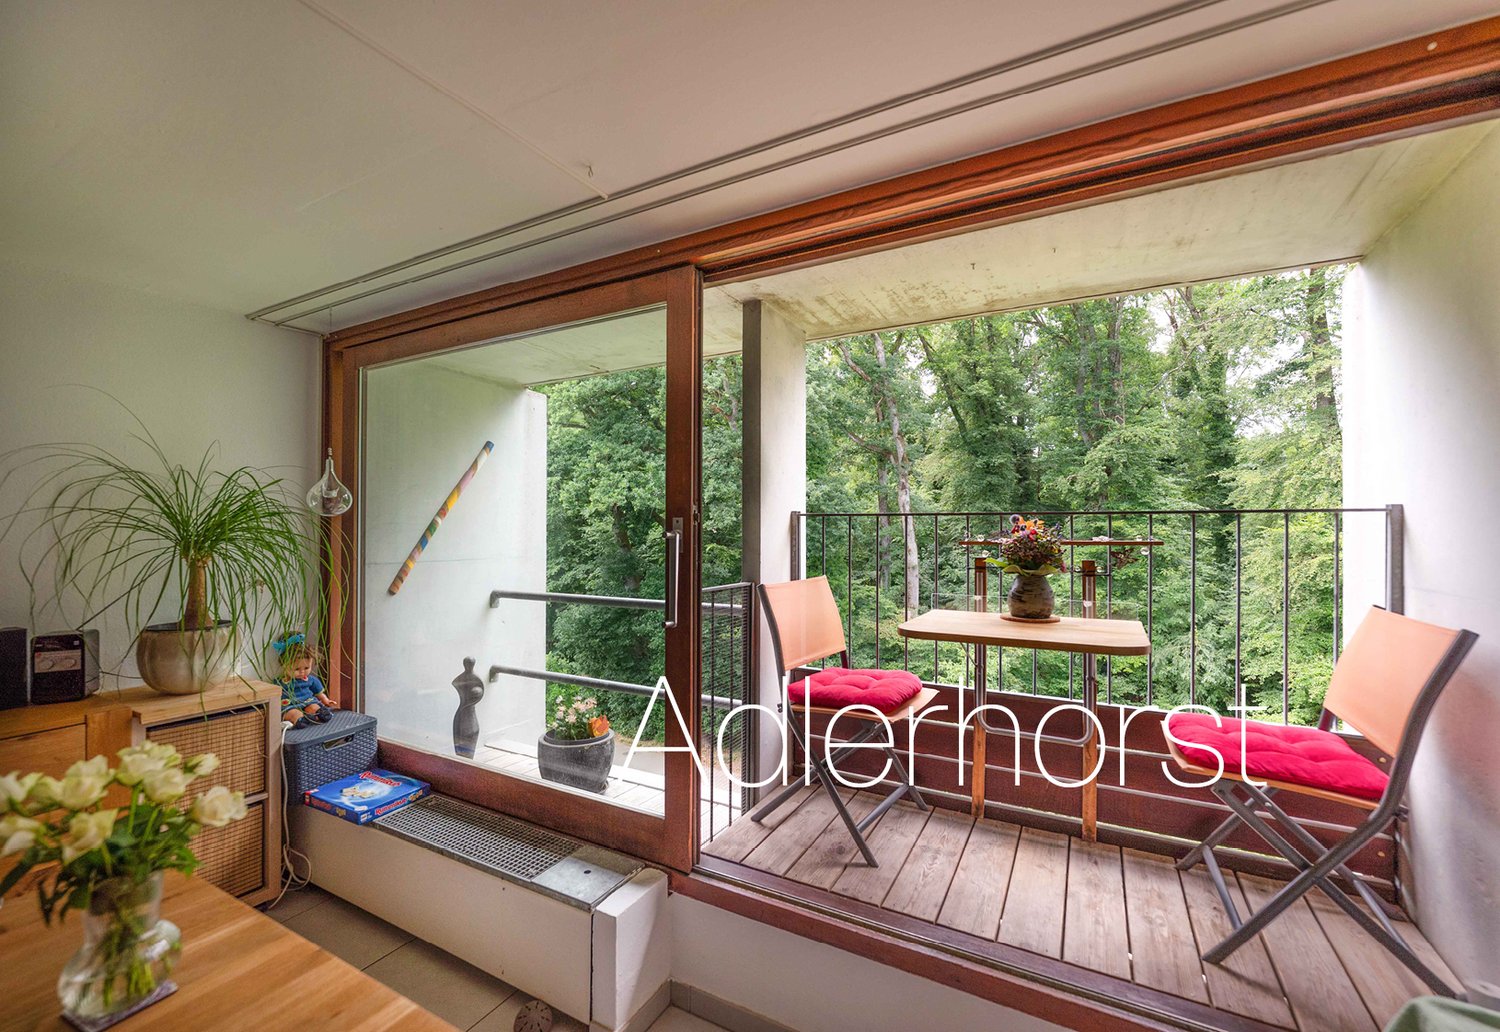
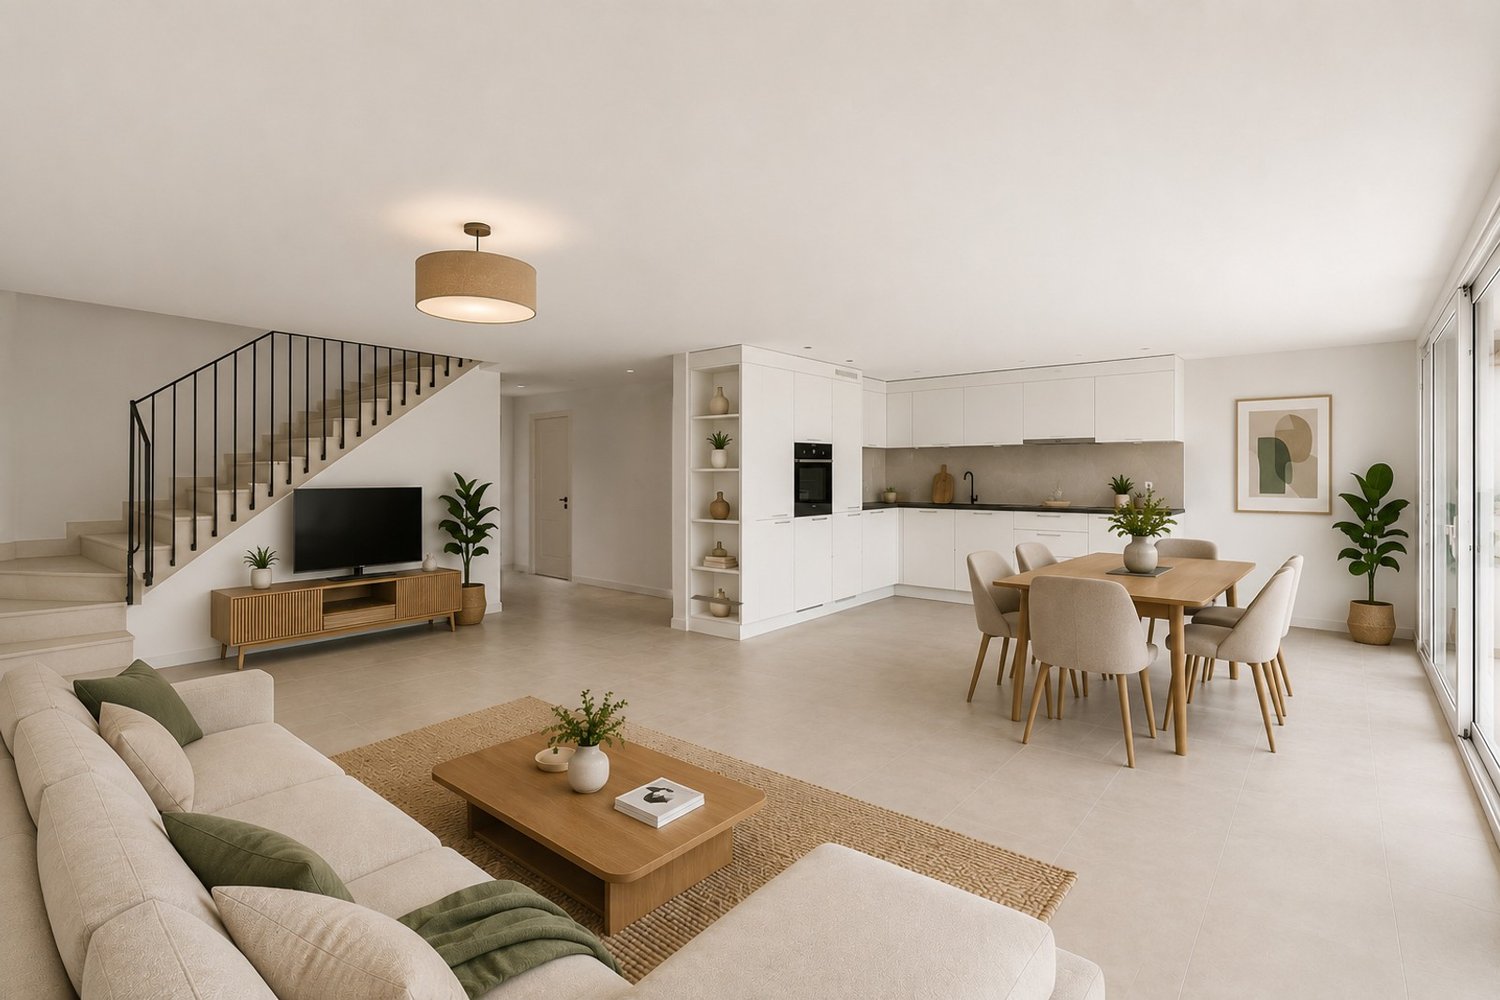
The Rainpark in Brügg is a legendary Atelier5 settlement with characteristic architecture featuring exposed concrete elements and clear lines. The building is very family-friendly, with communal areas such as the covered settlement square, playground, and other meeting zones. This fosters neighborhood togetherness within the settlement and invites you to linger. The Rainpark is idyllically situated on a south-facing slope on the outskirts of Brügg, with a dreamy view and ideal sunlight. Behind the settlement lies the Längholz recreational area.Room description The 4-room duplex apartment impresses with an ideal division into living and sleeping areas on two floors. On the lower floor, there is the entrance area with bathroom and three bedrooms. A staircase leads to the upper floor with the living room and the adjacent panoramic terrace facing south. On the north side, there is the L-shaped kitchen and the dining area with breathtaking views into the forest. A small loggia adjacent to the dining area gives the feeling of living in a treehouse. The apartment includes a small basement in the underground floor and a parking space in the garage. In front of the garage with a total of 39 parking spaces, there are 14 visitor outdoor parking spaces for shared use. The Rainpark combines functional living with a community-oriented environment and thus offers the perfect framework for your living dreams. Experience modern living in a harmonious and idyllic environment. Your new home in Brügg is waiting for you! Target sales price CHF 650,000.-- Apartment CHF 25,000.-- Parking space in the garage
Travel time
-
Antonella Lüscher

Antonella Lüscher

1 / 13
Antonella Lüscher

Antonella Lüscher

  • Balcony / Terrace
5.5 rooms132m²CHF 960,000.–
2562 Port

Living on 2 floors near the Aare

This attractive 5.5-room duplex apartment convinces with a generous room layout, bright living rooms, and a high level of living comfort. On approximately 132 m² of living space, spread over two floors, it offers plenty of space for families or couples. The separate house entrance provides an additional level of privacy and gives the apartment a house-like character. Thanks to the ongoing modernizations, the apartment presents itself in a very well-maintained and contemporary condition. Highlights of the apartment: - Generous 5.5-room duplex apartment with approximately 132 m² of living space - Living space on two floors - Separate house entrance with a house-like character - Bright living and dining area with chimney - Sunny, covered balcony with approximately 13.8 m² - Modern, open kitchen with plenty of storage space - Four versatile rooms - Two bathrooms with shower or bathtub - Floor heating in all living rooms - Apartment's own washing machine - Ongoing modernization and careful maintenance - Bathroom on the upper floor completely renovated in 2023 - All windows and shutters replaced in 2024 - Parking space with its own EV charging station included in the purchase price - Additional outdoor parking space included - Family-friendly and central living location - Shopping opportunities, schools, and public transportation within short distance - Biel/Bienne can be reached in a few minutes by car The successful combination of generous space, modern living comfort, and an attractive location makes this duplex apartment an ideal home for families, couples, or anyone looking for a well-maintained property with plenty of space. ALUAG, your real estate agency, is your specialist for wonderful properties in the best locations. We are pleased to accompany you on your way to your dream home.

  • Balcony / Terrace
1 / 6
  • Parking space
  • Elevator
6 rooms160m²Price on request
2525 Le Landeron

BRIGHT, SPACIOUS & CLOSE TO THE LAKE

Live by the rhythm of the lake in this beautiful 6-room duplex, bathed in light and ideally oriented south. Its beautiful volumes and spacious areas offer a comfortable living space, extended by a superb balcony to fully enjoy moments of relaxation. Perfect for a family, this property benefits from a practical and pleasant environment, with a playground just 2 minutes on foot and the shores of the lake just a stone's throw away. A private cellar as well as a covered garage are also included and complete this rare property.This BETTERHOMES offer is characterized by the following advantages: - modern interior construction with beautiful views- good sunshine and brightness- large south-facing balcony- modern kitchen- bedroom with dressing room- good distribution of rooms- covered garage and cellar- elevator- tranquility- spacious and, and, and- etc., etc., etc. ...Interested? Contact us for a free visit!Nothing that suits your expectations? You will find over 2,000 other objects on: www.betterhomes.ch - The Swiss specialist in real estate transactions.Do you have a property to market?Take advantage of our expertise: https://www.betterhomes.ch/en/benefitDo you want to know the value of your property?Discover its value immediately and without obligation with our free estimate!https://www.betterhomes.ch/en/knowledge/estimationMore detailsLocation: quiet, close to the lakeBuilding condition: goodBathrooms: 2 (1 x bathtub / WC / sink, 1 x shower cabin / WC / sink)Public transport: train / bus, 600 mSchool: primary school, 700 m / secondary school, 700 mShops: Coop, 400 m / Migros, 1 km

  • Parking space
  • Elevator

Other interesting objects