Quick Filters for your search (1)

Quick-filters

We show you quick-filters based on the most used filters by location.

By using these, you can enhance your search experience by finding new and interesting properties to your likings.

Assens - Balcony / Terrace buy

We recommend expanding your search criteria to get similar results. The current filters didn’t return any matches.

If you don’t want to change your current search criteria, we recommend creating a search alert, so you’ll be notified when matching offers become available.

More objects in your automatically expanded search area
271 results - Radius: + 10km
New building
1 / 4
  • Parking space
  • Balcony / Terrace
3.5 rooms70m²CHF 940,000.–
Premium
A Echandens, 1026 Echandens

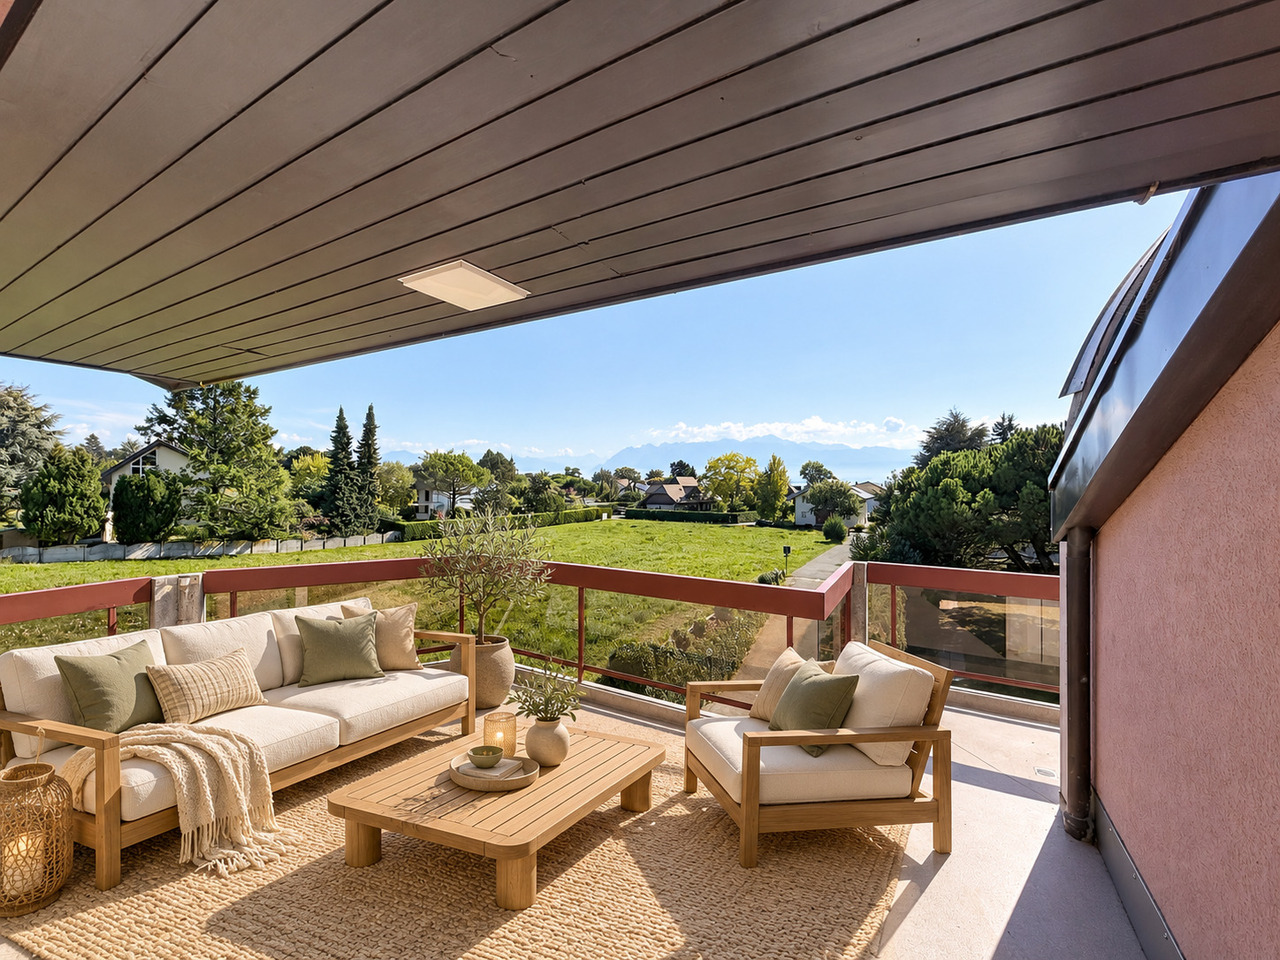
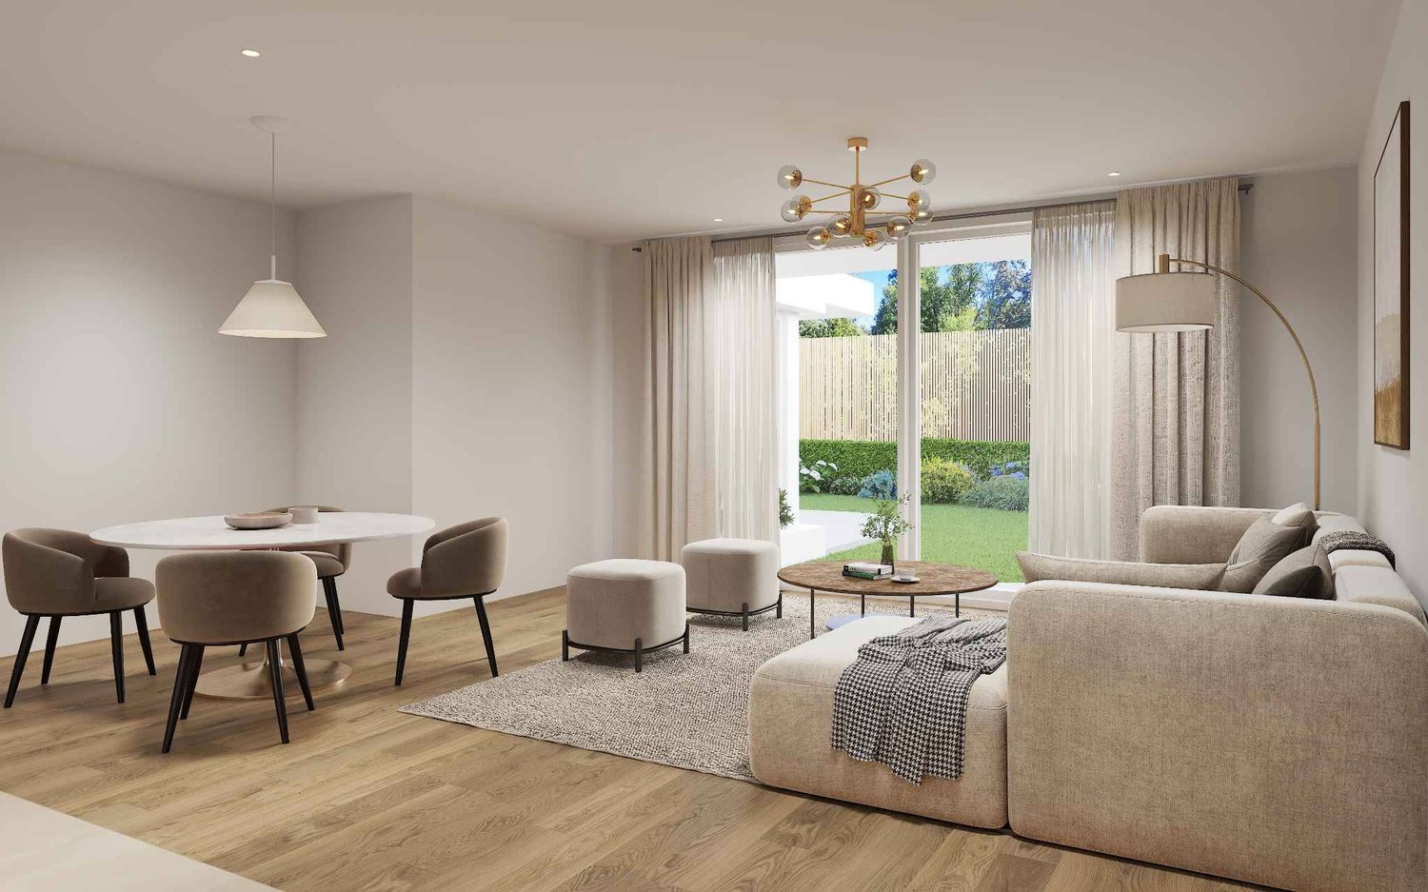
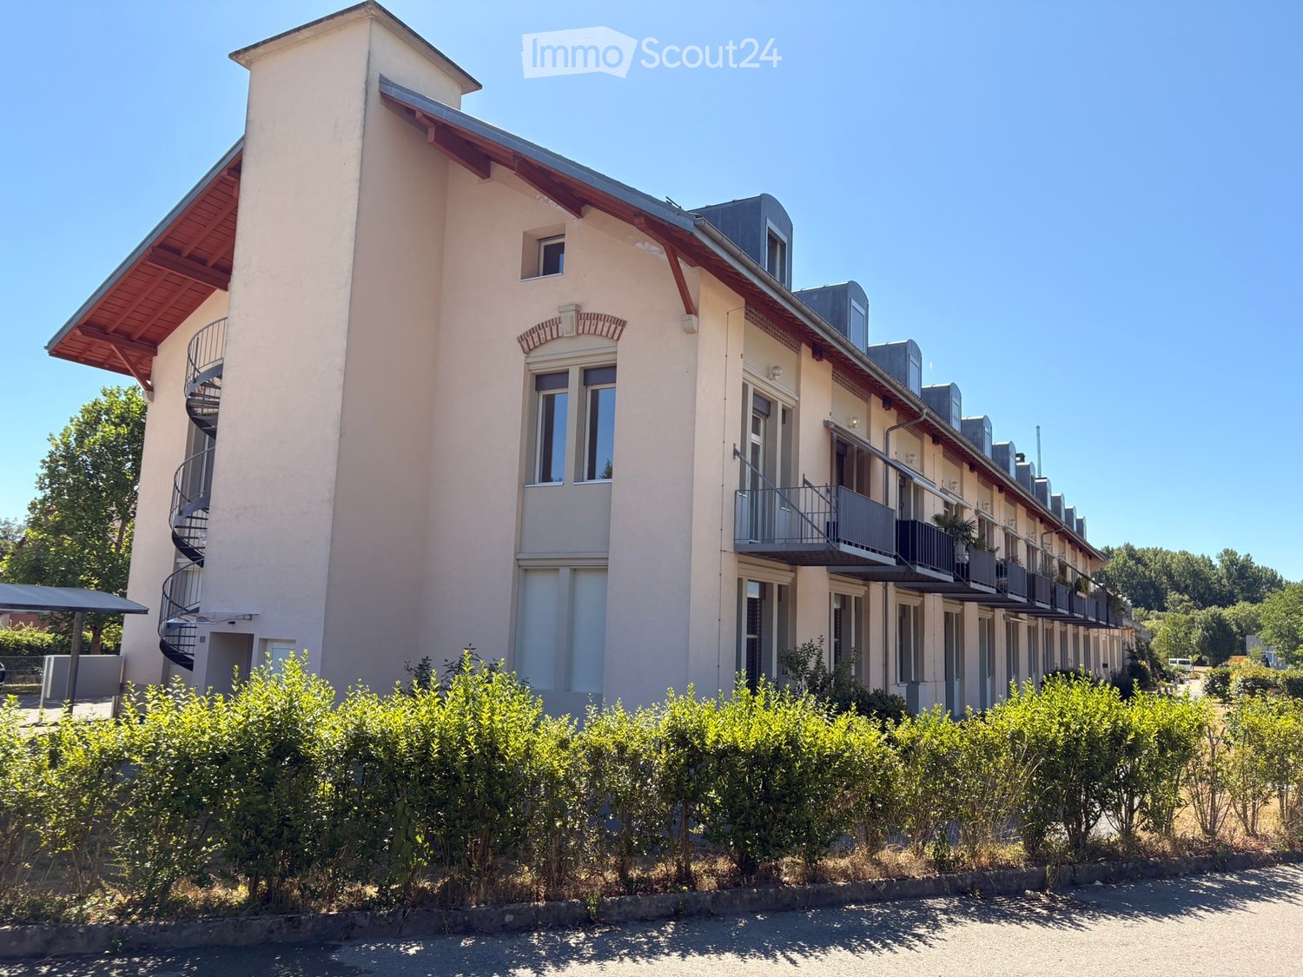
Pleasant 3.5-room apartment with balcony

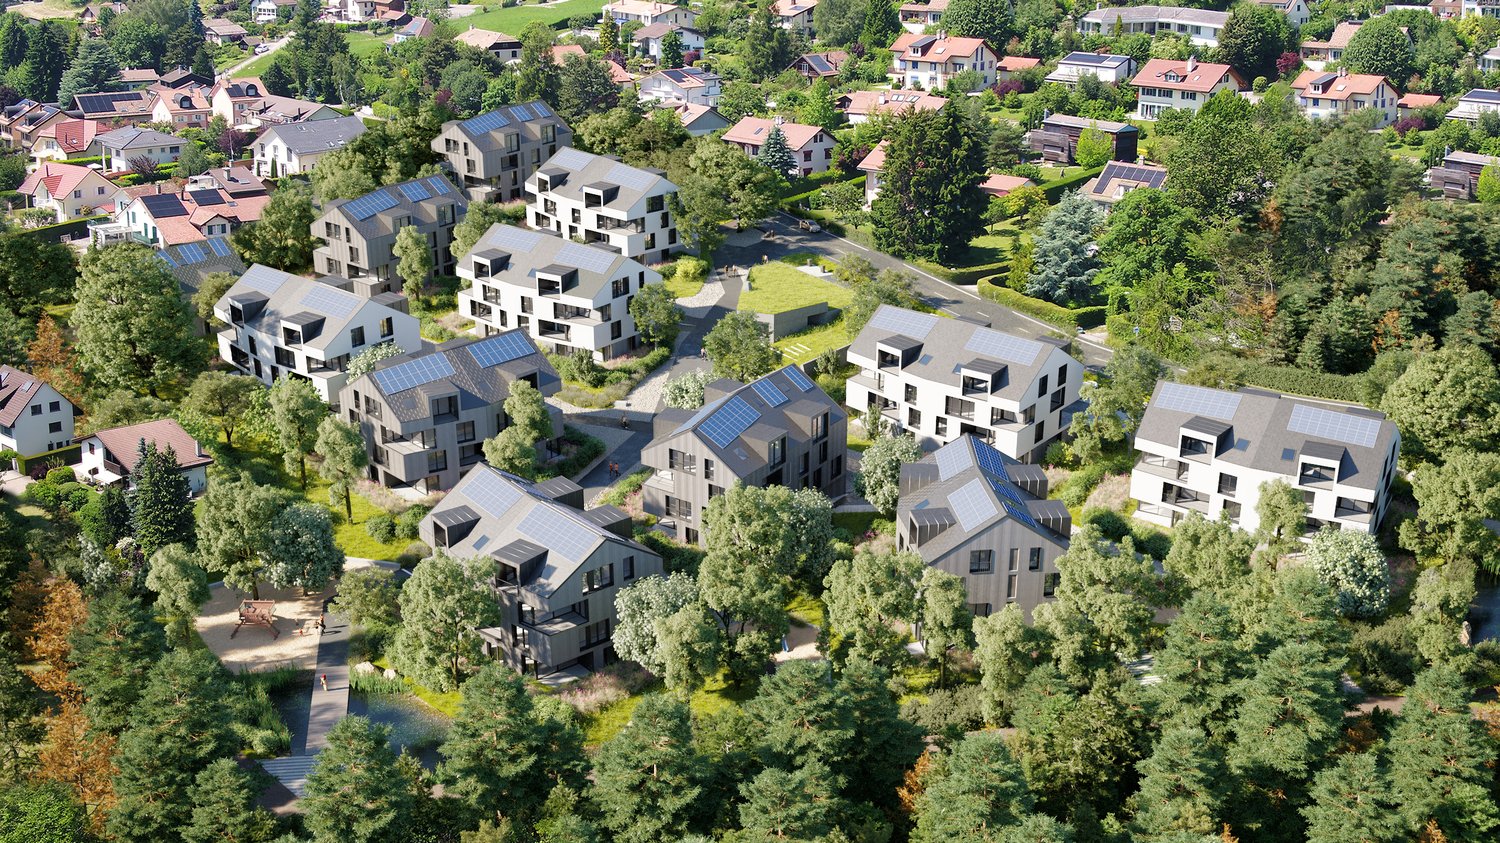
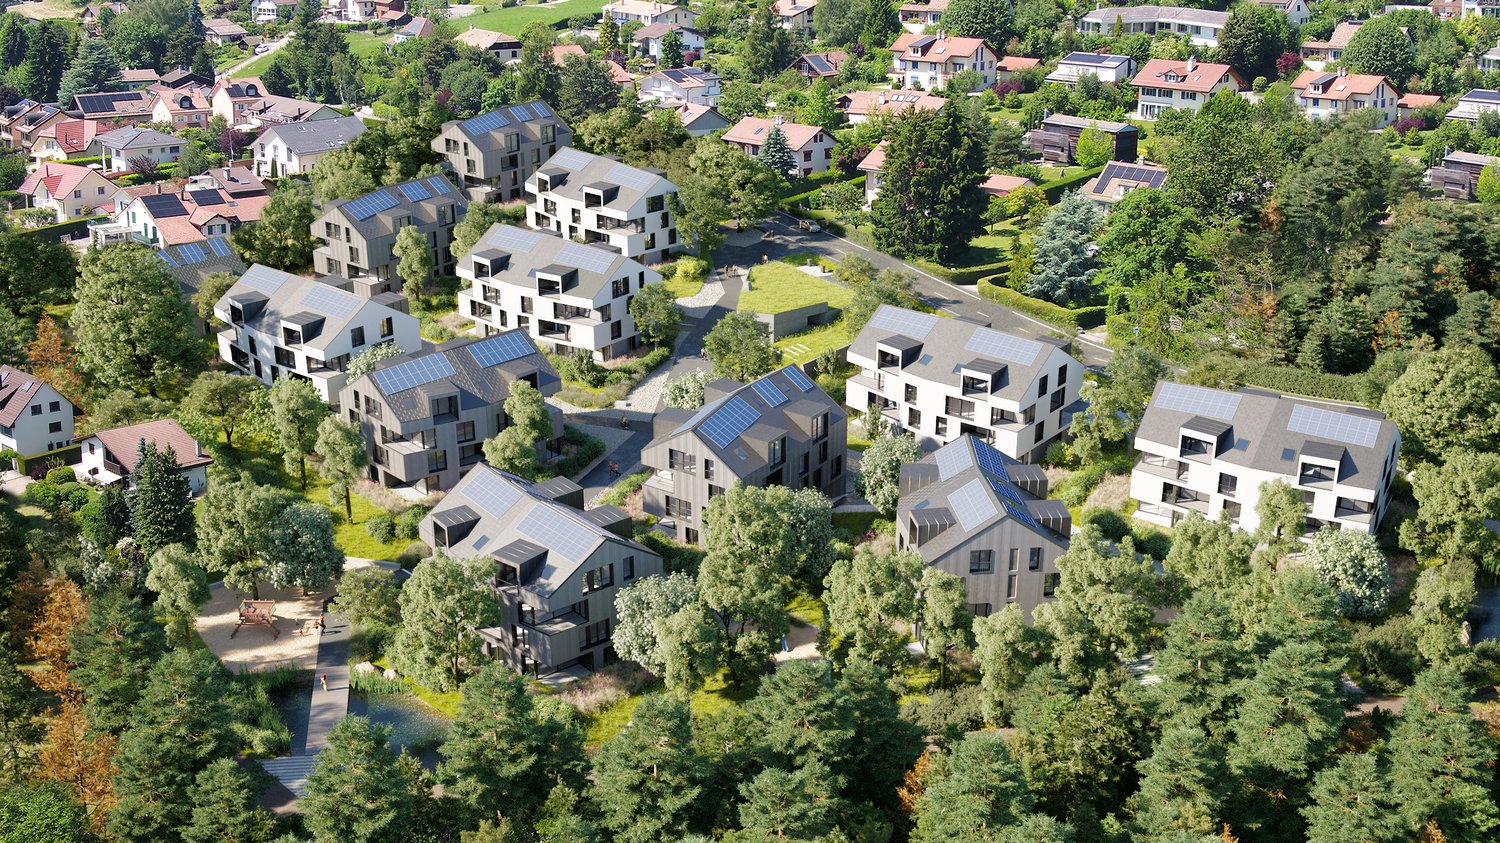
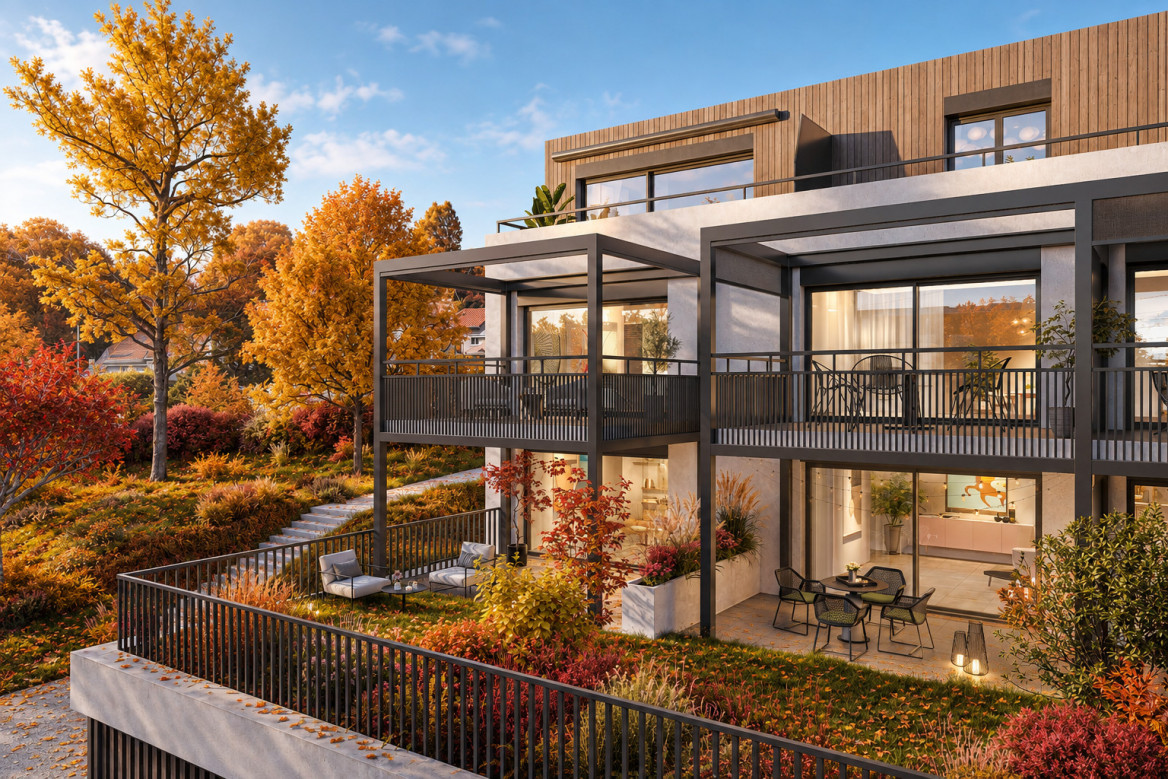
Located on the second and last floor of a contemporary residence in Échandens, this charming 3.5-room apartment offers 64 m² of living space complemented by a pleasant loggia of 6.3 m², ideal for enjoying an intimate outdoor space in a calm and green environment.Installed under the eaves, the property seduces with its warm atmosphere and volumes full of character. The roof lines bring cachet and personality to the spaces, while maintaining a beautiful sense of openness and natural light.The living room accommodates a fully equipped open kitchen, designed to offer a convivial and functional setting for daily life. The large triple-glazed openings ensure thermal comfort, sound insulation, and beautiful natural light.Designed according to current standards, the apartment benefits from high-performance technical equipment with heat and hot water production ensured by a gas boiler complemented by photovoltaic and thermal solar panels. The connection to the optical fiber completes the modern services of the building.The commune of Échandens is particularly appreciated for its quality of life, attractive taxation, and immediate proximity to Morges and Lausanne. Schools, shops, pharmacy, and public transport are quickly accessible.An ideal property for a first purchase, a pied-à-terre, or a sustainable investment in a sought-after commune.Link to the La Ferme des Rosiers website: https://www.fermedesrosiers.ch/


  • Parking space
  • Balcony / Terrace
New building
1 / 3
  • Parking space
  • Balcony / Terrace
3.5 rooms85m²CHF 1,050,000.–
Premium
A Echandens, 1026 Echandens

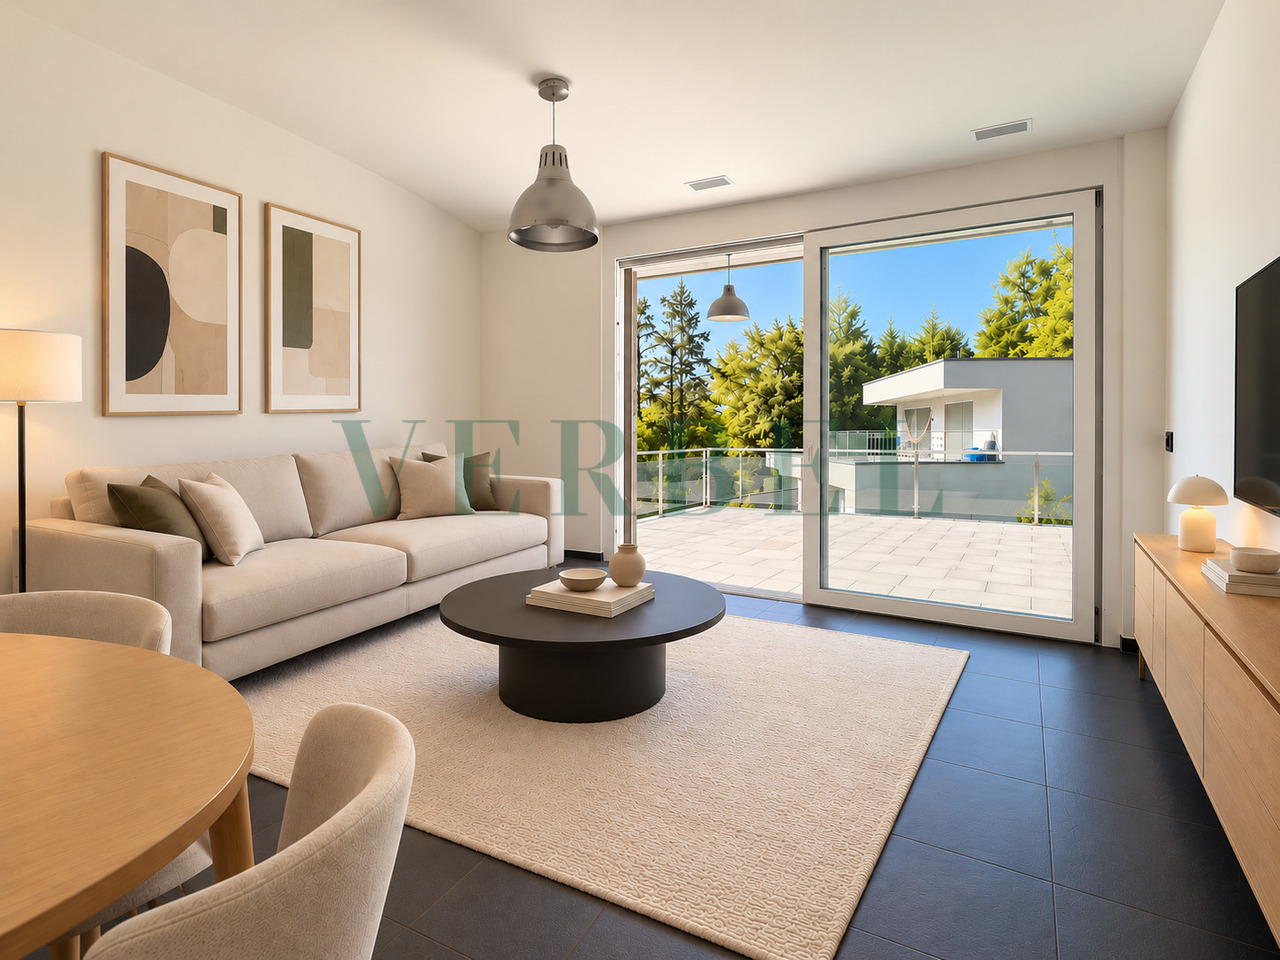
Beautiful 3.5-room apartment

Located on the second and last floor of a contemporary residence in Échandens, this charming 3.5-room apartment develops 86.4 m² of living space in a warm and luminous atmosphere, enhanced by beautiful volumes under the roof.The ceiling lines bring character and a true identity to the living spaces, creating an elegant and intimate ambiance rarely found in more classic constructions. The attic configuration also allows you to enjoy a pleasant sense of space and particularly soft natural light throughout the day.Designed according to current standards, the apartment benefits from high-performance technical equipment with heat and hot water production ensured by a gas boiler, complemented by photovoltaic and thermal solar panels. The fiber optic connection completes the modern amenities of the building.The fully equipped open kitchen integrates harmoniously into the living room, offering a convivial and functional space. The large triple-glazed openings ensure thermal comfort, sound insulation, and beautiful natural light.The residence also has an elevator, private cellars, and amenities designed for daily comfort.Appreciated for its quality of life, attractive taxation, and immediate proximity to Morges and Lausanne, the commune of Échandens offers a sought-after residential setting, close to schools, shops, pharmacy, restaurants, and public transport.An ideal property for buyers looking for a modern, bright apartment with a unique architectural charm.Link to the La Ferme des Rosiers website: https://www.fermedesrosiers.ch/

  • Parking space
  • Balcony / Terrace
1 / 10
  • Parking space
  • Balcony / Terrace
  • Elevator
4.5 rooms108m²CHF 1,445,000.–
Top
Nouveau projet, 1008 Prilly

PERMIT IN FORCE - LAST UNITS AVAILABLE IN THE CENTER OF PRILLY!

Located in the city center, this modern construction offers a harmonious balance in a carefully preserved green setting, while being in close proximity to all amenities. Surrounded by trees, the project proposes 16 contemporary apartments combining comfort, aesthetics, and quality of life.The apartments have been carefully designed to optimize every square meter and create harmonious, functional living spaces. Thanks to a thoughtful design and generous volumes, the apartments offer a comfortable and pleasant living environment in all seasons. Future owners will also have the possibility to personalize their apartment by selecting the finishes according to their tastes and desires.Responding to the most demanding energy standards (Minergie label), this project is part of a sustainable approach that combines performance and well-being. Designed to meet the expectations of modern life, the apartments benefit from a bright and welcoming atmosphere. The balconies, terraces, or gardens, true extensions of the interior spaces, offer generous outdoor areas, allowing to fully enjoy the surrounding environment throughout the year.In close proximity to the Coop Prilly Centre shopping mall, the project benefits from an ideal location, close to all amenities. It is also located just five minutes' walk from the bus stop, offering a perfect compromise between city and serene life in a green setting. The highway is 5 minutes away, as well as the city center of Lausanne. The university campus of UNIL and EPFL, as well as the lake shore, are a 10-minute drive away.The permit is in force and the construction site will start this summer.Parking space: 50,000.- Fr./spaceOur opinion:- Unique living environment- Minergie-certified project- In close proximity to all amenities- Permit in force, construction starts in summer 2026Let's take the time to meet. Simply.--------Documents, information, and appointments on request by sending your complete contact details by email or through the contact form.Laurent Pannatierlaurent@proximmo.ch079 922 52 01PROXIMMOReal Estate Agency SàrlPlace Bel-Air 1CH - 1003 Lausanne--------All our offers and promotions are visible here:https://www.proximmo.ch/buy/--------Are you planning to sell your property?Contact us without obligation for a free evaluation of your property.www.proximmo.ch

  • Parking space
  • Balcony / Terrace
  • Elevator
Laurent Pannatier

Laurent Pannatier

Fondateur, Direction & Ventes

1 / 10
  • Parking space
  • Balcony / Terrace
  • Elevator
4.5 rooms106m²CHF 1,445,000.–
Top
Centre-ville, 1008 Prilly

LAST UNITS CLOSE TO ALL AMENITIES!

Located in the city center, this modern construction offers a harmonious balance in a carefully preserved green setting, while being in close proximity to all amenities. Surrounded by trees, the project proposes 16 contemporary apartments combining comfort, aesthetics, and quality of life.The apartments have been carefully designed to optimize every square meter and create harmonious, functional living spaces. Thanks to a thoughtful design and generous volumes, the apartments offer a comfortable and pleasant living environment in every season. The future owners will also have the possibility to personalize their apartment by selecting the finishes according to their tastes and desires.Responding to the most demanding energy standards (Minergie label), this project is part of a sustainable approach combining performance and well-being. Designed to meet the expectations of modern life, the apartments benefit from a bright, welcoming atmosphere. The balconies, terraces, or gardens, which are a true extension of the interior spaces, offer generous outdoor areas, allowing you to fully enjoy the surrounding environment throughout the year.Located in close proximity to the Coop Prilly Centre shopping mall, the project benefits from an ideal location, close to all amenities. It is also just a five-minute walk from the bus stop, offering a perfect compromise between city and country life in a green setting. The highway is 5 minutes away, as is the city center of Lausanne. It takes 10 minutes to reach the university campus of UNIL and EPFL, as well as the lake shore.The permit is in force and the construction site will start this summer.Parking space: 50,000.- Fr./spaceOur opinion:- Unique living environment- Minergie-certified project- In close proximity to all amenities- Permit granted, construction start in summer 2026Let's take the time to meet. Simply.--------Documents, information, and appointment on request by sending your complete contact details by email or through the contact form.Laurent Pannatierlaurent@proximmo.ch079 922 52 01PROXIMMOReal Estate Agency SàrlPlace Bel-Air 1CH - 1003 Lausanne--------All our offers and promotions are visible here:https://www.proximmo.ch/buy/--------Are you planning to sell your property?Contact us without obligation for a free evaluation of your property.www.proximmo.ch

  • Parking space
  • Balcony / Terrace
  • Elevator
Laurent Pannatier

Laurent Pannatier

Fondateur, Direction & Ventes

  • Open-plan living and dining area with modern furniture, a kitchen area, and a view of a garden through large windows.
  • A modern kitchen and dining area with light wooden cabinets, a central dining table with wicker chairs, and various appliances including a coffee maker and oven. There are decorative plants and a vase on the table.
  • Cozy bedroom with a wooden bed, nightstand, bookcase, and large window with a view of greenery.
  • A modern patio area with a grey sectional sofa, wooden coffee table, dining table with chairs, hanging egg chair, and potted plant. Large sliding glass doors lead to the interior, surrounded by greenery and a well-maintained lawn.
  • Modern bathroom with a white sink, dark cabinet, glass shower enclosure, toilet, and a wicker basket with towels. Includes a washing machine and a soft, textured rug on the floor.
  • Modern hallway with white walls, a black side table with a vase and plant, a mirror, and a closed door at the end.
1 / 6
2.5 rooms55m²CHF 515,000.–
Top
Rue de Crause 14a, 1373 Chavornay

Apartment in Chavornay

Selling price : 515'000 CHF (including: 1 outdoor parking space)Location : Chavornay (Prized and quiet neighborhood of La Crause)Availability : Available immediatelyCondominium fees (PPE) : Exceptionally low (233 CHF / month)Property description :Located in a peaceful residential area of Chavornay, this beautiful 2.5-room apartment on the ground floor offers a modern and warm living space. Recently built, this property is in impeccable condition. No renovation work is required: you can simply put down your bags!Very bright thanks to its large windows, it has a living area of approximately 49 m², extended by a splendid 18 m² terrace and a well-kept garden, perfect for enjoying the beautiful days in complete tranquility.Space distribution :Living space : A light-filled living room with a modern floor and direct access to the terrace.Kitchen : A superb open kitchen, high-end and fully equipped (high oven, elegant workspace, numerous storage spaces, large refrigerator) with appliances from the Zug brand.Sleeping area : A bright bedroom with a warm, wood-imitation flooring.Sanitary facilities : A contemporary bathroom with a large, glazed Italian shower and a private washing/drying column already installed (from the Zug brand).Annexes and amenities : • 1 terrace of 18 m² nicely arranged with access to the garden • 1 outdoor parking space (included in the price) • 1 large private cellar • Floor heating for optimal comfort Financial and strategic advantages :Very low PPE costs : Barely 233 CHF per month, a real advantage for your monthly budget!Ideal location : Chavornay offers an excellent compromise between village tranquility and immediate proximity to major roads and the train station (2 minutes by car and 10 minutes on foot).Ideal for a first purchase or a long-term investment.Do not hesitate to come and visit! Contact us today to organize a visit.

Travel time
-
1 / 5
  • Balcony / Terrace
  • Garage
  • Elevator
  • +1
4.5 rooms112m²CHF 1,350,000.–
Top
1008 Prilly

City center! Bright with a nearby lake view and close to public transportation

Acor Immobilier offers you a charming 4.5-room apartment in the heart of Prilly. This property, located on the upper floor of a well-maintained building, consists of a spacious entrance hall with integrated storage closets, a large living room, a fully equipped open kitchen, three large bedrooms, one of which has a balcony, a bathroom/WC, a shower/WC, a storage room, and a west-facing balcony with a view of the lake.Ideally located in the western Lausanne district, in a residential and sunny neighborhood, this comfortable 4.5-room apartment has all the necessary amenities. The shopping center with its shops is just a stone's throw away. Furthermore, a major bus line (BHNS) planned for 2026 will connect Crissier to Lutry, passing through Prilly, with the Prilly-Centre stop located just a short walk away.The Renens and Prilly-Malley train stations are accessible by public transportation (bus) in 15 minutes. The A1 highway access is only six minutes away. Additionally, renowned schools such as EPFL and UNIL are located nearby, as well as numerous leisure centers, sports complexes, parks, and libraries.The building is connected to the district heating system, which favors minimal energy consumption and thus significantly reduces annual costs.A private basement and an indoor parking space complete this property.Advantages:- City center - Sought-after and up-and-coming neighborhood - Lake and mountain view - A private basement and an indoor parking space Absolutely worth discovering!

  • Balcony / Terrace
  • Garage
  • Elevator
  • +1
Ricardo Monteiro

Ricardo Monteiro

Courtier en Immobilier Responsable secteur Vaud

1 / 13
4.5 rooms120m²CHF 1,190,000.–
Route d'Arnier 24, 1092 Belmont-sur-Lausanne

Apartment for sale in Belmont - 4.5 rooms of 120m2 with garage and mezzanine

Nideal Immobilier is pleased to present this magnificent, bright apartment, located in Belmont-sur-Lausanne, within a quiet and perfectly maintained building since its construction in 2001.With a living area of approximately 120 m², this spacious 4.5-room apartment, complemented by a generous mezzanine, offers a comfortable, bright, and functional living space. Its optimized layout, beautiful volumes, and privileged location make it a particularly attractive property for a family or anyone seeking tranquility near Lausanne.The main living area consists of an open kitchen leading to a vast living room bathed in natural light. The large openings allow you to enjoy a beautiful view of Lake Geneva and the Alps, creating a unique atmosphere in everyday life. The living room opens onto a pleasant balcony of 4.5 m², ideal for savoring the view and the beautiful days.The sleeping area includes three spacious bedrooms as well as two bathrooms. The large mezzanine is a real additional asset, offering multiple possibilities for layout: office, relaxation area, playroom, or guest room.The additional advantages of the property • Private cellar • Small attic with the mezzanine • Large garage box in the building's underground parking • Many visitor spaces • Shared bicycle room • Play area within the PPE Technical characteristics • Building constructed in 2001 • Double-glazed windows • Underfloor heating • Oil heating • The PPE will be connected to district heating by 2032. Located in a peaceful, green residential area, this apartment benefits from remarkable living quality while remaining close to amenities, public transport, and the center of Lausanne.Do not miss this rare opportunity to acquire a superb apartment combining comfort, brightness, and breathtaking views of the lake and mountains.---For more information or to visit:Laurane Gendre078 795 20 61laurane.gendre@nideal.chSome photos have been retouched or adjusted by AI.The information presented in this description is indicative and not contractual. Visit our website for all our offers: www.nideal.chAre you considering selling your property?Contact us for a free and non-binding estimate, or visit our website for an online estimate: https://www.nideal.ch/estimer-bien-immobilier/

Travel time
-
1 / 13
  • Balcony / Terrace
  • View
4 rooms74m²CHF 695,000.–
A Bussigny-près-Lausanne, 1030 Bussigny-près-Lausanne

4.5 rooms to renovate in a recently renovated building

Located in a carefully maintained condominium, this 4.5-room apartment represents a great opportunity for buyers looking to create a fully customized home while benefiting from a building that has recently undergone significant energy investments.The main advantage of the building lies in the quality of its built envelope. The condominium benefited in 2024 from significant energy improvement work with the realization of complete peripheral insulation, recently completed by the insulation of the attic floor. These investments now allow the building to display a CECB energy envelope of category C, a particularly attractive level for a building of this generation.Benefiting from beautiful brightness and a particularly practical situation in the immediate vicinity of the train station, shops, and amenities, this property constitutes an excellent basis for a high-value-added renovation project.Valorization project Transformation into a contemporary 3.5-room apartmentIn order to fully reveal the potential of this apartment, a renovation study was carried out with the hypothesis of combining two existing rooms to create a large living room of nearly 30 m² combining a living room and dining room. This configuration makes it possible to offer a bright and convivial reception space, better adapted to the current market expectations, while preserving two real bedrooms.The presented projections illustrate a complete renovation including, in particular, a new open kitchen, the modernization of the bathroom, the replacement of the coverings, as well as a general refreshment of the surfaces and equipment.The overall renovation budget is estimated between CHF 80,000 and CHF 90,000, depending on the level of finish chosen.For buyers wishing to benefit from complete support, a connection with a local architect can be organized in order to study and carry out a turnkey renovation project, adapted to their needs, tastes, and budget.Non-contractual illustrations Example of layout after renovation based on an estimated budget of CHF 80,000 to CHF 90,000.

  • Balcony / Terrace
  • View
Languetin François

Languetin François

Courtier en immobilier

1 / 13
  • Parking space
  • Balcony / Terrace
  • Garage
  • +4
4.5 rooms124m²CHF 895,000.–
Chemin des Epinettes 3, 1062 Sottens

Where calm becomes an art of living...

UNE EXCLUSIVITÉ FROIDEVAUX IMMOBILIER SA !There are places that immediately provide a feeling of well-being. Places where silence is only interrupted by the song of birds, where each sunrise illuminates a cleared landscape and where time seems to slow down.In this privileged setting, this superb apartment of 4.5 rooms is located, offering 124 m² of net living space, designed for those who are looking for space, light, and an exceptional quality of life.As soon as you enter, the volumes impress. The vast living area of 37 m², combining living room and open kitchen, constitutes the true heart of the apartment. Bathed in light thanks to its large openings, it naturally extends to an 8 m² balcony, offering a panoramic view of the surrounding countryside. A living decor that evolves with the seasons and invites you to savor every moment.The sleeping area has been designed to preserve the comfort and intimacy of each person.The parental suite of 23 m² is a true cocoon, equipped with a shower room and private toilet. Two other spacious bedrooms of 16 m² and 14 m² offer generous spaces, perfect for a family, an office, or a guest room.A bathroom with laundry space as well as a large storage room complete this property with an appreciable functionality in everyday life.Outside, the charm operates immediately. The private garden of 27 m² becomes an additional living space: breakfast in the sun, moments of relaxation, meals with friends, or children's games... each one finds their happiness in an environment imbued with serenity.To perfect the comfort, the apartment also has: • Two covered parking spaces • A private cellar • Numerous storage spaces A privileged locationNestled in a peaceful residential environment, this property benefits from a rare situation. Here, nature comes to your door, the landscapes stretch as far as the eye can see, and calmness becomes a true luxury. While enjoying this rural atmosphere, the essential amenities remain easily accessible.The advantages at a glance • 124 m² of net living space • Apartment with 4.5 rooms • Spacious living room with open kitchen of 37 m² • Parental suite of 23 m² with shower room/toilet • Two bedrooms of 16 m² and 14 m² • Bathroom with laundry space • Large storage room • Balcony of 8 m² • Private garden of 27 m² • Cellar • Two covered parking spaces • Panoramic view and unobstructed view of the countryside • Absolute calm and privileged environment More than an apartment, this is a true invitation to change your rhythm and fully enjoy every day. An address where elegance, comfort, and nature come together to offer an exceptional living space.

  • Parking space
  • Balcony / Terrace
  • Garage
  • +4
Nicola Corcetto

Nicola Corcetto

Expert en immobilier avec Brevet fédéral

Travel time
-
1 / 10
  • Parking space
  • Balcony / Terrace
  • Garage
  • +6
4.5 rooms101m²CHF 1,650,000.–
Chemin de Sous-Mont 3, 1008 Prilly

AUREALAGO — NEW - 4.5 rooms · Panoramic view · Prilly

At the gates of Lausanne, in the green residential area of Prilly, discover this magnificent 4.5-room apartment located on the 3rd floor of the AUREALAGO residence. With its 115 m² of living space and 27 m² of south-east facing terraces, ideal for enjoying the sunset and a pleasant outdoor space in everyday life. Its contemporary layout, optimized volumes, and beautiful brightness offer a comfortable and functional living space. AUREALAGO is a contemporary residence of 17 apartments, certified MINERGIE and developed by NORWOOD SA. Conceived according to high energy standards, it integrates a geothermal heat pump, photovoltaic solar panels, a freecooling system, and controlled ventilation, ensuring excellent thermal comfort while controlling energy consumption. Proposed on plan, this apartment allows you to personalize your future interior by choosing the finishes according to your desires: floor coverings, kitchen, sanitary and equipment. Main features: • Weighted area of 115 m²• Balcony of 27 m²• Panoramic view of the city, the Alps, and the lake• Certified MINERGIE• Personalization of finishes• Excellent public transportation links (LEB, TL bus, Prilly-Malley station)• Expected delivery: summer 2028• Underground parking space available as an option Selling price: CHF 1'650'000.– Contact us today to receive the complete brochure and organize a project presentation. 📩 Brochure, plans, and additional information on request.Project website: https://residence-aurealago.ch/?utm_source=smg&utm_medium=cpa&utm_campaign=aurealago-2025 ContactNORWOOD SAm.rod@norwood.ch+41 79 339 44 60

  • Parking space
  • Balcony / Terrace
  • Garage
  • +6
Maricelly Rod

Maricelly Rod

Business Development, Acquisition and Sales Manager

Travel time
-
1 / 9
  • Parking space
  • Balcony / Terrace
  • Garage
  • +6
4.5 rooms102m²CHF 1,530,000.–
Chemin de Sous-Mont 3, 1008 Prilly

AUREALAGO — New 4.5-room apartment with terrace and garden · Unobstructed view · Prilly

At the entrance of Lausanne, in the green residential area of Prilly, discover this beautiful 4.5-room apartment on the ground floor of the AUREALAGO residence. With its 124 m² of living space, its 53 m² terrace and its 65 m² garden oriented to the east, ideal for enjoying the morning light and a pleasant outdoor space. Its contemporary layout, optimized volumes and beautiful brightness offer a comfortable and functional living space. AUREALAGO is a contemporary residence of 17 apartments, certified MINERGIE and developed by NORWOOD SA. It was designed according to high energy standards and integrates a geothermal heat pump, photovoltaic solar panels, a freecooling system and a controlled ventilation system, guaranteeing excellent thermal comfort while controlling energy consumption. The apartment is offered on plan, allowing you to personalize your future interior by choosing the finishes according to your wishes: floor coverings, kitchen, sanitary and household equipment. Main features: • Weighted living area of 124 m²• Covered terrace of 27 m²• Terrace of 26 m²• Garden of 65 m²• Beautiful unobstructed view• Certified MINERGIE• Personalization of finishes• Excellent public transport links (LEB, TL bus, Prilly-Malley station)• Expected delivery: summer 2028• Underground parking space available as an option Sales price: CHF 1'530'000.– Contact us today to receive the complete brochure and organize a project presentation.Project website: https://residence-aurealago.ch/?utm_source=smg&utm_medium=cpa&utm_campaign=aurealago-2025 📩 Brochure, plans and further information on request. ContactNORWOOD SAm.rod@norwood.ch+41 79 339 44 60

  • Parking space
  • Balcony / Terrace
  • Garage
  • +6
Maricelly Rod

Maricelly Rod

Business Development, Acquisition and Sales Manager

Travel time
-
1 / 10
  • Parking space
  • Balcony / Terrace
  • Garage
  • +6
2.5 rooms51m²CHF 755,000.–
Chemin de Sous-Mont 3, 1008 Prilly

AUREALAGO — New 2.5-room apartment with balcony · Unobstructed view · Prilly

At the gates of Lausanne, in the green residential area of Prilly, discover this beautiful 2.5-room apartment on the 1st floor of the AUREALAGO residence. With its 57m² of living space and its 12 m² balcony facing east, ideal for enjoying the morning light and a pleasant outdoor space every day. Its contemporary layout, optimized volumes, and beautiful brightness offer a comfortable and functional living space. AUREALAGO is a contemporary residence of 17 apartments, certified MINERGIE and developed by NORWOOD SA. Designed according to high energy standards, it integrates a geothermal heat pump, photovoltaic panels, a freecooling system, and controlled ventilation, ensuring excellent thermal comfort while controlling energy consumption. The apartment is offered on plan, allowing you to personalize your future interior by choosing the finishes according to your wishes: floor coverings, kitchen, sanitary and equipment. Main features: • Weighted living area of 57 m²• Balcony of 12 m²• Beautiful unobstructed view• Certified MINERGIE• Personalization of finishes• Excellent public transportation links (LEB, TL bus, Prilly-Malley train station)• Expected delivery: summer 2028• Underground parking space available as an option Selling price: CHF 755'000.– Contact us today to receive the complete brochure and organize a project presentation. 📩 Brochure, plans, and additional information upon request. Project website: https://residence-aurealago.ch/?utm_source=smg&utm_medium=cpa&utm_campaign=aurealago-2025 ContactNORWOOD SAm.rod@norwood.ch+41 79 339 44 60

  • Parking space
  • Balcony / Terrace
  • Garage
  • +6
Maricelly Rod

Maricelly Rod

Business Development, Acquisition and Sales Manager

Travel time
-
1 / 13
  • Parking space
  • Balcony / Terrace
  • Garage
  • +8
4.5 rooms115m²CHF 1,095,000.–
Au centre du village, 1092 Belmont-sur-Lausanne

Spacious attic bathed in light at the gates of Lausanne with panoramic views of the lake

FULL DOSSIER AVAILABLE UPON REQUESTInfo at a glance: • 4.5 rooms: 3 bedrooms, 2 shower rooms • Livable area: approx. 115 m², balcony approx. 5.5 m² • Parking spaces: indoor parking space and garage box • CECB: C-C, CAD connection in 2032 • Selling price of the apartment: CHF 1'095'000.- • Price of parking spaces: CHF 80'000.- Just two steps from Lausanne and Pully, this bright attic of 4.5 rooms occupies the last floor of an entrance with only 4 apartments, combining perfect intimacy and generous volumes.With a living area of approximately 115 m², the apartment offers a bright living room extended by a balcony with a panoramic view of the lake. The separate, fully equipped kitchen integrates a pleasant dining area.Separate from the living area, the sleeping area offers a parental suite with shower and toilet, two spacious bedrooms, and a second shower room (laundry room) with toilet.With beautiful volumes, this modular property offers great potential for evolution: in addition to the possibility of creating a fourth bedroom, it benefits from a large, fully convertible attic space.The building, erected in 2001 and very well maintained, is equipped with an elevator leading directly to your landing (almost private access) and underfloor heating for optimal comfort.A cellar, an indoor parking space, and a large garage box (in addition) complete this property.You will particularly appreciate: • Location: just a few minutes' walk from schools, shops, and public transport • Bright living room: ideal for family moments or time with friends • Balcony: a pleasant outdoor space with a breathtaking view of the lake • Potential: beautiful volumes allowing conversion into 5.5 rooms and a large, convertible space (attic) • Pedestrian zone: quiet and secure, ideal for families Information: The photos of the apartment have been virtually decluttered to help you better visualize the spaces and project yourself. The complete brochure (available upon request) also contains photos of the furnished apartment as well as virtual staging proposals (home staging).Do not hesitate to contact us at 079 573 87 67 for more information and to organize a visit.

  • Parking space
  • Balcony / Terrace
  • Garage
  • +8
Alec Byrde

Alec Byrde

Courtier

Travel time
-
1 / 12
  • Parking space
  • Balcony / Terrace
  • Pets allowed
  • +2
4.5 rooms115m²CHF 1,250,000.–
Lausanne 27, 1000 Lausanne 27

Contemporary crossing attic with large balcony and unobstructed view

Located in a privileged environment, in immediate proximity to the forest and natural spaces, this magnificent 4.5-room attic will seduce lovers of calm, light, and contemporary comfort. In excellent condition, it presents itself today as a like-new property, ready to welcome its future owners without any work to be done. Cross-through and bathed in natural light throughout the day, the apartment offers generous volumes as well as a warm and elegant atmosphere. The living area, spacious and convivial, opens onto a vast, habitable balcony, allowing you to fully enjoy the beautiful days in a peaceful and vis-à-vis-free setting. The unobstructed view provides a real sense of space and intimacy, rare for this type of property. The interior architecture, resolutely contemporary, highlights pure lines and current, high-quality materials. The bedrooms benefit from beautiful brightness and a harmonious distribution, ideal for a family as well as for a couple looking for a comfortable and functional living space. This property also stands out for its excellent energy performance, thanks to its energy certificate B/B, guaranteeing controlled consumption and optimal comfort in all seasons. A rare opportunity to live in an attic that combines modernity, tranquility, and proximity to nature, while enjoying a practical and privileged living environment.Exact address available after registration on neho.ch.DO YOU WANT TO VISIT? PLEASE REGISTER FIRST: https://neho.ch/b/1000-26-3

  • Parking space
  • Balcony / Terrace
  • Pets allowed
  • +2
David Damiano

David Damiano

Agent local

1 / 13
  • Parking space
  • Balcony / Terrace
  • View
3.5 rooms107m²CHF 700,000.–
Villars-Tiercelin, 1058 Villars-Tiercelin

Grand appartement de 3,5 pièces au calme absolu à Villars-Tiercelin

Au coeur du charmant petit village de Villars-Tiercelin, en bordure de zone agricole non-constructible, à deux pas de la forêt du Jorat et à quelques minutes d'Echallens et de Lausanne, ce joli appartement de 105m² de surface habitable est une opportunité à saisir immédiatement !Les volumes sont spacieux et lumineux grâce aux nombreuses ouvertures en façades et en toiture.La grande pièce à vivre trés chaleureuse au sud, avec sa charpente apparente et sa cheminée de salon, ses belles hauteurs sous plafond et sa mezzanine, pratique pour aménager un coin bureau, donne sur la cuisine ouverte tout équipée et sur le balcon.L'appartement dispose de deux chambres de bonnes tailles, dont l'une avec mezzanine et d'une salle de bain très lumineuse et ventilée naturellement.L'objet a été entièrement rénové en 2007 et la façade de l'immeuble a elle aussi été rénovée en 2024.Un arrêt de bus se situe devant l'immeuble et permet de rejoindre facilement les ecoles à Polliez-Pittet et à Echallens. Deux places de parc extérieures complètent l'objet. À visiter absolument !Adresse exacte disponible après inscription sur neho.ch.VOUS SOUHAITEZ VISITER ? MERCI DE BIEN VOULOIR VOUS INSCRIRE D'ABORD : https://neho.ch/b/1058-24-1In the heart of the charming little village of Villars-Tiercelin, on the edge of a non-constructible agricultural zone and just a few minutes from Echallens and Lausanne, this attractive flat with more than 100 m² of living space is an opportunity to be snapped up immediately!The spacious, light-filled rooms feature a number of windows on the facades and roof.The large, welcoming south-facing living room, with its exposed beams and fireplace, high ceilings and practical mezzanine for a study area, opens onto the fully-equipped open-plan kitchen and balcony.The flat has two good-sized bedrooms, one with a mezzanine, and a very bright, naturally ventilated bathroom.Two outdoor parking spaces complete the property.A must-see!Exact address available upon registration on neho.ch.INTERESTED IN VISITING THE PROPERTY? PLEASE REGISTER FIRST : https://neho.ch/b/1058-24-1

  • Parking space
  • Balcony / Terrace
  • View
Frédéric Frachon

Frédéric Frachon

Agent local

1 / 13
  • Balcony / Terrace
  • Pets allowed
  • View
  • +1
3.5 rooms74m²CHF 1,010,000.–
1018 Lausanne

3.5 rooms with balcony - Lausanne

Lausanne - Superb 3.5 rooms Minergie with balcony and rooftop Located on the 4th floor of a contemporary residence built in 2020, this magnificent 3.5-room apartment seduces with its excellent condition, modern comfort, and high-quality amenities. Developing a net living area of 74 m², it benefits from a particularly pleasant distribution as well as a 7 m² balcony allowing you to fully enjoy the beautiful days. Bright and perfectly maintained, this property is ready to welcome its future owners without any work to be done. Availability to be agreed upon Realized according to Minergie standards, the residence offers a particularly comfortable living environment while guaranteeing excellent energy performance. Residents also benefit from high-quality common areas, including: • A fitness room • A reading room • A reception room • A superb rooftop terrace with an unobstructed view The location is another major asset. The neighborhood benefits from excellent public transportation and allows you to quickly reach the center of Lausanne as well as the Stade de la Tuilière. All daily amenities are located in the immediate vicinity. The assets of the property • 3.5-room apartment • 74 m² living space • 7 m² balcony • Located on the 4th floor • Minergie construction from 2020 • No work to be done • Excellent general condition • Recent and well-maintained residence • Fitness room, reading room, and reception room • Shared rooftop terrace • Dynamical and sought-after neighborhood • Close to transportation and amenities • Availability to be agreed upon • Status: Distinct and Permanent (DDP) A turnkey property combining construction quality, energy efficiency, and comfort of life, ideal for a couple, a small family, or an investor looking for a recent apartment in Lausanne. Additional information and visits only by appointment.

  • Balcony / Terrace
  • Pets allowed
  • View
  • +1
David Lavignasse

David Lavignasse

Fondateur et gérant

Other interesting objects