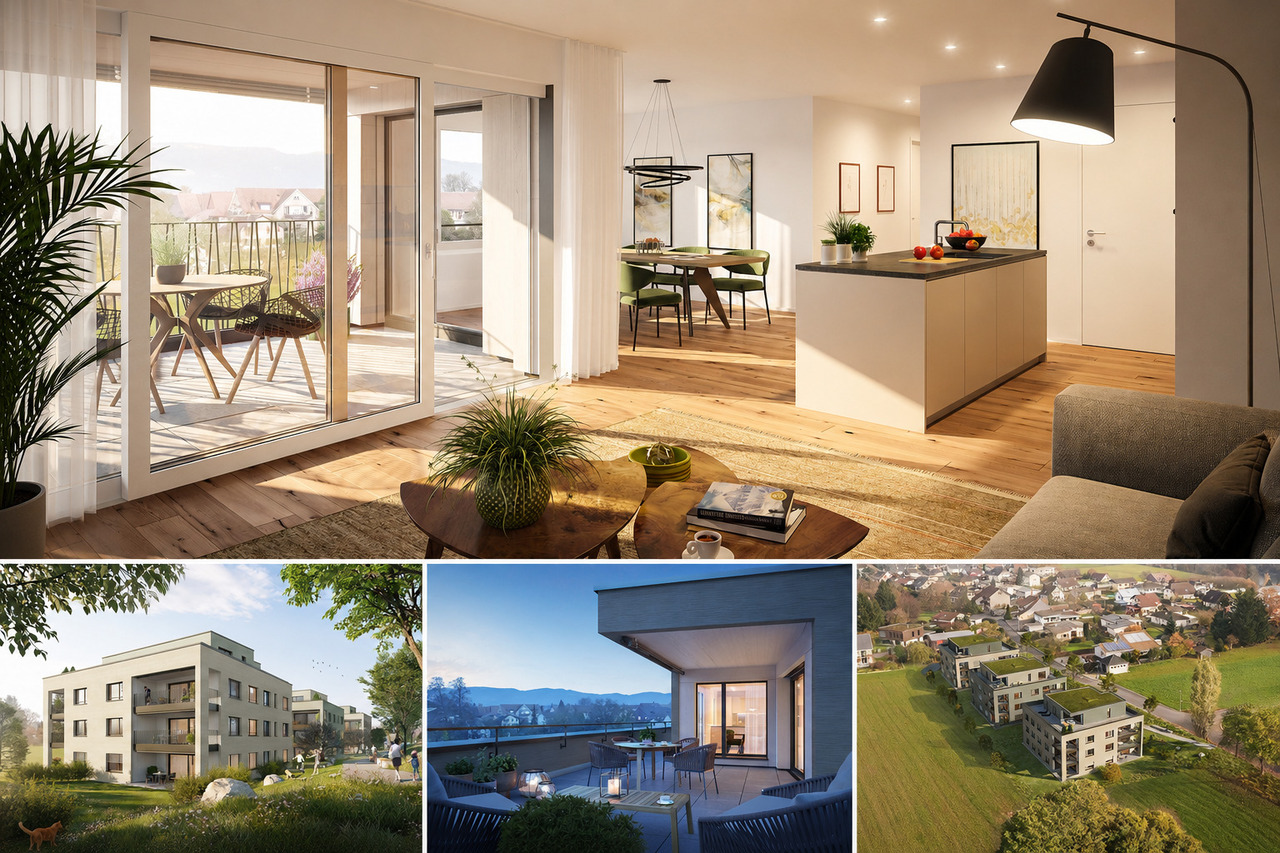
Altbüron - Flats for sale with Balcony / Terrace

We recommend expanding your search criteria to get similar results. The current filters didn’t return any matches.

If you don’t want to change your current search criteria, we recommend creating a search alert, so you’ll be notified when matching offers become available.

More objects in your automatically expanded search area
35 results - Radius: + 10km
  • Modern kitchen with light grey cabinets, black countertop, and wooden flooring. Features a central island with a sink and faucet, and an adjacent living space with wooden flooring and a skylight.
  • Empty room with wooden flooring, white walls, and large sliding glass doors leading to a balcony.
  • Empty hallway with wooden flooring, white walls, and several doors leading to different rooms.
  • Modern kitchen with white cabinets, black countertop, wooden flooring, and built-in oven.
  • An empty attic room with wooden flooring, white walls, and a skylight window. The room features built-in white cabinets and drawers along one wall.
  • Empty attic room with wooden flooring, white walls, and a skylight window with red blinds.
  • Empty room with wooden flooring and white walls, featuring a window with blinds and a door handle visible.
  • Modern bathroom with wooden flooring, double sink, large mirror, toilet, and glass-enclosed shower with a rainfall showerhead.
  • Modern bathroom with white walls, wooden floor, toilet, sink with faucet, and an oval mirror with illuminated frame.
  • A well-maintained garden area with a concrete table and wooden benches, surrounded by green grass and a tree, with a house and parked cars in the background.
  • Empty attic space with exposed wooden beams, concrete floor, and brick wall. Natural light enters through a skylight.
  • Empty garage with concrete floor, brick wall, and wooden ceiling beams. No furniture or equipment present.
  • Floor plan of a modern apartment with a bedroom, living area, kitchen, bathroom, and a terrace.
1 / 13
3.5 rooms, 95m², CHF 620,000.–
Top
Ringstrasse 6, 6252 Dagmersellen

Charming 3.5-room attic apartment in Dagmersellen – available immediately!

Welcome to this well-maintained and stylish 3.5-room attic apartment on the 2nd floor at Ringstrasse 6 in Dagmersellen. The newly renovated apartment impresses with a spacious living area of 95 m², a sunny location, and modern amenities – ideal for couples or small families looking for comfortable living in a quiet environment.Highlights of the apartment: • Attractive attic apartment: Living under the roof with special charm and a beautiful view. • Modern new kitchen with plenty of storage space, dishwasher, oven, and large refrigerator. • Modern bathroom: High-quality renovated with double sink, large mirror cabinet, and an elegant glass shower with rain shower. • Second WC/bathroom: Another modern bathroom with toilet, sink, and modern illuminated mirror. • Balcony: Enjoy the sunny days on your own balcony. • Garage & parking: Comfortable parking for your vehicle is guaranteed. • Large, lockable attic compartment and basement compartment. • Renovation 2026: The apartment was renovated in a timely manner and is available immediately. Location & surroundings:The apartment is located in a quiet and sunny area in Dagmersellen – during the day and at night, there is pleasant silence. In the summer, you benefit from plenty of sunshine, and in the winter, the location shows its bright side. • Train station: accessible in 4 minutes on foot. • Hohlgass-Strasse school: approximately 10 minutes away on foot – ideal for families. • Coop supermarket: daily shopping can be done on foot in about 12 minutes. • Drogerie Schlumpf GmbH: for your health and care needs in the nearby area. • Löwen bus stop: public transportation connection in about 12 minutes on foot. This charming attic apartment combines modern living with a quiet, natural environment. Take the opportunity and secure your new home in Dagmersellen – available immediately!

Travel time
-
Enes Sijaric

Enes Sijaric

1 / 8
Enes Sijaric

Enes Sijaric

  • Parking space
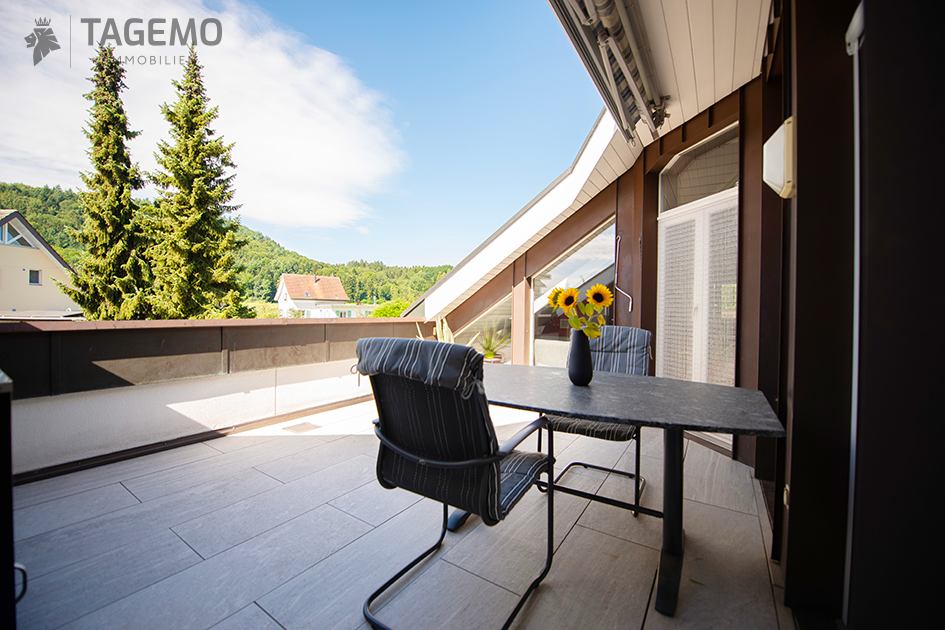
  • Balcony / Terrace
  • Garage
3.5 rooms, 83m², CHF 495,000.–
Top
4914 Roggwil BE

A Diamond in the Rough with Potential

The attractive apartment in Roggwil BE convinces with a spacious and bright living concept, a pleasant room layout, and a balcony that invites you to relax outdoors. The well-maintained rooms offer a cozy home and are ideal for couples, families, or people who appreciate spacious living in a well-connected environment.The bright living and dining area is the heart of the apartment and offers enough space for a cozy living area and a spacious dining table. Thanks to the large window surfaces, a lot of daylight enters the rooms. From the living area, there is direct access to the balcony, which offers additional living comfort with its open view and is perfect for cozy hours outdoors.The separate kitchen presents itself as functional and well-maintained. It has Electrolux kitchen appliances, a dishwasher, and spacious work and storage surfaces. The wooden fronts give the kitchen a warm and timeless character.The bedrooms also convince with their pleasant room sizes and versatile design possibilities. The bathroom is equipped with a double sink and a bathtub. Bright wall surfaces and the overall spacious design create a friendly living atmosphere throughout the apartment.The apartment also includes a garage, which can be purchased for an additional CHF 25,000. The apartment is available immediately and thus offers the possibility of a timely move-in.The property is perfect for anyone looking for a well-maintained home with spacious rooms, an attractive outdoor area, and a pleasant living location in Roggwil.The following highlights are offered by this property: • Spacious and bright living/dining area • Well-maintained and functional kitchen with plenty of storage space • Electrolux kitchen appliances • Balcony with a beautiful view for cozy hours • Bathroom with double sink and bathtub • Good room layout with versatile usable rooms • Bright and friendly living rooms • Garage space for CHF 30,000 excl. Don't hesitate and schedule a viewing appointment today to convince yourself personally of this attractive living offer in Roggwil!

  • Parking space
  • Balcony / Terrace
  • Garage
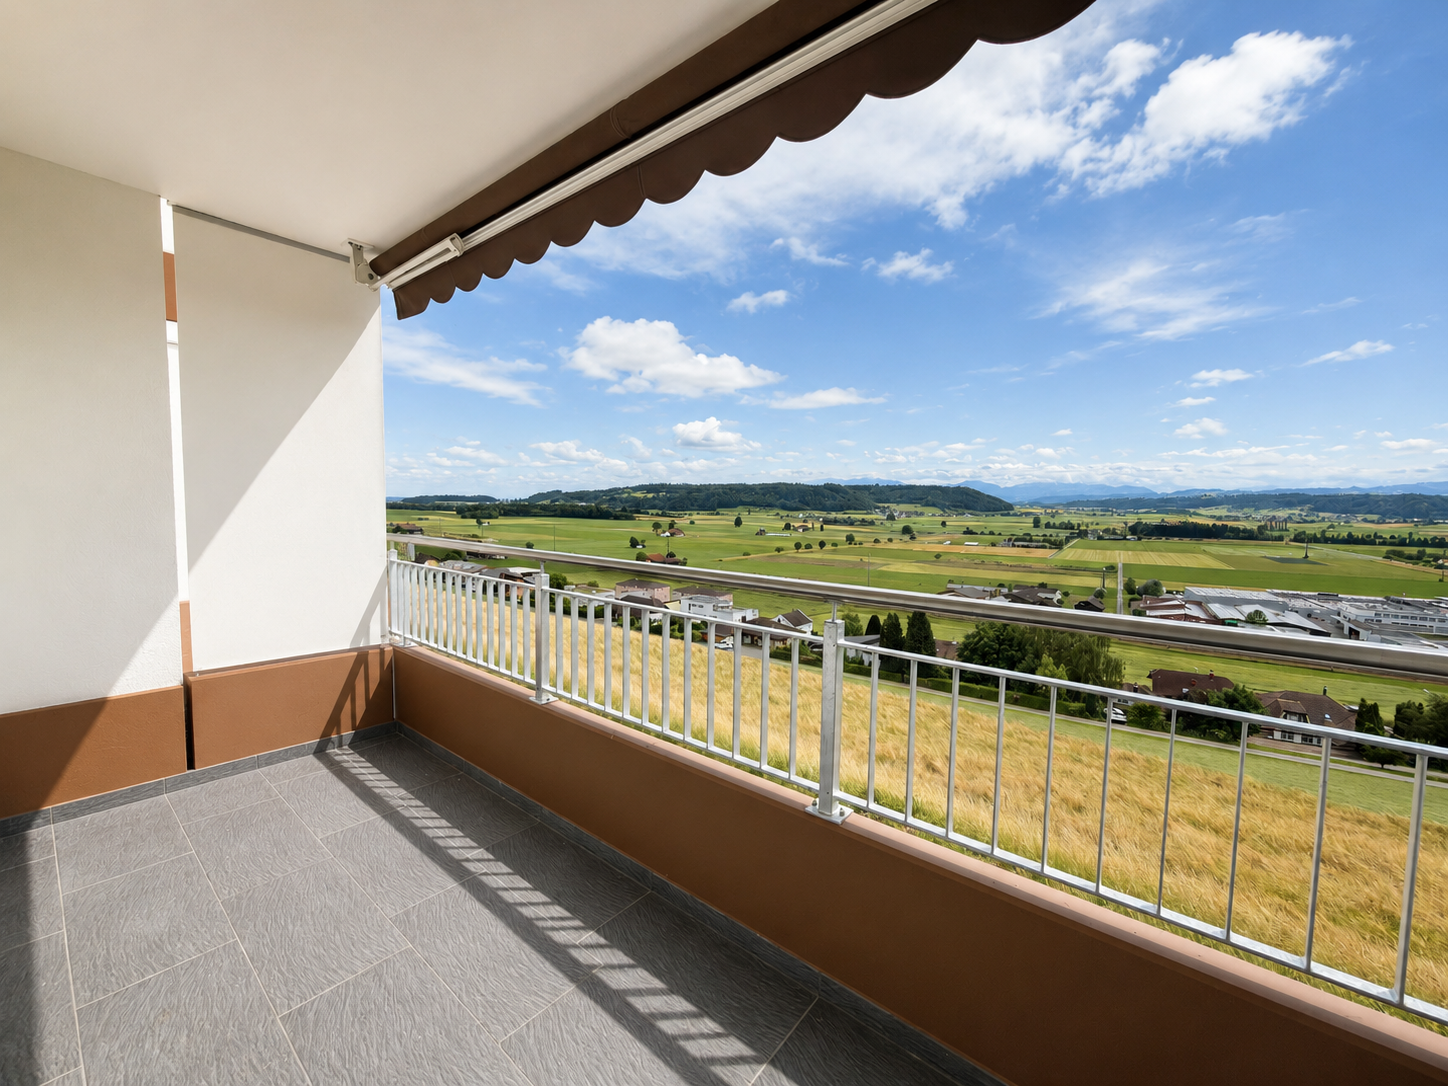
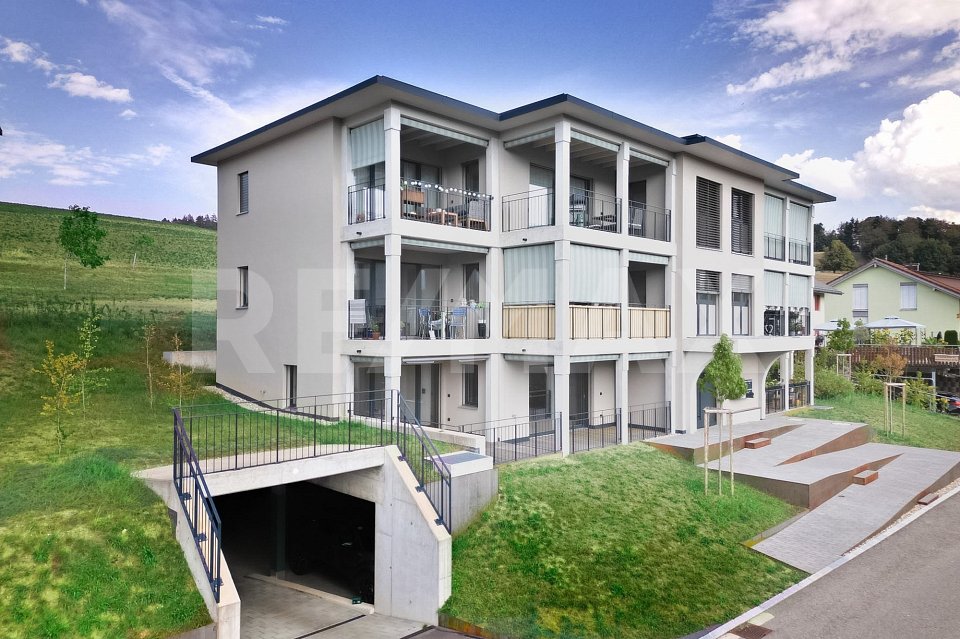
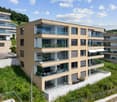
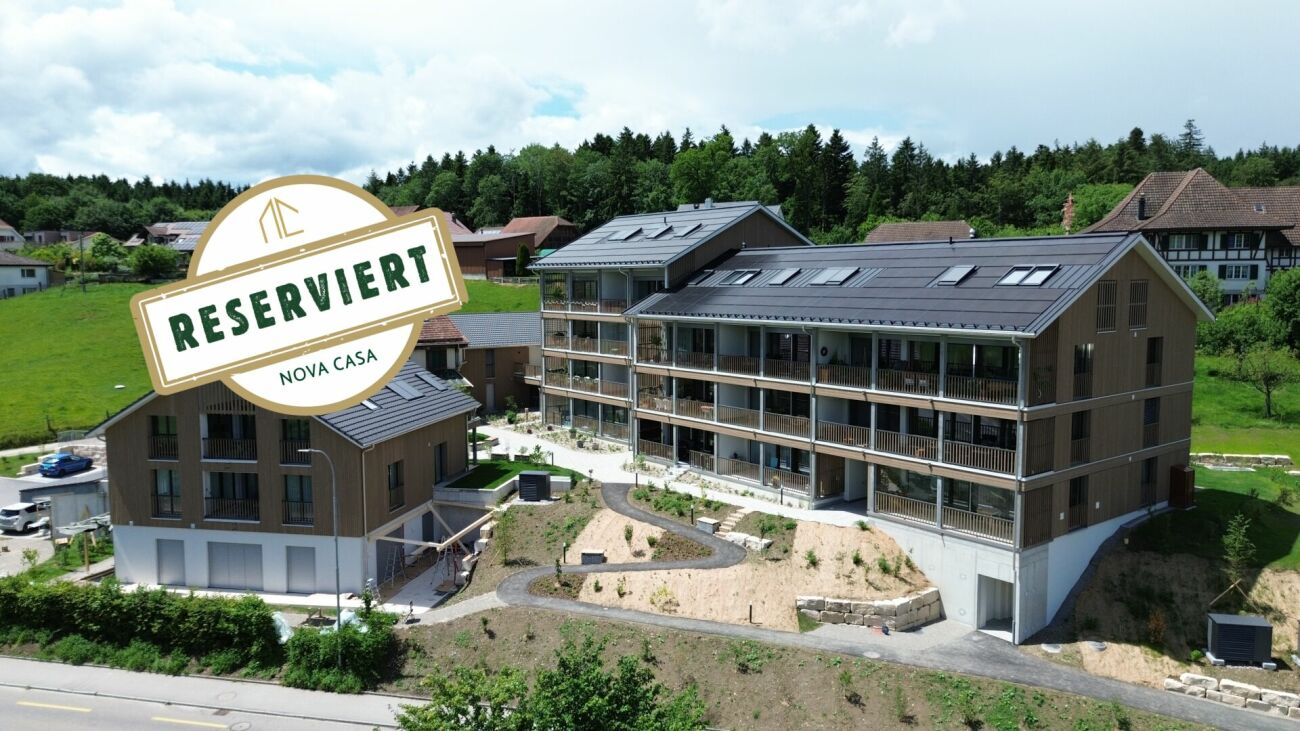
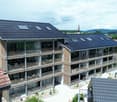
  • Raised ground floor house with solar panels on the roof, garage, balconies, multiple windows
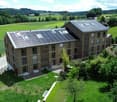
  • Residential area with traditional houses, solar panels, trees, fields, mountains in the background.
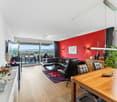
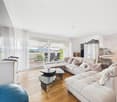
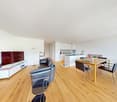
  • modern design, large windows, balcony with view, wooden floor, white walls, built-in cabinets, kitchen area with dining table, living room with couch, coffee table, pillows, white curtains, ceiling lights
1 / 3
3.5 rooms, 118m², CHF 840,000.–
Top
Rosenweg 20, 4922 Bützberg

Modern apartments with breathtaking Alpine views in Bützberg

CURRENTLY UNDER CONSTRUCTION: Determine the final finish!Discover this exquisite 3.5-room apartment in the heart of Bützberg, a charming town in the canton of Bern. This new apartment, which will be completed in early 2027, combines modern comfort with sustainable construction and offers a breathtaking view of the picturesque surroundings.Highlights of the apartment: • Spacious living area: With 118m² of living space, the apartment offers plenty of room to live and relax. • Open living concept: A bright, open living and dining area with a modern kitchen and large windows that offer a wonderful view of the surrounding landscape towards Schloss Thunstetten and the Alpine panorama. • Sunny terrace: Enjoy the view of the picturesque surroundings from your private terrace. • Sustainability: As a Minergie-P certified building with solar panels on the roof, this apartment sets new standards in terms of energy efficiency. • Barrier-free: The apartment is designed to be wheelchair accessible and has an elevator. • Parking options: The parking garage and additional parking spaces are available. Location and surroundings: • Quiet residential area without through traffic • Excellent connection: Bus stop "Käserei" only 2 minutes' walk away • Coop supermarket within 7 minutes' walk • Sonnhaldestrasse school within 8 minutes' walk • Railway station nearby for convenient commuter connections

Travel time
-
Darius Moser

Darius Moser

1 / 13
Darius Moser

Darius Moser

  • Balcony / Terrace
  • Garage
  • View
  • +1
3.5 rooms, 78m², CHF 580,000.–
Rigiblick 5, 6242 Wauwil

Attractive 3.5-room apartment with a far-reaching view in Wauwil

3.5-room apartment with a far-reaching view – rented home with attractive investment potentialLocated in a natural and quiet area in Wauwil, this bright 3.5-room apartment is situated in a well-maintained multi-family house at Rigiblick 5. The apartment is on the 1st floor and offers approximately 77.9 m² of living space with a practical room layout.Upon entering, you are greeted by a spacious entrance area that can be used in a variety of ways and provides ample space for storage and wardrobe. The two rooms are ideal as bedrooms, children's rooms, guest rooms, or home offices. The bright living and dining area creates a pleasant living atmosphere and provides direct access to the balcony with a beautiful view of the surrounding landscape.The kitchen is functionally designed and blends well into the living area. It features the essential equipment for everyday life, including a refrigerator, ceramic glass cooktop, and oven. Two wet cells – a bathroom with a bathtub and a separate toilet – provide additional comfort.The apartment includes a basement compartment, an attic compartment, and a private garage box. The multi-family house was built in 1973 and is in a well-maintained condition, considering its age, thanks to ongoing maintenance work. Various investments and renovations have been made in recent years, including windows, wet cells, and general building components.The apartment is currently rented. There is an unlimited rental agreement. This makes the property particularly suitable for buyers looking for a solid rental property with long-term potential.Wauwil offers an attractive combination of rural tranquility, good accessibility, and proximity to nature. Shopping facilities, schools, train stations, and recreational areas are within easy reach. The surroundings with plenty of greenery, a far-reaching view, and the nearby Wauwiler Moos make the location particularly appealing to people who want to combine natural living with practical infrastructure.Note on the images: Since the apartment is currently rented, individual interior shots have been digitally prepared or adapted via staging for data protection reasons and to protect the privacy of the tenants. The depicted furniture serves to better visualize the rooms and may differ from the actual condition.

  • Balcony / Terrace
  • Garage
  • View
  • +1
Travel time
-
1 / 13
3.5 rooms, 91m², CHF 620,000.–
6145 Fischbach

3.5-room garden apartment in a sunny location

Have you been dreaming of your own apartment for a long time?The sunny 3.5-room garden apartment welcomes you in a charming 6-family house in a quiet location.As you enter the apartment through the spacious entrance, you immediately feel welcome. The built-in closet offers enough storage space for jackets, shoes, and other utensils. Right next door is the first bathroom, which is equipped with a stylish guest toilet and a spacious walk-in shower. Perfect for refreshing yourself after a long day.Through the entrance, you also reach the practical laundry room. Optionally, you can also install the laundry tower here. However, there is a separate tower available in the laundry room.The two bedrooms/offices in the rear part of the apartment offer enough space for relaxation or work. The second bathroom invites you to relax with its large bathtub. Here you can leave the stressful everyday life behind and let your soul dangle.The heart of the apartment is the open living area with kitchen, dining area, and living room. On approximately 40 m², you can furnish and spend cozy hours here to your liking. The direct access to the covered seating area invites you to enjoy nature outside as well.A basement compartment on the lower floor offers additional storage space for various utensils. The underground parking garage is conveniently accessible by elevator, as is the apartment itself. For additional comfort, two parking spaces can be purchased. Look forward to a modern and inviting home in the form of this garden apartment - it's truly great to live here!This apartment is ideal for couples, small families, or professionals who value comfort and living quality. Enjoy a harmonious and relaxed living feeling in a cozy living environment here.Make your dreams come true now! I look forward to your contact Marcel Renggli.

1 / 12
3.5 rooms, 92m², CHF 720,000.–
Surseestrasse 13, 6242 Wauwil

Attractive, well-maintained, and nearly new 3.5-room apartment with a dreamy distant view

An attractive, well-maintained, and nearly new 3.5-room apartment in Wauwil is looking for its new owners! Wauwil is a rural Swiss municipality in the canton of Lucerne (Willisau district), nestled in the Lucerne Midlands near Sursee, Willisau, and Zofingen. The town has around 2,690 inhabitants. The 3.5-room apartment in a Minergie-certified multi-family house with a construction year of 2022 is in a very well-maintained condition and has a modern and timeless construction standard. The apartment with comfort ventilation has a net living area of 92m2, and the terrace with windscreen glazing offers a magnificent distant view. Schools and shopping facilities are just a few minutes' walk away. Thanks to the good traffic connection, the surrounding urban centers can be reached quickly. Convince yourself and arrange a viewing appointment with us on site - We look forward to your contact! Points that may interest you: General:- 3.5-room apartment on 92m2 living space- 1 basement on 8.5 m2- 2 storage rooms on 9m2 and 13m2- Spacious terrace with windscreen glazing- Very attractive mountain and distant view- Modern and timeless interior design- Large window areas for plenty of light- High-quality parquet floors in all rooms- All roller shutters and sunshades electric- Minergie-certified house- Pellet heating for low operating costs Rooms:- High-quality parquet floors in the rooms- Access to the terrace from all rooms Kitchen:- Spacious kitchen with modern appliances- Granite countertop- Ceramic glass stove- Refrigerator with separate freezer- Combi steamer and convection oven Bathrooms:- Parent bathroom with bathtub, WC, and washing machine/tumble dryer- Extra shower/WCMiscellaneous:- 1 basement and 2 storage rooms are available- Washing machine/tumble dryer in the apartment- 1 parking space in the garage for CHF 30,000.- (e-connection prepared)- There is an attractive mortgage with Raiffeisen that can be taken over.

Travel time
-
Rinor Dakaj

Rinor Dakaj

1 / 10
Rinor Dakaj

Rinor Dakaj

  • Balcony / Terrace
  • Elevator
  • Wheelchair access
3.5 rooms, 95m², CHF 515,000.–
3368 Bleienbach

Compact, modern, well-thought-out - new building apartment with comfort

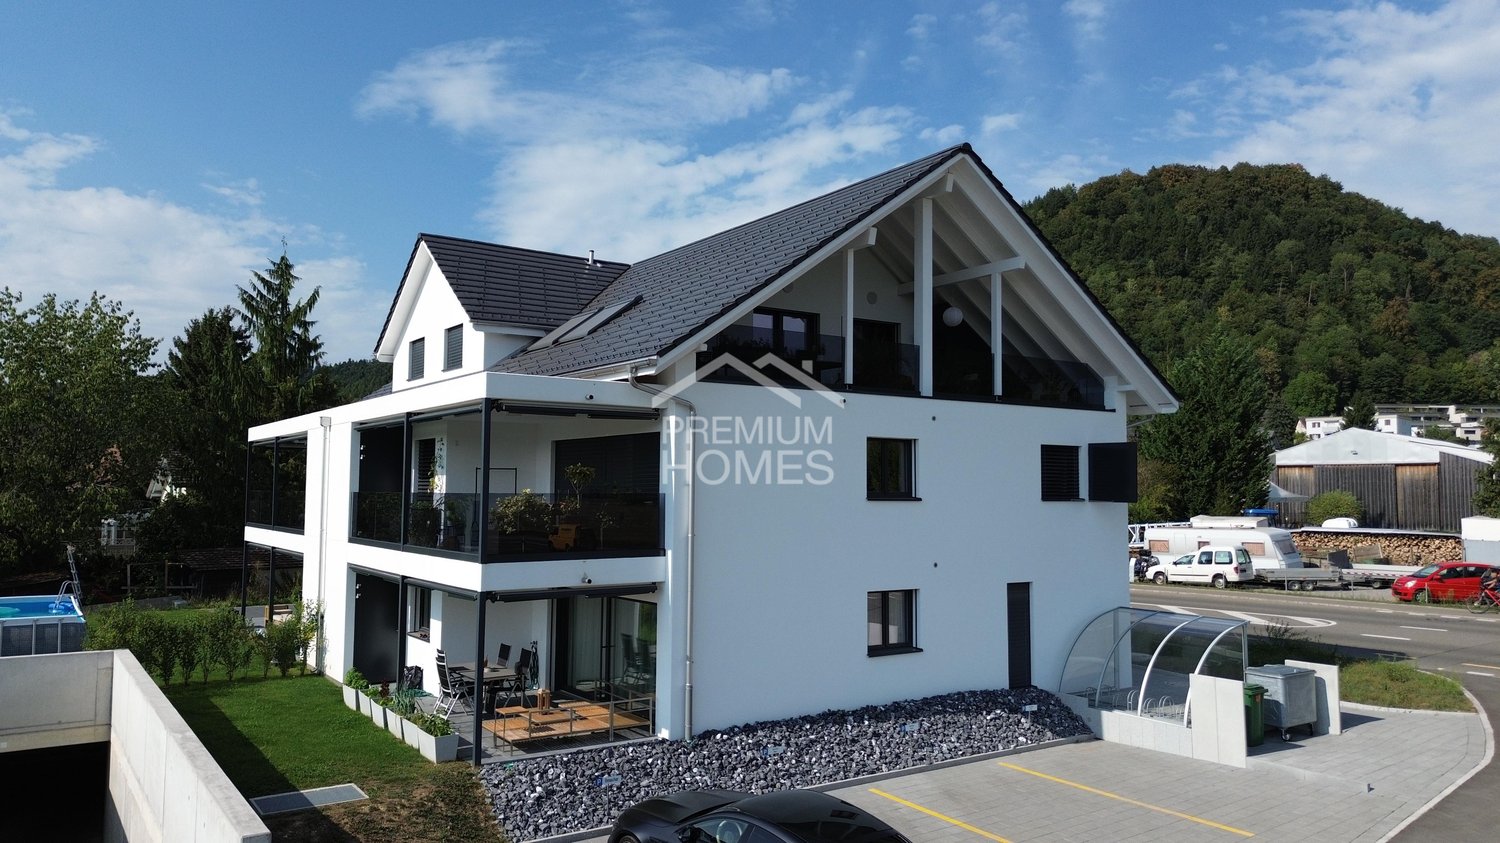
This attractive new building project impresses with modern architecture, high-quality construction and a well-thought-out living concept that meets the highest standards of comfort and functionality. The living units offer individual design possibilities and allow personal living dreams to be implemented already in the planning phase.The property is located in a quiet and family-friendly environment with a safe and pleasant living environment. Spacious, light-filled rooms and an open living concept create an inviting living atmosphere and provide a modern sense of living. The equipment is contemporary and high-quality, with budgets for kitchen, bathroom and flooring already taken into account in the purchase price.The functionally designed floor plan enables optimal use of space and is ideal for families, couples or discerning owner-occupiers. A spacious balcony extends the living space outdoors and invites you to linger. So, no wishes are left unfulfilled. Take advantage and convince yourself! This PREMIUM HOMES offer includes: • New building with individual design possibilities • Quiet, family-friendly location • Safe and pleasant living environment • Light-filled, open rooms • Modern and high-quality equipment • Kitchen, bathroom & flooring - budget included • Well-thought-out, functional floor plan • Spacious balcony • Net living area approx. 80 m² • Gross living area approx. 95 m² • Parking spaces excl. • Optimal connection to Solothurn & Bern • Short distances to schools Interested? We would be happy to take you on a non-binding tour! Do you want to sell your house or apartment worry-free? We will tell you the current market value of your property, discreetly and non-bindingly! Are you interested in a first non-binding exchange of ideas? Don't hesitate and contact us. We look forward to hearing from you.

  • Balcony / Terrace
  • Elevator
  • Wheelchair access
1 / 21
3.5 rooms, 131m², CHF 698,000.–
Talchenweg 2, 4805 Brittnau

131 m² for two who expect more from living. Lots of space. Lots of character. Lots of quality of life.

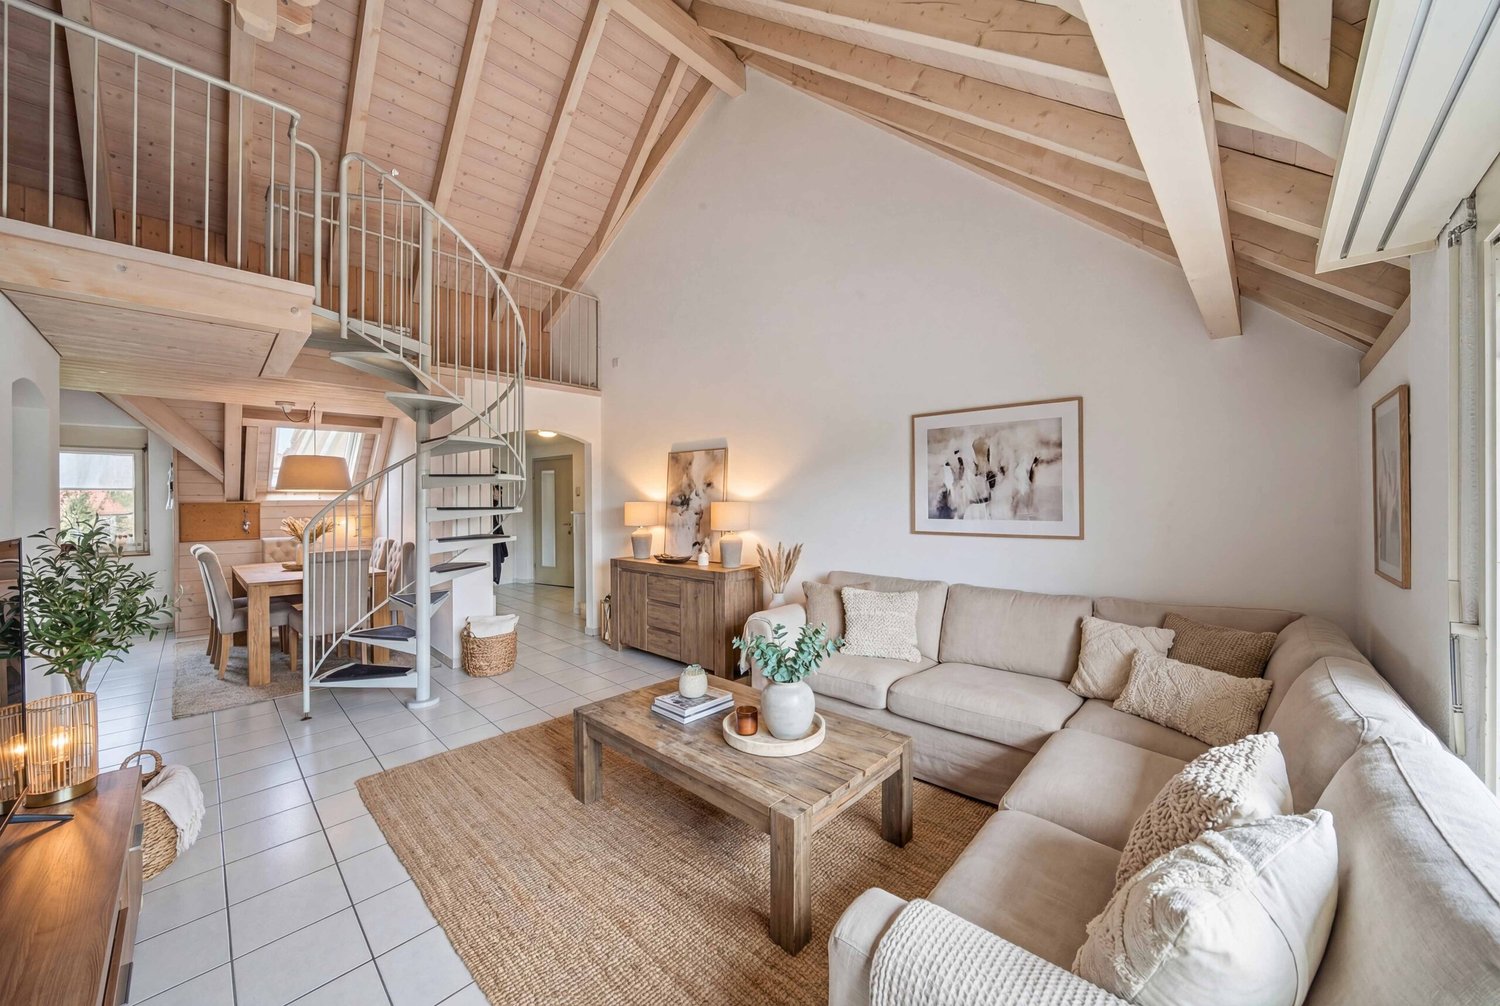
Why settle for ordinary living when it can be extraordinary?This 3.5-room attic apartment in Brittnau combines spacious 131 m² living space with high ceilings, an open gallery, and a sense of living that clearly deviates from the classic apartment floor plan.Living, living, working. All with enough free space.A spacious living and dining area, an open gallery, and plenty of daylight create an atmosphere in which you immediately feel at home.Whether cooking together, a relaxing evening by the fireplace, or concentrated work in the home office: everything has its place here.A private suite to retreat toThe approximately 28 m² large main bedroom with its own bathroom and direct access to the terrace offers a personal retreat area with special comfort.Another room opens up additional possibilities, whether as a guest room, office, or room for individual needs.Finish work? Preferably outside.The sunny terrace with a view of the greenery extends the living space outdoors. A coffee in the morning, reading a book after a long day of work, or simply a moment to unwind.The well-kept surroundings with a pond and a communal barbecue area complement the special sense of living.Space for everything that makes life worth living.In addition to the spacious living areas, the apartment convinces with practical extras: two bathrooms, plenty of storage space, basement, hobby room, and a private underground parking space.A home with character.For people who move a lot professionally, who like to enjoy their private lives, and who value individuality, generosity, and quality of life when it comes to living.Have you become curious? I look forward to showing you this special apartment in person.I look forward to your contact:Cheril Kaufmann, cheril@tagemo.ch, 076 371 22 00

Cheril Kaufmann

Cheril Kaufmann

Travel time
-
Franziska Zimmermann

Franziska Zimmermann

1 / 6
Franziska Zimmermann

Franziska Zimmermann

  • Balcony / Terrace
  • Quiet neighborhood
3 rooms, 74m², CHF 320,000.–
4923 Wynau

Business Jewel Wynau: 8% Return in Top Location

Exclusive rental property in Wynau: We look forward to your offer This freshly renovated 3-room apartment on the 1st floor of a well-maintained residential building offers the rare opportunity to acquire a high-quality property with an already established and extremely lucrative rental concept.The apartment was completely renovated in January 2025 with new thermally insulated windows, a modern bathroom, a new kitchen, and presents itself in a nearly new condition. Through the bright entrance, you enter the light-filled living rooms, which convince with their clear cut and high-quality construction. While the modern kitchen invites you to cook, the stylish bathroom with a bathtub offers the perfect retreat for wellness moments. The highlight for sunny hours is the south-facing balcony, which offers a relaxed view of the well-maintained neighborhood.Parking possibilities are given in the Untere Einschlagstrasse or the opposite parking garage. This property is not rented out in a classic long-term manner, but as a business apartment to well-known large companies (e.g. Microsoft, Siemens, Galaxus) for their project employees.This guarantees high income: Annual rental income between CHF 25,000 and CHF 35,000.Top return: Through the business model, you achieve a net return of at least 8%.Security: The existing framework contracts with regular customers can be directly transferred to the buyer - a "ready-to-go" investment without vacancy risk.Self-use is not possible due to a fixed contract with a company from September 2026 to early July 2027. The contract with the company can be taken over.The following highlights are offered by this property: • Top condition: Complete renovation in January 2025 (kitchen, bathroom, windows) • Sunny location: Attractive south-facing balcony • Excellent return: At least 8% return through specialized company rental • Renowned tenant pool: Existing contracts with top companies in the region are transferred • Central location: Public transport, shopping, and recreation (Aare) within walking distance • Comfort: Practical infrastructure with own laundry room in the basement If you are interested, please contact us.

  • Balcony / Terrace
  • Quiet neighborhood
Tanja Schmidt

Tanja Schmidt

1 / 8
Tanja Schmidt

Tanja Schmidt

  • Balcony / Terrace
  • Pets allowed
  • Tumble dryer
  • +3
3.5 rooms, 90m², CHF 325,000.–
4937 Ursenbach

Living in idyllic Oberaargau - Spacious terrace and very low ancillary costs!

In the idyllic Oberaargau municipality of Ursenbach, a charming and cozy 3-room apartment is for sale. The property is located on the 1st floor of a very well-maintained multi-family house with a total of only seven residential units, guaranteeing a quiet and family-friendly living environment. With a spacious living area of around 90 m², this property combines cozy old-building character with modern living comfort. The apartment was partially renovated in 2006 and presents itself in an excellently maintained condition.The heart of the apartment is the spacious living room with an integrated, open kitchen in the classic old-building style, which creates an inviting and warm atmosphere. Two well-cut bedrooms offer versatile usage possibilities - ideal as a master bedroom, children's room, dressing room, or for the home office. The comfortable and exceptionally spacious bathroom leaves nothing to be desired and is equipped with both a shower and a separate bathtub. The underfloor heating installed throughout the apartment ensures a consistently pleasant room climate.A special highlight in the outdoor area is the own, large terrace half with an area of around 35 m², which offers plenty of space for relaxed hours outdoors, planting, and social barbecue evenings. The apartment also convinces in terms of functionality: in the basement, a private washing machine and a dryer (tumbler) are available for private use. A private basement compartment with around 10 m² of space and additional storage space offer exceptionally much storage space. Furthermore, the property impresses with extremely attractive and low maintenance costs of only CHF 345.- per month (including contributions to the renovation fund). A covered carport parking space is available and can be purchased optionally.The following highlights are offered by this property: • Own, large terrace half (around 35 m²) • The monthly costs including the renovation fund are only CHF 345.- • Spacious bathroom with shower and bathtub • Own washing machine and tumbler in the basement • Comfortable underfloor heating in all rooms • Private basement compartment (10 m²) plus additional storage space • 1 x carport excl. 25,000 CHF Convince yourself of the unique charm of this apartment on site. We are at your disposal at any time for questions or a personal viewing.

  • Balcony / Terrace
  • Pets allowed
  • Tumble dryer
  • +3
Tanja Schmidt

Tanja Schmidt

1 / 8
Tanja Schmidt

Tanja Schmidt

  • Balcony / Terrace
  • Pets allowed
  • Tumble dryer
  • +3
3.5 rooms, 90m², CHF 325,000.–
4937 Ursenbach

Living in idyllic Oberaargau - Spacious terrace and very low ancillary costs!

In the idyllic Oberaargau municipality of Ursenbach, a charming and cozy 3-room apartment is for sale. The property is located on the 1st floor of a very well-maintained multi-family house with a total of only seven residential units, ensuring a quiet and family-friendly living environment. With a spacious living area of around 90 m², this property combines cozy old-building character with modern living comfort. The apartment was partially renovated in 2006 and presents itself in an excellently maintained condition.The heart of the apartment is the spacious living room with an integrated, open kitchen in the classic old-building style, which creates an inviting and warm atmosphere. Two well-cut bedrooms offer versatile usage options - ideal as a master bedroom, children's room, dressing room, or for the home office. The comfortable and exceptionally spacious bathroom leaves no wishes unfulfilled and is equipped with both a shower and a separate bathtub. The underfloor heating installed throughout the apartment ensures a consistently pleasant room climate.A special highlight in the outdoor area is the private, large terrace half with an area of around 35 m², which offers plenty of space for relaxed hours outdoors, planting, and social barbecue evenings. The apartment also convinces in terms of functionality: in the basement, a private washing machine and a dryer (tumbler) are available for private use. A private basement compartment with around 10 m² of space and additional storage space offer exceptionally much storage space. Furthermore, the property impresses with extremely attractive and low maintenance costs of only CHF 345.- per month (including contributions to the renovation fund). A covered carport parking space is available and can be purchased optionally.The following highlights are offered by this property: • Private, large terrace half (around 35 m²) • The monthly costs including the renovation fund are only CHF 345.- • Spacious bathroom with shower and bathtub • Private washing machine and tumbler in the basement • Comfortable underfloor heating in all rooms • Private basement compartment (10 m²) plus additional storage space • 1 x carport excl. 25,000 CHF Convince yourself of the unique charm of this apartment on site. We are available to answer any questions or arrange a personal viewing at any time.

  • Balcony / Terrace
  • Pets allowed
  • Tumble dryer
  • +3
1 / 8
  • Balcony / Terrace
  • Elevator
  • Tumble dryer
  • +3
3.5 rooms, 97m², CHF 490,000.–
6247 Schötz

SPACIOUS 3.5-ROOM APARTMENT WITH A LOFT, BALCONY, AND BEAUTIFUL PANORAMIC VIEWS

This 3.5 room apartment in Schötz offers on 97 m² of living space a well thought-out room concept and a pleasant living environment. The bright living and dining area with large window areas provides plenty of natural light and creates a friendly atmosphere in everyday life.One special feature of the apartment is the gallery floor, which can be ideally used as an office, retreat or hobby area and complements the living space in a meaningful way. The well maintained wet area is equipped with bath/WC . Additionally in the apartment practical facilities such as washing machine and dryer are available.From the living area you have direct access to the balcony, which offers a beautiful wide view into greenery and pleasantly extends the outdoor area. The apartment is located in a quiet and family-friendly environment with lots of green and pleasant neighborhood.The location is also convincing in everyday life: shopping facilities, schools and other services are easily accessible, at the same time there are good connections to the surrounding centers. A private cellar and a laundry room complete the space on offer. An indoor parking space can additionally be purchased.This spacious 3.5-room apartment in Schötz offers 97 m² of living space, a pleasantsense of space, and a well-thought-out layout. Generous windows in the living and dining areas provide plenty of natural light and create a bright, friendly living atmosphere.A particular highlight is the loft level, which can be flexibly used as an office, a retreat, or a hobby area. This opens up additional possibilities for personalized living and working. The well-maintained bathroom is equipped with a bathroom/toilet and is in good working order.The outdoor area also contributes to the quality of living: From the living area, you can directly onto the balcony, which offers a beautiful panoramic view of the surrounding greenery. The quiet and family-friendly neighborhood with a pleasant neighborhood creates a relaxed environment for everyday life.Short distances to shopping, schools, and services, as well as good connections to the surrounding centers further enhance the locality’s appeal. A private basement and laundry room round out the practical layout. If needed, a parking space in the garage can also be purchased.Interested? For more information, photos, a virtual tour, and viewing options, visit: propertyowner.ch/de/immobilien/26-00114 Get a free property valuation. Be the first to see exclusive listings. As a member of the Swiss Property Owners Association, you’ll benefit from a free property appraisal and gain access to exclusive listings on propertyowner.ch before they’re made public.

  • Balcony / Terrace
  • Elevator
  • Tumble dryer
  • +3
1 / 11
3.5 rooms, CHF 755,000.–
Moosblick 3, 6212 Kaltbach

Modern 3 ½ room apartment with partially glazed balcony - magnificent panoramic view of the Valais and Bernese Alps

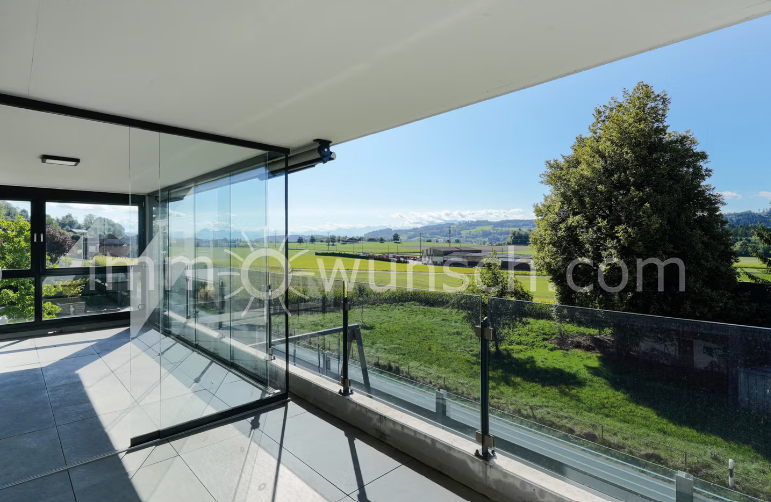
Modern 3 ½ room apartment, with large partially glazed balcony and magnificent panoramic view of the Valais and Bernese Alps Located on the south slope of Kaltbach, which belongs to the municipality of Mauensee, is the 5-family house, which borders the forest edge/agricultural zone at the rear and has an access road in a dead-end street, making it free of through traffic. With public transportation, you can quickly reach the surrounding areas, as well as by car in just about 5 minutes to Sursee, or the highway exit. Additionally, since the beginning of the year, the "new" bus station for the entire Moosblick residential area has been in operation (line 80, which runs on weekdays with 11 and on Saturdays with 10 pairs of courses from Sursee via Kaltbach, Wauwil, Egolzwil, Nebikon to Altishofen Kreisel). The living concept of the sunny and modern 3 ½ room apartment, which has been built with high-quality materials, will delight you. With the elevator or via the staircase, you can easily reach the 1st floor, or directly in front of the apartment entrance. After the entrance, with a built-in wardrobe, the bright and spacious living and dining area opens up, with an open kitchen and cooking island. The kitchen is equipped with modern appliances, such as an induction cooktop, multi-steamer, and ample storage space. The open living and dining area impresses with its large window fronts, which let in plenty of daylight, as well as the view of the covered balcony area, which is partially glazed and invites you to enjoy it in almost any weather. From the balcony, you can enjoy a magnificent panoramic view of the Valais and Bernese Alps. The living room, as well as one room, are equipped with air conditioning. All light, roller shutter, climate, and heating functions can be controlled comfortably via the Loxone Smart Home system. A central vacuum cleaner rounds off the comfort. The apartment also has two bright bedrooms and two modern bathrooms: • Main bathroom with bathtub, double sink with under-sink cabinet, double mirror cabinet, toilet, washing machine and dryer, as well as a window. • Second bathroom with shower, sink with under-sink cabinet/mirror cabinet, backlit LED wall, and shower toilet. The stylish apartment, as well as the bright equipment in modern design, creates a cozy ambiance that perfectly combines functionality and aesthetics. In addition to the apartment, there is also a locked cellar room, and you can still purchase a parking space in the garage, which you can reach via the staircase or comfortably by elevator. Your immowunsch.com team

Travel time
-
1 / 14
3.5 rooms, 86m², CHF 650,000.–
Alte Bernstrasse, 4853 Murgenthal

Cozy Tiny House - Minimalism meets comfort with a view of the Murg

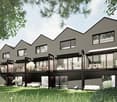
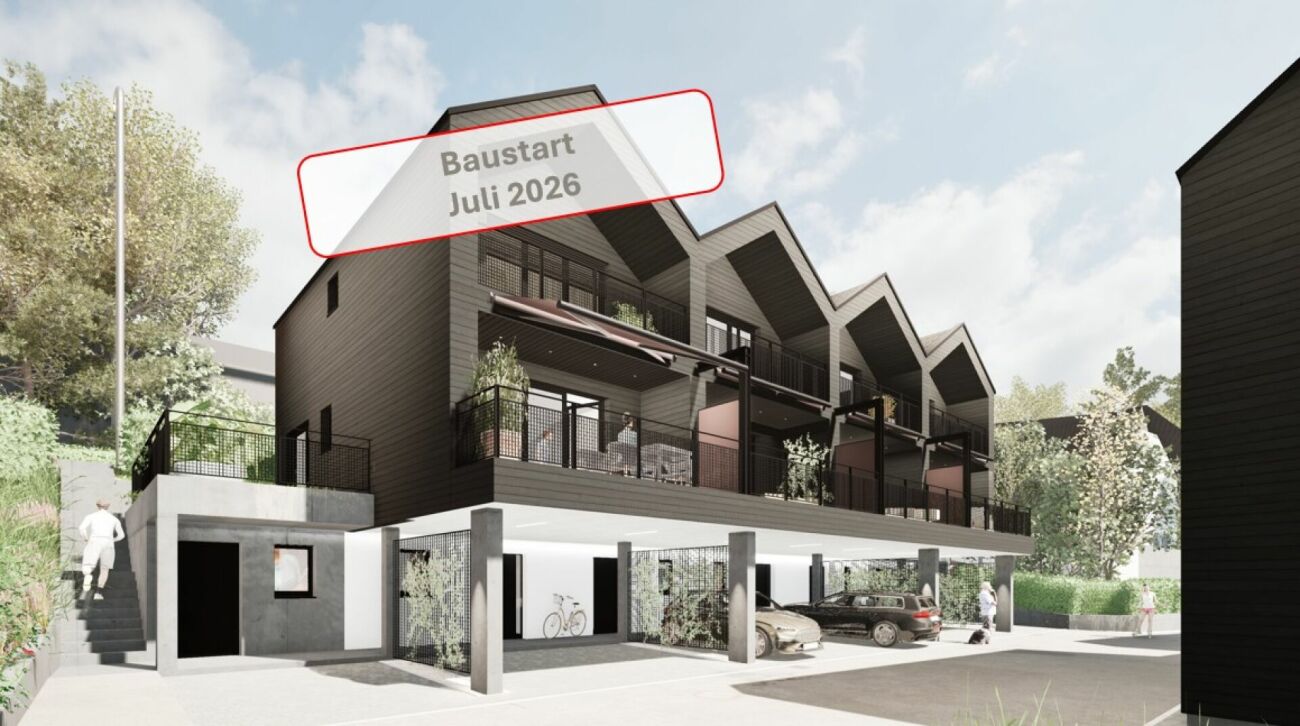
Compact, modern, and sustainable This row tiny house offers the ideal combination of compact design and spacious living. As part of a new development of 12 houses, it is located in close proximity to the train station and directly on the Murg, which flows past the lower part of the plot in a slight slope. The modern house impresses with its sustainable and energy-efficient construction, including a solar system that contributes to environmentally friendly energy supply. Here, high living comfort meets a natural location - ideal for all those who are looking for a future-oriented and ecological home.Small but fine. That's how the finish standard of this tiny house manages to fulfill even high expectations. Particularly noteworthy are the following points: • Photovoltaic system • Comfort ventilation possible on request • Various built-in cabinets with resin coating • High-quality, bright parquet floors • Ceramic tiles in the wet cells • Carport can be purchased (CHF 30,000.-) Due to the particularly well-thought-out room layout, this tiny house is optimally suited for a single or couple household with a home office option, but also for a small family. More space than the name suggests The house is accessed from the ground floor from the carport. Immediately in the entrance, you will find a cleverly placed built-in wardrobe and a recess with a washing tower and sink. From here, you also have access to the covered terrace with a view of the Murg. Via the staircase, you reach the upper floor, which houses the kitchen, the open living and dining area, as well as a guest bathroom. Here, too, outdoor enthusiasts have another terrace at their disposal. Again, via the staircase, you reach the attic floor. On this floor, you will find a room that can be ideally used as an office, as well as a spacious bedroom with a built-in wardrobe. Also located on this floor is the main bathroom with a shower. Additionally, a separate basement compartment is available in the basement of the row of houses. In detail, the room layout is as follows: • Entrance area with built-in wardrobe, 7m2 • Recess / laundry room, 4.5m2 • WC, 2m2 • Cooking / eating / living 29m2 • Living, 17.5m2 • Room 1, 10.5m2 • Bathroom, 4.5m2 • Main bedroom, 17m2 More space than you might expect at first glance, and certainly enough to furnish the house entirely according to your ideas. Thanks to the cleverly placed built-in cabinets, you gain additional storage space without having to sacrifice anything. And with the two terraces, outdoor enthusiasts also get their money's worth. And if all this hasn't fully convinced you yet, you still have the opportunity in the current phase of the project to incorporate your own ideas for room design.

Travel time
-
1 / 14
3.5 rooms, 97m², CHF 685,000.–
Alte Bernstrasse, 4853 Murgenthal

Charming Tiny House - Sustainable, stylish and cozy directly on the Murg

Sustainable, stylish and cozy This spacious Tiny House offers the ideal combination of compact design and spacious living. As part of a new development of 12 houses, it is located in close proximity to the train station and directly on the Murg, which flows through the lower part of the slightly sloping plot. The modern house convinces with its sustainable and energy-efficient construction, including a solar system that contributes to environmentally friendly energy supply. Here, high living comfort meets a natural location - ideal for all those who are looking for a future-oriented and ecological home.Small but fine. That's how the finishing standard of this Tiny House manages to meet even high expectations. Particularly noteworthy are the following points: • Photovoltaic system • Comfort ventilation possible on request • Various built-in cabinets with resin coating • High-quality, bright parquet floors • Ceramic tiles in the wet cells • Carport can be purchased (CHF 30,000.-) Due to the particularly well-thought-out room layout, this Tiny House is optimally suited for a single or couple household with a home office option, but also for a small family. More space than the name suggests The house is accessed from the ground floor directly from the carport. In the entrance, you will find a built-in wardrobe and a cellar compartment, where the washing tower with sink is also located. Via the staircase, you reach the upper floor, which, due to the slight slope of the plot, has both a garden seat and a terrace. Here is the living and dining area with the kitchen and the guest bathroom. Again, via the staircase, you reach the attic floor. This floor extends to a room, a bathroom with shower, and the main bedroom with access to the second balcony. The room layout is as follows: • Entrance area with built-in wardrobe, 9.5m2 • Cellar / laundry room, 11m2 • WC, 1.5m2 • Cooking / eating, 15m2 • Living, 17.5m2 • Room 1, 11m2 • Bathroom, 4m2 • Main bedroom, 15m2 More space than you might expect at first glance, and certainly enough to furnish the house entirely according to your ideas. Thanks to the cleverly placed built-in cabinets, you gain additional storage space without having to sacrifice anything. And with the garden seat and the two balconies, outdoor enthusiasts will also get their money's worth. And if all this hasn't fully convinced you yet, you still have the opportunity in the current phase of the project to incorporate your own ideas for room design.

Travel time
-
Baran Demir

Baran Demir

1 / 10
Baran Demir

Baran Demir

  • Balcony / Terrace
  • Garage
  • Elevator
3.5 rooms, 105m², Price on request
4806 Wikon

Modern living, enjoying every day

As soon as you enter this modern apartment, you feel the pleasant atmosphere and the feeling of having arrived. The well-thought-out room layout, the bright living rooms, and the generous windows create a home where you can feel comfortable from the very first moment. Here, comfort and coziness blend together in a harmonious way.The efficient underfloor heating provides a pleasant room climate all year round. An additional guest toilet with shower, the separate hobby room, and the underground parking space offer practical comfort and make everyday life even more pleasant.The highlight is the generous terrace, the perfect place to start the day with a cup of coffee or enjoy warm summer evenings with family and friends. A home that combines security, quality of life, and unforgettable moments. So, no wishes are left unfulfilled. Take advantage and convince yourself! This PREMIUM HOMES offer includes: • Attractive and well-connected residential location • Family-friendly environment • Well-thought-out room layout • Bright and spacious living rooms • Modern equipment • Efficient underfloor heating • Guest toilet with shower • Generous terrace • Sunny outdoor area for relaxation • Gross living area of approximately 105 m² • Net living area of approximately 93 m² • Separate hobby room (excl.) • Underground parking space (excl.) Interested? We would be happy to take you on a non-binding tour! Do you want to sell your house or apartment worry-free? We will tell you the current market value of your property, discreetly and non-bindingly! Are you interested in a first non-binding exchange of ideas? Don't hesitate and contact us. We look forward to you.

  • Balcony / Terrace
  • Garage
  • Elevator
1 / 18
3.5 rooms, 79m², CHF 589,000.–
4800 Zofingen

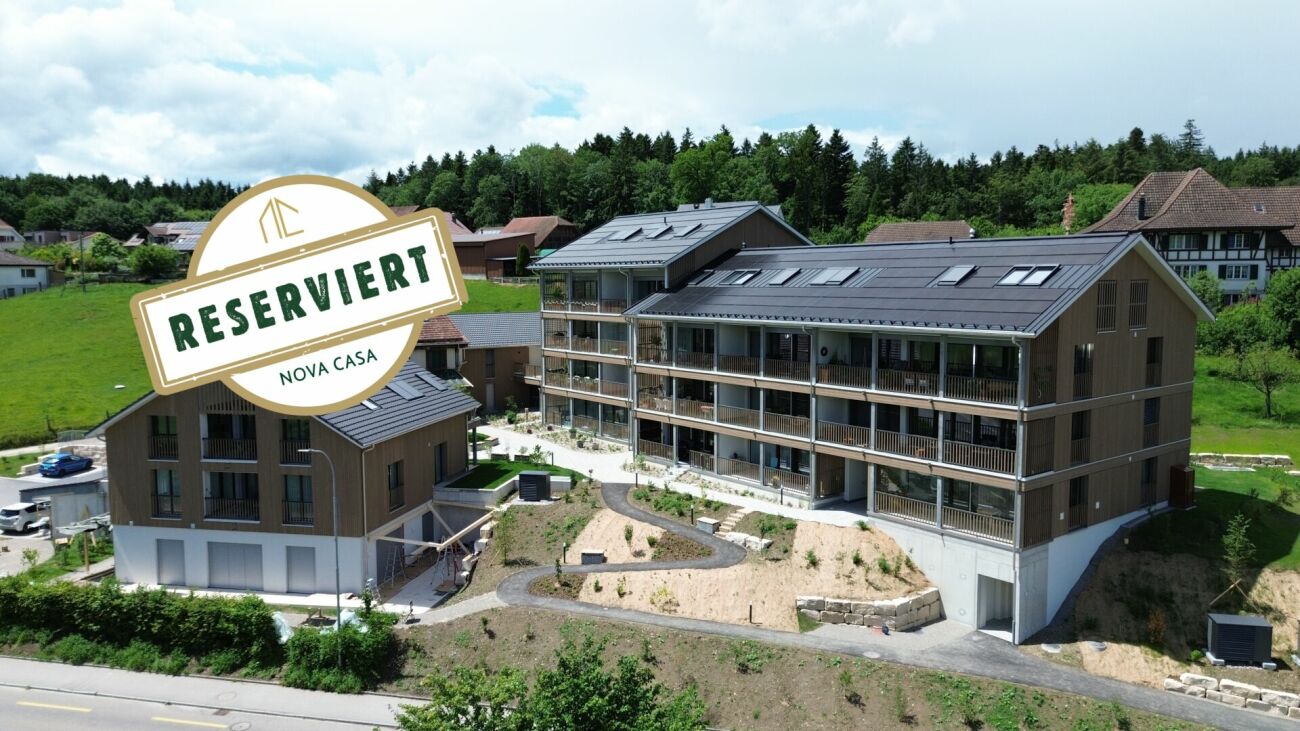
Reserved Rented 3.5-Room New Apartment with Nature View in Vordemwald

Welcome to your new wellness oasis! The modern 3.5-room apartment L1-103 combines living comfort, peace, and closeness to nature in a harmonious way. Spacious window fronts flood the rooms with daylight and create a bright, inviting living atmosphere.A special highlight is the sunny veranda with 15.65 m², which invites you to relax and linger. From here, you can enjoy a beautiful, rural view of the surrounding meadows and the forest. The quiet location, the natural surroundings, and the high-quality interior design ensure a living experience full of quality of life and relaxation. A place to feel good - embedded in an idyllic environment with a dreamy view of the greenery.This Nova Casa offer includes: • Ideal for investors, apartment already rented • Modern new building with high-quality architecture • Exclusive kitchen with cooking island and plenty of storage space • Electric sunshades for maximum comfort • Stylish bathroom with spacious rain shower • High-quality parquet floor in all living rooms • Practical built-in closet in the entrance area • Spacious window fronts for light-filled rooms • Very bright and friendly living atmosphere • Sunny and quiet living location • Beautiful, rural view in an idyllic environment • Spacious veranda for relaxation and enjoyment • Laundry room with its own washing tower (washing machine & dryer) • Separate basement compartment • Sustainable construction with solar system and heat pump • Comfortable underfloor heating with cooling function • High-quality construction standard • Family-friendly environment with attractive playground • Excellent transport links to Zofingen and Rothrist (public transport and highway) • Parking space in the garage available (additional CHF 39,000.-) Curious? We invite you to a non-binding viewing!Do you want to sell your property uncomplicated and worry-free? We determine the current market value of your property for you and show you your options, discreetly and non-bindingly! Don't hesitate to contact us for a first conversation.We look forward to you.

1 / 18
3.5 rooms, 79m², CHF 589,000.–
4803 Vordemwald

RESERVED Pure Quality of Life 3.5-Room Apartment to Fall in Love With

Welcome to your new feel-good oasis! The modern 3.5-room apartment L1-103 combines living comfort, peace, and closeness to nature in a harmonious way. Generous window fronts flood the rooms with daylight and create a bright, inviting living atmosphere.A special highlight is the sunny veranda with 15.65 m², which invites you to relax and linger. From here, you can enjoy a beautiful, rural view of the surrounding meadows and forest. The quiet location, natural surroundings, and high-quality interior design ensure a living experience full of quality of life and relaxation. A place to feel good - nestled in an idyllic environment with a dreamy view of the greenery.This Nova Casa offer includes: • Ideal for investors, apartment already rented • Modern new building with high-quality architecture • Exclusive kitchen with cooking island and plenty of storage space • Electric sunshades for maximum comfort • Stylish bathroom with spacious rain shower • High-quality parquet floor in all living rooms • Practical built-in closet in the entrance area • Generous window fronts for bright rooms • Very bright and friendly living atmosphere • Sunny and quiet living location • Beautiful, rural view in an idyllic environment • Spacious veranda for relaxation and enjoyment • Laundry room with its own washing tower (washing machine & dryer) • Separate basement compartment • Sustainable construction with solar system and heat pump • Comfortable underfloor heating with cooling function • High-quality construction standard • Family-friendly environment with attractive playground • Excellent traffic connection to Zofingen and Rothrist (public transport and highway) • Indoor parking space available (additional CHF 39,000.-) Curious? We cordially invite you to a non-binding viewing!Do you want to sell your property uncomplicated and worry-free? We determine the current market value of your property for you and show you your options, discreetly and non-bindingly! Don't hesitate to contact us for a first conversation.We look forward to seeing you.

1 / 21
3.5 rooms, 104m², CHF 720,000.–
6145 Fischbach LU

Top Capital Investment: 3.5-Room Ground-Floor Apartment with 3.3% Return! WIR-Share Possible!

Solid investment!The Ahornweg-Fischbach.ch residential building was completed on 01.04.2025 and the apartments have already been occupied. The apartment for sale is located on the ground floor of House 1 and is already well rented. This apartment has an additional lawn area besides the terraces.Rental income: Monthly rent: 1,925.-- CHF = annually CHF 23,100.--Garage parking space in addition to apartment 1.1B: 1 parking space, purchase price CHF 30,000.--, rent CHF 130.-- per month = annually CHF 1,560.--Total purchase price: Apartment CHF 720,000.-- + garage parking space CHF 30,000.-- = total CHF 750,000.-- Total annual rent: CHF 24,660.-- = 3.28%Object information:In total, 15 modern condominiums with 2.5-4.5 rooms and high construction standards have been built here, distributed over three houses. The interior photos are from this apartment.Bright living rooms with modern built-in kitchens, private laundry room, and storage room provide a comfortable and cozy living feeling.All apartments are barrier-free accessible by elevator. Vehicles find space in the spacious underground garage.The purchase prices of the apartments have been bank-tested and financing is already possible with 20% equity. To support you in realizing your dream of your own home, we have created a free financing service that will gladly support you if needed.The location The quiet town with its 700 inhabitants has a school, many clubs, and is well connected to the neighboring municipality of Zell by public transport. There is also a train station there. The picturesque Willisau with its beautiful old town or the town of Huttwil (BE) are only about 10 km away. If you want to travel by car from Fischbach, you will appreciate the nearby and only 12 km distant motorway connection in Dagmersellen. From there, the journey to Lucerne takes only half an hour by car. Bern or Basel are also easily accessible by motorway.Leisure activities There are numerous opportunities for leisure activities in the surrounding area. You can hike and bike "from the doorstep" and if you want to go higher, you will find your challenge in the nearby Entlebuch or Emmental. Whether you want to go to the lake (Sempachersee) in summer or skiing in winter - from Fischbach you can reach your desired destinations in a short time.We hope we have piqued your interest and look forward to your contact.Just give us a short call - we look forward to your call!PS: Many more capital investment properties available!
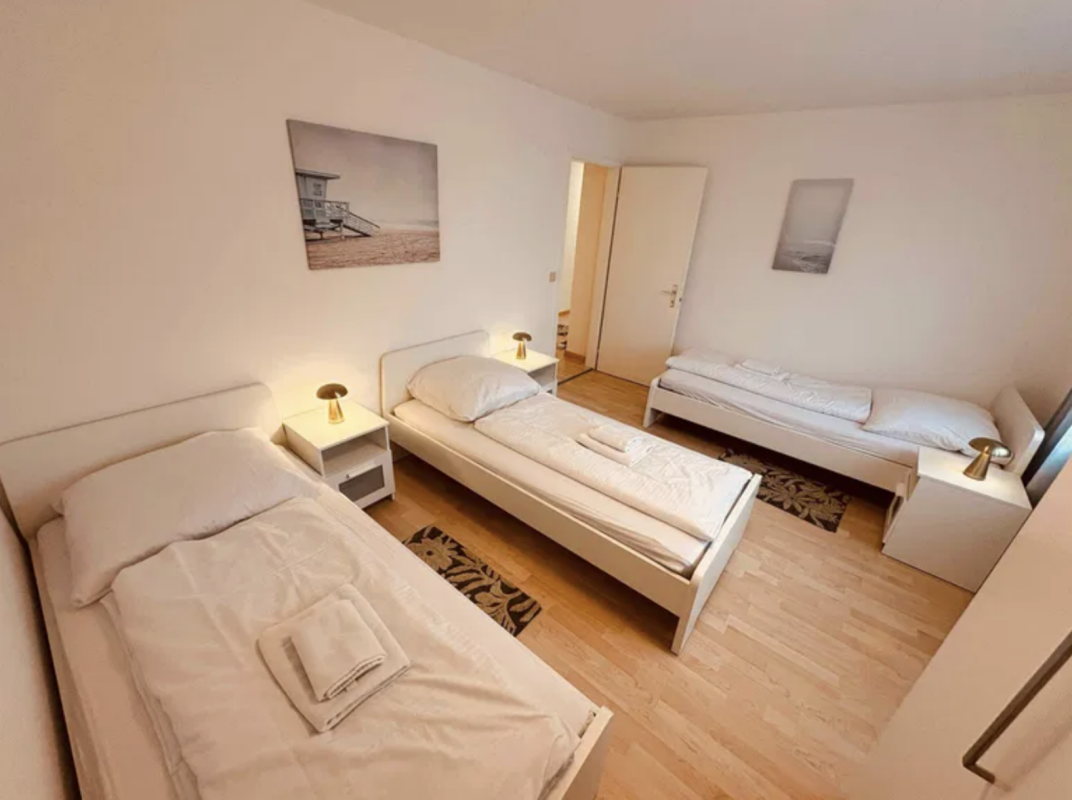
1 / 7
3.5 rooms, 100m², CHF 945,000.–
Neumattstrasse 8, 4629 Fulenbach

*NATURAL LIVING, NEUMATT FULENBACH / NEW 3 ½-ROOM ATTIC APARTMENT*

Attractive new 3 ½-room attic apartment in a quiet location - available for occupancy at the end of May 2027Brief description:In the Neumatt development in Fulenbach, 21 modern condominiums are being built in a quiet and yet well-connected location. Find out more and visit the construction site now.Object description:The Neumatt development is visibly growing - all three multi-family houses have already been erected.Here you live quietly and close to nature, without sacrificing good accessibility to the surrounding cities.The 21 apartments with 3½, 4½, and 5½ rooms convince with well-thought-out floor plans and a pleasant living concept. There are two apartments per floor, while the attic floors offer additional living comfort with exclusive units.All apartments are easily accessible by elevator - the attic apartments even have direct access to the apartment. Each unit also has its own basement compartment on the lower floor.Highlights at a glance: • 3½, 4½, and 5½-room apartments • Quiet, attractive location in Fulenbach • Modern floor plans with optimal room distribution • Attic apartments with direct elevator access • Parking garage with separate visitor parking spaces • Elevator in all houses • Own basement compartments • Drying rooms and bike rooms per house • New building / first occupancy • Occupancy planned: May 2027 Further information about the project:On the project website Neumatt - Natural Living, you will find more useful information about this great project in Fulenbach.Occupancy:The occupancy is planned for May 2027. The definitive scheduling will be done by Hunkeler Partner Architekten AG.Curious?Request the detailed documents or convince yourself with a visit to the construction site.

Travel time
-

Other interesting objects