1 result - Flats for sale with Balcony / Terrace, New building: Albeuve

New building
Laurence Mauron

Laurence Mauron

1 / 13
Laurence Mauron

Laurence Mauron

  • Balcony / Terrace
  • View
  • Elevator
3.5 rooms76m²CHF 545,000.–
Premium
1669 Albeuve

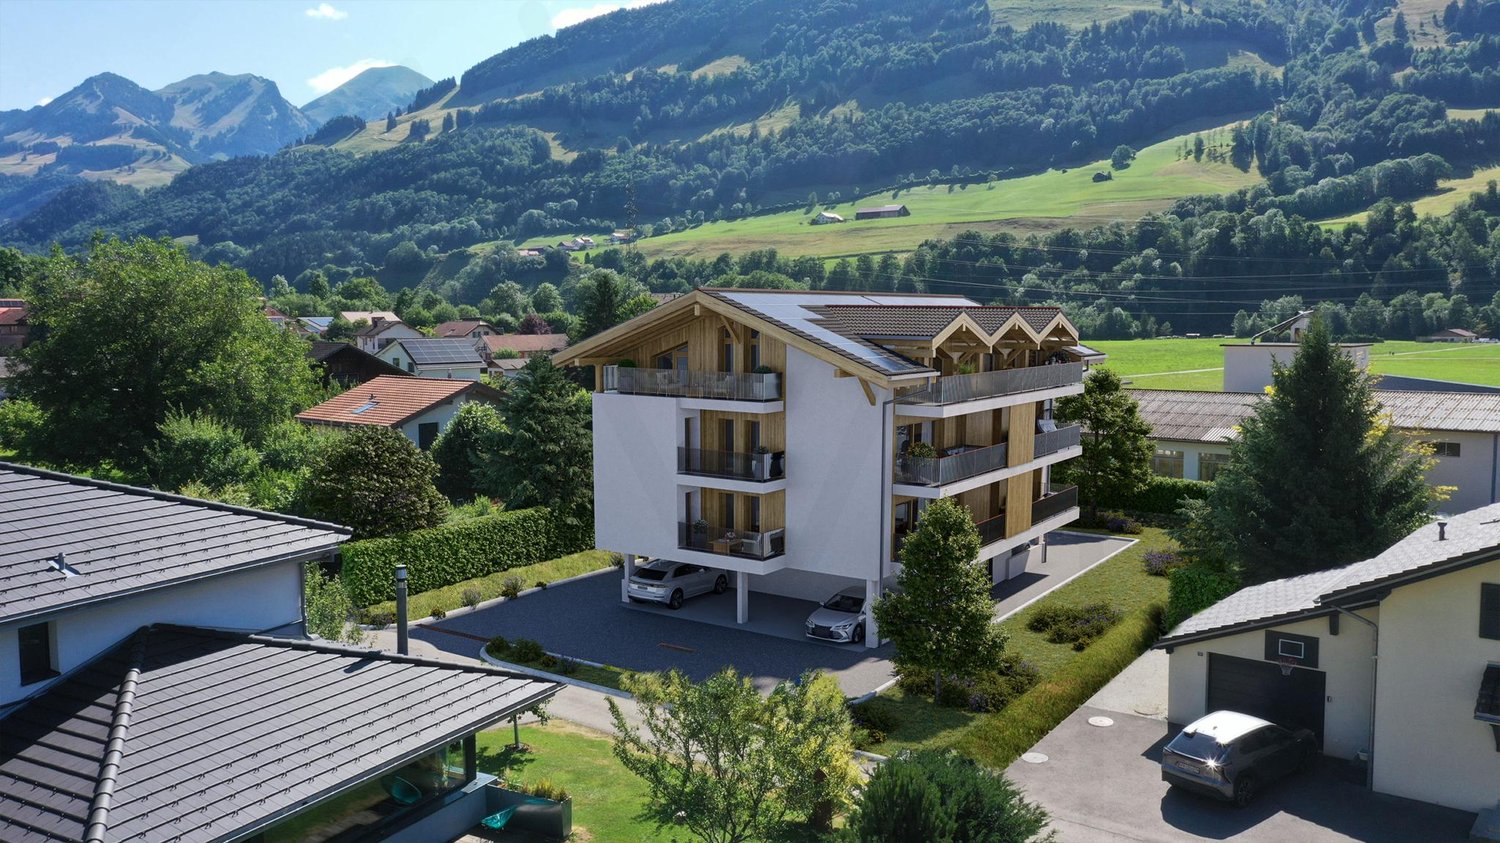
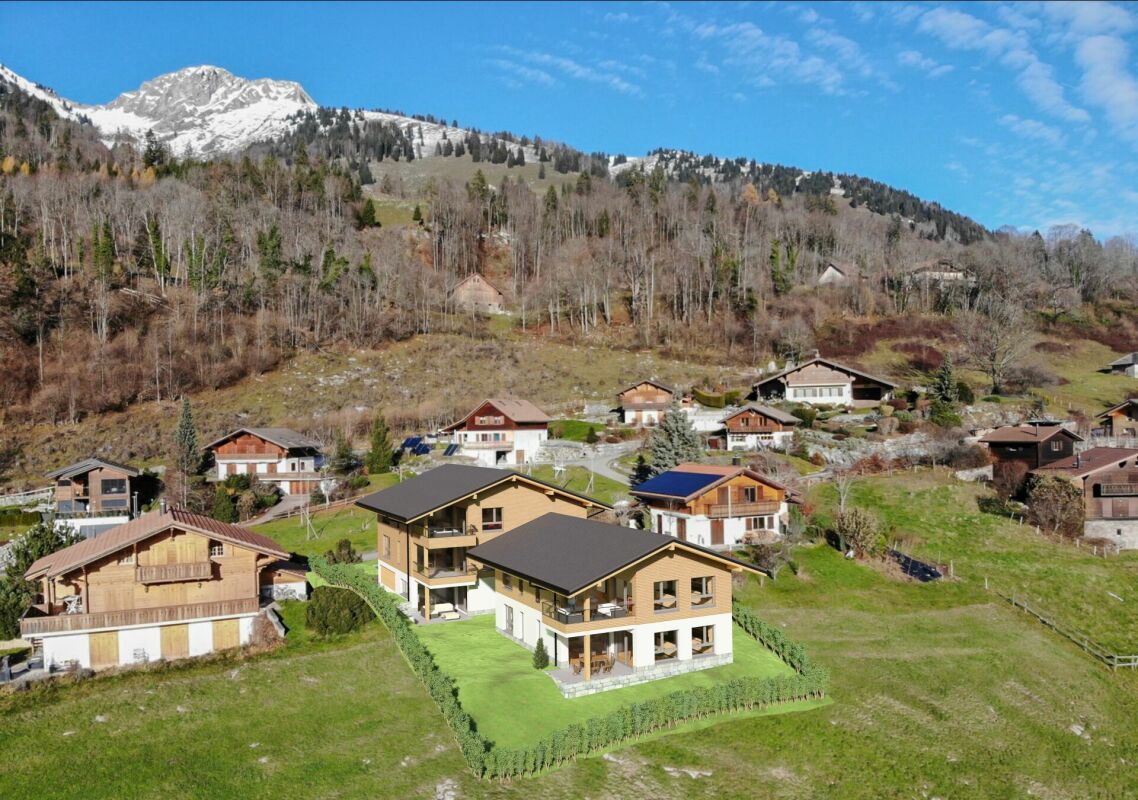
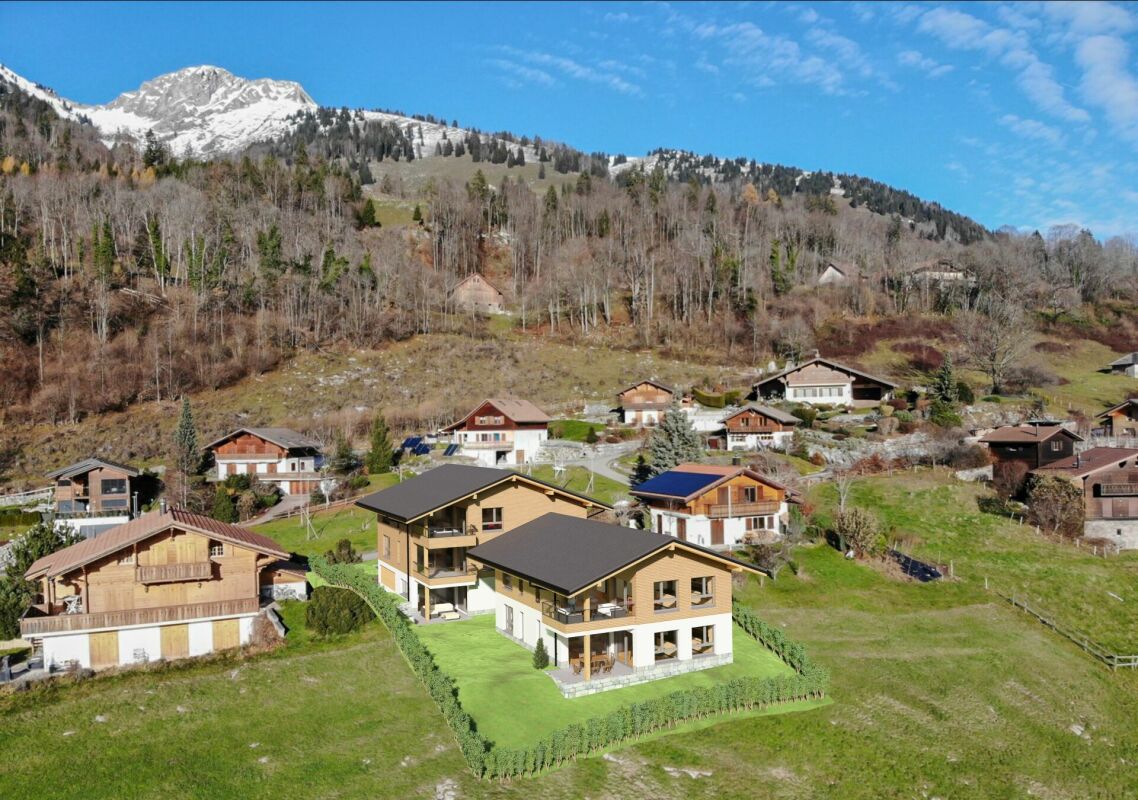
New 3.5-room apartment - in the heart of Intyamon

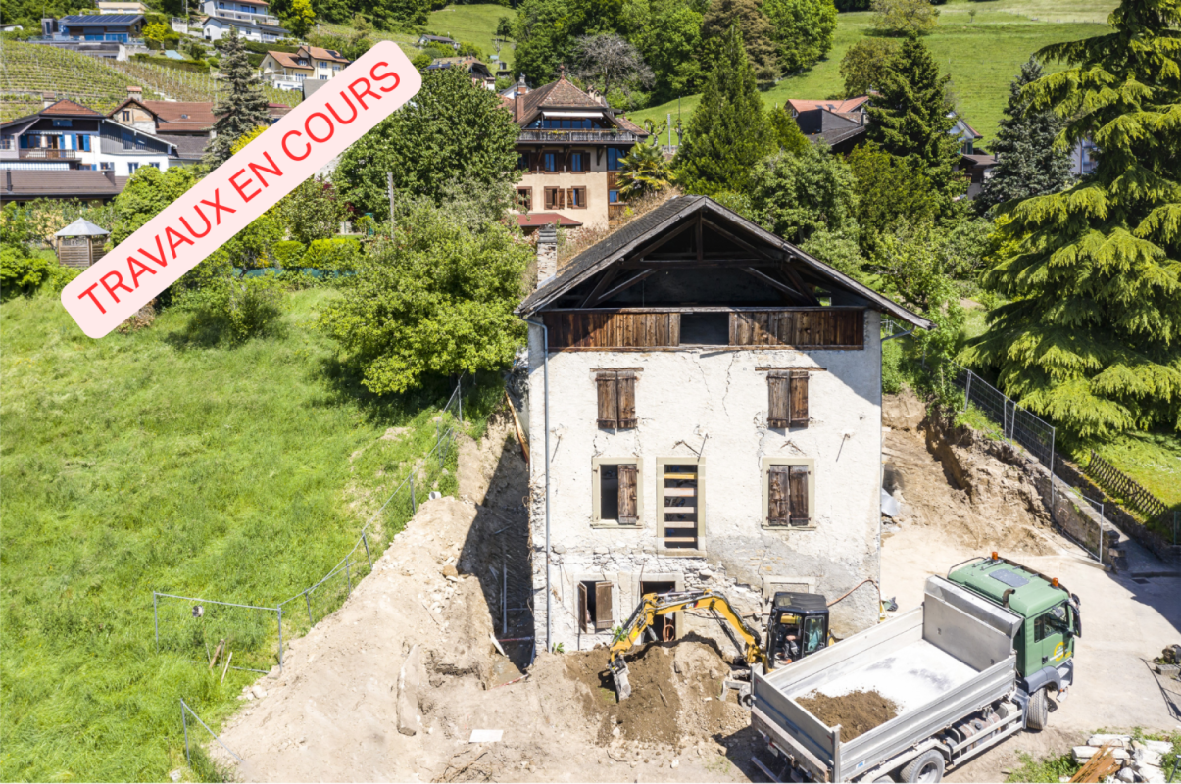
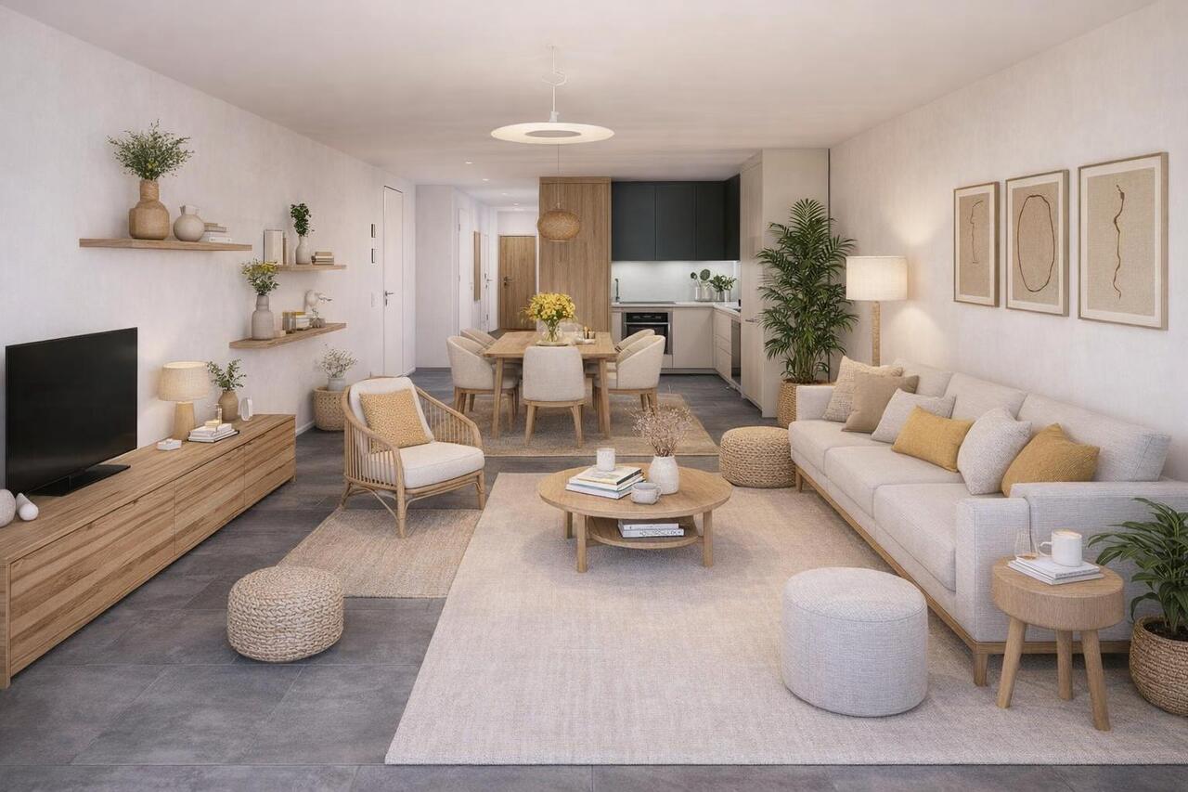
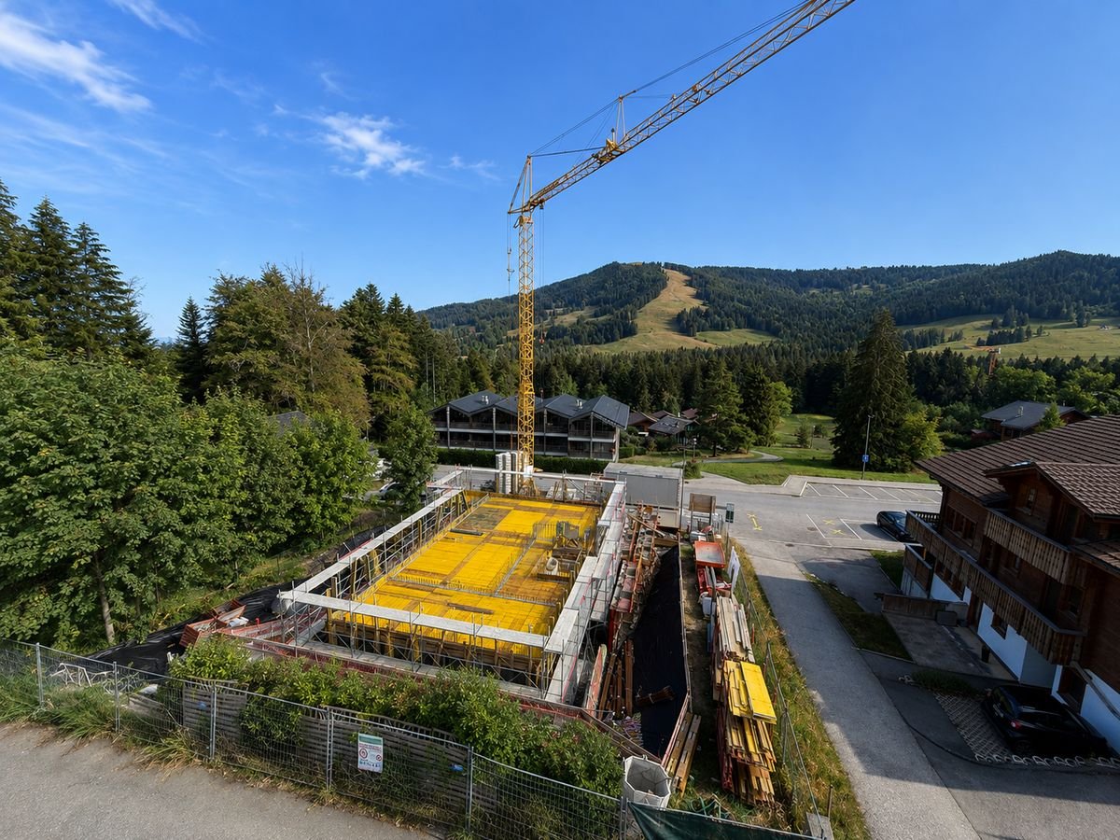
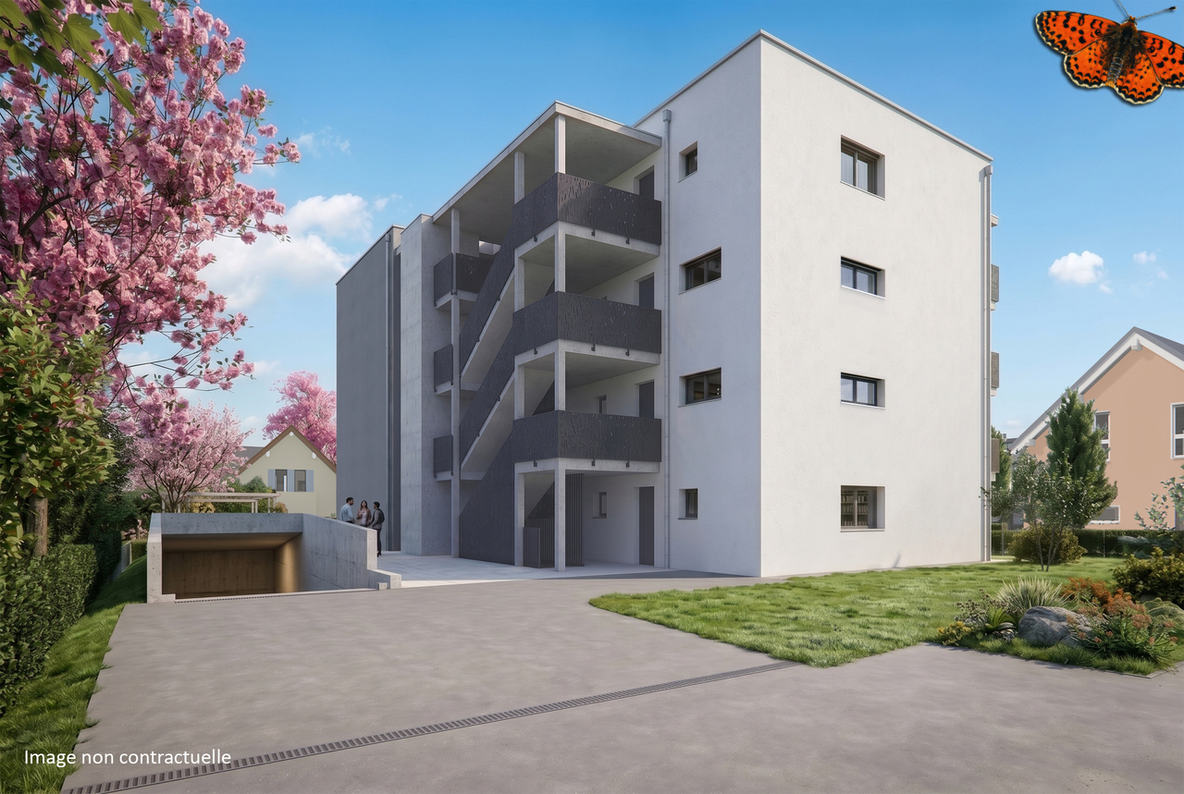
Construction project in progress - In the heart of the charming village of Albeuve, in the picturesque Val de l'Intyamon, discover an exclusive new promotion of 5 apartments.A privileged living environment in GruyèreLocated in a preserved natural environment, this future residence combines authenticity, modern comfort, and serenity. It represents a rare opportunity on the Gruyère real estate market. The residence consists of:4 apartments with 3.5 rooms, located on the 1st and 2nd floors, and a unique attic with 4.5 rooms on the top floor.Each apartment benefits from generous volumes and beautiful brightness thanks to large windows ideally oriented.The project, carried out by a local renowned company, guarantees a sustainable construction, careful finishes, and quality services. Apartments designed for your comfort. Each space has been designed to offer functionality, brightness, and well-being on a daily basis. The optimized orientation of the apartments allows you to fully enjoy the sunshine and an open panorama of the Alpine landscapes.The typical distribution includes:- An entrance hall with wall cupboard- A spacious and bright living room, extended by a balcony with an unobstructed view of the mountains- An open, convivial, and functional kitchen- A large bedroom with private bathroom- A modular room (child, office, or guest)- A bathroom with bathtub- A cellar and a covered parking space (in addition)Technical services and sustainability- Triple glazing and excellent thermal and acoustic insulation- Air/water heat pump and photovoltaic panels- Personalization of finishes according to your tastesIndicative budgets:- Kitchen: CHF 27'000.- Sanitary facilities: CHF 19'000.Prices and conditions- Covered parking space: CHF 25'000.- (in addition, obligatory purchase)Distribution of units:A1 - 3.5 rooms - soldA2 - 3.5 rooms - CHF 545'000.- / LAST 3.5-ROOM UNITA3 - 3.5 rooms - soldA4 - 3.5 rooms - soldA5 4.5 rooms - CHF 985'000.-Surfaces: approx. 76 m2 - and 145 m2 for the 4.5-room atticBuilding permit granted- Start of work: The construction site has started- Expected delivery: Autumn 2027Buying on plan allows you to personalize your interior and benefit from the latest energy standards.Albeuve: between nature and accessibility.The village of Albeuve seduces with its authenticity and quality of life, while remaining close to Bulle, the economic center of the region.- Transport: Train station connecting Bulle, Château-d'Oex, and Montreux (MOB)- Amenities: Shops, schools, and services nearby- Leisure: Hiking, mountain biking, skiing, and outdoor activities- Environment: Exceptional panorama and preserved settingAn opportunity not to be missed. These apartments represent an ideal chance to acquire a new, comfortable, and sustainable property in a sought-after region.We are at your disposal to provide you with detailed information and to accompany you in your project.

  • Balcony / Terrace
  • View
  • Elevator
More objects in your automatically expanded search area
10 results - Radius: + 10km
1 / 11
3.5 rooms80m²CHF 690,000.–
Rue de Forcel, 1636 Broc

The Gardens of Broc - 3.5-Room Apartment

The Gardens of Broc – Harmony3.5-room apartments – Buildings A, B, and CDiscover a rare typology that perfectly combines modern comfort, natural light, and exceptional quality of life.Located in the heart of the The Gardens of Broc – Harmony development, the 3.5-room apartments occupy an ideal position in the center of buildings A, B, and C, benefiting from a particularly optimized design to offer spacious and functional areas.With their 79.5 m² of living space, these apartments immediately impress with their balance between daily comfort and contemporary elegance. They offer:• A spacious, bright living room with approximately 21.9 m²• A modern, open kitchen with approximately 11.1 m², designed for shared moments• A large master bedroom with 17.9 m²• A second, comfortable bedroom with 12.2 m²• A modern bathroom• A spacious entrance hall that promotes storage and fluidity of spaces• A beautiful balcony or terrace, depending on the chosen floor• An unobstructed view of the surrounding mountains and the Freiburg Pre-Alps, a true privilege in everyday life.The large glazed areas provide exceptional brightness and naturally extend the living areas to the outside, creating a warm and soothing atmosphere throughout the year.3.5-room apartment – Ground floorPrice: CHF 730,000.–• Living area: 79.5 m²• Terrace: 39 m²• Private garden: 160.10 m²An ideal apartment to fully enjoy a private outdoor area while maintaining the comfort of a modern home.3.5-room apartment – 1st floorPrice: CHF 690,000.–• Living area: 79.5 m²• Balcony: 39 m²A generous brightness and an unobstructed view, offering a remarkable quality of life.3.5-room apartment – 2nd floorPrice: CHF 700,000.–• Living area: 79.5 m²• Balcony: 39 m²A rare opportunity to live in a quiet environment and enjoy a breathtaking panoramic view of the mountains.The Gardens of Broc – Harmony, this is the promise of a privileged daily life where nature, serenity, and modern comfort come together to create a living space designed for today and tomorrow.For more informationOur team is at your disposal to answer any further questions, to arrange a meeting, or to explore the project in more detail.Hebati Real EstateRue du Câro 11630 Bulle📞 +41 26 916 17 51📞 +41 79 709 01 95✉️ info@lesjardinsdebroc.chWe look forward to getting in touch with you and accompanying you in the discovery of your future home.We look forward to meeting you soon.

Travel time
-
1 / 10
  • Parking space
  • Balcony / Terrace
  • Pets allowed
  • +3
3.5 rooms66m²CHF 690,000.–
1820 Montreux

PPE Les Murets

NEW PROJECT IN BRENT-MONTREUX Presentation of the "LES MURETS" projectIn the charming village of Brent, located above Montreux, an old classified building is being completely renovated to accommodate 5 apartments per floor in ownership. • Lot 1 - 2.5 rooms ground floor-garden • Lot 2 - studio (sold) • Lot 3 - 4.5 rooms • Lot 4 - 3.5 rooms • Lot 5 - 3.5 rooms attic (reserved) This project combines the character of yesteryear with carefully restored facades and contemporary comfort, integrating superior services.Located at the end of a dead end, the PPE guarantees a peaceful, green and southwest-facing setting for optimal brightness.Distribution lot 4: 3.5 rooms • Two comfortable bedrooms • A warm living room • An open kitchen on the dining room • A bathroom • A separate toilet • A cellar Finishes & equipment:The apartments will benefit from superior quality materials: • Contemporary kitchens with high-end appliances • Elegant bathrooms and refined floors • Floor heating with air-water heat pump • Triple glazing, efficient insulation • Photovoltaic panels on the roof, for an eco-responsible approach • Compliance with current energy standards Location & amenities:Brent, integrated into the Montreux commune, offers a serene living environment at an altitude of around 600 m. • 3 minutes walk from the primary school • A few steps from Fontanivent station (MOB) • 7 minutes by car from Montreux • Banks, post office and restaurants accessible in 3 minutes in Blonay • Quick access to the A9 motorway Technical information: • Construction: 2025 • Expected delivery: 2025 • Land area: 551 m² An outdoor parking space per apartment in addition to the sale price of CHF 20'000.-Sales documents and visits on request.

  • Parking space
  • Balcony / Terrace
  • Pets allowed
  • +3
1 / 13
3.5 rooms80m²CHF 990,000.–
Route des Areneys, 1806 St-Légier-La Chiésaz

L'Écrin - Votre 3,5 pièces d'exception à St-Légier

L'Écrin - Appartement de 3,5 pièces où prestige et tranquillité se rencontrentAu coeur de St-Légier, le raffinement au quotidienDécouvrez un appartement de 3,5 pièces d'exception au centre de St-Légier. Finitions haut de gamme, espaces généreux et environnement paisible : ce bien conjugue élégance moderne et cadre de vie privilégié.Un espace conçu pour votre confortCet appartement lumineux vous offre des volumes spacieux et bien pensés : séjour baigné de lumière, cuisine moderne et espaces nuit optimisés. Deux salles d'eau équipent ce logement : une avec douche moderne, l'autre avec baignoire, pour répondre à tous vos besoins.Une loggia élégante : l'extension parfaite de votre espace de vieL'un des atouts majeurs de cet appartement ? Une somptueuse loggia qui prolonge l'intérieur et vous permet de savourer pleinement la quiétude de la Riviera. Imaginez un coin de détente extérieur où chaque instant de calme devient une expérience intime et apaisante.Équipements et services • 21 places vélos sécurisées à l'intérieur + 16 places sous abri extérieur • Une place de stationnement en garage souterrain sécurisé • Colonne de lavage intégrée • Pré-équipement pour bornes de recharge électrique Technologies modernes et durablesCertifié selon les normes SIA 384/1 et 384/2, L'Écrin mise sur l'innovation : • Pompe à chaleur géothermique avec système Freecooling • Panneaux photovoltaïques pour une énergie verte • Gestion intelligente de l'énergie (RCP) • Domotique E-Smart pour un pilotage personnalisé Options disponibles • Places moto/cargo : 7'000.- l'unité • Locaux en sous-sol équipés (11 à 18 m²) : dès 38'000.- L'Écrin : où modernité et authenticité se rencontrentPlus qu'un appartement, L'Écrin vous offre un cadre de vie d'exception à St-Légier. Une opportunité rare de concilier prestige contemporain et charme villageois.Informations et visitesContactez-nous pour découvrir cette résidence d'exception et organiser une visite de cet appartement unique.L'Écrin - 3,5-Zimmer-Wohnung, wo Prestige und Ruhe aufeinandertreffenIm Herzen von St-Légier, Raffinesse im AlltagEntdecken Sie eine außergewöhnliche 3,5-Zimmer-Wohnung im Zentrum von St-Légier. Hochwertige Verarbeitung, großzügige Räume und eine friedliche Umgebung: Diese Immobilie verbindet moderne Eleganz mit einem privilegierten Lebensumfeld.Ein für Ihren Komfort konzipierter RaumDiese helle Wohnung bietet Ihnen geräumige und gut durchdachte Volumen: lichtdurchflutetes Wohnzimmer, moderne Küche und optimierte Nachtbereiche. Zwei Badezimmer statten diese Wohnung aus: eines mit moderner Dusche, das andere mit Badewanne, um all Ihren Bedürfnissen gerecht zu werden.Eine elegante Loggia: die perfekte Erweiterung Ihres WohnraumsEiner der größten Vorteile dieser Wohnung? Eine prächtige Loggia, die den Innenraum erweitert und es Ihnen ermöglicht, die Ruhe der Riviera in vollen Zügen zu genießen. Stellen Sie sich einen Ort der Entspannung im Freien vor, wo jeder Moment der Ruhe zu einem intimen und beruhigenden Erlebnis wird.Ausstattung und Service • 21 gesicherte Fahrradstellplätze im Inneren 16 Stellplätze unter Außenüberdachung • Ein Stellplatz in der gesicherten Tiefgarage • Integrierte Waschsäule • Vor-?Ausstattung für Elektroladestationen Moderne und nachhaltige TechnologienZertifiziert nach den Normen SIA 384/1 und 384/2, L'Écrin setzt auf Innovation : • Erdwärmepumpe mit Freecooling-System • Photovoltaik-Paneele für grüne Energie • Intelligentes Energiemanagement (RCP) • E-Smart-Automation für eine individuelle...

1 / 7
3.5 rooms90m²CHF 685,000.–
Le Gottau 20-26, 1618 Châtel-St-Denis

Châtel-Saint-Denis - 3.5 room apartment on the top floor

Natural light, well thought out spaces and an environment where it's good to live. At a glanceo 90 m² through apartment PPEo 5th and last floor with elevatoro Bright living room with open kitcheno Private 12 m² balconyo Two bedrooms offering calm and intimacyo Bathroom and shower with washing columno Entrance hall with integrated cupboardso Private cellar includedo Indoor parking space available as an optiono Personalization of finishes according to the progress of the construction siteo Delivery expected summer 2027A living space designed for everyday lifeIn the heart of the Les Rives de la Veveyse project, this 3.5 room through apartment seduces with its luminosity, functional distribution and privileged situation on the last floor.The living space is organized around a convivial living room open to the kitchen. Thanks to its through construction, each room benefits from pleasant natural light throughout the day. The 12 m² balcony naturally extends the living room and offers an ideal outdoor space to share a meal or simply enjoy the beautiful days.The two bedrooms are judiciously separated from the living rooms to preserve calm and intimacy. The two bathrooms facilitate daily organization and bring real comfort, whether for a couple or a small family.The advantages of this accommodationo Last floor offering more tranquilityo Through apartment particularly brighto Two bathrooms for more comfort in everyday lifeo Balanced distribution between day and night spaceo Personalizable finishes according to your wisheso New construction meeting the latest energy standardsA project designed to lastIntended for a main residence, this accommodation combines comfort, functionality and construction quality in a green residential environment.Close to schools, shops, train station and main axes of mobility, it offers an ideal living environment to settle permanently in Châtel-Saint-Denis.Complete brochure, detailed plans and information on finishes available on request.079 604 85 19contact@les-rives-veveyse.chwww.les-rives-veveyse.ch

Travel time
-
1 / 2
3.5 rooms66m²CHF 555,000.–
Route de la Cierne 180, 1619 Les Paccots

CHALET 1909 - LOT C - 3.5 ROOMS WITH BALCONY

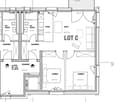
New real estate project in Les Paccots - 5 luxury apartments for sale on planConstruction in progressIn the heart of Les Paccots, just a few minutes from Châtel-Saint-Denis and all amenities, discover this superb project of 5 new apartments combining modern architecture, modern comfort, and exceptional quality of life.The project is designed in a true chalet spirit and offers bright, spacious, and functional apartments, with the possibility of personalizing the interior spaces, materials, and finishes according to your desires. A rare opportunity to create a living space in your image, in a peaceful and natural environment, at the foot of the slopes.Characteristics of the project • 5 new apartments in PPE for sale on plan • Modern architecture and high-quality materials, chalet style • Quiet and green environment • Immediate proximity to schools, shops, restaurants, and transportation • 5 minutes from the highway and the center of Châtel-Saint-Denis • Direct access to the slopes, tennis, ice rink, and summer/winter activities • Underground parking (4 spaces) + 1 outdoor space • Large bicycle room For sale - Lot C3.5-room apartment with balconyMagnificent apartment with balcony, 66 m² living area, 2 bedrooms, and a complete bathroom.Surfaces • Living area: 62 m² • Balcony area: 5 m² Distribution • Entrance hall • Spacious, bright living room with large windows leading to the balcony • Open kitchen to the living area • Two bedrooms • Complete bathroom with washing machine Exterior • Balcony: 5 m² Services • Large windows for optimal brightness • Finishes, kitchen, and floors according to the buyer's wishes • Quiet and natural environment Price • Apartment: CHF 555'000.- • Indoor parking space: CHF 35'000.- extra Other available lots • Lot A - 4.5 rooms - 112 m² living area - CHF 845'000.- • Lot B - 3.5 rooms - 86 m² living area - CHF 695'000.- • Lot C - 3.5 rooms - 66 m² living area - CHF 555'000.- • Lot D - 5.5 rooms - 135 m² living area - CHF 1'085'000.- • Lot E - 5.5 rooms - 135 m² living area - CHF 1'095'000.- Parking spaces • One indoor parking space is available with this apartment: CHF 35'000.- extra For further information about the project, do not hesitate to contact ROCKWELL PROPERTIES.


Travel time
-
1 / 5
3.5 rooms97m²CHF 745,000.–
Rue des Mésanges 6, 1635 La Tour-de-Trême

Magnificent 3.5-room apartment with a terrace of over 22m2

Discover this pleasant 3.5-room apartment, designed to offer a comfortable, bright and functional living space.The apartment is centered around a beautiful living area of almost 40 m², designed as a true social space. It benefits from a pleasant opening to the outside with a large terrace of 22.40 m², ideal for setting up a dining area, an outdoor lounge or simply enjoying the fine days.Located in a quality development in La Tour-de-Trême, the project benefits from a sought-after location, close to amenities and directly connected to nature. The nearby Bouleyres forest offers a privileged setting for walks and outdoor activities.In this new development, particular attention has been paid to the quality of materials and the distribution of spaces. The finishes are left to the choice of the buyers, allowing them to personalize their future interior.The building also benefits from double flow ventilation for optimal daily comfort.A rare apartment on the market, offering the comfort of a new construction, privileged access to nature and proximity to amenities.Detail of the surfaces of lot 5:- Entrance hall: ~ 12.50 m²- Separate toilet: 2.33 m²- WC-shower or bath: ~ 6.43 m²- Living room/kitchen/dining room: ~ 39.19 m²- Parental bedroom: ~ 14.33 m²- Bedroom 1: ~ 11.54 m²- Terrace: ~ 22.40 m²Net living area: ~ 86.32 m²PPE weighted area: ~ 97.90 m²Highlights- Facilitated financing model for buyers through a sale on installments- Ideal configuration for a comfortable life- Proximity to the Bouleyres forest and amenities- Personalizable apartment thanks to the choice of finishes- Photovoltaic solar panels- Double flow ventilation- Energy envelope class A1 cellar included1 indoor parking space in addition for CHF 35,000.-Other lots are available in this new development, including 2.5-room apartments, 4.5-room apartments and another 3.5-room apartment. Do not wait any longer and contact us to obtain more information.

Travel time
-
1 / 9
3.5 rooms95m²CHF 700,000.–
1669 Montbovon

B0 - New 3.5-room apartment on the ground floor, in Sciernes d'Albeuve

Functional and bright apartment with terrace and garden in Haut-Intyamon Beautiful new 3.5-room apartment, ideally located in the heart of a rural environment where calm and serenity reign. This property harmoniously combines modern comfort and natural surroundings, and will appeal to those seeking a peaceful lifestyle, without compromising on the quality of services.Located in a small contemporary residence of only 5 apartments, this bright apartment stands out for its careful finishes, the use of high-quality materials, and excellent energy performance. The spacious living area, bathed in natural light thanks to large windows, opens onto a terrace and a private lawn area of over 227 m².This accommodation is situated in a green environment, just a few minutes from local amenities and benefiting from quick access to the main communication axes.A covered parking space and an outdoor space are available as an option.Distribution: • Entrance hall with wall cabinets • Kitchen and dining area with access to the terrace/lawn • Living room with access to the terrace/lawn • 2 Bedrooms • Bathroom with shower and laundry area • Private terrace and lawn area • Storage room Net living area: 95 m²Storage area: 4.7 m²Terrace area: 13.9 m²Private lawn area: 227.6 m² This is a project where the interior can be fully personalized according to your tastes and needs, in order to perfectly match your vision of the "ideal home".A quick connection with the project designers will allow you to benefit from their in-depth knowledge of the project. They will be at your disposal to answer all your questions and provide personalized advice.

Suggested properties for you based on search results

Other interesting objects