Immobilien zum Mieten mit Balkon / Terrasse in Chavannes-des-Bois: 5 Treffer

1 / 13
  • Balkon / Terrasse
5.5 Zimmer, 160m², CHF 5'850.–
1290 Chavannes-des-Bois

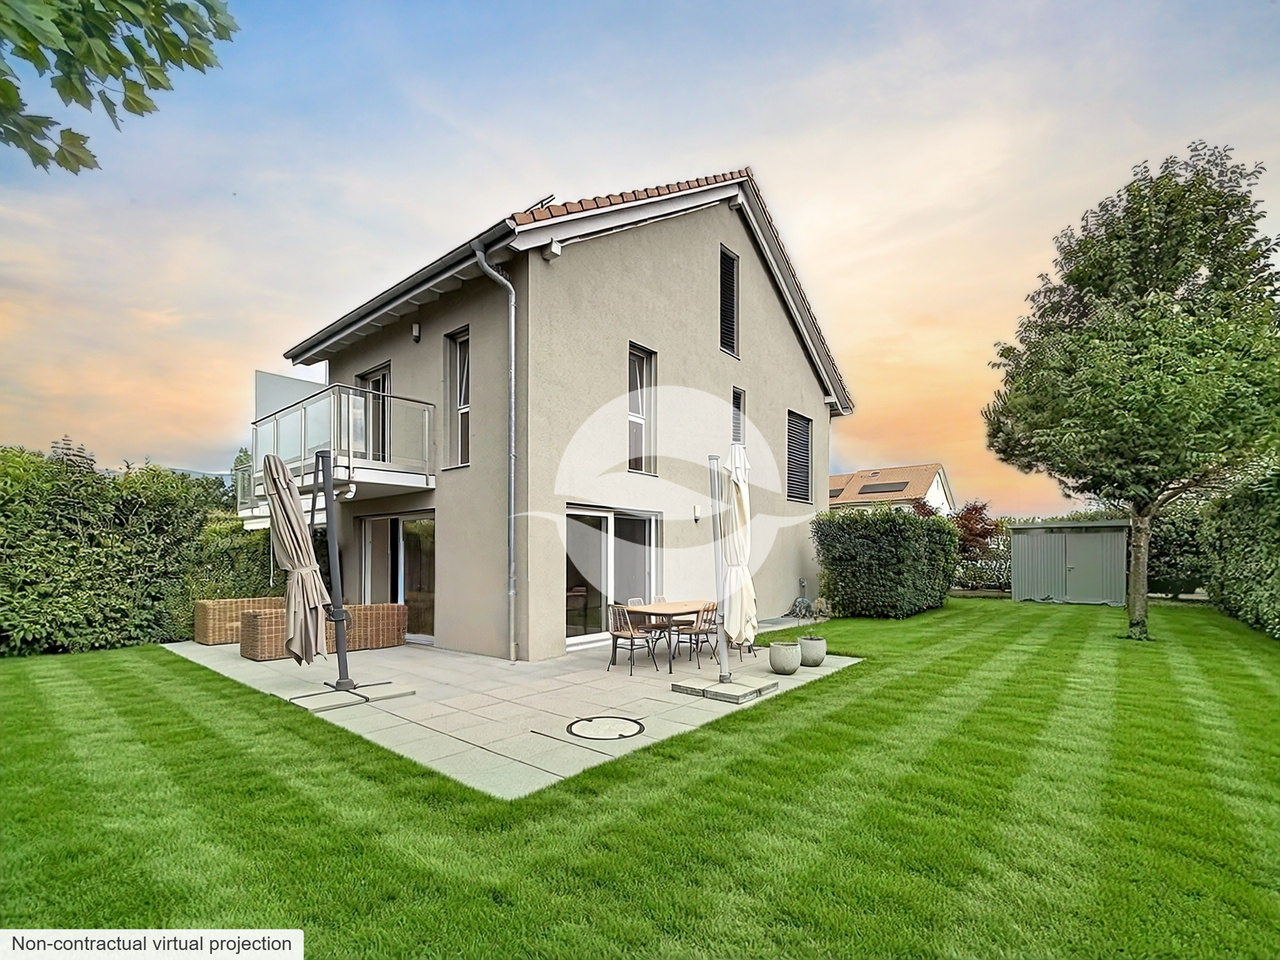
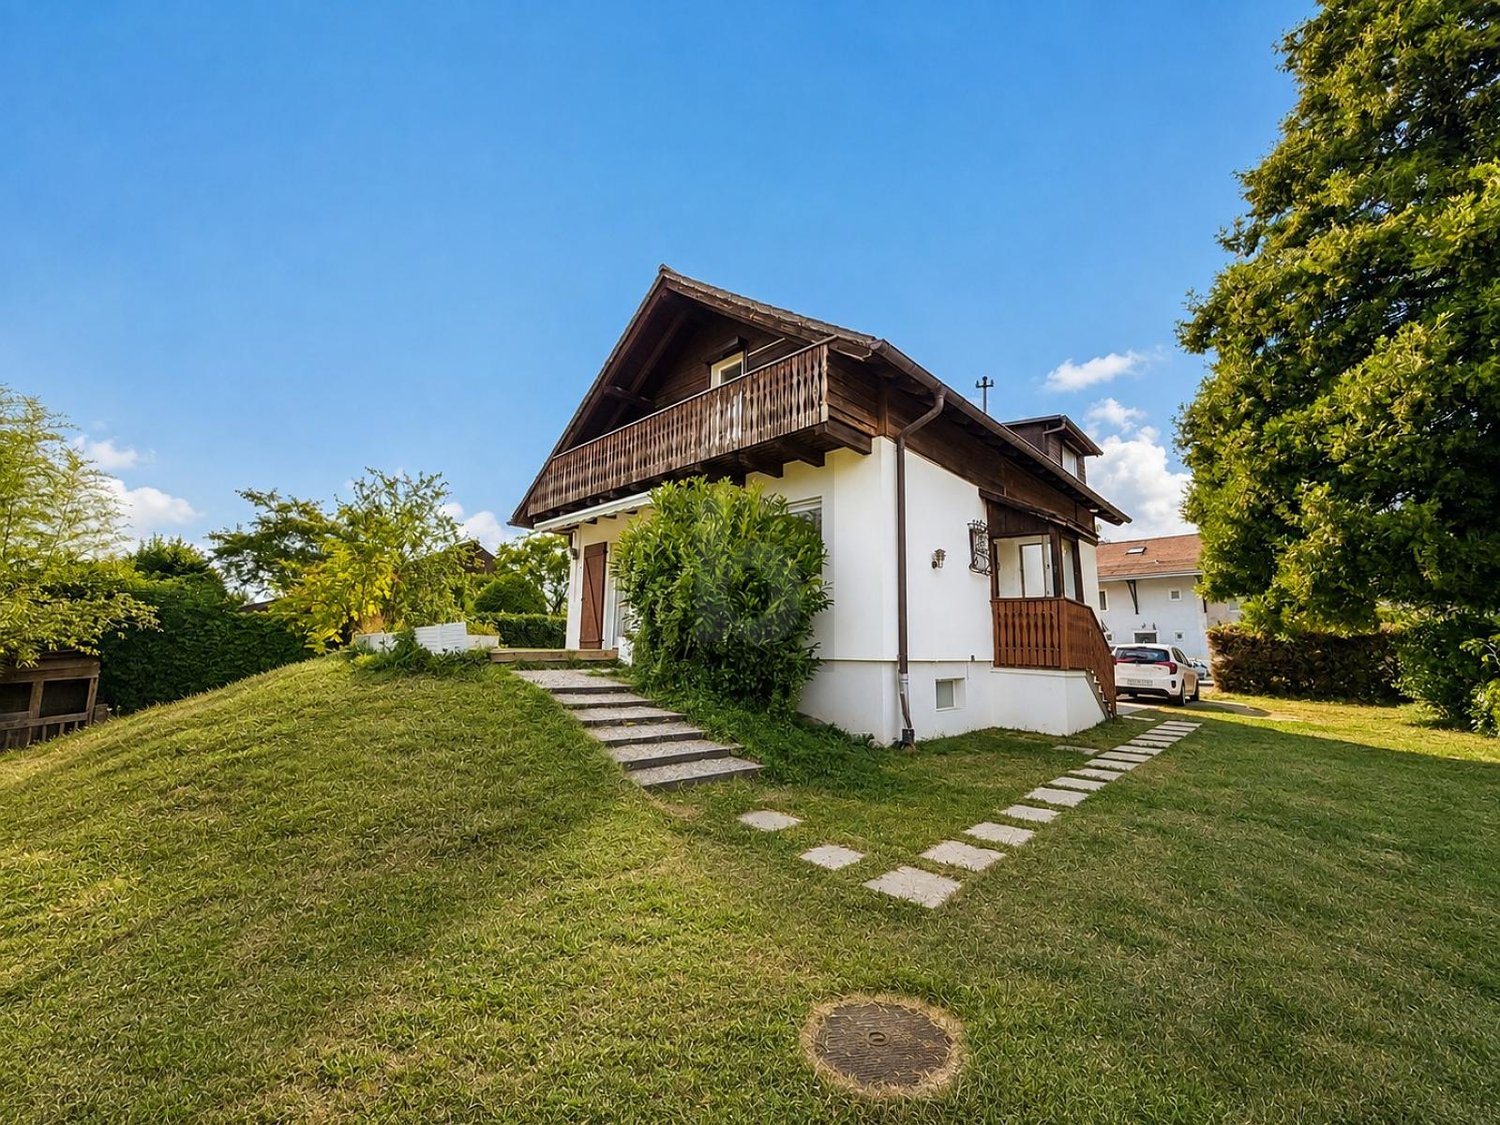
Maison moderne alliant confort et modernité à Chavannes-des-Bois

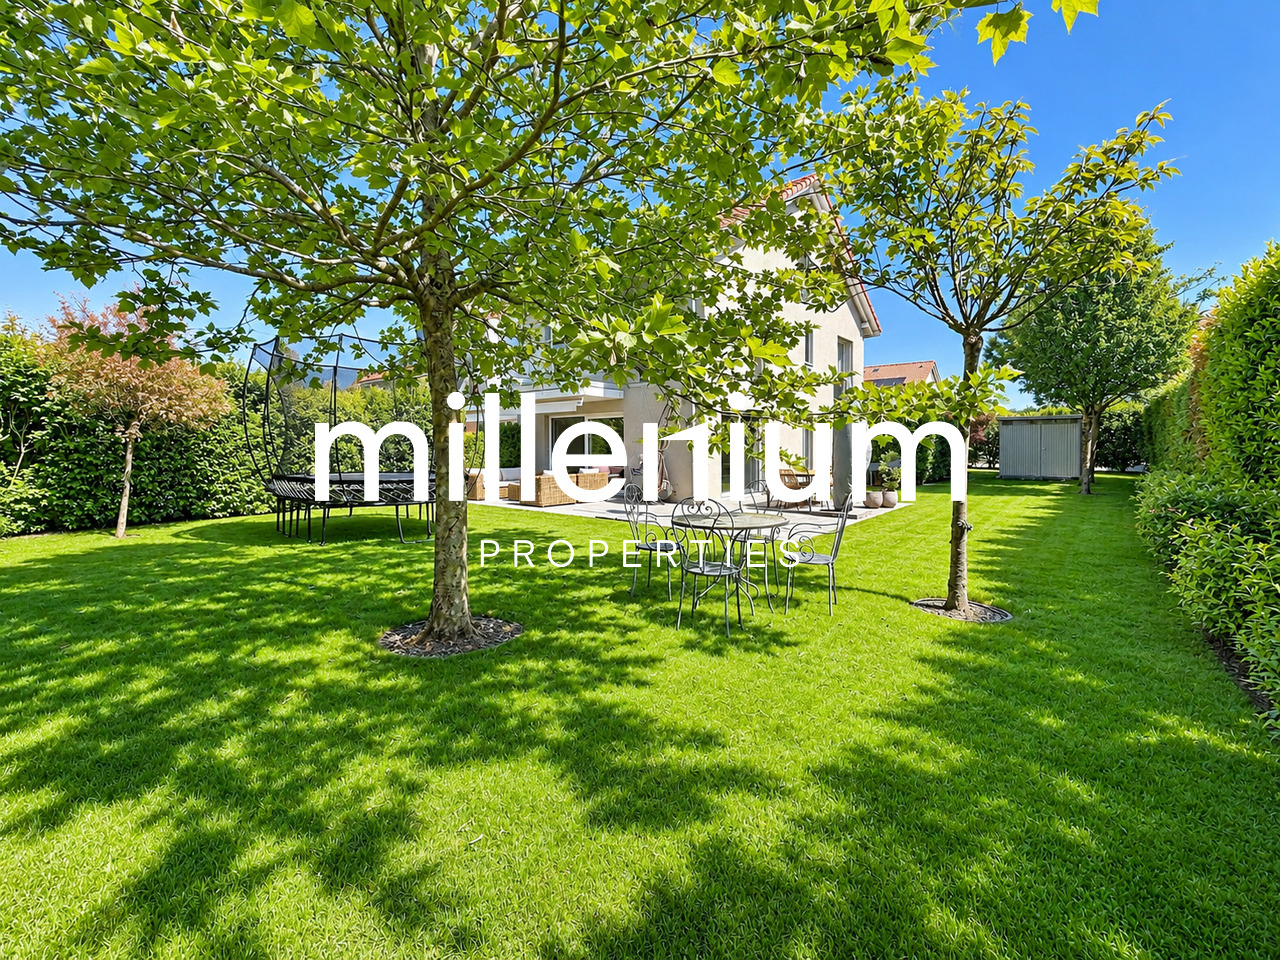
Agence : Millenium Properties SARéf : KM 2600Située à Chavannes-des-Bois, cette magnifique maison contemporaine allie parfaitement confort, modernité et fonctionnalité dans un environnement résidentiel privilégié. Pensée pour offrir une qualité de vie optimale, elle séduit par ses volumes généreux, sa luminosité et ses prestations de qualité.Le rez-de-chaussée s'ouvre sur un hall d'entrée avec rangements intégrés ainsi que des toilettes visiteurs.La cuisine moderne, entièrement ouverte sur la salle à manger et le séjour, crée un espace de vie convivial et chaleureux, baigné de lumière grâce aux larges ouvertures donnant directement accès au jardin et à la terrasse.À l'étage, l'espace nuit propose deux chambres pour enfants, dont une avec accès au balcon et rangements intégrés, une salle de bains ainsi qu'une superbe suite parentale avec avec salle de bains privative et vue sur le jardin.Les combles aménagés offrent un espace supplémentaire idéal pour une chambre additionnelle, un espace de jeux ou un bureau, tout en bénéficiant de nombreux rangements.Le sous-sol a été intelligemment aménagé afin d'offrir des espaces supplémentaires particulièrement appréciables.Vous y trouverez une pièce polyvalente pouvant faire office de chambre d'amis, salle de jeux, salle de sport ou bureau, ainsi qu'une salle de douche avec toilettes.Un réduit de rangement, un local technique, une buanderie équipée d'un lave-linge et sèche-linge ainsi qu'une cave complètent ce niveau.Un accès indépendant avec rangements relie également directement le garage bénéficiant de trois places de parking.À l'extérieur, le jardin avec terrasse permet de profiter pleinement des beaux jours dans un cadre agréable et verdoyant. Un contrat d'entretien ainsi qu'un abri de jardin viennent compléter les prestations de cette propriété.La maison bénéficie d'un chauffage au sol par pompe à chaleur, garantissant un confort optimal tout au long de l'année tout en offrant une excellente efficacité énergétique.Loyer : CHF 5'850.- + Charges entretiens CHF 600.- (forfait : entretien pour chauffage PAC, détartrage du boiler, jardin, ventilation, adoucisseur d'eau,)Contact :Kari Marill Hernandez+41 79 572 19 97km@milleniumproperties.chMILLENIUM PROPERTIESBoulevard du théâtre 5, 1204 Genèvehttps://www.milleniumproperties.ch+41 22 342 44 12Real Estate Agency: Millenium Properties SARef: KM 2600Located in Chavannes-des-Bois, this magnificent contemporary home perfectly combines comfort, modernity, and functionality in a prime residential setting. Designed to offer an optimal quality of life, it captivates with its generous spaces, abundant natural light, and high-quality finishes.The ground floor opens onto an entryway with built-in storage and a guest restroom.The modern kitchen, fully open to the dining room and living room, creates a warm and inviting living space, bathed in light thanks to the large windows providing direct access to the garden and terrace.Upstairs, the sleeping area features two children's bedrooms--one with access to the balcony and built-in storage--a bathroom, and a superb master suite with an en suite bathroom and a view of the garden.The converted attic offers additional space ideal for an extra bedroom, a play area, or an office, while providing ample storage.The basement has been cleverly designed to provide particularly useful additional space.There you'll find a multipurpose room that can serve as a guest bedroom, playroom, gym, or office, as well as a shower room with a toilet.A storage closet, a utility room, a laundry room equipped with a washer and dryer, and a cellar complete this level.A separate entrance with storage also connects directly to the garage, which has space for three cars.Outside, the garden with a terrace allows you to fully enjoy sunny days in a pleasant, green setting. A...

  • Balkon / Terrasse
1 / 12
5.5 Zimmer, 145m², CHF 5'400.–
1290 Chavannes-des-Bois

Jolie maison jumelle avec grand jardin

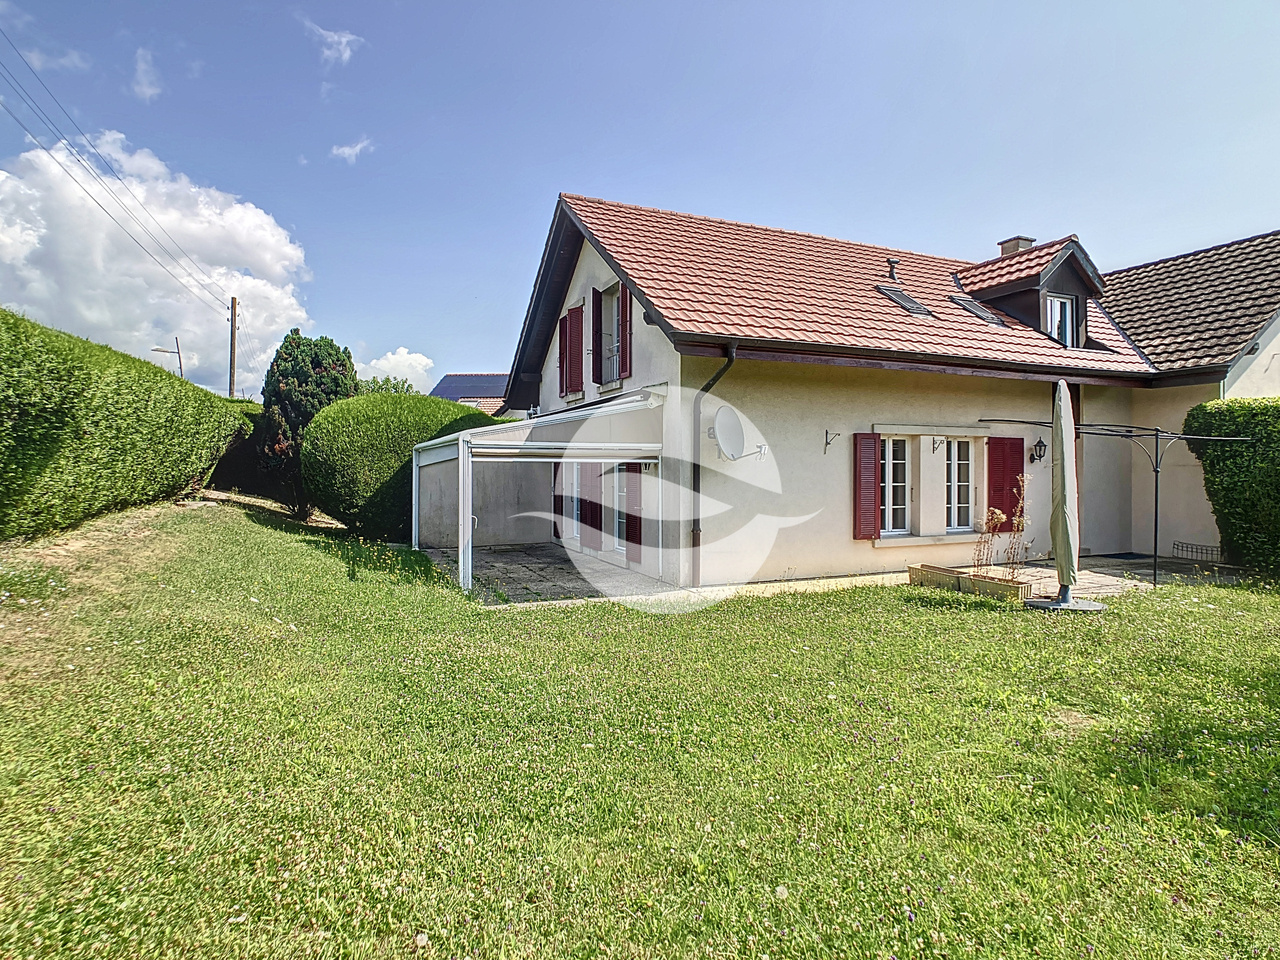
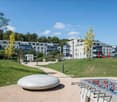
Situé dans un quartier résidentiel du charmant village de Chavannes-des-Bois, cette maison jumelle a été partiellement rénovée en 2021 et propose un agréable jardin idéal pour une famille.REZ-DE-CHAUSSÉE :- Entrée avec armoires et WC visiteurs- Cuisine équipée et aménagée avec accès à la 1ère terrasse- Pièce de vie avec cheminée et accès à la seconde terrasse couverte par une pergolaÉTAGE :- Dégagement- 4 Chambres dont une avec armoires intégrées- Salle de douche(avec WC)- Salle de bains (sans WC)SOUS-SOL : non chauffé - Grande pièce- Cave- Cave à vin climatisée- Buanderie équipée (lave-linge et séchoir) local technique (chauffage centrale électrique et boiler)- Coin rangement ouvert sous l'escalierEXTÉRIEURS :- 2 places de parking en enfilade devant la porte- 2 places dans le garage souterrain de la résidence (pas d'accès direct à la maison) - 2 terrasses dont une couverte- Jardin clôturé- Cabanon de jardinLoyer mensuel : CHF 5'400.- entretien jardin inclus + charges individuelles (eau et électricité selon consommation)DISPONIBLE dès le 15 octobre 2026Located in a residential neighborhood in the charming village of Chavannes-des-Bois, this semi-detached home was partially renovated in 2021.GROUND FLOOR:- Entryway with cupboard and guest restroom- Fully equipped and furnished kitchen with access to the first terrace- Living room with fireplace and access to the second terrace, covered by a pergolaFIRST FLOOR:- Landing- 4 bedrooms, one with built-in closets- Shower room (with toilet)- Bathroom (without toilet)BASEMENT: unheated - Large room- Cellar- Climate-controlled wine cellar- Fully equipped laundry room (washer and dryer) and utility room (electric central heating and water heater)- Open storage area under the stairsOUTDOORS:- 2 parking spaces side-by-side in front of the door- 2 spaces in the residence's underground garage (no direct access to the house) - 2 terraces, one of which is covered- Fenced garden- Garden shedMonthly rent: CHF 5'400.- garden maintenance included + individual charges (water and electricity regarding consumption)AVAILABLE from 15th October 2026

1 / 12
5.5 Zimmer, 160m², CHF 5'850.–
1290 Chavannes-des-Bois

Belle villa jumelle avec jardin

Située dans un quartier résidentiel du charmant village de Chavannes-de-Bois, cette maison pratique et fonctionnelle séduira les familles. Les enfants scolarisés en école internationale (FOUNEX Châtaigneraie et VERSOIX CDL) ou en école publique (groupement scolaire de Terre Sainte avec ses bus scolaires) bénéficient d'accès à vélo ou en transports publiques avec 2 bus rejoignant la gare de Coppet ou Versoix.REZ-DE-CHAUSSÉE :- Entrée avec armoire et WC visiteurs - Beau séjour de 36 m2 avec accès aux 2 terrasses et au jardin- Cuisine moderne toute équipée de 9 m2 1er ÉTAGE :- Chambre parentale de 14 m2 avec armoires et salle de douche à l'italienne privative (5 m2)- 2 chambres avec armoires (12m2 chacune) dont une avec balcon- Salle de bains COMBLES :- Agréable pièce ouverte de 35 m2 avec rangement en sous-pente SOUS-SOL : (non habitable)- Entrée de 24 m2 avec armoires et accès au garage souterrain - Pièce de 24m2 chauffée idéale pour une salle de jeux- Salle de douche- Local technique et buanderie équipée d'un lave-linge, d'un séchoir, d'un adoucisseur d'eau, d'une PAC et d'une ventilation double flux.EXTÉRIEURS :- Terrasse - Agréable jardin clôturé et entourée d'une haie - Cabanon de jardin - Accès piéton avec petit portailANNEXE :- 3 places de parc dans le garage souterrain (borne pour voiture électrique possible)REMARQUES : Les animaux ne sont pas acceptés.LOYER MENSUEL CHF 5'850.- + CHF 600.- (forfait de frais accessoires : contrats d'entretien pour chauffage PAC, ventilation, adoucisseur d'eau, détartrage du boiler, jardin et arrosage automatique)soit CHF 6'450.- + charges individuelles (électricité et eau selon consommation)DISPONIBLE : de suiteLocated in a residential neighborhood of the charming village of Chavannes-de-Bois, this practical and functional home will appeal to families. Children attending international schools (FOUNEX Châtaigneraie and VERSOIX CDL) or public schools (the Terre Sainte school district, which provides school buses) can get there by bike or public transportation, with two bus routes connecting to the Coppet or Versoix train stations.GROUND FLOOR:- Entryway with closet and guest restroom - Beautiful 36 m² living room with access to 2 terraces and the garden- Modern, fully equipped 9 m² kitchen FIRST FLOOR:- Master bedroom (14 m²) with closets and a private walk-in shower (5 m²)- 2 bedrooms with closets (12 m² each), one with a balcony- Bathroom ATTIC:- Pleasant 35 m² open-concept room with storage space under the sloped ceiling BASEMENT: (non-residential)- 24 m² entryway with built-in closets and access to the underground garage - 24 m² heated room, ideal for a playroom- Shower room- Utility room and laundry room equipped with a washing machine, dryer, water softener, heat pump, and dual-flow ventilation.EXTERIORS:- Terrace - Pleasant fenced garden surrounded by a hedge - Garden shed - Pedestrian access via a small gateAPPENDIX:- 3 parking spaces in the underground garage (electric car charging station available)NOTES: Pets are not allowed.MONTHLY RENT CHF 5'850.- + CHF 600.- (flat-rate service fee: maintenance contracts for heat pump heating, ventilation, water softener, boiler descaling, garden, and automatic irrigation system)for a total of CHF 6'450.- + individual utilities (electricity and water based on usage)AVAILABLE: immediately

1 / 6
  • Balkon / Terrasse
  • Parkplatz
  • Garage
5.5 Zimmer, 92m², CHF 3'950.–
1290 Chavannes-des-Bois

RUHE, PLATZ UND KOMFORT TREFFEN SICH

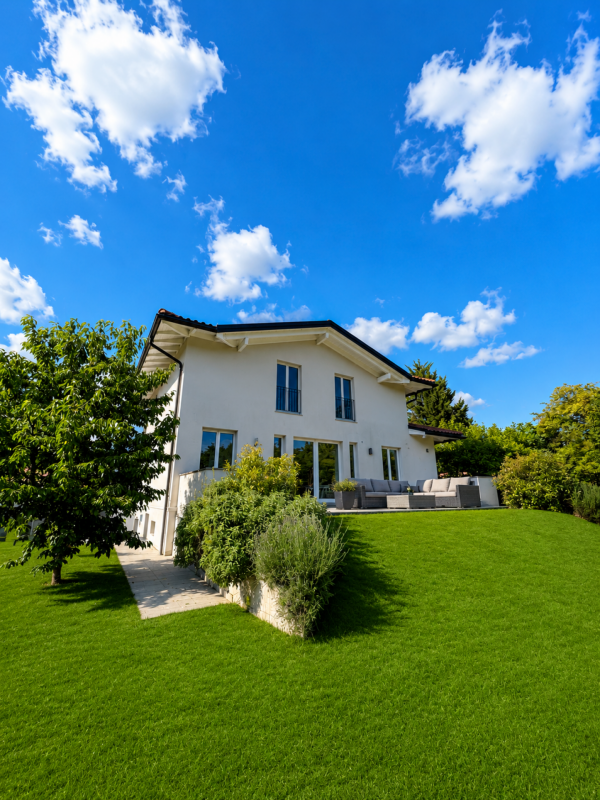
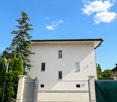
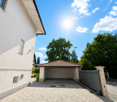
In Chavannes-des-Bois befindet sich diese wunderschöne individuelle Villa mit 5.5 Zimmern, die Sie in einem privilegierten Lebensumfeld willkommen heißt, ideal für eine Familie, die Ruhe sucht, aber dennoch nahe bei den Annehmlichkeiten bleiben möchte. 92 m2 Wohnfläche, 3 Schlafzimmer und zahlreiche Stauräume, um sich schnell wie zu Hause zu fühlen. Großes Grundstück von 848 m² mit Garten und Terrasse, ideal zum Teilen von Mahlzeiten und Entspannung. Individuelle Nebenkosten, Glasfaseranschluss. 2 Parkplätze inklusive, mit Tesla-Ladestation. Verfügbar ab sofort, Mindestmietdauer 5 Jahre.Dieses Angebot von BETTERHOMES zeichnet sich durch die folgenden Vorteile aus: - wunderschöne Villa mit Garten- individuelle Nebenkosten- 2 Parkplätze inklusive, mit Tesla-Ladestation- Glasfaseranschluss- Mietvertrag von mindestens 5 Jahren- 3 Schlafzimmer- verfügbar ab sofort- zahlreiche Stauräume- Terrasse, ideal zum Teilen von Mahlzeiten und Entspannung- privilegiertes Lebensumfeld, nahe bei den Annehmlichkeiten- etc., etc., etc. ...Interessiert? Kontaktieren Sie uns für eine kostenlose Besichtigung!Nicht das Richtige gefunden? Wir haben über 2'000 weitere Objekte auf: www.betterhomes.ch - Der Schweizer Spezialist für Immobilientransaktionen.Haben Sie eine Immobilie zum Verkaufen?Nutzen Sie unser Know-how: https://www.betterhomes.ch/de/nutzenMöchten Sie den Wert Ihrer Immobilie kennen?Entdecken Sie den Wert jetzt mit unserer kostenlosen, unverbindlichen und sofortigen Bewertung!https://www.betterhomes.ch/de/knowledge/estimationMehr Details

  • Balkon / Terrasse
  • Parkplatz
  • Garage
Weitere Objekte in deinem automatisch erweiterten Suchgebiet
18 Treffer - Umkreis: + 10km
  • Modern living and dining area with large windows offering a scenic view, featuring a sofa, coffee table, ottoman, dining table with chairs, and decorative vases.
  • Modern kitchen with white cabinets, a central island, and bar stools. Features an oven, countertop items, and a large window with dark curtains.
  • Modern living room with a sofa, coffee table, chairs, a small desk with a laptop, and decorative items including a vase and lamps. The space features large windows with curtains and a cozy rug on the floor.
  • Modern open-plan living and dining area with large windows offering a scenic view, featuring a wooden dining table, chairs, a sofa, a coffee table, and a bar area with a stool.
  • Modern bedroom with a large bed, nightstand, lamp, chair, and a small table near the window with curtains.
  • Modern bathroom with a large mirror, sink, toilet, and glass-enclosed shower. Towels are neatly hung on racks, and a wicker basket is placed on the floor.
  • A modern hallway with light wooden flooring, white walls, built-in wardrobes with silver handles, recessed ceiling lights, and a small framed picture on the wall.
  • A small, well-lit room with a white sofa, a wooden dresser, a large mirror, and a printer on a shelf. The room features a carpeted floor and large windows with dark curtains.
  • Cozy bedroom with wooden flooring, a large bed with a dark headboard and colorful bedding, a nightstand, a chair, and dark curtains on the window. A decorative chandelier hangs from the ceiling.
  • A well-lit room with wooden flooring, featuring an exercise bike, a large mirror, a wardrobe, and a fitness ball on a mat.
  • Modern bathroom with a bathtub, double sink, large mirror, and dark wooden cabinetry.
  • Modern living room with a sleek, contemporary fireplace as the focal point, accompanied by a dark wooden cabinet and a large decorative vase.
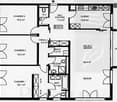
  • Floor plan of a commercial or industrial space with multiple rooms, including a management/cuisine area, chambers, a hall, and a terrace.
1 / 13
5.5 Zimmer, 166m², CHF 4'474.–
Top
Chemin de la Fin 3, 1291 Commugny

Magnifique appartement haut de gamme de 5.5 pièces à Commugny – reprise de bail

Magnifique appartement haut de gamme de 5.5 pièces à Commugny – reprise de bail dès le 1er novembre 2026Dans une petite résidence moderne et exclusive de seulement 6 appartements, ce bien particulièrement spacieux et lumineux offre de très beaux volumes, des finitions de qualité et une grande terrasse privative avec vue dégagée sur les montagnes et aperçu sur le lac.L’appartement comprend :· Vaste séjour/salle à manger avec cheminée contemporaine· Cuisine ouverte haut de gamme, entièrement équipée, avec grand îlot central· Très grande terrasse avec store solaire électrique· 4 chambres· Chambre principale avec espace dressing privatif et + de 4 m d’armoires encastrées· Salle de bains avec grande douche à l’italienne· 2e salle de bains avec baignoire + WC visiteurs séparé· Stores électriques et nombreux rangements intégrés· Buanderie privative avec lave-linge et sèche-linge· Très grande cave sèche· 2 grandes places de parking intérieurSituation idéale à Commugny / Terre Sainte : quartier résidentiel calme, écoles locales et internationales à proximité. Gare de Coppet à env. 9 min à pied avec liaisons rapides vers Genève. Lac Léman et centre de Coppet à env. 12 min à pied.Loyer : CHF 4’474/mois + charges CHF 130Parking : 2 × CHF 120/moisDisponible dès le 1er novembre 2026 (plus tôt à convenir).Visites sur rendez-vous. ENGLISHBeautiful high-end 5.5-room apartment in Commugny – lease takeover from 1 November 2026Located in a small, modern and exclusive residence of only 6 apartments, this exceptionally spacious and bright property offers generous living areas, quality finishes and a large private terrace with open mountain views and a partial view of Lake Geneva.The apartment features:· Large open-plan living/dining area with contemporary fireplace· Fully equipped high-end kitchen with large central island· Very large private terrace with electric sun awning· 4 bedrooms· Master bedroom with private dressing area and 4+ metres of built-in wardrobes· Main bathroom with large walk-in shower· Second bathroom with bathtub + separate guest WC· Electric blinds and extensive built-in storage· Private laundry room with washer and dryer· Very large dry private cellar· 2 large indoor parking spacesExcellent Commugny / Terre Sainte location: quiet residential setting, close to local and international schools. Coppet station approx. 9 min walk with fast connections to Geneva. Lake Geneva and Coppet village approx. 12 min walk.Rent: CHF 4,474/month + CHF 130 chargesParking: 2 × CHF 120/monthAvailable 1 November 2026 (earlier by arrangement).Viewings by appointment.

Wegzeit
-
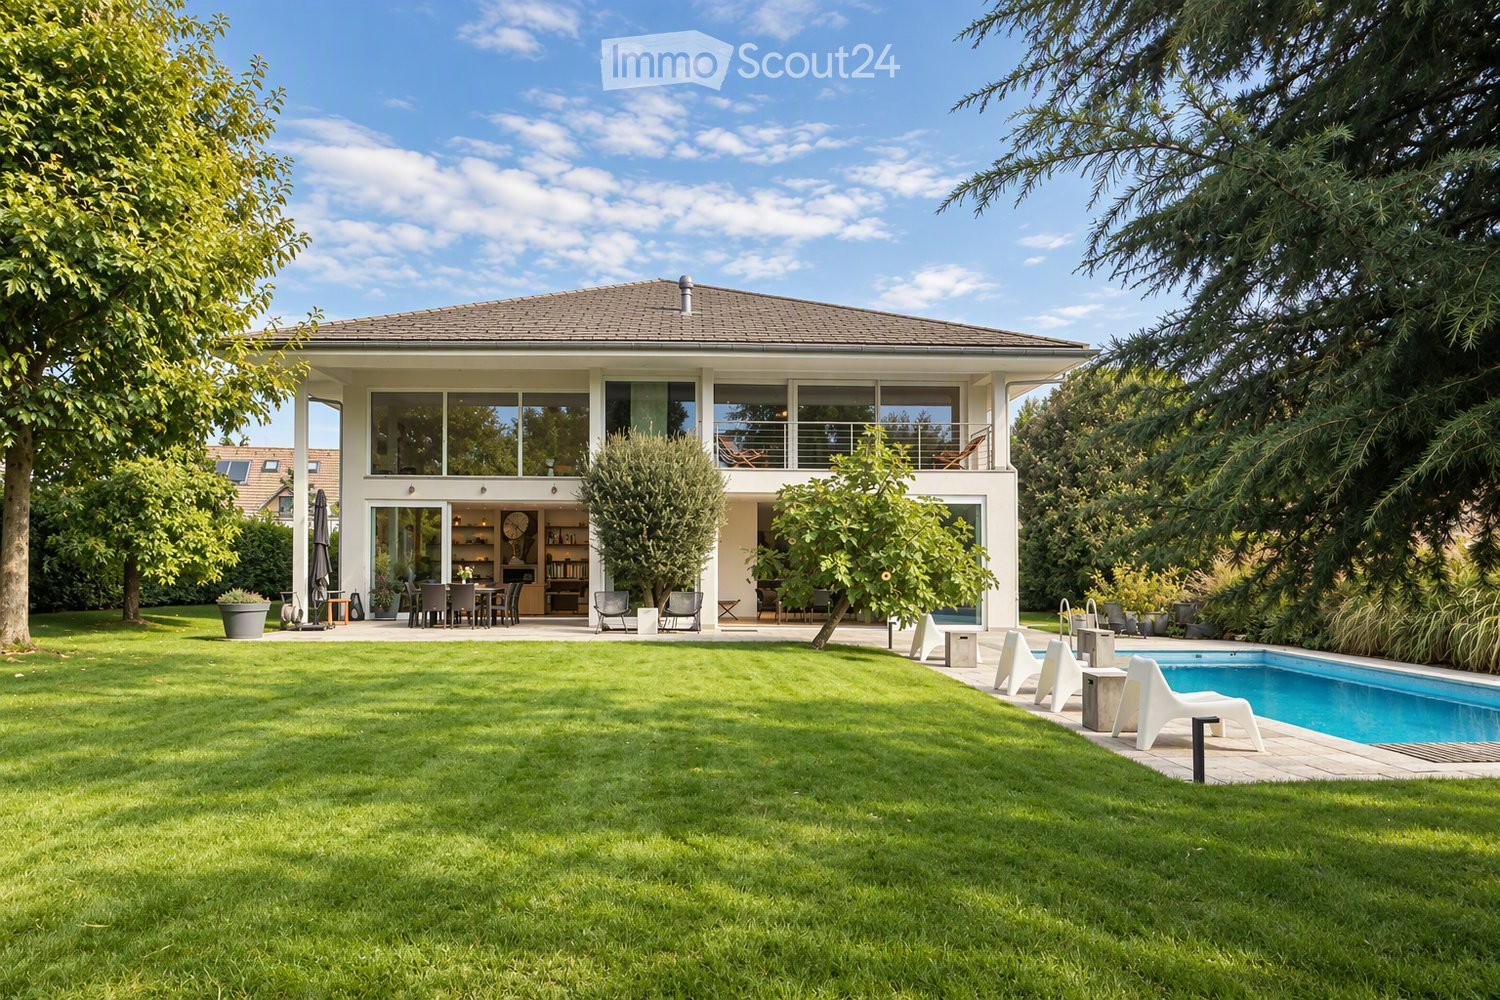
  • A modern house with a spacious garden, swimming pool, outdoor seating, and a dining area.
  • Modern living room with large windows, two sofas, coffee table, ottoman, dining area with table and chairs, and decorative vases.
  • Modern kitchen with dark wood cabinets, a central island, pendant lights, and a dining area with a table and chairs. The kitchen features a sink, faucet, and various decorative items like vases and bottles. Large windows offer a view of a garden and pool
  • A well-maintained garden with a swimming pool, surrounded by lush greenery, trees, and neatly trimmed hedges. The pool area features lounge chairs and a small table, with a paved patio extending to the right side.
  • Modern living room with light-colored walls, wooden flooring, and large windows. Features include a fireplace, two sofas, a coffee table, an ottoman, built-in bookshelves, decorative vases, plants, and artwork.
  • Bright dining area with a wooden table, black chairs, and a vase of flowers, large windows overlooking a swimming pool and garden.
  • Modern living room with exposed wooden beams, a large sofa, armchair, coffee table, and a colorful rug. Features a wooden cabinet, mirror, and wall art.
  • Bright bedroom with large windows and sliding glass doors leading to a balcony, featuring a bed, sofa, nightstand, and potted plants.
  • Balcony with wooden decking, several lounge chairs, and a view of a well-maintained garden and swimming pool.
  • Modern bathroom with a freestanding bathtub, double sink vanity, large mirror, glass-enclosed shower, and natural light from skylight and window. Features include wooden accents, tiled walls, and decorative plants.
  • Bright bedroom with a large bed, nightstand, desk, chair, and a view of the balcony.
  • Modern bathroom with a large window, a walk-in shower, a sink with a mirror, a toilet, and a small plant on the sink counter.
  • Modern bedroom with a large bed, green pillows, a patterned rug, a wicker chair, and a small table with a plant. A bathroom is visible through an open door.
  • Modern living room with orange sectional sofa, coffee table, exercise bike, dumbbells, bookshelf, and projector screen.
  • Modern house entrance with a raised ground floor, featuring a wooden door framed by light-colored wood, potted plants, and decorative wicker planters.
  • A modern house with a spacious garden, featuring a swimming pool, lounge chairs, and a well-maintained lawn.
1 / 16
11 Zimmer, 305m², CHF 12'000.–
Top
1296 Coppet

ELEGANZ DER MODERNE IN COPPET

VILLA ZU VERMIETEN - In einer privilegierten Wohngegend im Herzen von Coppet gelegen, bietet diese bemerkenswerte möblierte Immobilie ein seltenes Gleichgewicht zwischen modernem Komfort, großzügigen Räumen und angenehmem Wohnen.Umgeben von einem sorgfältig angelegten Landschaftsgarten, profitiert sie von außergewöhnlicher Helligkeit und besonders schätzbarer Intimität.Die auf etwa 305 m² Wohnfläche verteilte Immobilie ist um großzügige Empfangsräume herum organisiert, die für ein harmonisches Familienleben konzipiert sind. Bereits beim Betreten öffnen sich die Perspektiven auf ein beeindruckendes Wohnzimmer mit imposanten Räumlichkeiten, das durch eine schöne Deckenhöhe und große Fenster zum Außenbereich sublimiert wird. Das Esszimmer geht natürlich in eine große, funktionale und gemütliche Küche über, die durch einen geräumigen Weinkeller ergänzt wird.Im Erdgeschoss befinden sich auch ein Gästezimmer, das über sein eigenes Badezimmer verfügt, um Komfort und Unabhängigkeit zu gewährleisten, ein Gästetoilette sowie ein unabhängiges Büro, das perfekt für das Home-Office geeignet ist.Die obere Etage ist durch eine schöne Holztreppe erschlossen und organisiert sich um einen zentralen, offenen Bereich, der zum Wohnzimmer hin orientiert ist, wodurch das Gefühl von Raum und Licht verstärkt wird. Das Elternschlafzimmer verfügt über einen großen begehbaren Kleiderschrank, ein Badezimmer mit Badewanne und italienischer Dusche sowie eine angenehme private Terrasse von etwa 10 m². Zwei weitere Schlafzimmer, jedes mit eigenem Badezimmer, bieten optimalen Komfort für Kinder oder Teenager.Der Keller vervollständigt die Immobilie mit besonders gesuchten Räumen: einem atemberaubenden, etwa 52 m² großen Mehrzweckraum, der als Kino-/Spielraum und Fitnessbereich dienen kann, einem Weinkeller, einer großen Waschküche, Abstellräumen sowie einem Technikraum.Außen bildet der sorgfältig gepflegte Landschaftsgarten eine wahre Oase der Ruhe. Der großzügige Pool integriert sich harmonisch in eine große Terrasse aus Naturstein, während der ebene Garten, der von majestätischen Bäumen und Hecken umgeben ist, die Intimität bewahrt, und bietet eine grüne, friedliche Umgebung, die sich ideal für Entspannung in jeder Jahreszeit eignet.Ein Carport für zwei Fahrzeuge und ein Anbau für die Aufbewahrung von Fahrrädern und Gartenausrüstung vervollständigen diese familienfreundliche Immobilie. INFORMATIONEN • Art der Immobilie: Möbliertes Einfamilienhaus • Anzahl der Räume: 11 • Schlafzimmer: 5 • Badezimmer: 5 • Wohnfläche: ca. 305 m² • Grundstück: ca. 1'240 m² • Garten: ca. 950 m² • Hauptterrasse: ca. 50 m² • Elternschlafzimmer-Terrasse: ca. 10 m² • Anzahl der Etagen: 3 • Carport/Garage: 2 Fahrzeuge • Außenparkplätze: 5 • Baujahr: 2006 • Heizung: Wärmepumpe/Geothermie STANDORT: COPPET (VD)Coppet zählt zu den begehrtesten Adressen der Waadt dank seiner unmittelbaren Nähe zu Genf und seinem hohen Wohnkomfort. Die Gemeinde vereint den Charme eines historischen Dorfes am Ufer des Genfersees mit einem schnellen Zugang zu den wichtigsten Wirtschaftszentren der Region.Die öffentlichen Verkehrsmittel sind leicht erreichbar und ermöglichen es Kindern und Jugendlichen, sich selbstständig zu bewegen.Neben den öffentlichen Schulen der Gemeinde befinden sich mehrere renommierte internationale Institutionen in der Nähe, darunter La Châtaigneraie, das Institut Florimont, das Collège du Léman sowie die Montessori Riviera & Lake School.Diese Adresse bietet somit eine besonders gesuchte Kombination: die Ruhe der Landschaft, die Nähe zum See und den schnellen Zugang zu den großen städtischen und wirtschaftlichen Zentren des Genferseeraums.ENTFERNUNGEN- Bahnhof und Zentrum von Coppet: ca. 3 Min.,- Genf-Zentrum und Flughafen: ca. 15 Min.- Chavannes Centre: ca. 5 Min.- Renommierte internationale Schulen: in der Regel zwischen 5-10 Min.PRIVATBESICHTIGUNGEN NACH VEREINBARUNGCharley SCHMIDT : +41 79 734 11 22 - charleyschmidt@hotmail.com

  • A rooftop terrace with a view of a lake and mountains, surrounded by trees and a house with a red-tiled roof.
  • Modern living room with a large, round floor lamp, a cozy sofa with throw pillows, a coffee table with books and decorative items, a shaggy white rug, and a staircase leading to an upper level.
  • Modern bedroom with a tufted headboard bed, nightstand with lamp, mirror, and framed pictures on the wall. A wooden shelf unit is visible on the left side.
  • Modern bedroom with a large bed, nightstand, lamp, wardrobe, and picture frames on the wall.
  • A well-lit children's bedroom with a bunk bed, a small table, a chair, shelves, and various toys and storage items.
  • Hallway with beige tiled floor, wooden bench with striped cushions, framed family photos on walls, and a view into a living area with furniture and plants.
  • Modern living room with large windows and a balcony, featuring a fireplace, a round coffee table, chairs, a large vase with dried branches, and a mirror on the wall.
  • A well-furnished home office with a large wooden desk, ergonomic chair, laptop, monitor, printer, and shelves holding books and decorative items. The room features a plush white shag rug and warm lighting.
  • Cozy bedroom with a large bed, nightstand, lamp, and various decorative items including framed pictures and toys.
  • Cozy living room with a sectional sofa, throw blanket, coffee table with lamps, picture frame, and a plant in the corner.
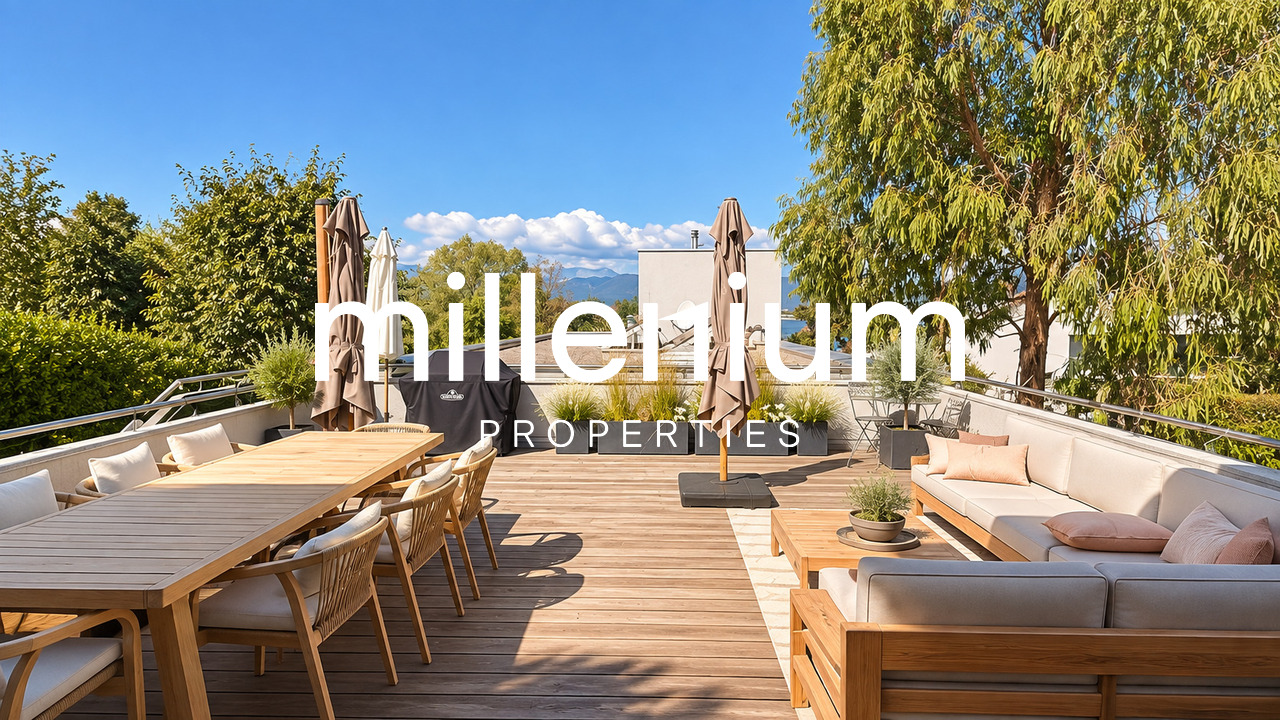
  • A spacious wooden deck with a sofa, dining table, chairs, and a grill, surrounded by trees and a clear blue sky.
  • A wooden deck terrace with outdoor furniture, including a dining table, chairs, and a sofa, surrounded by potted plants and string lights, with a scenic sunset view in the background.
1 / 12
7.5 Zimmer, 200m², CHF 7'500.–
Top
1247 Anières

BELLE MAISON FAMILIALE DE 4 CHAMBRES AVEC VUE SUR LE LAC À ANIÈRES

Belle maison familiale contemporaine située dans le très recherché village d’Anières, offrant de généreux espaces de vie, une vue sur le lac et une situation privilégiée à proximité de Genève.D’une surface habitable d’environ 240 m², la maison est lumineuse, spacieuse et parfaitement pensée pour la vie de famille, avec de très beaux espaces intérieurs et extérieurs.La propriété comprend quatre chambres, dont deux avec salle de bains privative, les deux autres partageant une salle de bains. Un WC visiteurs complète cet espace.Au cœur de la maison se trouve un vaste espace de vie ouvert réunissant cuisine, salle à manger et salon, donnant directement sur une grande terrasse et le jardin. La maison dispose également d’une salle TV/cinéma séparée, d’un bureau avec accès à une terrasse sur le toit, ainsi que d’une très grande buanderie/local utilitaire.À l’extérieur, vous profiterez d’un jardin privatif et d’une grande terrasse, parfaits pour les repas en plein air et les moments de détente. La propriété bénéficie également d’un grand garage double.La maison jouit d’un très bel environnement, avec vue en direction du lac Léman et les vignobles à l’arrière, tout en étant à quelques minutes à pied du lac et du centre du village d’Anières.Anières offre un cadre de vie exceptionnel tout en restant très bien relié à Genève. Le bus E permet de rejoindre directement le centre-ville et Rive, ce qui rend la maison particulièrement pratique pour les familles travaillant ou scolarisant leurs enfants à Genève.La situation offre également un excellent accès aux Alpes : Chamonix à moins d’une heure, Megève à environ 1 heure, les Portes du Soleil à environ 1h20 et Verbier à environ 2h20.Caractéristiques principales : 4 chambres • env. 240 m² • vue sur le lac • jardin privatif • grande terrasse • terrasse sur le toit • salle TV/cinéma • bureau • grand garage double • excellentes liaisons avec Genève • non meubléeDisponible dès le 1er décembre 2026, avec possibilité d’emménagement plus tôt selon accord.ENGLISH VERSIONBeautiful contemporary family home in the sought-after village of Anières, offering generous living space, lake views and an exceptional location close to Geneva.Set over approximately 200m², the house is bright, spacious and thoughtfully arranged for family life, with wonderful indoor and outdoor living spaces.The property comprises four bedrooms, including two en-suite bedrooms, with the remaining bedrooms sharing a bathroom. There is also a separate guest WC.At the heart of the house is a large open-plan kitchen, dining and living area, opening onto a generous terrace and garden. The house also benefits from a separate TV/cinema room, a dedicated home office with access to a rooftop terrace, and a particularly spacious laundry/utility room.Outside, there is a private garden and large terrace, ideal for entertaining and enjoying the surroundings, together with a large double garage.The house enjoys a beautiful setting with views towards Lake Geneva and vineyards behind, while being just a short walk from the lake and the centre of Anières.Anières offers an excellent quality of life while remaining extremely well connected. The E bus provides direct access to central Geneva and Rive, making the property particularly convenient for families working or schooling in Geneva.The location also provides fantastic access to the Alps, with Chamonix under an hour away, Megève approximately 1 hour, Portes du Soleil approximately 1 hour 20 minutes and Verbier approximately 2 hours 20 minutes away.Key details: 4 bedrooms • Approx. 240 m² • Lake views • Private garden • Large terrace • Rooftop terrace • TV/cinema room • Home office • Large double garage • Excellent public transport links • UnfurnishedAvailable from 1 December 2026, with the possibility of an earlier move-in by arrangement. Long term lease available

1 / 43
7 Zimmer, CHF 11'000.–
1292 Chambésy

Elegantes & geräumiges 7-Zimmer-Villa in Chambésy

Elégantes Familienvilla mit Garten, unabhängigem Studio und Minergie-Ausstattung in ChambésySituée dans la très recherchée commune de Chambésy, à proximité immédiate du quartier des Organisations internationales, diese élégante Villa individuelle de 7 pièces bénéficie d'un environnement résidentiel paisible und verdoyant. Édifiée sur une généreuse parcelle de 1'220 m², elle bietet etwa 320 m² habitables, complétés par un vaste sous-sol aménagé, idéal für eine Familie en quête d'espace, de confort et de qualité de vie.Verteilung :Erdgeschoss :Der Eingangsbereich, geräumig und einladend, verfügt über einen großen Garderobenbereich. Er führt zu einer voll ausgestatteten Küche mit Barbereich, die auf die Wohnbereiche oder durch elegante Schiebetüren isoliert werden kann.Der Wohnbereich besteht aus einem großen Wohnzimmer von etwa 50 m² mit Kamin sowie einem angrenzenden Essbereich neben der Küche. Diese Konfiguration ermöglicht es, die Räume nach Belieben und Lebensstil der Bewohner zu modulieren.Die Wohnbereiche haben direkten Zugang zu einer großen Terrasse mit Blick auf einen schönen, baumgesäumten Garten mit Obstbäumen und einer schönen Rasenfläche.Dieses Level umfasst auch : • Ein Zimmer, das als Büro oder Gästezimmer genutzt werden kann; • Ein Duschbad mit WC. Obergeschoss - Der Schlafbereich bietet : • Vier große Schlafzimmer; • Zwei geräumige Badezimmer, eines mit Whirlpool-Badewanne und das andere mit italienischer Dusche; • Eine schöne, zum Garten ausgerichtete Terrasse. Kellergeschoss / Untergeschoss, ausgebaut :Zugänglich vom Garten, umfasst dieses Level von etwa 120 m²: • Ein großes, unabhängiges Studio mit Kochnische und Duschbad; • Ein Werkraum; • Ein großer Keller; • Eine voll ausgestattete Waschküche; • Ein Technikraum mit Wärmepumpe und Doppel-Fluss-Lüftungssystem. Außenbereiche : • Baumgesäumter Garten mit Obstbäumen • Große Terrasse • Garage für zwei Fahrzeuge • Zwei zusätzliche Außenparkplätze Ausstattung : • Video-Gegensprechanlage • Elektrisches Tor • Elektrische Rolladen • Fußbodenheizung • Wärmepumpe • Solarmodule • Minergie-zertifiziertes Gebäude • Hochwertiges Lüftungssystem, das eine kontinuierliche Erneuerung der Innenluft und optimales thermisches Komfort während des gesamten Jahres gewährleistet, Sommer wie Winter. Individuelle Kosten :Die folgenden Kosten sind vom Mieter zu tragen:Gartenpflege;Wartungsvertrag für das Lüftungssystem und Filterwechsel;Stromverbrauch;Kalt- und Warmwasserverbrauch;Heizkosten. Verfügbarkeit: ab 1. September 2026.Die Hausanstriche werden vor dem Einzug der Mieter erneuert.****************************************************Renovierungsarbeiten: Anstriche und Parkettarbeiten sind vom 3. bis 16. August 2026 geplant - Besichtigungen sind ab Montag, 17. August 2026, möglich.

1 / 34
5.5 Zimmer, CHF 5'200.–
Chemin Docteur-Adolphe-Pasteur 8, 1209 Genève

Charmantes Wohnung im 1. Stock

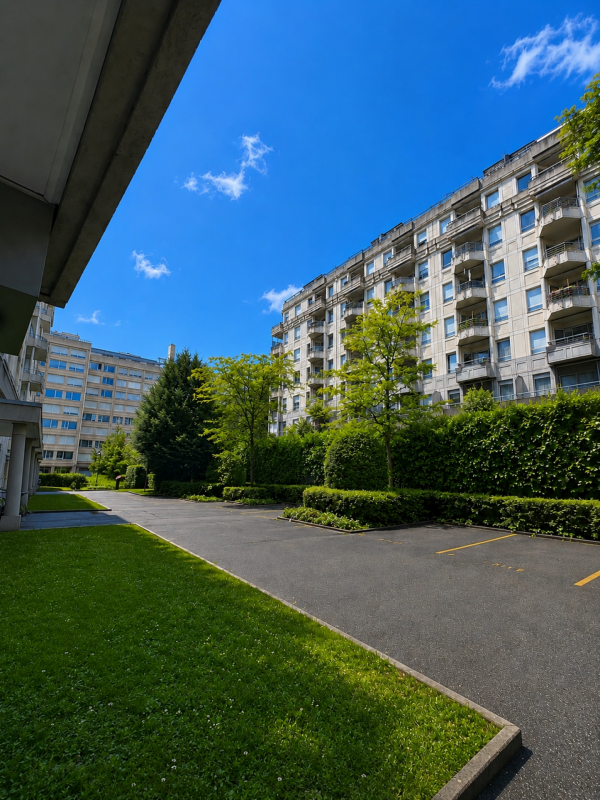
Geräumige Wohnung im Herzen einer baumgesäumten Residenz Wir haben das Vergnügen, Ihnen diese großartige möblierte 5.5-Zimmer-Wohnung im 1. Stock einer sorgfältig gepflegten Residenz anzubieten, die ein ruhiges, helles und angenehmes Wohnambiente bietet.Die Wohnung profitiert von einer excellenten Beleuchtung dank ihrer großen Öffnungen und ihrer Durchgangslage, was sie durch ihre großzügigen Räume verführt.Die Wohnung besteht aus: • Eingangshalle mit integrierten Einbauschränken. • Geräumiger, heller Wohnbereich, der zum Esszimmer offen ist und einen konzipierten und gemütlichen Wohnraum schafft. Das Wohnzimmer ist vollständig möbliert und bietet direkten Zugang zum Balkon. • Modern ausgestattete Küche mit: - Einbaubackofen - Kochfeld - Kühlschrank - Gefrierschrank - Geschirrspüler- Zahlreiche Stauräume und Arbeitsflächen • Elternschlafzimmer mit integrierten Einbauschränken und eigenem Badezimmer mit Badewanne, Waschbecken und WC. • Zwei weitere komfortable und helle Schlafzimmer, die als Kinderzimmer, Büro oder Gästezimmer eingerichtet werden können. • Dusche mit WC. • Flur mit zusätzlichen Stauräumen • Abstellraum, der zusätzlichen Stauraum bietet. • Private Waschküche mit Waschmaschine und zahlreichen Stauräumen. Die Außenbereiche sind ein echter Vorteil: • Angenehmer Balkon, der es ermöglicht, die schönen Tage voll auszukosten. • Freie Sicht auf die Grünflächen der Residenz. • Ruhige und Wohngegend. Anhängige Objekte: • Parkplatz im Untergeschoss inklusive. • Private Kellerwohnung inklusive. • Aufzug. • Gemeinsame Waschküche. • Gemeinsame Mülltonne. Diese Wohnung bietet eine gute Gelegenheit für Personen, die nach einer Wohnung suchen, die Komfort, Helligkeit und Lebensqualität in einer grünen Umgebung bietet.Bitte senden Sie uns das ausgefüllte und unterzeichnete Besuchsformular, um das Recht zu haben, die Immobilie zu besichtigen.**************************************************Agenturkosten zusätzlich.
Wegzeit
-
1 / 13
  • Balkon / Terrasse
  • Haustiere erlaubt
  • Aussicht
  • +4
7.5 Zimmer, 200m², CHF 7'500.–
1247 Anières

Belle villa familiale contemporaine avec vue sur le lac à Anières

Agence : Millenium PropertiesRéf : REY 2611Située au coeur du très recherché village d'Anières, dans un environnement résidentiel privilégié à proximité immédiate du lac, cette belle villa familiale contemporaine bénéficie d'un cadre de vie particulièrement agréable, entre Léman, vignobles et campagne genevoise.La propriété profite d'une situation idéale pour une famille souhaitant conjuguer tranquillité et proximité avec Genève. Le centre du village et les rives du lac sont accessibles à pied, tandis que le bus E permet de rejoindre directement Rive et le centre-ville de Genève.Développant une surface habitable d'environ 200 m², la villa séduit par ses beaux volumes, sa luminosité et son agencement particulièrement fonctionnel.Au rez-de-chaussée, la maison s'articule autour d'un vaste espace de vie réunissant un séjour lumineux avec poêle, une salle à manger et une cuisine ouverte entièrement équipée. De larges baies vitrées prolongent naturellement les espaces de vie vers une agréable terrasse bénéficiant d'une belle vue sur le lac.Ce même niveau accueille également trois chambres, dont une belle suite parentale bénéficiant d'un accès direct au jardin.Les deux autres chambres se partagent une salle de douche.À l'étage, une mezzanine aménagée en espace bureau surplombe les espaces de vie et donne accès à une seconde terrasse offrant une vue dégagée sur le lac, créant un espace particulièrement agréable pour travailler ou se détendre.Le niveau inférieur complète parfaitement la maison avec une buanderie équipée, une salle TV / salle de jeux, ainsi qu'une chambre supplémentaire avec sa propre salle de douche et accès indépendant, idéale pour accueillir famille, invités ou personnel de maison. Ce niveau bénéficie également d'un accès direct au garage.À l'extérieur, la propriété dispose d'un agréable jardin privatif et de plusieurs terrasses permettant de profiter pleinement de son environnement et de la vue.Un grand garage double ainsi que deux places de stationnement extérieures complètent la propriété.Pour un confort optimal au quotidien, la villa est notamment équipée de stores électriques et d'un chauffage au sol.Loyer : CHF 7'500Contact :Lilou REY+41 79 783 35 20lilou@milleniumproperties.chMILLENIUM PROPERTIESBoulevard du théâtre 5, 1204 Genèvehttps://www.milleniumproperties.ch+41 22 342 44 12Agency: Millenium PropertiesRef: REY 2611Located in the heart of the highly sought-after village of Anières, in a privileged residential setting right next to the lake, this beautiful contemporary family villa offers a particularly pleasant living environment, nestled between Lake Geneva, vineyards, and the Geneva countryside.The property is ideally situated for a family seeking to combine tranquility with proximity to Geneva. The village center and the lakefront are within walking distance, while the E bus provides direct access to Rive and downtown Geneva.With a living area of approximately 200 m², the villa charms with its spacious rooms, abundant natural light, and particularly functional layout.On the ground floor, the house is centered around a spacious living area that combines a bright living room with a wood-burning stove, a dining room, and a fully equipped open kitchen. Large picture windows naturally extend the living spaces onto a pleasant terrace offering a beautiful view of the lake.This same level also features three bedrooms, including a beautiful master suite with direct access to the garden.The other two bedrooms share a shower room.Upstairs, a mezzanine converted into an office space overlooks the living areas and provides access to a second terrace offering an unobstructed view of the lake, creating a particularly pleasant space for working or relaxing.The lower level perfectly complements the house with a fully equipped laundry room, a TV room/game room,...
  • Balkon / Terrasse
  • Haustiere erlaubt
  • Aussicht
  • +4
1 / 13
  • Balkon / Terrasse
  • Parkplatz
  • Kinderfreundlich
5.5 Zimmer, 165m², CHF 5'500.–
1295 Mies

Élégante villa familiale avec jardin dans un cadre privilégié à Mies

Agence : Millenium PropertiesRéf : LM/REY 2578Située dans la charmante commune de Mies, cette villa bénéficie d'un environnement résidentiel privilégié, calme et verdoyant, à seulement quelques minutes de Genève. La commune est particulièrement appréciée pour sa qualité de vie, sa proximité avec le lac Léman ainsi que son accès facile aux transports, aux écoles et aux différentes commodités. La gare de Mies permet notamment de rejoindre rapidement Genève et les communes environnantes.Implantée dans un cadre paisible, cette belle villa familiale séduit par ses volumes généreux, sa belle luminosité et la fonctionnalité de ses espaces. Sa distribution a été pensée pour offrir un cadre de vie confortable et convivial, parfaitement adapté à une famille.La villa se distribue comme suit : • Hall d'entrée avec espaces de rangement • Spacieux séjour bénéficiant d'une belle luminosité naturelle • Espace salle à manger avec accès direct vers les extérieurs • Cuisine entièrement équipée, fonctionnelle et conviviale • Tros chambres à coucher • Suite parentale offrant un espace confortable et privatif • Salles de bains et salles de douche • WC visiteurs • Nombreux espaces de rangement • Buanderie et locaux annexes • Espaces complémentaires pouvant être aménagés selon les besoins en bureau, salle de jeux, espace fitness ou rangement À l'extérieur, la propriété profite de beaux espaces verdoyants offrant calme et intimité. Le jardin constitue un véritable prolongement des pièces de vie et permet de profiter pleinement des beaux jours, tandis que la terrasse offre un espace idéal pour partager des repas en extérieur ou simplement se détendre dans un environnement agréable.Plusieurs places de stationnement, dont certaines couvertes viennent compléter les prestations de cette propriété.Une belle opportunité pour une famille à la recherche d'une villa confortable et lumineuse dans un environnement résidentiel recherché, alliant tranquillité, qualité de vie et proximité immédiate avec Genève.Loyer : CHF 5'500Contact :Lilou REY+41 79 783 35 20lilou@milleniumproperties.chMILLENIUM PROPERTIESBoulevard du théâtre 5, 1204 Genèvehttps://www.milleniumproperties.ch+41 22 342 44 12Agency: Millenium PropertiesRef: LM/REY 2578Located in the charming town of Mies, this villa enjoys a privileged, quiet, and lush residential setting, just a few minutes from Geneva. The town is particularly prized for its quality of life, its proximity to Lake Geneva, and its easy access to public transportation, schools, and various amenities. The Mies train station, in particular, provides quick access to Geneva and the surrounding towns.Set in a peaceful setting, this beautiful family villa charms with its generous floor space, abundant natural light, and functional layout. Its layout has been designed to offer a comfortable and welcoming living environment, perfectly suited for a family.The villa is laid out as follows: • Entrance hall with storage space • Spacious living room with plenty of natural light • Dining area with direct access to the outdoors • Fully equipped, functional, and inviting kitchen • Three bedrooms • Master suite offering a comfortable and private space • Bathrooms and shower rooms • Guest restroom • Ample storage space • Laundry room and utility areas • Additional spaces that can be converted as needed into an office, playroom, a fitness area, or storage Outside, the property features beautiful green spaces offering peace and privacy. The garden serves as a true extension of the living areas and allows you to fully enjoy sunny days, while the terrace offers an ideal space for sharing meals outdoors or simply...

  • Balkon / Terrasse
  • Parkplatz
  • Kinderfreundlich
1 / 13
  • Balkon / Terrasse
  • Parkplatz
  • Garage
6 Zimmer, 130m², CHF 5'500.–
1293 Bellevue

Belle villa à Bellevue proche des organisations internationales

Agence : Millenium Properties Réf : KM/2368Idéalement située dans un quartier résidentiel recherché de Bellevue , cette villa spacieuse offre un cadre de vie paisible tout en étant à proximité immédiate des organisations internationales , des écoles et des commodités. Avec ses beaux volumes, son jardin clôturé et ses espaces lumineux, elle est parfaite pour une famille à la recherche de confort et de sérénité.Rez-de-chaussée :- WC visiteurs avec douche,- Cuisine équipée avec accès à la terrasse,- Séjour / salle à manger avec cheminée et accès au jardin.Étage :- Une chambre avec balcon donnant sur le jardin,- Deuxième chambre avec accès au même balcon,- Salle de bain avec baignoire et WC,- Chambre avec salle de douche et WC privatifs.Combles :- Grande pièce polyvalente.Sous-sol :- Studio avec kitchenette et espace de vie,- Salle de douche avec WC,- Cave,- Local technique,- Buanderie équipée d'un lave-linge et d'un sèche-linge.Extérieur :- Grand jardin clôturé,- Jolie terrasse,- 3 places de stationnement extérieures,Loyer : CHF 5'500Contact :Kari Marill-Hernandez +41 79 572 19 97 km@milleniumproperties.ch MILLENIUM PROPERTIES Boulevard du théâtre 5, 1204 Genève https://www.milleniumproperties.ch +41 22 342 44 12Agency: Millennium Properties Ref: KM/2368Ideally located in a sought-after residential neighborhood in Bellevue, this spacious villa offers a peaceful living environment while being in close proximity to international organizations, schools, and amenities. With its generous rooms, fenced-in garden, and bright spaces, it is perfect for a family seeking comfort and tranquility.Ground Floor:- Guest restroom with shower,- Fully equipped kitchen with access to the terrace,- Living/dining room with fireplace and access to the garden.First floor:- One bedroom with a balcony overlooking the garden,- Second bedroom with access to the same balcony,- Bathroom with tub and toilet,- Bedroom with private shower room and toilet.Attic:- Large multipurpose room.Basement:- Studio with kitchenette and living area,- Shower room with toilet,- Cellar,- Utility room,- Laundry room equipped with a washer and dryer.Exterior:- Large fenced-in garden,- Nice terrace,- 3 outdoor parking spaces,Rent: CHF 5,500Contact:Kari Marill-Hernandez 41 79 572 19 97 km@milleniumproperties.ch MILLENIUM PROPERTIES Boulevard du Théâtre 5, 1204 Geneva https://www.milleniumproperties.ch 41 22 342 44 12

  • Balkon / Terrasse
  • Parkplatz
  • Garage
1 / 13
  • Balkon / Terrasse
  • Parkplatz
  • Garage
6 Zimmer, 130m², CHF 5'500.–
1293 Bellevue

Belle villa à Bellevue proche des organisations internationales

Agence : Millenium Properties Réf : KM 2571Spacious Family Villa with Garden in Bellevue - Close to International Organizations and Geneva AirportIdeally located in a sought-after residential area of Bellevue, this spacious family villa enjoys a peaceful and green setting while offering excellent access to Geneva's international organizations, Geneva International Airport, international schools and local amenities. Its convenient location makes it particularly well suited to families looking for a comfortable home within easy reach of the city and its major business and international hubs.Offering generous living spaces, abundant natural light and a large enclosed garden, the property combines comfort, privacy and practicality.Ground floor: • Guest WC with shower • Fully equipped kitchen with direct access to the terrace • Spacious living and dining area with fireplace and access to the garden First floor: • Bedroom with balcony overlooking the garden • Second bedroom with access to the same balcony • Bathroom with bathtub and WC • Additional bedroom with private shower room and WC Attic: • Large multipurpose room, ideal as a home office, playroom, TV room or additional living space Basement: • Studio with kitchenette and living area • Shower room with WC • Cellar • Technical room • Laundry room equipped with washing machine and dryer Outdoor areas: • Large enclosed garden • Pleasant terrace • Two outdoor parking spaces • Enclosed garage for one vehicle with mezzanine storage space Monthly rent: CHF 5'500Contact :Kari Marill-Hernandez +41 79 572 19 97 km@milleniumproperties.ch MILLENIUM PROPERTIES Boulevard du théâtre 5, 1204 Genève https://www.milleniumproperties.ch +41 22 342 44 12Agency: Millenium Properties Ref: KM 2571Spacious Family Villa with Garden in Bellevue - Close to International Organizations and Geneva AirportIdeally located in a sought-after residential area of Bellevue, this spacious family villa enjoys a peaceful and green setting while offering excellent access to Geneva's international organizations, Geneva International Airport, international schools, and local amenities. Its convenient location makes it particularly well-suited for families looking for a comfortable home within easy reach of the city and its major business and international hubs.Offering generous living spaces, abundant natural light, and a large enclosed garden, the property combines comfort, privacy, and practicality.Ground floor: • Guest restroom with shower • Fully equipped kitchen with direct access to the terrace • Spacious living and dining area with a fireplace and access to the garden First floor: • Bedroom with a balcony overlooking the garden • Second bedroom with access to the same balcony • Bathroom with a bathtub and toilet • Additional bedroom with a private shower room and toilet Attic: • Large multipurpose room, ideal as a home office, playroom, TV room, or additional living space Basement: • Studio with kitchenette and living area • Shower room with toilet • Cellar • Utility room • Laundry room equipped with a washing machine and dryer Outdoor areas: • Large enclosed garden • Pleasant terrace • Two outdoor parking spaces • Enclosed garage for one vehicle with mezzanine storage space Monthly rent: CHF 5,500Contact:Kari Marill-Hernandez 41 79 572 19 97 km@milleniumproperties.ch MILLENIUM PROPERTIES Boulevard du théâtre 5, 1204 Geneva https://www.milleniumproperties.ch 41 22 342 44 12

  • Balkon / Terrasse
  • Parkplatz
  • Garage

Vorschläge basierend auf deinen Suchresultaten

Weitere interessante Objekte