Jonction - Plainpalais (Genf) - Immobilien zum Kaufen mit Lift

Wir empfehlen dir, deine Suchkriterien zu erweitern, um ähnliche Resultate zu erhalten. Die aktuellen Suchfilter haben keine Treffer ergeben.

Wenn du die aktuellen Suchkriterien nicht ändern möchtest, empfehlen wir dir, ein Suchabo zu erstellen, wobei du bei passenden Angeboten benachrichtigt wirst.

Weitere Objekte in deinem automatisch erweiterten Suchgebiet
230 Treffer - Umkreis: + 10km
Toni Scuderi

Toni Scuderi

1 / 4
Toni Scuderi

Toni Scuderi

  • Lift
3.5 Zimmer, 92m², CHF 1'530'000.–
Top
., 1218 Le Grand-Saconnex

LETZTES 3.5 ZIMMER VERFÜGBAR - EINE SELTENE GELEGENHEIT

LETZTE CHANCEN: Située au Grand-Saconnex, La Résidence Parc Nations réunit 18 appartements lumineux et confortables, idéalement situés pour profiter d'un quotidien serein tout en restant à proximité immédiate de Genève und de ses institutions internationales. wird zu Die Residenz Parc Nations in Grand-Saconnex bietet 18 helle und komfortable Wohnungen, ideal gelegen für einen ruhigen Alltag und gleichzeitig nahe bei Genf und seinen internationalen Institutionen.Le chantier est en cours und la livraison est prévue pour 2027. wird zu Die Baustelle ist im Gange und die Fertigstellung ist für 2027 geplant.TYPOLOGIES & SURFACES wird zu TYPEN UND FLÄCHEN • 3.5 pièces dès env. 90 m² - dès CHF 1'500'000.- wird zu • 3,5 Zimmer ab ca. 90 m² - ab CHF 1'500'000.- • 4.5 pièces dès env. 108 m² - dès CHF 1'610'000.- wird zu • 4,5 Zimmer ab ca. 108 m² - ab CHF 1'610'000.- • 5.5 pièces dès env. 141 m² - dès CHF 2'330'000.- wird zu • 5,5 Zimmer ab ca. 141 m² - ab CHF 2'330'000.- • Places de parc en sus : CHF 50'000.- / la place wird zu • Parkplätze zusätzlich: CHF 50'000.- / Platz POURQUOI LA CHOISIR ? wird zu WARUM SIE WÄHLEN? • Architecture contemporaine avec finitions personnalisables wird zu • Zeitgenössische Architektur mit anpassbaren Ausführungen • Espaces lumineux et ouverts : baies vitrées, terrasses, balcons et jardins privatifs wird zu • Helle und offene Räume: Glasfronten, Terrassen, Balkone und private Gärten • Confort durable : chauffage au sol géothermique, panneaux solaires, ascenseur, accès sécurisé wird zu • Dauerhafter Komfort: Erdwärmeheizung, Solarpanele, Aufzug, sichere Zufahrt • Mobilité facilitée : garage avec prééquipement pour bornes électriques wird zu • Erleichterte Mobilität: Garage mit Vorrichtung für Elektrotankstellen • Cadre verdoyant soigneusement aménagé wird zu • Sorgfältig gestaltete grüne Umgebung UNE LOCALISATION PRIVILÉGIÉE wird zu EINE PRIVILEGIERTE LAGE • À quelques minutes du centre-ville de Genève wird zu • In wenigen Minuten im Stadtzentrum von Genf • Commerces, écoles et services accessibles à pied wird zu • Geschäfte, Schulen und Dienstleistungen zu Fuß erreichbar • Accès rapide à l'aéroport et aux axes autoroutiers wird zu • Schneller Zugang zum Flughafen und zu den Autobahnen Les logements neufs se font rares. wird zu Neue Wohnungen sind selten.Profitez de cette chance d'investir dès aujourd'hui dans un appartement en construction, disponible dans quelques mois seulement. wird zu Nutzen Sie diese Chance, bereits heute in eine Wohnung zu investieren, die in wenigen Monaten verfügbar ist.Prenons le temps de nous rencontrer. wird zu Lassen Sie uns uns treffen.Tout simplement. bleibt gleich

  • Lift
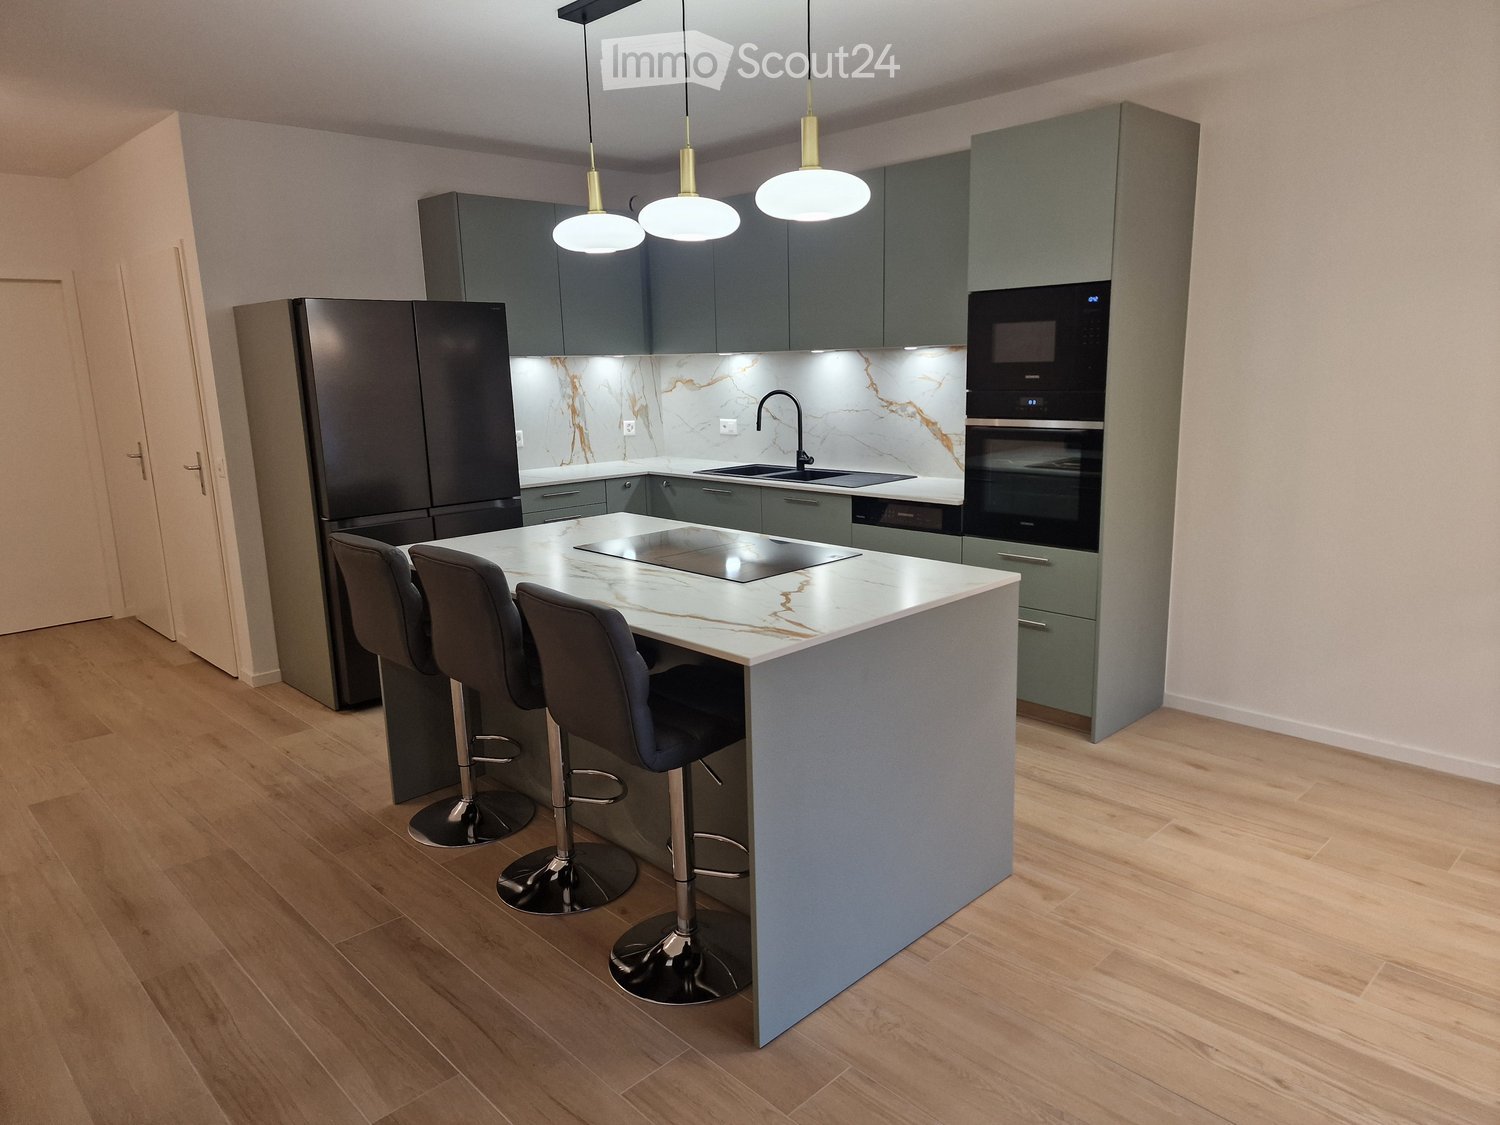
  • Modern kitchen with grey cabinets, marble countertops, stainless steel appliances, and pendant lights above the island.
  • Modern kitchen with light wooden flooring, grey cabinets, island with bar stools, and large windows overlooking greenery.
  • Balcony with tiled floor, low wall, and small planter box, overlooking a green area with trees and buildings.
  • Modern bathroom with beige tiles, a toilet, a sink with a wooden cabinet, a glass-enclosed shower, and a mirror with built-in lighting.
  • Empty room with light wooden flooring, white walls, built-in white wardrobes, and an open doorway leading to a bathroom.
  • Modern bathroom with beige tiles, a bathtub, a sink with wooden cabinet, a toilet, and a large mirror with built-in lighting.
  • Empty room with wooden flooring, white walls, and a small kitchen area in the background.
  • Empty room with wooden flooring, large windows, and sliding glass doors leading to a balcony.
1 / 8
5 Zimmer, 108m², CHF 1'590'000.–
Top
Rue des Bugnons 10, 1217 Meyrin

Selten in Meyrin – Superbe 5-Zimmer-Wohnung von 112 m² komplett renoviert

Beschreibung :Situé à la rue des Bugnons 10, dans un quartier résidentiel calme et verdoyant, à proximité des transports, des écoles et des commerces, découvrez ce magnifique appartement traversant de 5 pièces genevois (3 chambres à coucher) idéal pour une famille, wird zu: Gelegen in der Rue des Bugnons 10, in einem ruhigen und grünen Wohnviertel, nahe den Verkehrsmitteln, Schulen und Geschäften, entdecken Sie diese wunderschöne 5-Zimmer-Wohnung von 112 m², ideal für eine Familie.Installé au 3e étage d’une copropriété résidentielle très bien entretenue, ce bien lumineux de 108 m² nets (125 m² bruts) vient de faire l’objet d’une rénovation totale et haut de gamme (parquets et carrelages, peinture, électricité neuve et aux normes, porte d’entrée anti-feu, luminaires installés, salles de bain, cuisine moderne avec îlot, électroménager Siemens, Miele et Samsung), wird zu: Im 3. Stock eines sehr gut gepflegten Wohngebäudes befindet sich diese helle Wohnung von 108 m² Nettofläche (125 m² Bruttofläche), die einer kompletten und hochwertigen Renovierung unterzogen wurde (Parkett und Fliesen, Malerei, neue und normgerechte Elektrik, feuerfester Eingang, installierte Beleuchtung, Badezimmer, moderne Küche mit Insel, Siemens-, Miele- und Samsung-Geräte).Die Deckenhöhe beträgt 2,60 m und die Heizung erfolgt über den Boden.Distribution du bien :wird zu: Wohnungsaufteilung :Espace jour : • Hall d’entrée avec rangements intégrés, wird zu: • Eingangshalle mit integrierten Abstellmöglichkeiten • Vaste séjour / salle à manger de 46 m² avec cuisine ouverte de grande qualité (Cuisine Schmidt), wird zu: • Geräumiger Wohn-/Essbereich von 46 m² mit offener, hochwertiger Küche (Schmidt-Küche) • Agréable balcon de 9 m² orienté ouest, sans vis-à-vis direct, wird zu: • Angenehmer Balkon von 9 m² mit Westausrichtung und ohne direkte Sichtbeziehung • WC visiteurs, wird zu: • Gästetoilette • Réduit aménagé pour l’installation d’un lave-linge / sèche-linge, wird zu: • Abstellraum für die Installation einer Waschmaschine/Trockner-Kombination Espace nuit : • Suite parentale de 16 m² avec armoires intégrées et salle de bain de 4 m² équipée d’une douche à l’italienne – parquet neuf en chêne, wird zu: • Elternschlafzimmer von 16 m² mit integrierten Schränken und Badezimmer von 4 m² mit italienischer Dusche – neues Eichenparkett • Chambre / bureau (chambre 2) – parquet neuf en chêne, wird zu: • Schlafzimmer/Büro (Schlafzimmer 2) – neues Eichenparkett • Chambre d’enfant avec armoire intégrée (chambre 3) – parquet neuf en chêne, wird zu: • Kinderzimmer mit integriertem Schrank (Schlafzimmer 3) – neues Eichenparkett • Deuxième salle de bain avec baignoire, wird zu: • Zweites Badezimmer mit Badewanne • Couloir avec rangements intégrés, wird zu: • Flur mit integrierten Abstellmöglichkeiten Die Wohnung verfügt über einen privaten Keller, einen abgeschlossenen Abstellraum (Wert CHF 50'000.- inklusive) und nicht zugewiesene Außenparkplätze.Wichtiger Punkt: Trotz der Nähe zum Flughafen bietet die Wohnung einen excellenten Schallschutz (PVC-Fenster mit Dreifachverglasung), was sie zu einem besonders angenehmen Zuhause macht.Les points forts :wird zu: Die Highlights : • Clé en main : aucuns travaux à prévoir, vous n’avez plus qu’à poser vos valises, wird zu: • Schlüssel in der Hand: keine Arbeiten mehr erforderlich, Sie müssen nur noch Ihre Koffer abstellen • Disponibilité immédiate, wird zu: • Sofort verfügbar • Situation idéale : à deux pas des écoles, du centre sportif, de la piscine, de la patinoire et proche des commerces de Meyrin-Centre, du Jardin botanique alpin, du tram 14/18 (CERN / Genève Centre) et du bus 57, wird zu: • Ideale Lage: nur wenige Schritte von den Schulen, dem Sportzentrum, dem Schwimmbad, der Eisbahn und in der Nähe der Geschäfte von Meyrin-Centre, des Alpinen Botanischen Gartens, der Tramlinien 14/18 (CERN/Genf-Zentrum) und des Busses 57 Vente directe de particulier à particulier – Agences s’abstenir, wird zu: Verkauf direkt von Privatperson zu Privatperson – Makler entschuldigenPrix de vente : CHF 1'590'000.- (box inclus)Verkaufspreis: CHF 1'590'000.- (Abstellraum inklusive)Pour planifier une visite, veuillez svp nous contacter via le formulaire de contact, wird zu: Um einen Besuch zu planen, kontaktieren Sie uns bitte über das Kontaktformular


Wegzeit
-
Rohner Sébastien

Rohner Sébastien

1 / 7
Rohner Sébastien

Rohner Sébastien

  • Lift
5 Zimmer, 225m², Preis auf Anfrage
Top
1206 Genève

Prächtige 5-Zimmer-Wohnung

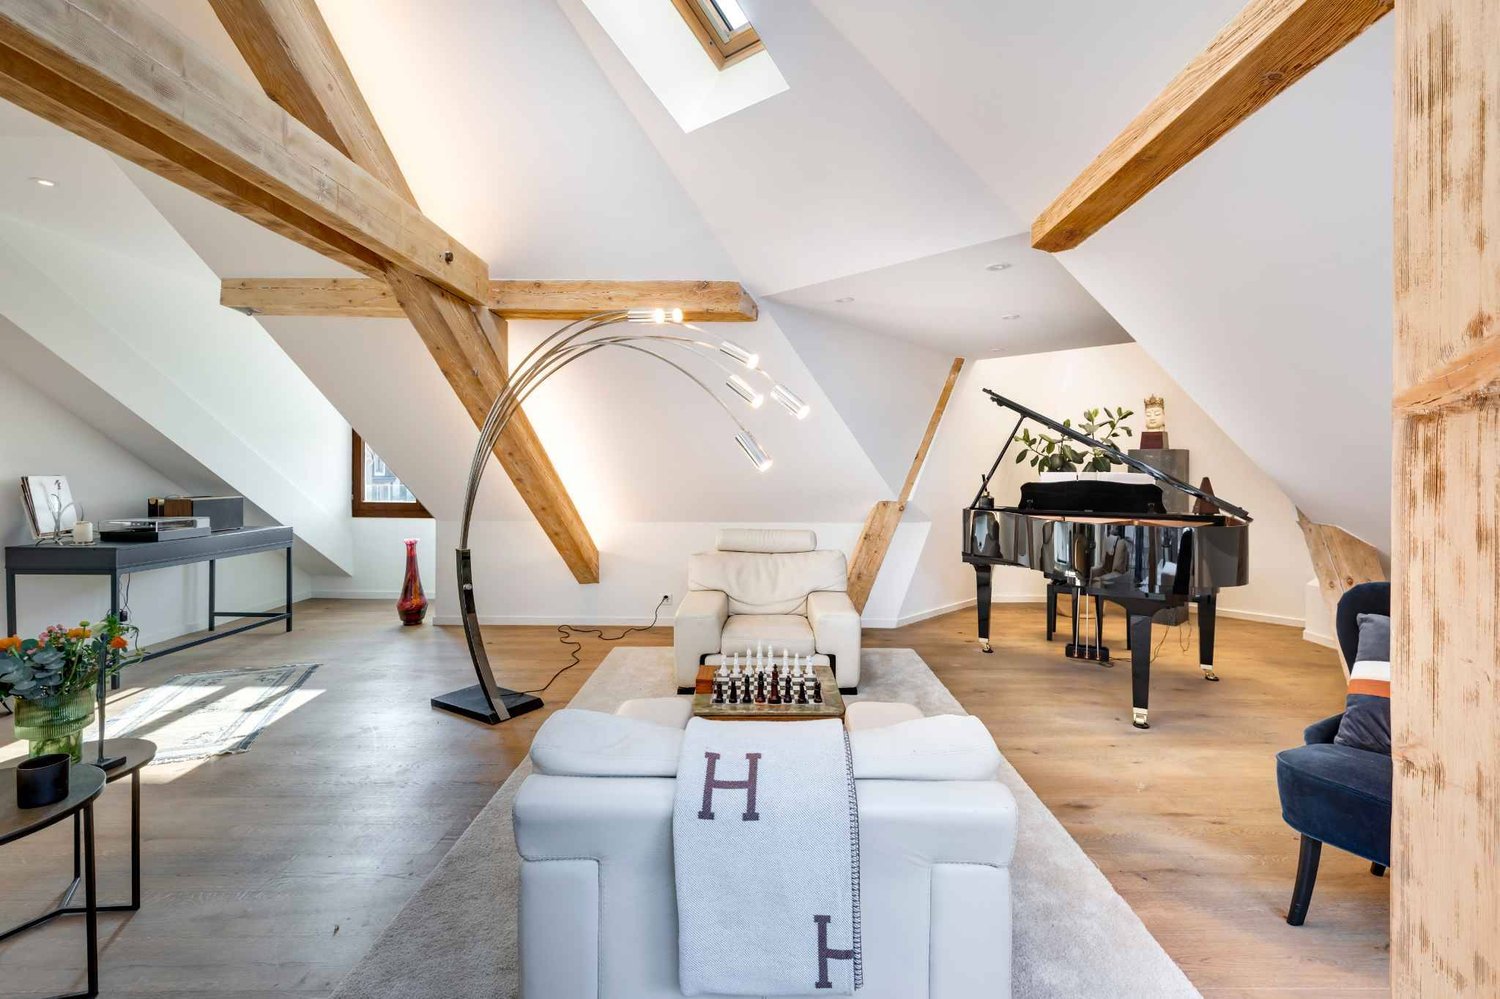
Diese Wohnung der gehobenen Klasse befindet sich im letzten Stock eines prächtigen Charaktergebäudes. Vollständig renoviert mit hochwertigen Materialien, bietet sie einen einzigartigen Lebensraum, der Charme und Modernität vereint.Sobald Sie eintreten, haben Sie direkten Zugang zu einem großen, lichtdurchfluteten Wohnbereich. Dieser Raum, unter den Dächern mit wunderschönen sichtbaren Dachbalken, umfasst einen Essbereich mit einer dekorativen Kamin, eine elegant ausgestattete offene Küche von "Maison Dupin 1820" und zwei Wohn-/Sitzbereiche.Der Schlafbereich ist perfekt angelegt, um Komfort und Eleganz zu bieten. Das Elternschlafzimmer verfügt über einen begehbaren Kleiderschrank und ein eigenes Duschbad mit Doppelwaschbecken und WC. Zwei weitere Schlafzimmer mit Einbauschränken vervollständigen den Bereich, begleitet von einem Badezimmer mit Badewanne/Dusche und WC sowie einer zusätzlichen Dusche mit WC. Ein cleverer Flur integriert Stauräume und eine private Waschküche, optimiert jeden Raum.Obwohl die Wohnung nicht über einen privaten Balkon verfügt, bietet sie ein außergewöhnliches Dach, das allen Bewohnern gemeinsam ist und mit seinem 360-Grad-Blick auf die Stadt Genf und die Berge ein echter Vorteil ist.Darüber hinaus ist ein Innenparkplatz zur Miete verfügbar und die öffentlichen Verkehrsmittel befinden sich am Fuße des Gebäudes.Diese Wohnung wird die Liebhaber von Authentizität bezaubern, dank eines einzigartigen Turms im Wohnzimmer und ihrer sorgfältigen Fertigstellung, während sie gleichzeitig einen modernen Komfort für das Stadtzentrumleben bietet.

  • Lift
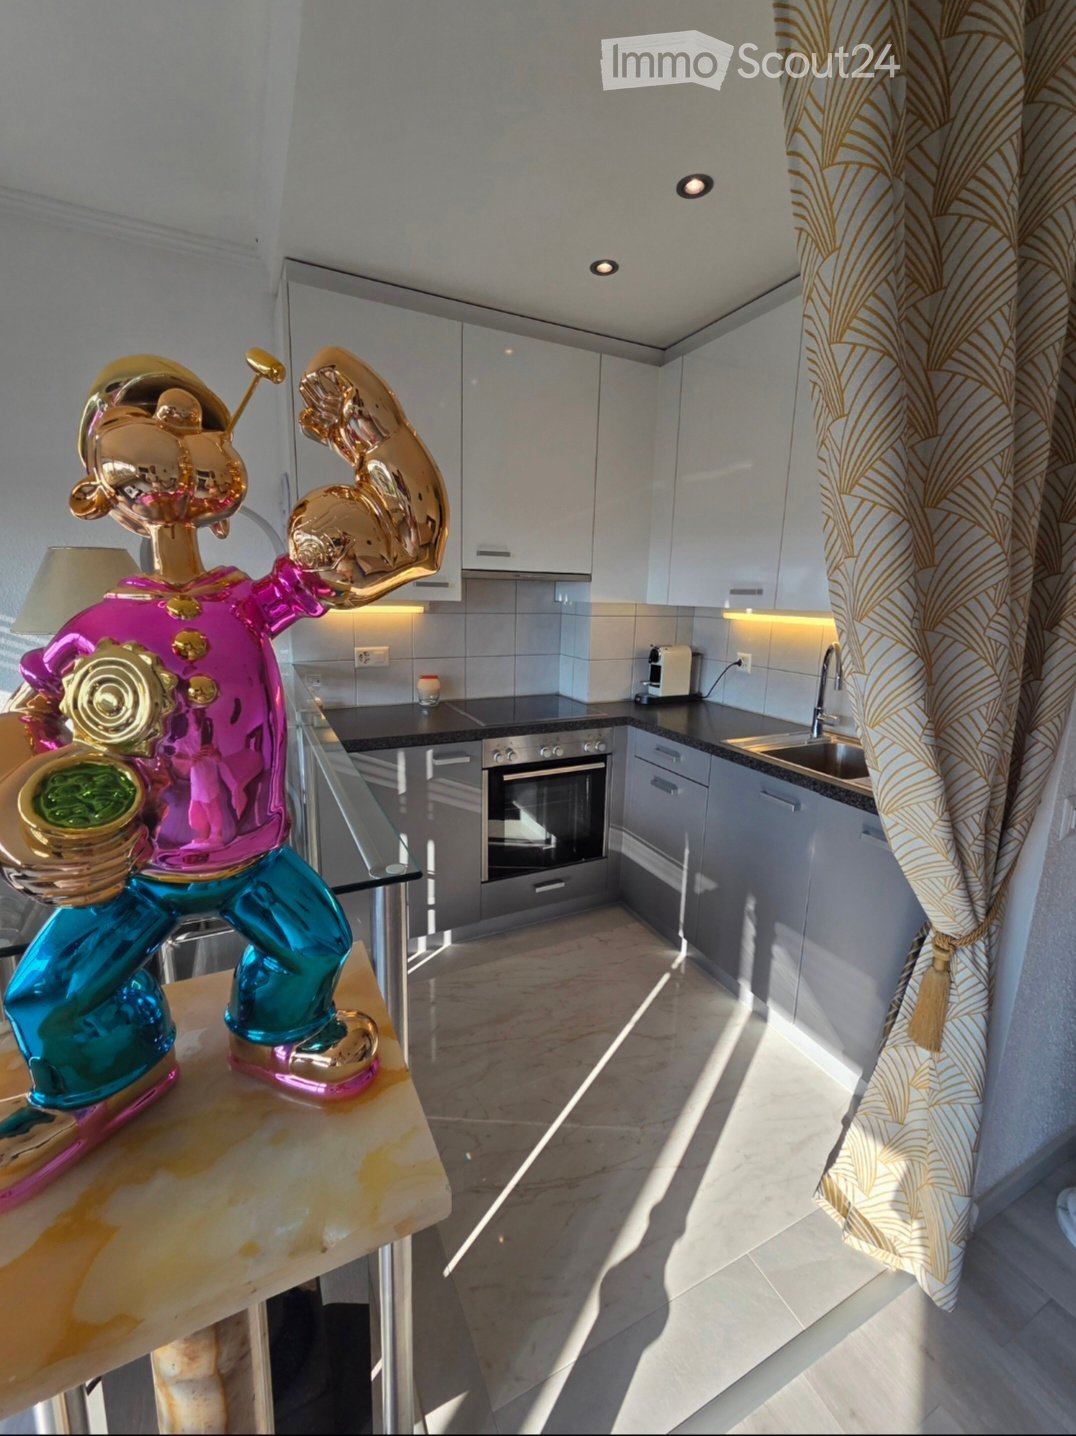
  • Modern kitchen with white cabinets, stainless steel appliances, marble countertops, and a decorative golden sculpture on a table.
  • A well-lit bedroom with a bed, desk, chair, lamp, and decorative items including a statue and a clock.
  • Modern living room with large windows, a grey leather sofa, a glass coffee table, a floor lamp, and a mirror. The room features a black and white checkered rug and a fur throw on the sofa.
  • Modern living room with large windows offering a scenic view, featuring a sofa, coffee table, desk with a chair, and a decorative lamp.
  • Open-plan living and sleeping area with modern furniture, including a sofa, coffee table, bed, kitchen area, and decorative items.
  • A well-organized walk-in closet with white built-in shelves and drawers, neatly arranged clothing, shoes, and accessories.
  • Modern bathroom with green tiled walls, white toilet, glass shelves holding perfume bottles and candles, wicker basket, radiator, and a trash bin.
  • Modern bathroom with a white sink, bathtub, and showerhead. Green patterned tiles adorn the walls, and a towel hangs on the side.
  • A multi-story residential building with balconies and greenery, overlooking a tree-lined street and distant mountains.
1 / 9
1.5 Zimmer, 35m², CHF 655'000.–
Top
Champel, 1206 Genève

Superbes Apartment im letzten Stock – Panoramablick in Champel (Verkauf schlüsselfertig)

Das Apartment wird direkt von Privatperson zu Privatperson verkauft, bietet ein außergewöhnliches Wohnambiente im Herzen des sehr beliebten Viertels Champel. Eine seltene Gelegenheit, ein hochwertiges Objekt ohne Makler- oder Agenturprovision zu erwerben.Es liegt im 7. und letzten Stock eines extrem gut gepflegten Hochhauses und bietet eine privilegierte Umgebung.Ein sorgfältig gestalteter Innenbereich und ein atemberaubender BlickDas Apartment wurde vollständig renoviert und verfügt über eine hochwertige Ausstattung und eine exzellente Verarbeitung. Es ist in einem tadellosen Zustand und bietet eine atemberaubende, unverbaute Panoramaview über die Stadt Genf und das Jura-Massiv.Verkauf schlüsselfertig: Die Wahl liegt bei IhnenDas Apartment kann möbliert verkauft werden. Ob Sie ein zukünftiges Zuhause suchen, in dem Sie leben und entspannen können, oder ob Sie eine erstklassige Kapitalanlage suchen (das Objekt ist perfekt für eine sofortige Vermietung), dieses Apartment bietet enormes Potenzial und ist ein sicheres Herzstück.Ein Premium-StandortDas Apartment verbindet perfekt Ruhe und Praktikabilität und liegt in einer ruhigen Umgebung, während alle Annehmlichkeiten direkt vor der Tür liegen: • Geschäfte und Restaurants in unmittelbarer Nähe. • Direkter Zugang zu den Verkehrsmitteln (Gare Léman Express Genève-Champel). • Ein paar Schritte vom wunderschönen Parc Bertrand für Entspannung und Spaziergänge. Ein Keller im Untergeschoss komplettiert dieses außergewöhnliche Objekt.Die Highlights im Überblick: • Direkter Verkauf an Privatpersonen (keine Maklerprovision) • 7. und letzter Stock: Helligkeit, Ruhe und unverbaute Sicht • Vollständig renoviert, keine Arbeiten erforderlich • Möglichkeit, möbliert zu kaufen (bereit zum Einzug oder zur Vermietung) • Exzellente geografische Lage und hohes Vermietungspotenzial Ein seltenes Apartment auf dem Markt, das den Erwartungen der anspruchsvollsten Käufer gerecht wird.Verfügbarkeit: Sofort oder wie vereinbart.</

Wegzeit
-
1 / 13
7 Zimmer, 220m², CHF 2'400'000.–
Top
Chemin du Pommier, 1218 Le Grand-Saconnex

RARE: luxurious 7-Room apartment in a private residence / Magnifique 7 pièces

RARE – EXCLUSIVE MANDATE: Discover this unique luxury apartment offering a spacious 220m² of living space and three beautiful terraces totalling 75m² overlooking the residence's magnificent private park and the mountains. This one-of-a-kind apartment is nestled on the 4th floor within a prestigious residence featuring a private park, a private heated swimming pool, and 24/7 security, located just steps from the International Organizations.This beautiful apartment offers:- A large entrance hall wardrobes and closets- A spacious living room of over 70m² with a fireplace, dining area, access to the terraces- A fully equipped kitchen (steam oven, dishwasher, etc.)- A master bedroom- A master en-suite bathroom- A large walk-in dressing- 3 additional bedrooms- 2 additional bathrooms- 1 laundry room- 2 lovely terraces accessible from the living room overlooking the park and the mountains- 1 additional terraces accessible from the bedrooms with mountain views- 1 underground parking space, a large cellar, and a pool area complete this exceptional property.The apartment has been meticulously renovated with high end finishings (underfloor heating, secure key system, electric blinds, alarm system, paintwork, double glazing, built-in library and wardrobe, entire sound system etc.). With 3-meter high ceilings, beautiful moldings and woodwork, and elegant Fontainebleau parquet flooring, the proportions of this apartment are simply majestic.This unit is in Société Immobilière legal form, without possibility to obtain a mortgage. The monthly charges are chf 1942.- and chf 315.- heating provision.This apartment is nested within an exclusive private residence based a vast private park (20,000 m²) with heated swimming pool (also private), 24/7 security, and a 50-space visitor parking lot. The residence is located walking distance to all amenities, private schools, bus stops and International Organizations. Exclusive mandate.RARE – MANDAT EXCLUSIF : Découvrez ce luxueux appartement unique offrant une surface habitable généreuse de 220 m² et trois superbes terrasses totalisant 75 m² avec vue imprenable sur le magnifique parc privé de la résidence et les montagnes. Cet appartement d’exception se situe, au 4eme étage, au sein d’une résidence prestigieuse avec parc privé, piscine chauffée privée et sécurité 24h/24 et 7j/7, à deux pas des organisations internationales.Ce magnifique appartement offre :- Un vaste hall d'entrée avec placards et penderies- Un séjour spacieux de plus de 70 m² avec cheminée, espace salle à manger et accès aux terrasses- Une cuisine entièrement équipée (four vapeur, lave-vaisselle, etc.)- Une suite parentale- Une salle de bains attenante à la suite parentale- Un grand dressing- 3 chambres supplémentaires- 2 salles de bains supplémentaires- Une buanderie- 2 belles terrasses accessibles depuis le séjour offrant une vue imprenable sur le parc et les montagnes- Une terrasse supplémentaire accessible depuis les chambres avec vue sur les montagnes- Une place de parking en sous-sol, une grande cave et un cabine de piscine complètent ce bien d'exception.L'appartement a été rénové avec soin et des finitions haut de gamme (chauffage au sol, domotique, stores électriques, alarme, peintures, double vitrage, bibliothèque et dressing intégrés, système audio complet, etc.). Avec ses plafonds de 3 mètres de haut, ses magnifiques moulures et boiseries, et son élégant parquet Fontainebleau, les volumes de cet appartement sont tout simplement majestueux.Ce bien est détenu en Société Immobilière, sans possibilité de prêt hypothécaire. Les charges mensuelles s'élèvent à 1942 CHF et les acompte de chauffage à 315 CHF.Cet appartement se situe au sein d'une résidence privée de standing, entourée d'un vaste parc privé (20 000 m²) avec piscine chauffée (également privée), sécurité 24h/24 et 7j/7 et parking visiteurs de 50 places. La résidence est à proximité immédiate de toutes les commodités, écoles privées, arrêts de bus et organisations internationales. Mandat exclusif.

Wegzeit
-
1 / 19
5.5 Zimmer, CHF 2'195'000.–
Top
Avenue De-Budé, 1201 Genève

RARE: exceptionnel 5.5 pièces avec vue panoramique Genève/unique 3 bedroom unit overlooking Geneva

(FR) RARE & EN EXCLUSIVITÉ : Découvrez cet exceptionnel 5.5 pièces offrant une vue panoramique de Genève. Entièrement rénové en 2026, cet appartement de 150m2 offrant un cadre de vie élégant, lumineux et contemporain.Bénéficiant d’une vue exceptionnelle sur Genève, le Jet d’eau et les montagnes, l’appartement séduit par ses volumes généreux, sa hauteur sous plafond et son atmosphère paisible. Le séjour, baigné de lumière, s’ouvre sur une terrasse permettant de profiter pleinement de cette vue remarquable.Entièrement rénové avec des finitions soignées, ce bien propose 1 grand séjour avec espace salle à manger et cuisine ouverte entièrement équipée avec îlot, 1 magnifique terrasse, 3 chambres à coucher avec 3 salles de bains modernes en-suite (chaque chambre à coucher dispose de ses propres penderies), une balcon accessible depuis les chambres ainsi qu'un grand hall d'entrée avec buanderie privée, WC visiteurs et penderies. L'appartement offre plus de 20 penderies (toute hauteur) encastrées. Ce bien est niché dans une résidence de haut standing sécurisée avec piscine et jardins verts en toiture. Un box fermé en sous-sol et une cave complètent les prestations de ce bien.Ce bien est en Société Immobilière (sans possibilité de financement hypothécaire, en contre partie, les frais d'acquisition sont plus attrayants environ ~1.5% au lieu de 5%).Idéalement situé dans un environnement calme, à proximité immédiate des commerces et transports, l’appartement se trouve à 1 minute à pieds du Centre commercial De-Budé, quelques minutes à pieds de l'arrêt du 3, 5, 8 et 22, ainsi que des Organisations Internationale, des écoles publiques/privées et la ferme bio De-Budé.Un bien rare à Genève, où élégance, espace, tranquillité et vue panoramique se conjuguent à la perfection.(EN) RARE & EXCLUSIVE MANDATE: Discover this one-of-a-kind 3 bedroom apartment offering panoramic views over Geneva. Fully renovated in 2026, this 150 m² apartment offers an elegant, bright and contemporary living environment.Enjoying exceptional views over Geneva, the Jet d’Eau and the surrounding mountains, the apartment is distinguished by its generous proportions, high ceilings and peaceful atmosphere. The light-filled living room opens onto a terrace, allowing you to fully enjoy the remarkable views.Fully renovated with carefully selected finishes, the property features 1 large living room with dining area and a fully equipped open-plan kitchen with island, 1 large terrace, 3 bedrooms with 3 en-suite bathroom and private built-in wardrobes, 1 balcony accessible from the bedrooms, a spacious entrance hall with a private laundry area, guest WC and additional built-in storage further enhance the property.The apartment offers more than 20 built-in wardrobes, including full-height units, providing exceptional storage capacity.The property is located within a secure, prestigious residence featuring a swimming pool and beautifully landscaped rooftop gardens. A private enclosed garage box in the basement and a cellar complete the property.The property is held through a Swiss real estate company (Société Immobilière / SI) and therefore cannot be financed through a mortgage. In return, acquisition costs are significantly more attractive, at approximately 1.5% instead of 5%.Ideally located in a peaceful and sought-after area, the apartment is just 1 minute on foot from the De-Budé shopping centre, a few minutes from bus lines 3, 5, 8 and 22, and close to Geneva’s international organisations as well as public and private schools and the organic farm of De-Budé.A rare opportunity in Geneva, where elegance, space, tranquillity and breathtaking panoramic views come together perfectly.
Wegzeit
-
  • Modern open-plan living and dining area with a grey sofa, wooden dining table, four chairs, and a kitchen area with cabinets and an oven. Large windows and a balcony are visible.
  • Balcony with tiled floor, glass railing, and view of the street and neighboring buildings.
  • Modern kitchen with light wooden cabinets, black countertops, a wooden dining table with chairs, and an oven.
1 / 3
3.5 Zimmer, 70m², CHF 420'000.–
Top
Rue du Pré Meunier 122, 01210 FERNEY-VOLTAIRE

🏡 Appartement 3,5 pièces NEUF — 70,82 m² + Balcon + Grand Garage

Villa Alexia, Ferney-Voltaire (01210) — À 250 m de la frontière suissePRIX : 475 000 € (~455 000 CHF)DescriptionAu 1er étage du bâtiment B de la résidence Villa Alexia (Franco Suisse Deux Lacs, livrée 2024), magnifique appartement de 3,5 pièces (T3) neuf, jamais occupé en résidence principale. Configuration rare : PAS DE VOISIN AU-DESSUS (toiture-terrasse en surplomb). Toutes garanties constructeur intactes (décennale jusqu'en 2034).Composition• Entrée avec placard + sas• Séjour/cuisine ouverte de 31,33 m² — exposition Est/Sud-Est, très lumineux• 2 chambres (11,58 m² et 9,28 m²)• Salle de bains avec baignoire et double vasque• WC séparé avec lave-mains• Balcon privatif 8,43 m² (Est/Sud-Est — soleil matin et midi)• Grand garage fermé en sous-sol INCLUS (plus spacieux que les garages standard)Performance énergétique• DPE : C (85 kWh/m²/an) — Construction 2024, norme RE 2020• Charges énergie estimées : 579 € à 783 €/an• Charges de copropriété : ~1 240 €/an• Taxe foncière : 612 €/an• VMC Hygro B, chauffage gaz naturel, voletsEmplacement stratégique• 250 m de la douane suisse• Centre-ville de Ferney-Voltaire à pied• Genève / Cornavin : 20–25 min• Aéroport de Genève (GVA) : 5 min• CERN à proximité immédiate• Commerces, écoles, bus TPG au pied de l'immeuble• Futur tramway Genève–Ferney3 formules de vente au choix• VIDE• PARTIELLEMENT MEUBLÉ• ENTIÈREMENT MEUBLÉ — idéal investisseur LMNP (mobilier valorisé séparément = frais de notaire optimisés)Idéal : frontaliers, investisseurs locatifs, primo-accédants, résidence secondaire région genevoise.Disponibilité immédiate. Dossier complet disponible (plans, DPE, garanties, charges). Visite sur rendez-vous.---------------------------------------------------------------------------------------------------------Villa Alexia, Ferney-Voltaire (France) — 250 m from the Swiss borderPRICE: €475,000 (~CHF 455,000)DescriptionLocated on the 1st floor of Building B in the Villa Alexia residence (delivered 2024 by Franco Suisse Deux Lacs), this brand-new 3.5-room apartment (French: T3) has never been used as a primary residence. Unique configuration: NO UPSTAIRS NEIGHBOUR (roof terrace overhead). All builder warranties fully intact (10-year structural warranty until 2034).Layout• Entrance hallway with storage• Open-plan living/kitchen: 31.33 m² — East/South-East facing, very bright• 2 bedrooms (11.58 m² and 9.28 m²)• Bathroom with bathtub and double vanity• Separate WC with handbasin• Private balcony: 8.43 m² (East/South-East — sun from morning to midday)• Large enclosed garage in the basement INCLUDED (larger than standard garages in the residence)Energy & Costs• Energy rating: C (85 kWh/m²/yr) — Built to 2024 French energy standards (RE 2020)• Estimated annual energy costs: €579–783/yr• Co-ownership charges: ~€1,240/yr• Property tax: €612/yr• Mechanical ventilation (VMC Hygro B), natural gas heating, shuttersLocation• 250 m from the Swiss border crossing• Ferney-Voltaire town centre within walking distance• Geneva / Cornavin station: 20–25 min• Geneva Airport (GVA): 5 min• CERN nearby• Shops, schools, TPG bus stop at the doorstep• Future Geneva–Ferney tram line planned3 sale options available• UNFURNISHED• PARTIALLY FURNISHED• FULLY FURNISHED — ideal for rental investment (furniture valued separately = reduced notary fees)Perfect for: cross-border workers, property investors, first-time buyers, Geneva area second home.Available immediately. Full documentation available (floor plans, energy certificate, warranties, charges). Viewings by appointment.

  • Modern two-story house with a red roof, white walls, and multiple windows. The house has a balcony on the second floor and is surrounded by greenery.
  • Modern living room with beige couch, glass coffee table, and a round chair. A potted plant and a lamp are on the side table. A dining area with a table and chairs is visible in the background. The kitchen is equipped with white cabinets, a microwave, and
  • Modern bathroom with a glass shower enclosure, white toilet, and a white sink with a faucet.
  • Modern living room with a couch, coffee table, and a dining area with a table and chairs.
  • Modern two-story house with a red roof, solar panels, and a garage.
  • Modern bedroom with wooden floor, textured wall, bed, nightstands, lamps, rug, and artwork.
  • Floor plan showing a ground floor with an entrance, living room, kitchen, 2 bedrooms, 2 bathrooms, and a covered terrace.
1 / 7
4 Zimmer, 76m², CHF 1'250'000.–
Top
1241 Puplinge

Appartements PPE - Residenz Puplinge

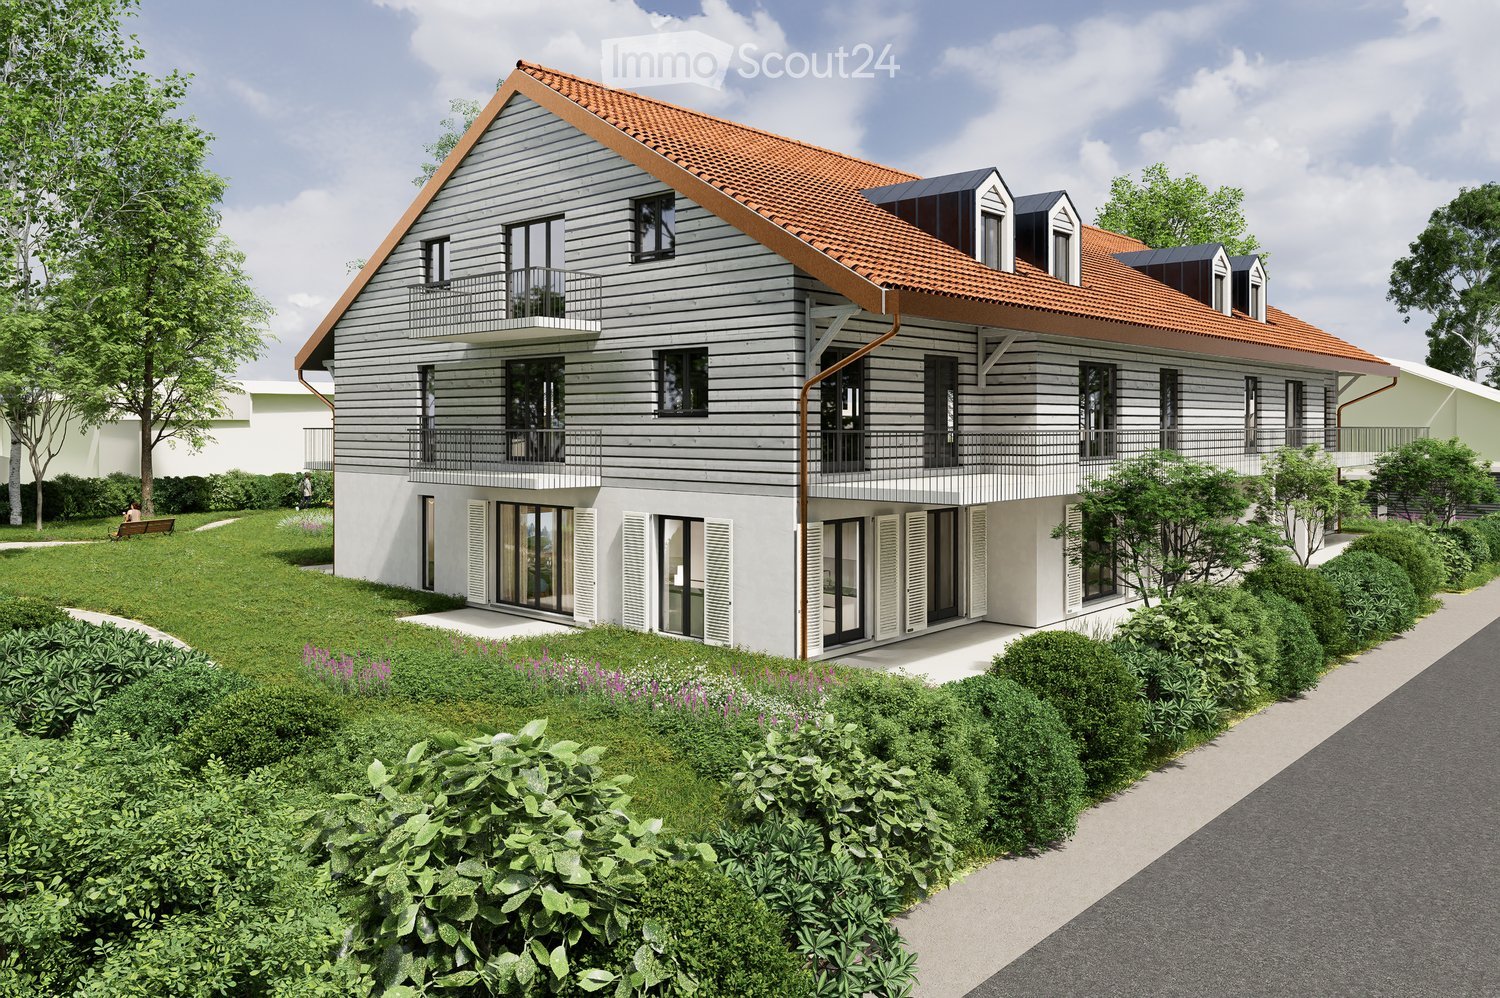
www.residence-puplinge.chNoch mehr als 6 Appartements verfügbar. Die Bauarbeiten haben begonnen (Fertigstellung 2028)Im Herzen des charmanten Dorfes Puplinge, in einer ruhigen und grünen Wohngegend, bietet die Residenz Puplinge 12 Appartements in PPE, die Eleganz, Komfort und energetische Effizienz vereinen.Entworfen, um eine nachhaltige Lebensqualität zu bieten, entspricht diese Wohnanlage in humanoider Größe den Anforderungen der HPE-Standards (Hohe Energieeffizienz) dank eines Geothermie-Heizsystems und der Installation von Solar- und Photovoltaikpaneelen.Als Verkauf auf Plan angeboten, bieten die Appartements die Möglichkeit, die Ausführung nach Wunsch zu personalisieren, um ein Inneres zu schaffen, das Ihnen entspricht. Die Anlage ist vollständig für Menschen mit eingeschränkter Mobilität (PMR) zugänglich.Jedes Appartement wird mit einem Keller und einer Parkplatz inklusive im Preis verkauft.Beschreibung des Lots A: ErdgeschossPPE-Fläche: 76 m2Küche/Wohnzimmer: 30 m2Schlafzimmer 1: 13 m2Schlafzimmer 2: 11 m2Badezimmer: 4 m2WC: 2 m2Der Lot B verfügt über einen Garten und eine überdachte Terrasse von 61 m2Beschreibung des Lots E: 1. StockPPE-Fläche: 80 m2Küche/Wohnzimmer: 30 m2Schlafzimmer 1: 16 m2Schlafzimmer 2: 11 m2Badezimmer: 4 m2WC: 2 m2Der Lot F verfügt über einen Balkon von 27 m2Um die 6 noch verfügbaren Appartements zu entdecken, besuchen Sie www.residence-puplinge.ch

Weitere interessante Objekte