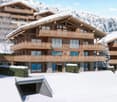
Immobilien zum Kaufen mit Balkon / Terrasse, Neubau in Crans-Montana: 78 Treffer

Iryna Filon

Iryna Filon

1 / 13
Iryna Filon

Iryna Filon

  • Balkon / Terrasse
  • Garage
3 Zimmer121m²CHF 1'750'000.–
Top
3963 Crans-Montana

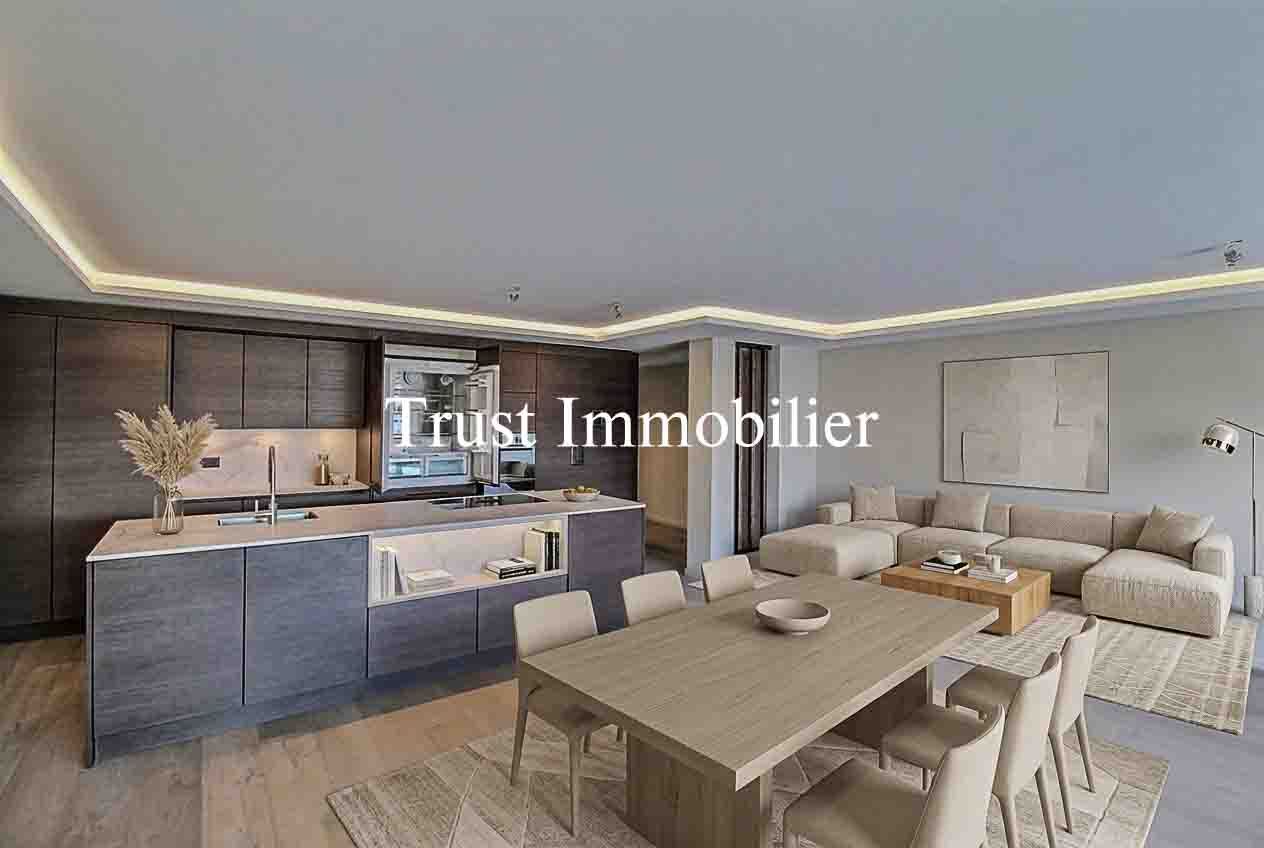
3003. Appartement neuf au centre de Montana

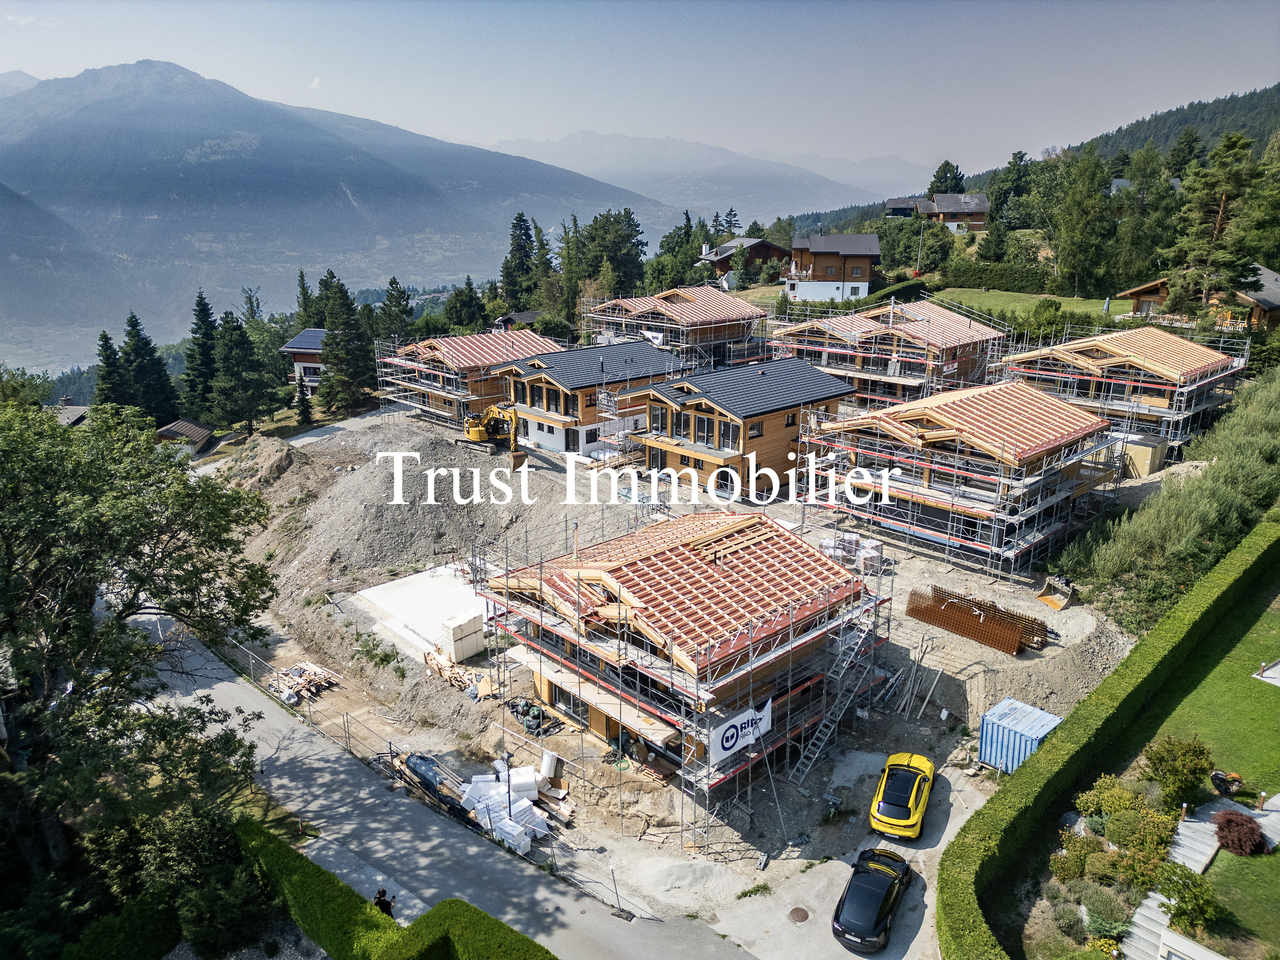
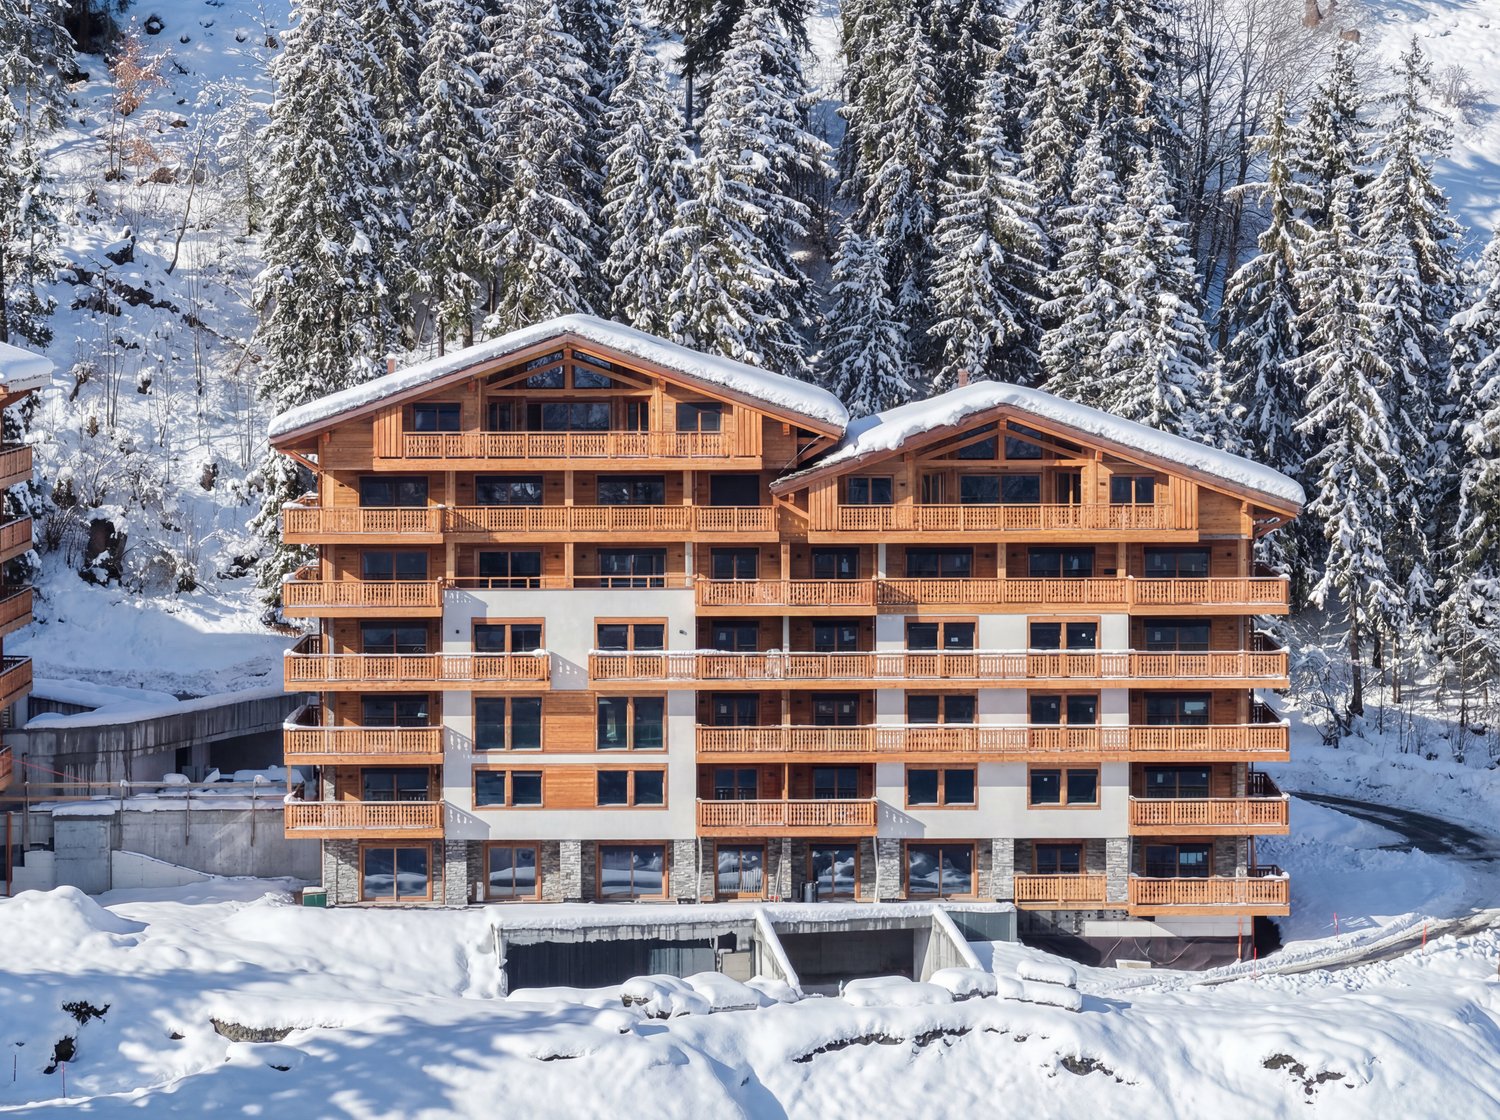
Appartement neuf à vendre au centre de Montana. Résidence PrincipaleTrust Immobilier, agence immobilière à Crans-Montana et Genève, vous propose Ref. 3003 - TCMDécouvrez ce magnifique appartement neuf idéalement situé en plein centre de Montana, à deux pas des transports publics, des commerces et des télécabines, accessibles entièrement à pied. Ce bien d'exception allie emplacement privilégié et cadre de vie luxueux.L'appartement bénéficie de finitions haut de gamme avec des matériaux nobles et élégants, offrant une atmosphère chaleureuse et raffinée.La proximité immédiate des infrastructures locales vous permet de vivre au rythme de la station, que ce soit pour les loisirs, le shopping ou les activités sportives.Vous trouverez 2 saunas et une salle de fitness au sein de la Résidence.Comprenant : Hall d'entrée avec rangements - WC visiteurs - cuisine ouverte sur le salon - salon - 2 balcons - 1 chambre parentale avec salle de douche avec hammam attenant et dressing - 1 chambre/bureau - 1 buanderie privative avec rangements.Annexe : 2 places de parc, 1 cave, 1 local à skisForme juridique : PPE, Résidence Principalewww.trustimmobilier.chNew flat for sale in the centre of Montana. Main residenceTrust Immobilier, real estate agency in Crans-Montana and Geneva, offers you Ref. 3003 - TCMDiscover this magnificent new flat ideally located in the centre of Montana, just a stone's throw from public transport, shops and the cable cars, which are all within easy walking distance. This exceptional property combines a privileged location with a luxurious lifestyle.The flat has been finished to a very high standard using elegant, high-quality materials, creating a warm, refined atmosphere.The immediate proximity of the local facilities means you can live at the pace of the resort, whether for leisure, shopping or sporting activities.There are 2 saunas and a fitness room in the Résidence.Comprising : Entrance hall with storage space - guest WC - kitchen opening onto the lounge - lounge - 2 balconies - 1 master bedroom with en-suite shower room and dressing room - 1 bedroom/study - 1 private laundry room with storage space.Annexe : 2 parking spaces, 1 cellar, 1 ski roomLegal status: PPE, Principal residencewww.trustimmobilier.ch

  • Balkon / Terrasse
  • Garage
1 / 11
4.5 Zimmer200m²Preis auf Anfrage
Top
route du rawyl 15, 3963 Crans-Montana

FENDI Private Residences - L'excellence alpine (P11)

Steiger&Cie Sotheby's International Realty a le plaisir de vous présenter un appartement rare niché au coeur de Crans-Montana, au sein des prestigieuses FENDI Private Residences, cet appartement de 200 m² incarne une vision raffinée de l'art de vivre alpin, où le design italien rencontre la majesté des Alpes suisses.Baigné de lumière grâce à ses généreuses baies vitrées et prolongé par plus de 50 m² de balcons, il offre un panorama spectaculaire sur le Val d'Hérens et la Couronne Impériale, tout en donnant accès aux prestations exclusives d'une résidence cinq étoiles.Une adresse rare, pensée pour une clientèle internationale en quête de discrétion, de confort absolu et d'excellence.Chiffres clés200 m² habitables52 m² de terrasses274 m² au total226 m² de surface de vente3 suites avec salles de bainsVue panoramique à 180Résidence signée FENDISpa & WellnessPiscine intérieureSki roomÀ 150 m des remontées mécaniquesDisposition intérieure :- Un vaste séjour traversant, baigné de lumière, doté d'une cheminée monumentale, avec de larges baies vitrées ouvrant sur deux grandes terrasses-loggias plein sud, offrant une vue panoramique sur la Couronne impériale,- Une cuisine design ouverte, entièrement équipée, avec îlot central, pensée pour le confort et la convivialité,- Une suite parentale spacieuse avec walk-in closet, salle de bain privative, et balcon,- Une chambre double en suite, orientée plein sud, avec accès direct au balcon,- Une troisième chambre en suite avec salle de douche attenante,-Un WC visiteurs,- Un espace nuit bien délimité, garantissant calme et intimité,- Un hall d'entrée raffiné et fonctionnel.Annexes :-Deux places de parking intérieures (en sus),-Une cave privative.Services exclusifs inclus :Les résidents bénéficient d'un accès illimité à l'ensemble des prestations hôtelières 5 étoiles :- Piscine intérieure, espace wellness complet avec jacuzzi, hammam, sauna,- Skiroom,- Service de conciergerie,- Espaces communs sécurisés et raffinés.Emplacement exceptionnel :Située à quelques pas, à plat et en zone piétonne, de la gare de télécabine de Cry d'Er, cette propriété est nichée dans un écrin de verdure, au coeur de la forêt, avec le doux ruissellement du bisse du Rhô pour toile de fond sonore.Une adresse rare, confidentielle, pour les esthètes en quête de prestige, de nature et de signature internationale.Steiger&Cie Sotheby's International Realty is proud to exclusively present a rare opportunity in the world of high-end branded real estate: a stunning 200 sqm apartment located in the prestigious FENDI Private Residences in Crans-Montana, Switzerland.Blending Italian design excellence with Swiss Alpine serenity, this property offers exceptional finishes, expansive south-facing terraces, and breathtaking 180 panoramic views of the iconic Valais mountain range.Layout:- One expansive living room with a monumental fireplace, opening onto two large loggia-style terraces, fully south-facing with uninterrupted Alpine views,- One bespoke open-plan kitchen with central island, seamlessly integrated into the living space,- One generous master suite with private balcony, walk-in closet, and en-suite bathroom,- One south-facing en-suite double bedroom with balcony access,- One third en-suite double bedroom with private shower room,- One guest WC,- One clearly defined night area ensuring privacy and tranquillity,- One elegant and welcoming entrance hall.Annexes:- Two indoor parking spaces (available at an additional cost),- One private cellar.Exclusive Resident Amenities:Enjoy full access to the five-star services of the residence:- Indoor swimming pool, wellness area with jacuzzi, hammam, and sauna,- Private ski room,- Concierge service,- Secure and refined shared spaces.Prime Location:Nestled in the forest with the soothing flow of the Bisse du Rhô, the residence offers a flat and pedestrian access to the Cry d'Er gondola station,...


Wegzeit
-
1 / 8
4.5 Zimmer123m²CHF 1'518'000.–
Top
Route des Sommets de Crans, 3963 Crans-Montana

Lot A-13 - 4,5 Zimmer geräumig und hell

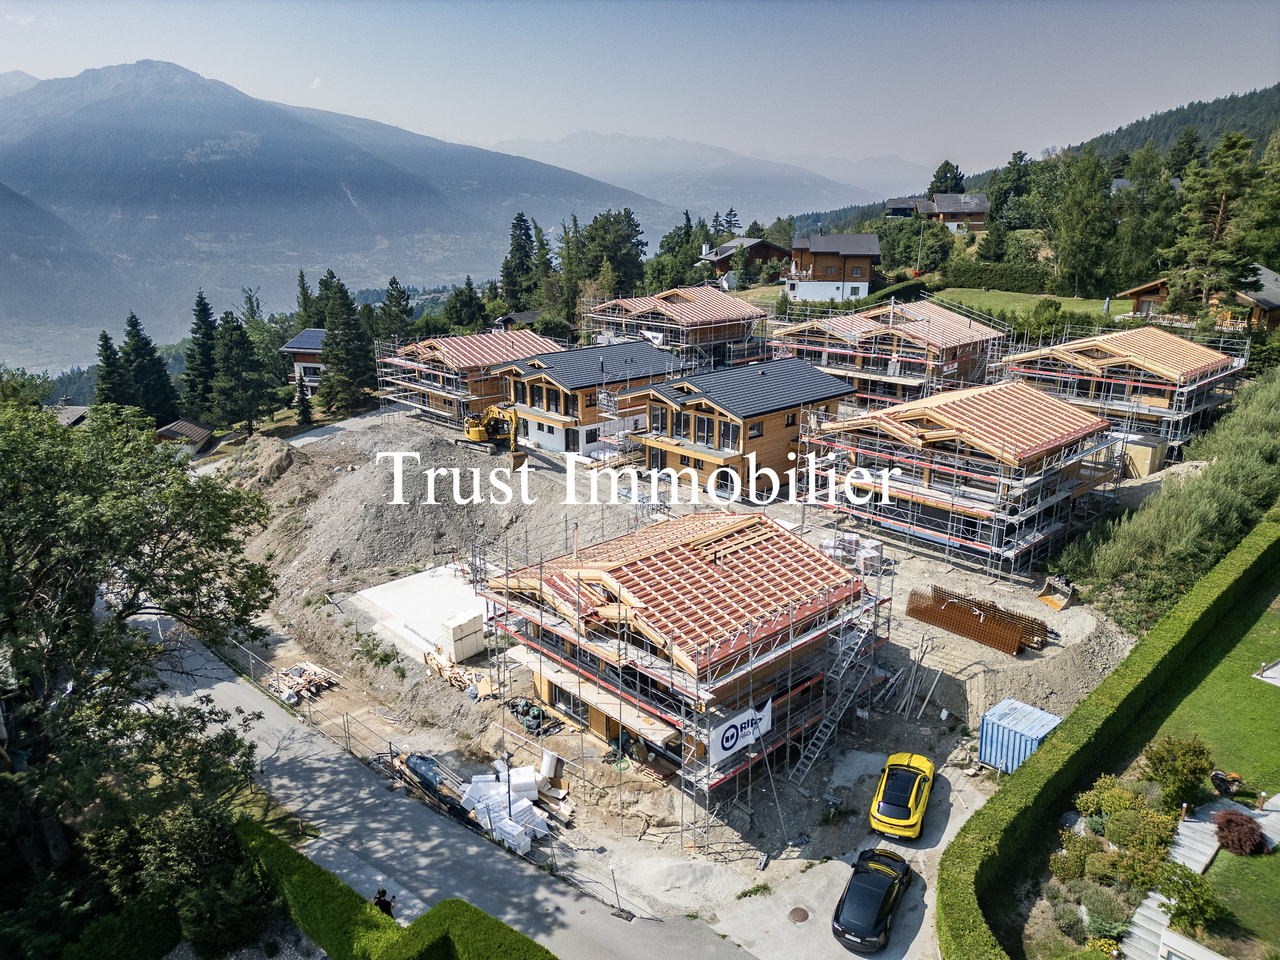
BAUARBEITEN IM GANGDAS PROJEKTIdealerweise gelegen im Herzen des prestigeträchtigen Skigebiets Crans-Montana, bietet das Domaine du Parc eine atemberaubende Panoramaview auf die Alpen und eine Südausrichtung, die eine maximale Besonnung das ganze Jahr über gewährleistet.Die privilegierte Lage ermöglicht es Ihnen, alle Annehmlichkeiten und Aktivitäten des Skigebiets zu Fuß zu erreichen: • Seilbahnen: 3 Min. • Supermarkt: 2 Min. • Schulzentrum: 1 Min. • Fitnessstudio: 2 Min. • Bank und Post: 4 Min. • Restaurants: 3 Min. • Golfplatz Crans-Montana: 4 Min. DIENSTLEISTUNGENVom 2,5-Zimmer- bis zum 4,5-Zimmer-Appartement begeistern die Wohnungen im Domaine du Parc mit ihren großzügigen Räumen, hellen Wohnzimmern und ideal ausgerichteten Terrassen, die einen atemberaubenden Blick auf die Alpenlandschaft bieten.Die Käufer haben die Möglichkeit, die Innenausstattung anzupassen, um einen Raum nach ihrem Geschmack zu schaffen und einen komfortablen, modernen und eleganten Lebensstil zu genießen.AUFTEILUNG DER WOHNUNGo Eingang mit Einbauschränken von 10 m2o Wohnzimmer mit offener Küche von 45 m2o Elternschlafzimmer von 17,5 m2 mit angeschlossener Duscheo Zwei Schlafzimmer von 11,6 und 12,5 m2o Badezimmer von 4,8 m2o Südterrasse von 20 m2o Nordterrasse von 15 m2ÜBERGABEBaubeginn: Oktober 2025Geplante Übergabe: April 2028BEMERKUNGEN • Verkauf als Hauptwohnsitz gemäß der Lex Weber • Innenparkplatz: CHF 50'000.-/Einheit

1 / 8
4.5 Zimmer123m²CHF 1'886'000.–
Top
Route des Sommets de Crans, 3963 Crans-Montana

Lot C-49 - 4,5 Zimmer geräumig und hell

BAUARBEITEN IM GANGDAS PROJEKTIdealerweise gelegen im Herzen der prestigeträchtigen Station Crans-Montana, bietet das Domaine du Parc eine atemberaubende Panoramaview auf die Alpen und eine Südausrichtung, die eine maximale Besonnung das ganze Jahr über gewährleistet.Die privilegierte Lage ermöglicht es Ihnen, alle Annehmlichkeiten und Aktivitäten der Station zu Fuß zu erreichen: • Seilbahnen: 3 Min. • Supermarkt: 2 Min. • Schulzentrum: 1 Min. • Fitnessstudio: 2 Min. • Bank und Post: 4 Min. • Restaurants: 3 Min. • Golfplatz Crans-Montana: 4 Min. DIENSTWOHNUNGENVom 2,5-Zimmer- bis zum 4,5-Zimmer-Appartement bezaubern die Wohnungen im Domaine du Parc mit ihren großzügigen Räumen, hellen Wohnzimmern und ideal ausgerichteten Terrassen, die einen atemberaubenden Blick auf die Alpenlandschaft bieten.Die Käufer haben die Möglichkeit, die Innenausstattung anzupassen, um einen Raum nach ihrem Geschmack zu schaffen und einen komfortablen, modernen und eleganten Lebensstil zu genießen.AUFTEILUNG DER WOHNUNGo Eingang mit Einbauschränken von 10 m2o Wohnzimmer mit offener Küche von 45 m2o Elternschlafzimmer von 17,5 m2 mit angeschlossener Duscheo Zwei Schlafzimmer von 11,6 und 12,5 m2o Badezimmer von 4,8 m2o Südterrasse von 20 m2o Nordterrasse von 25 m2ÜBERGABEBaubeginn: Oktober 2025Geplante Übergabe: April 2028BEMERKUNGEN • Verkauf als Hauptwohnsitz gemäß der Lex Weber • Innenparkplatz: CHF 50'000.-/Einheit

1 / 8
4.5 Zimmer123m²CHF 1'518'000.–
Top
Route des Sommets de Crans, 3963 Crans-Montana

Lot B-31 - 4,5 Zimmer geräumig und hell

BAUARBEITEN IM GANGDAS PROJEKTIdealerweise gelegen im Herzen der prestigeträchtigen Crans-Montana-Station, bietet das Domaine du Parc eine atemberaubende Panoramaview auf die Alpen und eine Südausrichtung, die eine maximale Sonneneinstrahlung das ganze Jahr über gewährleistet.Die privilegierte Lage ermöglicht es Ihnen, alle Annehmlichkeiten und Aktivitäten der Station zu Fuß zu erreichen: • Seilbahnen: 3 Min. • Supermarkt: 2 Min. • Schulzentrum: 1 Min. • Fitnessstudio: 2 Min. • Bank und Post: 4 Min. • Restaurants: 3 Min. • Golfplatz Crans-Montana: 4 Min. Die WOHNEINHEITENVom 2,5-Zimmer- bis zum 4,5-Zimmer-Appartement begeistern die Wohnungen im Domaine du Parc mit ihren großzügigen Räumen, hellen Wohnbereichen und ideal ausgerichteten Terrassen, die einen atemberaubenden Blick auf die alpine Landschaft bieten.Die Käufer haben die Möglichkeit, die Innenraumausstattung anzupassen, um einen Raum nach ihrem Geschmack zu schaffen und einen komfortablen, modernen und eleganten Lebensstil zu genießen.AUFTEILUNG DER WOHNEINHEITo Eingang mit Einbauschränken von 10 m2o Wohnzimmer mit offener Küche von 45 m2o Elternschlafzimmer von 17,5 m2 mit angeschlossener Duscheo Zwei Schlafzimmer von 11,6 und 12,5 m2o Badezimmer von 4,8 m2o Südterrasse von 20 m2o Nordterrasse von 15 m2ÜBERGABEBaubeginn: Oktober 2025Geplante Übergabe: April 2028BEMERKUNGEN • Verkauf als Hauptwohnsitz gemäß der Lex Weber • Innenparkplatz: CHF 50'000.-/Einheit

1 / 19
5.5 Zimmer318m²CHF 3'800'000.–
Route Lens-Crans 72, 3963 Lens

Moderne Architektur und atemberaubender Blick auf die Walliser Alpen

Diese contemporary Einzelhaus ist in einem ruhigen und sonnigen Wohnviertel zwischen Lens und Crans-Montana gelegen. Die Umgebung ist geprägt von einer schönen Ruhe und einer unmittelbaren Nähe zur Natur, während sie gleichzeitig gut an die lokalen Infrastrukturen angeschlossen ist.Die Architektur des Hauses ist schlicht und modern. Die Innenräume sind offen und hell, konzipiert, um ein angenehmes und funktionales Wohnen zu bieten. Das natürliche Licht strömt reichlich in die Hauptzimmer ein, was eine helle und harmonische Atmosphäre schafft.Einer der größten Vorteile dieses Objekts ist die Aussicht: Der Blick reicht frei über die umliegenden Berge, bietet ein beruhigendes und wechselndes Panorama im Laufe der Jahreszeiten. Ob vom Wohnzimmer, den Zimmern oder den Außenterrassen aus, begleitet die Landschaft den Alltag auf diskrete und inspirierende Weise.Das Haus ist für die Nutzung als Hauptwohnsitz geeignet. Die neue Konstruktion entspricht den aktuellen Standards in Bezug auf Isolierung, Heizung und Komfort. Ein Doppelgarage ist ebenfalls in die Gesamtheit integriert.Die Nähe zu Crans-Montana ermöglicht einen schnellen Zugang zu einer breiten Palette von Aktivitäten: Skigebiete, Wanderwege, kulturelle Veranstaltungen oder verschiedene Restaurants. Ein Ort, der sowohl eine Wohnqualität als auch einen einfachen Zugang zu den Attraktionen der Region bietet.

Wegzeit
-
Iryna Filon

Iryna Filon

1 / 13
Iryna Filon

Iryna Filon

  • Balkon / Terrasse
  • Garage
  • Aussicht
5.5 Zimmer290m²CHF 9'200'000.–
3963 Crans-Montana

6004. Chalet de Luxe à couper le souffle

Chalet de Luxe à vendre à Crans- Montana, à 15 min à pied du centre de CransTrust Immobilier, agence immobilière à Crans-Montana et Genève, vous propose Ref. 6004 - TCMDécouvrez ce somptueux chalet à Crans, situé dans la forêt avec une grande parcelle. Ce bien offre une parfaite alliance entre luxe, confort, tranquillité, nature et authenticité. Ce chalet d'exception, avec ses finitions haut de gamme et son ambiance chaleureuse, est une véritable invitation à la détente. La décoration a été réalisée par un designer d'intérieur.Distribué sur 3 niveaux il comprend :Hall d'entrée, une cave à vin - 1 WC visiteurs - Buanderie - Double Salon avec accès à une magnifique terrasse - Spacieuse Cuisine - Espace salle à manger - 4 chambres avec 4 salles de bain attenantes - Grande terrassePoints forts :-Distance à pied : à 15min seulement du Centre, à 3min d'un arrêt de bus-Décoration soignée, architecture mêlant tradition et modernité-Vaste salon avec une hauteur exceptionnelle sous plafond-Accès au SPA de la résidence située à 20m (fitness, piscine intérieure, hammam et sauna)Annexes : 4 places de parc au sein du garage - 1 buanderie - 1 local techniqueForme juridique :Résidence principalewww.trustimmobilier.chLuxury chalet for sale in Crans-Montana, 15 min walk from the centre of CransTrust Immobilier, real estate agency in Crans-Montana and Geneva, offers you Ref. 6004 - TCMDiscover this sumptuous chalet in Crans, situated in the forest on a large plot of land. This property offers a perfect blend of luxury, comfort, tranquillity, nature and authenticity. This exceptional chalet, with its top-of-the-range finishes and warm atmosphere, is a real invitation to relax. It has been decorated by an interior designer.Distributed over 3 levels, it comprises : Entrance hall, wine cellar, 1 guest WC, Laundry room, Double lounge with access to a magnificent terrace, Spacious kitchen, Dining area, 4 bedrooms with 4 en-suite bathrooms, Large terraceHighlights :-Only 15 min walk from the centre-Bus stop 3 minutes' walk away-Architecture blending tradition and modernity-Spacious living room with high ceilings-Beautifully decorated-Access to the residence's SPA 20 m away (fitness centre, indoor pool, steam room and sauna)Attached : 4 parking spaces in a garage adjoining the chalet - 1 laundry room - 1 utility roomLegal status : Principal residencewww.trustimmobilier.ch

  • Balkon / Terrasse
  • Garage
  • Aussicht
Iryna Filon

Iryna Filon

1 / 13
Iryna Filon

Iryna Filon

  • Balkon / Terrasse
  • Garage
6.5 Zimmer347m²CHF 6'500'000.–
3963 Crans-Montana

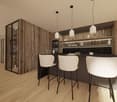
6041. Chalet Rare, 15 min à pied du Regent

Chalet de Luxe à vendre à Crans-Montana, à 15 min à pied du RegentTrust Immobilier, agence immobilière à Crans-Montana et Genève, vous propose Ref. 6041 - TCMDécouvrez ce splendide chalet actuellement en fin de finition. Orienté plein ouest, ce bien bénéficie d'une luminosité optimale tout au long de la journée, mettant en valeur chaque espace de vie et offrant une atmosphère chaleureuse et accueillante. Depuis ses larges baies vitrées, vous profiterez d'une vue imprenable sur les montagnes environnantes, un véritable tableau vivant qui évolue au fil des saisons.La hauteur sous plafond remarquable accentue le sentiment d'espace et de liberté, créant un cadre de vie où élégance et confort se conjuguent harmonieusement. Les matériaux sélectionnés avec soin, les finitions haut de gamme et l'agencement intelligent des pièces témoignent d'un souci du détail et d'une exigence de qualité à chaque étape de la construction.Ce chalet dispose de vastes espaces de réception, d'une cuisine moderne entièrement équipée, ainsi que de nombreux rangements pensés pour le quotidien. Un espace bien-être, une terrasse baignée de soleil et un jardin viennent compléter ce bien d'exception, idéal pour partager des moments privilégiés en famille ou entre amis.Rez-de-chaussée : Spacieuse entrée avec WC invités et vestiaire - Magnifique salon lumineux - Grande hauteur sous plafond - Grande cuisine équipée - Cheminée chaleureuse - Bureau - TerrasseÉtage : Une chambre avec salle de douche, WC et vestiaire privatifs - Espace polyvalent pouvant servir de cinéma ou de bureauRez-de-jardin : Suite parentale avec dressing et salle de douche privative - Deux chambres, chacune avec leur propre salle de douche - Buanderie -Terrasse donnant sur le jardinSous-sol : Espace bien-être avec SPA (sauna) - Douche avec WC et salle de repos - Grand local à skis - Garage pour 2 voitures - Local techniquePoints forts :-Distance à pied : à 15min seulement du Regent-Décoration soignée, architecture mêlant tradition et modernité-Une hauteur exceptionnelle sous plafond- SPA-Parcelle de 899 m2-Pompe à chaleur, chauffage au sol et panneaux solaireForme juridique : Résidence principalewww.trustimmobilier.chLuxury chalet for sale in Crans-Montana, 15 min walk from the RegentTrust Immobilier, real estate agency in Crans-Montana and Geneva, offers you Ref. 6041 - TCMDiscover this splendid chalet currently nearing completion. Facing due west, this property benefits from optimal luminosity throughout the day, enhancing every living space and offering a warm, welcoming atmosphere. From its large picture windows, you'll enjoy a breathtaking view of the surrounding mountains, a veritable tableau vivant that evolves with the seasons.The remarkable ceiling height accentuates the feeling of space and freedom, creating a living environment where elegance and comfort are harmoniously combined. Carefully selected materials, top-of-the-range finishes and intelligent room layouts testify to attention to detail and a demand for quality at every stage of construction.This chalet boasts spacious reception areas, a modern fully-equipped kitchen, as well as plenty of storage thoughtfully designed for everyday use. A wellness area, a sun-drenched terrace and a garden complete this exceptional property, ideal for sharing special moments with family or friends.Ground floor : Spacious entrance hall with guest WC and checkroom - Magnificent bright living room - High ceilings - Large fitted kitchen - Warm fireplace - Study - TerraceFloor : One bedroom with private shower room, WC and checkroom - Versatile space...
  • Balkon / Terrasse
  • Garage
1 / 11
  • Balkon / Terrasse
  • Aussicht
5.5 ZimmerCHF 4'580'000.–
Route de l'Avenire 18, 3963 Crans-Montana

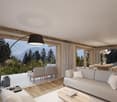
Luxuriöses Chalet mit 5,5 Zimmern in Crans-Montana auf Plan (mit Baugenehmigung)

Adonide Immobilier bietet Ihnen ein außergewöhnliches Chalet von 313 m², das Teil eines neuen Hochklassen-Projekts mit Baugenehmigung ist und aus zwei Prachtchalets in Crans-Montana besteht. In einem ruhigen Wohnviertel, umgeben von Wald, bietet es eine friedliche und exklusive Atmosphäre, nur 5 Minuten vom Zentrum des Ortes entfernt.Ein idyllischer Rahmen für BergliebhaberDieses wahre Juwel inmitten der Natur bietet einen privilegierten Zugang zu den unverzichtbaren Aktivitäten in Crans-Montana:- Internationales Skifahren- Panoramawanderungen- Legendäres Golfen im Herzen der Alpen- Luxusgeschäfte- Spas und Wellnesszentren- Gourmet-Restaurants- ...Hochklassige Leistungen- 2 Elternschlafzimmer mit Ankleidezimmer- 2 geräumige Schlafzimmer, jedes mit Ankleidezimmer- Offene Küche mit großem, hellem Wohnzimmer- Große Terrasse (70m2) und Panoramabalkon (80+ m2)- Privater Aufzug- Privatgarage und Skiraum- Weinkeller- Sauna- Südorientierung mit atemberaubendem Blick auf die Berge-Verfügbar nur als HauptwohnsitzEin maßgeschneidertes Chalet, nach Ihrem GeschmackDie Ausführungen sind anpassbar nach Ihren Wünschen für ein Innenleben nach Ihrem Geschmack.Verpassen Sie nicht diese einzigartige Investitionsmöglichkeit in einem der begehrtesten Orte der Schweizer Alpen!Kontaktieren Sie uns noch heute für weitere Informationen und eine exklusive Besichtigung.
  • Balkon / Terrasse
  • Aussicht
Wegzeit
-
1 / 17
4.5 Zimmer125m²Preis auf Anfrage
Rue des Tsintres 6, 3963 Crans-Montana

4.5 pièces neuf dans ‘’Le Guépard’’ en résidence secondaire

---English and Italian description below---« Le Guépard » – Résidences avec service hôtelier à Crans-MontanaDécouvrez l’un des derniers projets neufs encore accessibles en résidence secondaire à Crans-Montana.« Le Guépard » propose un concept unique alliant l'élégance alpine au raffinement d’un service hôtelier sur mesure. Niché dans un cadre naturel exceptionnel, ce projet se distingue par l’utilisation de matériaux nobles en parfaite harmonie avec l’environnement.Grâce à une liaison souterraine directe, rejoignez confortablement l'hôtel Le Dew, où vous bénéficierez d’un espace bien-être, d’un restaurant gastronomique, d’une salle de sport moderne ainsi que d’une salle de conférence.Finissions tout en vieux cerisier ciré, parquet chêne massif, cuisine ouverte, buanderie privative, 3 chambres en suite, grand balcon, système de vidéosurveillance sécurité.Date de livraison à convenir.Places de parc intérieures disponibles en supplément : CHF 80'000.-En cas d'intérêt, vous trouverez la brochure complète avec tous les détails sur les appartements encore disponibles sur christian-constantin.ch_________________________---English translation---« Le Guépard » – Residences with hotel services in Crans-Montana Discover one of the last new developments still available as a secondary residence in Crans-Montana. « Le Guépard » offers a unique concept combining alpine elegance with the refinement of bespoke hotel services. Nestled in an exceptional natural setting, this project stands out through the use of premium materials in perfect harmony with the environment. Thanks to a direct underground connection, you can comfortably reach the Hotel Le Dew, where you will enjoy a wellness area, a gourmet restaurant, a modern fitness room, as well as a conference room.Finishes in aged waxed cherry wood, solid oak parquet flooring, open-plan kitchen, private laundry room, 3 en-suite bedrooms, large balcony, video surveillance security system.Delivery date to be agreed.Indoor parking spaces available at an additional cost: CHF 80,000.If interested, you can find the full brochure with all details on the remaining available apartments at christian-constantin.ch_________________________---Italian translation---« Le Guépard » – Residenze con servizi alberghieri a Crans-Montana Scoprite uno degli ultimi nuovi progetti ancora disponibili come residenza secondaria a Crans-Montana. « Le Guépard » propone un concetto unico che unisce l’eleganza alpina alla raffinatezza di un servizio alberghiero su misura. Immerso in un contesto naturale eccezionale, il progetto si distingue per l’utilizzo di materiali pregiati in perfetta armonia con l’ambiente. Grazie a un collegamento sotterraneo diretto, potrete raggiungere comodamente l’Hotel Le Dew, dove beneficerete di un’area benessere, un ristorante gourmet, una palestra moderna e una sala conferenze.Finiture in ciliegio antico cerato, parquet in rovere massiccio, cucina a vista, lavanderia privata, 3 camere con bagno en suite, ampio balcone, sistema di videosorveglianza.Data di consegna da concordare.Posti auto interni disponibili con supplemento: CHF 80.000.In caso di interesse, troverete la brochure completa con tutti i dettagli sugli appartamenti ancora disponibili su christian-constantin.ch

Wegzeit
-
1 / 16
4.5 Zimmer130m²CHF 2'400'000.–
Rue des Tsintres 6, 3963 Crans-Montana

4.5 pièces - ‘’Le Guépard’’ avec service hôtelier à Crans-Montana

---English and Italian description below---Deuxième phase du projet « Le Guépard » – Résidences avec service hôtelier à Crans-MontanaDécouvrez l’un des derniers projets neufs encore accessibles en résidence secondaire à Crans-Montana.« Le Guépard » propose un concept unique alliant l'élégance alpine au raffinement d’un service hôtelier sur mesure. Niché dans un cadre naturel exceptionnel, ce projet se distingue par l’utilisation de matériaux nobles en parfaite harmonie avec l’environnement.Grâce à une liaison souterraine directe, rejoignez confortablement l'hôtel Le Dew, où vous bénéficierez d’un espace bien-être, d’un restaurant gastronomique, d’une salle de sport moderne ainsi que d’une salle de conférence.Les finitions sont personnalisables selon vos souhaits, vous permettant de créer un intérieur à votre image.Livraison prévue fin 2027.Places de parc intérieures disponibles en supplément : CHF 80'000.-En cas d'intérêt, vous trouverez la brochure complète avec tous les détails sur les appartements encore disponibles sur christian-constantin.ch_________________________---English translation---Second Phase of the "Le Guépard" Project – Residences with Hotel Services in Crans-MontanaDiscover one of the last new developments still available as a secondary residence in Crans-Montana."Le Guépard" offers a unique concept combining alpine elegance with the refinement of tailor-made hotel services. Nestled in an exceptional natural setting, the project stands out through the use of premium materials, perfectly in harmony with its environment.Thanks to a direct underground connection, you can comfortably access the Le Dew hotel, where you will enjoy a wellness area, a gourmet restaurant, a modern fitness center, and a conference room.The finishes are fully customizable according to your preferences, allowing you to create an interior that reflects your personal style.Delivery is scheduled for the end of 2027.Indoor parking spaces available at an additional cost: CHF 80,000.-If interested, you will find the full brochure with all details on the apartments still available at christian-constantin.ch_________________________---Italian translation---Seconda fase del progetto "Le Guépard" – Residenze con servizio alberghiero a Crans-MontanaScoprite uno degli ultimi nuovi progetti ancora accessibili come residenza secondaria a Crans-Montana."Le Guépard" offre un concetto unico che unisce l'eleganza alpina al lusso di un servizio alberghiero su misura. Immerso in un ambiente naturale straordinario, il progetto si distingue per l’utilizzo di materiali pregiati, perfettamente in armonia con la natura circostante.Grazie a un collegamento sotterraneo diretto, potrete raggiungere comodamente l'hotel Le Dew, dove vi attendono un’area benessere, un ristorante gourmet, una palestra moderna e una sala conferenze.Le finiture sono completamente personalizzabili in base ai vostri desideri, permettendovi di creare un ambiente interno su misura per voi.Consegna degli appartamenti prevista per la fine del 2027.Posti auto interni disponibili con supplemento: CHF 80'000.-Se interessati, troverete la brochure completa con tutti i dettagli sugli appartamenti ancora disponibili su christian-constantin.ch

Wegzeit
-
  • 3 story wooden chalet, snowy roof, multiple balconies, covered driveway
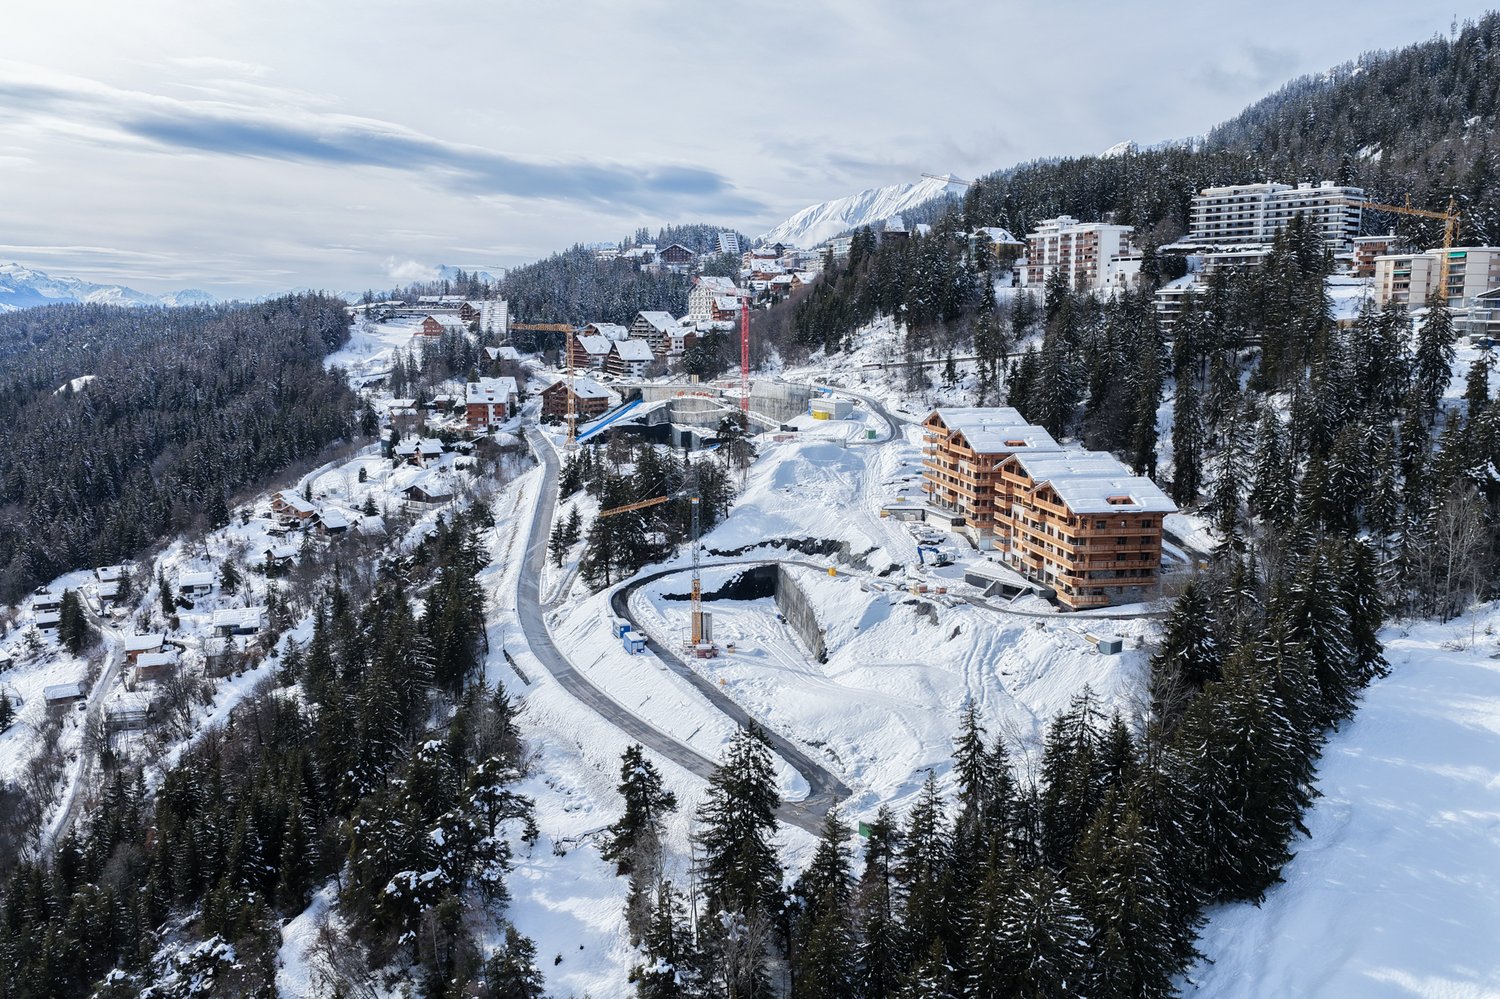
  • Aerial view of a ski resort with several buildings, including a large building under construction, surrounded by snow-covered trees and mountains.
  • wooden chalets, snow-covered roofs, balconies, pine trees, snowy mountains
  • A multi-story chalet with wooden balconies, large windows, surrounded by snow, and a clear view of the mountain range in the background.
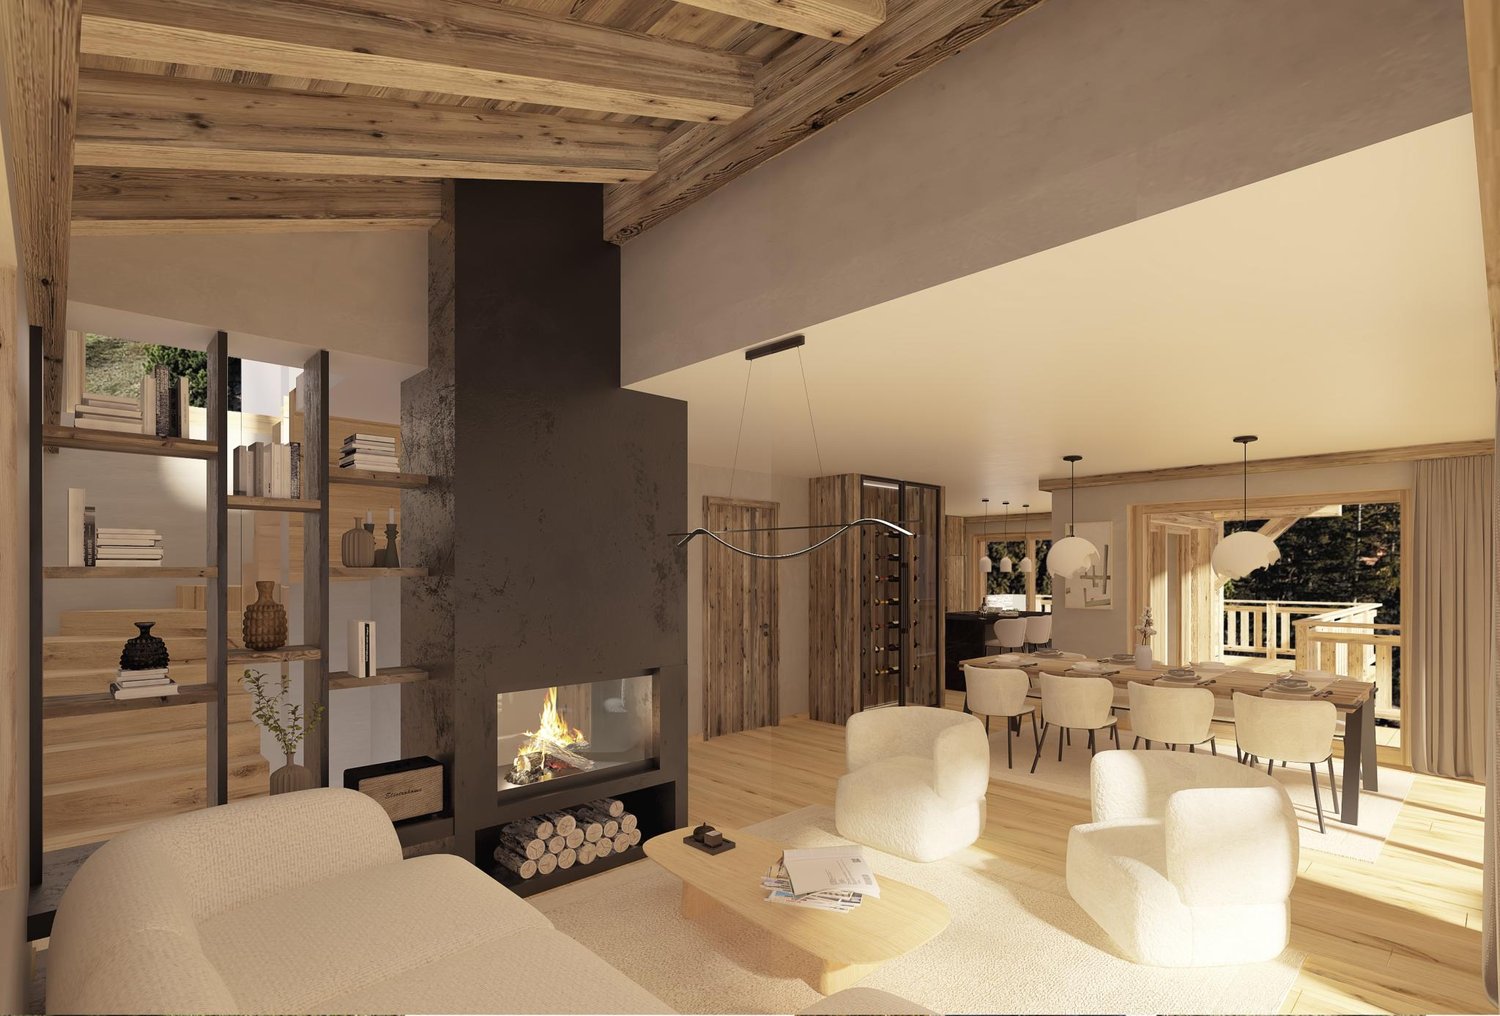
  • wooden wall, wooden floor, gray sofa, rug, coffee table, counter, bar stool, carpet, picture frame, ceiling lamp, chandelier, table, chair, side table
  • Complex of residential buildings set on a hillside, surrounded by trees, with mountains in the background
  • Cluster of luxury chalets on mountain slope with sweeping mountain views
  • Contemporary rustic kitchen, granite countertop, pendant lighting, wooden cabinets, modern sink, double-door wardrobe, sofa, armchair, carpet, wooden flooring, large windows, wooden paneling, white curtains
  • wooden wall paneling, modern design, stone counter top, wine cellar, glass pendant lights, gray chairs
  • outdoor dining table and benches with view
  • open-plan layout with living and dining areas, wooden interior, wooden floor, gas fireplace
  • wooden interior, glass door, glass windows, dining table with chairs, white rugs, soft chairs and sofa
  • wooden bed, wooden side tables, wooden wardrobe, large window, wall mounted lamps, fluffy carpets
  • modern open kitchen, large wooden dining table, wooden counter bar, large windows, wooden flooring, wooden walls, natural lighting
  • wooden exterior, multiple story, large windows, several balconies, snow covered
  • multi-story building, wooden balconies, snow-covered roof, surrounded by pine trees, snowy landscape
  • Aerial view of a mountainous region with snow-covered landscape, several buildings, and ongoing construction work.
1 / 17
Aerial view of a ski resort with several buildings, including a large building under construction, surrounded by snow-covered trees and mountains.
wooden chalets, snow-covered roofs, balconies, pine trees, snowy mountains
A multi-story chalet with wooden balconies, large windows, surrounded by snow, and a clear view of the mountain range in the background.
5.5 Zimmer199m²CHF 4'950'000.–
Rue des Tsintres 6, 3963 Crans-Montana

Attique 5.5 pièces - ‘’Le Guépard’’ avec service hôtelier à Crans-Montana

---English and Italian description below---Deuxième phase du projet « Le Guépard » – Résidences avec service hôtelier à Crans-MontanaDécouvrez l’un des derniers projets neufs encore accessibles en résidence secondaire à Crans-Montana.« Le Guépard » propose un concept unique alliant l'élégance alpine au raffinement d’un service hôtelier sur mesure. Niché dans un cadre naturel exceptionnel, ce projet se distingue par l’utilisation de matériaux nobles en parfaite harmonie avec l’environnement.Grâce à une liaison souterraine directe, rejoignez confortablement l'hôtel Le Dew, où vous bénéficierez d’un espace bien-être, d’un restaurant gastronomique, d’une salle de sport moderne ainsi que d’une salle de conférence.Les finitions sont personnalisables selon vos souhaits, vous permettant de créer un intérieur à votre image.Livraison prévue fin 2027.Places de parc intérieures disponibles en supplément : CHF 80'000.-En cas d'intérêt, vous trouverez la brochure complète avec tous les détails sur les appartements encore disponibles sur christian-constantin.ch_________________________---English translation---Second Phase of the "Le Guépard" Project – Residences with Hotel Services in Crans-MontanaDiscover one of the last new developments still available as a secondary residence in Crans-Montana."Le Guépard" offers a unique concept combining alpine elegance with the refinement of tailor-made hotel services. Nestled in an exceptional natural setting, the project stands out through the use of premium materials, perfectly in harmony with its environment.Thanks to a direct underground connection, you can comfortably access the Le Dew hotel, where you will enjoy a wellness area, a gourmet restaurant, a modern fitness center, and a conference room.The finishes are fully customizable according to your preferences, allowing you to create an interior that reflects your personal style.Delivery is scheduled for the end of 2027.Indoor parking spaces available at an additional cost: CHF 80,000.-If interested, you will find the full brochure with all details on the apartments still available at christian-constantin.ch_________________________---Italian translation---Seconda fase del progetto "Le Guépard" – Residenze con servizio alberghiero a Crans-MontanaScoprite uno degli ultimi nuovi progetti ancora accessibili come residenza secondaria a Crans-Montana."Le Guépard" offre un concetto unico che unisce l'eleganza alpina al lusso di un servizio alberghiero su misura. Immerso in un ambiente naturale straordinario, il progetto si distingue per l’utilizzo di materiali pregiati, perfettamente in armonia con la natura circostante.Grazie a un collegamento sotterraneo diretto, potrete raggiungere comodamente l'hotel Le Dew, dove vi attendono un’area benessere, un ristorante gourmet, una palestra moderna e una sala conferenze.Le finiture sono completamente personalizzabili in base ai vostri desideri, permettendovi di creare un ambiente interno su misura per voi.Consegna degli appartamenti prevista per la fine del 2027.Posti auto interni disponibili con supplemento: CHF 80'000.-Se interessati, troverete la brochure completa con tutti i dettagli sugli appartamenti ancora disponibili su christian-constantin.ch

Wegzeit
-
  • multi-level chalet with balconies, wooden exterior, set on a snowy hillside with a mountain backdrop
  • Mountain site under construction, multiple buildings, snow cover, road construction, cranes, and pine trees
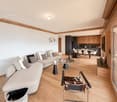
  • wooden interior, two large sofas with pillows, low table, two armchairs, lamp hanging from ceiling, coffee table, two framed pictures on wall, two stools in kitchen, counter with appliances
  • Aerial view of ongoing construction in a mountainous region, surrounded by snow, with mountains in the background.
  • Luxury chalet style buildings with wooden balconies, stone walls, snow-covered roofs, surrounded by snow-covered ground and pine trees, majestic mountain range in the background.
  • Aerial view of an alpine town with multiple buildings and trees. Residential buildings are nestled within a lush green setting with a mountain backdrop.
  • Multiple apartments on a slope, modern architecture, surrounded by greenery and mountains
  • large wooden walls, large kitchen island with black countertop, sink and two plate holders, open wooden cabinets, wooden kitchen bar with dark wood countertop, hanging lights, sofa, armchair, carpet
  • kitchen, wooden walls, large dining table, wine storage, countertop with faucet, white chairs
  • Wooden dining table with food, wooden bench with fur cushions, lanterns, mountain view, wooden ceiling
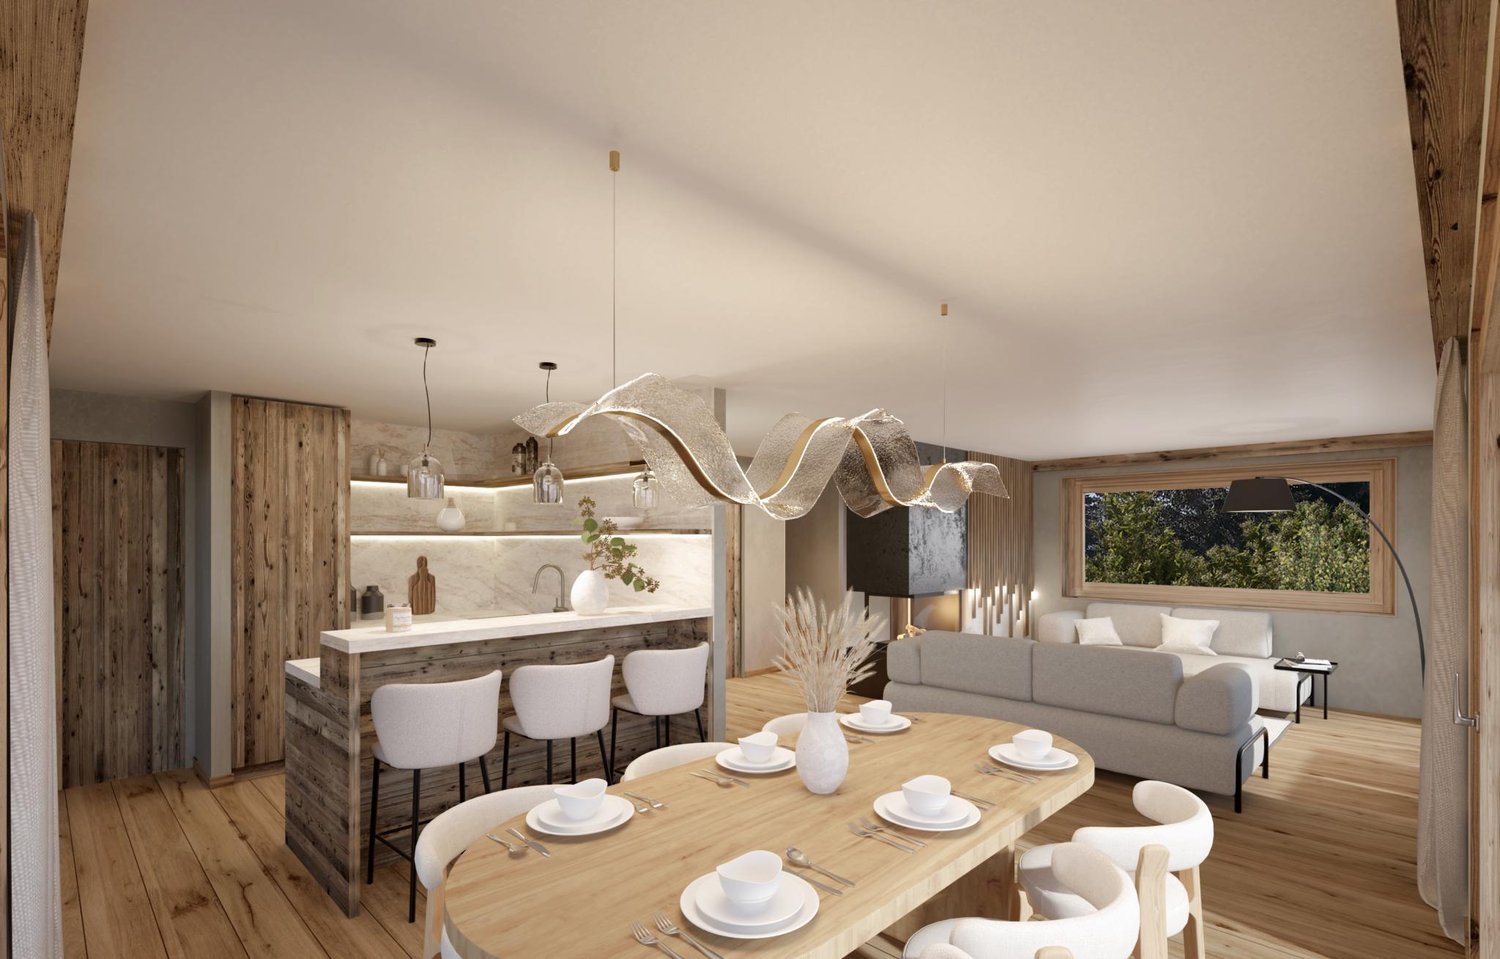
  • open-plan dining area, kitchen island, grey sectional sofa, wooden dining table, modern chandeliers, wood paneling, kitchen counter
  • wooden interior, large glass windows, wooden floors, wooden paneling, modern furniture
  • wooden bed, white sheets, fluffy pillows, wooden nightstands, wall-mounted lights, double glass doors, wooden flooring, view of mountains
  • Open concept kitchen with wooden walls, large dining table, counter stools, kitchen island, rug
  • wooden chalet style, multiple balconies, snow covered, multiple floors
  • Luxury mountain lodge, wooden exterior, multiple floors, balconies, illuminated at night
1 / 16
Mountain site under construction, multiple buildings, snow cover, road construction, cranes, and pine trees
wooden interior, two large sofas with pillows, low table, two armchairs, lamp hanging from ceiling, coffee table, two framed pictures on wall, two stools in kitchen, counter with appliances
Aerial view of ongoing construction in a mountainous region, surrounded by snow, with mountains in the background.
4.5 Zimmer124m²CHF 2'350'000.–
Rue des Tsintres 6, 3963 Crans-Montana

4.5 pièces - ‘’Le Guépard’’ avec service hôtelier à Crans-Montana

---English and Italian description below---Deuxième phase du projet « Le Guépard » – Résidences avec service hôtelier à Crans-MontanaDécouvrez l’un des derniers projets neufs encore accessibles en résidence secondaire à Crans-Montana.« Le Guépard » propose un concept unique alliant l'élégance alpine au raffinement d’un service hôtelier sur mesure. Niché dans un cadre naturel exceptionnel, ce projet se distingue par l’utilisation de matériaux nobles en parfaite harmonie avec l’environnement.Grâce à une liaison souterraine directe, rejoignez confortablement l'hôtel Le Dew, où vous bénéficierez d’un espace bien-être, d’un restaurant gastronomique, d’une salle de sport moderne ainsi que d’une salle de conférence.Les finitions sont personnalisables selon vos souhaits, vous permettant de créer un intérieur à votre image.Livraison prévue fin 2027.Places de parc intérieures disponibles en supplément : CHF 80'000.-En cas d'intérêt, vous trouverez la brochure complète avec tous les détails sur les appartements encore disponibles sur christian-constantin.ch_________________________---English translation---Second Phase of the "Le Guépard" Project – Residences with Hotel Services in Crans-MontanaDiscover one of the last new developments still available as a secondary residence in Crans-Montana."Le Guépard" offers a unique concept combining alpine elegance with the refinement of tailor-made hotel services. Nestled in an exceptional natural setting, the project stands out through the use of premium materials, perfectly in harmony with its environment.Thanks to a direct underground connection, you can comfortably access the Le Dew hotel, where you will enjoy a wellness area, a gourmet restaurant, a modern fitness center, and a conference room.The finishes are fully customizable according to your preferences, allowing you to create an interior that reflects your personal style.Delivery is scheduled for the end of 2027.Indoor parking spaces available at an additional cost: CHF 80,000.-If interested, you will find the full brochure with all details on the apartments still available at christian-constantin.ch_________________________---Italian translation---Seconda fase del progetto "Le Guépard" – Residenze con servizio alberghiero a Crans-MontanaScoprite uno degli ultimi nuovi progetti ancora accessibili come residenza secondaria a Crans-Montana."Le Guépard" offre un concetto unico che unisce l'eleganza alpina al lusso di un servizio alberghiero su misura. Immerso in un ambiente naturale straordinario, il progetto si distingue per l’utilizzo di materiali pregiati, perfettamente in armonia con la natura circostante.Grazie a un collegamento sotterraneo diretto, potrete raggiungere comodamente l'hotel Le Dew, dove vi attendono un’area benessere, un ristorante gourmet, una palestra moderna e una sala conferenze.Le finiture sono completamente personalizzabili in base ai vostri desideri, permettendovi di creare un ambiente interno su misura per voi.Consegna degli appartamenti prevista per la fine del 2027.Posti auto interni disponibili con supplemento: CHF 80'000.-Se interessati, troverete la brochure completa con tutti i dettagli sugli appartamenti ancora disponibili su christian-constantin.ch

Wegzeit
-
  • Wooden chalet, multiple balconies, snow-covered surroundings, modern architecture
  • Luxury chalet, wooden exterior, snow-covered roof, multiple balconies, modern design, mountain view
  • aerial view of mountain slope with wooden houses, roads, trees, and snow
  • chalet-style building, illuminated balconies, snowy surroundings
  • 3 story building, wooden exterior, large balconies, snow-covered surroundings
  • two new apartment buildings under construction, large wooden balconies, snowy terrain, large trees in background
  • large ski lodge with wooden balconies, covered in snow, located on a mountainside
  • Modern wooden chalet with snow-covered roof, multiple balconies, scenic mountainous view
  • open space living room and kitchen, wooden wall, gray couch, wooden table, white carpet
  • Luxury apartment complex surrounded by green hills and mountains, situated in a picturesque village
  • Apartment buildings on the mountainside overlooking valley, surrounded by pine trees
  • open space with kitchen island and couch area, large windows, wooden paneling
  • The kitchen has wooden walls, a dining table with 4 chairs, a countertop with a sink, a fridge, cabinets, and a wine cooler. It has a glass door that leads to another room.
  • wooden deck, wooden table, 2 benches, fur rug, lanterns, view of mountains
  • open kitchen, dining table, couches, fireplace
  • modern wooden house, large windows, wooden furniture, dining table and chairs, white fur rugs, wooden ceiling, light fixture
  • bedroom, wooden bed, wooden nightstand, wooden cabinet, wooden floor, wooden ceiling, glass door with balcony, window with view
  • wooden walls, open plan layout, large dining table, island countertop, bar stools
  • Multiple story ski lodge, snow on the roof, multiple balconies
1 / 19
Luxury chalet, wooden exterior, snow-covered roof, multiple balconies, modern design, mountain view
aerial view of mountain slope with wooden houses, roads, trees, and snow
chalet-style building, illuminated balconies, snowy surroundings
3.5 Zimmer117m²CHF 2'150'000.–
Rue des Tsintres 6, 3963 Crans-Montana

3.5 pièces dans une nouvelle promotion ‘’Le Guépard’’ avec service hôtelier

---English and Italian description below---Deuxième phase du projet « Le Guépard » – Résidences avec service hôtelier à Crans-MontanaDécouvrez l’un des derniers projets neufs encore accessibles en résidence secondaire à Crans-Montana.« Le Guépard » propose un concept unique alliant l'élégance alpine au raffinement d’un service hôtelier sur mesure. Niché dans un cadre naturel exceptionnel, ce projet se distingue par l’utilisation de matériaux nobles en parfaite harmonie avec l’environnement.Grâce à une liaison souterraine directe, rejoignez confortablement l'hôtel Le Dew, où vous bénéficierez d’un espace bien-être, d’un restaurant gastronomique, d’une salle de sport moderne ainsi que d’une salle de conférence.Les finitions sont personnalisables selon vos souhaits, vous permettant de créer un intérieur à votre image.Livraison prévue fin 2027.Places de parc intérieures disponibles en supplément : CHF 80'000.-En cas d'intérêt, vous trouverez la brochure complète avec tous les détails sur les appartements encore disponibles sur christian-constantin.ch_________________________---English translation---Second Phase of the "Le Guépard" Project – Residences with Hotel Services in Crans-MontanaDiscover one of the last new developments still available as a secondary residence in Crans-Montana."Le Guépard" offers a unique concept combining alpine elegance with the refinement of tailor-made hotel services. Nestled in an exceptional natural setting, the project stands out through the use of premium materials, perfectly in harmony with its environment.Thanks to a direct underground connection, you can comfortably access the Le Dew hotel, where you will enjoy a wellness area, a gourmet restaurant, a modern fitness center, and a conference room.The finishes are fully customizable according to your preferences, allowing you to create an interior that reflects your personal style.Delivery is scheduled for the end of 2027.Indoor parking spaces available at an additional cost: CHF 80,000.-If interested, you will find the full brochure with all details on the apartments still available at christian-constantin.ch_________________________---Italian translation---Seconda fase del progetto "Le Guépard" – Residenze con servizio alberghiero a Crans-MontanaScoprite uno degli ultimi nuovi progetti ancora accessibili come residenza secondaria a Crans-Montana."Le Guépard" offre un concetto unico che unisce l'eleganza alpina al lusso di un servizio alberghiero su misura. Immerso in un ambiente naturale straordinario, il progetto si distingue per l’utilizzo di materiali pregiati, perfettamente in armonia con la natura circostante.Grazie a un collegamento sotterraneo diretto, potrete raggiungere comodamente l'hotel Le Dew, dove vi attendono un’area benessere, un ristorante gourmet, una palestra moderna e una sala conferenze.Le finiture sono completamente personalizzabili in base ai vostri desideri, permettendovi di creare un ambiente interno su misura per voi.Consegna degli appartamenti prevista per la fine del 2027.Posti auto interni disponibili con supplemento: CHF 80'000.-Se interessati, troverete la brochure completa con tutti i dettagli sugli appartamenti ancora disponibili su christian-constantin.ch

Wegzeit
-
1 / 10
  • Balkon / Terrasse
  • Aussicht
4.5 ZimmerCHF 2'956'500.–
Route de l'Avenire 16, 3963 Crans-Montana

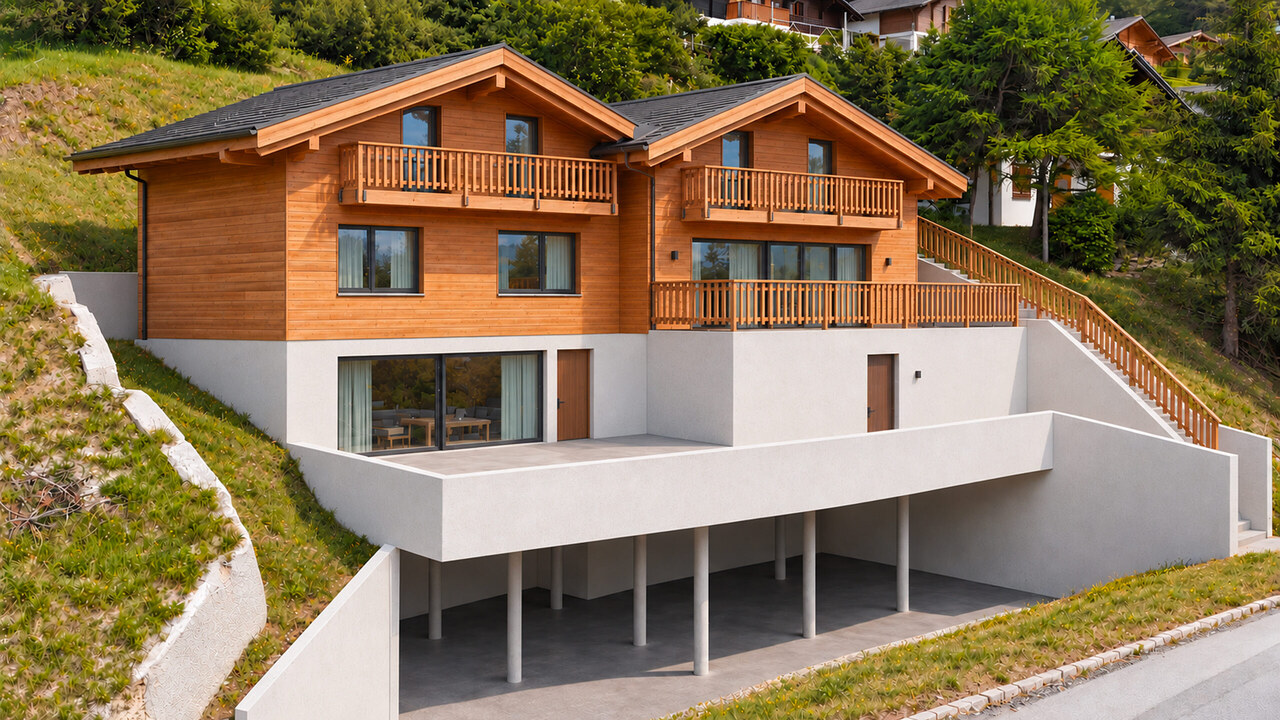
Luxuriöses Chalet mit 4,5 Zimmern in Crans-Montana auf Plan (mit Baugenehmigung)

Adonide Immobilier bietet Ihnen ein außergewöhnliches Chalet von etwa 200 m² an, das Teil eines neuen Hochklassen-Projekts mit Baugenehmigung ist, das zwei Prachtchalets in Crans-Montana umfasst. In einem ruhigen Wohnviertel, umgeben von Wald, bietet es eine friedliche und exklusive Atmosphäre, nur 5 Minuten vom Zentrum des Ortes entfernt.Ein idyllischer Rahmen für BergliebhaberDieses wahre Juwel in der Natur bietet einen privilegierten Zugang zu den unverzichtbaren Aktivitäten in Crans-Montana:- Internationales Skifahren- Panoramawanderungen- Legendarer Golf im Herzen der Alpen- Luxusgeschäfte- Spas und Wellnesszentren- Gourmet-Restaurants- ...Hochklassige Leistungen- Elternschlafzimmer mit Ankleidezimmer- Zwei geräumige Schlafzimmer, jedes mit Ankleidezimmer- Offene Küche mit einem großen, hellen Wohnzimmer- Große Terrasse und Panoramabalkon- Privater Aufzug- Privatgarage und Skiraum- Weinkeller- Südorientierung mit atemberaubendem Blick auf die BergeDas Objekt ist nur als Hauptwohnsitz verfügbarEin maßgeschneidertes Chalet, nach Ihrem GeschmackDie Ausführungen können nach Ihren Wünschen personalisiert werden, um ein Innenleben nach Ihrem Geschmack zu schaffen.Verpassen Sie nicht diese einzigartige Investitionsmöglichkeit in einem der begehrtesten Orte der Schweizer Alpen!Kontaktieren Sie uns noch heute für weitere Informationen und eine exklusive Besichtigung.

  • Balkon / Terrasse
  • Aussicht
Wegzeit
-
Neubau
1 / 18
  • Parkplatz
  • Balkon / Terrasse
  • Aussicht auf die Berge
  • +2
5.5 Zimmer318m²CHF 3'500'000.–
Route Lens-Crans 68, 3963 Crans-Montana

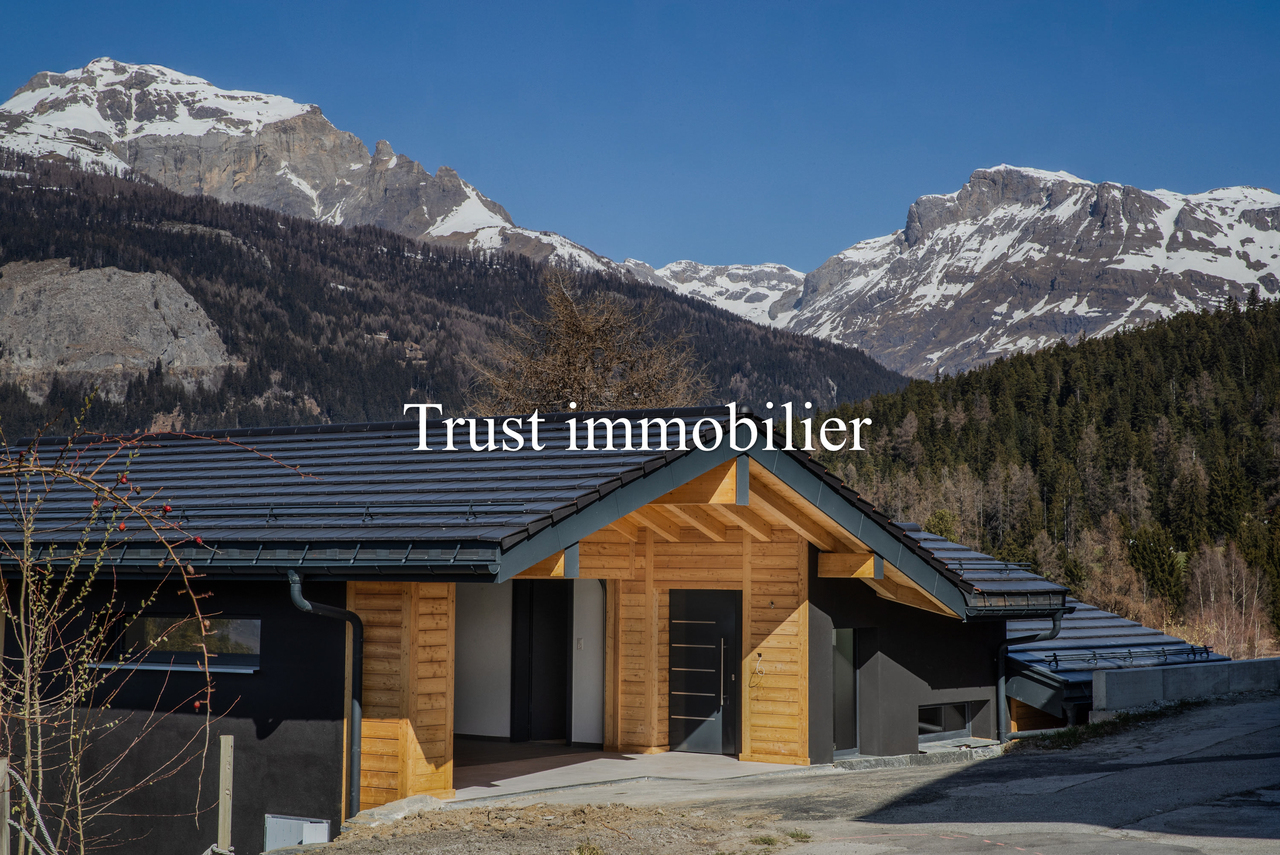
Chalet "Stern der Schneen" 5,5 Zimmer in Crans-Montana

Beschreibung Jaberg SA Immobilien hat die Ehre, Ihnen dieses luxuriöse Chalet vorzustellen. Erbaut im Jahr 2025, bietet es außergewöhnliche Leistungen.Das Chalet "Stern der Schneen" liegt in einer besonders ruhigen und privilegierten Umgebung. Dieses seltene Objekt bietet eine atemberaubende Panoramaview auf die Alpen.Das Chalet zeichnet sich durch hochwertige Ausführungen aus. Der Eigentümer stellt einen Budgetrahmen zur Verfügung, der es dem zukünftigen Käufer ermöglicht, bestimmte Elemente nach seinen Geschmack und Bedürfnissen zu personalisieren.Dieses Objekt wurde unter Berücksichtigung der Vorschriften für hohe Energieeffizienz erbaut. Die Energieerzeugung erfolgt durch Geothermie mit reversibler Wärmepumpe und Photovoltaikpaneelen.Das Chalet besteht aus folgenden Elementen: • Eine Elternsuite mit einer Galerie, ideal für einen Büro- oder Entspannungsraum; • Drei Schlafzimmer mit direktem Zugang zur Terrasse und Blick auf die Berge; • Vier Badezimmer mit italienischen Duschen oder Badewannen; • Ein separates Gästewc; • Eine moderne Küche mit hochwertigen Geräten; • Ein großer, helles Wohn-/Esszimmer; • Eine große Terrasse mit der Möglichkeit, einen Whirlpool zu installieren; Anhängige Räume: • Eine Waschküche; • Ein geräumiger Garage, der zwei Fahrzeuge aufnehmen kann; • Zwei Außenparkplätze; • Ein Technikraum. Dieses außergewöhnliche Chalet verbindet Komfort, Eleganz und Modernität in einem einzigartigen alpinen Umfeld.

  • Parkplatz
  • Balkon / Terrasse
  • Aussicht auf die Berge
  • +2
Wegzeit
-

Vorschläge basierend auf deinen Suchresultaten

Weitere interessante Objekte