


Zimmer
11.5
Wohnfläche
710 m2
Verkaufspreis
auf Anfrage
"6008. Votre futur Chalet, Centre de Crans"
Adresse
3963 Crans-MontanaPreis
- Kaufpreis:
- auf Anfrage
Hauptangaben
- Verfügbarkeit:
- Nach Vereinbarung
- Objekttyp:
- Chalet
- Anzahl Zimmer:
- 11.5
- Wohnfläche:
- 710 m2
- Grundstücksfläche:
- 1714 m2
- Baujahr:
- 2026
Eigenschaften
Balkon / Terrasse
Lift
Swimmingpool
Dokumente (1)
Beschreibung
6008. Emplacement exceptionnel / Projet Chalet à vendre au Centre de Crans
Trust Immobilier vous accompagne dans vos projets en Valais, ainsi que sur les cantons de Vaud et Genève, et vous propose 6008 - TCM
Découvrez les prémices de votre futur Chalet d'exception, entre Lac et montagnes.
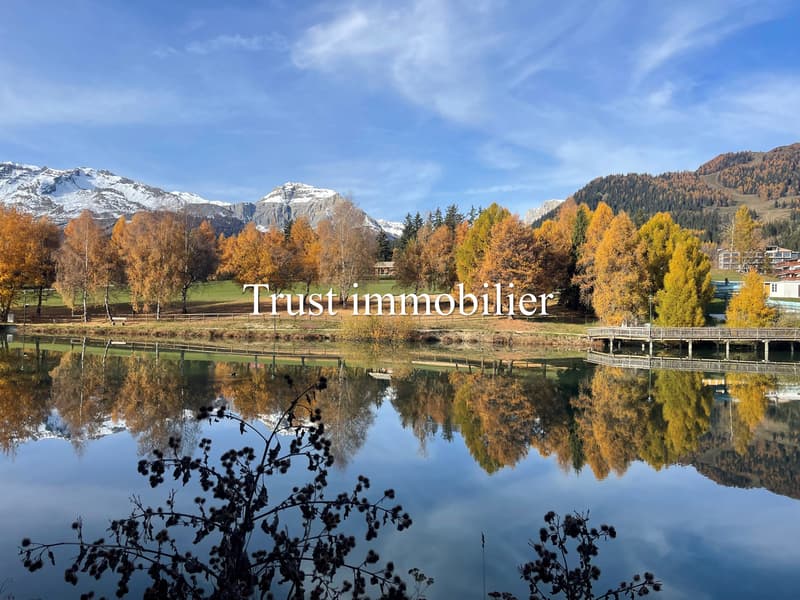
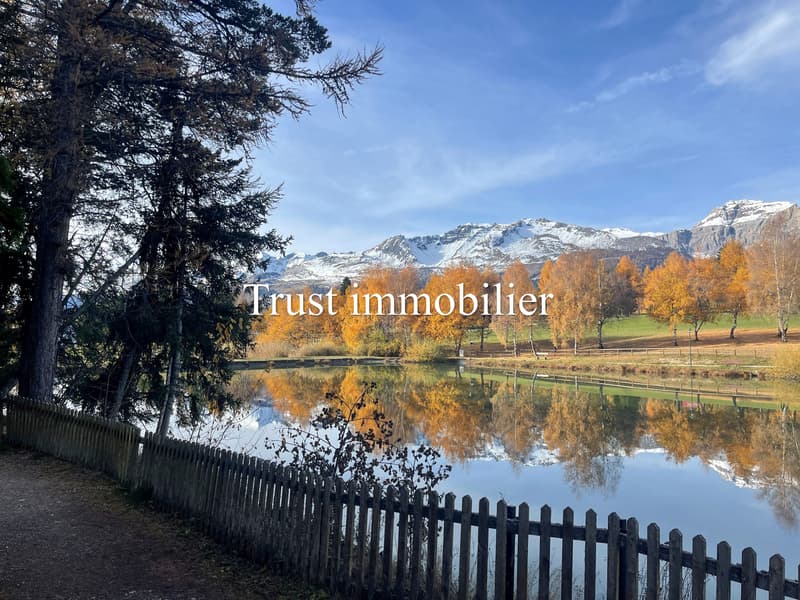
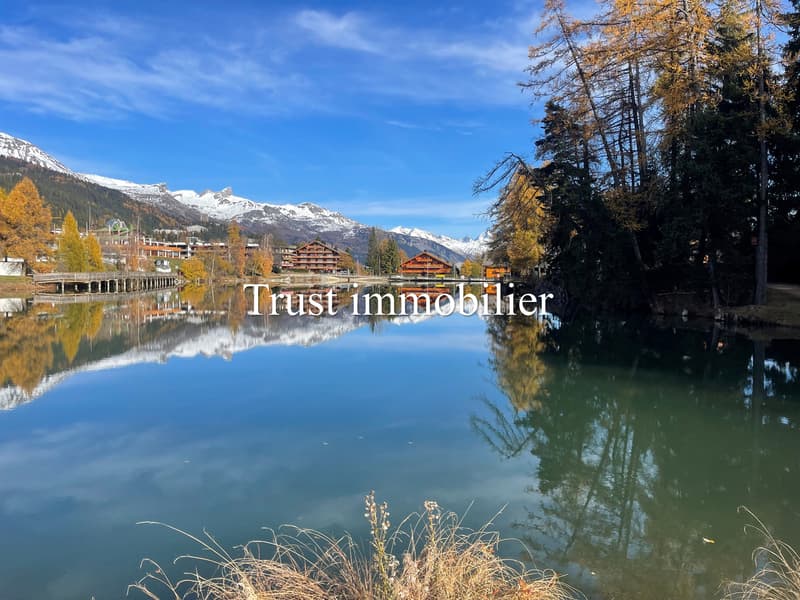
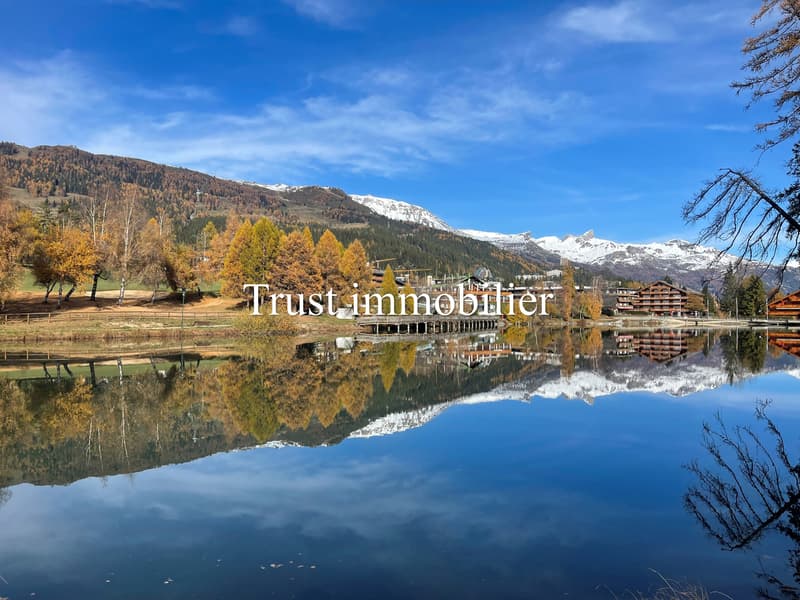
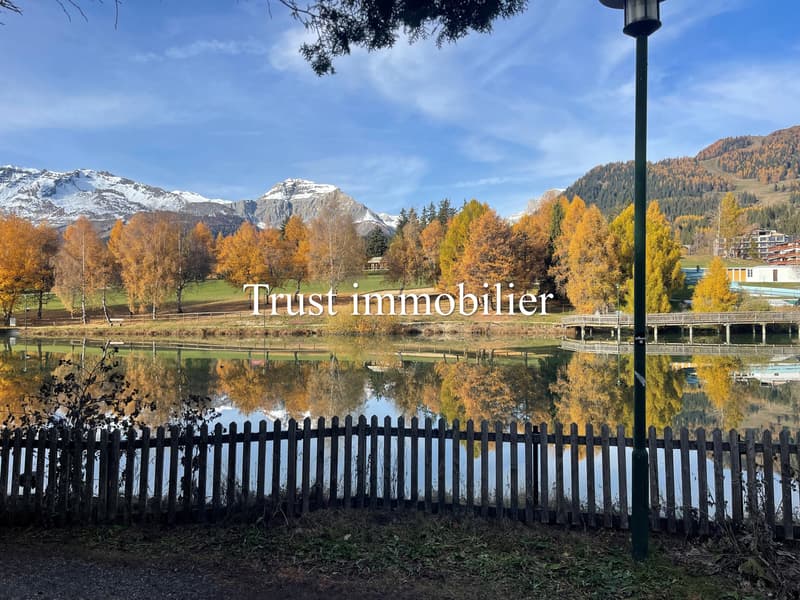
Vous profiterez d'une vue panoramique absolument exceptionnelle sur l'un des Lacs les plus emblématiques de la station, au pied du prestigieux parcours de golf Ballesteros.
Les autorisations de construire seront délivrées dans les deux prochains mois, ouvrant la voie à la concrétisation de ce projet d'exception.
Implanté sur un terrain de 1714m2, votre futur Chalet se déploie sur 4 niveaux, reliés par un ascenseur, pour une surface totale au sol de 967m2.
Chaque espace a été pensé pour allier élégance, confort et harmonie avec la nature environnante. Laissez-vous séduire par la découverte de ses différents étages :
Combles (90m2) :
1 chambre parentale avec accès balcons OUEST (12m2, vue Etang Long) et EST (7m2)
Salle de bain privative
Espaces dressing
Etage (205m2) :
5 chambres avec salles de bain privatives et coin détente
- 2 chambres côté OUEST avec accès grand balcon de 59m2 et vue Etang Long
- 1 chambres côté NORD-OUEST avec accès balcon
- 2 chambres côté EST dont 1 avec accès balcon
Rez-de-jardin (228m2) :
WC visiteurs
Grande Cuisine donnant sur salle à manger
Séjour, avec accès balcon et terrasse de 154m2
Garage de 69m2 pour 3 voitures
Rez Inférieur (256m2) :
Carnotzet
Salle de cinéma
Espaces jacuzzi, sauna et hammam avec salle de douche
Piscine intérieure avec coin détente
Sous-sol (188m2) :
Buanderie locaux techniques
Le prix affiché désigne le projet finalisé
Forme juridique : Vente en résidence principale, aux résidents suisses
www.trustimmobilier.ch
6008. Exceptional Location / Chalet Project for Sale in the Heart of Crans
Trust Immobilier supports you in your real estate projects in Valais, as well as in the cantons of Vaud and Geneva, and offers you 6008 - TCM
Discover the beginnings of your future exceptional chalet, nestled between the lake and the mountains.
You'll enjoy an absolutely exceptional panoramic view of one of the resort's most iconic lakes, at the foot of the prestigious Ballesteros golf course.
Building permits will be issued within the next two months, paving the way for the realization of this exceptional project.
Set on a 1,714 m² lot, your future chalet spans four levels, connected by an elevator, for a total floor area of 967 m².
Each space has been designed to combine elegance, comfort, and harmony with the surrounding nature. Let yourself be captivated as you explore its different floors:
Attic (90 m²):
1 master bedroom with access to the WEST balcony (12 m², view of Etang Long) and the EAST balcony (7 m²)
Private bathroom
Walk-in closets
First Floor (205 m²):
5 bedrooms with en-suite bathrooms and a relaxation area
- 2 bedrooms on the WEST side with access to a large 59 m² balcony and a view of Etang Long
- 1 bedroom on the NORTHWEST side with balcony access
- 2 bedrooms on the EAST side, 1 of which opens onto a balcony
Garden Level (228 m²):
Guest restroom
Large kitchen opening onto the dining room
Living room with access to a balcony and a 154 m² terrace
69 m² garage for 3 cars
Lower Level (256 m²):
Wine cellar
Movie theater
Jacuzzi, sauna, and steam room with shower room
Indoor pool with relaxation area
Basement (188 m²) :
Laundry room and utility rooms
The listed price refers to the finalized project
Legal status: Sale as a primary residence to Swiss residents...
Trust Immobilier vous accompagne dans vos projets en Valais, ainsi que sur les cantons de Vaud et Genève, et vous propose 6008 - TCM
Découvrez les prémices de votre futur Chalet d'exception, entre Lac et montagnes.
Vous profiterez d'une vue panoramique absolument exceptionnelle sur l'un des Lacs les plus emblématiques de la station, au pied du prestigieux parcours de golf Ballesteros.
Les autorisations de construire seront délivrées dans les deux prochains mois, ouvrant la voie à la concrétisation de ce projet d'exception.
Implanté sur un terrain de 1714m2, votre futur Chalet se déploie sur 4 niveaux, reliés par un ascenseur, pour une surface totale au sol de 967m2.
Chaque espace a été pensé pour allier élégance, confort et harmonie avec la nature environnante. Laissez-vous séduire par la découverte de ses différents étages :
Combles (90m2) :
1 chambre parentale avec accès balcons OUEST (12m2, vue Etang Long) et EST (7m2)
Salle de bain privative
Espaces dressing
Etage (205m2) :
5 chambres avec salles de bain privatives et coin détente
- 2 chambres côté OUEST avec accès grand balcon de 59m2 et vue Etang Long
- 1 chambres côté NORD-OUEST avec accès balcon
- 2 chambres côté EST dont 1 avec accès balcon
Rez-de-jardin (228m2) :
WC visiteurs
Grande Cuisine donnant sur salle à manger
Séjour, avec accès balcon et terrasse de 154m2
Garage de 69m2 pour 3 voitures
Rez Inférieur (256m2) :
Carnotzet
Salle de cinéma
Espaces jacuzzi, sauna et hammam avec salle de douche
Piscine intérieure avec coin détente
Sous-sol (188m2) :
Buanderie locaux techniques
Le prix affiché désigne le projet finalisé
Forme juridique : Vente en résidence principale, aux résidents suisses
www.trustimmobilier.ch
6008. Exceptional Location / Chalet Project for Sale in the Heart of Crans
Trust Immobilier supports you in your real estate projects in Valais, as well as in the cantons of Vaud and Geneva, and offers you 6008 - TCM
Discover the beginnings of your future exceptional chalet, nestled between the lake and the mountains.
You'll enjoy an absolutely exceptional panoramic view of one of the resort's most iconic lakes, at the foot of the prestigious Ballesteros golf course.
Building permits will be issued within the next two months, paving the way for the realization of this exceptional project.
Set on a 1,714 m² lot, your future chalet spans four levels, connected by an elevator, for a total floor area of 967 m².
Each space has been designed to combine elegance, comfort, and harmony with the surrounding nature. Let yourself be captivated as you explore its different floors:
Attic (90 m²):
1 master bedroom with access to the WEST balcony (12 m², view of Etang Long) and the EAST balcony (7 m²)
Private bathroom
Walk-in closets
First Floor (205 m²):
5 bedrooms with en-suite bathrooms and a relaxation area
- 2 bedrooms on the WEST side with access to a large 59 m² balcony and a view of Etang Long
- 1 bedroom on the NORTHWEST side with balcony access
- 2 bedrooms on the EAST side, 1 of which opens onto a balcony
Garden Level (228 m²):
Guest restroom
Large kitchen opening onto the dining room
Living room with access to a balcony and a 154 m² terrace
69 m² garage for 3 cars
Lower Level (256 m²):
Wine cellar
Movie theater
Jacuzzi, sauna, and steam room with shower room
Indoor pool with relaxation area
Basement (188 m²) :
Laundry room and utility rooms
The listed price refers to the finalized project
Legal status: Sale as a primary residence to Swiss residents...

Gratis
Erstelle ein Konto für noch mehr Möglichkeiten
Mit einem Konto verwaltest du deine Favoriten auf allen Geräten, behältst den Überblick über deine Suchabos und verpasst kein Update mehr. Alles, was du für deine Immobiliensuche brauchst – an einem Ort!
Besichtigung
Kontakt für Besichtigung
Iryna Filon


Iryna FilonFondatrice, CEO, Courtière
- Inseratenummer
- 4002694622
- Objekt-Ref.
- 6008 - TCM