Häuser zum Mieten in Meyrin: 2 Treffer

1 / 12
5 Zimmer, 133m², CHF 4'350.–
1217 Meyrin

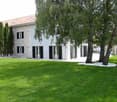
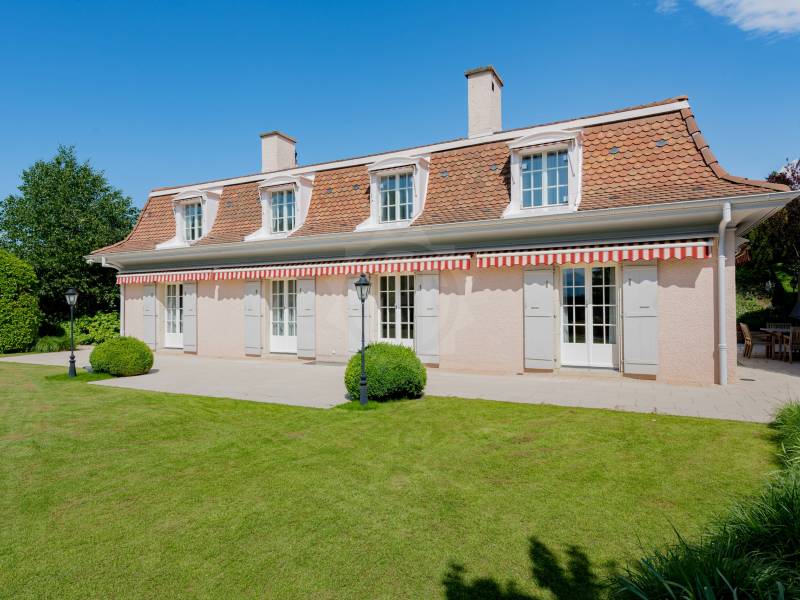
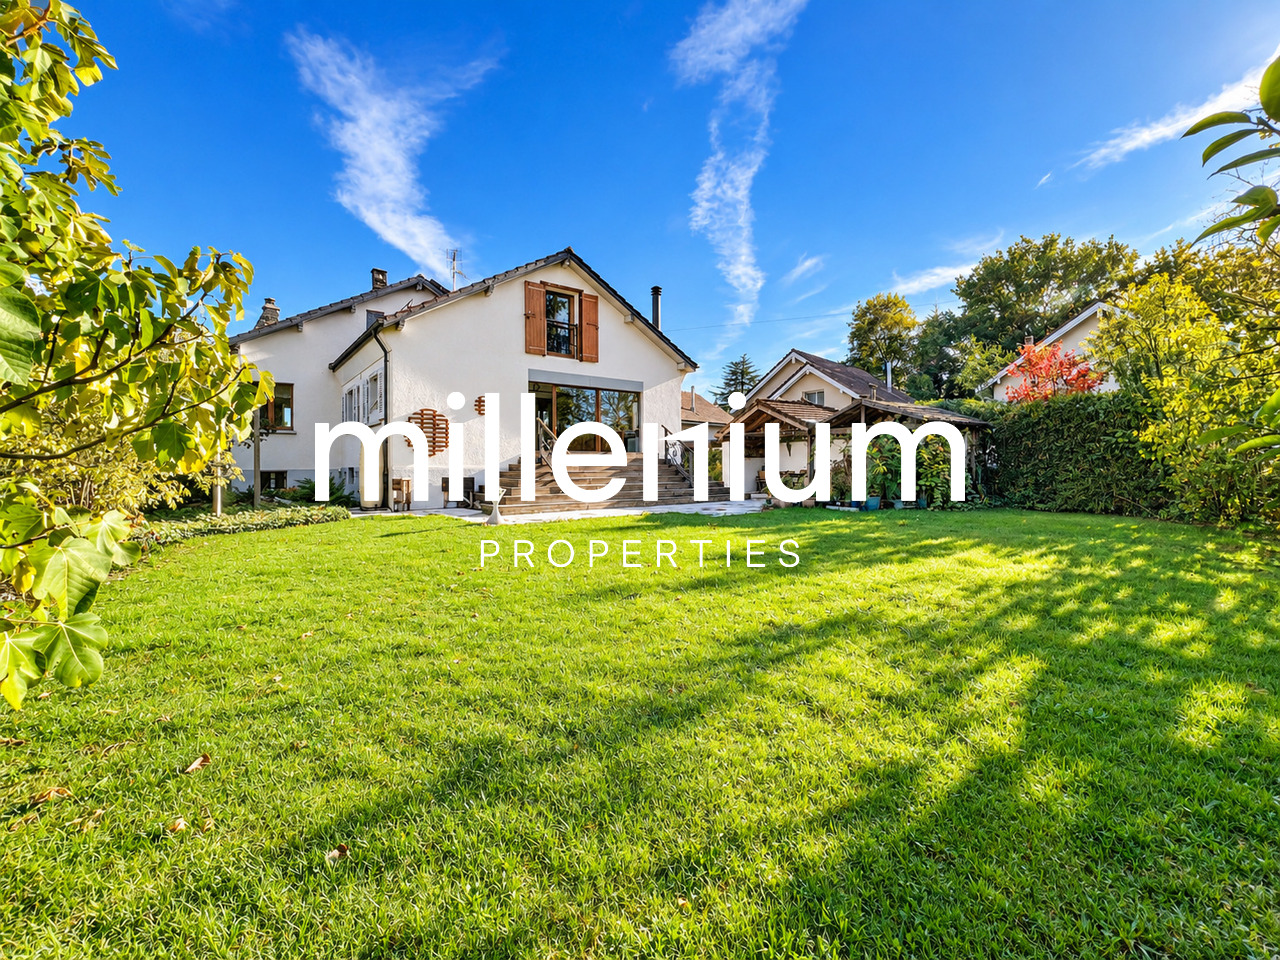
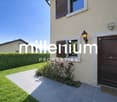
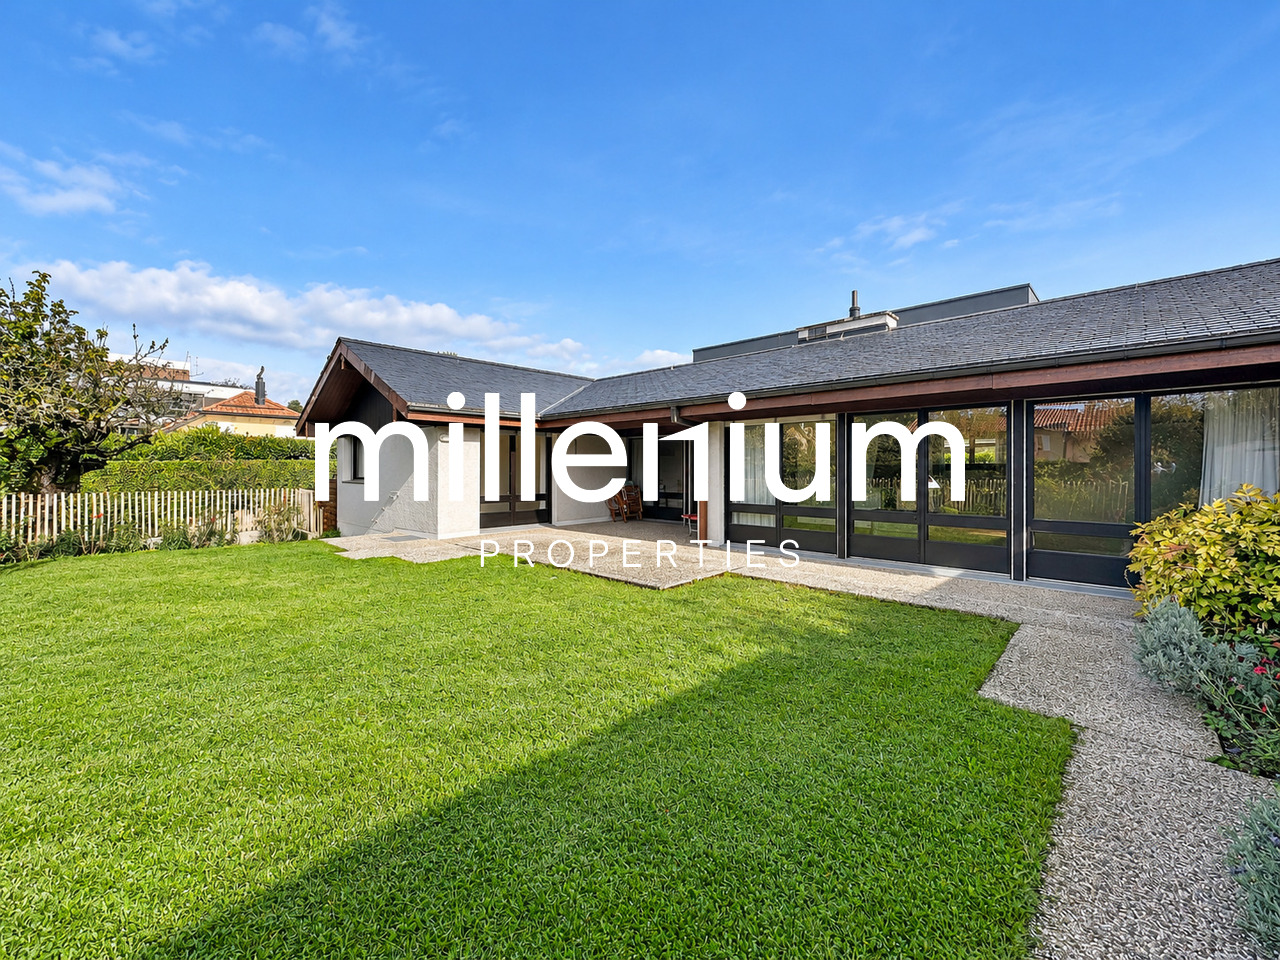
Villa individuelle de 5 pièces avec jardin - Meyrin

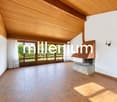
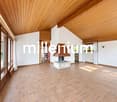
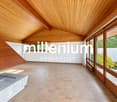
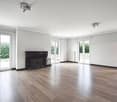
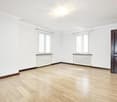
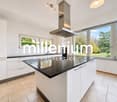
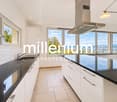
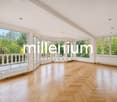
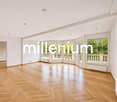
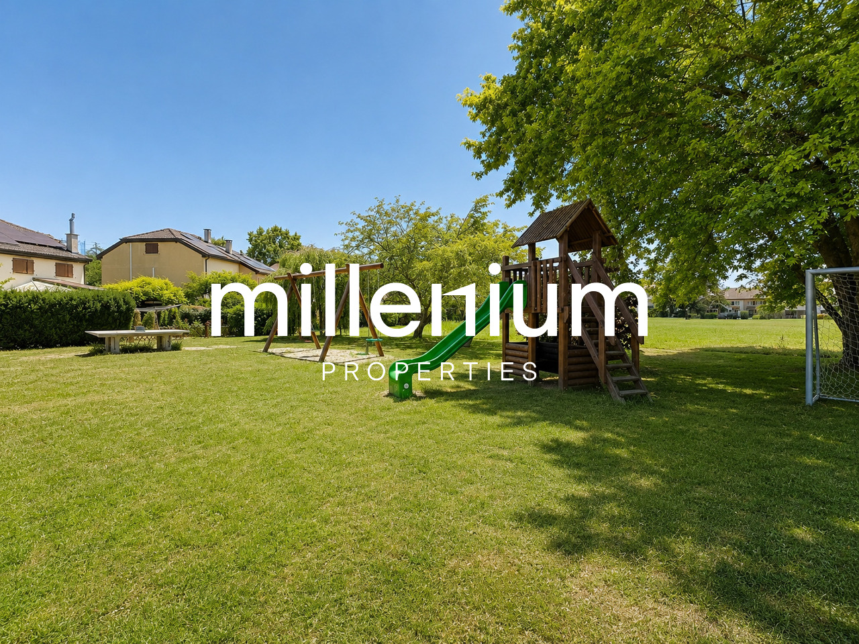
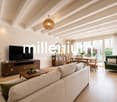
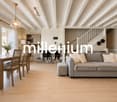
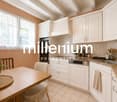
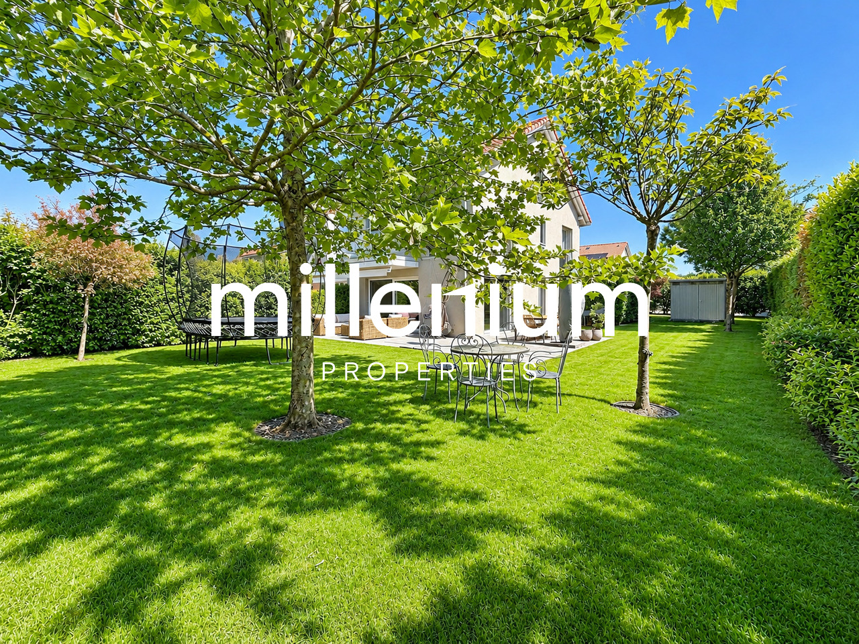
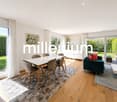
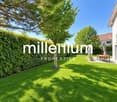
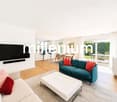
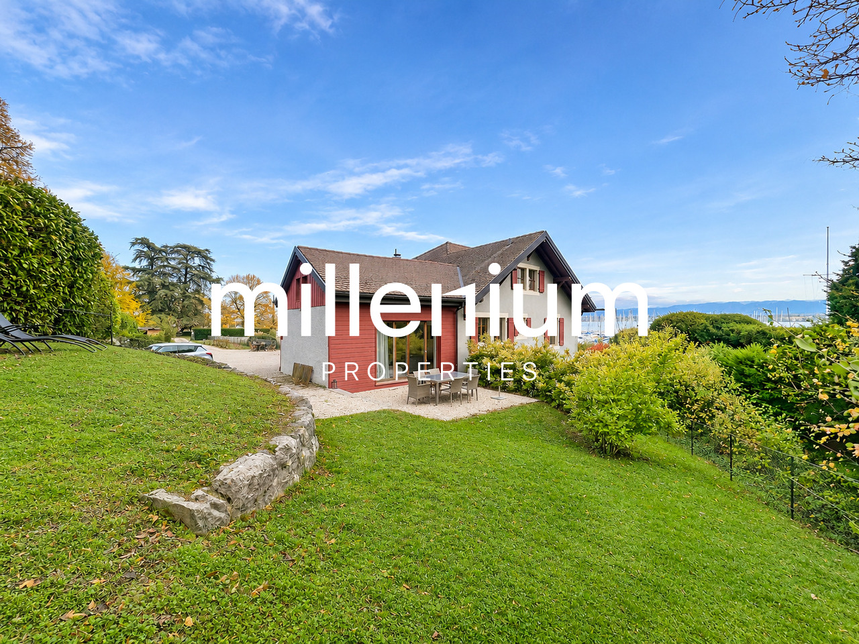
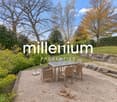
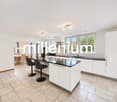
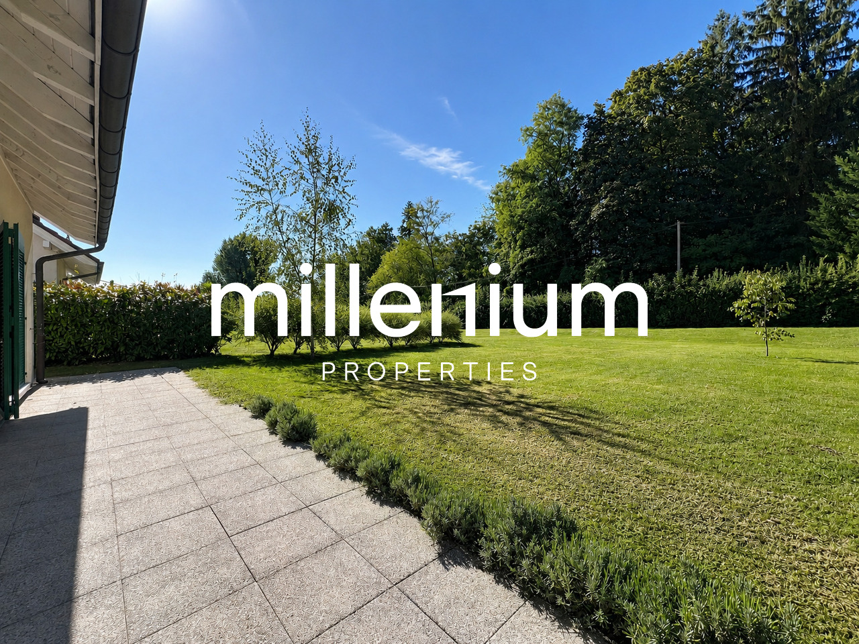
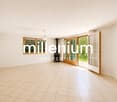
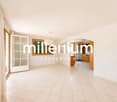
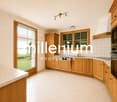
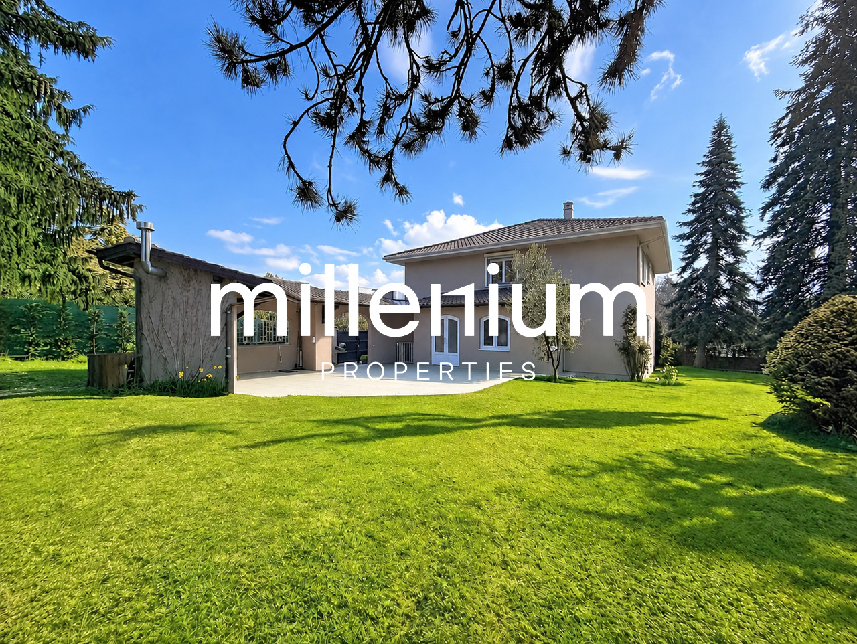
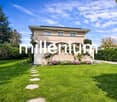
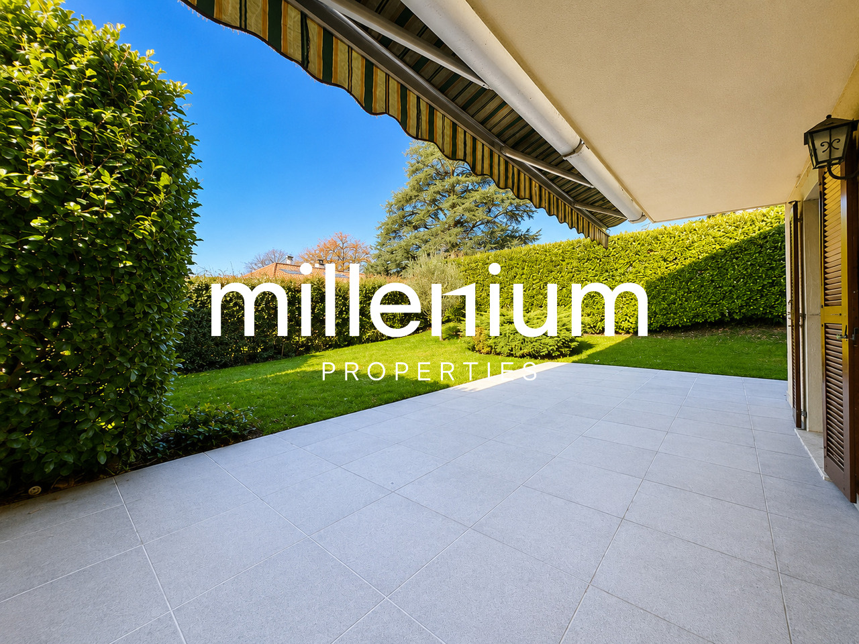
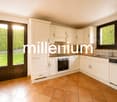
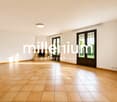
Agence : Millenium PropertiesRéférence : SCH 2934Située à Meyrin, dans un quartier résidentiel calme et verdoyant, cette lumineuse villa offre 133 m² habitables de plain-pied et une surface utile totale de 260 m². Implantée sur une parcelle arborée de 600 m², elle bénéficie d'un jardin orienté plein sud et de la proximité des commodités.Rez-de-chaussée • Hall avec penderie et accès à une terrasse couverte de 12 m² donnant sur le jardin. • Grand séjour avec salle à manger et accès au jardin. • Cuisine fermée entièrement équipée. • Trois chambres, dont une spacieuse chambre parentale avec de nombreuses armoires intégrées. • Salle de bains avec WC • WC visiteurs séparés. Sous-sol • Vaste pièce polyvalente à l'ambiance chaleureuse. • Local de rangement avec deux parois d'armoires intégrées. • Buanderie équipée, cave et chaufferie au mazout. • Grand garage pour deux véhicules, avec espace supplémentaire de rangement ou de stockage. Extérieurs et commoditésLe jardin arboré et soigneusement aménagé offre un agréable cadre de vie. Un espace à l'arrière permet d'étendre le linge, tandis que l'accès goudronné au garage peut accueillir occasionnellement quatre à cinq véhicules.Un arrêt de bus se trouve à 10 m. Le tram, les commerces, les écoles et un jardin d'enfants sont accessibles à environ 1 km. Un centre commercial en France se situe à 1,6 km.Loyer : CHF 4'350.-Pour tout renseignement complémentaire ou pour organiser une visite, notre service location se tient à votre disposition.Service location+41 78 335 55 00sch@milleniumproperties.chMILLENIUM PROPERTIES SABoulevard du Théâtre 5, 1204 Genève+41 22 342 44 12www.milleniumproperties.chAgency: Millenium PropertiesListing ID: SCH 2934Located in Meyrin, in a quiet, leafy residential neighborhood, this bright villa offers 133 m² of living space on one level and a total usable area of 260 m². Set on a tree-lined lot of 600 m², it features a south-facing garden and is close to local amenities.Ground Floor • Entryway with closet and access to a 12 m² covered terrace overlooking the garden. • Large living room with dining area and access to the garden. • Fully equipped separate kitchen. • Three bedrooms, including a spacious master bedroom with plenty of built-in closets. • Bathroom with toilet • Separate guest toilet. Basement • Spacious multipurpose room with a cozy atmosphere. • Storage room with built-in cabinets along two walls. • Fully equipped laundry room, cellar, and oil-fired boiler room. • Large two-car garage with additional storage space. Outdoor Areas and AmenitiesThe tree-lined and carefully landscaped garden offers a pleasant living environment. An area at the back is perfect for hanging laundry, while the paved driveway to the garage can occasionally accommodate four to five vehicles.A bus stop is located 10 m away. The tram, shops, schools, and a kindergarten are approximately 1 km away. A shopping center in France is located 1.6 km away.Rent: CHF 4,350.-For any additional information or to schedule a tour, our leasing department is at your disposal.Rental Department 41 78 335 55 00sch@milleniumproperties.chMILLENIUM PROPERTIES SABoulevard du Théâtre 5, 1204 Geneva 41 22 342 44 12www.milleniumproperties.ch

1 / 13
5.5 Zimmer, 110m², CHF 4'490.–
Chemin du Grand-Puits 41, 1217 Meyrin

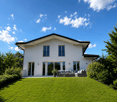
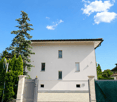
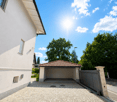
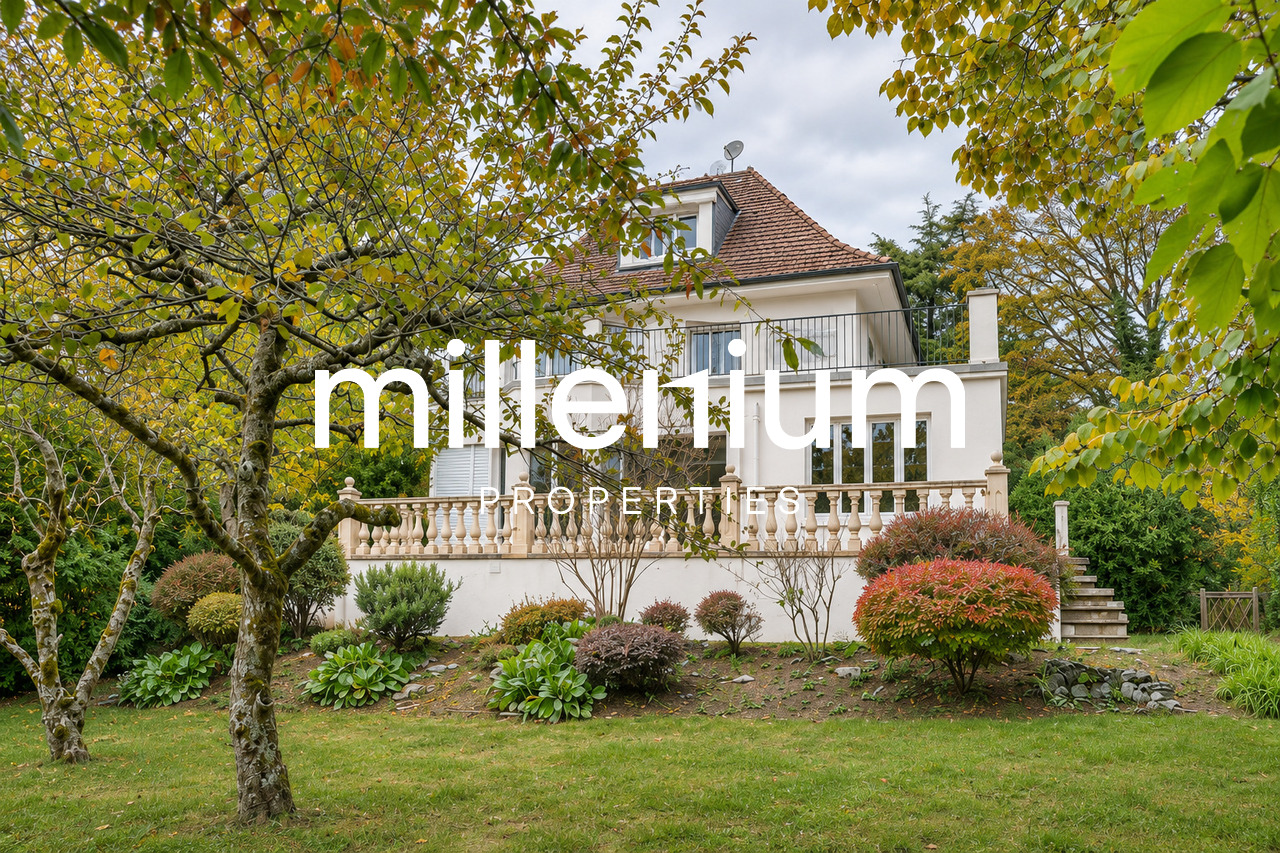
Charmante villa familiale de 5.5 pièces au coeur de Meyrin

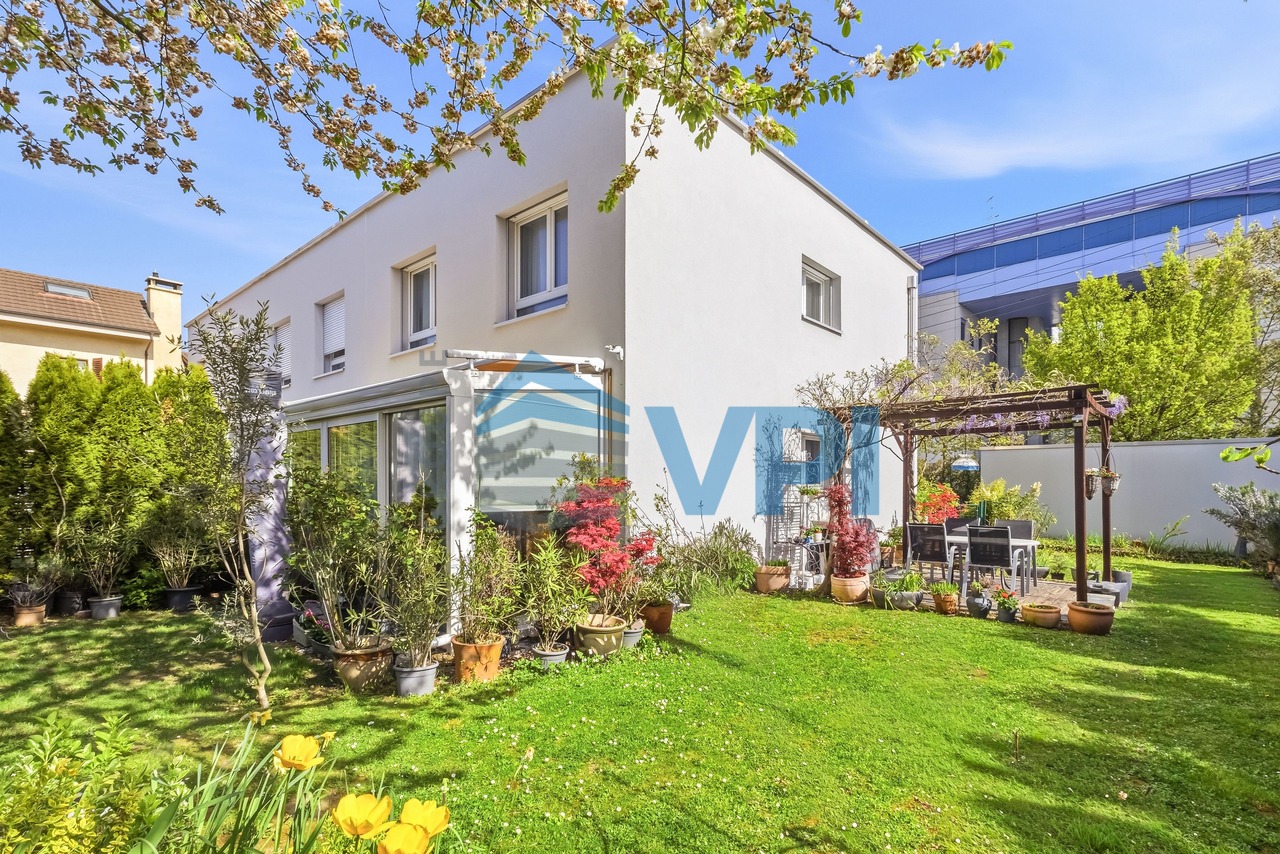
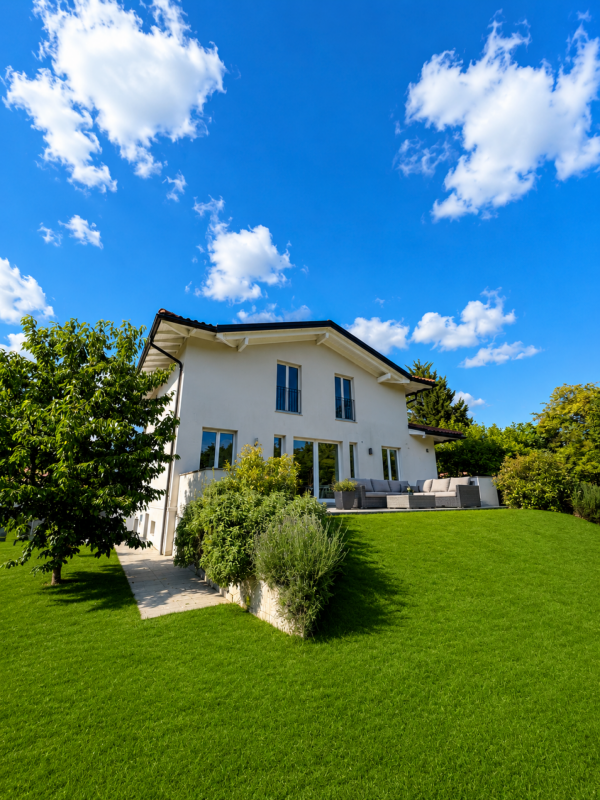
Nichée dans un environnement résidentiel calme et verdoyant à Meyrin-Village, cette maison mitoyenne en pignon construite en 2014 offre un cadre de vie moderne, économe en énergie (label THPE Minergie P) et parfaitement connecté aux commodités locales.Surfaces et disposition :Surface habitable : 110 m² + véranda 12 m²Jardin privatif de 170 m² joliment arboré2 places de parc extérieures + 1 box ferméAgencement Rez-de-chaussée :Entrée accueillanteWC avec salle de doucheCuisine semi-ouverte entièrement équipée et fonctionnelleSéjour-salle à manger lumineux, donnant accès à une spacieuse véranda vitrée et accès au jardin1er étage :3 chambres1 salle de bains avec baignoireSous-sol :Grande pièce polyvalente (salle de jeux, home cinéma, espace fitness...)Buanderie, local techniqueEspace de stockageExtérieur :Le jardin, bien entretenu et fleuri, est un véritable havre de paix. Il offre divers coins détente, une pergola, ainsi qu'un espace idéal pour les repas d'été et les jeux d'enfants.Commodités à proximité (tout à pied !) :Gare de Meyrin à 4 min (Cornavin en 5 min en train)Tram 18 (arrêts Meyrin-Village et Bois-du-Lan) à 5 minÉcoles (primaire Meyrin-Village et Cycle de la Golette) à 5 minCommerces de proximité : Coop, boulangerie, tabac, etc. à 4 minCette maison est l'équilibre parfait entre modernité, performance énergétique et qualité de vie. Avec ses beaux volumes, son jardin paisible, sa proximité immédiate des transports, des écoles et des commerces, elle répondra pleinement aux attentes d'une famille à la recherche d'un cadre de vie pratique et agréable.Ne manquez pas cette opportunité rare à Meyrin-Village -- Contactez-nous pour organiser une visite.Nestled in a quiet, green residential neighborhood in Meyrin-Village, this end-of-row house built in 2014 offers a modern, energy-efficient living environment (THPE Minergie P certification) and is perfectly connected to local amenities.Square footage and layout:Living area: 110 m² 12 m² sunroomPrivate garden of 170 m² with lovely trees; 2 outdoor parking spaces 1 enclosed garageGround Floor Layout:Welcoming entrywayHalf-bath with shower roomFully equipped and functional semi-open kitchenBright living-dining room, opening onto a spacious glass-enclosed veranda and leading to the gardenFirst floor:3 bedrooms1 bathroom with a bathtubBasement:Large multipurpose room (game room, home theater, fitness area, etc.)Laundry room, utility roomStorage spaceOutdoors:The well-maintained, flower-filled garden is a true haven of peace. It features various relaxation areas, a pergola, and an ideal space for summer dining and children's play.Nearby amenities (all within walking distance!):Meyrin train station 4 min away (Cornavin 5 min by train)Tram 18 (Meyrin-Village and Bois-du-Lan stops) 5 min awaySchools (Meyrin-Village Elementary School and Cycle de la Golette) 5 min awayLocal shops: Coop, bakery, tobacco shop, etc. 4 min awayThis home strikes the perfect balance between modernity, energy efficiency, and quality of life. With its spacious rooms, peaceful garden, and immediate proximity to public transportation, schools, and shops, it will fully meet the expectations of a family looking for a practical and pleasant living environment.Don't miss this rare opportunity in Meyrin-Village--contact us to schedule a tour.

Wegzeit
-
Weitere Objekte in deinem automatisch erweiterten Suchgebiet
20 Treffer - Umkreis: + 10km
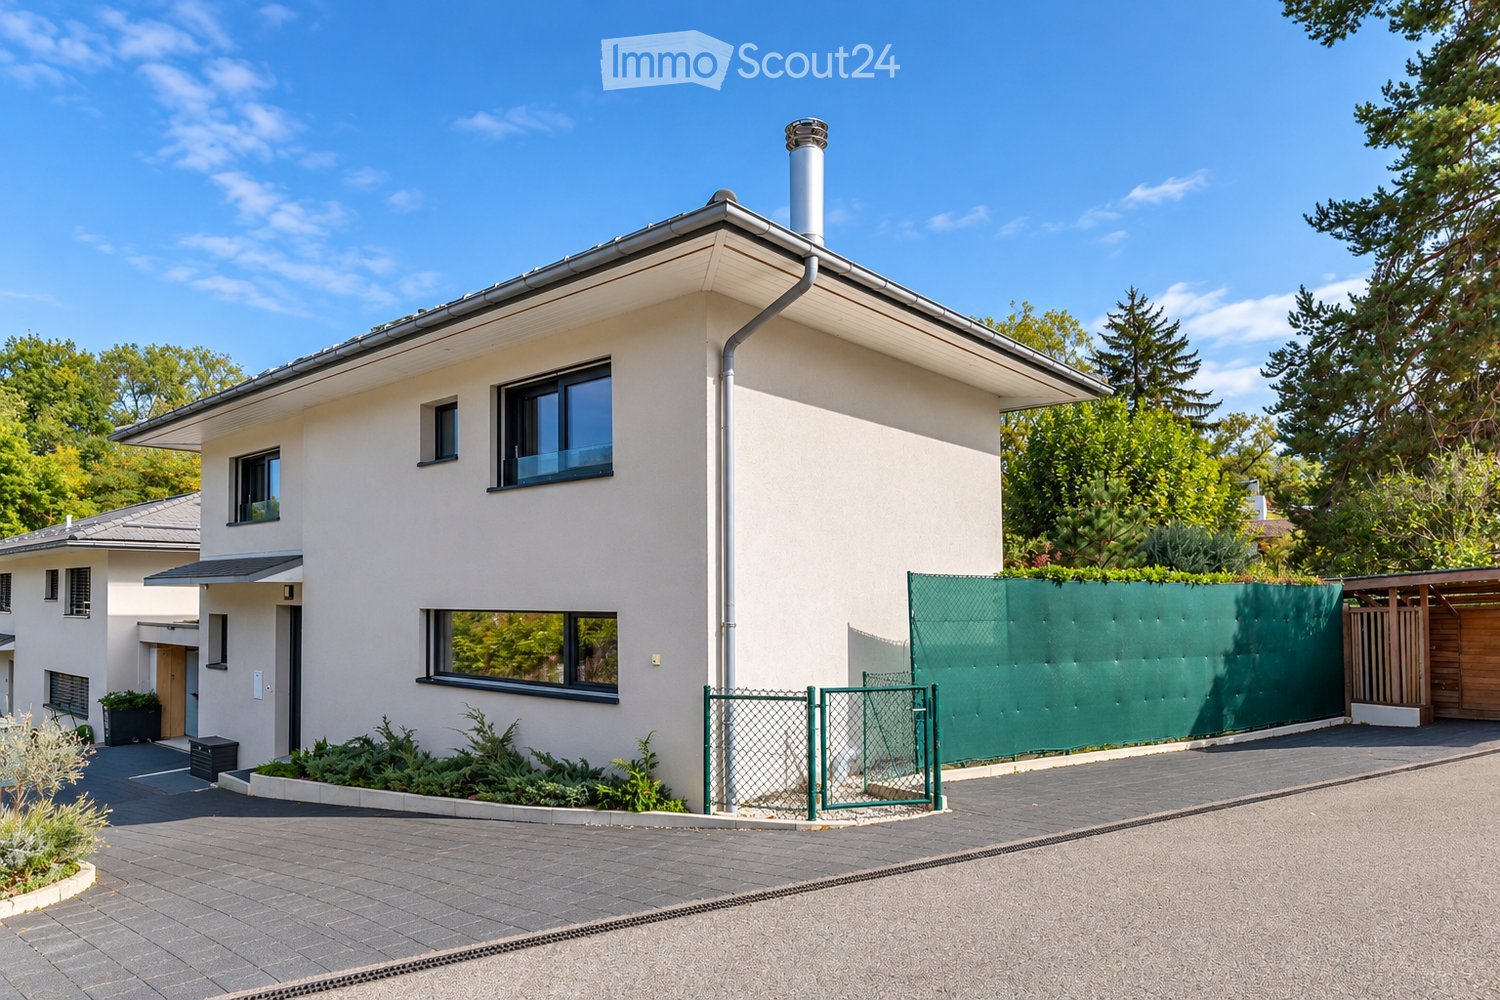
  • Modern two-story house with white exterior, large windows, and a green fence surrounding the property.
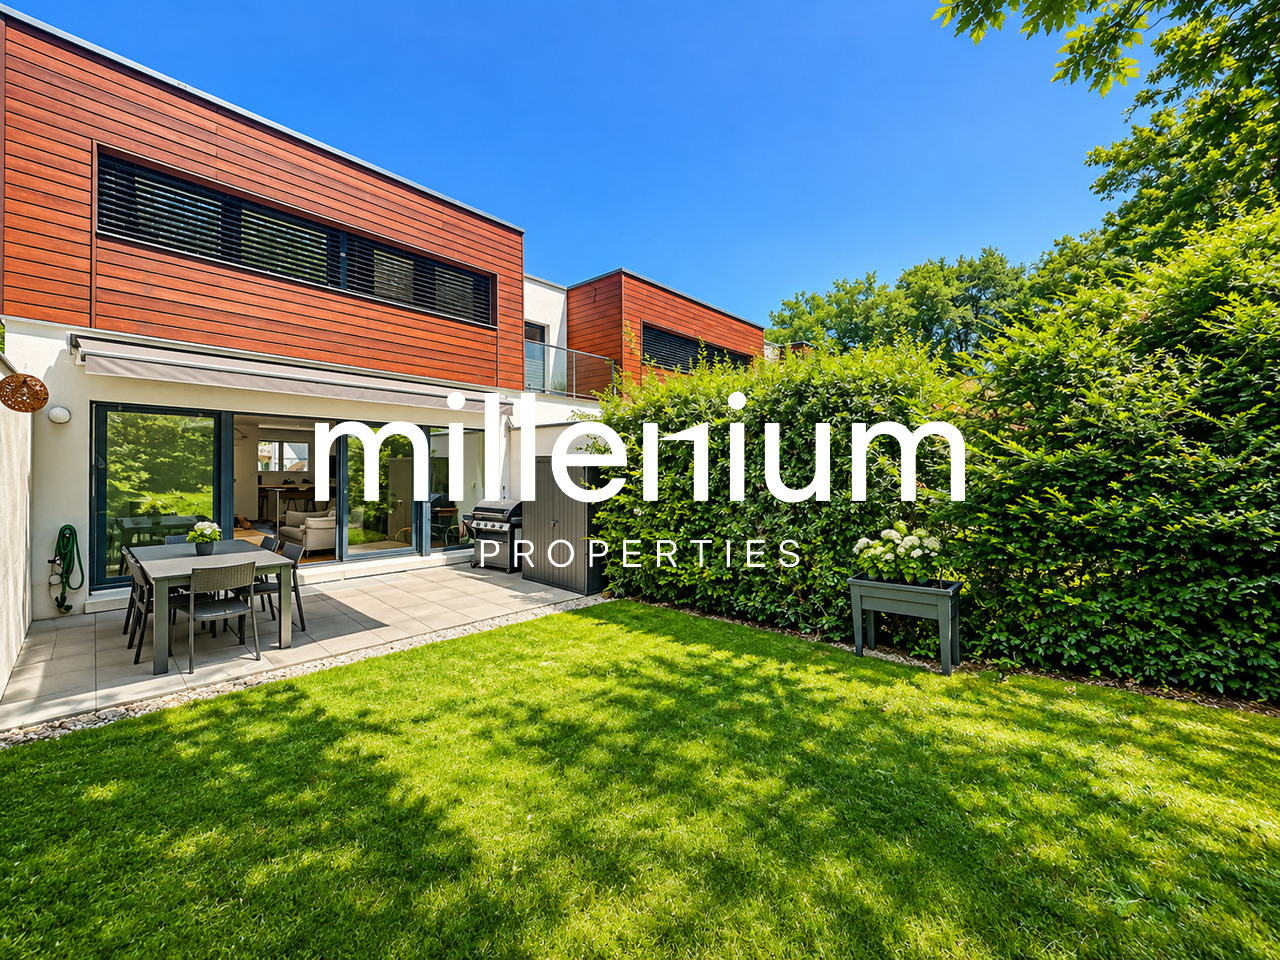
  • A modern house with large windows and sliding glass doors, surrounded by a well-maintained lawn and trees.
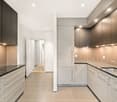
  • Modern kitchen with wooden island, bar stools, dark cabinets, and patterned tiles. Features a sink, faucet, and range hood.
  • Modern kitchen with grey cabinets, a central island, built-in appliances, and two stools at the island.
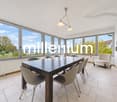
  • Open-plan living and dining area with wooden flooring, large windows, a dining table with chairs, and a fireplace.
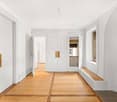
  • Empty room with light wooden flooring, white walls, large windows, and modern built-in storage units.
  • Bright, empty room with light wooden flooring, large windows, and a modern ceiling light fixture. The room is unfurnished and has a clean, minimalist design.
  • Bright hallway with wooden flooring, white walls, and modern lighting fixtures. The hallway leads to a bathroom with a sink, mirror, and patterned shower curtain.
  • Empty room with light wooden flooring, white walls, large black-framed window, and a small decorative airplane hanging from the ceiling.
  • Empty room with light wooden flooring, white walls, large window with black frame, and a hanging light fixture with a decorative shade.
  • Modern bathroom with a large sink, toilet, glass-enclosed shower, and a radiator. Features a window with blue frame and warm lighting.
  • Modern bathroom with a large window, a white sink with a wooden stand, a bathtub, and a toilet. The shower area features a distinctive circular patterned tile design.
  • Bright, open room with a bed, sofa, and shelving unit. Features a yellow accent wall, large windows, and modern lighting.
  • Floor plan of Villa C, showing layout with labeled rooms including hall d’entree, salle à manger, cuisine, and other spaces. Dimensions and measurements are indicated.
  • Floor plan of Villa C, showing layout with labeled rooms including living room, kitchen, bedrooms, bathrooms, and parking spaces.
  • Floor plan of Villa C showing multiple rooms including a living room, dining area, bedrooms, bathrooms, and technical space. Dimensions and room labels are provided.
  • Floor plan of a garden area with labeled sections including gravel surfaces, grassy areas, existing driveway, and parking spaces for two cars.
1 / 17
6 Zimmer, 172m², CHF 6'500.–
Top
Chemin Blondel 11C, 1212 Lancy

Doppelhaushälfte mit Garten

Située dans le quartier calme et verdoyant de Lancy, proche des transports publics, du centre-ville, des écoles, des parcs et de toutes les commodités. wird zu Gelegen in einer ruhigen und grünen Gegend von Lancy, nahe den öffentlichen Verkehrsmitteln, der Innenstadt, Schulen, Parks und allen Annehmlichkeiten. Cette belle villa jumelée moderne se distribue comme suit : wird zu Diese schöne moderne Doppelhaushälfte ist wie folgt aufgeteilt: Rez-de-chaussée: hall d'entrée s'ouvrant sur un grand salon/salle à manger avec cheminée fonctionnelle donnant accès à la terrasse et au jardin, cuisine ouverte agencée et entièrement équipée (réfrigérateur, congélateur, plaques, four, hotte, lave-vaisselle) avec îlot central et une salle de douche/wc. wird zu Erdgeschoss: Eingangshalle, die zu einem großen Wohn-/Esszimmer mit funktionellem Kamin führt, der Zugang zur Terrasse und zum Garten bietet, offene, ausgestattete und vollständig ausgestattete Küche (Kühlschrank, Gefrierschrank, Herd, Backofen, Dunstabzugshaube, Geschirrspüler) mit zentralem Insel und einem Duschbad/WC. 1er étage : dégagement avec trois chambres dont une parentale avec dressing et salle de douche/wc et une salle de bains/wc. wird zu 1. Etage: Flur mit drei Zimmern, darunter ein Elternschlafzimmer mit Ankleide und Duschbad/WC und einem Badezimmer/WC. Sous-sol : pièce polyvalente avec buanderie/local technique (lave-linge, sèche-linge) avec une cave/abri PC. wird zu Keller: Mehrzweckraum mit Waschküche/Technikraum (Waschmaschine, Trockner) mit einem Weinkeller/PC-Schutzraum. Charges individuelles. wird zu Individuelle Nebenkosten. Contrats d'entretiens en sus. wird zu Wartungsverträge zusätzlich. Une place de parking intérieure et extérieure. wird zu Ein Innen- und Außenparkplatz. Disponibilité : à convenir. wird zu Verfügbarkeit: zu vereinbaren.

Wegzeit
-
1 / 6
6 Zimmer, 134m², CHF 5'400.–
Top
1292 Chambésy

Villa familiale 6P à Pregny-Chambésy

Agence : Millenium Properties SaRéf : KM 2590Au coeur de la commune de Cambésy, découvrez cette superbe villa contemporaine de 6 pièces, répartie sur trois niveaux.Construite en 2013 et entièrement rénovée en 2022, elle offre un cadre de vie moderne, lumineux et parfaitement adapté à une vie de famille.La villa est située à quelques minutes à pied de l'arrêt de bus Caron (10 min) et de la gare des Tuileries (14 min), facilitant les déplacements quotidiens. L'école de la Fontaine est accessible en 11 minutes à pied, tout comme une petite épicerie de village juste en face de l'école.Rez-de-chaussée : • Entrée avec rangements • Cuisine ouverte moderne, entièrement équipée • Espace salle à manger et salon lumineux, avec accès direct à la terrasse • Terrasse avec store et espace extérieur privatif • WC visiteurs Étage : • 1 suite parentale avec dressing et salle d'eau attenante (douche, lavabo, WC) • 2 chambres supplémentaires • 1 salle de bain avec baignoire et WC • Nombreux rangements Sous-sol : • Grande pièce polyvalente d'environ 30 m² (salle de jeux, bureau, salle TV, etc.) • 1 salle de douche avec WC • Buanderie équipée (machine à laver et sèche-linge) • Chaufferie / cave • Espace de rangement supplémentaire Extérieurs : • Jardin/terrasse privatif de 150 m² environ • 2 places de stationnement extérieures Animaux non autorisésDisponible à partir de septembreLoyer : CHF 5'400.-Cette maison est idéale pour une famille à la recherche d'un cadre de vie serein à proximité de Genève.Contact : Kari Marill-Hernandez +41 79 572 19 97 km@milleniumproperties.chMILLENIUM PROPERTIESBoulevard du théâtre 5, 1204 Genèvehttps://www.milleniumproperties.ch+41 22 342 44 12Agency: Millenium Properties SaRef: KM 2590In the heart of the town of Cambésy, discover this superb contemporary 6-room villa, spread over three levels.Built in 2013 and fully renovated in 2022, it offers a modern, bright living environment perfectly suited for family life.The villa is located just a few minutes' walk from the Caron bus stop (10 min) and the Tuileries train station (14 min), making daily commutes easy. The École de la Fontaine is an 11-minute walk away, as is a small village grocery store right across from the school.Ground floor: • Entrance hall with storage • Modern, fully equipped open-concept kitchen • Bright dining and living area with direct access to the terrace • Terrace with awning and private outdoor space • Guest restroom First floor: • 1 master suite with walk-in closet and en-suite bathroom (shower, sink, toilet) • 2 additional bedrooms • 1 bathroom with tub and toilet • Ample storage space Basement: • Large multipurpose room of approximately 30 m² (game room, office, TV room, etc.) • 1 shower room with toilet • Fully equipped laundry room (washer and dryer) • Boiler room / cellar • Additional storage space Outdoors: • Private garden/terrace of approximately 150 m² • 2 outdoor parking spaces Pets not allowedAvailable starting in SeptemberRent: CHF 5,400.-This house is ideal for a family looking for a peaceful living environment near Geneva.Contact: Kari Marill-Hernandez 41 79 572 19 97 km@milleniumproperties.chMILLENIUM PROPERTIESBoulevard du Théâtre 5, 1204 Genevahttps://www.milleniumproperties.ch41 22 342 44 12

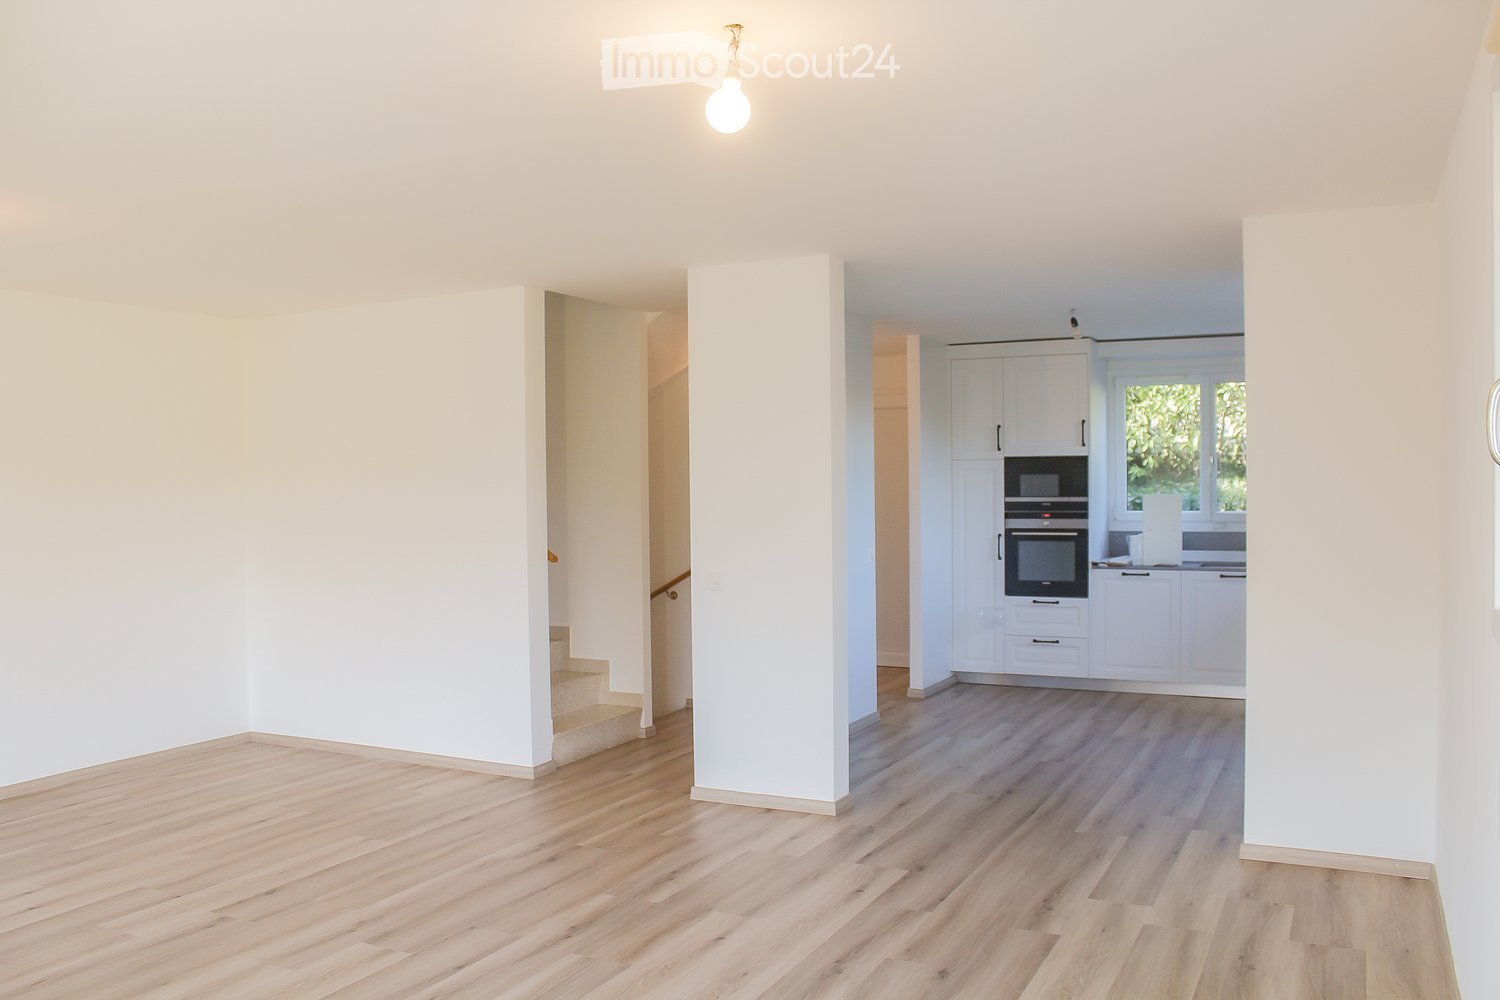
  • Empty living room with wood-effect flooring, a staircase on the left, and a white kitchen with built-in oven at the back.
  • Empty room with light wood flooring, white walls, and glass doors opening onto a patio and garden.
  • Empty room with wood-effect flooring, white walls, and two glass doors opening onto a terrace with white outdoor chairs and a hedge.
  • Kitchen with white cabinets, built-in oven and microwave, grey countertops, and a window overlooking greenery.
  • Unfurnished room with cream walls, a wooden floor, and a window showing trees and distant mountains.
  • Empty room with bare cream walls, a light wooden floor, and a glass door opening onto a balcony with a white railing overlooking trees and shrubs.
  • Empty room with white walls, a wood-effect laminate floor, and a window with greenery outside but no clear landscape view.
  • Bathroom with a glass-enclosed shower with black fittings, a wall-mounted shower riser, and a white vanity with a black faucet beneath a mirror cabinet.
  • Bathroom with beige tiled walls, a built-in bathtub with a glass screen and handheld shower, and a window beyond the screen.
  • Bathroom with beige tiled walls, a white double vanity with two sinks, a mirrored cabinet, and a window.
  • Open lawn with a hedge in the foreground, trees and a mountain ridge beyond, seen from an outdoor position.
  • Garden with a lawn, a tall clipped hedge, a paved patio with a table and chairs, and a folded parasol.
  • Outdoor park area with tall bare trees, a grassy embankment, a metal railing with a wooden bench, and a distant mountain.
1 / 13
5 Zimmer, CHF 4'900.–
Top
Chemin de la Lécherette, 1233 Bernex

Charmantes Reihenhaus in Bernex

Située dans la commune de Bernex, diese charmante Reihenhaus mit 5 Zimmern verfügt über eine Wohnfläche von 130 m2 und eine Nutzfläche von etwa 170 m2.Das Erdgeschoss besteht aus dem Tagbereich mit einem Eingangsbereich, einem Gästetoilette, einer ausgestatteten und offenen Küche, die zum Wohnzimmer führt und Zugang zur Terrasse sowie zum Garten bietet.Das 1. Obergeschoss verfügt über den Nachtbereich mit drei großen Schlafzimmern, einem Badezimmer und einer Dusche.Der Keller umfasst eine Waschküche, ein Büro (das als Gästezimmer eingerichtet werden kann), eine Dusche sowie einen großen, mehrzweckigen Raum mit Einbauschränken.Das Äußere ist mit einer Terrasse aus Stein, einem baumgesäumten und umzäunten Garten ausgestattet. Mit einer freien Sicht auf ein landwirtschaftliches Gelände und auf den Salève, genießt das Haus absolute Ruhe.VerteilungErdgeschoss : • Eingangsbereich • Gästetoilette • Offene und ausgestattete Küche (Backofen, Mikrowelle, Induktionsherd) • Wohnzimmer mit Zugang nach außen (Terrasse und Garten) 1. Obergeschoss : • Drei Schlafzimmer (12 m2 bis 14 m2) • Badezimmer • Dusche Keller : • Großer, mehrzweckiger Raum • Büro • Waschküche (Waschmaschine und Trockner) • Dusche Anhängsel : • Gartenschuppen • Drei Außenparkplätze mit Stromanschluss Eine grüne Umgebung, nahe dem Ufer der Aire (idealer Ort für Spaziergänge und Sportaktivitäten), Schulen und Geschäften, bietet dieses Haus alle notwendigen Merkmale für diejenigen, die ein ländliches Lebensumfeld genießen möchten, während sie gleichzeitig nahe am Stadtzentrum von Genf bleiben.Wenn Sie das Haus besichtigen oder weitere Informationen wünschen, zögern Sie nicht, uns zu kontaktieren.

Wegzeit
-
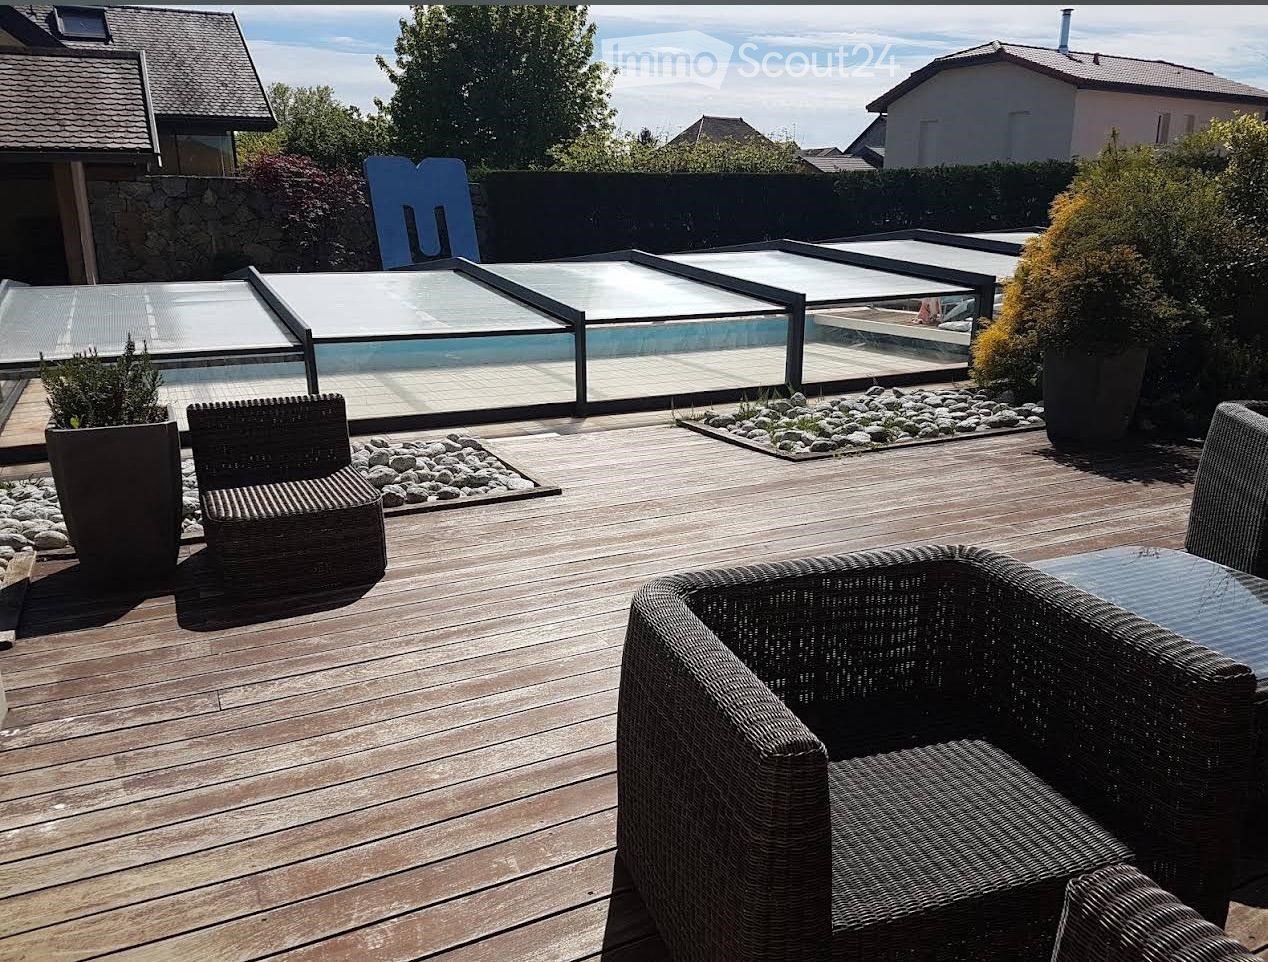
  • Wooden deck, wicker chairs, glass pool cover, plants, view of the sky
  • open plan living room and dining area, white leather sofas, dining table, wooden floor, staircase, lamps
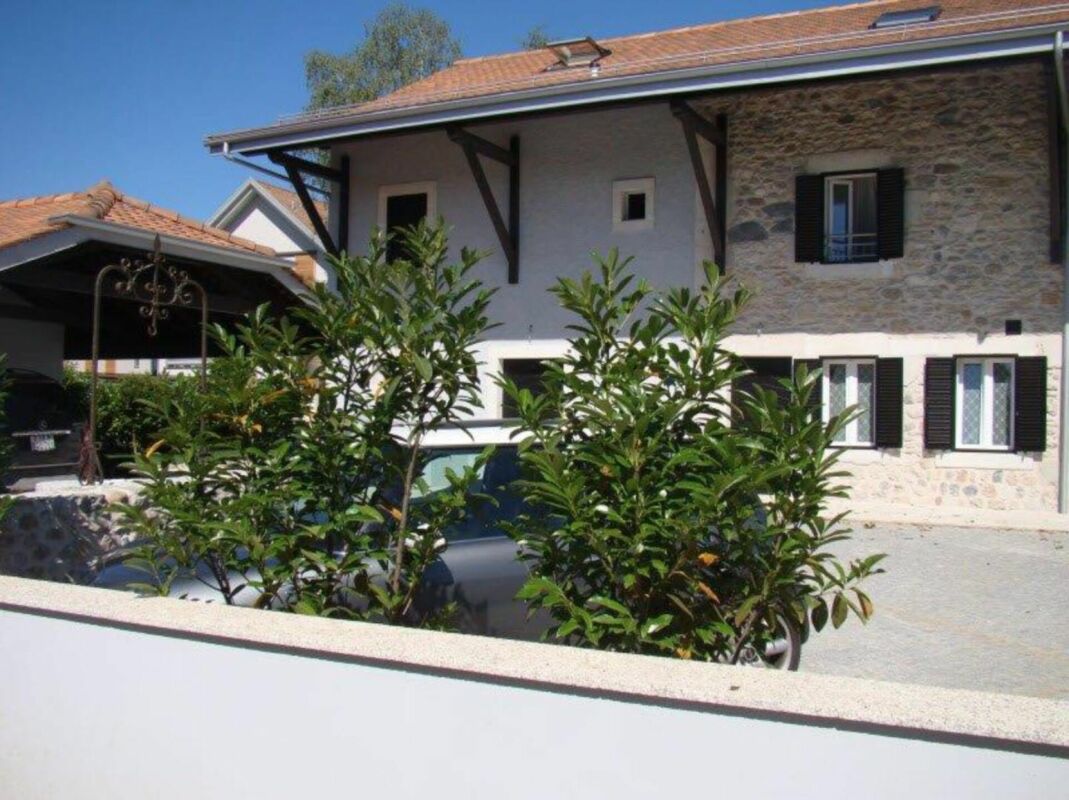
  • 2 story house, beige walls, brown roof, balcony, pool, garden
1 / 3
5 Zimmer, 250m², EUR 4'100.–
Top
Chemin de la Praille 115, 74160 saint julien en genevois

Prächtiges Einfamilienhaus mit 5 Zimmern und Swimmingpool in Saint-Julien-en-Genevois

Entdecken Sie dieses wunderschöne Einfamilienhaus mit 250 m² Wohnfläche, das 2005 erbaut und kürzlich renoviert wurde, in dem charmanten Viertel von NORCIER, mitten in der Natur, in der Gemeinde Saint-Julien-en-Genevois. Diese außergewöhnliche Immobilie bietet einen idealen Lebensraum für Familien, der modernen Komfort und Ruhe miteinander verbindet.Das Haus bietet: • Geräumiger Wohnbereich: Ein Wohnzimmer und ein Esszimmer mit offener Küche, mit schönen weißen Ledersofas, Holzparkett und einer eleganten Treppe • 5 geräumige Zimmer: Auf einer Ebene für maximale Praktikabilität • Außergewöhnliches Äußeres: 2000 m² großes Grundstück mit Swimmingpool, Holzterrasse mit Rattanmöbeln und freier Sicht auf den Himmel • Privater Balkon: Um die schönen Tage in aller Ruhe zu genießen • Garage und Parkplatz: Für sicheren Parkplatz Zusätzliche Vorteile: Dieses ruhige Haus ist perfekt für Familien mit Kindern und auch für Menschen mit eingeschränkter Mobilität geeignet. Haustiere sind willkommen, und es ist möglich, in der Immobilie zu rauchen.Bevorzugte Lage: Die Lage ist bemerkenswert, mit allen Dienstleistungen in unmittelbarer Nähe: die Hauptapotheke ist 1 Minute zu Fuß entfernt, die Supermärkte sind ganz in der Nähe, die Bushaltestelle Saint-Julien-Centre ist 2 Minuten entfernt und bedient alle Ziele, die Musik- und Tanzschule ist 3 Minuten entfernt, und der Bahnhof von Saint-Julien-en-Genevois ist in 9 Minuten zu Fuß erreichbar.Diese Immobilie bietet eine seltene Gelegenheit, in einer friedlichen Umgebung zu leben und gleichzeitig die Nähe zu allen Annehmlichkeiten zu genießen. Verfügbar ab sofort für ein neues Familienabenteuer.

1 / 43
  • Balkon / Terrasse
  • Haustiere erlaubt
  • Parkplatz
  • +4
7 Zimmer, CHF 11'000.–
1292 Chambésy

Elegantes & geräumiges 7-Zimmer-Villa in Chambésy

Elégantes Familien-Villa mit Garten, unabhängigem Studio und Minergie-Ausstattung in Chambésy. Sie liegt in der sehr gefragten Gemeinde Chambésy, in unmittelbarer Nähe zum Viertel der internationalen Organisationen, und bietet eine ruhige und grüne Wohngegend. Die Villa wurde auf einem großzügigen Grundstück von 1'220 m² errichtet und bietet etwa 320 m² Wohnfläche, ergänzt durch einen großen, ausgebauten Keller, ideal für eine Familie, die nach Raum, Komfort und Lebensqualität sucht.Verteilung :Erdgeschoss : Der Eingangsbereich ist geräumig und einladend, verfügt über einen großen Garderobenbereich und führt zu einer voll ausgestatteten Küche mit Theke, die auf die Wohnbereiche oder durch elegante Schiebetüren abgetrennt werden kann.Der Wohnbereich besteht aus einem großen Wohnzimmer von etwa 50 m² mit Kamin und einem angrenzenden Essbereich neben der Küche. Diese Konfiguration ermöglicht es, die Räume nach Belieben und Lebensstil der Bewohner zu gestalten.Die Wohnbereiche haben direkten Zugang zu einer großen Terrasse mit Blick auf einen schönen, baumgesäumten Garten mit Obstbäumen und einer schönen Rasenfläche.Dieses Level umfasst auch : • Ein Zimmer, das als Büro oder Gästezimmer genutzt werden kann; • Ein Duschbad mit WC. Obergeschoss - Der Schlafbereich bietet : • Vier große Schlafzimmer; • Zwei geräumige Badezimmer, eines mit Whirlpool-Badewanne und das andere mit italienischer Dusche; • Eine angenehme Terrasse mit Gartenblick. Keller / Untergeschoss, ausgebaut :Zugänglich vom Garten, umfasst dieses Level von etwa 120 m²: • Ein großes, unabhängiges Studio mit Kochnische und Duschbad; • Ein Werkraum; • Ein großer Weinkeller; • Eine voll ausgestattete Waschküche; • Ein Technikraum mit Wärmepumpe und Doppelluft-Heizungssystem. Außenbereiche : • Baumgesäumter Garten mit Obstbäumen • Große Terrasse • Garage für zwei Fahrzeuge • Zwei zusätzliche Außenparkplätze Ausstattung : • Video-Türsprechanlage • Elektrisches Tor • Elektrische Rolläden • Fußbodenheizung • Wärmepumpe • Solarpanele • Minergie-zertifiziertes Gebäude • Hochwertiges Lüftungssystem für kontinuierlichen Luftaustausch und optimales thermisches Komfort über das ganze Jahr. Individuelle Kosten :Folgende Kosten sind vom Mieter zu tragen:Gartenpflege;Wartungsvertrag für das Lüftungssystem und Filterwechsel;Stromverbrauch;Kalt- und Warmwasserverbrauch;Heizkosten. Verfügbarkeit: ab 1. September 2026.Die Hausanstricharbeiten werden vor dem Einzug der Mieter erneuert.****************************************************Renovierungsarbeiten: Anstrich und Parkettarbeiten sind vom 3. bis 16. August 2026 geplant - Besichtigungen sind ab Montag, 17. August 2026, möglich.

  • Balkon / Terrasse
  • Haustiere erlaubt
  • Parkplatz
  • +4
1 / 12
9 Zimmer, 240m², CHF 14'500.–
Chemin du Cerisier 7, 1246 Corsier GE

Charmante Villa – Corsier GE

Diese wunderschöne Villa in sehr gutem Unterhaltszustand bietet auf rund 240 m2 Wohnfläche (+ Untergeschoss) optimale Lichtverhältnisse, schöne Aussen- und Innenbereiche sowie einen „SPA“-Raum im Untergeschoss.Diese zur Miete angebotene Villa eignet sich ideal für eine Familie mit mehreren Kindern und wird möbliert, teilmöbliert oder unmöbliert angeboten. Sie ist wie folgt aufgeteilt:Erdgeschoss- Eingangshalle mit Alarmanlage- Garderobe mit Wandschränken- Gäste-WC- Vollständig ausgestattete Küche mit Essbereich und Zugang zu den Terrassen und zum Garten- Esszimmer mit Zugang zu den Terrassen und zum Garten- Wohnzimmer mit funktionierendem Kamin, Stauraum und Zugang zu den Terrassen und zum Garten- Bibliothek mit Zugang zu den Terrassen und zum Garten- Zimmer / Büro mit Zugang zu den Terrassen und zum Garten1. Obergeschoss- Elternschlafzimmer mit angrenzendem Badezimmer/Dusche/WC- Badezimmer/Dusche/WC neben dem Elternschlafzimmer- 3 Schlafzimmer- Badezimmer/WC- Duschbad/WCUntergeschoss- Keller mit Regalen- Zusätzlicher Keller mit zahlreichen Wandschränken- SPA-Raum: Kaltbad – Jacuzzi – Sauna – SPA-Dusche- Technikraum – Tank (Heizöl)- Waschküche mit Waschmaschine und Trockner- WCAussenbereich- Terrassen mit Markisen- Wunderschöner Garten mit automatischem Rasenmäher- Geschlossene Garage mit automatischem Tor für 2 Autos- Grosser Raum unter der Garage als StauraumMIETE: CHF 14'500.00NEBENKOSTEN: INDIVIDUELLLAUFENDE UNTERHALTSARBEITEN IN DER MIETE INBEGRIFFENVERFÜGBAR AB: 01.03.2027Informationen zur Gemeinde:Corsier zählt rund 2'000 Einwohner. Die am linken Ufer des Genfersees gelegene Gemeinde bietet eine angenehme Wohnlage. Es gibt verschiedene Geschäfte für den täglichen Bedarf, und jeden Freitag findet ein Markt statt.Corsier bietet ein breites Angebot an Sport- und Freizeitaktivitäten. Zusammen mit den Nachbargemeinden nutzt die Gemeinde das Centre Artistique du Lac, das Kurse in Musik, Theater, Tanz, Malerei und Töpferei anbietet. Auch für Sportbegeisterte gibt es dank Vereinen für Pétanque, Badminton, Tennis usw. ein vielfältiges Angebot.Die Gemeinde wird von den Buslinien G und E der Transports Publics Genevois sowie den Linien NP und NS des Noctambus bedient. Auch der CGN-Mouettes-Service verbindet Corsier. Mit dem Auto ist Corsier von Genf über die Route de Thonon und vom benachbarten Frankreich über die RN5 erreichbar.- Sofort verfügbar

Wegzeit
-
1 / 12
  • Haustiere erlaubt
9 Zimmer, CHF 16'500.–
Route de chêne, 1224 Chêne-Bougeries

Außergewöhnliche Villa - Chêne-Bougeries

Majestätisches Herrenhaus mit über 400m2 Wohnfläche im Herzen von Chêne-Bougeries. Es liegt in einer ruhigen und grünen Umgebung, nahe aller Annehmlichkeiten.Diese prächtige 9-Zimmer-Eigenschaft erstreckt sich über ein Grundstück von 1'500m2 und ist wie folgt aufgeteilt:Im Erdgeschoss: • Eingangshalle • WC für Besucher • Geräumiger Mehrzweckraum von etwa 100m2, Zugang zur Terrasse und zum Garten • Waschküche und Abstellräume Im 1. Stock: • Geschlossene Küche, voll ausgestattet und eingerichtet • Esszimmer • Abstellraum / Speisekammer • Geräumiges Wohnzimmer mit Kamin, Zugang zum Balkon, zur Terrasse und zum Garten • WC für Besucher • Unabhängiges Studio mit Kochnische und angeschlossener Dusche / WC Im 2. Stock: • 2 geräumige Schlafzimmer • Badezimmer / WC • Schlafzimmer mit angeschlossener Badewanne / WC • Elternschlafzimmer mit angeschlossener Badewanne / WC Die Außenanlagen: • Neuer Außenpool mit Umkleidekabine (WC und Dusche) • Vollständig umzäunter und baumbeplanter Garten • Doppelgarage mit automatischer Tür + 3 Außenparkplätze • Automatisches Tor • Automatische Bewässerung MIETE: CHF 16'500.00KOSTEN: INDIVIDUELLELAUFENDE UNTERHALTSKOSTEN (Pool, Garten, Tor etc.): CA. CHF 2'500.00 / MonatInformationen über die Gemeinde:Die Gemeinde Chêne-Bougeries liegt östlich von Genf und bietet eine ruhige und grüne Umgebung, während sie gleichzeitig in unmittelbarer Nähe zum Stadtzentrum liegt. Sie ist bekannt für ihren Wohncharme und ihre bevorzugten Viertel wie Conches, Grange-Canal oder La Gradelle und kombiniert harmonisch Ruhe, Eleganz und Erreichbarkeit.Die Gemeinde verfügt über hervorragende öffentliche Verkehrsanbindungen, renommierte Schulen und zahlreiche Sport- und Kultureinrichtungen, was Chêne-Bougeries für Familien wie auch für Berufstätige, die eine ruhige Umgebung ohne Aufgabe der städtischen Nähe suchen, attraktiv macht.Die Gemeinde besitzt ein reiches historisches Erbe, insbesondere mit ihrem berühmten ovalen Tempel aus dem 18. Jahrhundert, und bewahrt eine authentische Atmosphäre, während sie sich gleichzeitig in einer modernen und nachhaltigen Dynamik bewegt.Mit ihren Grünflächen, Nahversorgungseinrichtungen und anerkannter Lebensqualität zählt Chêne-Bougeries zu den begehrtesten Adressen im Kanton Genf.- Verfügbarkeit sofort oder nach Vereinbarung

  • Haustiere erlaubt
1 / 13
  • Aussicht
  • Parkplatz
  • Kinderfreundlich
7 Zimmer, 230m², CHF 13'000.–
1290 Versoix

Magnifique villa avec vue imprenable sur le lac Léman

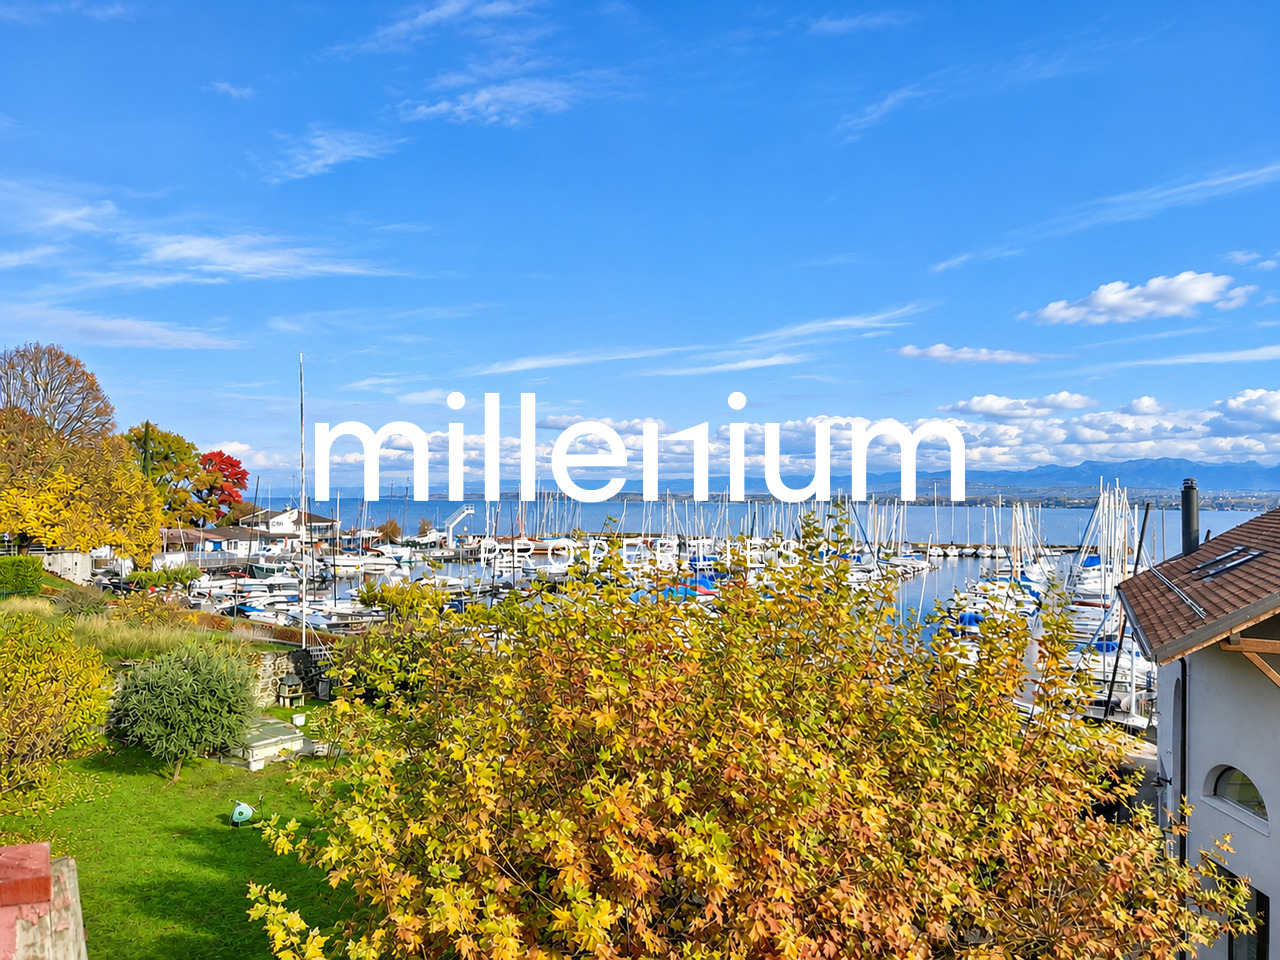
Agence : Millenium Properties Réf : LM/LR 2949Idéalement située au coeur de la commune de Versoix, dans un environnement résidentiel privilégié, cette magnifique maison mitoyenne bénéficie d'une situation exceptionnelle, à quelques pas des rives du lac Léman et à proximité du prestigieux Collège du Léman.Offrant de beaux volumes, une luminosité naturelle généreuse et des espaces de vie agréables, cette propriété séduit particulièrement par sa vue imprenable sur le port de Versoix et le lac Léman, offrant un panorama remarquable au fil des saisons.Son emplacement recherché permet de profiter pleinement d'un cadre de vie paisible au bord du lac, tout en bénéficiant de la proximité des commerces, des écoles, des transports publics et d'un accès facilité au centre de Genève.Le rez-de-chaussée s'ouvre sur un hall d'entrée disposant d'un espace de rangement et d'un WC visiteurs. Il mène à une belle cuisine ouverte entièrement équipée, prolongée par une agréable salle à manger bénéficiant de grandes baies vitrées qui apportent une luminosité exceptionnelle et permettent de profiter pleinement de la vue sur le lac et le port.Un spacieux salon complète harmonieusement cet espace de vie, offrant un cadre chaleureux et convivial.Ce niveau accueille également un bureau, idéal pour le télétravail, ainsi qu'une suite parentale vue lac, disposant de sa propre salle de douche, offrant confort et intimité.À l'étage, l'espace nuit se compose de trois belles chambres à coucher, dont deux bénéficient d'une magnifique vue sur le lac et le port. L'une d'elles dispose également d'un agréable balcon privatif, permettant de profiter pleinement de ce panorama exceptionnel.Une salle de bains, un espace buanderie ainsi qu'un WC séparé complètent cet étage, offrant un agencement fonctionnel et adapté à la vie de famille.Alliant emplacement d'exception, beaux volumes et vues privilégiées sur le lac Léman, cette propriété représente une opportunité rare à Versoix, idéale pour une famille à la recherche d'un cadre de vie de qualité, entre confort, tranquillité et proximité immédiate de Genève.Loyer : CHF 13'000Contact :Lucie Rubin+41 79 179 92 41lucie@milleniumproperties.chMILLENIUM PROPERTIESBoulevard du théâtre 5, 1204 Genèvehttps://www.milleniumproperties.ch+41 22 342 44 12Agency: Millenium Properties Ref: LM / LR Ideally located in the heart of the town of Versoix, in a prime residential setting, this magnificent townhouse enjoys an exceptional location, just a short walk from the shores of Lake Geneva and close to the prestigious Collège du Léman.With its spacious rooms, abundant natural light, and pleasant living areas, this property is particularly appealing for its breathtaking view of the port of Versoix and Lake Geneva, offering a remarkable panorama throughout the seasons.Its sought-after location allows you to fully enjoy a peaceful lakeside setting, while benefiting from proximity to shops, schools, public transportation, and easy access to downtown Geneva.The ground floor opens onto an entryway featuring storage space and a guest restroom. It leads to a beautiful, fully equipped open kitchen, which flows into a pleasant dining room featuring large floor-to-ceiling windows that provide exceptional natural light and allow you to fully enjoy the view of the lake and the harbor.A spacious living room harmoniously complements this living area, offering a warm and inviting atmosphere.This level also features an office, ideal for working from home, as well as a master suite with a lake view, complete with its own shower room, offering comfort and privacy.Upstairs, the sleeping area consists of three beautiful bedrooms, two of which offer a magnificent view of the lake and the harbor. One of them...

  • Aussicht
  • Parkplatz
  • Kinderfreundlich
1 / 13
  • Balkon / Terrasse
  • Haustiere erlaubt
  • Garage
9 Zimmer, 255m², CHF 9'400.–
1209 Genève

Villa de caractère de 9 pièces - Petit Saconnex

Agence : Millenium PropertiesRéférence : SCH 2934Située dans le quartier recherché du Petit-Saconnex, à proximité des écoles, des commerces et des transports publics, cette villa de caractère construite dans les années 1930 et rénovée en 2023 bénéficie d'un magnifique environnement verdoyant.Implantée sur une parcelle d'environ 1'592 m², la villa profite d'un jardin privatif d'environ 1'478 m², orienté plein sud et agrémenté de plus de 25 arbres matures, offrant une belle intimité.D'une surface d'environ 255 m² répartis sur trois niveaux, auxquels s'ajoute un grand sous-sol, elle séduit par ses généreux volumes, ses hauts plafonds et ses beaux parquets. Les grandes baies vitrées du séjour lui apportent une luminosité exceptionnelle et une belle ouverture sur le jardin.Distribution • Rez-de-chaussée : vaste séjour, salle à manger indépendante, cuisine séparée et bureau. • Premier étage : trois chambres donnant directement sur une grande terrasse. • Combles : deux chambres supplémentaires. • Sous-sol : chambre d'amis, buanderie et nombreux espaces de rangement. La maison dispose de quatre salles d'eau, comprenant au total quatre douches, deux baignoires et quatre WC répartis sur les différents niveaux.Deux terrasses totalisant environ 80 m², dont une à l'étage accessible depuis les chambres, prolongent agréablement les espaces de vie.Un garage fermé pour une voiture et plusieurs places de stationnement extérieures complètent la propriété.Loyer : CHF 9'400.-Contact :Service Vente+41 78 335 55 00sch@milleniumproperties.ch MILLENIUM PROPERTIES SABoulevard du théâtre 5, 1204 Genèvehttps://www.milleniumproperties.ch+41 22 342 44 12Agency: Millenium PropertiesListing ID: SCH 2934Located in the sought-after neighborhood of Petit-Saconnex, close to schools, shops, and public transportation, this charming villa--built in the 1930s and renovated in 2023--enjoys a magnificent green setting.Set on a lot of approximately 1,592 m², the villa features a private garden of approximately 1,478 m², facing due south and adorned with more than 25 mature trees, offering wonderful privacy.With a total floor area of approximately 255 m² spread over three levels, plus a large basement, it charms with its spacious rooms, high ceilings, and beautiful hardwood floors. The large floor-to-ceiling windows in the living room provide exceptional natural light and a beautiful view of the garden.Layout • Ground floor: spacious living room, separate dining room, separate kitchen, and office. • First floor: three bedrooms opening directly onto a large terrace. • Attic: two additional bedrooms. • Basement: guest bedroom, laundry room, and ample storage space. The house features four bathrooms, including a total of four showers, two bathtubs, and four toilets spread across the various levels.Two terraces totaling approximately 80 m², one of which is on the upper floor and accessible from the bedrooms, provide a pleasant extension of the living spaces.A closed garage for one car and several outdoor parking spaces complete the property.Rent: CHF 9,400.-Contact:Sales Department+41 78 335 55 00sch@milleniumproperties.ch MILLENIUM PROPERTIES SABoulevard du Théâtre 5, 1204 Genevahttps://www.milleniumproperties.ch+41 22 342 44 12

  • Balkon / Terrasse
  • Haustiere erlaubt
  • Garage
1 / 13
  • Balkon / Terrasse
  • Parkplatz
  • Garage
7 Zimmer, 220m², CHF 8'500.–
1206 Genève

Rare à la location: Charmant townhouse à Champel

Situe dans une residence a l'abri des regards a Champel, ce charmant townhouse de 7 pieces construit en 2007 avec une belle exposition Sud, offre une surface habitable de 220m2 et une surface utile d'environ 250m2.Ce lumineux townhouse de 4 niveaux offre de beaux espaces avec de belles finitions ainsi que 4 chambres a coucher et 4 salles d'eau.DistributionRez-de-chaussee- Hall d'entree avec armoires integrees- Une belle cuisine entierement equipee- Un grand salon avec cheminee accedant a une terrasse (en demi-niveau)1er etage- Une grande chambre parentale avec des armoires integrees avec sa salle de bain attenante- Une deuxieme grande chambre a coucher (possibilite de la diviser en 2 comme initialement)- Une salle de bain2eme etage- Une belle chambre a coucher avec un dressing et sa salle de douche en suite- Une veranda construite en 2022 pouvant faire office de bureau/atelier avec acces a un balconRez inferieur- Une chambre a coucher avec sa salle de douche attenante- Des toilettes invites- Une buanderie- Un local technique- Une belle piece polyvalente pouvant faire office de chambre a coucher/salle de jeux/bureauCaracteristiquesAcces direct au garage (rez inferieur) avec deux places de parking Un jardin de 43m2 avec une jolie terrasse ainsi qu'une pergola Located in a secluded residence in Champel, this charming 7-room townhouse built in 2007 with a beautiful southern exposure, offers a living area of 220m2 and a usable area of approximately 250m2.This bright 4-level townhouse offers beautiful spaces with fine finishes as well as 4 bedrooms and 4 shower rooms.DistributionGround floor- Entrance hall with built-in wardrobes- A beautiful fully equipped kitchen- A large living room with fireplace accessing a terrace (on a half-level)1er floor- A large master bedroom with built-in wardrobes and en-suite bathroom- A second large bedroom (can be split into 2 as originally)- A bathroom2th floor- A beautiful bedroom with a dressing room and its en suite shower room- A veranda built in 2022 that can be used as an office/workshop with access to a balconyLower ground floor- A bedroom with its en suite shower room- A guest toilet- A laundry room- A utility room- A beautiful multi-purpose room that can be used as a bedroom/playroom/officeFeaturesDirect access to the garage (lower ground floor) with two parking spaces A 43m2 garden with a lovely terrace as well as a pergola

  • Balkon / Terrasse
  • Parkplatz
  • Garage
1 / 13
  • Balkon / Terrasse
  • Aussicht
  • Parkplatz
  • +1
8 Zimmer, 180m², CHF 5'500.–
1294 Genthod

Charmante maison au cadre bucolique et douceur de vivre

Agence : Millenium Properties SARéf : SH/KM 2396Nichée dans un environnement verdoyant et empreint de sérénité, cette ravissante maison séduit dès les premiers instants par son charme authentique, son atmosphère chaleureuse et ses espaces de vie accueillants. À proximité immédiate d'un jardin d'enfants, de l'école primaire et de la prestigieuse Geneva English School, offrant un environnement idéal pour les familles.Véritable havre de paix, elle offre un cadre de vie privilégié où la nature s'invite au quotidien. Ses ouvertures sur le jardin, ses espaces baignés de lumière et son agencement harmonieux créent une ambiance particulièrement agréable, idéale pour profiter de précieux moments en famille.Alliant caractère, confort et fonctionnalité, cette propriété dispose également de nombreux espaces annexes, offrant une belle flexibilité d'aménagement selon les besoins de ses futurs occupants.Rez-de-chaussée :Le rez-de-chaussée dévoile des espaces de vie conviviaux, tournés vers l'extérieur et propices à la détente. • Une agréable cuisine ouverte sur l'espace de vie avec salle à manger et cheminée, offrant une jolie perspective sur le jardin et la terrasse. • Un séjour chaleureux, invitant à partager des moments de convivialité avec une deuxième cheminée. • Une pièce polyvalente pouvant parfaitement être aménagée en bureau, espaces de lecture ou selon les envies. • Une chambre à coucher avec balcon • Une salle de douche avec WC visiteurs. Étage : • Une première chambre à coucher bénéficiant d'une agréable vue sur les montagnes. • Une salle de bain avec WC. • Une seconde chambre pleine de caractère, agrémentée d'un espace de vie sous les pentes du toit, créant une atmosphère particulièrement cosy. • Une belle suite parentale disposant de son dressing privatif et de sa propre salle de bains avec baignoire et WC. Sous-sol : • Un espace de type studio indépendant, offrant de multiples possibilités d'utilisation. • Une buanderie non équipée. • Un WC avec lavabo. • Une cave. • De nombreux espaces de rangement et de stockage. • Un agréable jardin d'hiver, véritable espace supplémentaire permettant de profiter d'une atmosphère paisible au fil des saisons. Les extérieurs offrent un magnifique jardin verdoyant agrémenté d'un potager, d'un petit étang et d'un charmant pavillon aménagé avec un espace détente et un coin repas équipé d'un four à pizza.Un véritable havre de paix, idéal pour profiter de moments conviviaux dans un cadre bucolique et apaisant durant toutes les saisons.La propriété bénéficie d'un système de chauffage par pompe à chaleur ainsi que de panneaux installés en toiture, contribuant à son confort énergétique.Un couvert pour deux voitures complètent ce bien.Une maison pleine de charme, à découvrir avec son ambiance accueillante, ses espaces modulables et son environnement bucolique, cette maison possède une véritable personnalité.Disponibilité : 01.02.2027Loyer : CHF 5'500 + Entretien du jardinContact :Kari Marill-Hernandez+41 79 572 19 97km@milleniumproperties.chMILLENIUM PROPERTIESBoulevard du théâtre 5, 1204 Genèvehttps://www.milleniumproperties.ch+41 22 342 44 12Agency: Millenium Properties SARef: SH/KM 2396Nestled in a lush, serene setting, this charming home captivates from the very first moment with its authentic charm, warm atmosphere, and inviting living spaces.A true haven of peace, it offers a privileged living environment where nature is a daily presence. Its windows opening onto the garden, its light-filled spaces, and its harmonious layout create a particularly pleasant atmosphere, ideal for enjoying precious moments with family.Combining character, comfort, and functionality, this property also features numerous...

  • Balkon / Terrasse
  • Aussicht
  • Parkplatz
  • +1
1 / 13
  • Balkon / Terrasse
7 Zimmer, 160m², CHF 8'350.–
1223 Cologny

JOLIE VILLA MITOYENNE DE 160 M2

Cette agréable villa mitoyenne de type moderne et de style épuré, d'une surface d'environ 160 m2 + sous-sol se situe dans une propriété verdoyante, arborée et entièrement clôturée, avec terrasse et jardin privatifs.La villa se compose comme suit : Au rez-de-chaussée : une grande cuisine entièrement agencée et équipée, un grand séjour avec cheminée avec de belles baies vitrées, une salle à manger, et un WC visiteurs.A l'étage : deux chambres à coucher, une grande chambre à coucher parentale avec baies vitrées et salle de bains/WC privative, deux salles de douches/WC.Au sous-sol : une salle de jeux, une grande pièce et une buanderie non aménagée.Un jardin privatif et un garage pour deux voitures complètent ce bien.This pleasant modern semi-detached villa with a refined style, has a surface of approximately 160sqm and a basement is located in a green, wooded and entirely fenced property, with a terrace and a private garden. The villa is composed as follows: On the ground floor: a large fully equipped kitchen, a large living room with a fireplace and beautiful bay windows, a dining room, and a guest restroom. Upstairs: two bedrooms, a large master bedroom with bay windows and private bathroom, two shower rooms. In the basement: a game room, a large room and an unfurnished laundry room. A private garden and a garage for two cars complete this property.

  • Balkon / Terrasse
1 / 13
  • Balkon / Terrasse
  • Parkplatz
  • Garage
  • +1
6 Zimmer, CHF 5'500.–
1293 Bellevue

Charmante maison à Bellevue dans un cadre bucolique

Agence : Millenium Properties SARéf : KM 2534Située dans la très recherchée commune de Bellevue, au sein d'une petite copropriété conviviale et parfaitement entretenue, cette jolie maison jumelle par les garages bénéficie d'un environnement verdoyant et paisible tout en restant à proximité immédiate des transports publics, avec les lignes de bus et la gare accessibles en quelques minutes.Dès l'entrée, vous serez séduit par l'atmosphère chaleureuse et familiale de cette propriété. Le rez-de-chaussée offre un agréable séjour baigné de lumière, ouvert sur une cuisine fonctionnelle, ainsi qu'un WC visiteurs. Cet espace de vie se prolonge naturellement vers une belle terrasse couverte et un jardin privatif soigneusement aménagé, agrémenté notamment de framboisiers, fraisiers, groseilliers et aromates tels que le romarin. Un système d'arrosage automatique facilite l'entretien des espaces extérieurs.Le jardin bénéficie également d'un accès direct à un grand espace commun arboré, comprenant une aire de jeux extérieure avec balançoires et autres équipements pour les enfants.Le premier étage accueille deux chambres confortables, une salle de bains familiale ainsi qu'une belle suite parentale disposant de sa propre salle de bains privative.Les combles aménagés offrent un espace supplémentaire particulièrement polyvalent pouvant être utilisé comme chambre, salle TV, salle de jeux, bureau ou espace de loisirs selon vos besoins.Le sous-sol, parfaitement exploité, comprend une buanderie, un local technique, une cave ainsi qu'un agréable carnotzet.Prestations complémentaires • Chauffage électrique à eau par radiateurs • Radiateurs de l'étage remplacés en 2024 • Pilotage du chauffage avec thermostat et horloge (avec possibilité d'installer un contrôle à distance par le locataire) • Panneaux solaires en toiture contribuant à une excellente maîtrise des coûts énergétiques • Charges d'électricité et de chauffage particulièrement faibles, d'environ CHF 600.- par année, consommation d'eau d'environ CHF 700.- par année pour une famille de cinq personnes • Garage fermé pour une voiture + deux places de parking extérieures • Places visiteurs à disposition • Aire de jeux commune au sein de la copropriété Cette propriété séduit par son cadre bucolique, son ambiance chaleureuse, ses espaces extérieurs soignés et sa situation privilégiée à Bellevue, offrant un équilibre parfait entre nature, confort de vie et proximité des commodités. Une belle opportunité pour une famille à la recherche d'un lieu de vie paisible et convivial aux portes de Genève.Loyer : CHF 5'500Contact :Kari Marill Hernandez+41 79 572 19 97km@milleniumproperties.chMILLENIUM PROPERTIESBoulevard du théâtre 5, 1204 Genèvehttps://www.milleniumproperties.ch+41 22 342 44 12Agency: Millenium Properties SARef: KM 2534Located in the highly sought-after Bellevue area, within a small, friendly and well-maintained condominium complex, this charming semi-detached house with attached garage enjoys a green and peaceful environment while still being within immediate proximity to public transport, with bus lines and the train station just a few minutes away.From the moment you step inside, you'll be charmed by the warm and family-friendly atmosphere of this property. The ground floor features a bright and inviting living room that flows seamlessly into a functional kitchen, as well as a guest toilet. This living space extends naturally onto a beautiful covered terrace and a well-maintained private garden, which includes raspberry bushes, strawberry plants, gooseberry bushes, and aromatic herbs such as rosemary. An automatic watering system makes maintaining the outdoor spaces a breeze.The garden also has direct access to a large, wooded common area, which includes an outdoor playground with swings...

  • Balkon / Terrasse
  • Parkplatz
  • Garage
  • +1
1 / 13
  • Balkon / Terrasse
5.5 Zimmer, 160m², CHF 5'850.–
1290 Chavannes-des-Bois

Maison moderne alliant confort et modernité à Chavannes-des-Bois

Agence : Millenium Properties SARéf : KM 2600Située à Chavannes-des-Bois, cette magnifique maison contemporaine allie parfaitement confort, modernité et fonctionnalité dans un environnement résidentiel privilégié. Pensée pour offrir une qualité de vie optimale, elle séduit par ses volumes généreux, sa luminosité et ses prestations de qualité.Le rez-de-chaussée s'ouvre sur un hall d'entrée avec rangements intégrés ainsi que des toilettes visiteurs.La cuisine moderne, entièrement ouverte sur la salle à manger et le séjour, crée un espace de vie convivial et chaleureux, baigné de lumière grâce aux larges ouvertures donnant directement accès au jardin et à la terrasse.À l'étage, l'espace nuit propose deux chambres pour enfants, dont une avec accès au balcon et rangements intégrés, une salle de bains ainsi qu'une superbe suite parentale avec avec salle de bains privative et vue sur le jardin.Les combles aménagés offrent un espace supplémentaire idéal pour une chambre additionnelle, un espace de jeux ou un bureau, tout en bénéficiant de nombreux rangements.Le sous-sol a été intelligemment aménagé afin d'offrir des espaces supplémentaires particulièrement appréciables.Vous y trouverez une pièce polyvalente pouvant faire office de chambre d'amis, salle de jeux, salle de sport ou bureau, ainsi qu'une salle de douche avec toilettes.Un réduit de rangement, un local technique, une buanderie équipée d'un lave-linge et sèche-linge ainsi qu'une cave complètent ce niveau.Un accès indépendant avec rangements relie également directement le garage bénéficiant de trois places de parking.À l'extérieur, le jardin avec terrasse permet de profiter pleinement des beaux jours dans un cadre agréable et verdoyant. Un contrat d'entretien ainsi qu'un abri de jardin viennent compléter les prestations de cette propriété.La maison bénéficie d'un chauffage au sol par pompe à chaleur, garantissant un confort optimal tout au long de l'année tout en offrant une excellente efficacité énergétique.Loyer : CHF 5'850.- + Charges entretiens CHF 600.- (forfait : entretien pour chauffage PAC, détartrage du boiler, jardin, ventilation, adoucisseur d'eau,)Contact :Kari Marill Hernandez+41 79 572 19 97km@milleniumproperties.chMILLENIUM PROPERTIESBoulevard du théâtre 5, 1204 Genèvehttps://www.milleniumproperties.ch+41 22 342 44 12Real Estate Agency: Millenium Properties SARef: KM 2600Located in Chavannes-des-Bois, this magnificent contemporary home perfectly combines comfort, modernity, and functionality in a prime residential setting. Designed to offer an optimal quality of life, it captivates with its generous spaces, abundant natural light, and high-quality finishes.The ground floor opens onto an entryway with built-in storage and a guest restroom.The modern kitchen, fully open to the dining room and living room, creates a warm and inviting living space, bathed in light thanks to the large windows providing direct access to the garden and terrace.Upstairs, the sleeping area features two children's bedrooms--one with access to the balcony and built-in storage--a bathroom, and a superb master suite with an en suite bathroom and a view of the garden.The converted attic offers additional space ideal for an extra bedroom, a play area, or an office, while providing ample storage.The basement has been cleverly designed to provide particularly useful additional space.There you'll find a multipurpose room that can serve as a guest bedroom, playroom, gym, or office, as well as a shower room with a toilet.A storage closet, a utility room, a laundry room equipped with a washer and dryer, and a cellar complete this level.A separate entrance with storage also connects directly to the garage, which has space for three cars.Outside, the garden with a terrace allows you to fully enjoy sunny days in a pleasant, green setting. A...

  • Balkon / Terrasse
1 / 13
  • Balkon / Terrasse
  • Aussicht
  • Parkplatz
  • +1
5 Zimmer, 190m², CHF 11'000.–
1290 Versoix

Magnifique villa avec jardin à deux pas du lac

Agence : Millenium Properties Réf : LM / LR 2287En plein coeur de la commune de Versoix et à proximité du Collège du Léman, magnifique maison mitoyenne avec terrasse et jardin, bénéficiant de beaux volumes et d'un environnement résidentiel ; idéale pour les familles.Cette propriété est située à deux pas du lac et bénéficie d'un magnifique emplacement. Le bien est composé comme suit :Rez de chaussée : - Un hall d'entrée,- Un salon avec accès à la terrasse et au jardin,- Une cuisine ouverte entièrement équipée,- Une salle à manger,- Une chambre en master avec sa salle de douche,- Un WC visiteurs avec un espace buanderie.Etage : - 2 chambres spacieuses, dont une avec petit balcon à la vue sur le lac et le port, - Une salle de bains, - Un espace polyvalent, pouvant faire office de bureau, salle de jeux...Extérieur :- Une belle terrasse et jardin privatif,- 2 à 3 places de parking.Une cave en sous-sol complète ce bien. Loyer : CHF 11'000Contact :Lucie Rubin+41 79 179 92 41lucie@milleniumproperties.chMILLENIUM PROPERTIESBoulevard du théâtre 5, 1204 Genèvehttps://www.milleniumproperties.ch+41 22 342 44 12Agency: Millenium Properties Ref: LM / LR 2287Right in the heart of the town of Versoix and near the Collège du Léman, a magnificent townhouse with a terrace and garden, featuring spacious rooms and a residential setting; ideal for families.This property is located just a stone's throw from the lake and enjoys a magnificent location. The property is laid out as follows:Ground floor: - An entryway,- A living room with access to the terrace and garden,- A fully equipped open-concept kitchen,- A dining room,- A master bedroom with its own shower room,- A guest restroom with a laundry area.Upper Floor: - 2 spacious bedrooms, one of which has a small balcony overlooking the lake and the harbor, - A bathroom, - A multipurpose space that can serve as an office, game room, etc.Outside:- A beautiful terrace and private garden,- 2 to 3 parking spaces.A basement storage room completes this property. Rent: CHF 11,000Contact:Lucie Rubin 41 79 179 92 41lucie@milleniumproperties.chMILLENIUM PROPERTIESBoulevard du Théâtre 5, 1204 Genevahttps://www.milleniumproperties.ch 41 22 342 44 12

  • Balkon / Terrasse
  • Aussicht
  • Parkplatz
  • +1
1 / 13
  • Balkon / Terrasse
  • Parkplatz
  • Kinderfreundlich
5.5 Zimmer, 165m², CHF 5'500.–
1295 Mies

Élégante villa familiale avec jardin dans un cadre privilégié à Mies

Agence : Millenium PropertiesRéf : LM/REY 2578Située dans la charmante commune de Mies, cette villa bénéficie d'un environnement résidentiel privilégié, calme et verdoyant, à seulement quelques minutes de Genève. La commune est particulièrement appréciée pour sa qualité de vie, sa proximité avec le lac Léman ainsi que son accès facile aux transports, aux écoles et aux différentes commodités. La gare de Mies permet notamment de rejoindre rapidement Genève et les communes environnantes.Implantée dans un cadre paisible, cette belle villa familiale séduit par ses volumes généreux, sa belle luminosité et la fonctionnalité de ses espaces. Sa distribution a été pensée pour offrir un cadre de vie confortable et convivial, parfaitement adapté à une famille.La villa se distribue comme suit : • Hall d'entrée avec espaces de rangement • Spacieux séjour bénéficiant d'une belle luminosité naturelle • Espace salle à manger avec accès direct vers les extérieurs • Cuisine entièrement équipée, fonctionnelle et conviviale • Tros chambres à coucher • Suite parentale offrant un espace confortable et privatif • Salles de bains et salles de douche • WC visiteurs • Nombreux espaces de rangement • Buanderie et locaux annexes • Espaces complémentaires pouvant être aménagés selon les besoins en bureau, salle de jeux, espace fitness ou rangement À l'extérieur, la propriété profite de beaux espaces verdoyants offrant calme et intimité. Le jardin constitue un véritable prolongement des pièces de vie et permet de profiter pleinement des beaux jours, tandis que la terrasse offre un espace idéal pour partager des repas en extérieur ou simplement se détendre dans un environnement agréable.Plusieurs places de stationnement, dont certaines couvertes viennent compléter les prestations de cette propriété.Une belle opportunité pour une famille à la recherche d'une villa confortable et lumineuse dans un environnement résidentiel recherché, alliant tranquillité, qualité de vie et proximité immédiate avec Genève.Loyer : CHF 5'500Contact :Lilou REY+41 79 783 35 20lilou@milleniumproperties.chMILLENIUM PROPERTIESBoulevard du théâtre 5, 1204 Genèvehttps://www.milleniumproperties.ch+41 22 342 44 12Agency: Millenium PropertiesRef: LM/REY 2578Located in the charming town of Mies, this villa enjoys a privileged, quiet, and lush residential setting, just a few minutes from Geneva. The town is particularly prized for its quality of life, its proximity to Lake Geneva, and its easy access to public transportation, schools, and various amenities. The Mies train station, in particular, provides quick access to Geneva and the surrounding towns.Set in a peaceful setting, this beautiful family villa charms with its generous floor space, abundant natural light, and functional layout. Its layout has been designed to offer a comfortable and welcoming living environment, perfectly suited for a family.The villa is laid out as follows: • Entrance hall with storage space • Spacious living room with plenty of natural light • Dining area with direct access to the outdoors • Fully equipped, functional, and inviting kitchen • Three bedrooms • Master suite offering a comfortable and private space • Bathrooms and shower rooms • Guest restroom • Ample storage space • Laundry room and utility areas • Additional spaces that can be converted as needed into an office, playroom, a fitness area, or storage Outside, the property features beautiful green spaces offering peace and privacy. The garden serves as a true extension of the living areas and allows you to fully enjoy sunny days, while the terrace offers an ideal space for sharing meals outdoors or simply...

  • Balkon / Terrasse
  • Parkplatz
  • Kinderfreundlich
1 / 13
8 Zimmer, 290m², CHF 14'500.–
1292 Chambésy

Maison individuelle d'exception à Chambésy

Agence : Millenium PropertiesRéf: BP/KM 2453Nichée au coeur d'un environnement résidentiel particulièrement recherché, cette somptueuse maison individuelle offre des prestations de haut standing, alliant confort moderne et raffinement.Développant une surface habitable d'environ 290 m², la propriété séduit par ses volumes généreux et son agencement parfaitement pensé pour une vie de famille harmonieuse. Elle propose 8 pièces, dont 6 chambres et 4 salles de bains, offrant ainsi un espace de vie idéal pour répondre aux exigences les plus élevées.Cette propriété de standing s'adresse à une clientèle exigeante en quête d'un lieu de vie alliant discrétion, confort et qualité.Rez-de-chaussée :- Hall d'entrée spacieux,- Belle cuisine ouverte entièrement équipée,- Beau séjour/ salle à manger avec accès terrasse,- Une chambre qui peut faire office de bureau,- Une salle de bains,- Un WC visiteurs.Étage :- Une master bedroom avec dressing et salle de bains privatifs,- 3 chambres à coucher spacieuses,- Une salle de bains.Sous-sol : (accès direct à l'extérieur)- Une belle pièce polyvalente (qui peut faire office de chambre / fitness / tv room / bureau),- Une chambre avec salle de douche et WC,- Une buanderie équipée d'un lave-linge et sèche-linge,- Une cave à vin.Extérieur : - Un beau jardin entièrement clôturé,- 2 grandes terrasses,- Une cuisine extérieure avec espace repas et barbecue,- Deux garages,- Système d'alarme.Loyer : CHF 14'500.-Contact :Kari Marill-Hernandez+41 79 572 19 97km@milleniumproperties.chMILLENIUM PROPERTIESBoulevard du théâtre 5, 1204 Genèvehttps://www.milleniumproperties.ch+41 22 342 44 12Real Estate Agency: Millenium PropertiesRef: BP/KM 2453Nestled in the heart of a highly sought-after residential neighborhood, this sumptuous single-family home offers high-end amenities, combining modern comfort with sophistication.With a living area of approximately 290 m², the property captivates with its generous spaces and a layout perfectly designed for harmonious family life. It features 8 rooms, including 6 bedrooms and 4 bathrooms, offering an ideal living space to meet the highest standards.This luxury property is designed for a discerning clientele seeking a home that combines privacy, comfort, and quality.Ground floor:- Spacious entry hall,- Beautiful, fully equipped open-concept kitchen,- Beautiful living/dining room with access to the terrace,- A bedroom that can serve as an office,- A bathroom,- A guest restroom.First floor:- A master bedroom with a walk-in closet and private bathroom,- 3 spacious bedrooms,- A bathroom.Basement: (direct access to the outdoors)- A beautiful multipurpose room (which can serve as a bedroom, fitness room, TV room, or office),- A bedroom with a shower room and toilet,- A laundry room equipped with a washer and dryer,- A wine cellar.Outside: - A beautiful, fully fenced garden,- 2 large terraces,- An outdoor kitchen with dining area and barbecue,- Two garages,- Alarm system.Rent: CHF 14,500.Contact:Kari Marill-Hernandez 41 79 572 19 97km@milleniumproperties.chMILLENIUM PROPERTIESBoulevard du théâtre 5, 1204 Genevahttps://www.milleniumproperties.ch41 22 342 44 12

1 / 13
  • Balkon / Terrasse
  • Parkplatz
  • Garage
6 Zimmer, 130m², CHF 5'500.–
1293 Bellevue

Belle villa à Bellevue proche des organisations internationales

Agence : Millenium Properties Réf : KM/2368Idéalement située dans un quartier résidentiel recherché de Bellevue , cette villa spacieuse offre un cadre de vie paisible tout en étant à proximité immédiate des organisations internationales , des écoles et des commodités. Avec ses beaux volumes, son jardin clôturé et ses espaces lumineux, elle est parfaite pour une famille à la recherche de confort et de sérénité.Rez-de-chaussée :- WC visiteurs avec douche,- Cuisine équipée avec accès à la terrasse,- Séjour / salle à manger avec cheminée et accès au jardin.Étage :- Une chambre avec balcon donnant sur le jardin,- Deuxième chambre avec accès au même balcon,- Salle de bain avec baignoire et WC,- Chambre avec salle de douche et WC privatifs.Combles :- Grande pièce polyvalente.Sous-sol :- Studio avec kitchenette et espace de vie,- Salle de douche avec WC,- Cave,- Local technique,- Buanderie équipée d'un lave-linge et d'un sèche-linge.Extérieur :- Grand jardin clôturé,- Jolie terrasse,- 3 places de stationnement extérieures,Loyer : CHF 5'500Contact :Kari Marill-Hernandez +41 79 572 19 97 km@milleniumproperties.ch MILLENIUM PROPERTIES Boulevard du théâtre 5, 1204 Genève https://www.milleniumproperties.ch +41 22 342 44 12Agency: Millennium Properties Ref: KM/2368Ideally located in a sought-after residential neighborhood in Bellevue, this spacious villa offers a peaceful living environment while being in close proximity to international organizations, schools, and amenities. With its generous rooms, fenced-in garden, and bright spaces, it is perfect for a family seeking comfort and tranquility.Ground Floor:- Guest restroom with shower,- Fully equipped kitchen with access to the terrace,- Living/dining room with fireplace and access to the garden.First floor:- One bedroom with a balcony overlooking the garden,- Second bedroom with access to the same balcony,- Bathroom with tub and toilet,- Bedroom with private shower room and toilet.Attic:- Large multipurpose room.Basement:- Studio with kitchenette and living area,- Shower room with toilet,- Cellar,- Utility room,- Laundry room equipped with a washer and dryer.Exterior:- Large fenced-in garden,- Nice terrace,- 3 outdoor parking spaces,Rent: CHF 5,500Contact:Kari Marill-Hernandez 41 79 572 19 97 km@milleniumproperties.ch MILLENIUM PROPERTIES Boulevard du Théâtre 5, 1204 Geneva https://www.milleniumproperties.ch 41 22 342 44 12

  • Balkon / Terrasse
  • Parkplatz
  • Garage
1 / 13
  • Balkon / Terrasse
  • Parkplatz
  • Garage
6 Zimmer, 130m², CHF 5'500.–
1293 Bellevue

Schöne Villa in Bellevue nahe internationalen Organisationen

Agentur: Millenium Properties Referenz: KM 2571Geräumige Familienvilla mit Garten in Bellevue - Nahe internationalen Organisationen und Genfer FlughafenIdeal gelegen in einem gesuchten Wohngebiet von Bellevue, bietet diese geräumige Familienvilla eine friedliche und grüne Umgebung, während sie hervorragenden Zugang zu Genfs internationalen Organisationen, dem Genfer Flughafen, internationalen Schulen und lokalen Einrichtungen bietet. Ihre günstige Lage macht sie besonders geeignet für Familien, die ein komfortables Zuhause in Reichweite der Stadt und ihrer wichtigsten Geschäfts- und internationalen Zentren suchen.Die Immobilie bietet großzügige Wohnräume, reichlich Tageslicht und einen großen, umschlossenen Garten und kombiniert Komfort, Privatsphäre und Praktikabilität.Erdgeschoss: • Gästetoilette mit Dusche • Voll ausgestattete Küche mit direktem Zugang zur Terrasse • Geräumiger Wohn- und Essbereich mit Kamin und Zugang zum Garten Erster Stock: • Schlafzimmer mit Balkon mit Blick auf den Garten • Zweites Schlafzimmer mit Zugang zum selben Balkon • Badezimmer mit Badewanne und WC • Weiteres Schlafzimmer mit eigenem Duschbad und WC Dachgeschoss: • Großer Mehrzweckraum, ideal als Home-Office, Spielzimmer, TV-Raum oder zusätzlicher Wohnraum Keller: • Studio mit Kochnische und Wohnbereich • Duschbad mit WC • Keller • Technikraum • Waschküche mit Waschmaschine und Trockner Außenbereiche: • Großer, umschlossener Garten • Angenehme Terrasse • Zwei Außenparkplätze • Umschlossene Garage für ein Fahrzeug mit Mezzanin-Lagerraum Monatliche Miete: CHF 5'500Kontakt:Kari Marill-Hernandez +41 79 572 19 97 km@milleniumproperties.ch MILLENIUM PROPERTIES Boulevard du théâtre 5, 1204 Genf https://www.milleniumproperties.ch +41 22 342 44 12Agentur: Millenium Properties Referenz: KM 2571Geräumige Familienvilla mit Garten in Bellevue - Nahe internationalen Organisationen und Genfer FlughafenIdeal gelegen in einem gesuchten Wohngebiet von Bellevue, bietet diese geräumige Familienvilla eine friedliche und grüne Umgebung, während sie hervorragenden Zugang zu Genfs internationalen Organisationen, dem Genfer Flughafen, internationalen Schulen und lokalen Einrichtungen bietet. Ihre günstige Lage macht sie besonders geeignet für Familien, die ein komfortables Zuhause in Reichweite der Stadt und ihrer wichtigsten Geschäfts- und internationalen Zentren suchen.Die Immobilie bietet großzügige Wohnräume, reichlich Tageslicht und einen großen, umschlossenen Garten und kombiniert Komfort, Privatsphäre und Praktikabilität.Erdgeschoss: • Gästetoilette mit Dusche • Voll ausgestattete Küche mit direktem Zugang zur Terrasse • Geräumiger Wohn- und Essbereich mit Kamin und Zugang zum Garten Erster Stock: • Schlafzimmer mit Balkon mit Blick auf den Garten • Zweites Schlafzimmer mit Zugang zum selben Balkon • Badezimmer mit Badewanne und Toilette • Weiteres Schlafzimmer mit eigenem Duschbad und Toilette Dachgeschoss: • Großer Mehrzweckraum, ideal als Home-Office, Spielzimmer, TV-Raum oder zusätzlicher Wohnraum Keller: • Studio mit Kochnische und Wohnbereich • Duschbad mit Toilette • Keller • Technikraum • Waschküche mit Waschmaschine und Trockner Außenbereiche: • Großer, umschlossener Garten • Angenehme Terrasse • Zwei Außenparkplätze • Umschlossene Garage für ein Fahrzeug mit Mezzanin-Lagerraum Monatliche Miete: CHF 5.500Kontakt:Kari Marill-Hernandez +41 79 572 19 97 km@milleniumproperties.ch MILLENIUM PROPERTIES Boulevard du théâtre 5, 1204 Genf https://www.milleniumproperties.ch +41 22 342 44 12

  • Balkon / Terrasse
  • Parkplatz
  • Garage

Vorschläge basierend auf deinen Suchresultaten

Weitere interessante Objekte