Chalet Mieten in Schweiz: 123 Treffer

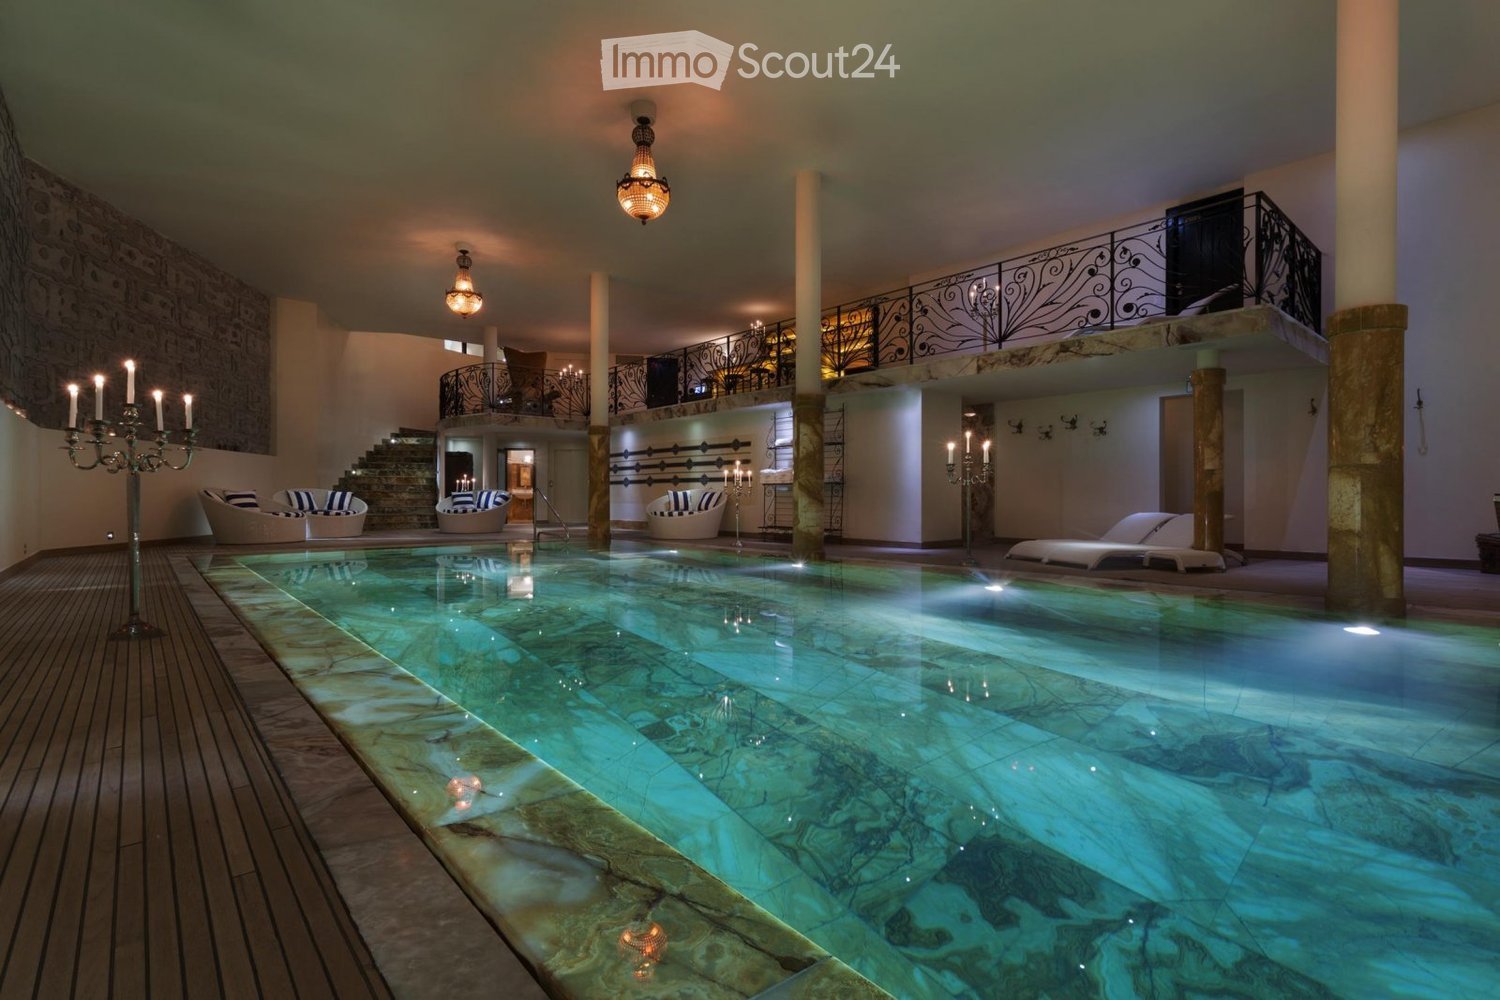
  • Indoor swimming pool area with lounge chairs, decorative columns, and chandeliers.
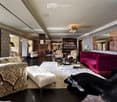
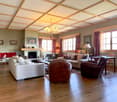
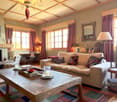
  • Elegant living room with patterned wallpaper, dark hardwood floors, and a mix of plush seating including a red velvet sofa, floral-patterned armchairs, and a white ottoman. A coffee table sits in the center, flanked by additional seating and a large mirro
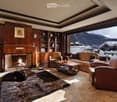
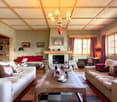
  • Elegant living room with a fireplace, leather sofa, armchairs, coffee table, bookshelf, and a scenic mountain view through large windows.
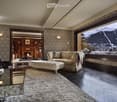
  • Elegant living room with patterned wallpaper, large window showcasing a snowy mountain view, a patterned sofa, ottoman, armchair, coffee table, fireplace, and a mirror.
  • {"visible_features": ["View"], "type": "Balcony / Terrace", "objects": ["table", "cup", "bowl", "plate", "cupboard", "cup", "cup", "cup", "cup", "cup", "cup", "cup", "cup", "cup", "cup", "cup", "cup", "cup", "cup", "cup", "cup", "cup", "cup", "cup", "cup"
  • Luxurious living room with exposed wooden beams, a stone fireplace, patterned armchairs, a red velvet ottoman, and a large mirror. The room features a wooden desk and a patterned rug.
  • Luxurious bedroom with exposed wooden beams, large windows offering mountain views, a red upholstered bed, a white sofa, a coffee table, a red bench, a television, and a chandelier.
  • Elegant lounge area with dark wooden floors, red velvet walls, ornate columns, and a staircase leading to an upper level. Features include a cowhide rug, lamps, a DJ booth, and seating areas with sofas and chairs.
  • A spacious living room with exposed wooden beams, large windows offering a mountain view, a white sofa, a red bench, a coffee table, and a television set.
  • An outdoor lounge area with stone flooring, wooden beams, and fur-covered seating, connected to an indoor living space with large windows and warm lighting.
  • Elegant living room with a fireplace, leather sofas, armchairs, coffee tables, bookshelves, and a large fur rug.
  • A chef is cooking in a professional kitchen with a large stove, pots, pans, and a variety of food items including bread and cured meat. The kitchen features a decorative tile backsplash and a large exhaust hood.
  • Elegant dining area with a round wooden table surrounded by upholstered chairs, set with wine bottles, plates, and glasses. The walls feature intricate decorative tiles and a chandelier hangs from the ceiling.
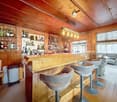
  • Elegant bar area with a curved wooden counter, leather bar stools, wine rack filled with bottles and glasses, ice bucket, and a cozy seating area with a fireplace and sofa.
  • Cozy living room with a lit fireplace, wooden walls, a dark wooden table with silver teapot and cups, fireplace tools, and a wicker basket nearby.
  • Cozy living room with wooden walls, a lit fireplace, a large animal head mounted on the wall, and warm lighting from table lamps and wall-mounted lamps.
  • Luxurious bedroom with exposed wooden beams, a large red leather headboard bed, a white sofa, a coffee table with a flower vase, and wall-mounted lamps.
  • Elegant bathroom with a large clawfoot bathtub, double sink vanity, ornate mirror, and decorative towels. Exposed wooden beams and patterned tiles add warmth.
  • Modern bathroom with dark red walls, sleek white cabinetry, glass shelves, and three black stools. Features a large mirror, a sink with a modern faucet, and a glass table with two additional stools.
  • Well-equipped fitness room with dark wooden flooring, black and white striped walls, a treadmill, weight machines, a bench, a mirror, and a large chandelier.
  • Elegant bar area with red stools, a large round mirror, decorative wall art, and a television. The space features ornate wallpaper and a dark polished floor.
  • Elegant room with dark wood flooring, a large pool table, a striped armchair, a round wooden table, a large round mirror, and a television mounted on the wall.
  • Theater room with a large sectional sofa, ottoman, coffee table, and a large screen for viewing.
  • Luxurious indoor pool area with marble floors, ornate columns, chandeliers, and decorative seating, featuring a long swimming pool with a bar area on the upper level.
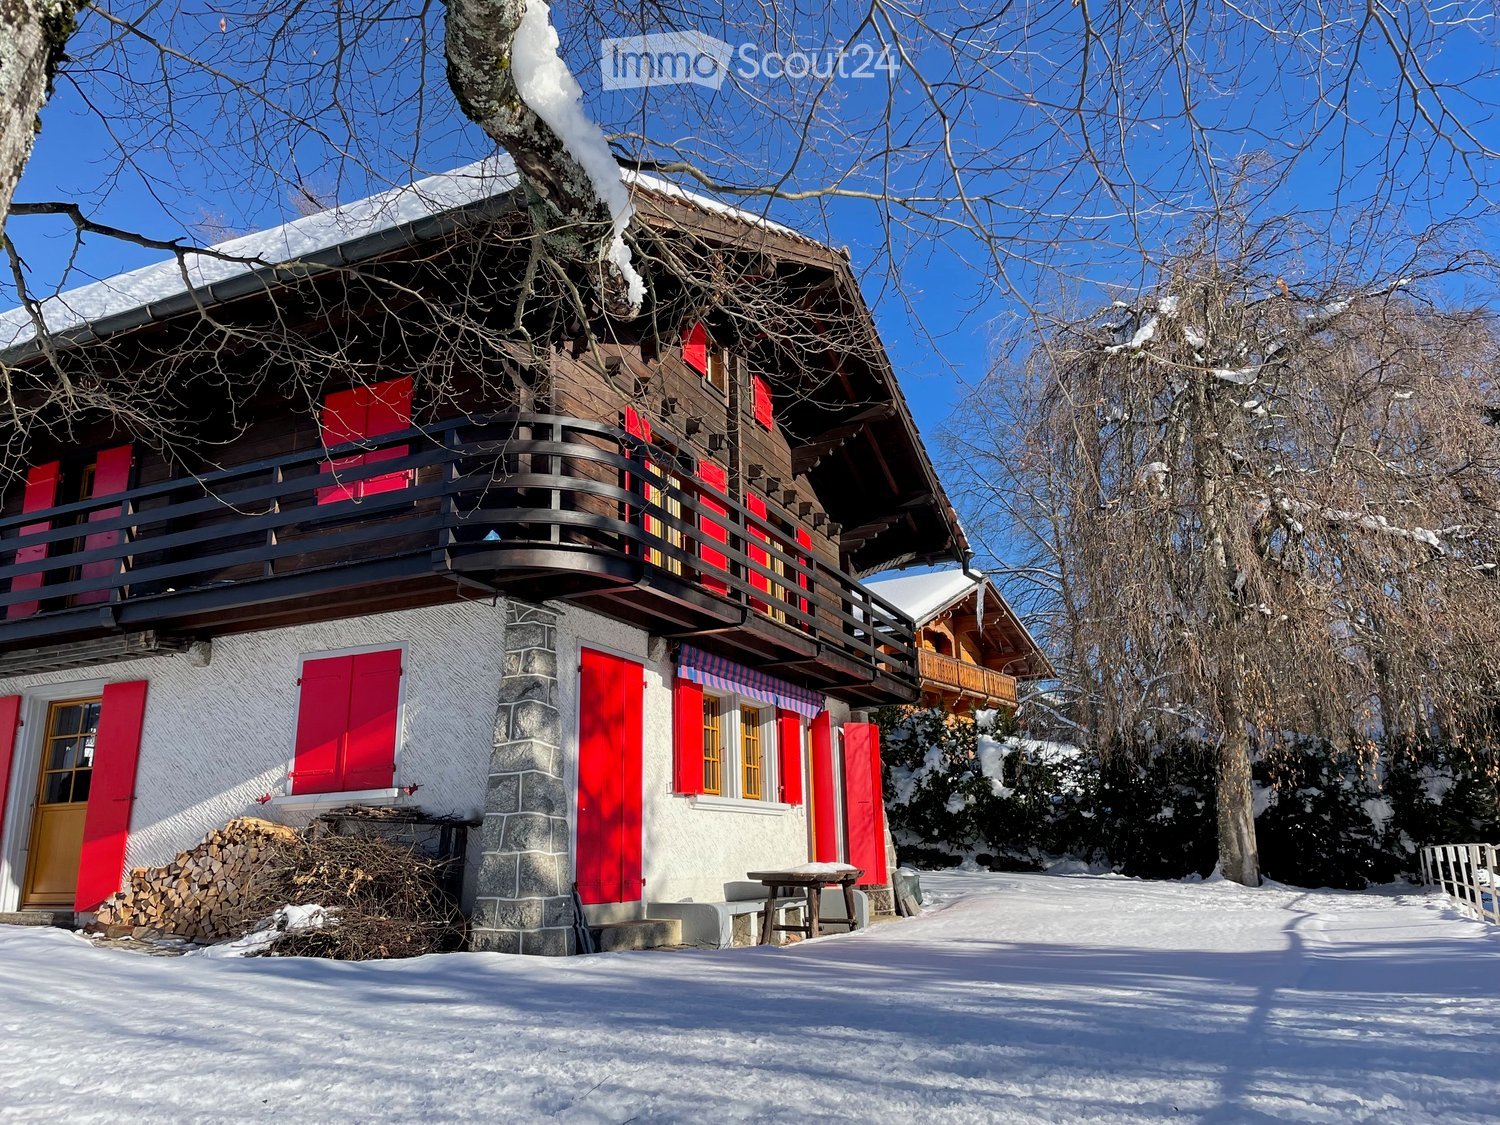
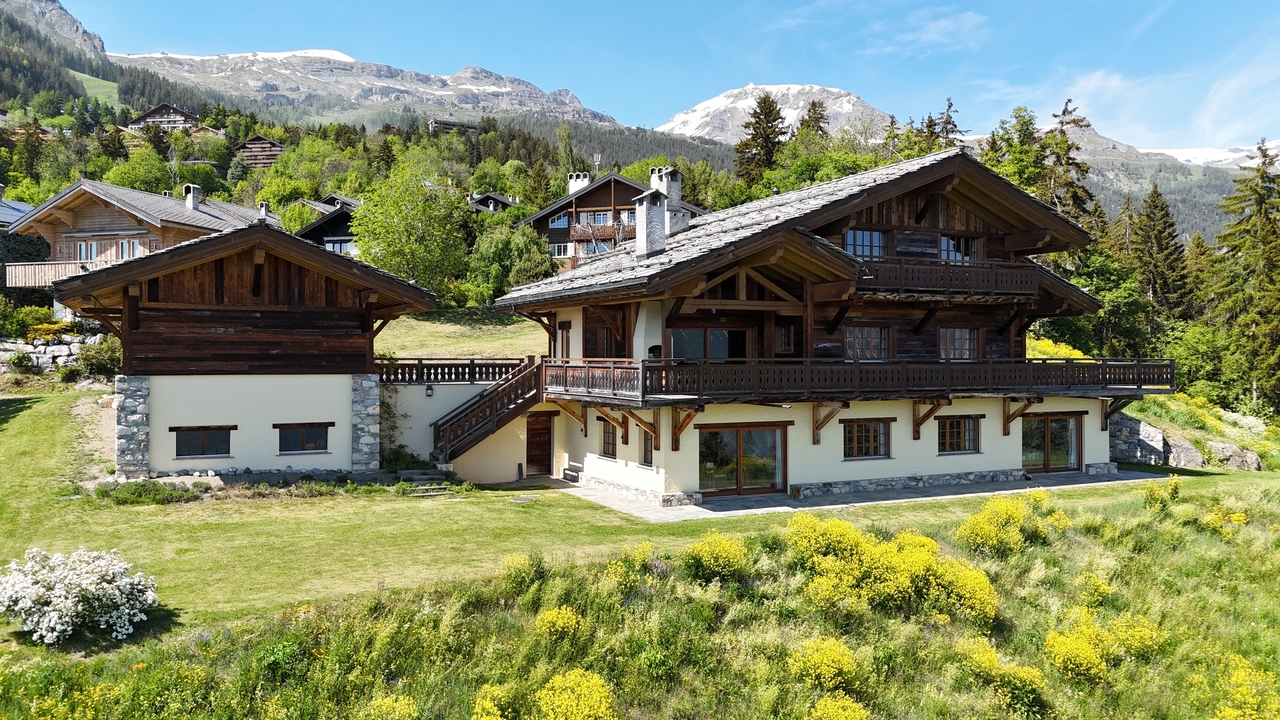
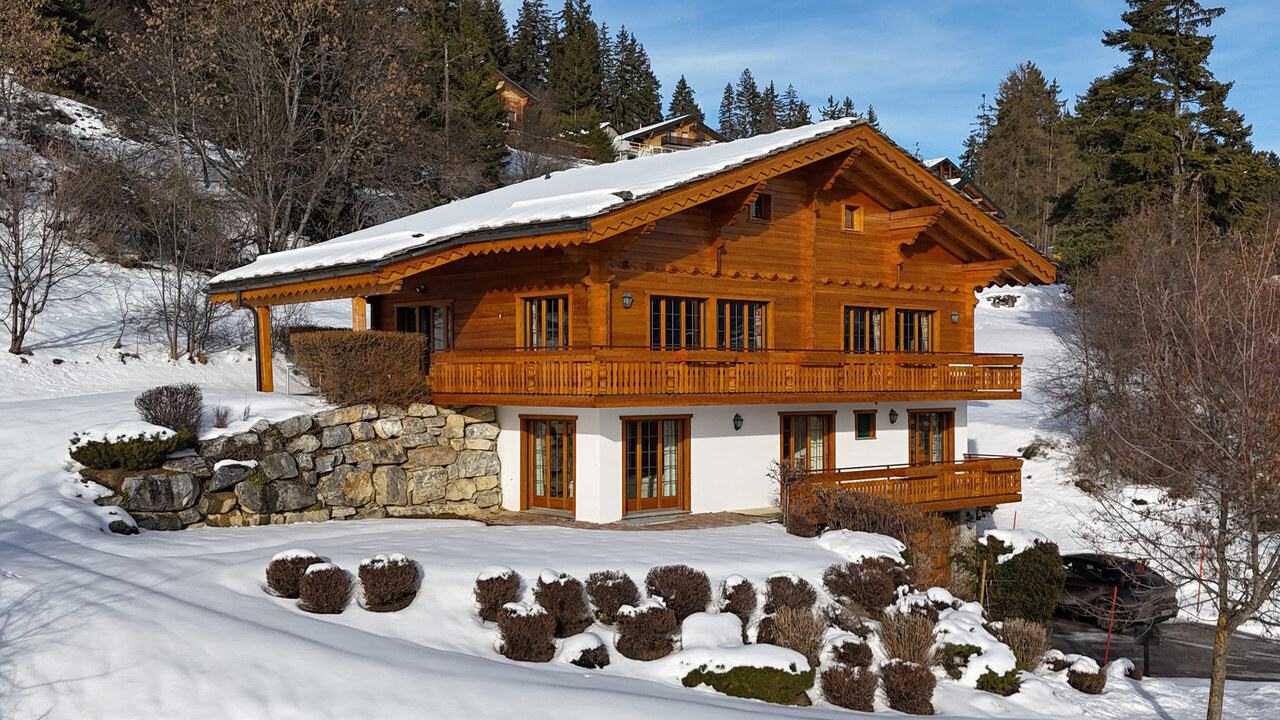
  • A large, multi-story wooden chalet with snow-covered roofs and balconies, surrounded by snow and trees.
  • A wooden chalet with snow-covered roof and surrounding snow-covered trees, set against a backdrop of snow-capped mountains.
  • A large wooden chalet with stone base, multiple windows, and a balcony overlooking a snowy mountain landscape.
  • A picturesque village nestled in a snow-covered valley with traditional wooden houses and a backdrop of snow-capped mountains.
  • A wooden chalet surrounded by snow-covered trees and mountains, with a clear blue sky and sun shining brightly.
  • A large, multi-story wooden chalet with snow-covered roofs and balconies, surrounded by snow-covered trees and mountains.
1 / 30
Elegant living room with patterned wallpaper, dark hardwood floors, and a mix of plush seating including a red velvet sofa, floral-patterned armchairs, and a white ottoman. A coffee table sits in the center, flanked by additional seating and a large mirro
Elegant living room with a fireplace, leather sofa, armchairs, coffee table, bookshelf, and a scenic mountain view through large windows.
Elegant living room with patterned wallpaper, large window showcasing a snowy mountain view, a patterned sofa, ottoman, armchair, coffee table, fireplace, and a mirror.
9 Zimmer, 3'000m², CHF 120'000.–
Premium
Rue de Patier 40A, 1936 Val de Bagnes

Chalet La Truffe Blanche

Das Chalet La Truffe Blanche, in der malerischen Station Verbier in der Schweiz gelegen, verkörpert die perfekte Allianz aus Luxus und Komfort. Inmitten der atemberaubenden Schweizer Alpen gelegen, bietet unser Chalet ein unvergleichliches Hochleistungsleben. Geleitet von einem Anspruch auf Exzellenz, der in jedem Detail vorhanden ist, bieten wir eine einzigartige Mischung aus Ruhe und Opulenz. Mehr als nur ein Aufenthaltsort, ist unser Chalet ein Ziel, an dem jeder Moment die raffinierten Freuden des Lebens feiert.Das Chalet La Truffe Blanche erstreckt sich über mehr als 3 000 m² und verfügt über sieben Suiten und zwei Superior-Zimmer, die bis zu 18 Personen in absolutem Komfort aufnehmen können. Ein wahres architektonisches Meisterwerk, zeichnet sich das Chalet durch seine Fußbodenheizung, seine Wände mit italienischer Seide und seine Marmorbäder aus. Die Immobilie beherbergt auch ein ultramodernes Kino, eine private Disco und einen Weinkeller mit Unterwasserscheiben, der einen einzigartigen Blick auf den Onyx-Pool bietet.Tauchen Sie in den Luxus ein, in unserem atemberaubenden Onyx-Pool. Ein wahres Kunstwerk und Badezimmer, bietet diese architektonische Meisterleistung einen Unterwasserblick auf unseren Weinkeller. Ob Sie lange Schwimmbahnen durchführen oder einfach entspannen möchten, unser Pool verspricht Ihnen ein einzigartiges und entspannendes Wasssererlebnis.Lassen Sie sich von der Wärme und dem Dampf unseres königlichen Hammams umhüllen. Diese traditionelle Erfahrung des orientalischen Bades ist darauf ausgelegt, den Körper zu reinigen und zu entgiften, und verleiht Ihnen ein Gefühl von Frische und Vitalität. Entdecken Sie eine jahrhundertealte Tradition des Wohlbefindens im Komfort unseres Chalets.Unser privater Spa-Bereich ist ein wahrer Tempel, der dem Wohlbefinden und der Entspannung gewidmet ist. Mit einer Reihe von Anwendungen, von Massagen bis hin zu Gesichtsbehandlungen, stehen unsere erfahrenen Therapeuten Ihnen zur Verfügung, um Ihnen zu helfen, sich zu entspannen und zu erholen. Genießen Sie ein ultimatives Wohlbefindenserlebnis in der friedlichen Atmosphäre unseres Spas.Unser Chalet ist der ideale Ort, um sich zu erfreuen und zu entspannen, und bietet eine Atmosphäre, die würdig ist von Königen und Königinnen. Jeder Winkel des Chalets La Truffe Blanche wurde so gestaltet, um einen Aufenthalt zu gewährleisten, der sowohl luxuriös als auch angenehm ist. Kommen Sie und erleben Sie das Beste von Verbier in unserer Gesellschaft.
Wegzeit
-
1 / 15
4.5 Zimmer, 95m², CHF 1'580.–
Top
Lochmatten 46, 3924 St. Niklaus VS
Chalet mit Charme möbliert zu vermieten - Bergflair & Natur pur aber Achtung.... :-)
Das Chalet befindet sich in St. Niklaus (20 min von Zermatt entfernt) am Hang in idyllischer, sonniger Lage. 2021 wurde das Chalet renoviert. Mit den 4.5 Zimmern und insgesamt 6 Schlafplätzen, 2 Bädern, Waschmaschine und Tumbler bietet es mit rustikalem Chareme alles, was man zum Wohlfühlen braucht. Beheizt wird es mit Holz (2 Schwedenöfen) und/oder Strom. [Wichtig: Die Wintermonate sind sehr kalt; das Haus muss entweder permanent mit Holz durchgeheizt werden oder, wenn man ausser Haus ist, mit Radiatoren für die Grundwärme] - Der Umschwung mit seinen Kirsch- und Apfelbäumen lädt nicht nur zum Ernten ein, sondern lässt genügend Raum für eigene Ideen. Der Stall gegenüber, kann mitbenutzt werden. Geeignet für jeden, der die Natur, die Berge, die frische Luft geniessen will und trotzdem nahe von Einkaufsmöglichkeiten sein will (15 min zu Fuss; 5 min mit dem Auto). / Bahnhof St. Niklaus 20 min zu Fuss; 7 min mit dem Auto). Besonderheit: Damit das Chalet seinen Charme und seine Ruhe bewahrt, ist es lediglich über einen 100 m Fussweg zu erreichen; Parkmöglichkeit jedoch gleich unterhalb an der Strasse möglich. Aktuell (Sept. 26) wird der Fussweg ausgebaut, damit man mit Hilfe eines Ruckis (Gefährt, benzinbetrieben, was bis zu 300 kg Last trägt) Material, Gepäck, Einkäufe leicht transportieren kann. - Ein Liebhaberobjekt mit 2 Ställen, viel Land und mit viel Potential wartet auf Naturliebhaber :-). -> Am 30 Oktober vormittags ist eine Vor-Ort Besichtigung geplant. (Vermietung theoretisch per sofort; März/April 2027 nach der Wintersaison aber oftmals einfacher)

Wegzeit
-
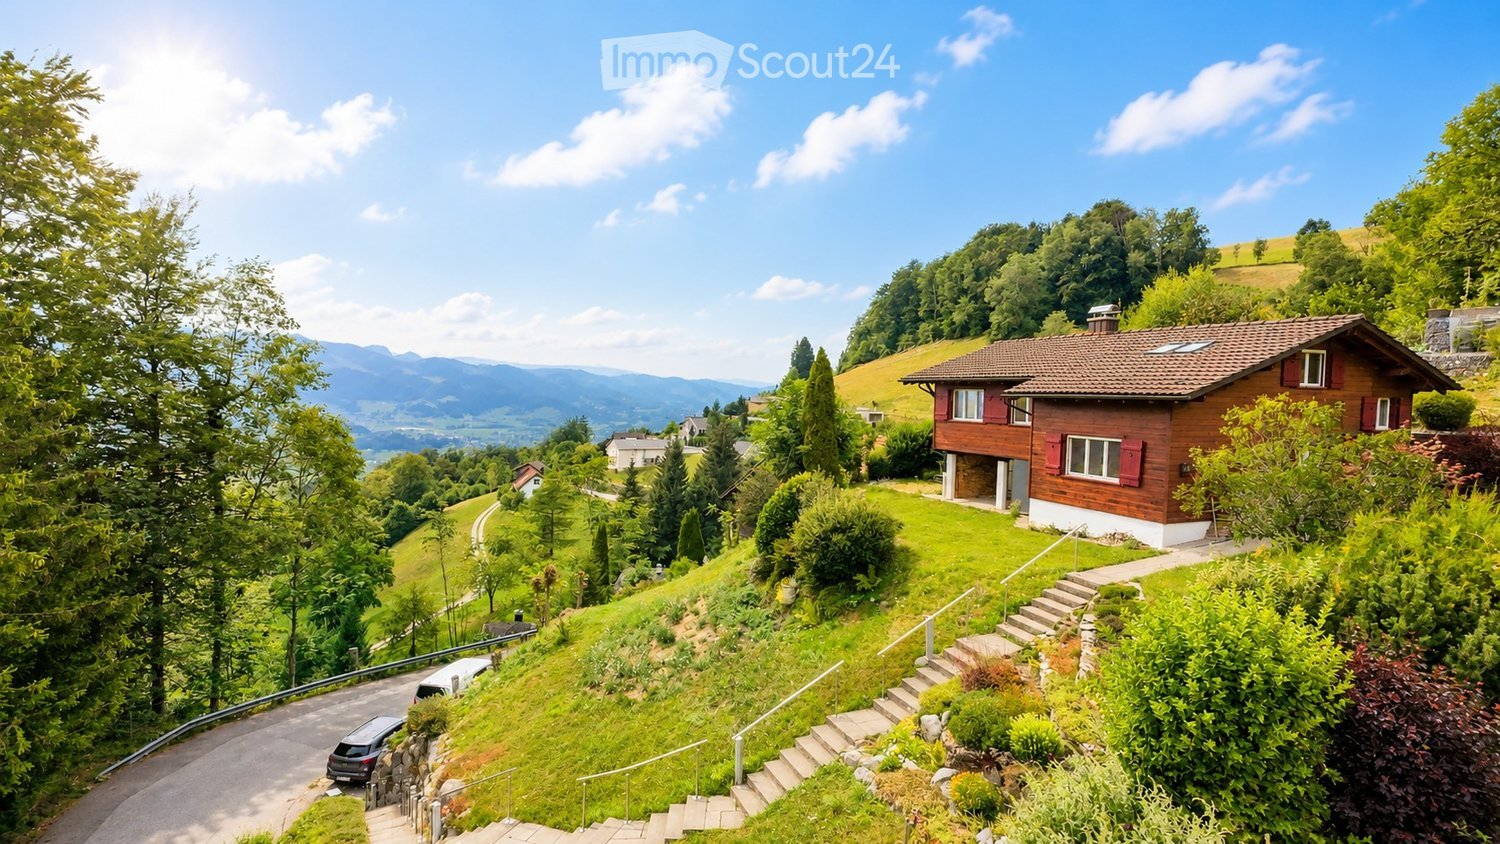
  • A two-story wooden house with red shutters and a tiled roof, situated on a hillside with a scenic mountain view in the background.
  • Aerial view of a rural village nestled in a lush green valley surrounded by mountains. The village features scattered houses with various roof styles, surrounded by dense forests and open fields.
  • A wooden house with a brown tiled roof, surrounded by lush greenery and a scenic mountain view in the background.
  • View from a large window showcasing a lush green valley, mountains, and a small wooden house. Potted plants are placed on the windowsill.
  • A wooden house with a red door and a blue planter on the patio, surrounded by lush greenery and a scenic mountain view.
  • Open-plan living and dining area with a modern fireplace, sofa, coffee table, dining table, and chairs.
  • Cozy bedroom with a large bed, nightstand, armchair, mirror, and a scenic view through large windows.
  • Modern kitchen with light-colored cabinets, a double sink, a dishwasher, and an oven. The countertop features a bowl of fruit, a bottle, a candle, and potted plants. A window with a view of greenery is above the sink.
  • Modern bathroom with beige tiles, double sink vanity, toilet, bathtub, and large mirror with cabinets above.
  • Bathroom with blue tiles, a toilet with a green bamboo-patterned seat cover, a sink with a modern faucet, and a large window offering a view of greenery.
  • Empty room with light wooden flooring, white walls, and a white door. Natural light streams in from skylights above.
  • Modern utility room with a washing machine, water heater, and sink.
  • A white Hoval air conditioner unit mounted on a concrete base with a large fan on the front.
  • Ground floor floor plan showing a living room, kitchen, bathroom, WC, hallway, and a room with a fireplace.
  • Floor plan of a roof level (Dachgeschoss) showing a room, hallway, and storage area with dimensions labeled.
  • Layout of a basement level showing an entrance, wine cellar, boiler room, laundry area, and covered outdoor space.
1 / 16
4.5 Zimmer, 120m², CHF 3'250.–
Top
Bergstrasse 59, 8739 Rieden SG

Wohnen, wo andere Ferien machen - Von unkompliziertem Vermieter an unkomplizierte Mieter.

An der Bergstrasse 59 in 8739 Rieden vermieten wir dieses charmante Einfamilienhaus an einmaliger Aussichtslage. Das Chalet aus den 1960er-Jahren liegt wie ein kleines Adlerhorst mitten in der Natur auf einer Anhöhe (ca. 60 Treppenstufen) und bietet Ruhe, Privatsphäre sowie einen unverbaubaren Blick über die Linthebene bis direkt auf den Speer, den grössten Nagelfluhberg Europas. Das Haus verfügt über:· Grosszügigen Wohnbereich mit Cheminée· Zwei Schlafzimmer· Badezimmer mit separatem WC· Praktische Küche· Grossen Estrich und viel Stauraum im Untergeschoss· Sonnige Terrasse und rund 1'000 m² Garten und Wiese· 1 Parkplatz inklusive Trotz der ruhigen Lage sind die wichtigsten Einrichtungen schnell erreichbar:· Coop: ca. 4 km· Spital Uznach: ca. 8 km· Gute Erreichbarkeit Richtung Zürich und Rapperswil Ein weiterer Pluspunkt: Voraussichtlich im Jahr 2027 wird das Haus an das Glasfasernetz angeschlossen. Damit eignet sich die Liegenschaft künftig ideal für Homeoffice, ohne auf die Ruhe und Natur verzichten zu müssen. Mietzins: CHF 3'000.– pro Monat + ca. 250.- Nebenkosten, inklusive 1 Parkplatz. Interesse geweckt? Gerne zeigen wir Ihnen die Liegenschaft persönlich.Kontakt für Auskünfte und Besichtigungstermine: 📞 055 285 30 85Wir freuen uns auf Ihre Kontaktaufnahme. Hinweis: Die im Inserat gezeigten möblierten Innenaufnahmen dienen ausschliesslich als Einrichtungs- und Gestaltungsvorschläge, um das Potenzial der Räume zu veranschaulichen.

Wegzeit
-
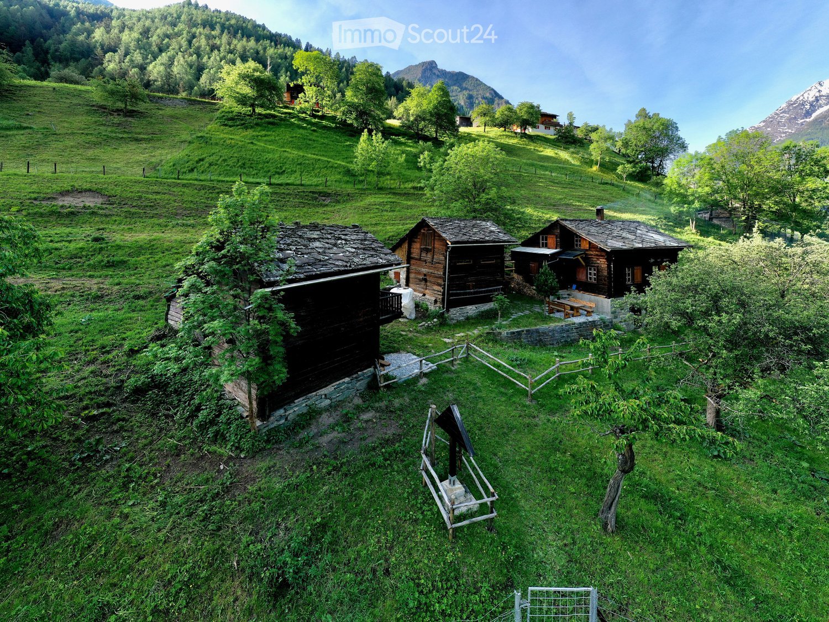
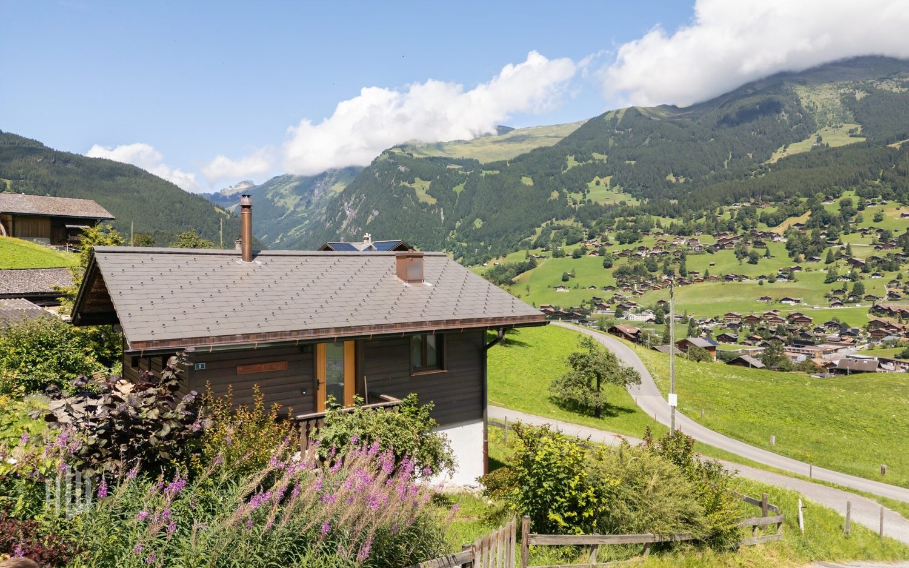
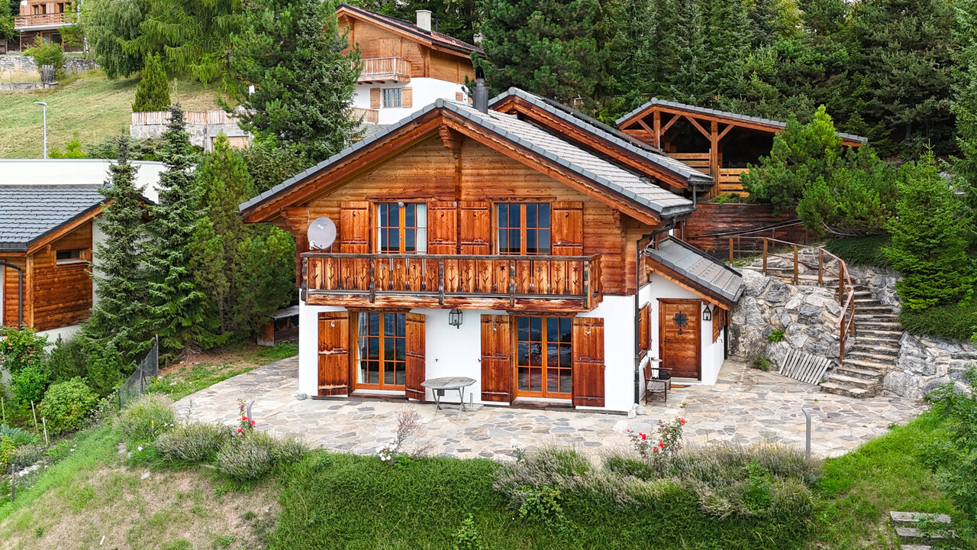
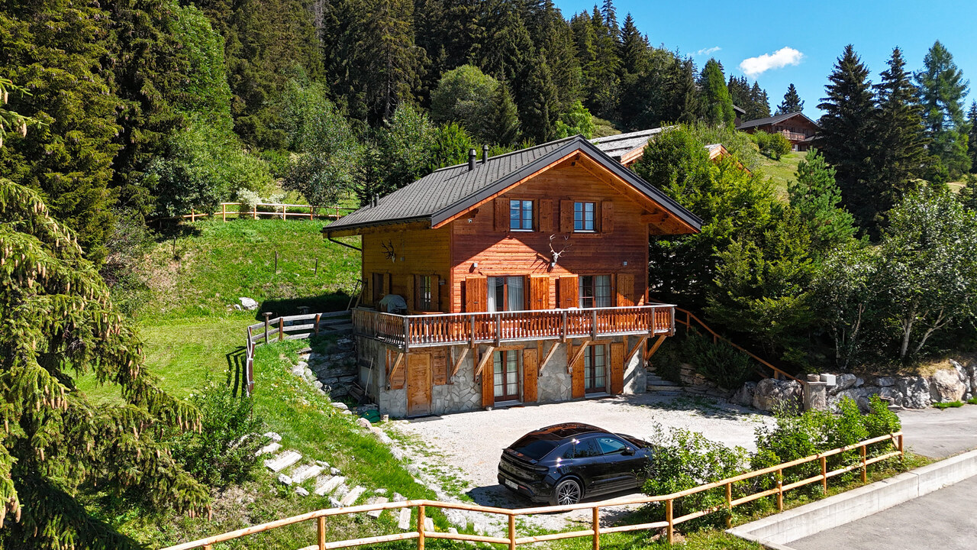
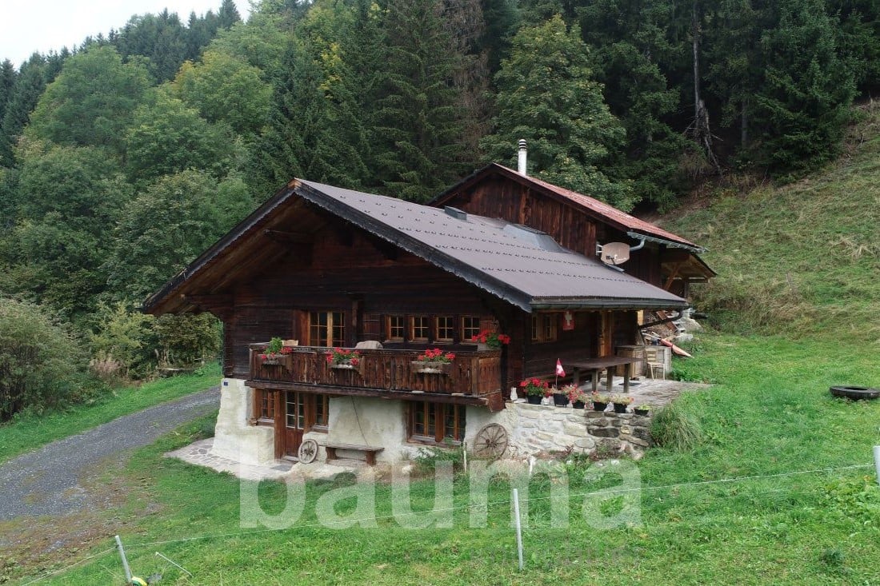
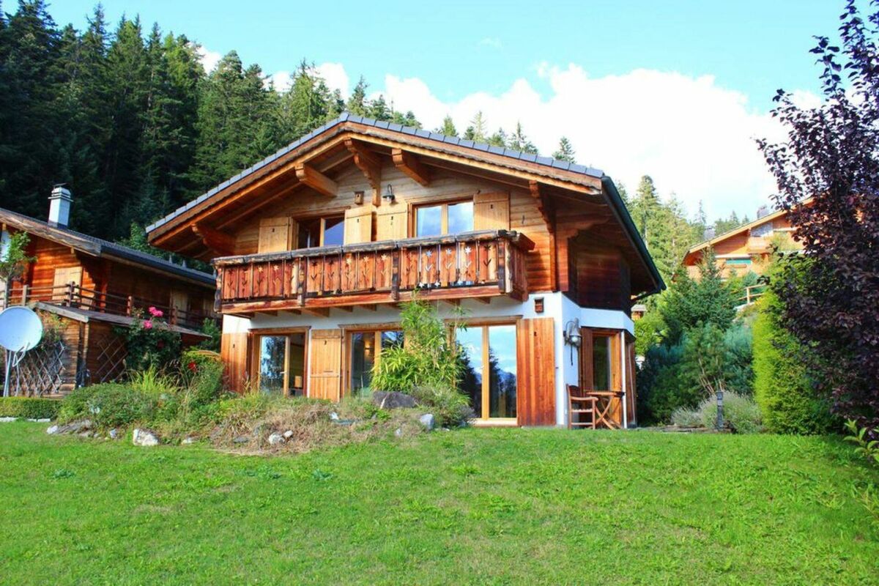
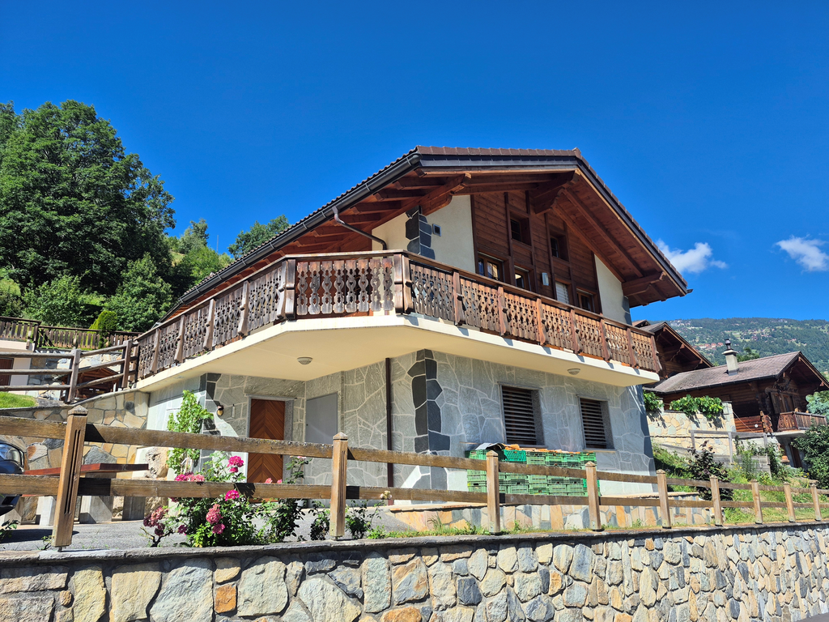
  • A wooden chalet with a brown tiled roof, wooden balcony, and stone base, situated on a grassy slope with a stunning mountain backdrop.
  • A wooden house with a tiled roof sits on a grassy hillside, surrounded by lush greenery and distant mountains.
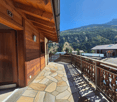
  • A wooden balcony overlooking a scenic mountain landscape with a wooden fence, a small table, and a potted plant.
  • Wooden benches and table set under a wooden shelter with a rustic wooden cabin in the background, surrounded by green grass.
1 / 4
5.5 Zimmer, 143m², CHF 680'000.–
Top
Chemin Neuf 35, 1918 Mayens-de-Riddes

Einzigartiges Walliser Kulturerbe im Herzen der Berge

Entdecken Sie dieses wunderschöne Holzchalet, ein wahres architektonisches Juwel aus dem Jahr 1850, das auf dem Hang des Mt-d'Auddes im Kanton Wallis liegt. Auf einer soliden Steinbasis errichtet und von einer üppigen Wiese umgeben, die mit wilden Blumen übersät ist, bietet dieses renovierte Chalet mit Charakter ein außergewöhnliches Lebensumfeld, das Authentizität und Bergcharme vereint.Das Chalet bietet:* Eine großzügige Wohnfläche: 143 m² auf 3 Ebenen, mit schönen, hellen Wohnbereichen.* Holzterrasse: Überblickt ein grünes Tal mit verstreuten Häusern und Bergen in der Ferne, ideal zum Genießen des Alpenpanoramas.* Kamin: Für gemütliche und gesellige Abende am Feuer.* Großer Grundstücksbereich: Ein Grundstück von 799 m² und 2100 m² landwirtschaftlicher Flächen, perfekt zum Genießen der Natur und der schönen Tage.* Parkplatz: 3 Plätze* Familienfreundlich: Eine sichere und angenehme Umgebung für Kinder.Im Laufe der Jahre renoviert, hat dieses alte Chalet seinen ursprünglichen Charme bewahrt und profitiert gleichzeitig von modernen Updates. Mit einer Deckenhöhe von 2,2 m und einem Rauminhalt von 349 m³ bietet es ein komfortables und gut durchdachtes Wohnvolumen.Sonneneinstrahlung und Ruhe: Das Chalet genießt eine gute Sonneneinstrahlung im Sommer und eine friedliche Atmosphäre das ganze Jahr über. Die Stille ist bei Tag und Nacht garantiert.Lage: Idealerweise entlang der Gemeindestraße Chemin Neuf zwischen dem Touristenort La Tzoumaz und dem charmanten Bergdorf Isérables, das die Ebene und den Fluss La Faraz dominiert, der darunter fließt. Dieses Chalet verbindet Bergidylle und tägliche Annehmlichkeiten. Der Panoramablick auf das Tal und die umliegenden Gipfel ist einfach atemberaubend.Das Chalet ist sofort verfügbar und bietet eine seltene Gelegenheit für Bergliebhaber und Fans des wallisischen architektonischen Erbes. Nutzen Sie diese Chance, um dieses Friedensrefugium zu Ihrem neuen Zuhause zu machen!

Wegzeit
-
1 / 20
4.5 Zimmer, 90m², CHF 2'750.–
Rue de Pirrazilina 35, 3963 Crans-Montana

Chalet mit 4.5 Zimmern - Neu - Sehr gemütlich - Geräumig und hell - Sehr ruhige Lage - Gut gelegen

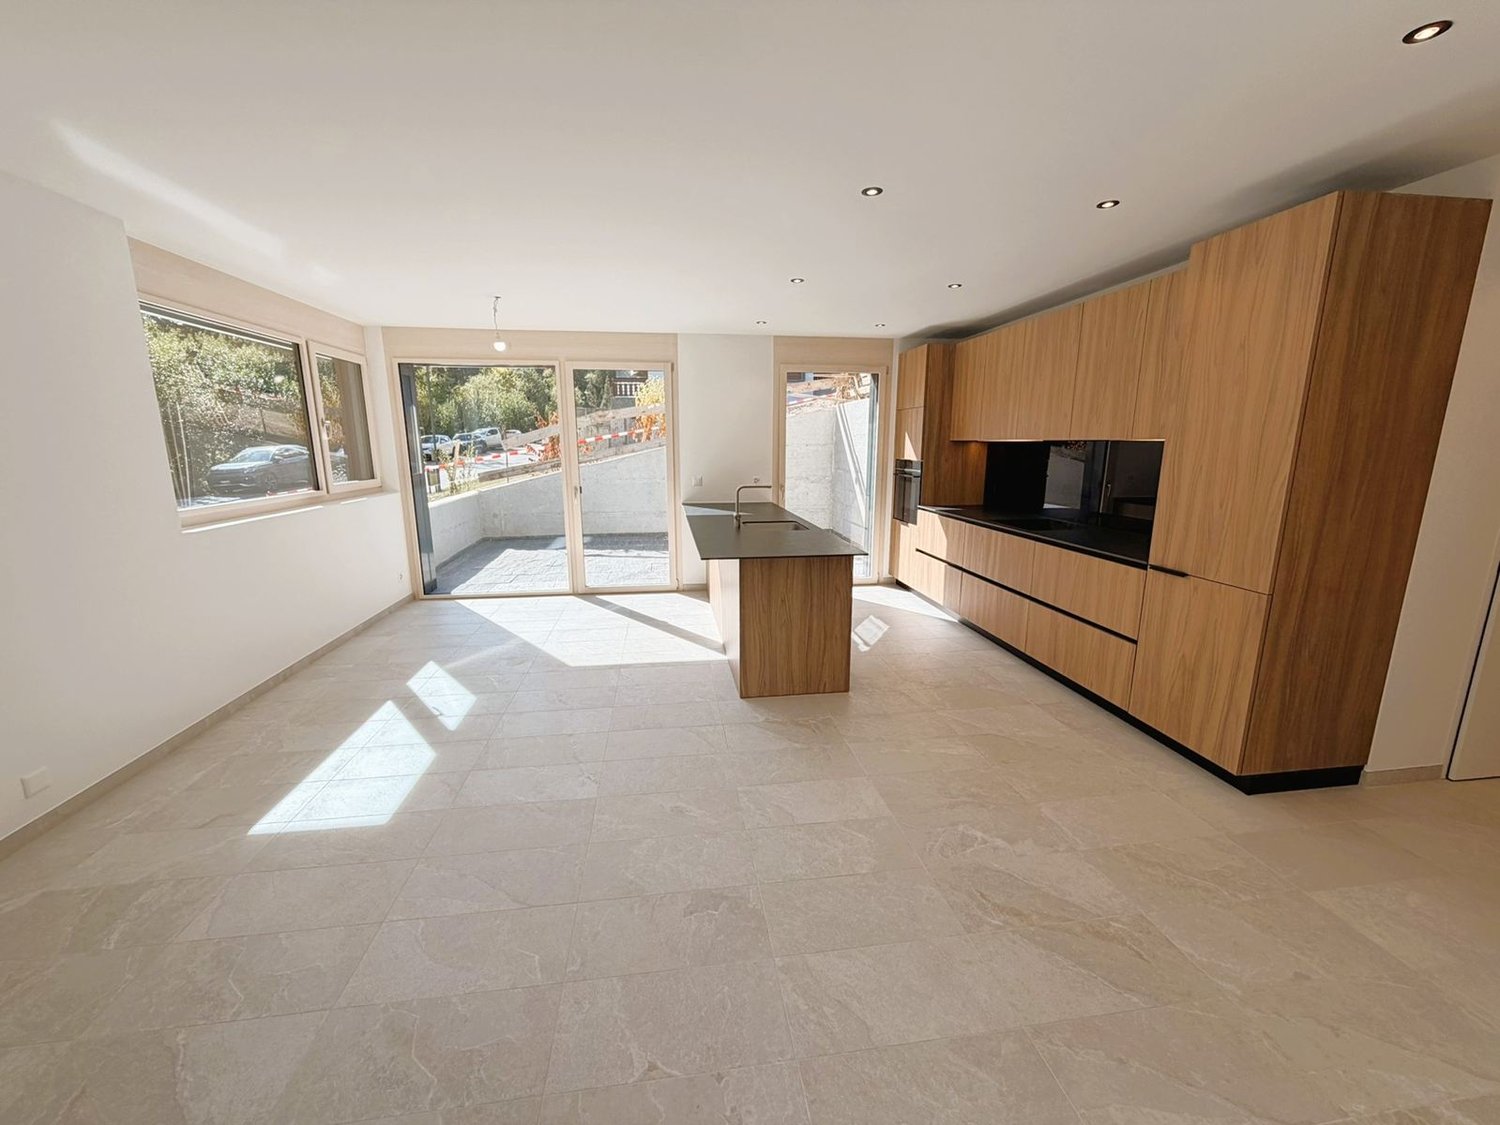
Einzigartige Gelegenheit! Gänzlich neues Chalet!Wunderschönes, sehr gemütliches Chalet – Gänzlich neu – 2 Etagen – 1. Etage mansardiert – Sehr hell und sehr geräumig – Schöne Aussicht – Superbe Besonnung – Friedliche Oase – Nur wenige Minuten mit dem Auto vom Zentrum der Station und aller Annehmlichkeiten entfernt – Am Ende der Straße und inmitten der Natur – Bushaltestelle in unmittelbarer Nähe • SÜDWEST-TERRASSE: 16 m2 • SÜD-BALKON: 5 m2 • PRIVATPARKPLÄTZE: 2 AUßENPARKPLÄTZE EGEingang: Garderobe – Einbauschränke – Regale – FliesenBadezimmer: WC – Waschbecken – FliesenWohn-/Esszimmer: Sehr geräumiger und heller Raum – Direkter Zugang zur Terrasse – FliesenKüche: Offene, vollständig holzvertäfelte Küche – Perfekt ausgestattet (Backofen / Dunstabzugshaube / großer Kühlschrank / Gefrierschrank / Keramik-Kochfeld) – Trennisel (Geschirrspüler / Waschbecken / Arbeitsplatz) – Viele Schränke – FliesenWaschküche: Waschmaschine – Trockner – Waschbecken – Fliesen1. OBERGESCHOSS (gänzlich mansardiert)Schlafzimmer Ost: Geräumig und hell – Direkter Zugang zum Balkon – Indirektes Licht – ParkettBadezimmer an das Schlafzimmer Ost angeschlossen: Badewanne – Italienische Dusche – Doppelwaschbecken – WC – Maßgefertigtes Möbel – FliesenSchlafzimmer West: Geräumiger Raum – ParkettSchlafzimmer Süd: Geräumiger Raum – Direkter Zugang zum Balkon – ParkettDusche: Italienische Dusche – Waschbecken – WC – Maßgefertigtes Möbel – Fliesen

Wegzeit
-
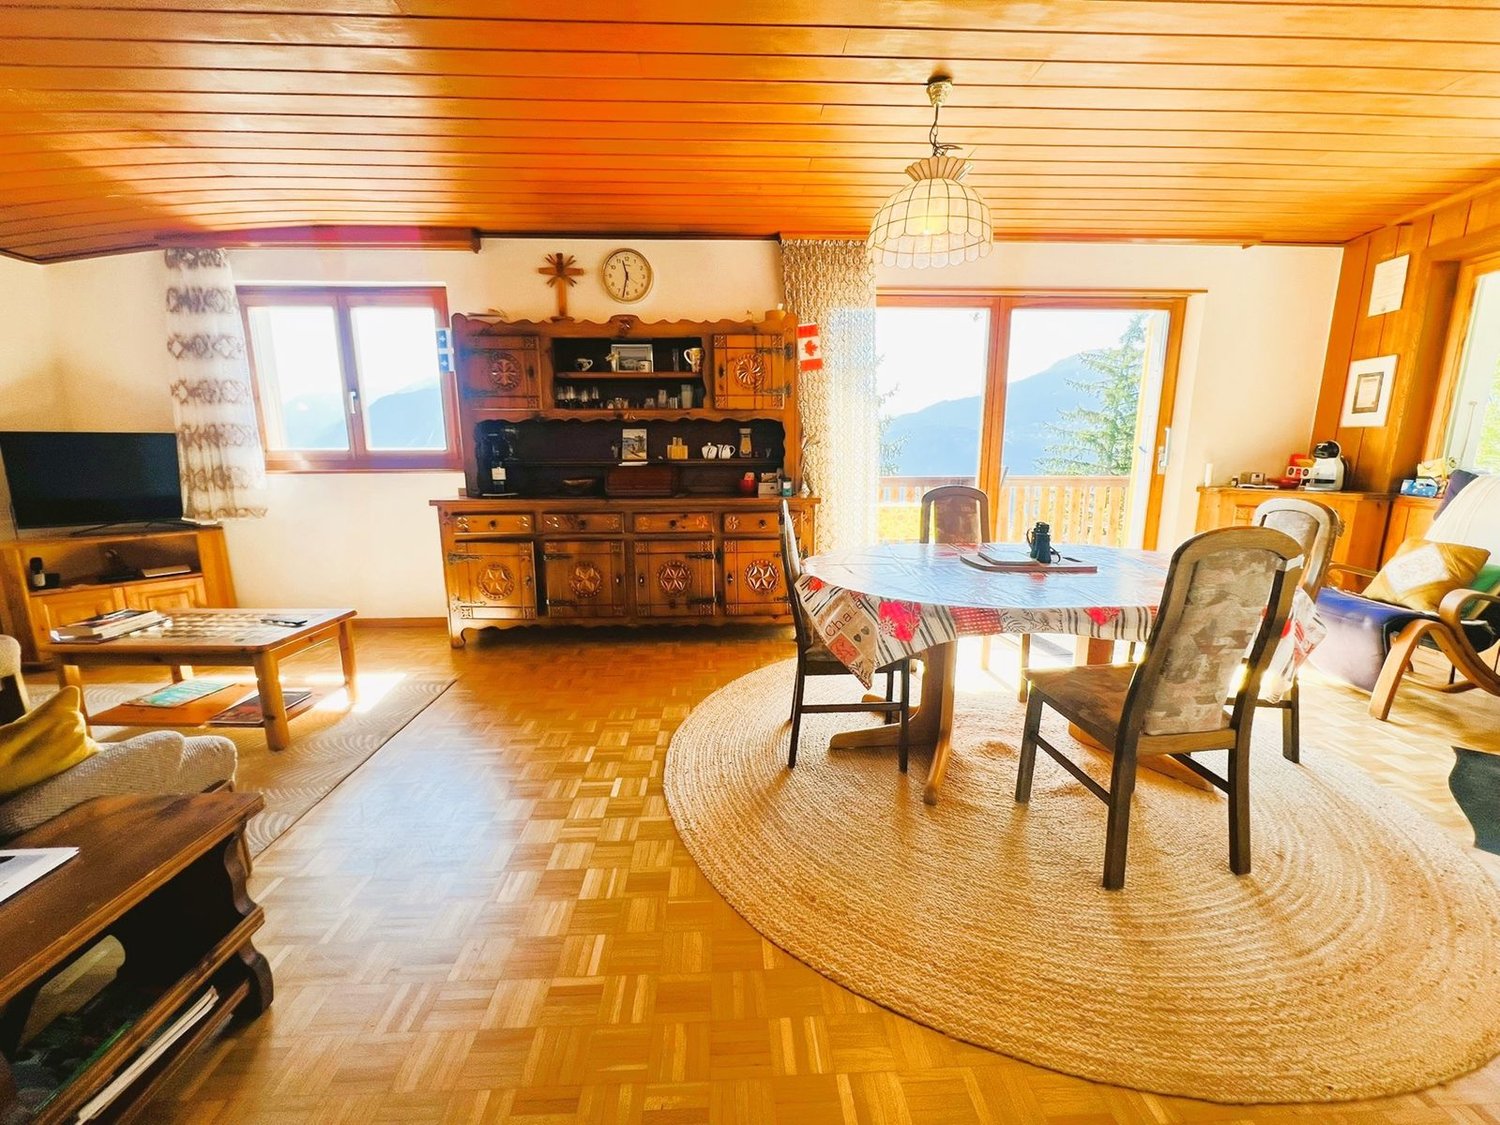
  • wooden floor, wooden ceiling, dining table, chairs, round rug, wooden cabinet, TV, clock, windows, mountains view
  • Dining room with wooden table, chairs, fireplace, wooden cabinet, and large windows with view
  • Dining room with a table and chairs, fireplace, large windows, balcony, wooden ceiling, wooden floor, rug, wooden cabinet, picture frames, and a lamp.
  • living room with sofa, coffee table, TV, wooden floor, wooden cabinet, window, clock, picture frame, lamp
  • wooden floor, white walls, gray couch, wooden coffee table, TV, wooden cabinet, floor lamp, picture frames, curtains
  • wooden cabinets, tiled walls, stainless steel countertop, sink, dishwasher, oven, microwave, potted plant, radiator
  • yellow tiles, white sink, white toilet, small window, shower, towel rack, radiator, toilet paper
  • Two single beds, wooden floor, rug, wooden dresser, wall art, window with curtains
  • Bedroom with two single beds, wooden floor, wooden cabinet, mirror, rug, wall painting, and wall lamps
  • Bedroom with a bed, nightstands, lamp, chair, window, curtains, and a painting on the wall
  • Bedroom with bed, rug, lamp, mirror, wooden wardrobe, and chair
  • single bed, wooden cabinet, chair, desk, picture frame, sliding glass doors, green carpet
  • Single bed, wooden wardrobe, chair, green carpet, wooden door, white walls, lamp, nightstand, picture frame
  • A small bathroom with a shower, a wooden cabinet, and a washing machine.
  • small bathroom with white tiles, white toilet, white sink, shower curtain, towel, mirror
  • wooden walls, white washing machine, wooden floor, windows, wooden cabinet, storage boxes
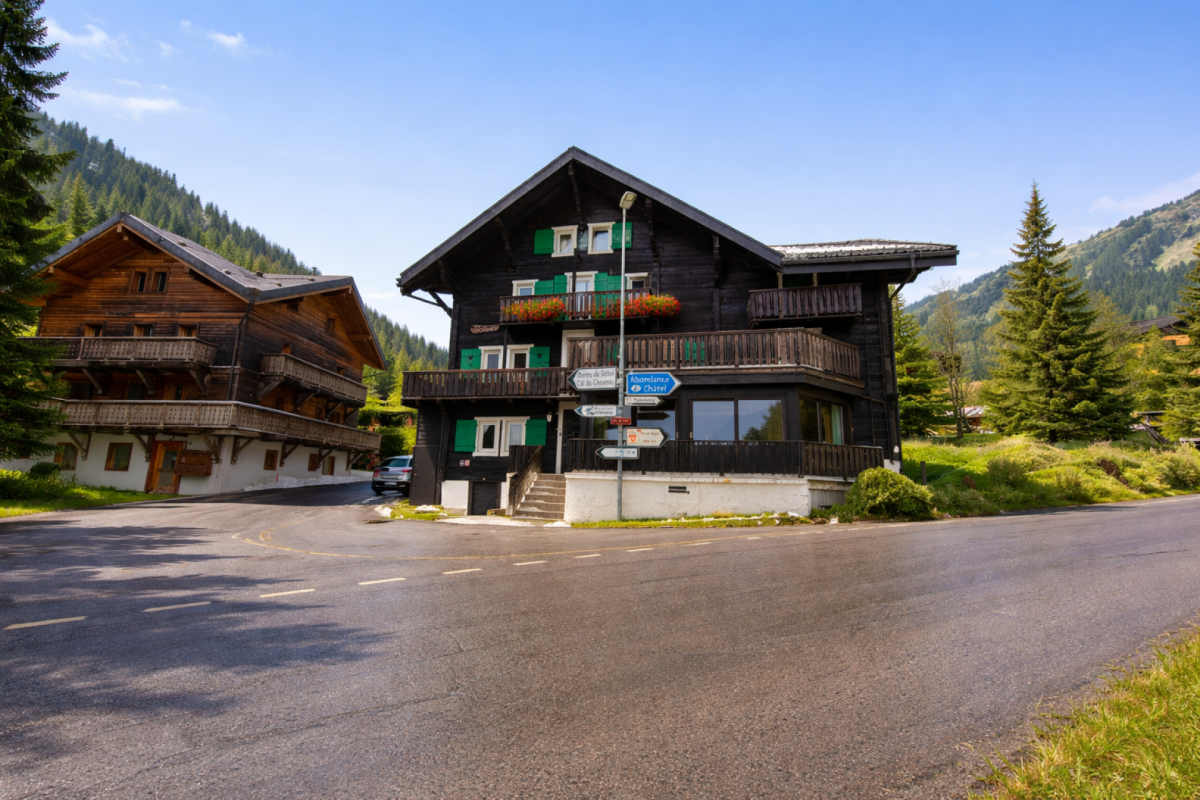
  • small house, yellow shutters, wooden balcony, table, chairs, green grass, trees
  • A garden with a wooden fence, a grassy lawn, a wooden bench, and a yellow door.
  • mountains, river, trees, houses, clear sky
  • House with stone roof, surrounded by trees, mountain view
  • yellow house, wooden fence, wooden balcony, yellow shutters, garden, mountain view
1 / 21
3.5 Zimmer, 81m², CHF 2'600.–
Chemin de Crételles 35, 3975 Crans-Montana

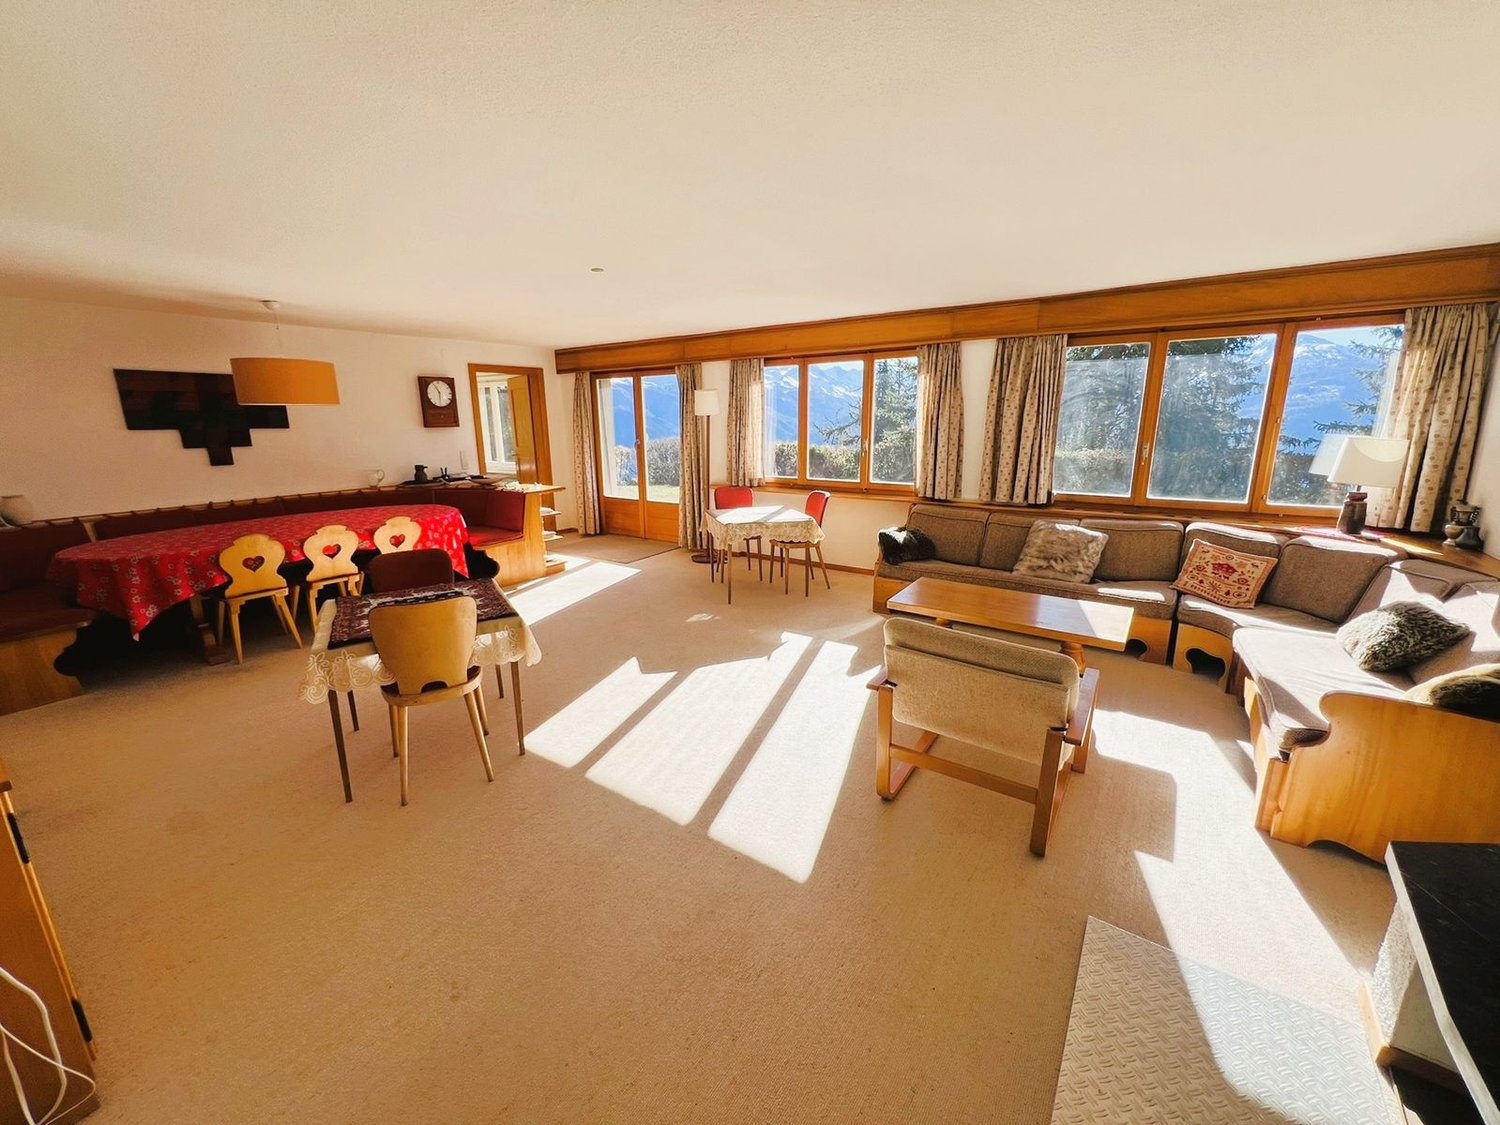
Magnificent Chalet mit 3.5 Zimmern - Geräumig und hell - Sehr ruhige Lage - Magnifique Aussicht

KLEINER WINKEL DES PARADIESES – PRÄCHTIGE AUSBLICK Schönes teilweise renoviertes Chalet (Badezimmer, Fußböden usw.) – Geräumig und hell – Prächtige Panoramaaussicht – Sehr schönes Sonnenlicht – Friedhof – Nur wenige Minuten mit dem Auto vom Zentrum der Station und allen Annehmlichkeiten entfernt – 5 Minuten zu Fuß von einer Bushaltestelle und einer Seilbahnhaltestelle • PARKPLÄTZE: 2 private Plätze • SÜDWEST-BALKON: 44 m2 • SÜD-TERRASSE: 48 m2 • ANZAHL DER BETTEN: 4 Erwachsene oder Familie mit 5 Personen ERDGESCHOSS Eingangshalle: Abgeschlossener Raum – Garderobe – Regale – Fliesen Wohn-/Esszimmer: Geräumiger und heller Raum – Kamin – Sofa – Sessel – Couchtisch – TV – Esstisch – 6 Stühle – Direkter Zugang zum großen Balkon (prächtige Aussicht) – Parkett Küche: Perfekt ausgestattet (3 Platten, Kühlschrank, Backofen, Mikrowelle, Geschirrspüler, viele Schränke) – Fliesen Dusche: Dusche (Kabine) – WC – Waschbecken – FliesenUNTERGESCHOSS Flur: Geräumiger Korridor mit Möglichkeit einer Schlafgelegenheit – Schrank – Direkter Zugang zur großen Terrasse Schlafzimmer Südost: 2 Einzelbetten – Kommode – Parkett Schlafzimmer Südwest: Doppelbett – 2 Nachttische – Schrank (Garderobe / Regale) – Linoleum Dusche: Dusche (Kabine) – Waschmaschine – Aufbewahrungsmöbel – Fliesen WC: WC – Waschbecken – Fliesen Anliegerzimmer von 13 m2: Waschmaschine – Wäscheständer – Lagerung

Wegzeit
-
1 / 13
  • Balkon / Terrasse
  • Haustiere erlaubt
1 Zimmer, 40m², CHF 2'400.–
Bühlengasse 8, 3818 Grindelwald

ImmoWyss - Alleinstehendes (Ferien-) Chalet unter der Eigernordwand

Auf den Immobilienportalen veröffentlichen wir bewusst nur eine Auswahl unseres Angebots. Eine vollständige Übersicht aller aktuellen Objekte finden Sie jederzeit auf www.immowyss.ch. Dieses charmante Einfamilienchalet wurde mit viel Liebe zum Detail zu einem gemütlichen Loft umgebaut und bietet auf rund 40 m² Wohnfläche ein besonderes Wohnambiente. Die offene Gestaltung, der heimelige Schwedenofen und die naturnahe Lage machen das Chalet zu einem wunderbaren Rückzugsort insbesondere für alle, die Ruhe, Berge und Wintersport lieben. Der offen gestaltete Wohn- und Schlafbereich ist vollständig möbliert und wird durch eine moderne Küche ergänzt. Diese verfügt über einen Backofen sowie einen Induktionskochherd und bietet alles, was es für einen komfortablen Aufenthalt braucht. Das Badezimmer ist mit Dusche und Dusch-WC ausgestattet. Eine praktische Garderobe sorgt für zusätzlichen Stauraum. Für besonders gemütliche Stunden sorgt der Schwedenofen, der dem Chalet gerade an kalten Wintertagen eine warme und behagliche Atmosphäre verleiht. Ein weiteres Highlight ist die möblierte Terrasse mit Sonnenstore. Hier lässt sich die schöne Umgebung in aller Ruhe geniessen. Zum Chalet gehört zudem ein Garten. Im Kellerbereich steht praktischer Platz zur Aufbewahrung von Skiern und weiterer Ausrüstung zur Verfügung. Das Chalet wird vollmöbliert vermietet und eignet sich ideal als Zweitwohnsitz. Eine Miete ist auch nur für die Wintersaison möglich. Von Mai bis November besteht eine Parkmöglichkeit rund 100 Meter unterhalb des Chalets. Während der Wintermonate gibt es direkt beim Chalet keine Parkmöglichkeit. In dieser Zeit kann das Fahrzeug im öffentlichen Parkhaus Grund abgestellt werden. Monatliche netto Miete CHF 2200.- Monatliche NK à Konto CHF 200.- Das Chalet wird an max. 2 Personen, inkl. Kinder, vermietet. Haben wir Ihr Interesse geweckt? Vereinbaren Sie noch heute einen Besichtigungstermin.Grindelwald liegt eingebettet in die markante Hochgebirgslandschaft des Berner Oberlands und verbindet ein lebendiges, international bekanntes Bergdorf mit unmittelbarem Zugang zu weitläufigen Natur- und Erholungsräumen. Die Kulisse von Eiger, Wetterhorn und den umliegenden Gipfeln prägt den Ort ebenso wie die traditionellen Streusiedlungen und landwirtschaftlich geprägten Hänge ausserhalb des Dorfzentrums. Mit der Berner Oberland-Bahn besteht eine direkte Verbindung nach Interlaken Ost und damit Anschluss an das überregionale Bahnnetz; Bergbahnen und Wanderwege erschliessen die Gebiete First, Kleine Scheidegg und Eigergletscher. So verbindet Grindelwald alpine Wohnqualität mit einer für einen Bergort umfassenden touristischen und alltäglichen Infrastruktur. Die Bühlengasse 8 liegt im Dorfteil Wärgistal südwestlich des Grindelwalder Zentrums, in deutlich ländlicherer und lockerer bebauter Hanglage. Direkt bei der Liegenschaft führt der Wanderweg in Richtung Brandegg vorbei; vom Grundstück eröffnet sich gemäss Objektangaben der Blick auf Wetterhorn, Schreckhorn und Eigernordwand. Die nächstgelegene ÖV-Haltestelle ist Grindelwald, Engelshaus, rund 600 Meter zu Fuss entfernt und durch die GrindelwaldBus-Linie 123 erschlossen. Einkaufsmöglichkeiten konzentrieren sich stärker auf den Talboden und das Dorfzentrum; als näher gelegene Einkaufsmöglichkeit wird die LANDI genannt Die nächste Bushaltestelle ist in etwa fünf Gehminuten erreichbar. Für Wintersportler ist die Lage besonders attraktiv: Bei entsprechenden Schneeverhältnissen kann man mit den Skiern bis fast vor das Chalet fahren.

  • Balkon / Terrasse
  • Haustiere erlaubt
Wegzeit
-
1 / 13
  • Balkon / Terrasse
  • Garage
  • Kinderfreundlich
7 Zimmer, 450m², CHF 8'400.–
Route de Grinchon 32, 3963 Crans-Montana

LOC 19 - CHALET GRINCHON

Disponible en location vacances à partir de CHF 8'400.-/semaine.*Découvrez ce magnifique chalet de prestige, unique à Crans-Montana, offrant plus de 450 m² d'espaces de vie raffinés dans un environnement exclusif et préservé.Pouvant accueillir jusqu'à 12 personnes, cette propriété d'exception est l'adresse idéale pour un séjour inoubliable en famille ou entre amis, au coeur des Alpes suisses.Situé dans un quartier résidentiel particulièrement calme, le chalet bénéficie d'un emplacement privilégié à seulement quelques minutes du centre de Crans-Montana, de ses commerces, restaurants et nombreuses commodités. Les remontées mécaniques des Barzettes ainsi que l'accès au vaste domaine skiable de Crans-Montana se trouvent à moins de cinq minutes en voiture.Pensé pour offrir confort, élégance et convivialité, le chalet dispose de généreux espaces intérieurs baignés de lumière naturelle, de superbes chambres, de vastes séjours et de prestations de standing. Chaque pièce a été conçue pour profiter pleinement du cadre exceptionnel qu'offre la station.Les magnifiques espaces extérieurs constituent un véritable prolongement des lieux de vie. Accessible depuis l'ensemble des principales pièces du chalet, la vaste terrasse s'ouvre sur un panorama spectaculaire et dégagé sur les montagnes environnantes. Son exposition plein sud garantit un ensoleillement optimal tout au long de la journée et une luminosité remarquable en toute saison.Alliant haut-standing, tranquillité et proximité des infrastructures, ce chalet représente l'une des plus belles opportunités pour profiter pleinement de Crans-Montana dans un cadre exclusif et privilégié.Un bien rare destiné aux amateurs de confort, d'espace et d'authenticité alpine.Il se compose comme suit : Etage Rez • hall d'entrée avec armoires et w.c. visiteurs; • Un grand séjour avec canapés et cheminée; • Une cuisine ouverte entièrement équipée, table à manger et accès à la terrasse Sud; • Une suite parentale avec lit double, dressing, et accès à la terrasse Sud; • Une salle de bains avec baignoire, douche et w.c. séparés; • Une belle terrasse avec barbecue et accès au jardin privé. Etage 1er • Une grande chambre avec lit double, armoires et accès au balcon Sud; • Une salle de bains en suite avec baignoire, douche et w.c, Accès au balcon Nord; • Une deuxième grande chambre d'une superficie identique avec lit double, armoires et accès au balcon Sud; • Une salle de bains en suite avec baignoire, douche et w.c, Accès au balcon Nord; Etage -1 • Un deuxième séjour avec vidéo projecteur, bar et cheminée, Accès au jardin; • Une grande chambre avec 3 lits simples; • Une salle de douches avec w.c. et lavabo; • Une deuxième salle de douche avec lavabo; • Un w.c. séparé; • Une chambres avec lit double et "lit d'appoint", armoires et accès au jardin Sud; • Une salle de bains en suite avec douche, baignoire, w.c. et lavabo; • Une buanderie avec lave linge et sèche linge. Autres informations importantes : • Places de parking visiteurs; • Un garage avec 2 places couvertes; • Toutes les charges (électricité, eau, chauffage, télévision et internet) sont incluses dans le prix; • Linge de maison, vaisselle, internet illimité; • Capacité totale : 11 à 12 personnes. * Prix sujet à des variations selon la période et la saison.Contactez nous pour en savoir plus !ImmoCrans SA+41 (0)27 483 83 83Available for vacation rental from CHF 8'400.-/week.*Discover this magnificent prestige chalet, unique in Crans-Montana, offering over 450 m² of refined living...

  • Balkon / Terrasse
  • Garage
  • Kinderfreundlich
Wegzeit
-
1 / 13
  • Balkon / Terrasse
  • Parkplatz
  • Garage
  • +1
5.5 Zimmer, CHF 3'150.–
Route de Zironde 21, 3963 Crans-Montana

LOC 73 - CHALET CHANTAJOIE

Disponible en location de vacances à partir de CHF 3'150.- la semaine.Situé à l'Aminona, à seulement 7 minutes en voiture des remontées mécaniques des Barzettes, le Chalet Chantajoie offre environ 200 m² habitables répartis sur deux niveaux.Ce chalet familial est idéal pour les amoureux de la nature. Il offre une vue magnifique et plongeante sur la vallée et jusqu'à Sierre. Avec ses 4 chambres, il peut accueillir confortablement jusqu'à 6 à 8 personnes, ce qui en fait une adresse idéale pour des vacances en famille ou entre amis, été comme hiver.DistributionRez-de-chausséeo Entréeo Séjour avec télévision, cheminée fonctionnelle, salle à manger accueillant 8 personnes et cuisine ouverteo Buanderie équipée d'un lave-linge et d'un sèche-lingeo Salle de douche avec un lavabo & un WC1er étageo Hall de nuito 2 chambres avec lit 180 cm x 200 cm et armoires avec vue sur les montagnes et la valléeo 2 chambres avec lit 140 cm x 200, plus petites, avec armoires vue naturePrestations et informations complémentaireso Garage avec accroches pour skis et chaussureso Places de parce extérieures, situées directement devant la propriétéo Le loyer comprend l'ensemble des charges : électricité, eau, chauffage, télévision et connexion interneto Le linge de maison ainsi que la vaisselle sont également mis à dispositiono L'arrêt de bus Aminona se trouve à environ 14 minutes à pied, tandis que les remontées mécaniques des Barzettes sont accessibles 7 minutes en voitureCapacité maximale : 6 à 8 personnes* Nos prix sont sujets à variation, selon la période et les saisons.Pour tout renseignement complémentaire ou pour connaître les disponibilités, contactez-nous sans attendre.ImmoCrans SA+41 (0)27 483 83 83Available for vacation rental starting at CHF 3,150.- per week.Located in Aminona, just a 7-minute drive from the Barzettes ski lifts, Chalet Chantajoie offers approximately 200 m² of living space spread over two levels.This family-friendly chalet is ideal for nature lovers. It offers a magnificent, sweeping view of the valley all the way to Sierre. With its 4 bedrooms, it can comfortably accommodate up to 6 to 8 people, making it an ideal destination for vacations with family or friends, summer or winter.LayoutGround Flooro Entrywayo Living room with TV, working fireplace, dining area seating 8 people, and open kitcheno Laundry room equipped with a washer and dryero Shower room with a sink and toiletFirst flooro Landingo 2 bedrooms with 180 cm x 200 cm beds and closets, offering views of the mountains and the valleyo 2 smaller bedrooms with 140 cm x 200 cm beds, featuring closets and views of natureAmenities and Additional Informationo Garage with hooks for skis and bootso Outdoor parking spaces located directly in front of the propertyo The rent includes all utilities: electricity, water, heating, television, and internet connectiono Linens and dishes are also providedo The Aminona bus stop is about 14 minutes away on foot, while the Barzettes ski lifts are a 7-minute drive awayMaximum capacity: 6 to 8 people* Our prices are subject to change depending on the time...

  • Balkon / Terrasse
  • Parkplatz
  • Garage
  • +1
Wegzeit
-
1 / 13
  • Balkon / Terrasse
  • Aussicht
  • Parkplatz
6 Zimmer, CHF 9'800.–
Chemin des Sources 14, 3963 Crans-Montana

LOC 242 - CHALET LES SOURCES

Disponible en location de vacances à partir de CHF 9'800.- la semaine.Situé dans un environnement privilégié de Crans-Montana, à seulement 3 minutes en voiture des remontées mécaniques des Barzettes, le Chalet Les Sources offre environ 300 m² habitables répartis sur trois niveaux.Entièrement rénové en 2026, ce chalet de standing conjugue avec élégance charme alpin, authenticité, confort contemporain et beaux volumes. Avec ses 5 chambres, il peut accueillir confortablement jusqu'à 8 personnes, ce qui en fait une adresse idéale pour des vacances en famille ou entre amis, été comme hiver.DistributionRez-de-chausséeo Entrée avec vestiaireo Cave à vino Buanderie équipée d'un lave-linge et d'un sèche-lingeo Chambre 1 avec lit double et télévisiono Chambre 2 avec lit doubleo Salle de bains avec baignoire et douche1er étageo Spacieux séjour avec cheminée à feu ouverto Cuisine semi-ouverteo Espace bureau semi-ouverto Ce niveau constitue le coeur du chalet, avec une atmosphère chaleureuse et conviviale, idéale pour se retrouver après une journée sur les pistes ou en montagne.2ème étageo Chambre principale avec lit double et télévisiono Salle de bains privative avec baignoire et doucheo Chambre 4 avec deux lits simpleso Chambre 5 avec lit doublePrestations et informations complémentaireso Le chalet dispose de places de parce extérieures, situées directement devant la propriété.o Le loyer comprend l'ensemble des charges : électricité, eau, chauffage, télévision et connexion internet.o Le linge de maison ainsi que la vaisselle sont également mis à disposition.o Capacité maximale : 8 personneso L'arrêt de bus Clairières se trouve à environ 10 minutes à pied, tandis que les remontées mécaniques des Barzettes sont accessibles en seulement 3 minutes en voiture.Ce chalet est une propriété de caractère offrant confort, tranquillité et proximité immédiate avec les activités de Crans-Montana.* Nos prix sont sujets à variation, selon la période et les saisons.Pour tout renseignement complémentaire ou pour connaître les disponibilités, contactez-nous sans attendre.ImmoCrans SA+41 (0)27 483 83 83Available for vacation rental starting at CHF 9,800.- per week.Located in a prime setting in Crans-Montana, just a 3-minute drive from the Barzettes ski lifts, Chalet Les Sources offers approximately 300 m² of living space spread over three levels.Completely renovated in 2026, this luxury chalet elegantly combines Alpine charm, authenticity, contemporary comfort, and spacious interiors. With its 5 bedrooms, it can comfortably accommodate up to 8 people, making it an ideal destination for vacations with family or friends, summer or winter.LayoutGround Flooro Entryway with coat closeto Wine cellaro Laundry room equipped with a washer and dryero Bedroom 1 with a double bed and TVo Bedroom 2 with a double bedo Bathroom with a bathtub and showerFirst flooro Spacious living room with an open fireplaceo Semi-open kitcheno Semi-open office areao This level is the heart of the chalet, with a warm and welcoming atmosphere, ideal for gathering after a day on the slopes or in the mountains.2nd flooro Master bedroom with a double bed and TVo Private bathroom with a bathtub and showero Bedroom 4 with two single bedso Bedroom 5 with a double...

  • Balkon / Terrasse
  • Aussicht
  • Parkplatz
Wegzeit
-
1 / 13
  • Balkon / Terrasse
  • Garage
  • Kinderfreundlich
6.5 Zimmer, CHF 6'300.–
Route de l'Avenire 98, 3963 Crans-Montana

LOC - 91 LES OURSONS

Disponible en location vacances à partir de CHF 6'300.-/semaine.*Magnifique chalet meublé situé route de l'Avenire, à environ 5 km du centre de Crans. Situation calme et ensoleillée avec une belle vue sur les Alpes.Distribution du chaletRez (niveau route) o Entréeo Vestiaireo Garage pour deux voitureso Caveo Local technique/chauffageo Buanderie avec lave-linge et sèche-lingeRez supérieuro Chambre n1 sud-ouest avec 2 lits simples (90/200 cm), donnant sur le jardin avec une salle de bains attenante (baignoire, 2 lavabos) et 1 WC séparé attenant (sans lavabo)o Chambre n2 sud, avec balcon) avec 2 lits simples (90/200 cm)o WC séparé (sans lavabo)o Chambre n3 sud avec balcon, avec 2 lits simples (90/200 cm) et 1 salle de douche attenante (douche, lavabo) et 1 WC séparé attenant (sans lavabo)o Chambre n4 est, avec 2 lits superposés (2 personnes)o Salle de douche avec lavabo, sans WCEtage o Living/salle à manger, sud et ouest, avec accès balcon, cheminée fonctionnelle et TVo Cuisine/bar, ouest, ouverte sur le living, sur jardin, comprenant lave-vaisselle, four, grand réfrigérateur avec partie congélateur, plaques en vitrocéramique, micro-ondeo Chambre n5, est, avec 1 lit-gigogne (pour 2 personnes)o WC avec lavaboo Mezzanine salle télévisionAutres informations importanteso 2 Places de parc intérieures dans le garage avec possibilité de se garer également devant le chaleto Toutes les charges (électricité, eau, chauffage, télévision et internet) sont incluses dans le loyero Linge de maison, vaisselle, internet.o Capacité totale du chalet : 9 à 10 personnes.* Prix sujet à des variations selon la période et la saison.Contactez nous pour en savoir plus !ImmoCrans SA+41 (0)27 483 83 83Available for vacation rental from CHF 6,300/week.*Beautiful furnished chalet on route de l'Avenire, approx. 5 km from the center of Crans. Quiet, sunny location with beautiful views of the Alps.Distribution of the chaletGround floor (road level)o Entranceo Cloakroomo Garage for two carso Cellaro Utility/heating roomo Laundry room with washing machine and dryerUpper ground flooro Bedroom n1 south-west with 2 single beds (90/200 cm), overlooking the garden with an en-suite bathroom (bath, 2 washbasins) and 1 adjoining separate WC (without washbasin)o Bedroom n2 south, with balcony) with 2 single beds (90/200 cm)o Separate WC (without washbasin)o Bedroom n3 south with balcony, with 2 single beds (90/200 cm) and 1 adjoining shower room (shower, washbasin) and 1 adjoining separate WC (without washbasin)o Bedroom n4 east, with 2 bunk beds (2 people)o Shower room with washbasin, without WCFlooro Living/dining room, south and west, with balcony access, working fireplace and TVo Kitchen/bar, west, open to living room, overlooking garden, including dishwasher, oven, large fridge with freezer section, ceramic hob, microwaveo Bedroom n5, east, with 1 trundle bed (sleeps 2)o WC with washbasino Mezzanine TV roomOther important informationo 2 Indoor parking spaces in garage with possibility of parking also in front of chaleto All utilities (electricity, water, heating, TV and internet) included in rento Linen, crockery, internet.o Total chalet capacity: 9 to 10 people.* Prices subject to variations depending on period and season.Contact us for more information!ImmoCrans SA+41 (0)27 483 83 83Disponibile in affitto per vacanze a partire da CHF 6.300/settimana.*Bellissimo chalet arredato situato sulla route de l'Avenire, a circa 5 km dal centro di Crans. Posizione tranquilla e...

  • Balkon / Terrasse
  • Garage
  • Kinderfreundlich
Wegzeit
-
1 / 13
  • Balkon / Terrasse
  • Haustiere erlaubt
  • Garage
4.5 Zimmer, CHF 3'500.–
Route Lens-Crans 86, 3963 Crans-Montana

LOC 270 - CHALET GERONIMO

Disponible à partir de: CHF 3'500.-/semaine*Découvrez ce joli chalet niché dans un cadre paisible à seulement quelques minutes en voiture du centre de la station. Un arrêt de bus situé à deux pas du chalet vous permettra de rejoindre rapidement les pistes de ski et toutes les commodités.Profitez d'une situation exceptionnelle : au calme, tout en étant proche du centre, avec une vue panoramique sur les majestueuses montagnes valaisannes. Son exposition plein ouest vous garantit un ensoleillement généreux tout l'après-midi jusqu'en soirée - parfait pour des moments de détente après le ski.Le chalet se répartit sur deux étages inférieurs et propose 3 belles chambres, pouvant accueillir jusqu'à 7 personnes dans un confort optimal. Idéal pour des vacances en famille ou entre amis, vous y trouverez tout le charme d'un séjour alpin authentique.Cerise sur le gâteau : après une journée sur les pistes, détendez-vous dans l'espace bien-être du chalet avec sauna privé et jacuzzi. Le lieu parfait pour allier confort, nature et relaxation.Le chalet comprend :1er étage : • 1 hall d'entrée desservant : • 1 salle de douches avec sauna et jacuzzi; • 1 chambre avec 2 lits simples, accès balcon; • 1 chambre avec 1 lit double et 1 lit simple; accès balcon; • 1 salle de douches attenante avec w.c. et lavabo; • 1 w.c. visiteurs avec lavabo. Rez de jardin : • 1 grand séjour salle à manger avec cheminée et accès jardin; • 1 cuisine entièrement équipée ouverte sur le séjour avec bar; • 1 terrasse avec salon extérieur, table à manger et barbecue; • 1 chambre avec lit double et accès jardin; • 1 salle de douches attenante avec w.c. et lavabo; • 1 w.c. visiteurs avec lavabo. Le chalet propose également un garage pouvant accueillir 2 voiture.INTERNET, LINGE DE MAISON, VAISSELLE.* Nos prix sont sujets à variation, selon la période et les saisons.Plus d'informations ? Contactez-nous sans plus attendre !ImmoCrans SA+41 (0)27 483 83 83Available from: CHF 3'500.-/week*Discover this pretty chalet nestled in a peaceful setting just a few minutes' drive from the resort center. A bus stop located just a stone's throw from the chalet will enable you to quickly reach the ski slopes and all amenities.Enjoy an exceptional location: quiet, yet close to the center, with a panoramic view of the majestic Valais mountains. Its full west exposure guarantees generous sunshine all afternoon into the evening - perfect for relaxing moments after skiing.The chalet is spread over two lower floors and offers 3 beautiful bedrooms, accommodating up to 7 people in optimal comfort. Ideal for holidays with family or friends, you'll find all the charm of an authentic Alpine stay.The icing on the cake: after a day on the slopes, relax in the chalet's wellness area with private sauna and jacuzzi. The perfect place to combine comfort, nature and relaxation.The chalet comprises:1st floor: • 1 entrance hall serving: • 1 shower room with sauna and jacuzzi; • 1 bedroom with 2 single beds, balcony access; • 1 bedroom with 1 double bed and 1 single bed; balcony access; • 1 adjoining shower room with w.c. and washbasin; • 1 guest w.c. with washbasin. Garden floor: • 1 large living-dining room with fireplace and garden access;...

  • Balkon / Terrasse
  • Haustiere erlaubt
  • Garage
Wegzeit
-
1 / 13
  • Balkon / Terrasse
  • Garage
  • Swimmingpool
8.5 Zimmer, 350m², CHF 8'750.–
Route du Golf 11, 3963 Crans-Montana

LOC 30 - PLEIN CIEL

Disponible à partir de: CHF 8'750.-/semaine*.Situé au coeur de Crans-Montana, ce chalet en bois traditionnel ce situe à quelques minutes de toutes les commodités de la station, des remontées mécaniques et des Golfs.Pouvant accueillir jusqu'à 14 personnes grâce à ses 7 chambres, il conviendra parfaitement pour vote séjour en famille ou entre amis, que vous soyez amateurs de sports d'hiver ou de randonnées et de golf en été.L'intérieur combine l'atmosphère chaleureuse d'un chalet de montagne avec tout le confort d'une maison moderne. Son grand jardin exposé Sud vous permettra également de profiter d'une belle piscine chauffée en été. Situé dans un quartier résidentiel, il bénéficie d'une situation calme avec une vue imprenable sur les Alpes et sur la vallée du Rhône.Sur une surface habitable de 350m2 ce chalet se compose comme suit :Extérieur • Grand jardin exposé Sud • Piscine chauffée (été uniquement) • Grande terrasse de jardin avec table à manger et barbecue au charbon de bois • Balcon-terrasse supplémentaire exposé Sud • Parking pouvant accueillir jusqu'à 6 voitures • Arrêt de bus à proximité Rez-de-chaussée: • 1 chambre double, bureau, TV, terrasse et salle de bain attendante avec baignoire et douche • Carnotzet (=salle à manger spéciale pour raclettes et fondues) pouvant accueillir 8/10 personnes • Garage avec porte-skis et chauffe-chaussures de ski • Chaufferie et buanderie avec lave-linge et sèche-linge 1er étage • Entrée principale avec vestibule et toilettes • Grand salon avec feu ouvert • Salle à manger souvent accueillir jusqu'à 14 personnes • Salon de TV • Bureau avec imprimante • Cuisine entièrement équipée • 1 chambre double et salle de bain attendante avec baignoire et douche • 1 salle de bain séparée 2ème étage • 2 chambres double avec vue sur la vallée • 1 chambre avec lit King-size et balcon avec vue sur la vallée • 1 chambre avec trois lits simples • 1 chambre avec lit simple • 2 salles de bain séparées (1 avec baignoire et 1 avec douche) Linge de maison, vaisselle, internet illimité.* Nos prix sont sujets à variation, selon la période et les saisons.Plus d'informations ? Contactez-nous sans plus attendre !ImmoCrans SA+41 (0)27 483 83 83Available from: CHF 8'750.-/week*.Located in the heart of Crans-Montana, this traditional wooden chalet is just minutes from all the resort's amenities, ski lifts and golf courses.With room for up to 14 people in its 7 bedrooms, it's perfect for a stay with family or friends, whether you're a winter sports enthusiast or a summer hiker and golfer.The interior combines the warm atmosphere of a mountain chalet with all the comforts of a modern home. Its large south-facing garden will also allow you to enjoy a beautiful heated swimming pool in summer. Located in a residential area, it enjoys a quiet location with stunning views of the Alps and the Rhône valley.On a living area of 350m2 this chalet is composed as follows:Exterior • Large south-facing garden • Heated swimming pool (summer only) • Large garden terrace with dining table and charcoal barbecue • Balcony-additional south-facing terrace • Parking for up to 6 cars • Bus stop nearby Ground floor: • 1 double bedroom, study, TV, terrace and en-suite bathroom with bathtub and shower • Carnotzet (=special dining room for raclettes and fondues) accommodating 8/10 people • Garage with ski rack and ski boot warmer • Heating and laundry room with washing machine and dryer.dryer 1st...

  • Balkon / Terrasse
  • Garage
  • Swimmingpool
Wegzeit
-
1 / 13
  • Balkon / Terrasse
  • Haustiere erlaubt
  • Aussicht
6 Zimmer, CHF 7'350.–
Route du téléphérique 6, 3963 Crans-Montana

LOC 23 - CHALET POLLUX

Disponible à partir de: CHF 7'350.-/semaine*.Charmant chalet familial de 5 chambres situéen plein centre de Crans.Pour les amateurs de sport d'hiver, vous serez à deux pas des télécabines de Cry d'Er et du domaine skiable.Sa situation au coeur de la station vous permettra d'accéder à toutes les commodités, restaurants, boutiques et activités à pied.Il se compose comme suit :Rez (NIVEAU ROUTE): 1 entrée du chalet avec accès direct au garage 1 vestiaire-dépôt ski 1 garage N 1 pour 1 voiture correspondant à l'entrée du chalet 1 autre garage N 2 indépendant pour 1 voiture 1er étage (21 marches): 1 vestiaire entre les paliers et 1 chaufferie 1 buanderie avec lave-linge et sèche-linge 2e étage (12 marches): 1 w.c. avec lavabo au nord 1 cuisine rénovée ouverte sur le living/salle à manger avec 4 plaques vitrocéramique, 1 four, 1 grand réfrigérateur, 1 lave-vaisselle et 1 four à micro-ondes 1 living salle à manger avec cheminée, TV et porte-fenêtre donnant sur une jolie terrasse plein sud avec vue sur les Alpes 3e étage (16 marches): 1 salle de douche avec 2 lavabos et w.c. 1 chambre sud avec 1 lit double avec accès sur balcon 1 chambre sud avec 1 lit de 140 cm pour 1 à 2 personnes avec accès sur balcon1 chambre sud avec 2 lits simples réunis en 1 lit double, TV, accès sur balcon et 1 salle de bain attenante avec douche, jacuzzi, 2 lavabos et w.c. et 1 alcôve bureau attenante1 w.c. séparé sans lavabo 4e étage (15 marches): 2 chambres sud avec 1 lit de 140 cm pour 1 à 2 personnes1 salle de douche avec w.c. et lavabo Et une 6e chambre très étroite avec 1 lit de 140 cm pour 1 à 2 personnes.Linge de maison, vaisselle, téléphone, internet illimité.* Nos prix sont sujets à variation, selon la période et les saisons.Plus d'informations ? Contactez-nous sans plus attendre !ImmoCrans SA+41 (0)27 483 83 83Available from: CHF 7'350.-/week*.Charming 5-bedroom family chalet locatedright in the center of Crans.For winter sports enthusiasts, you'll be just a stone's throw from the Cry d'Er gondola lifts and ski area.Located in the heart of the resort, you'll be within walking distance of all amenities, restaurants, stores and activities.It is composed as follows:Rez (ROUTE LEVEL): 1 chalet entrance with direct access to the garage 1 cloakroom-ski depot 1 garage N 1 for 1 car corresponding to the chalet entrance 1 further independent garage N 2 for 1 car 1st floor (21 steps): 1 checkroom between landings and 1 boiler room 1 laundry room with washing machine and tumble dryer 2nd floor (12 steps): 1 w.c. with washbasin to north 1 renovated kitchen open to living/dining room with 4 ceramic hobs, 1 oven, 1 large fridge, 1 dishwasher and 1 microwave oven 1 living/dining room with fireplace, TV and French window opening onto a lovely south-facing terrace with views of the Alps 3rd floor(16 steps): 1 shower room with 2 washbasins and w.c. 1 south-facing bedroom with 1 double bed with balcony access 1 south-facing bedroom with 1 French single bed with balcony access 1 south-facing bedroom with 1 double bed, TV, balcony access and 1 en-suite bathroom with shower, Jacuzzi, 2 sinks and w.c. and 1 adjoining office alcove 1 separate w.c. without washbasin 4th floor (15 steps): 2 south-facing bedrooms with 1 French single bed 1 shower room with w.c. and washbasin Linen, crockery, telephone, unlimited internet.*...

  • Balkon / Terrasse
  • Haustiere erlaubt
  • Aussicht
Wegzeit
-

Vorschläge basierend auf deinen Suchresultaten

Weitere interessante Objekte