Rooms
9.5
Living space
625 m2
Selling price
CHF 2,490,000.–
Notify on price drop
"PRESTIGIOUS VILLA WITH 9.5 ROOMS AND A LARGE PLOT IN VACALLO"
Address
6833 VacalloPrice
- Purchase price:
- CHF 2,490,000.–
- Notify on price drop
Main information
- Availability:
- Immediately
- Type:
- Villa
- No. of rooms:
- 9.5
- Surface living:
- 625 m2
- Land area:
- 1757 m2
- Year built:
- 1989
Characteristics
Pets allowed
Balcony / Terrace
Fireplace
View
Parking space
Garage
Elevator
Documents (0)
Description
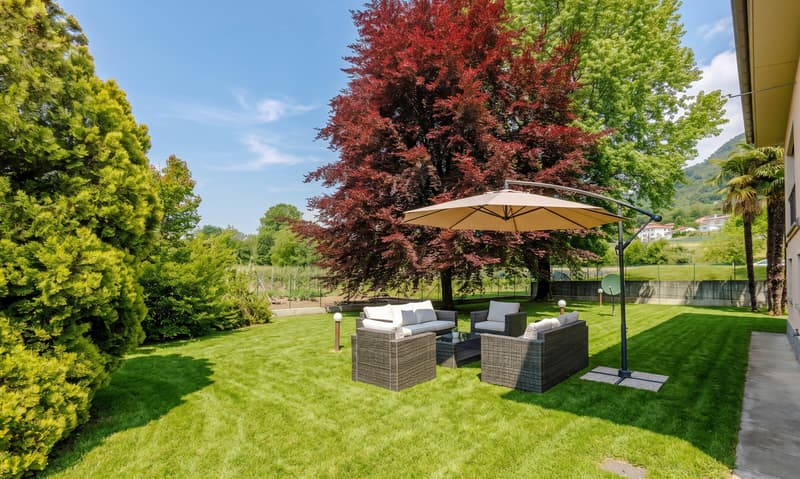
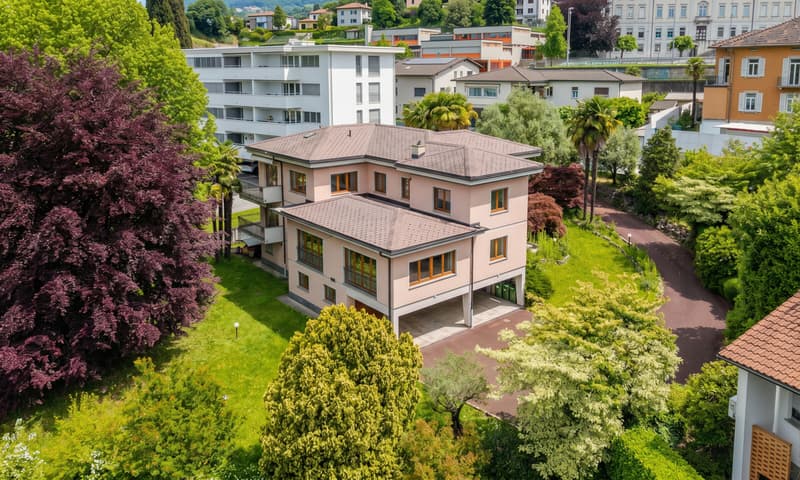
Splendid detached villa with 9.5 rooms, built in the ’90s on a plot of approximately 1’757 m², with a living area of approximately 625 m² and a large private garden. It is situated in the prestigious and sought-after area of Vacallo, in a privileged and exclusive location, a short distance from all essential amenities.
The property enjoys excellent sun exposure and pleasant open views of the greenery, thanks to a large agricultural plot opposite the villa, which ensures plenty of natural light, privacy and a rare sense of tranquillity and openness. An ideal setting for those who wish to live surrounded by peace and quiet without giving up convenient connections and key infrastructure.
The property stands out for its generous rooms, well-planned layout and high level of living comfort, making it ideal for large families or for those looking to live in an elegant, private and peaceful setting without giving up convenient connections and key infrastructure. The spacious indoor and outdoor areas also make it possible to combine family life, entertaining and relaxation perfectly.
The villa is served by an elevator providing convenient access to all floors. It extends over two above-ground levels and a large basement level and is laid out as follows:
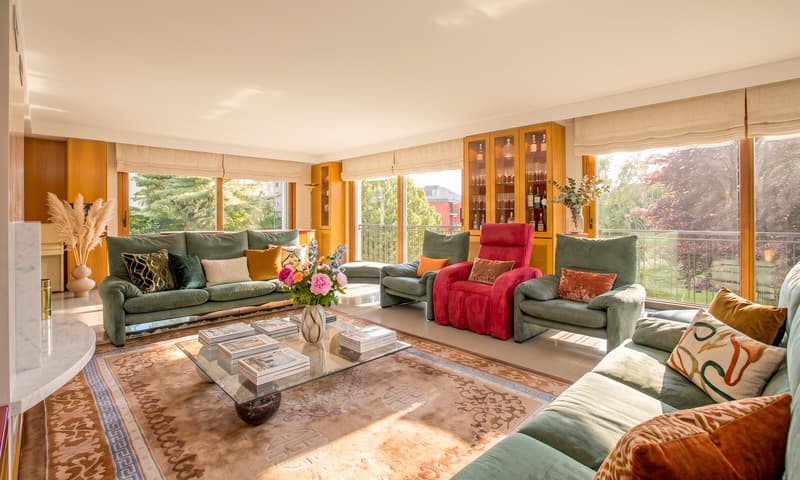
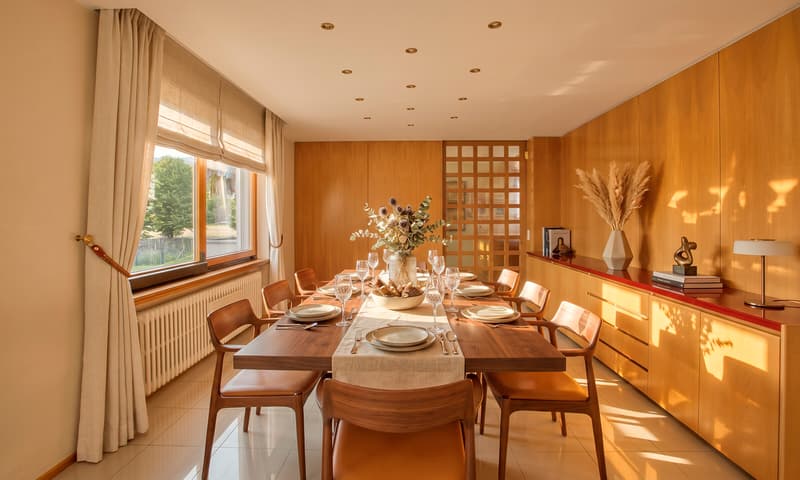
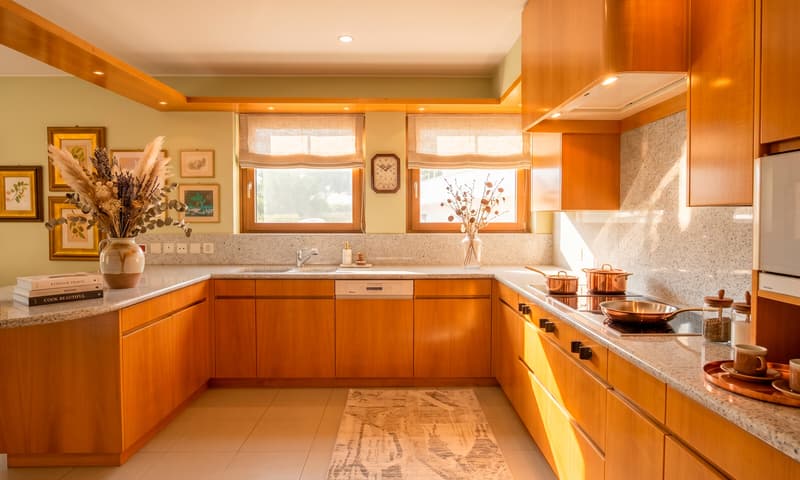
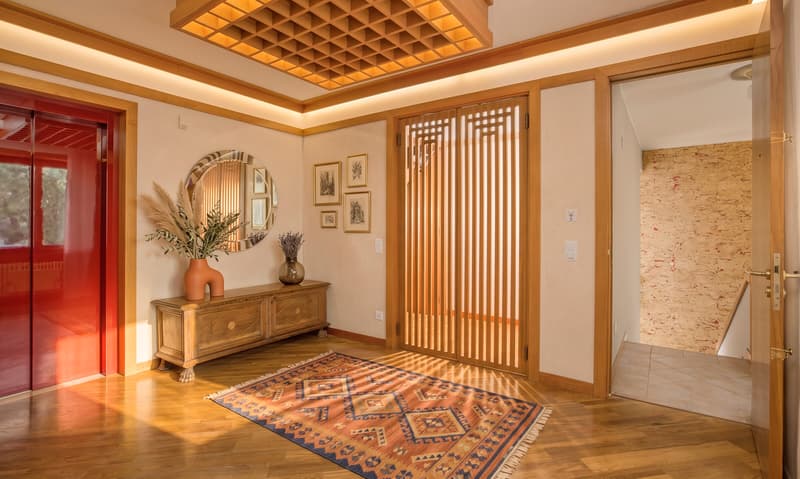
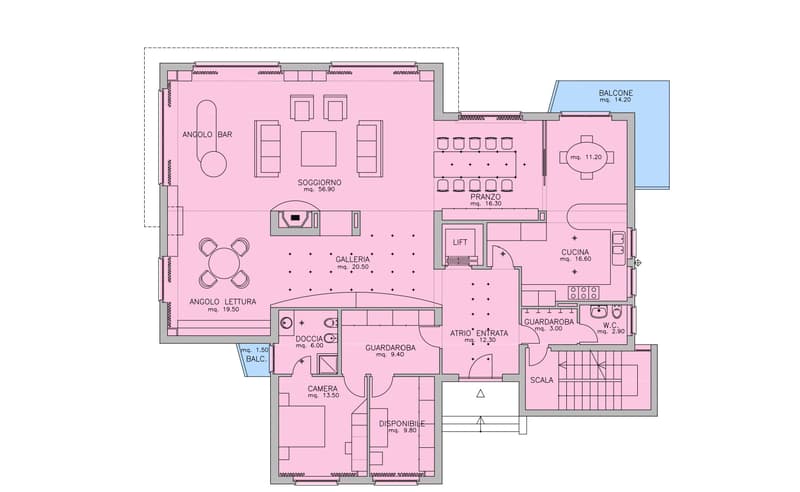
On the GROUND FLOOR, an elegant entrance leads directly into the bright and spacious living area, featuring a comfortable lounge with a TV area and a splendid wood-burning fireplace that creates a warm and welcoming atmosphere. The spacious, refined dining area flows harmoniously into the dining room and the eat-in kitchen with an island. The kitchen is fully equipped with all appliances and provides direct access to a convenient balcony.
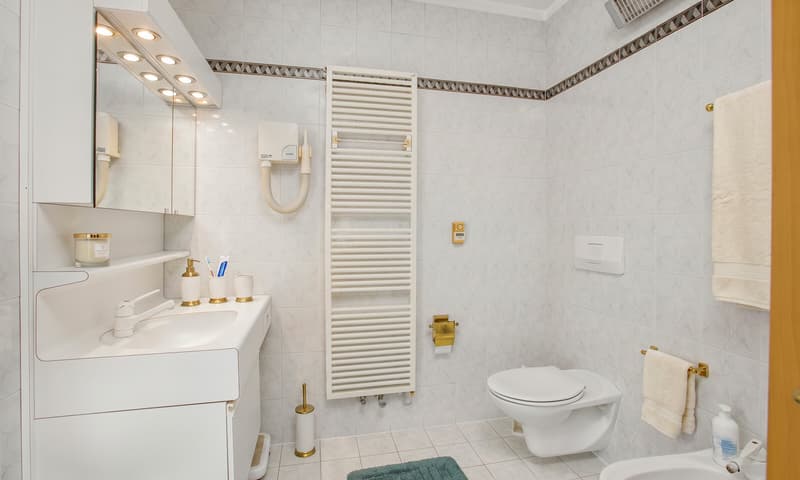
This level also includes a guest bathroom, a single room that is also ideal as a study, hobby room or office, and a double room with an en-suite bathroom equipped with a shower.
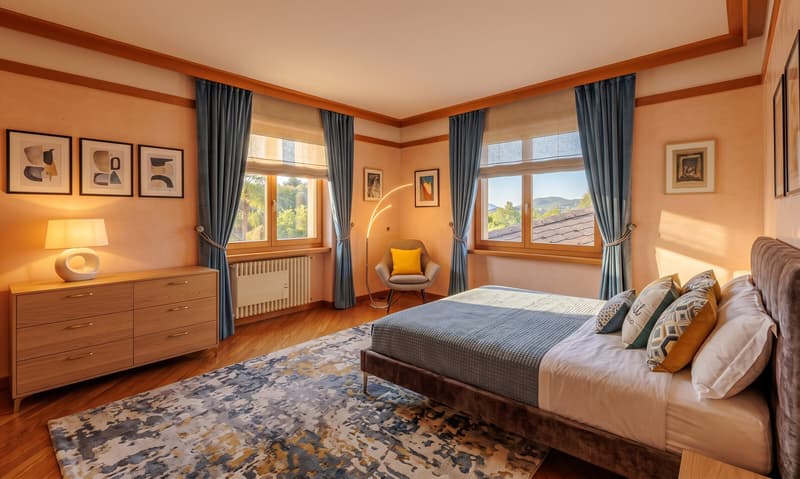
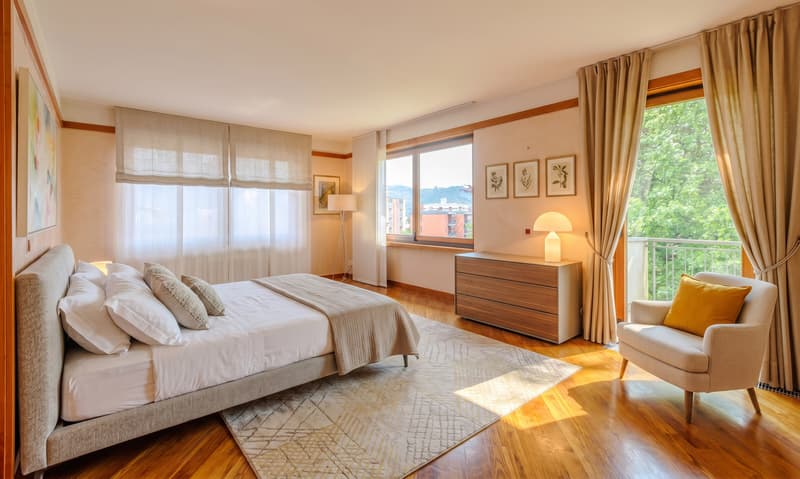
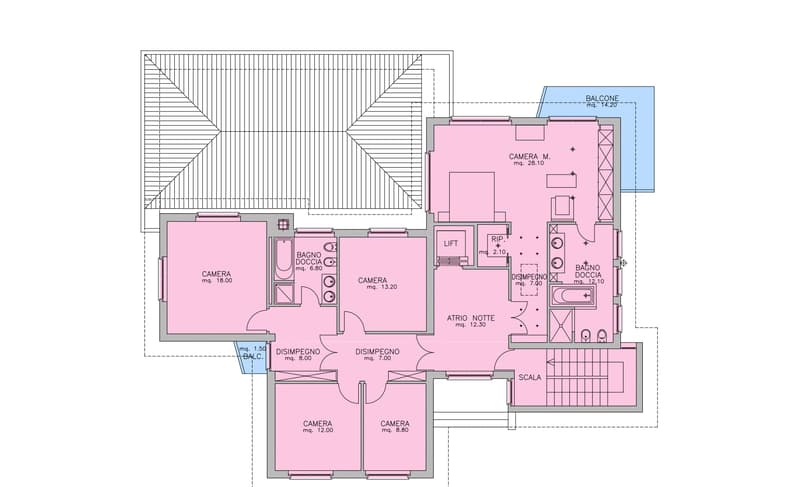
The FIRST FLOOR is dedicated to the sleeping area and comprises a spacious master bedroom with an elegant en-suite bathroom with a window, complete with a double sink, shower and bathtub. This floor also has three further double rooms, a single room and an additional bathroom with a bathtub.
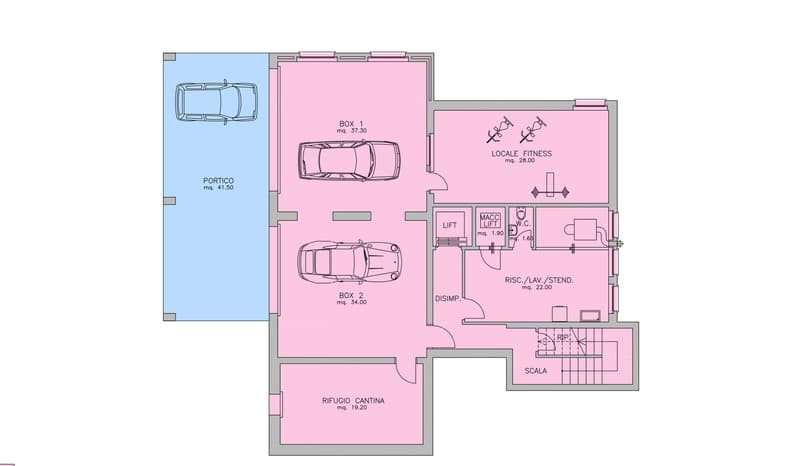
The BASEMENT accommodates various ancillary rooms, including a cellar and a large hobby room, as well as a practical and functional laundry room.
The window frames are made of wood and have double glazing and electric roller shutters. The property is heated by oil, with heat distributed through radiators.
Other key features include a tool shed, dedicated space for bicycles and motorcycles, a security door and electric roller shutters on all windows.
A truly prestigious property, ideal for those seeking generous space, privacy and comfort in one of the most sought-after residential areas of the Mendrisiotto.
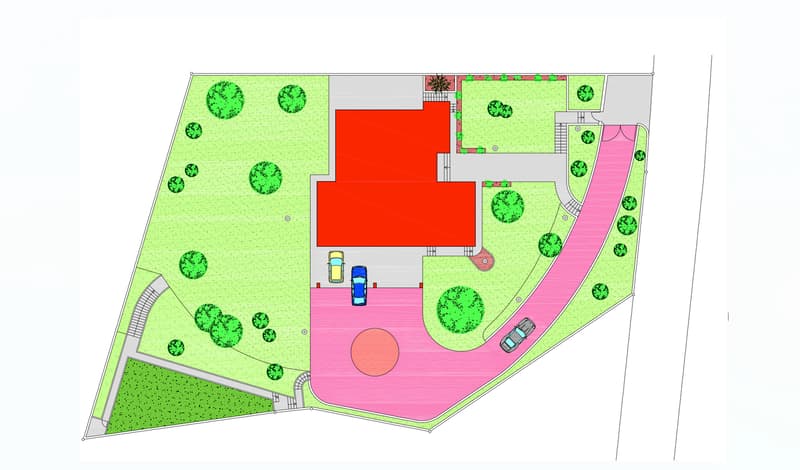
This exclusive property also includes four covered outdoor parking spaces and two large double garages, as well as several additional outdoor parking spaces in the forecourt. The property also has unused floor-area ratio capacity, so the existing building could be extended to create additional space.
DON’T MISS OUT ON THIS PROPERTY—CONTACT US TODAY FOR MORE INFORMATION!
ADT/17668
The property enjoys excellent sun exposure and pleasant open views of the greenery, thanks to a large agricultural plot opposite the villa, which ensures plenty of natural light, privacy and a rare sense of tranquillity and openness. An ideal setting for those who wish to live surrounded by peace and quiet without giving up convenient connections and key infrastructure.
The property stands out for its generous rooms, well-planned layout and high level of living comfort, making it ideal for large families or for those looking to live in an elegant, private and peaceful setting without giving up convenient connections and key infrastructure. The spacious indoor and outdoor areas also make it possible to combine family life, entertaining and relaxation perfectly.
The villa is served by an elevator providing convenient access to all floors. It extends over two above-ground levels and a large basement level and is laid out as follows:
On the GROUND FLOOR, an elegant entrance leads directly into the bright and spacious living area, featuring a comfortable lounge with a TV area and a splendid wood-burning fireplace that creates a warm and welcoming atmosphere. The spacious, refined dining area flows harmoniously into the dining room and the eat-in kitchen with an island. The kitchen is fully equipped with all appliances and provides direct access to a convenient balcony.
This level also includes a guest bathroom, a single room that is also ideal as a study, hobby room or office, and a double room with an en-suite bathroom equipped with a shower.
The FIRST FLOOR is dedicated to the sleeping area and comprises a spacious master bedroom with an elegant en-suite bathroom with a window, complete with a double sink, shower and bathtub. This floor also has three further double rooms, a single room and an additional bathroom with a bathtub.
The BASEMENT accommodates various ancillary rooms, including a cellar and a large hobby room, as well as a practical and functional laundry room.
The window frames are made of wood and have double glazing and electric roller shutters. The property is heated by oil, with heat distributed through radiators.
Other key features include a tool shed, dedicated space for bicycles and motorcycles, a security door and electric roller shutters on all windows.
A truly prestigious property, ideal for those seeking generous space, privacy and comfort in one of the most sought-after residential areas of the Mendrisiotto.
This exclusive property also includes four covered outdoor parking spaces and two large double garages, as well as several additional outdoor parking spaces in the forecourt. The property also has unused floor-area ratio capacity, so the existing building could be extended to create additional space.
DON’T MISS OUT ON THIS PROPERTY—CONTACT US TODAY FOR MORE INFORMATION!
ADT/17668
Mortgage Calculator
From dream house to home ownership: the mortgage calculator can help you estimate the affordability of this property.
Advertiser


Metropolis MPV Real Estate Sagl
Stabile Amadeus 1
Via Cantonale, 43
6928Manno
Contact
- Listing ID
- 4003630731
- Object ref.
- PRESTIGIOSA VILLA DI 9.5 LOCALI CON GRANDE TERRENO A VACALLO.RP-17668