"Charming 6-room semi-detached house with large plot and great development potential"
Address
Dorfstrasse 4B, 5632 ButtwilTravel time
- 38 min.Station: Muri
Surrounding information
School
4 min.Schule ButtwilPublic Transport
2 min.Buttwil Schule
Times refer to the route on foot.
Price
- Purchase price:
- CHF 1,800,000.–
- Notify on price drop
Main information
- Availability:
- By agreement
- Type:
- Bifamiliar house
- No. of rooms:
- 6
- Number of bathrooms:
- 1
- Floor:
- GF
- Number of floors:
- 2
- Surface living:
- 155 m2
- Land area:
- 1302 m2
- Last refurbishment:
- 2019
- Year built:
- 1919
Characteristics
Pets allowed
Quiet neighborhood
Child-friendly
Parking space
Documents (0)
Description
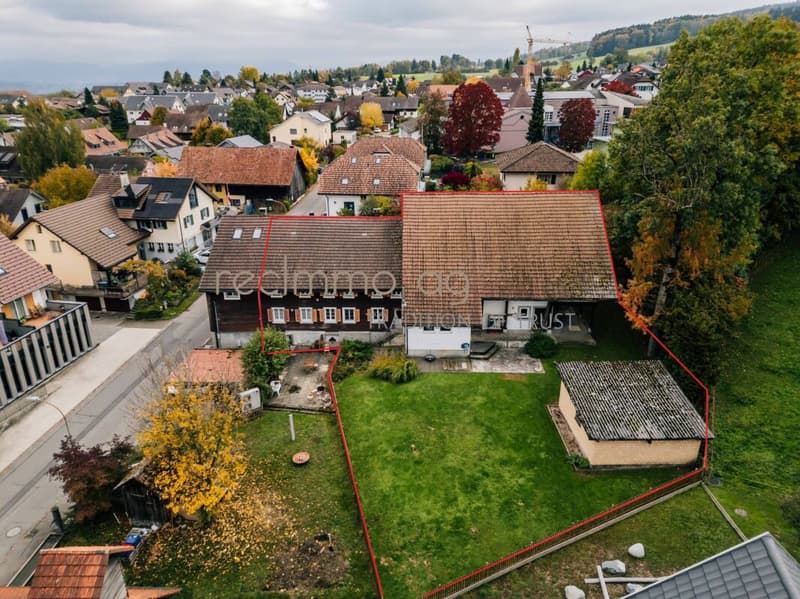
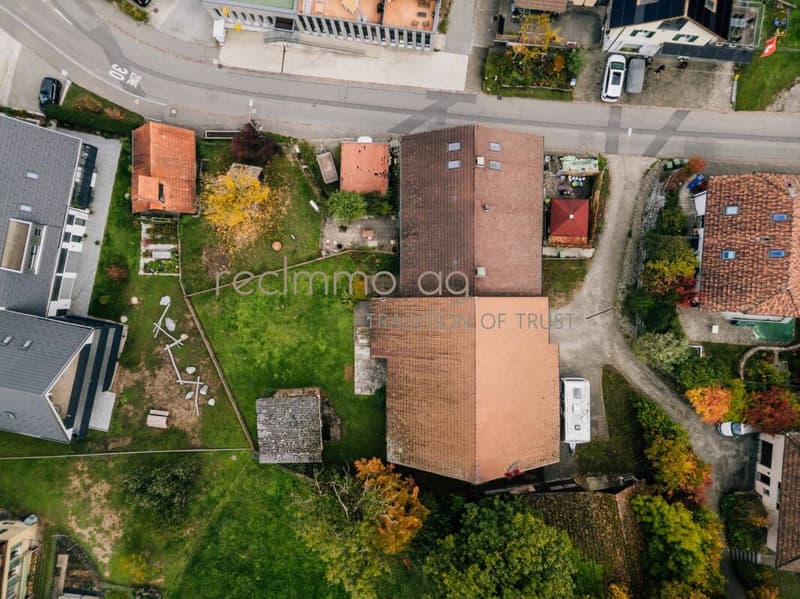
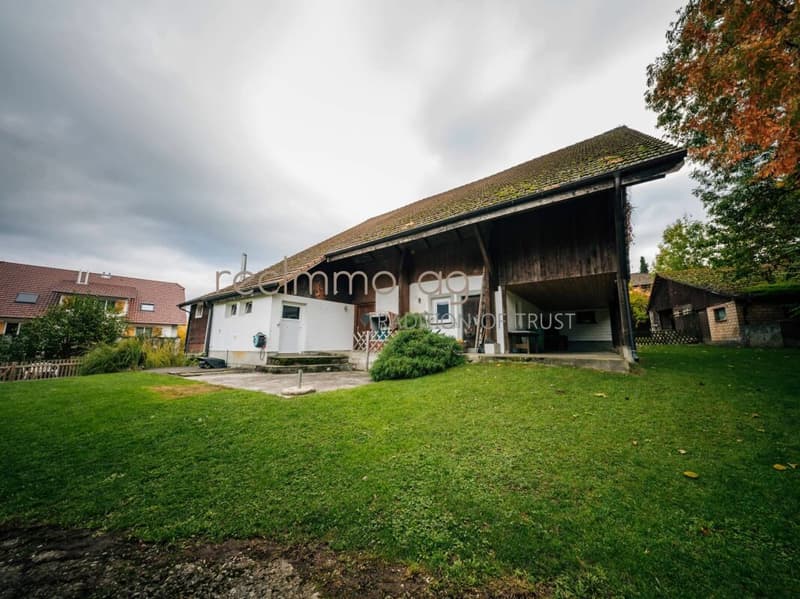
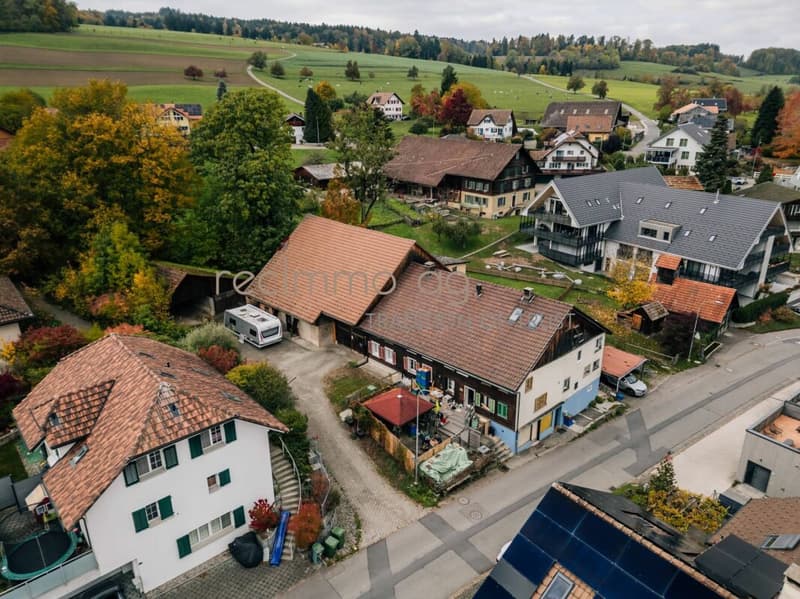
In a sunny and quiet location in Buttwil, this charming semi-detached house awaits you with generous space, a spacious garden, and versatile possibilities for individual design. The property, situated on a 1,302 m² plot, offers a beautiful combination of rural living, sunny hillside location, and plenty of open space.
The currently effective living area is approximately 154.5 m². Additionally, there are two more rooms in the house that are not yet fully developed. If both rooms are developed accordingly, the living area can be expanded to around 173 m². The attic, with an area of around 105 m², also offers additional development potential and opens up further possibilities for future use.
The property is ideal for families, couples, or people with space requirements who are looking for a home with character and development opportunities. An additional workshop or hobby room provides space for handicrafts, creative projects, or personal leisure interests.
Highlights
- Charming semi-detached house in a sunny and quiet location
- Plot area of 1,302 m²
- Currently effective living area of approximately 154.5 m²
- Expansion to around 173 m² living area possible through development of two existing rooms
- Attic with approximately 105 m² of additional development potential
- Bright living rooms with large window fronts
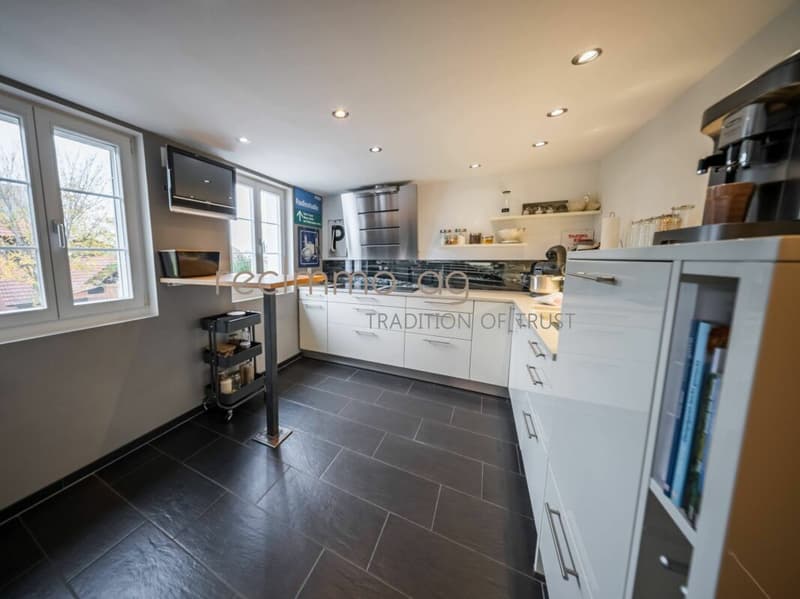
- Open, modern kitchen with high-quality appliances
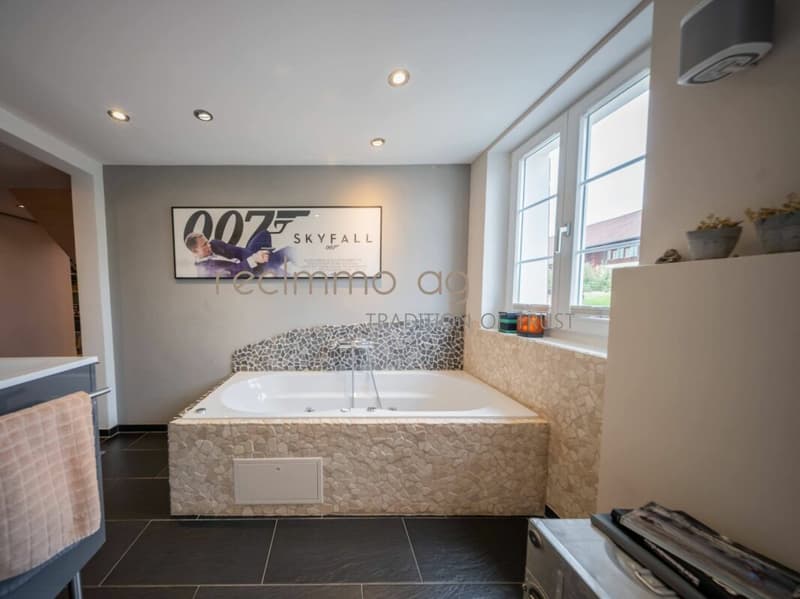
- Newly renovated bathroom with natural stone optics
- Separate guest toilet
- Workshop or hobby room for individual design and use
- Spacious garden with versatile design possibilities
- Reduit with practical storage space
- Direct access to the basement
- Double garage
- Quiet and family-friendly residential area in Buttwil
Living concept & room layout
With a total of six rooms, the semi-detached house offers a versatile range of spaces for different living needs.
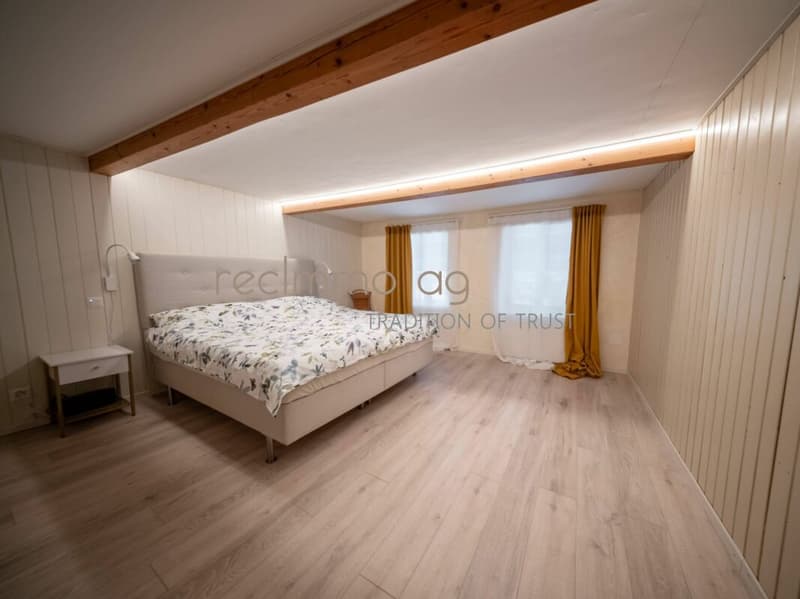
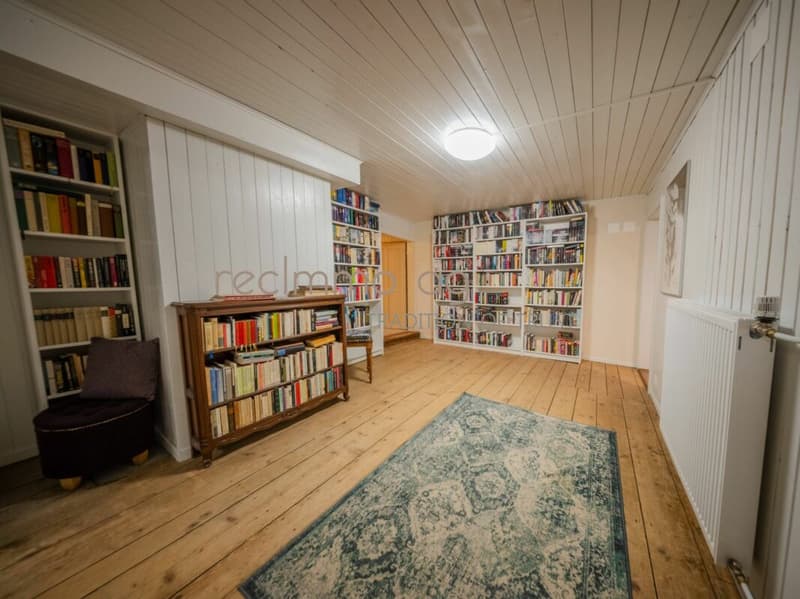
The currently developed living area of approximately 154.5 m² provides sufficient space for everyday life and can be flexibly designed. The existing rooms can be used as bedrooms, children's rooms, guest rooms, or workspaces, depending on needs.
Particularly interesting is the additional development potential within the house. Two rooms are currently not fully developed. After corresponding development of both rooms, the living area can be expanded to around 173 m². One of the two rooms currently has no heating and therefore requires additional development work.
The attic also offers an attractive opportunity to create additional space with an area of around 105 m². Whether additional rooms, a studio, a spacious home office, or an individual retreat: here you can realize your personal living ideas. The concrete use and development are to be examined within the framework of building regulations and technical requirements.
Living & well-being
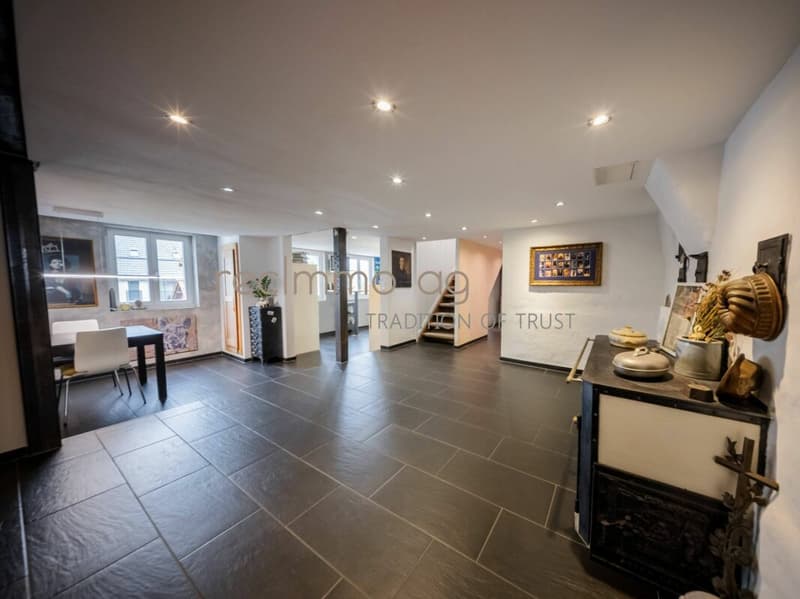
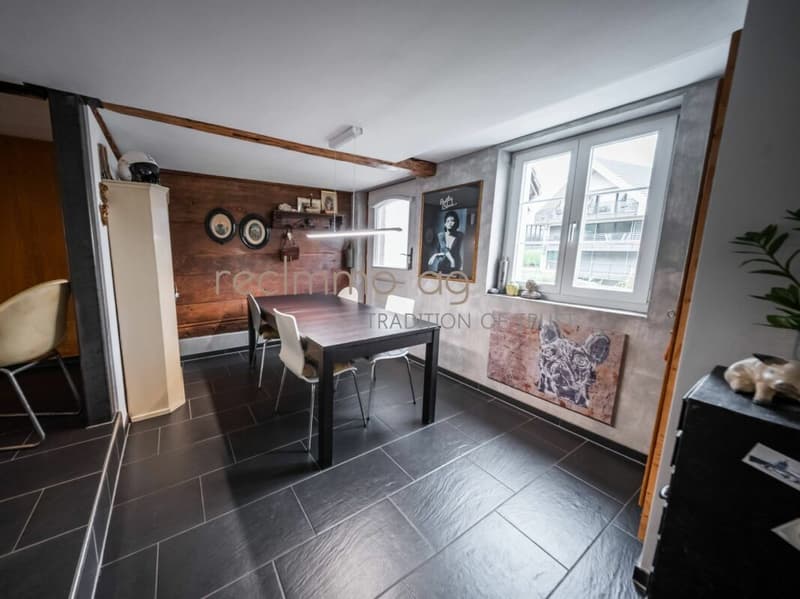
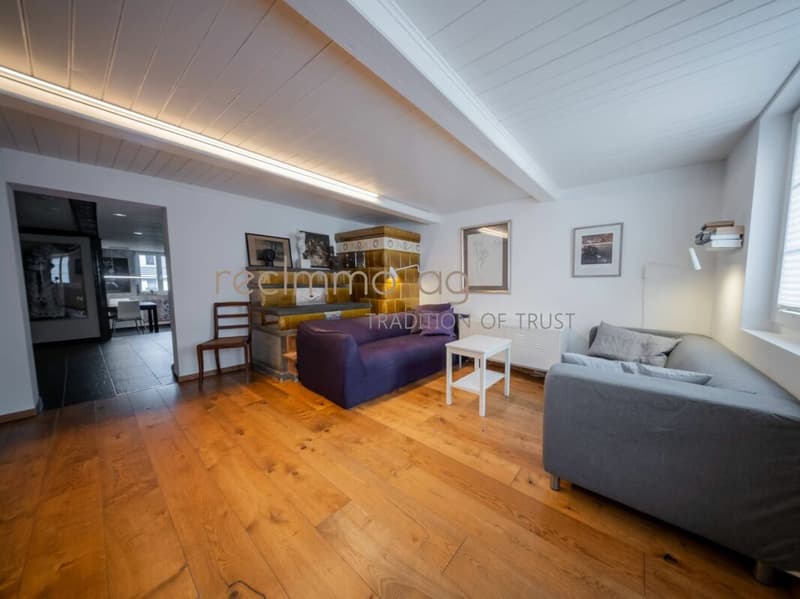
The living area convinces with its bright and friendly atmosphere. Large window fronts provide plenty of daylight and create a pleasant connection to the surroundings.
The open, modern kitchen is comfortably designed and offers plenty of freedom of movement. It is equipped with high-quality appliances and forms a practical center of everyday life.
The newly renovated bathroom presents itself in a timeless design with natural stone optics. A separate guest toilet complements the range of rooms and provides additional comfort.
An additional plus point is the reduit, which offers practical storage space. Direct access to the basement complements the existing usage possibilities.
Workshop & hobby room
For all those who like to be crafty or give their hobbies their own space, the property offers an additional workshop or hobby room.
This room can be designed and used according to personal ideas. Whether as a workshop, hobby room, studio, or for other individual projects.
Garden & outdoor area
The spacious plot with 1,302 m² offers plenty of open space around the house. The garden provides numerous opportunities for individual design and invites you to spend sunny hours outdoors, eat comfortably, or relax at the end of the day.
The hillside location gives the property a special character. The extensive outdoor area offers plenty of space for family activities, relaxation, and personal garden design.
The sunny location and generous surroundings make the garden a special part of this property.
A double garage is available for your vehicles.
Location & surroundings
The property is located in Buttwil, a municipality in the district of Muri in the canton of Aargau.
Buttwil is situated on the sunny plateau of the Lindenbergs and is characterized by its rural charm, quiet residential area, and proximity to nature. Due to its elevated location, the municipality is often above the fog line.
The surroundings are marked by green meadows, forests, and a beautiful landscape. Numerous walking and hiking trails, as well as bike routes, invite you to enjoy nature directly in front of your doorstep.
At the same time, you benefit from the proximity to Muri, where further shopping facilities, services, and schools are located. The combination of natural living and good regional accessibility makes Buttwil an attractive place to live.
Shopping
The most important shopping facilities are located at a short distance from the property:
- Dorfladen Berglinde: approx. 1 minute on foot
- Lindenberg Beck: approx. 10 minutes on foot / 4 minutes by car / 3 minutes by bike
Further shopping facilities and services can be found in the nearby town of Muri, which is approximately 2 km away.
Schools & family
Buttwil also offers a practical infrastructure for families. Kindergarten and primary school are located directly in the village and are easily accessible.
- Kindergarten Chileweg 1: approx. 5 minutes on foot / 2 minutes by car / 2 minutes by bike
- Primary school Buttwil: approx. 5 minutes on foot / 2 minutes by car / 2 minutes by bike
- Realschule Im Roos, Muri: approx. 10 minutes by car / 15 minutes by bike
The short distances within the village facilitate family life and provide a pleasant living situation.
Public transport
The bus stop Schule Buttwil is only about 2 minutes' walk from the property. This makes public transport easily accessible. Via the regional connections, you can reach Muri and other connections in the region, among other places.
Leisure & relaxation
The surroundings of Buttwil offer a variety of opportunities for activities in nature. The nearby Lindenbergs invite you to go for walks, hikes, and bike tours. The historic Jakobskapelle from the 17th century and the Buttwil airfield with gliding and sightseeing flights also offer varied excursion destinations.
Transport links
The property benefits from its proximity to Muri and good regional accessibility. The cities of Zurich and Lucerne can be reached by car in approximately 45 minutes.
This combines quiet, natural living with good connections to the surrounding centers.
Further information
- Address: Buttwil, canton of Aargau
- Property type: Semi-detached house
- Rooms: 6
- Currently developed living area: approx. 154.5 m²
- Living area after development of the two rooms: approx. 173 m²
- Attic: approx. 105 m², developable
- Plot area: 1,302 m²
- Year of construction: 1891
- Bathrooms: 1
- Guest toilet: 1
- Kitchen: Open, modern kitchen with high-quality appliances
- Reduit: Available
- Basement: Direct access
- Workshop/hobby room: Available
- Outdoor area: Spacious garden
- Parking: Double garage
- Location: Sunny hillside location
A home with many possibilities
This charming semi-detached house combines a pleasant living atmosphere with a spacious plot and a quiet, sunny location. Particularly attractive is the existing development potential: in addition to the two rooms that can still be developed, the approximately 105 m² large attic also offers numerous possibilities for future expansion.
The additional workshop or hobby room, the spacious garden, and the natural surroundings round off the offer.
Whether as a home for a family, for couples with space requirements, or for people who want to realize their living ideas individually: this property offers a lot of space, character, and perspectives for a new chapter in life.
Contact
For further information or to arrange a viewing, please contact Granit Sylejmani from recImmo ag.
Mortgage Calculator
From dream house to home ownership: the mortgage calculator can help you estimate the affordability of this property.


- Listing ID
- 4003620159
- Object ref.
- b0a103f7-ddea-11f1-b574-0e90ca4da74f