Rooms
6.5
Living space
245 m2
Selling price
CHF 4,900,000.–
Notify on price drop
"Elegant 6.5-room property with large flat tree-lined garden"
Address
A St-Légier-La Chiésaz, 1806 St-Légier-La ChiésazPrice
- Purchase price:
- CHF 4,900,000.–
- Notify on price drop
Main information
- Availability:
- By agreement
- Type:
- Villa
- No. of rooms:
- 6.5
- Number of floors:
- 2
- Surface living:
- 245 m2
- Land area:
- 2005 m2
- Volume:
- 2091 m3
- Year built:
- 1991
Characteristics
Fireplace
View
Parking space
Garage
Documents (0)
Description
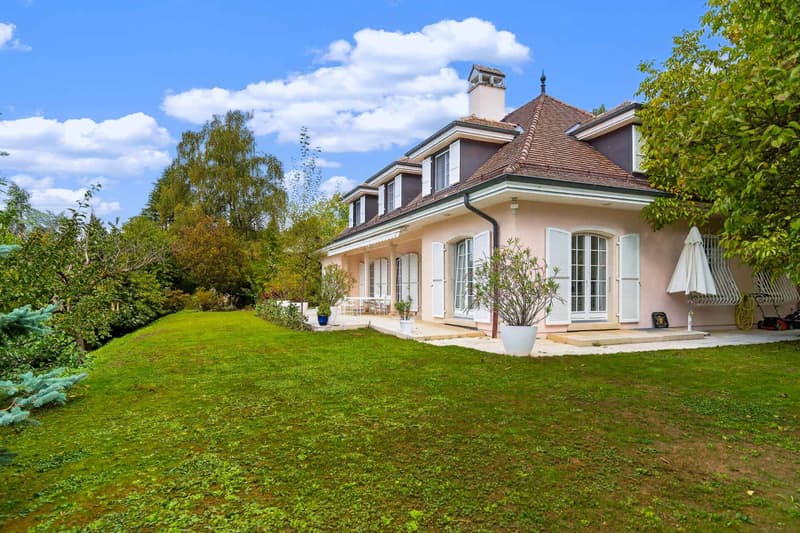
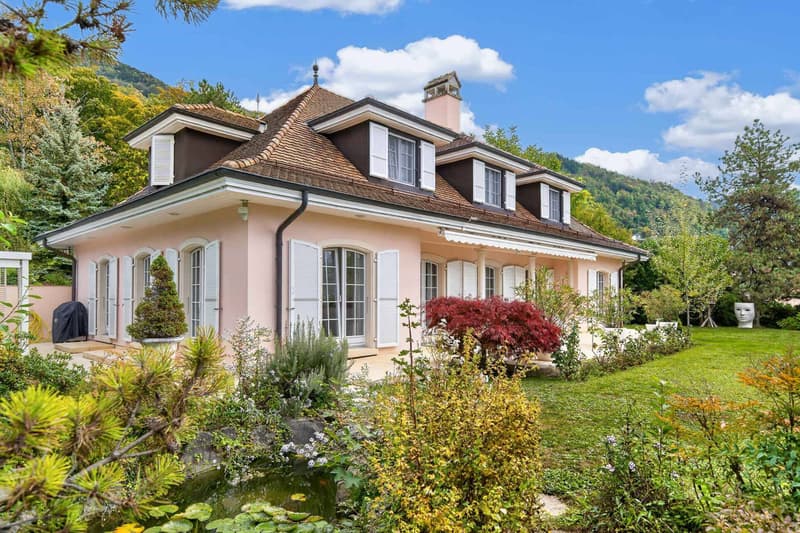
Located in a very quiet and residential area of the Commune of Saint-Légier, 10 minutes' walk from the center of the village of Blonay, this superb property offers 6.5 rooms spread over 2 floors as well as a large fully fitted basement and a total of approximately 440 m2 on a plot of over 2,000 m2.
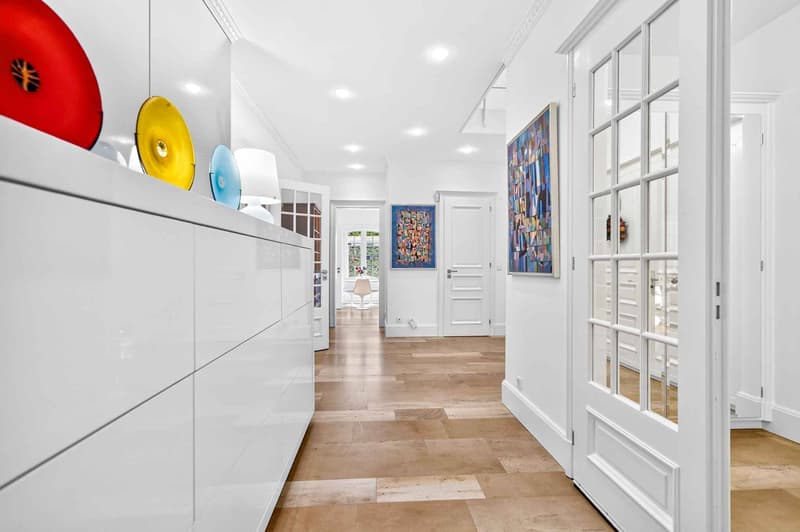
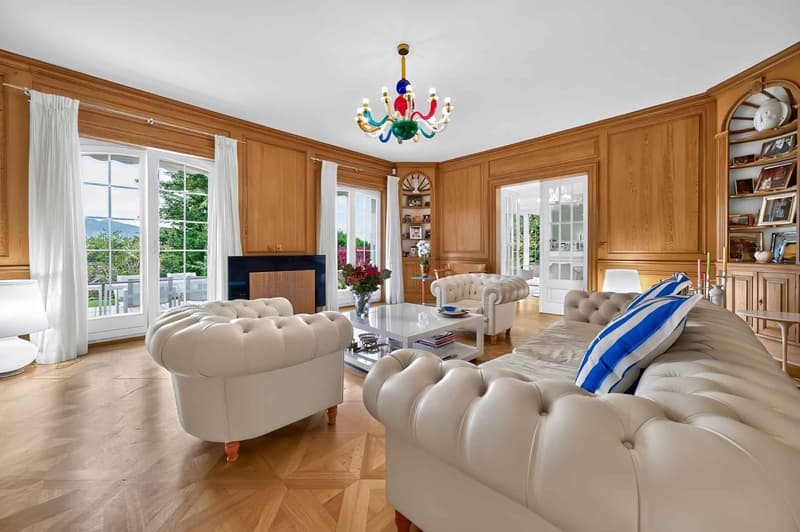
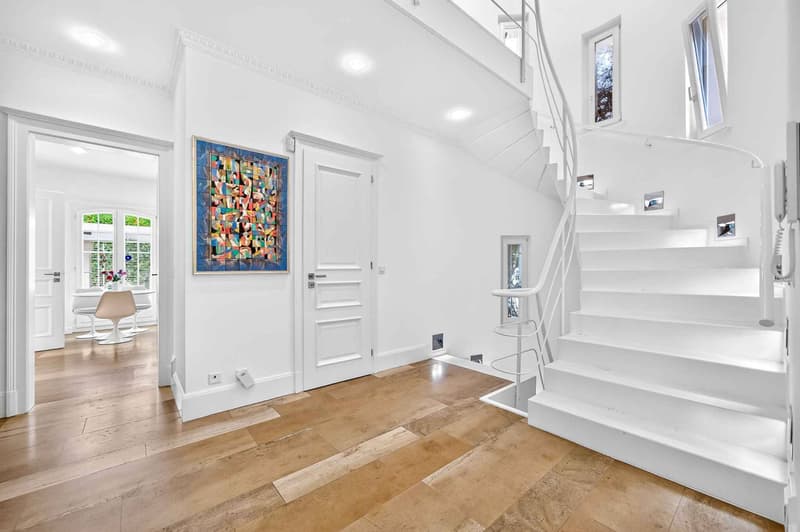
Built in 1991 in a classic style, the house has been regularly maintained and presents itself in excellent condition. The materials are of very high quality, such as the large living room with a fireplace whose walls are covered with custom-made wood paneling, and the floors are covered with very beautiful parquet or Burgundy stone. The interior distribution is particularly generous and harmonious, and the ensemble testifies to a very elegant and refined taste.
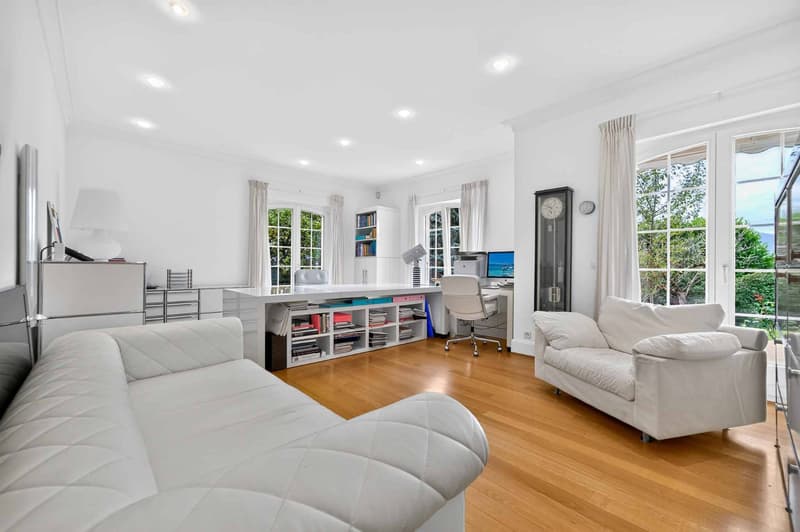
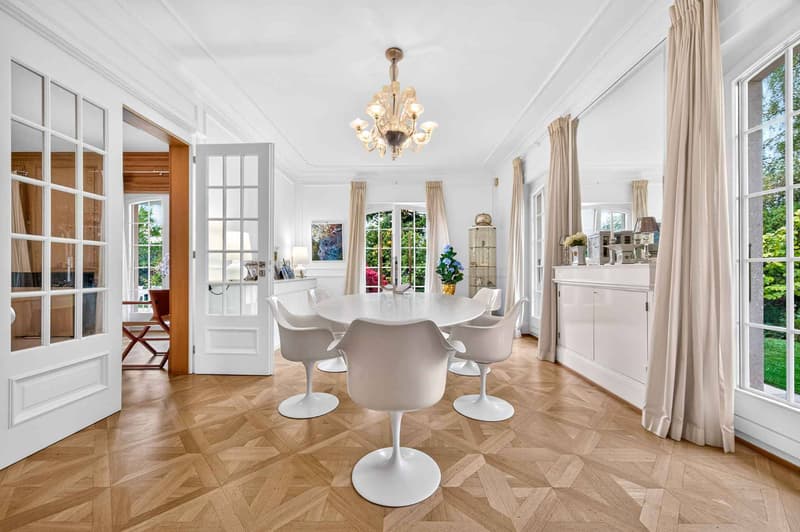
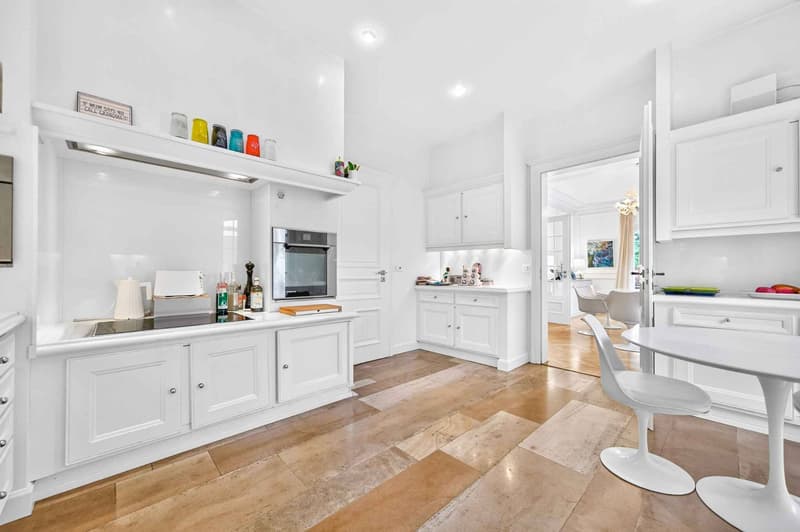
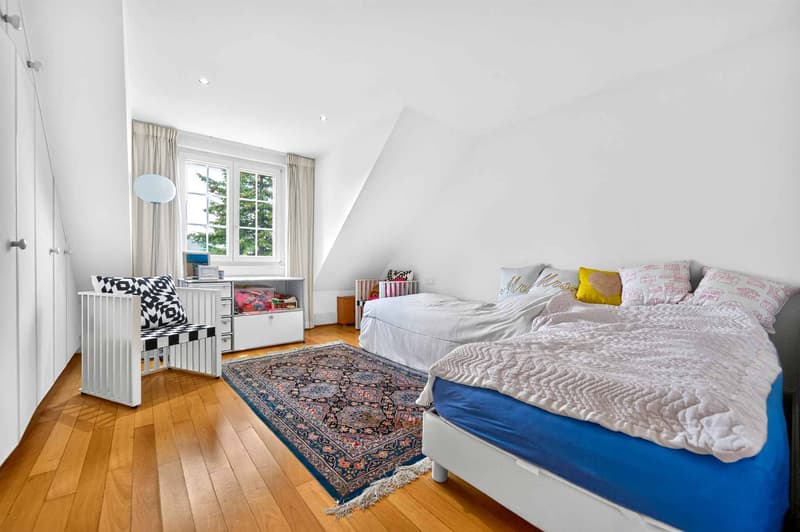
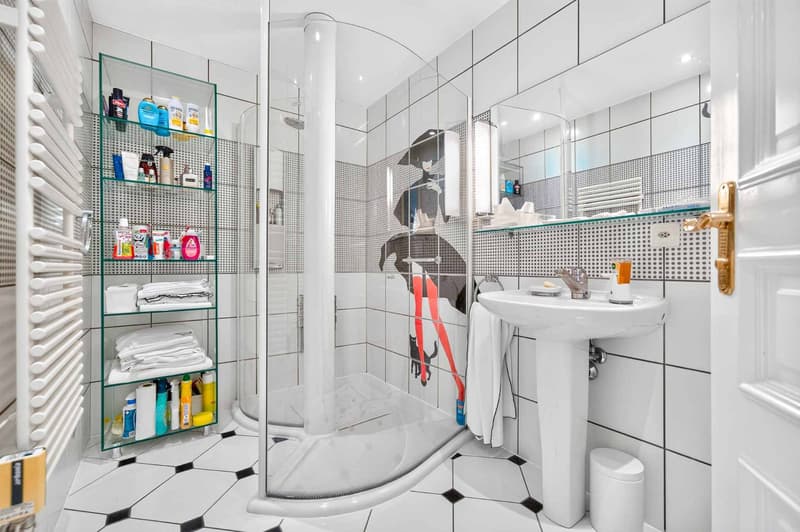
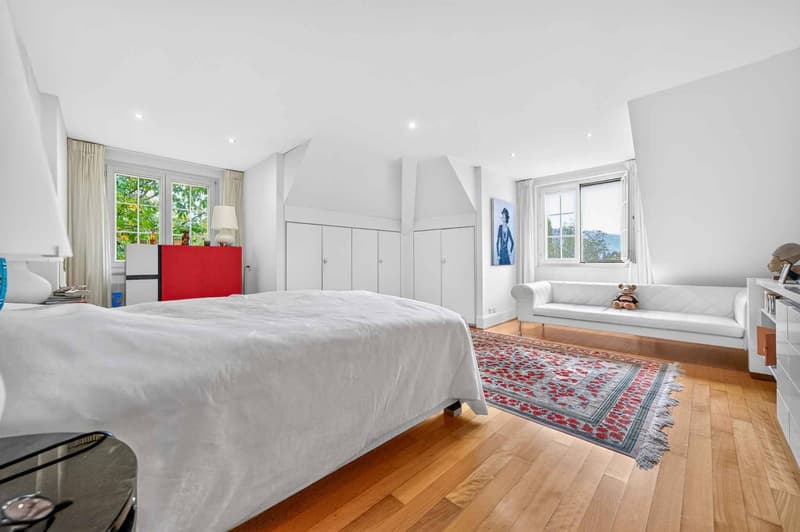
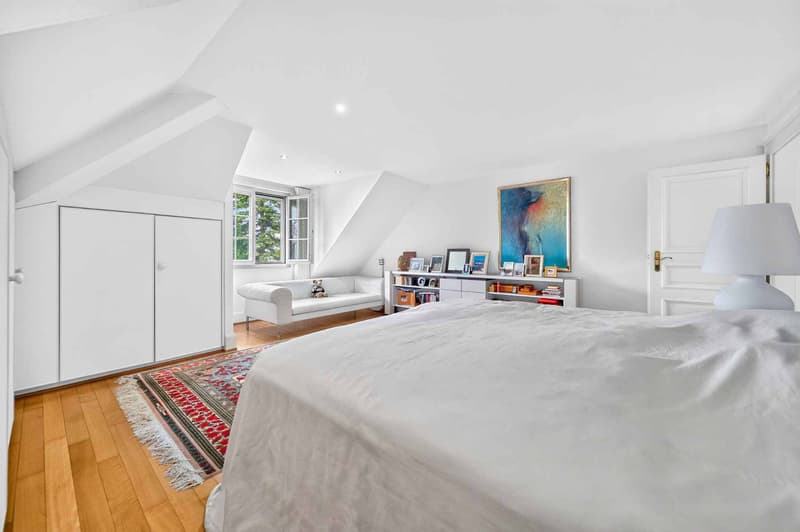
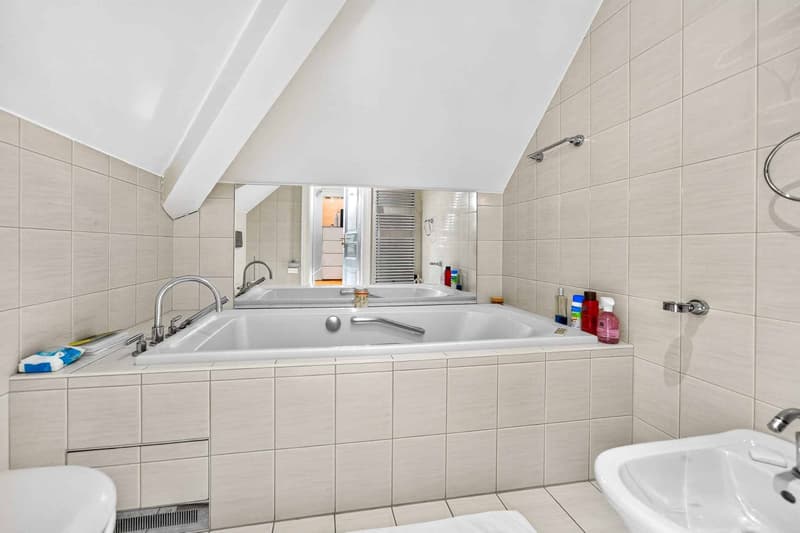
The house offers a magnificent living room with a dining room en suite as well as access to a large south-facing terrace and the beautifully landscaped garden, a spacious, habitable kitchen with access to an east-facing terrace and a beautiful veranda, 4 beautiful bedrooms, 3 of which have their own bathroom and one is used as an office. The fully heated and tiled basement offers very generous surfaces, carefully finished with a cellar, laundry room, numerous custom-made dressings, technical rooms, and heating, a functional bomb shelter, as well as a very large central room (originally designed to accommodate an indoor pool which could be recreated), a shower room with a multipurpose room.
The exterior, adorned with a large, beautifully landscaped garden, beautiful terraces, a spacious veranda, and several closed basins/fountains, offers total privacy and allows its occupants to fully enjoy the beautiful days in a muffled atmosphere.
The heating is distributed by the floor, its energy is produced by gas, the windows are double-glazed with external aluminum shutters.
Due to its geographical configuration and its spacious interior and exterior distributions, this beautiful property is perfectly suited, either to a family wishing to stay close to amenities and schools on foot while benefiting from a large house with a flat garden meeting their needs, or to people whose search criteria are oriented towards a high-standing, spacious, cozy, and very private property, while allowing a walk to the village center or a 5-minute drive from the main road accesses.
A detailed brochure with plans is available for interested persons.
Contact: Mrs. Lucrèce Constantin - Broker: lucrece.constantin@bernard-nicod.ch - +41 (0) 79 799 58 90.
Built in 1991 in a classic style, the house has been regularly maintained and presents itself in excellent condition. The materials are of very high quality, such as the large living room with a fireplace whose walls are covered with custom-made wood paneling, and the floors are covered with very beautiful parquet or Burgundy stone. The interior distribution is particularly generous and harmonious, and the ensemble testifies to a very elegant and refined taste.
The house offers a magnificent living room with a dining room en suite as well as access to a large south-facing terrace and the beautifully landscaped garden, a spacious, habitable kitchen with access to an east-facing terrace and a beautiful veranda, 4 beautiful bedrooms, 3 of which have their own bathroom and one is used as an office. The fully heated and tiled basement offers very generous surfaces, carefully finished with a cellar, laundry room, numerous custom-made dressings, technical rooms, and heating, a functional bomb shelter, as well as a very large central room (originally designed to accommodate an indoor pool which could be recreated), a shower room with a multipurpose room.
The exterior, adorned with a large, beautifully landscaped garden, beautiful terraces, a spacious veranda, and several closed basins/fountains, offers total privacy and allows its occupants to fully enjoy the beautiful days in a muffled atmosphere.
The heating is distributed by the floor, its energy is produced by gas, the windows are double-glazed with external aluminum shutters.
Due to its geographical configuration and its spacious interior and exterior distributions, this beautiful property is perfectly suited, either to a family wishing to stay close to amenities and schools on foot while benefiting from a large house with a flat garden meeting their needs, or to people whose search criteria are oriented towards a high-standing, spacious, cozy, and very private property, while allowing a walk to the village center or a 5-minute drive from the main road accesses.
A detailed brochure with plans is available for interested persons.
Contact: Mrs. Lucrèce Constantin - Broker: lucrece.constantin@bernard-nicod.ch - +41 (0) 79 799 58 90.
Mortgage Calculator
From dream house to home ownership: the mortgage calculator can help you estimate the affordability of this property.
Advertiser


Bernard Nicod | Montreux Ventes
Rue du Théâtre 5
1820Montreux
Contact
CONSTANTIN Lucrèce
- Listing ID
- 4003615389
- Object ref.
- 82457