"Bright 4.5 room terrace house in a great location with wonderful views"
Address
Unterer Rainweg 16C, 3068 UtzigenTravel time
- 20 min.Station: Vechigen
Surrounding information
School
11 min.22aPublic Transport
2 min.Rain
Times refer to the route on foot.
Price
- Purchase price:
- CHF 785,000.–
- Notify on price drop
Main information
- Availability:
- By agreement
- Type:
- Terrace house
- No. of rooms:
- 4.5
- Number of bathrooms:
- 2
- Surface living:
- 117 m2
- Land area:
- 68 m2
- Volume:
- 680 m3
- Year built:
- 1985
Characteristics
Balcony / Terrace
Washing machine
Tumble dryer
Cable TV
Fireplace
Quiet neighborhood
Child-friendly
E-charging station
Elevator
Documents (0)
Description
Welcome to Utzigenrain
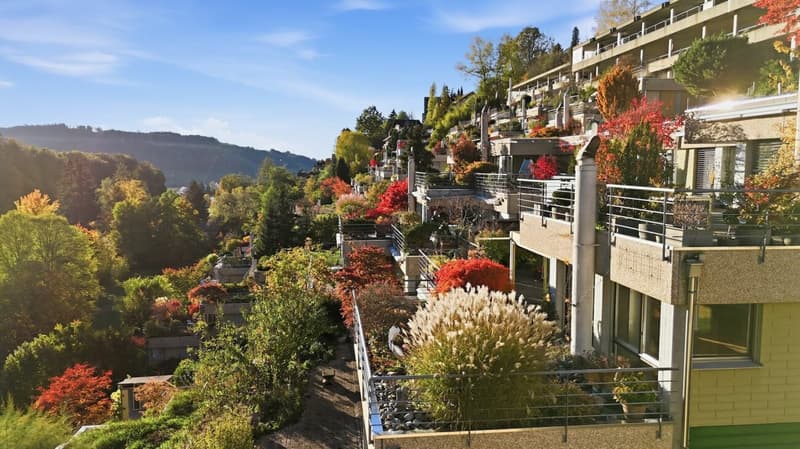
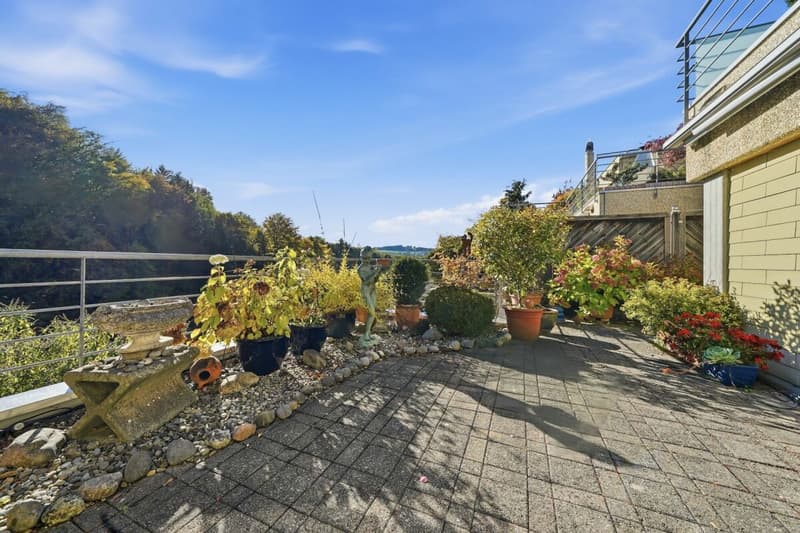
Imagine stepping out onto the terrace in the morning with your coffee, surrounded by the greenery of the woods and the gentle hills of the Emmental foothills, with no opposite neighbors, just bird songs. This is exactly the feeling offered by the terrace house at Untere Rainweg 16c in Utzigen.
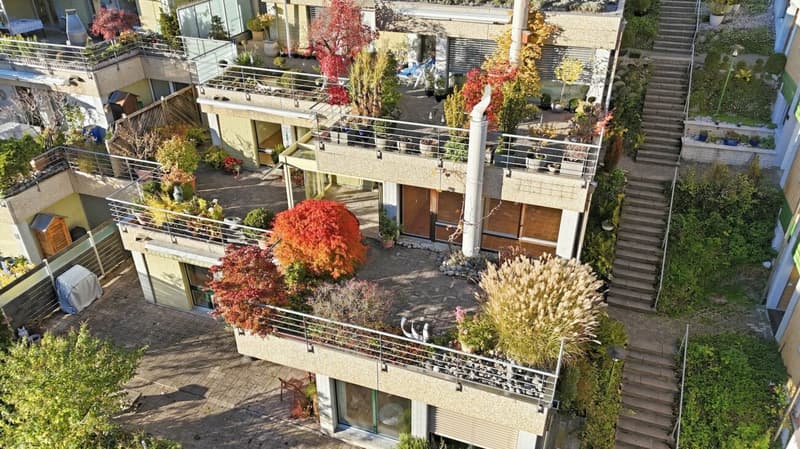
The 4.5-room terrace house from 1985 combines the advantages of a single-family home with the comfort of a well-maintained settlement. All living rooms are on one level, supplemented by spacious ancillary rooms with a sauna, natural cellar, and hobby room.
LOCATION
The settlement is located on a south-facing wooded slope between Boll and Utzigen. Here you live quietly, slightly elevated, and with an unobstructed view into the greenery. In nearby Boll, you will find shopping facilities, schools, and the RBS train station towards Bern. Worb and the motorway access are also quickly reachable.
LIVING ON ONE LEVEL
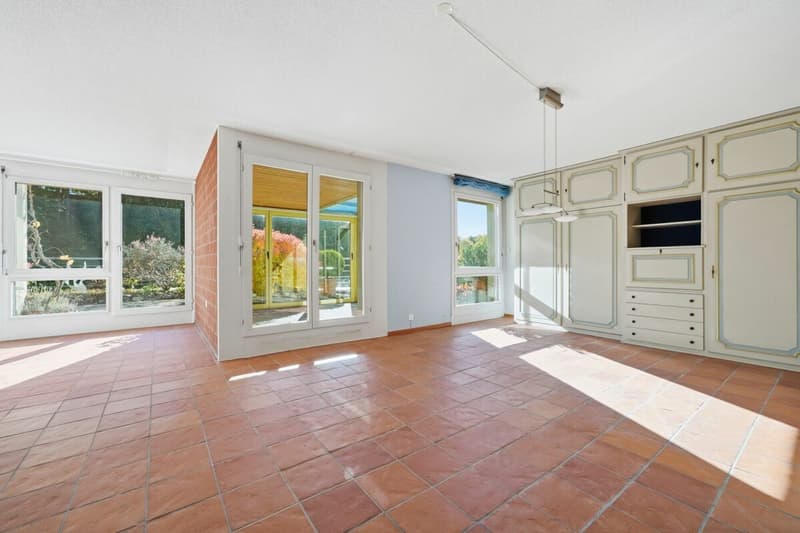
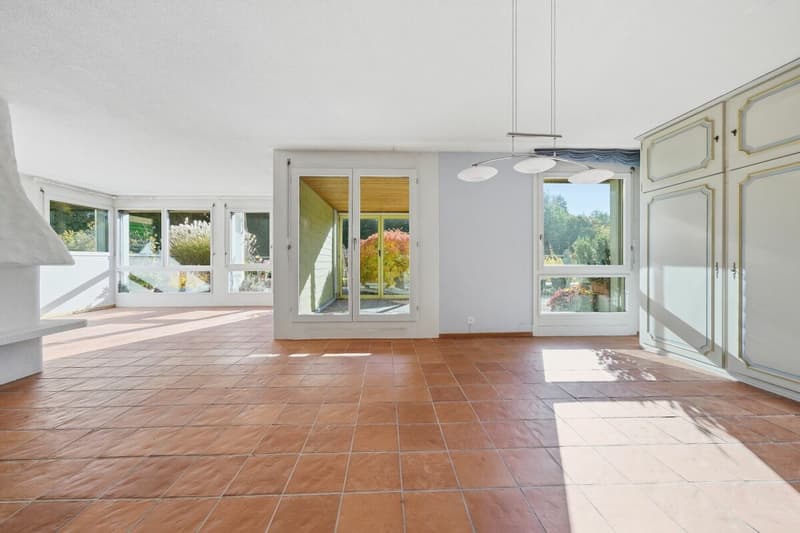
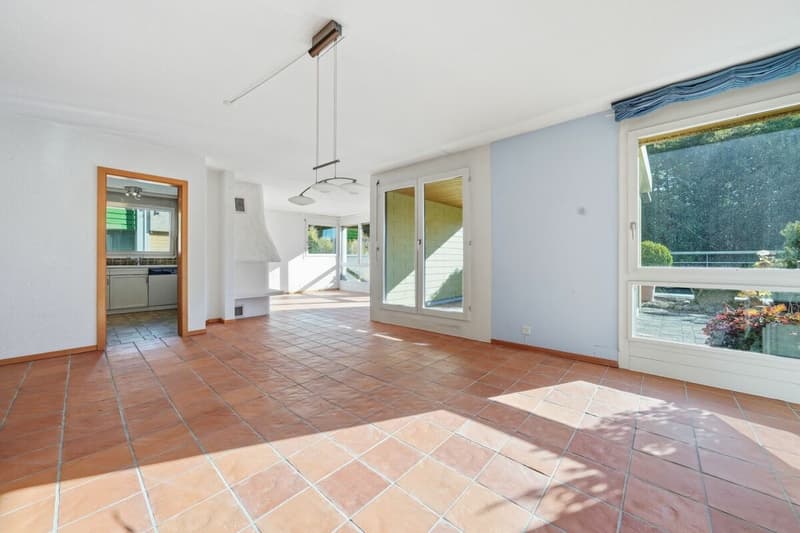
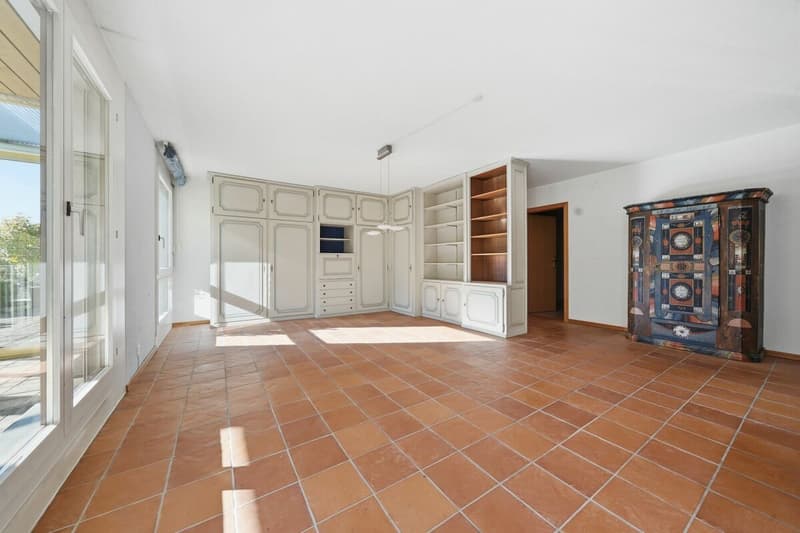
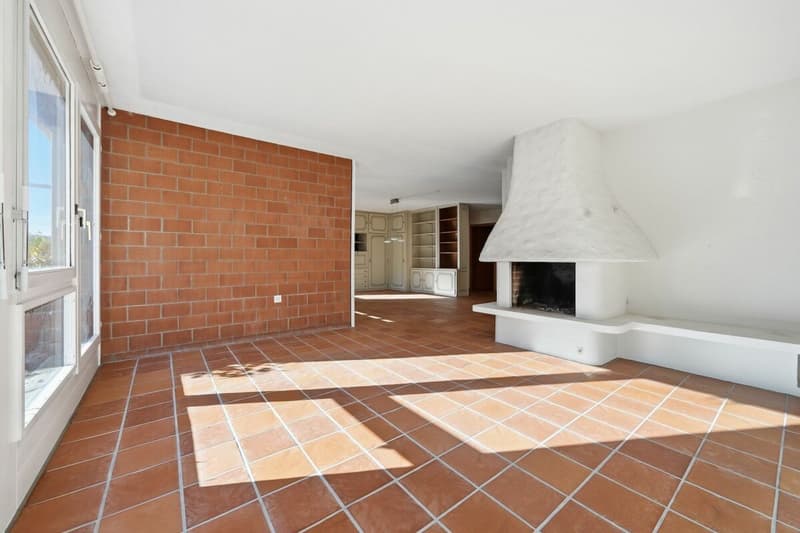
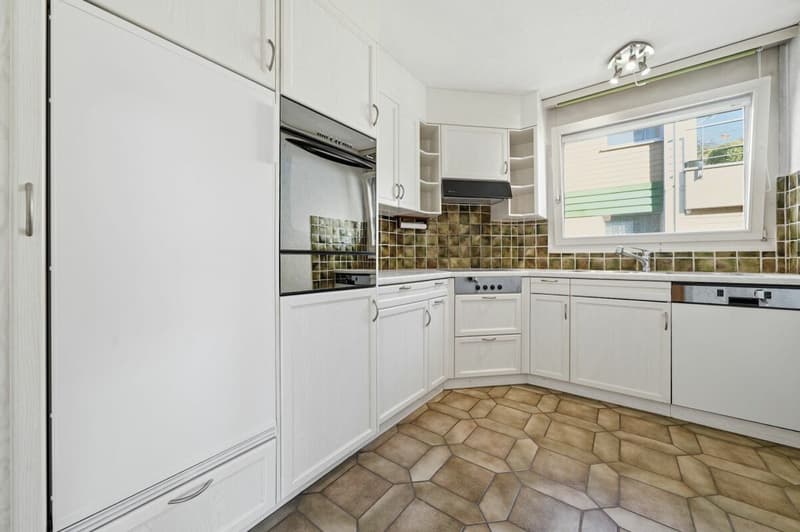
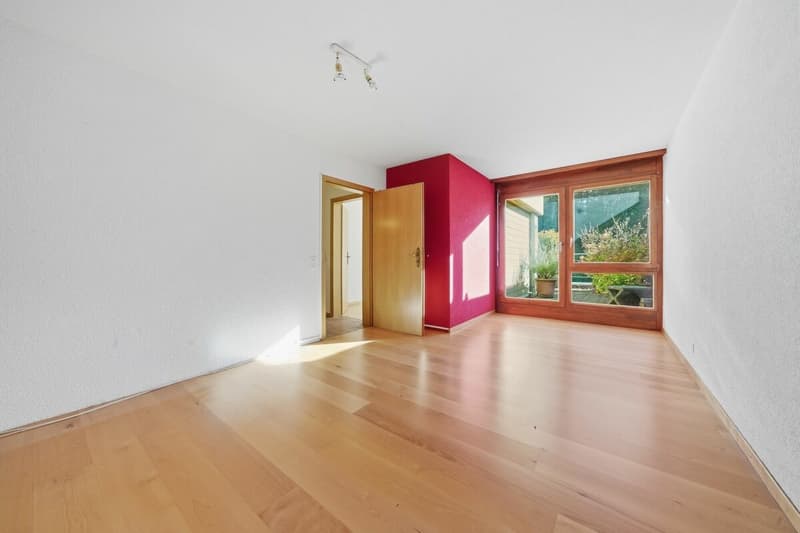
The heart of the house is the open living and dining area. Large window fronts bring a lot of light and the greenery of the surroundings into the house, and on cold evenings, the chimney provides coziness, and through the wing doors, you can directly access the terrace. The separate kitchen with a window is functionally organized and can be opened towards the living area if desired.
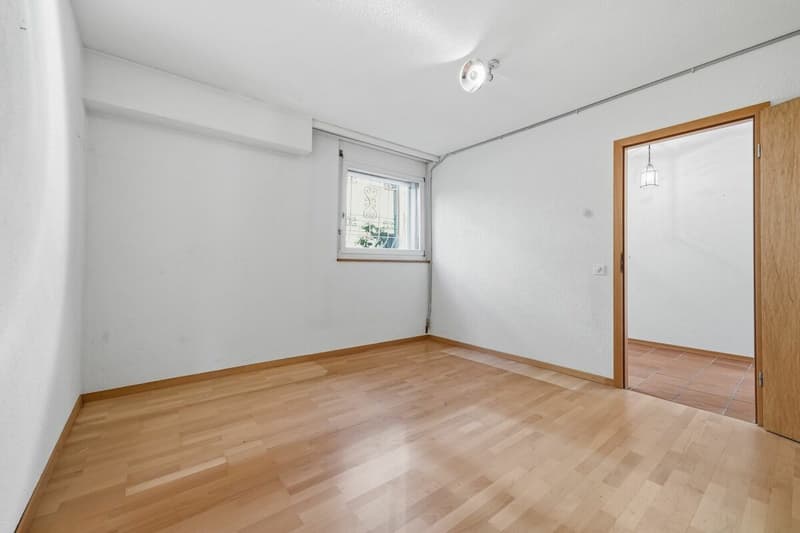
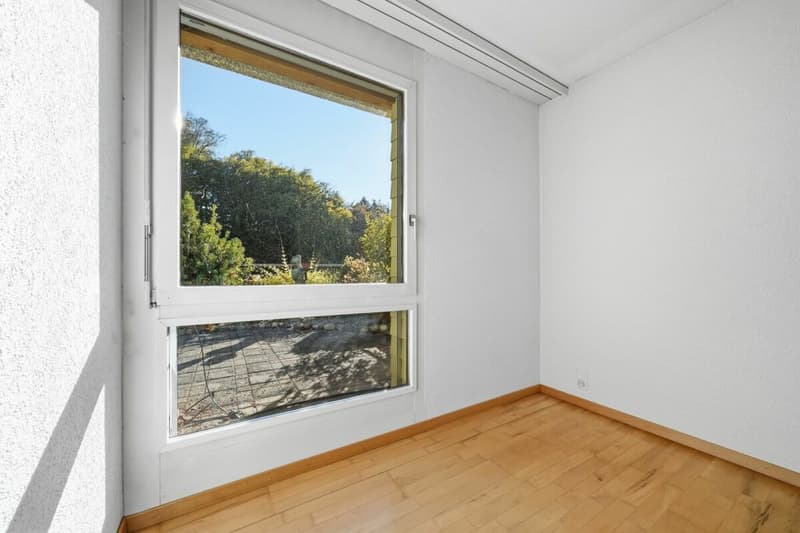
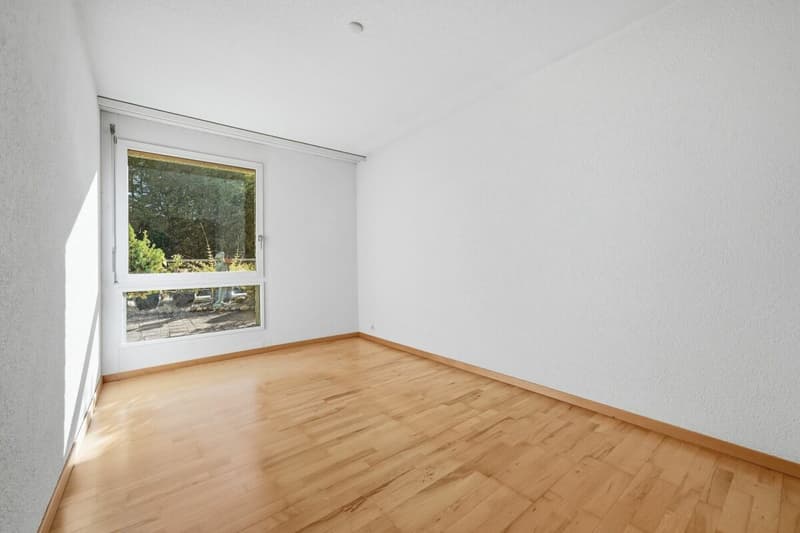
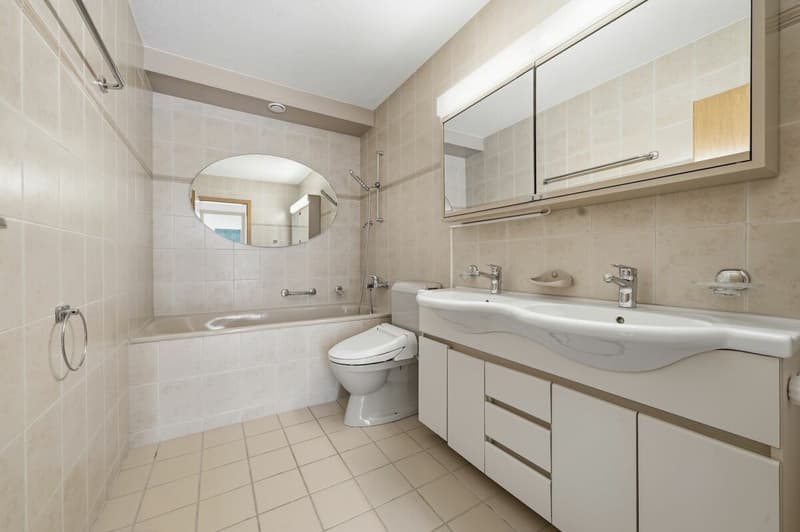
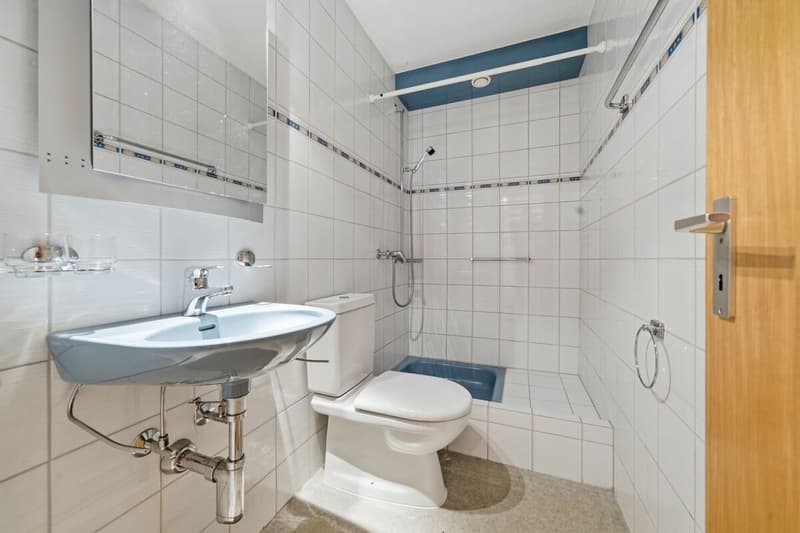
Three rooms provide space for the whole family. The parental room with its own retreat and warm wooden floor is your quiet refuge, another room is ideal as a children's or guest room, and the room at the entrance can be used as a children's room or home office. A bathroom with a bathtub and toilet, as well as a separate shower with a toilet, ensure that it is never crowded in the morning.
TERRACE
The spacious sun terrace is your living room under the open sky. Here you can enjoy grill evenings with friends, a book in a deck chair, or a glass of wine while the sun sets behind the hills. Planting troughs create a garden-like atmosphere without the need for lawn mowing. Part of the terrace is covered and equipped with glass panels that can be fully opened.
AUXILIARY ROOMS
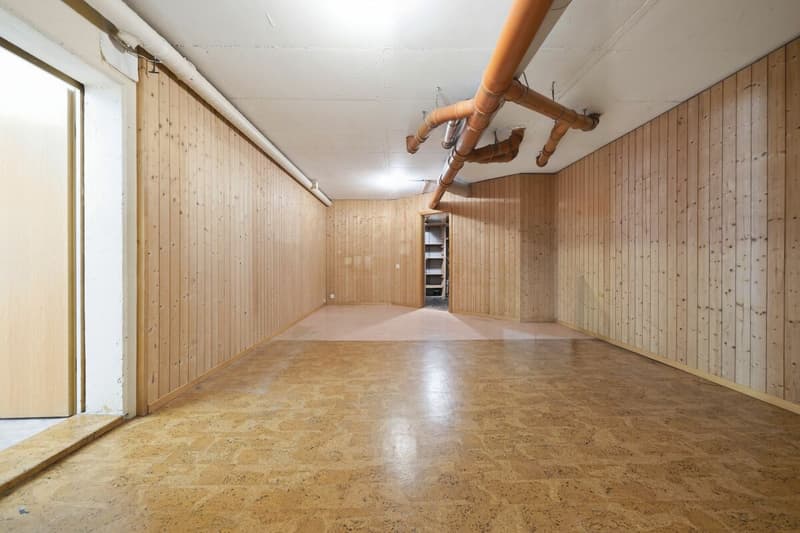
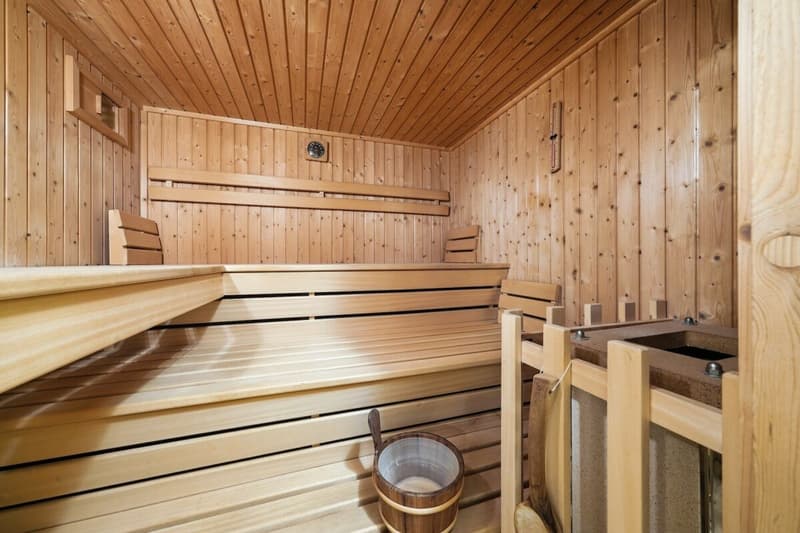
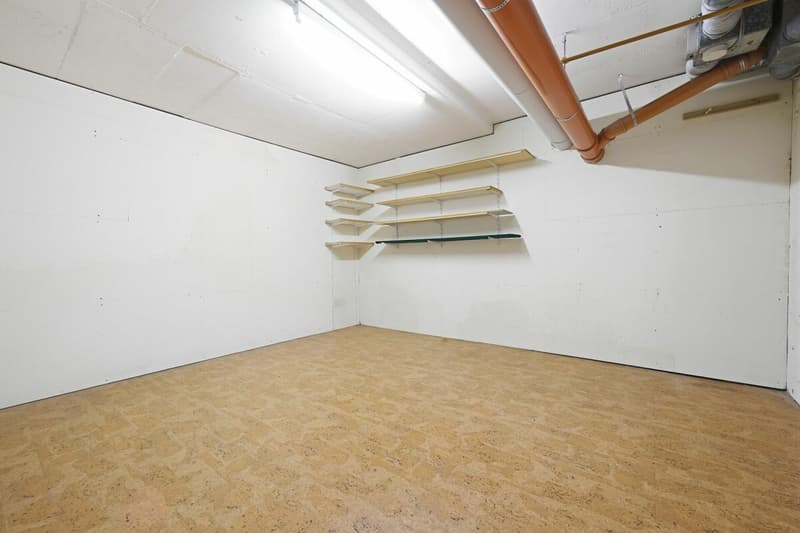
With over 72 m² of ancillary space, the house offers significantly more room than you would expect from a terrace house. After a long day at work, you can relax in your own sauna, and the large hobby room can be used as a home gym, workshop, or music room. In the natural cellar with a gravel floor, your wines are stored at a constantly cool climate, and the cellar, as well as the storage and technical room, offer ample storage space.
A SETTLEMENT THAT PROVIDES FOR THE FUTURE
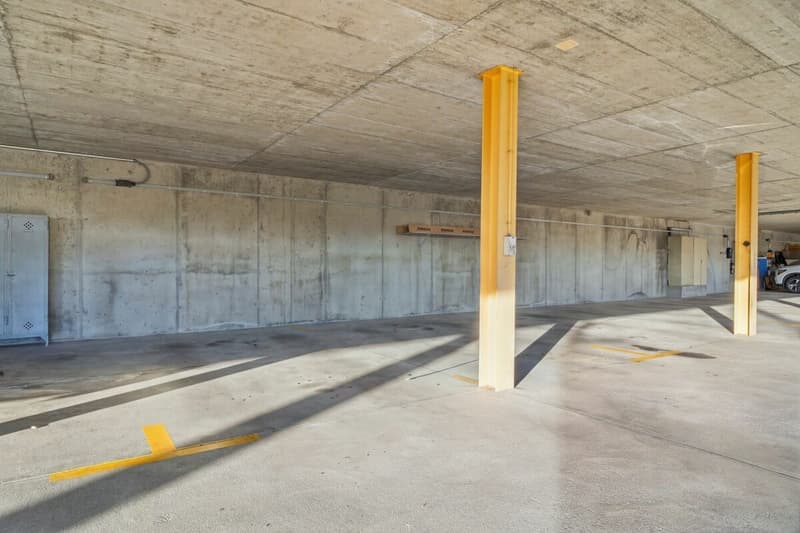
The Utzigenrain homeowners' association has been managing its finances with foresight over the years. In addition to the renovation fund, there is a separate additional damage fund, both of which are well-filled. The central pellet heating system was renewed in 2024/25 and has already been fully paid for. Thanks to the photovoltaic system on the parking terrace, the entire settlement benefits from a joint agreement for the self-consumption of its own solar power. In recent years, settlement stairs, disposal facilities, and the water gutter at the entrance have also been renovated.
ACCESS AND PARKING
The house can be reached via the well-maintained settlement staircase. For heavy shopping or furniture deliveries, an additional stairlift with a closed cabin is available. You can park your vehicle safely in the covered carport on the parking terrace, which is available for CHF 25,000 and can be easily retrofitted with a charging station. Numerous visitor parking spaces are available on the premises for your guests.
SPACE FOR YOUR IDEAS
The long-term owner and first owner has always maintained the house with great care. It is in a correspondingly good condition for its age and can be lived in without any restrictions as it is. You are not paying for someone else's taste here, but acquiring a solid basis with an excellent floor plan at an attractive price. Whether a new kitchen, modern bathrooms, or fresh floors: you decide what, when, and in what style it will be implemented.
Has this bright home convinced you as much as it has us? Then arrange a personal viewing on site. We look forward to seeing you.
Your team from DreihochDrei Immobilien AG
Mortgage Calculator
From dream house to home ownership: the mortgage calculator can help you estimate the affordability of this property.
Advertiser

Contact
Fabienne Jenny
- Listing ID
- 4003609712
- Object ref.
- ffeb5d6e-d9e7-11f1-b574-0e90ca4da74f