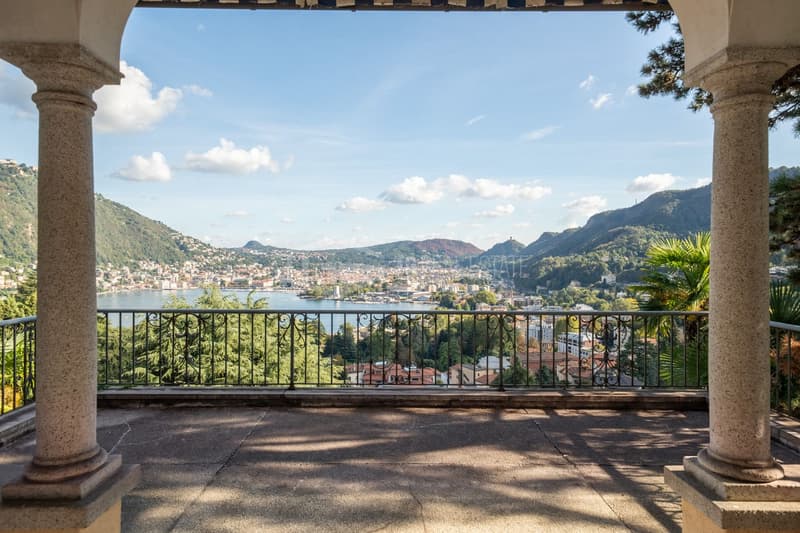
"PERIOD VILLA WITH LAKE VIEW"
Address
Via Roncate 12, 22100 ComoPrice
- Purchase price:
- On request
Main information
- Availability:
- By agreement
- Type:
- Single house
- No. of rooms:
- 10
- Surface living:
- 490 m2
- Land area:
- 2150000 m2
- Room height:
- 380 m
- Hall height:
- 340 m
Documents (0)
Description
A charming historic residence with significant enhancement potential
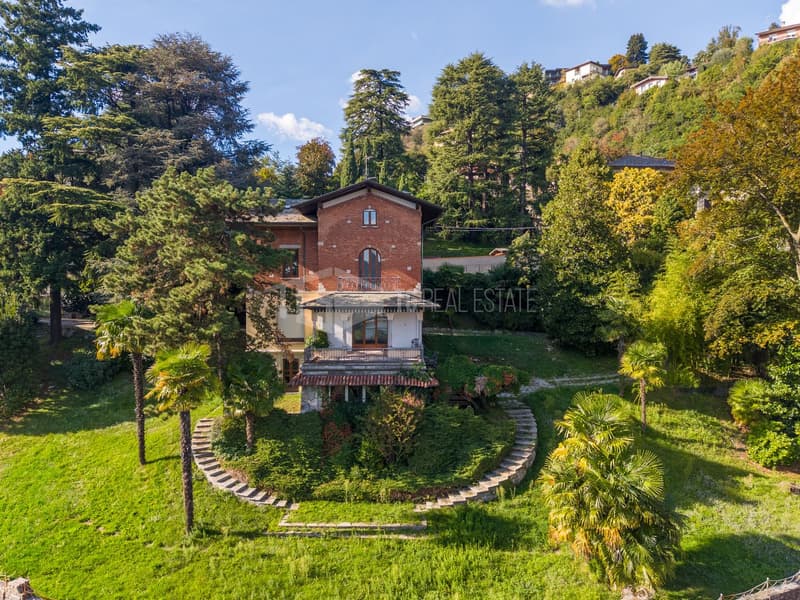
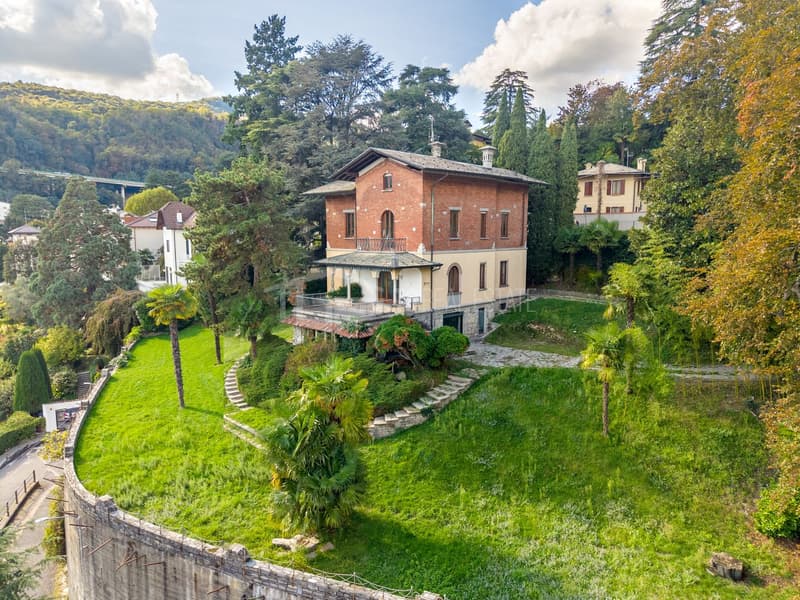
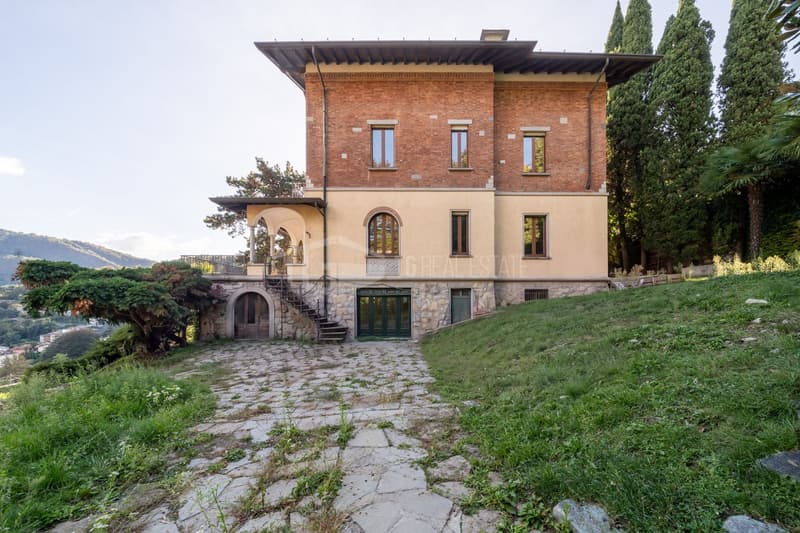
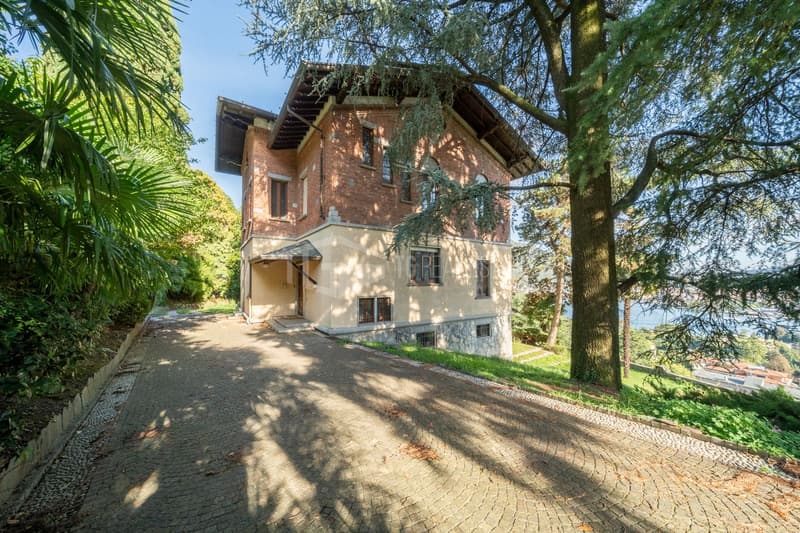
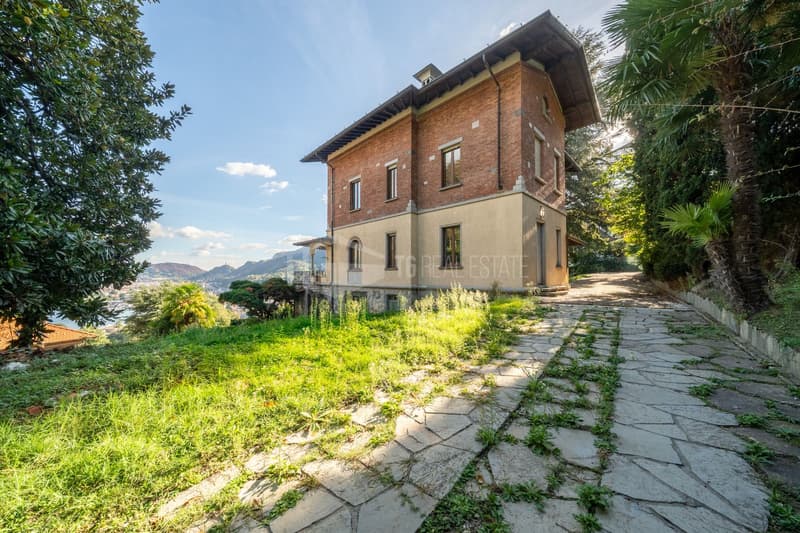
Located in the prestigious Aprica area, in Monte Olimpino, this charming period villa, dating back to the early twentieth century, represents an interesting real estate opportunity in one of the most suggestive panoramic contexts of Como.
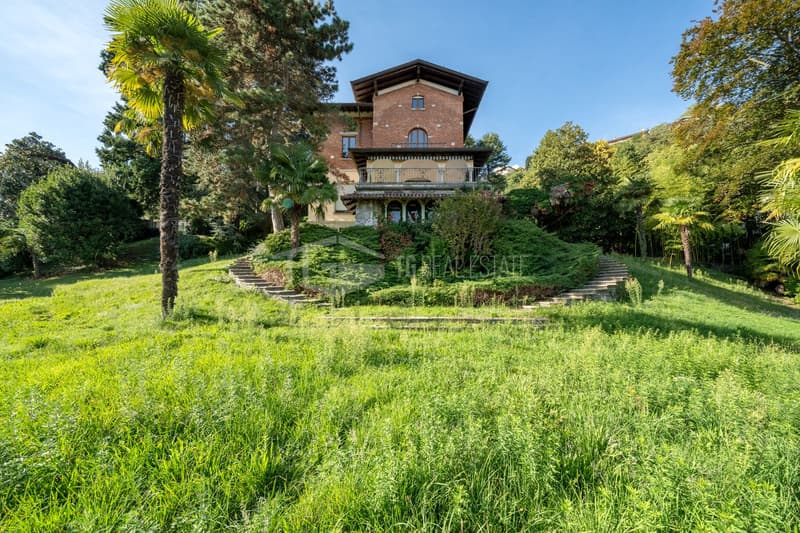
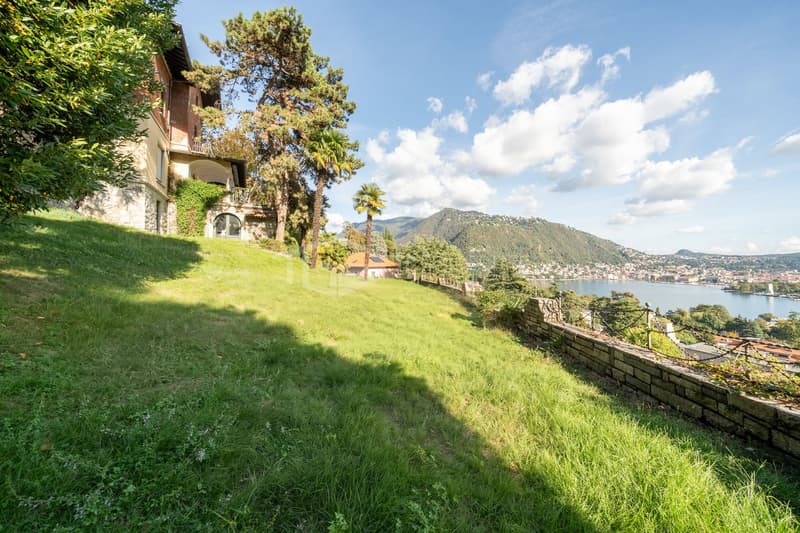
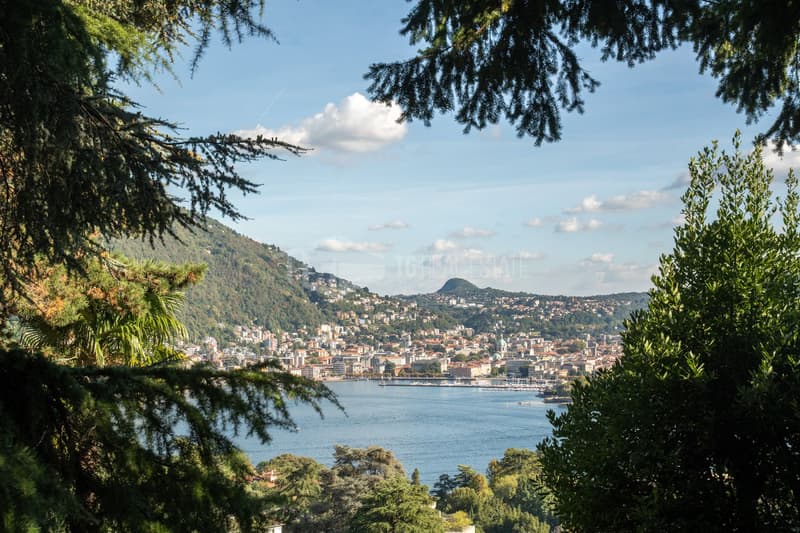
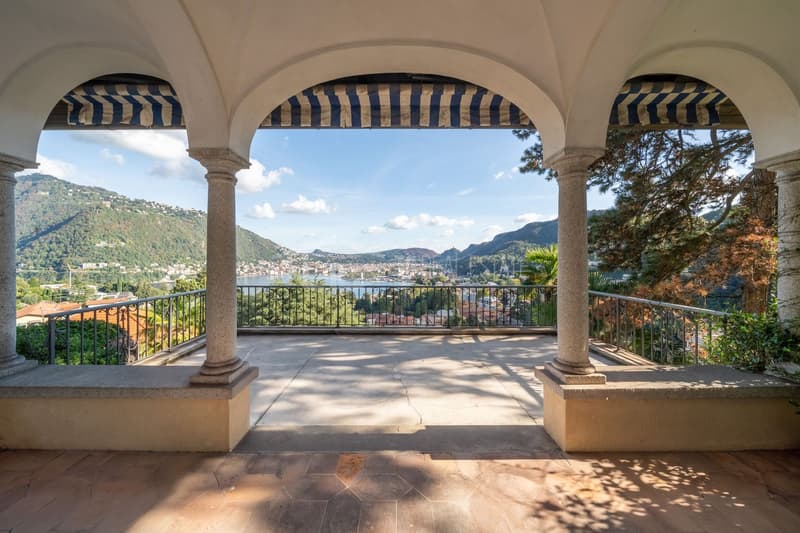
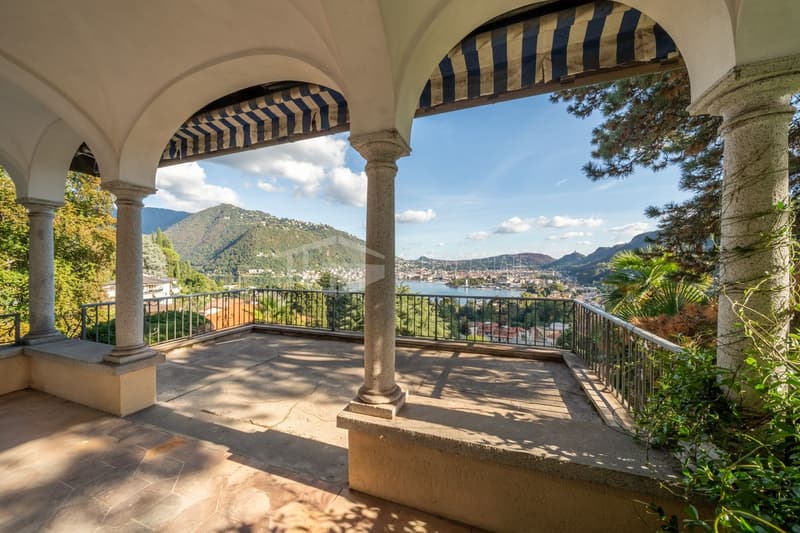
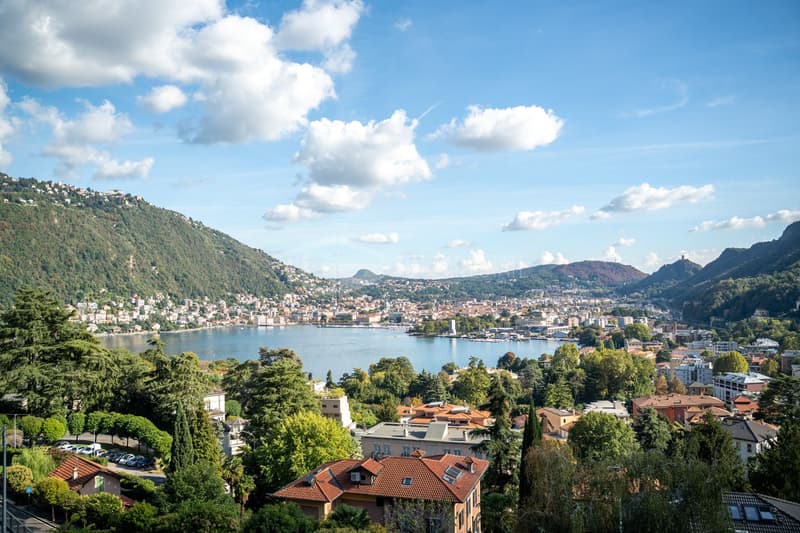
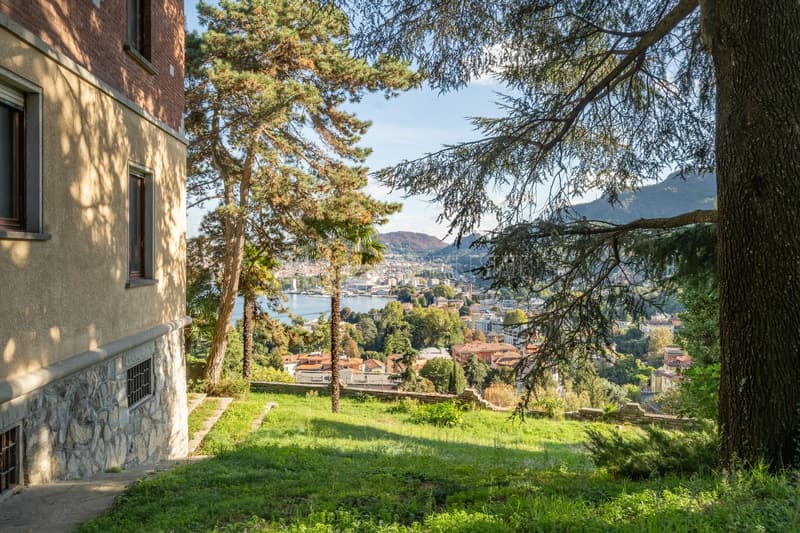
The property currently extends over four levels, for a surface area of approximately 490 m², and enjoys a splendid panoramic view of Lake Como, the city and the surrounding mountains.
The grounds, of approximately 2.150 m², and the possibility of expansion offer interesting development prospects, ideal for creating an exclusive residence able to combine the charm of historic architecture with contemporary comfort.
The renovation and expansion project
The villa is to be renovated. Preliminary demolition and preparation works on the interior spaces have already been carried out, creating the conditions for a new distribution of spaces and the installation of future systems.
The works carried out include:
- Preliminary internal demolitions.
- Removal of screeds, substrates and coverings.
- Decommissioning of the water, sewer and heating systems.
- Removal of internal doors.
- Execution of chase channels for future systems.
- Partially functioning electrical system, maintained for the needs of the construction site.
The project foresees a significant enhancement of the property, with a new configuration of the internal and external spaces and areas dedicated to wellness and leisure.
Surfaces envisaged by the new project
The project contemplates a total living area of approximately 650 m², in addition to the porticoed spaces.
The project provides for the creation of spaces conceived to offer a high-level living experience:
- Spacious garage, for convenient vehicle management.
- Private swimming pool, conceived as a central element of relaxation and entertainment.
- SPA and wellness area, dedicated to rest and self-care.
- Private gym, for training directly at home.
- Porticoes, which enhance the continuity between the internal spaces and the outdoor environment.
Main features
- Location: Aprica, Monte Olimpino – Como
- Period of construction: early twentieth century
- Cadastral type: A/7
- Current surface: approximately 490 m²
- Living surface envisaged by the new project: approximately 650 m²
- Porticoed surface envisaged: approximately 130 m²
- Land: approximately 2.150 m²
- Development: four levels, according to the current configuration
- Condition: to be renovated
- Potential: expansion and enhancement project
- View: panoramic over Lake Como, the city and the surrounding mountains
An opportunity to create an exclusive residence
This period villa represents an interesting opportunity for those who wish to develop a prestigious residential project in a privileged panoramic position.
The historic charm of the property, the size of the grounds, the view of Lake Como and the potential of the new project offer the possibility to create a bespoke residence, enriched by spaces dedicated to wellness, privacy and conviviality.
A property with distinctive character, ideal for those seeking not only a home, but an architectural project to personalize and enhance over time.


Contact
Irina Strijova
- Listing ID
- 4003609109
- Object ref.
- 2387