"5.5-room garden apartment, 285 m² outdoor area, hobby room, 2 parking spaces"
Address
Lindenbrunnenstrasse 1, 6274 Eschenbach LUTravel time
- 17 min.Station: Eschenbach LU
Surrounding information
Supermarket
15 min.DennerPublic Transport
15 min.Luzernstrasse
Times refer to the route on foot.
Price
- Purchase price:
- CHF 1,445,000.–
Main information
- Availability:
- By agreement
- Type:
- Apartment
- No. of rooms:
- 5.5
- Floor:
- GF
- Surface living:
- 138 m2
- Last refurbishment:
- 2026
- Year built:
- 2006
Characteristics
Balcony / Terrace
Wheelchair access
Child-friendly
Parking space
Garage
Elevator
Minergie certified
Documents (0)
Description
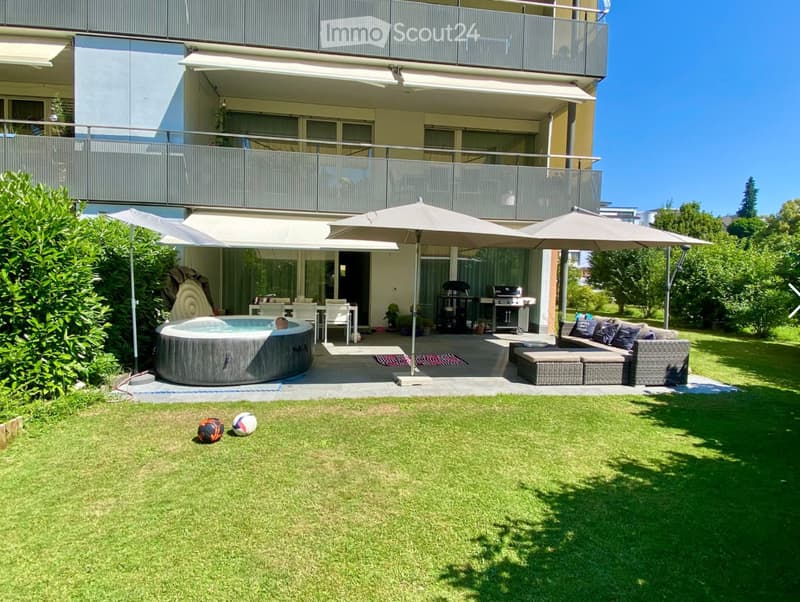
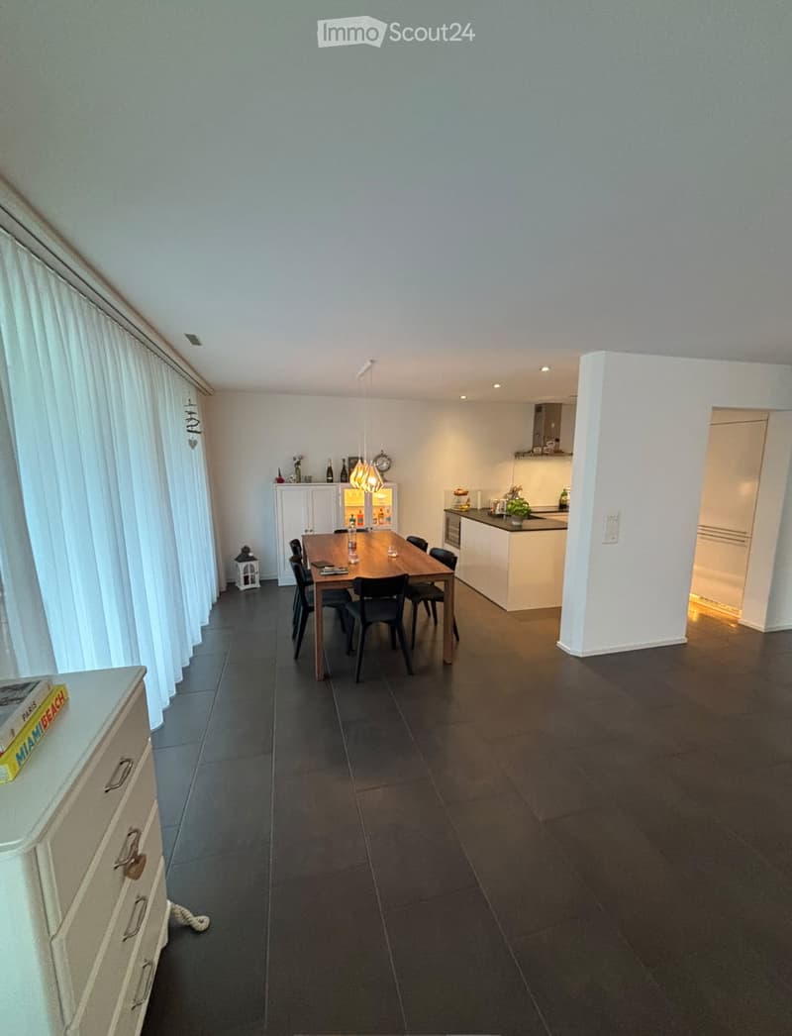
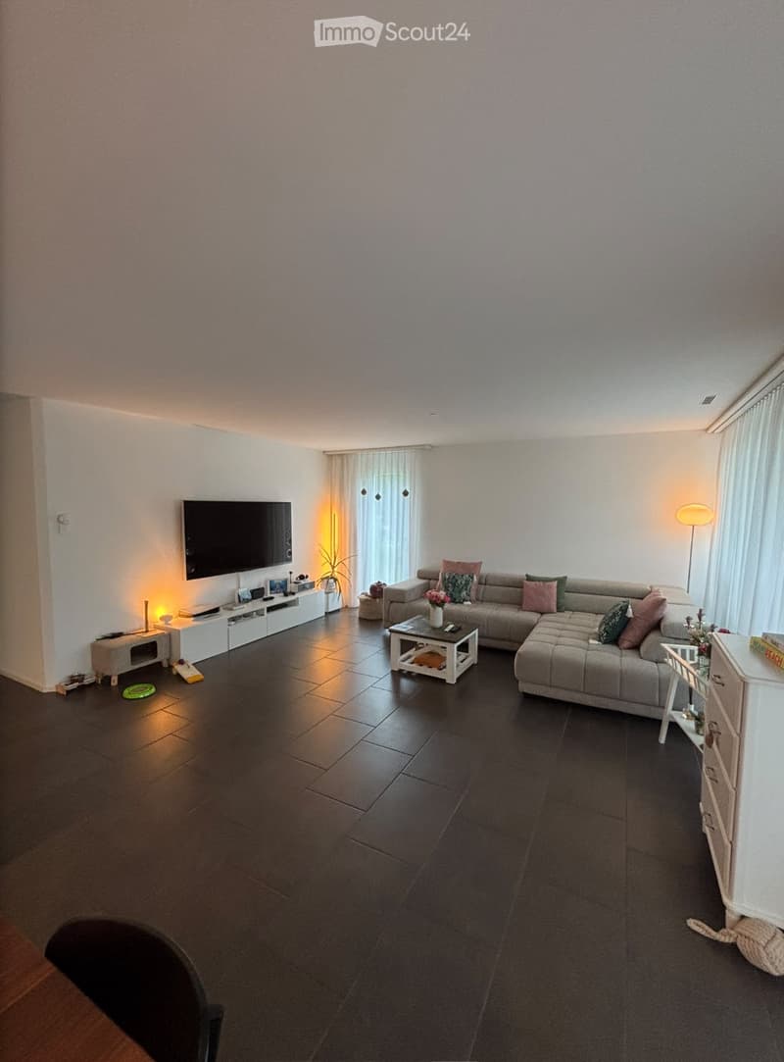
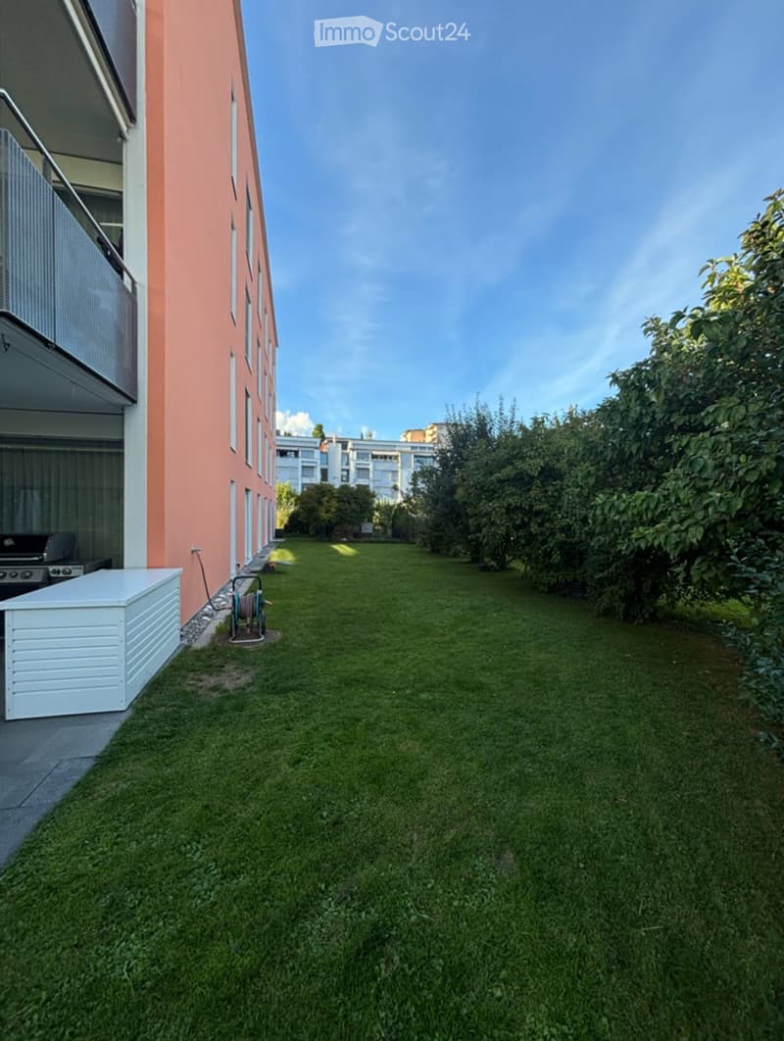
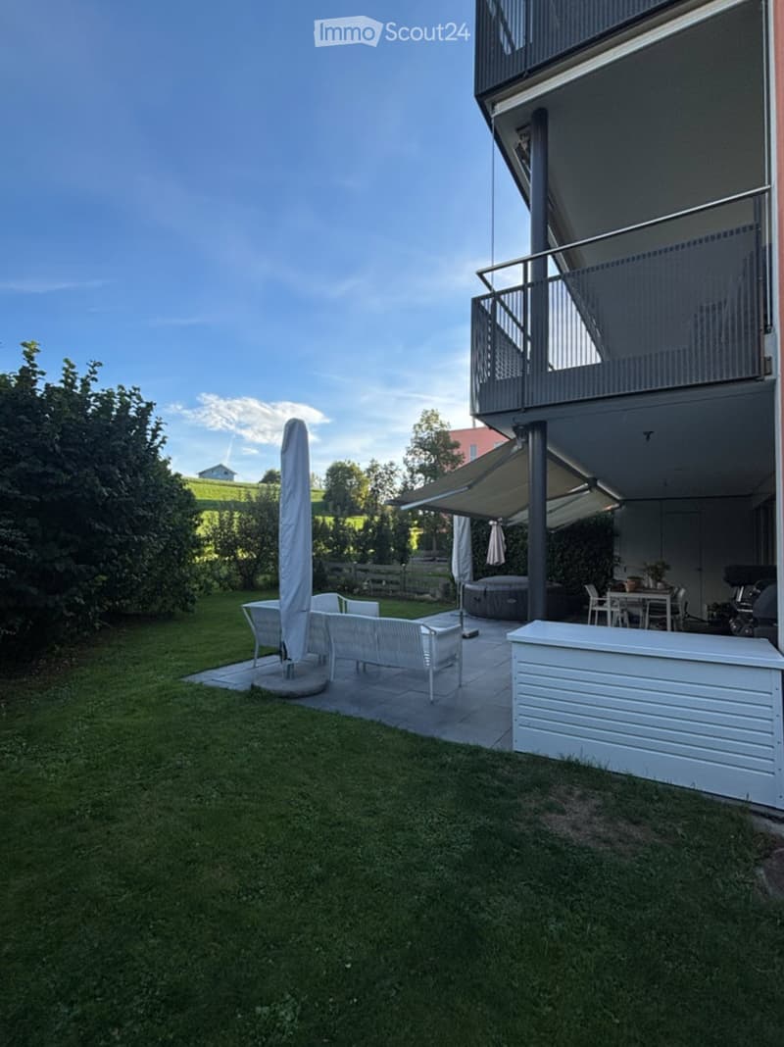
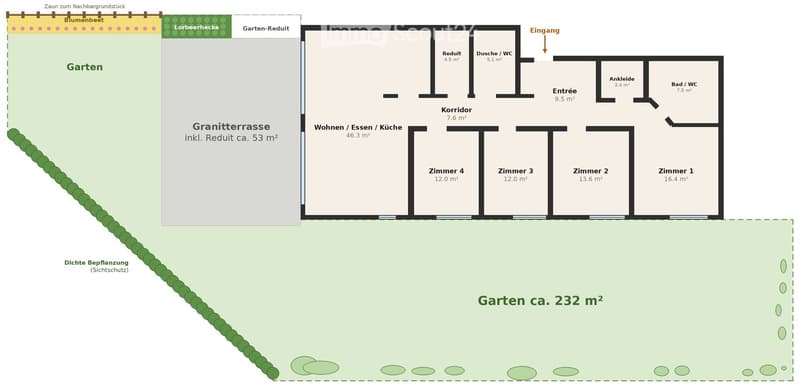
Ground-floor 5.5-room garden apartment with 138m² net living area (approx. 155m² BNF) in a quiet, non-dense location in Eschenbach LU: 285 m² private outdoor area (232 m² garden and 53 m² granite terrace incl. Reduit), hobby room, cellar and double parking space are included in the price. Total price CHF 1'445'000.
THE MOST IMPORTANT
138 m² net living area (approx. 155 m² BNF), all on one level
Private garden approx. 232 m² for sole use
Granite terrace incl. Reduit approx. 53 m²
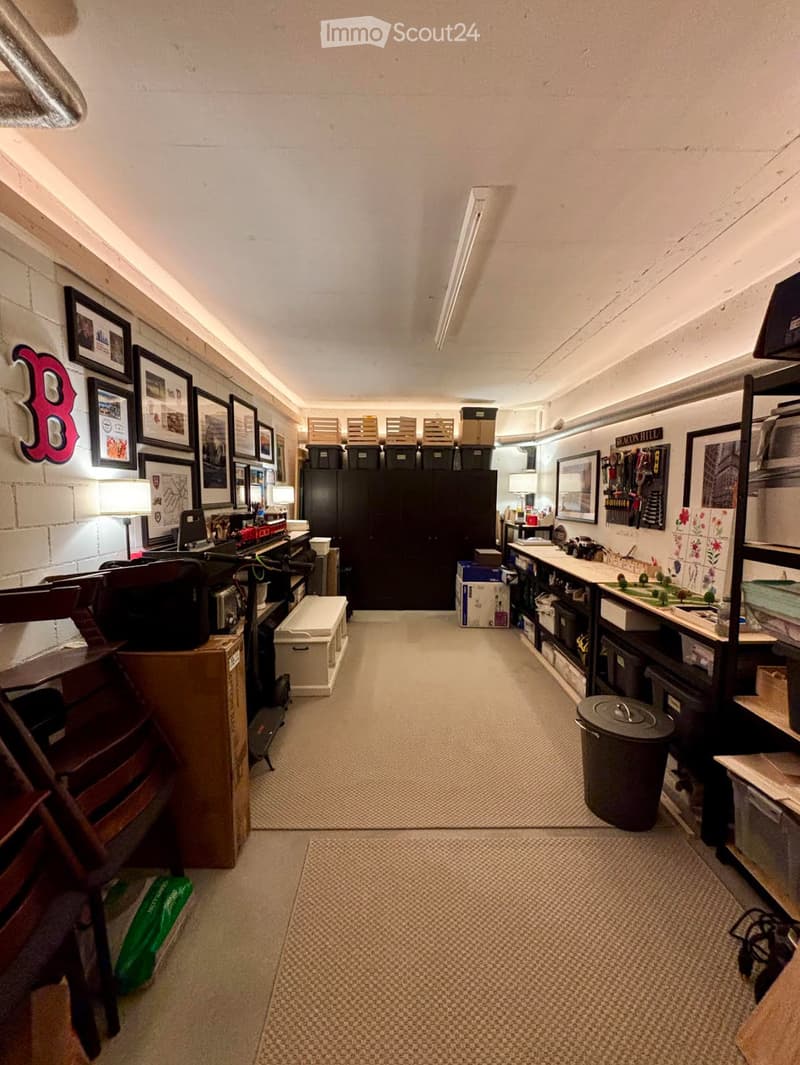
Hobby room 21.5 m² (developed)
Cellar 10.7 m²
Double parking space (tandem) in the underground garage, prepared for e-charging
Year of construction 2006/2007
Continuously modernized (2013 to 2026)
EQUIPMENT AND RENOVATIONS
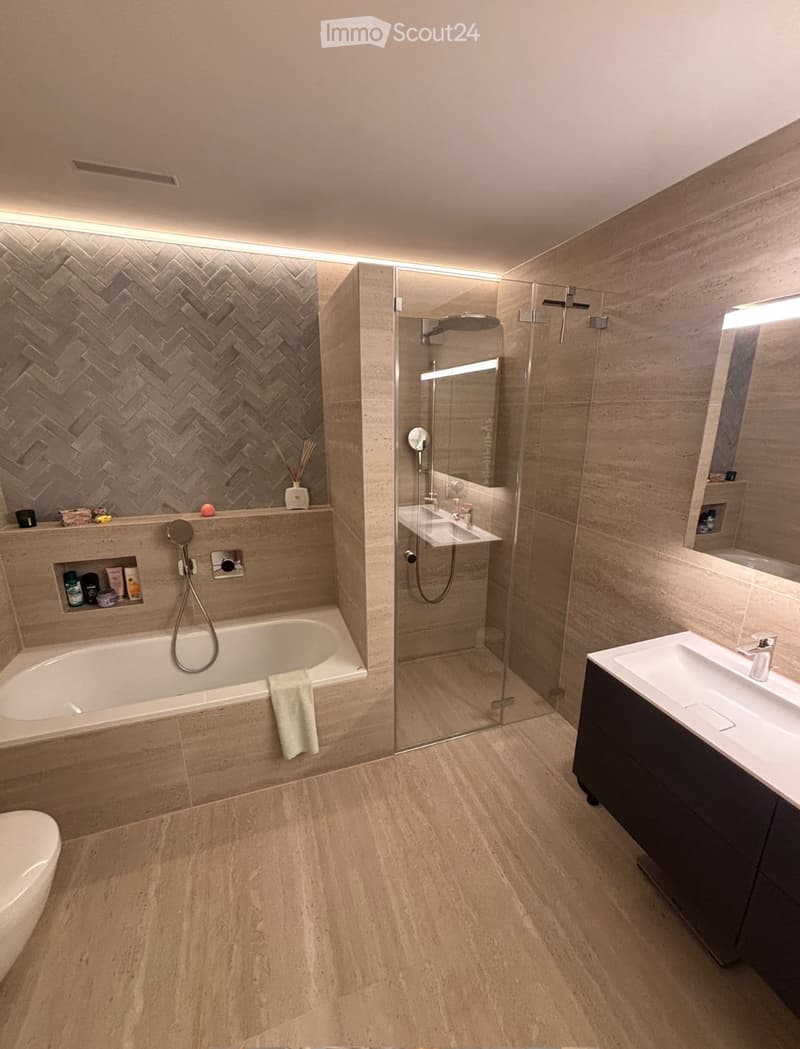
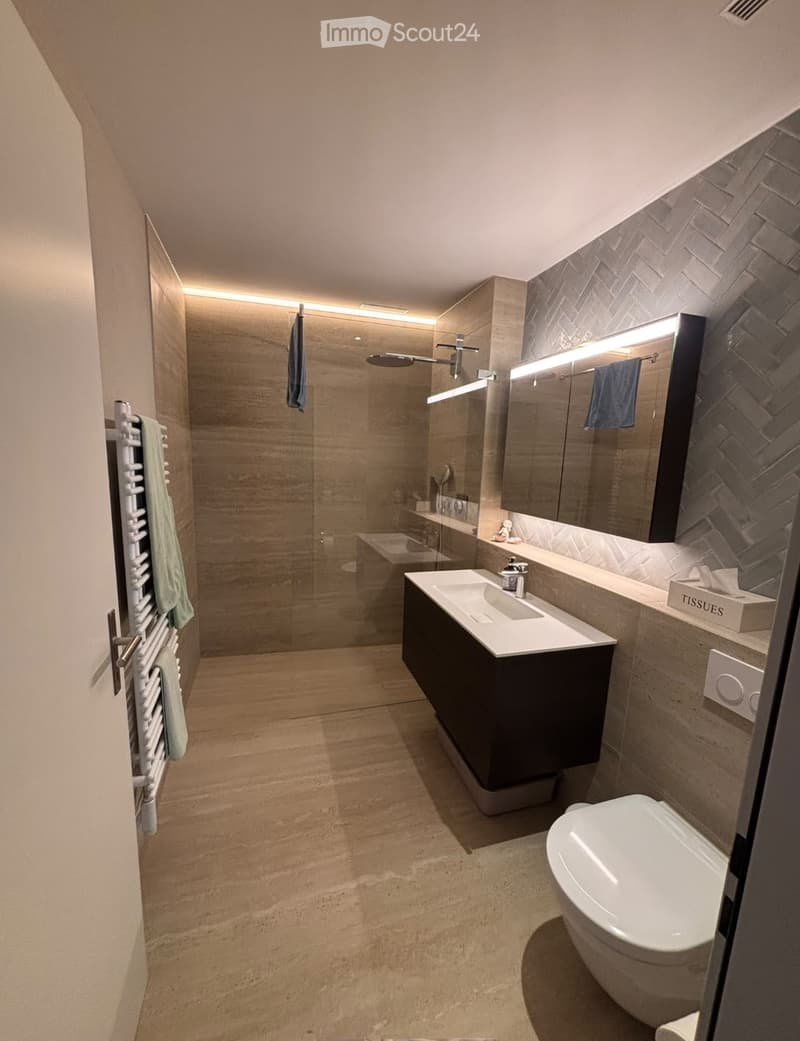
Bathrooms completely renovated in 2026: travertine, seamless Corian washbasins, custom-made furniture from Talsee, rain shower, LED mood lighting
New heat pump with free cooling (2026)
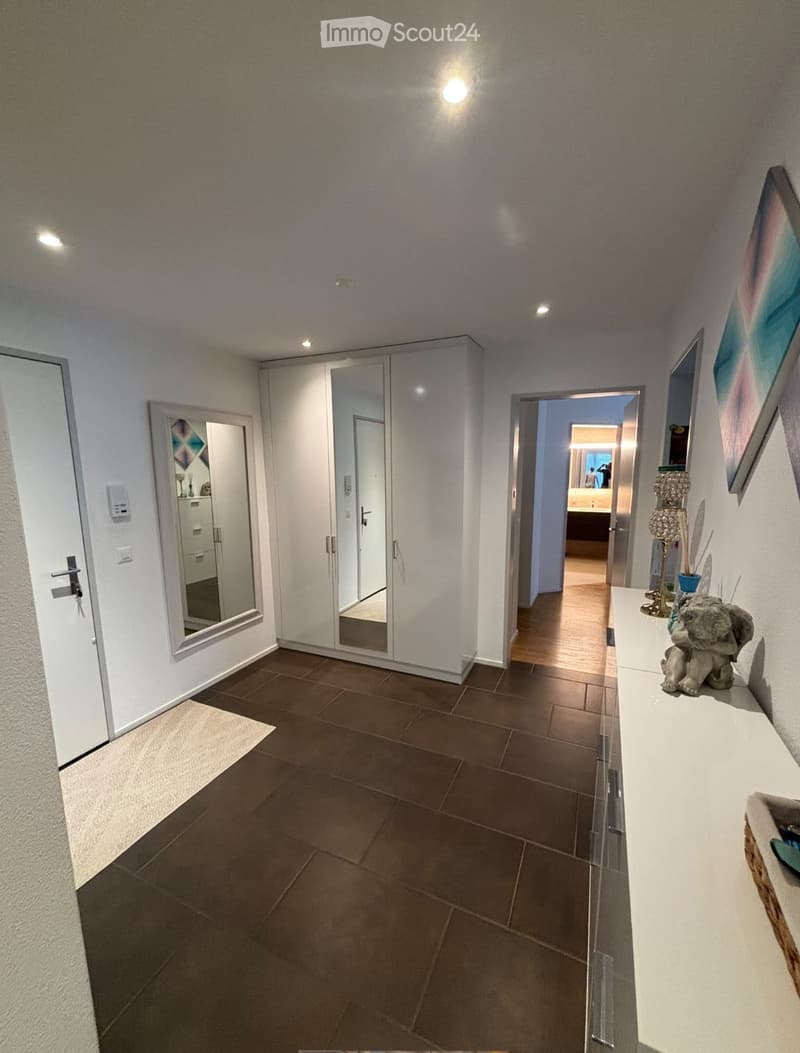
New built-in wardrobes (2026 and 2020)
Façade renovation & new coating, PV system (2024)
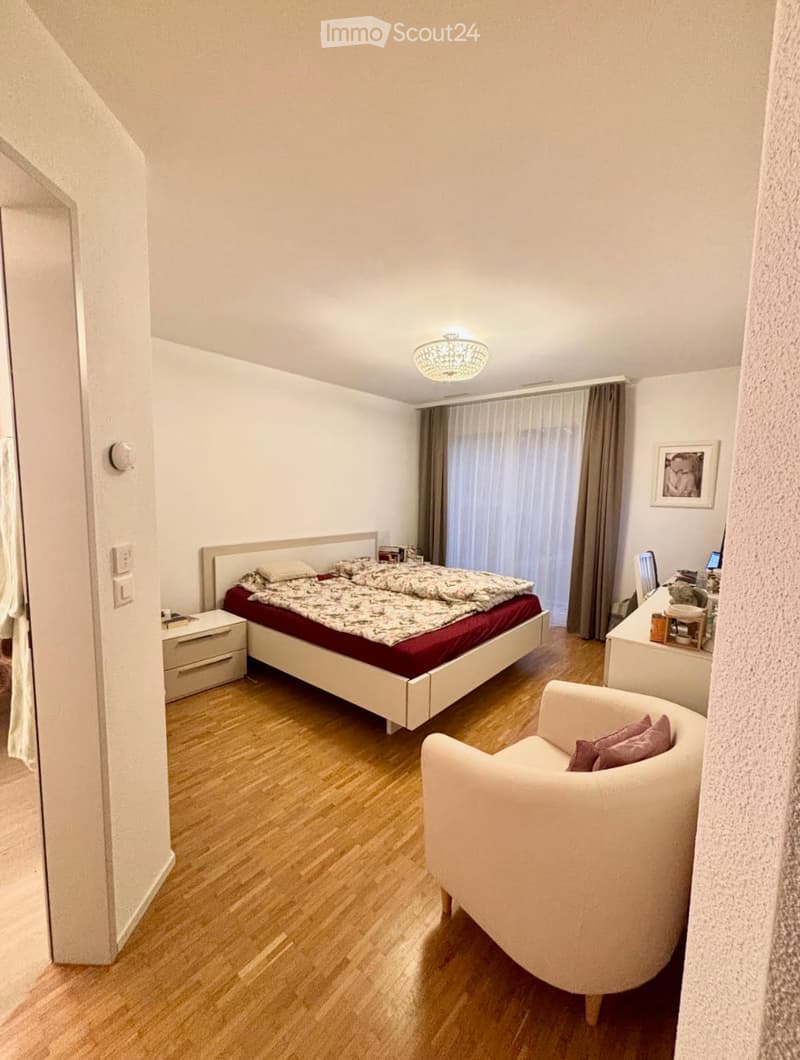
Master tract with walk-in closet (2013) and en-suite bathroom
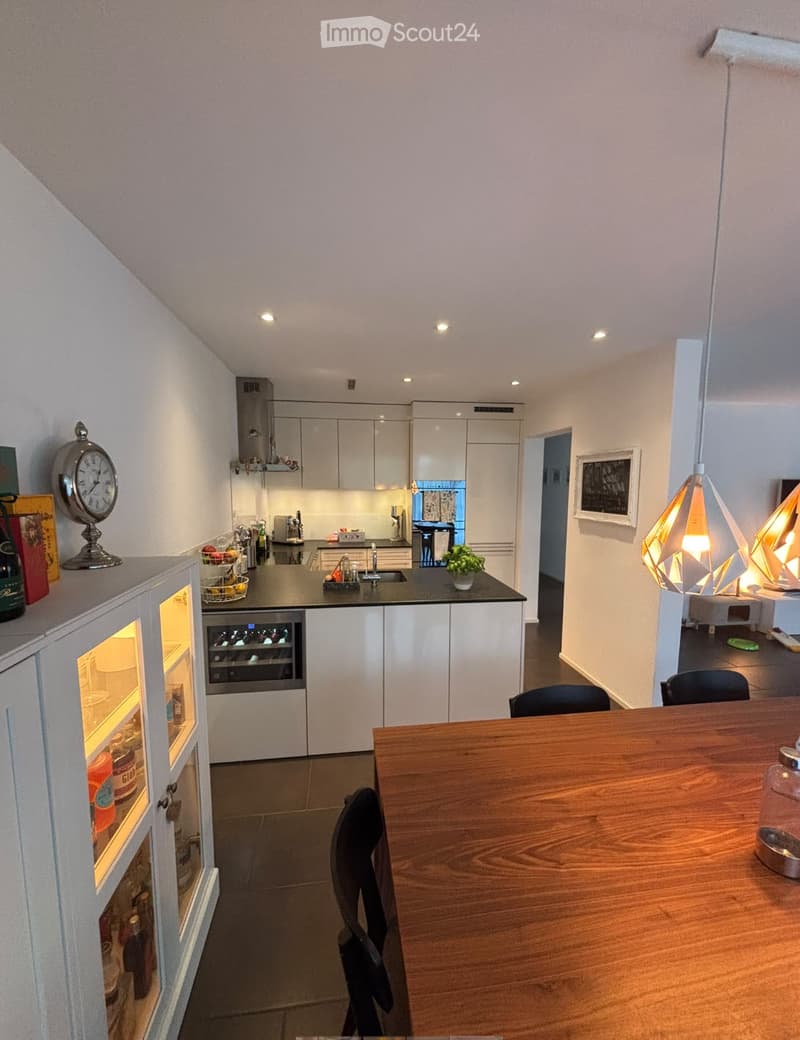
Kitchen (2013) with V-ZUG appliances (oven, Combi-Steamer, dishwasher) and Liebherr wine cooler
Dishwasher V-ZUG (2025)
Washing tower V-ZUG (2024)
Approx. 53m² granite terrace (2014)
Electric shutters (2013)
Ground probe heating, controlled living space ventilation / Minergie certified
LOCATION
Schools and kindergarten in the village, primary school up to 3rd secondary
Train station, shopping and bus within walking distance in a few minutes
Motorway access approx. 7-8 minutes
City of Lucerne approx. 15 minutes by car
Tax rate 140 %, top 5 in the canton of Lucerne
PROCEDURE
Sale directly from the owner. Viewing only with non-binding financing confirmation from your bank. We provide serious interested parties with the sales dossier as well as documents, STWEG regulations, protocols and accounting excerpts.
Mortgage Calculator
From dream house to home ownership: the mortgage calculator can help you estimate the affordability of this property.
Contact
Manuel Müller
- Listing ID
- 4003607344
- Object ref.
- idaou.6ue3b