Rooms
4.5
Living space
140 m2
Selling price
CHF 950,000.–
Notify on price drop
"Bissone villa with large garden and lake view"
Address
6816 BissonePrice
- Purchase price:
- CHF 950,000.–
- Notify on price drop
Main information
- Availability:
- By agreement
- Type:
- Villa
- No. of rooms:
- 4.5
- Surface living:
- 140 m2
- Land area:
- 460 m2
Documents (0)
Description
In the picturesque hillside setting of Bissone, in a quiet and reserved residential area, we offer for sale a charming, independent single-family house, surrounded by greenery and enriched with a breathtaking panoramic view of Lake Lugano.
A property with a welcoming character, ideal for those who want to live away from the daily hustle and bustle, without giving up the convenience of services and proximity to the town center.
The house: bright rooms and living areas
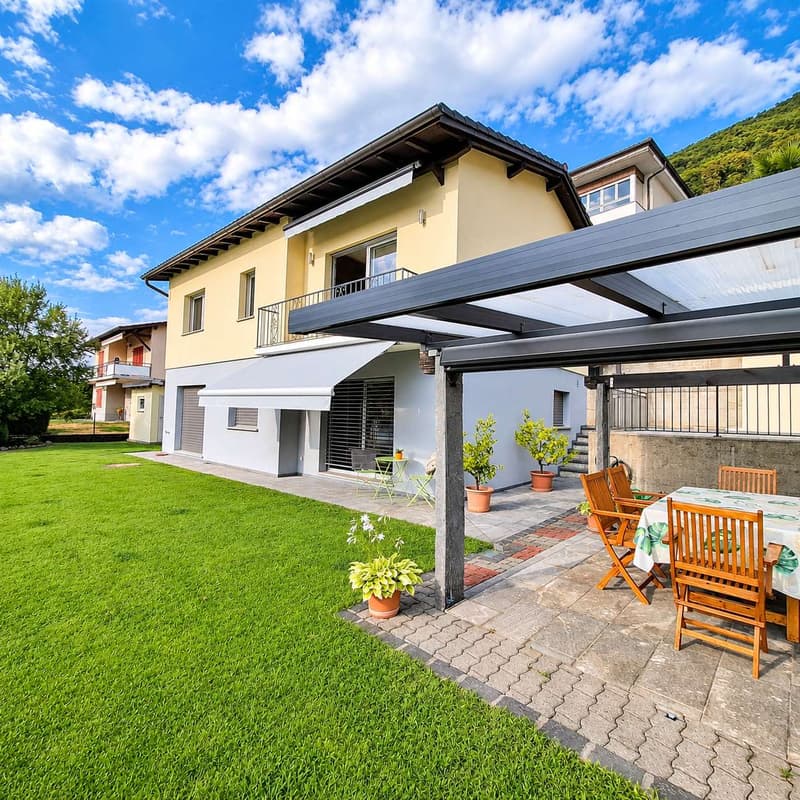
The property spans two residential levels, with a surface area of approximately 139 sqm, and is set in a plot of approximately 460 sqm.
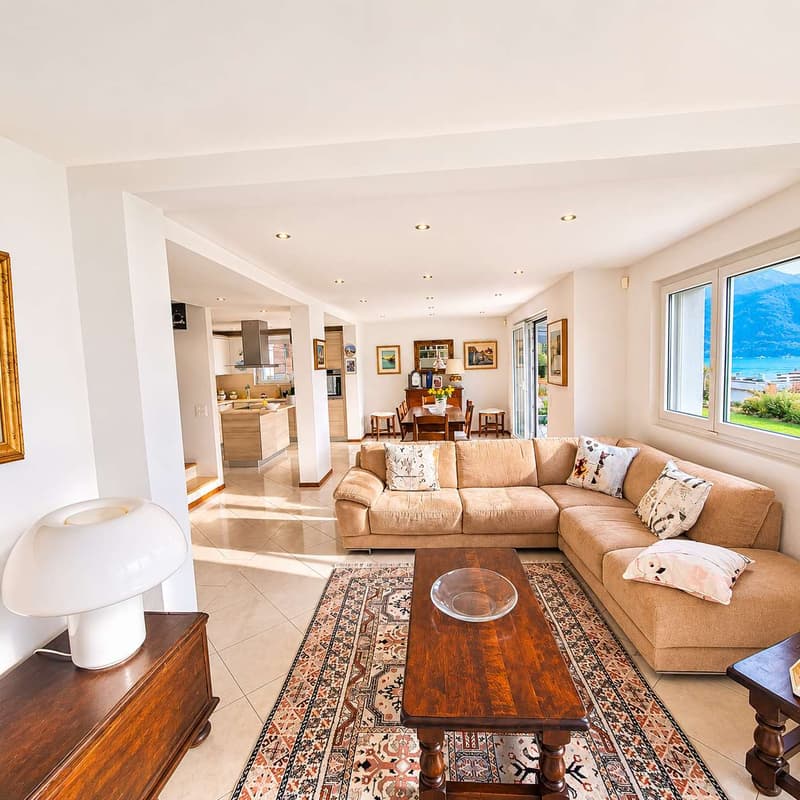
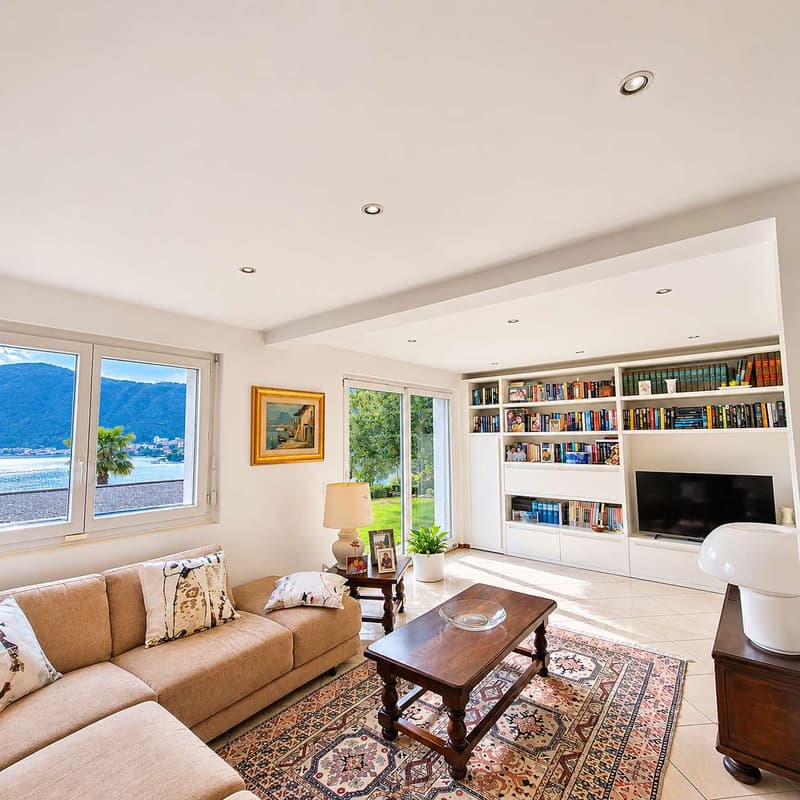
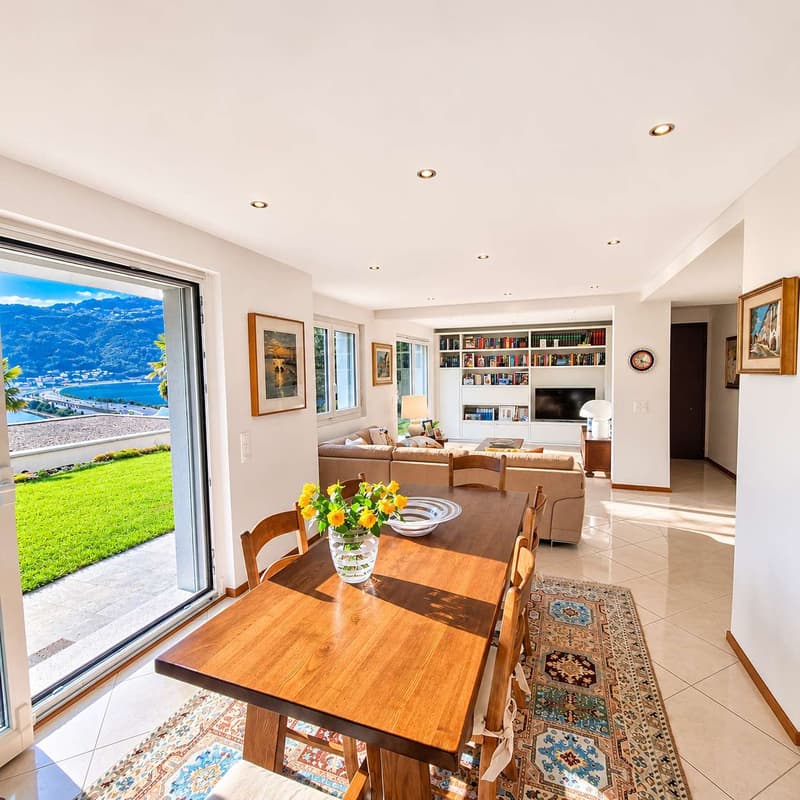
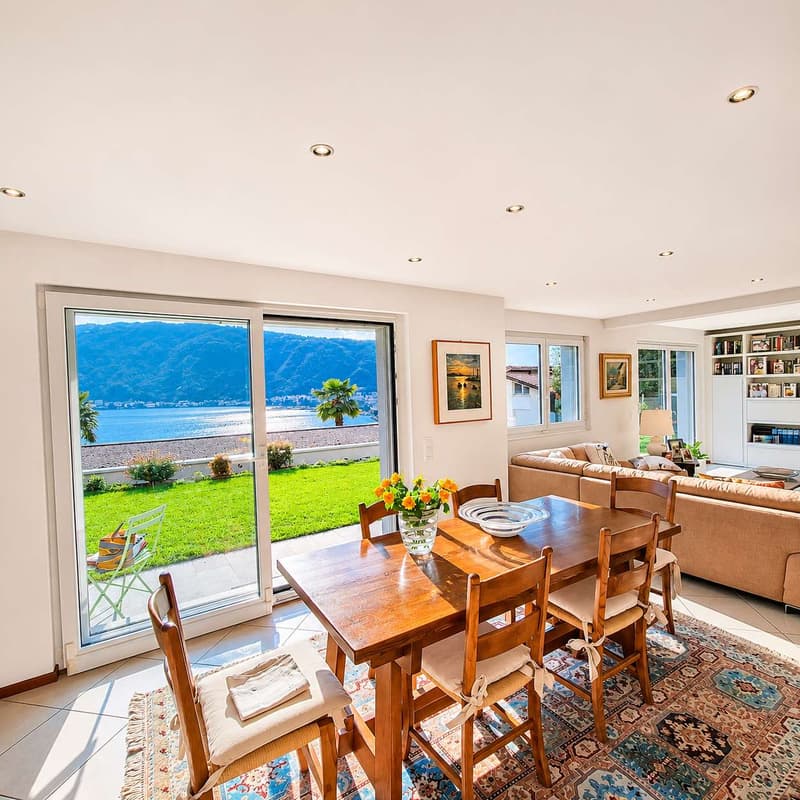
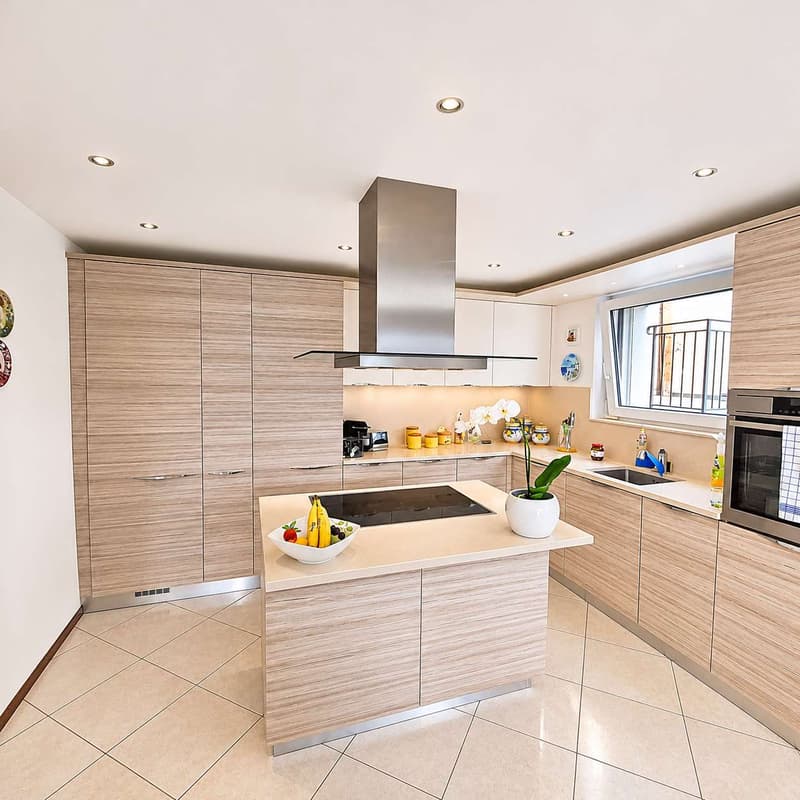
On the ground floor, the living area features a large, bright living room, a pleasant dining area, and a modern, functional kitchen. The large openings to the outside offer a breathtaking view of the lake and create a natural continuity between the interior spaces and the garden.
The ground floor also includes an entrance, a guest bathroom, and a laundry and technical room with separate access.
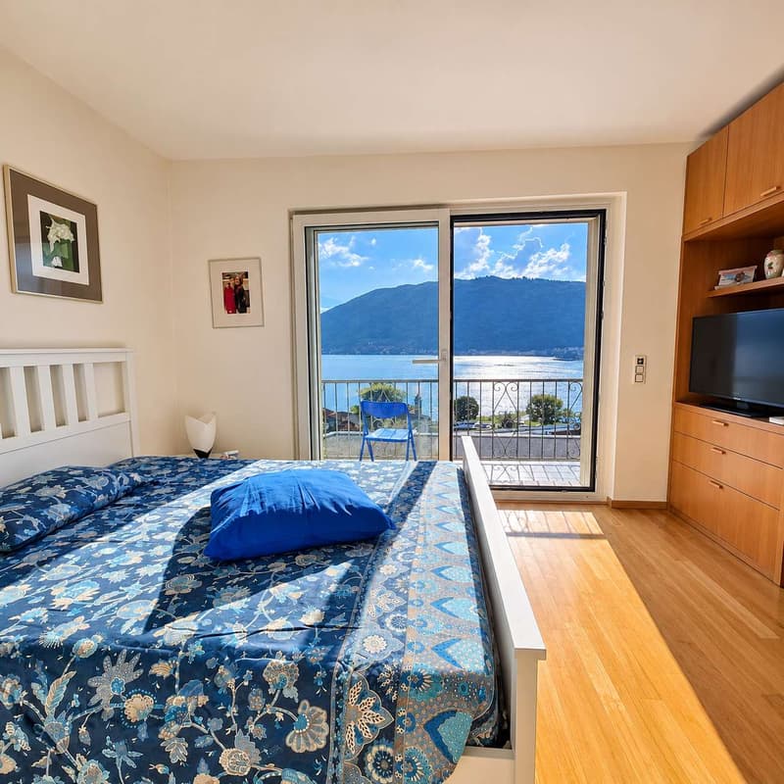
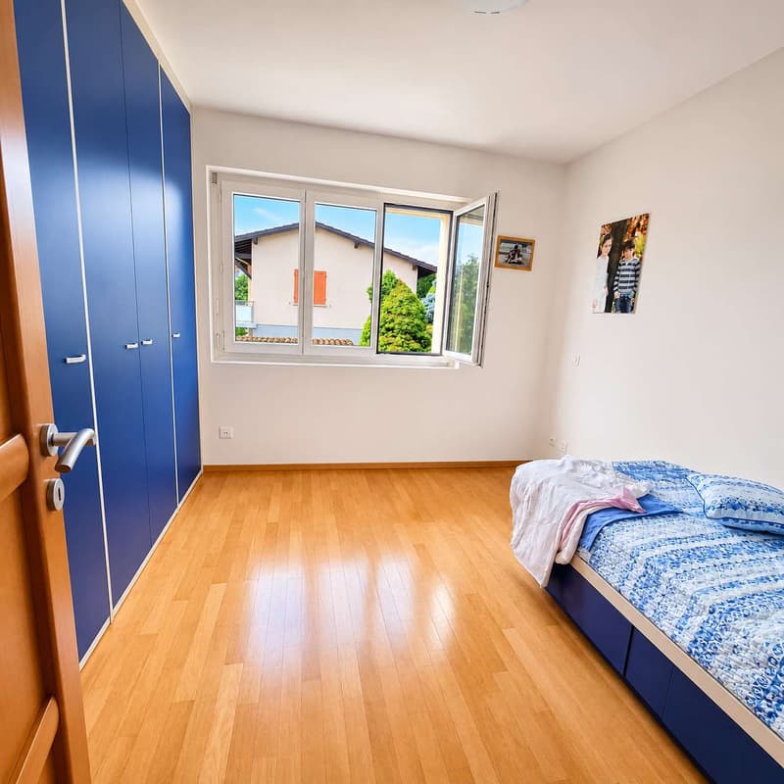
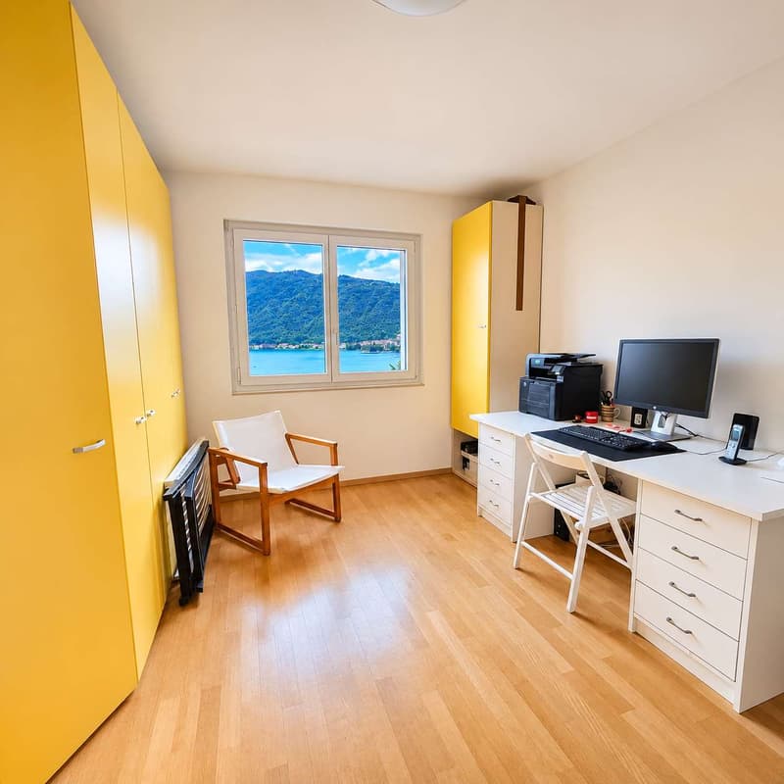
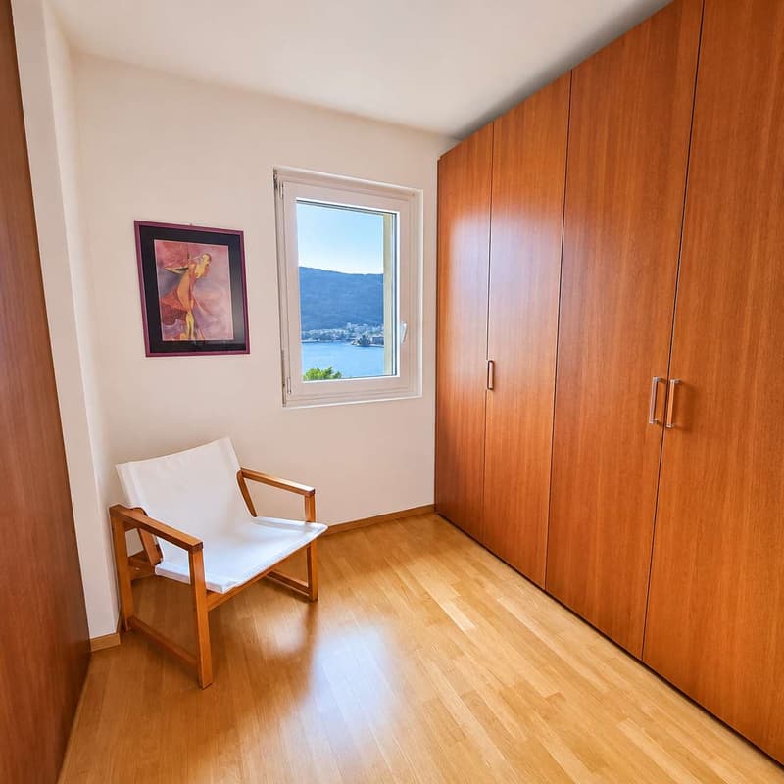
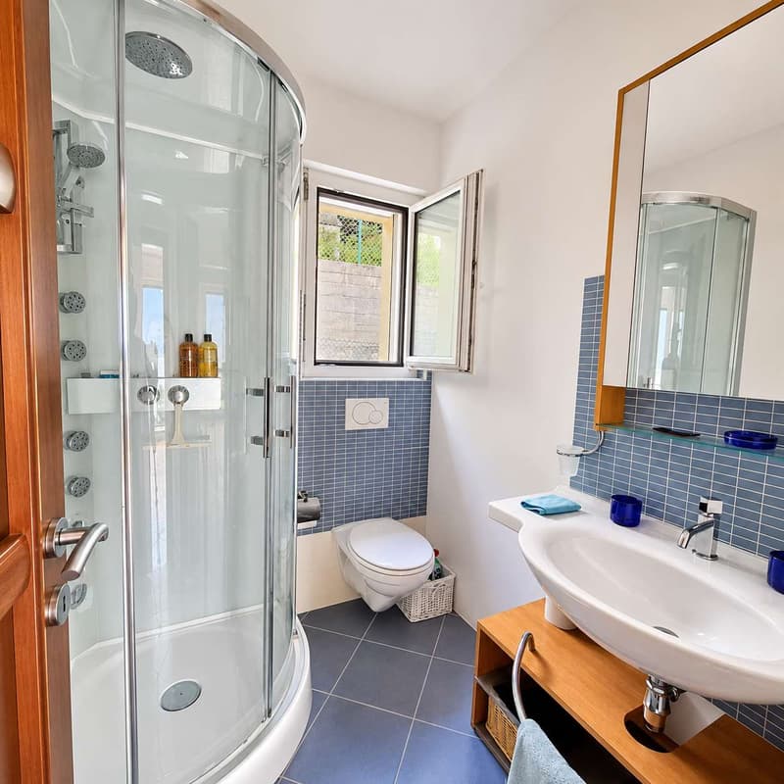
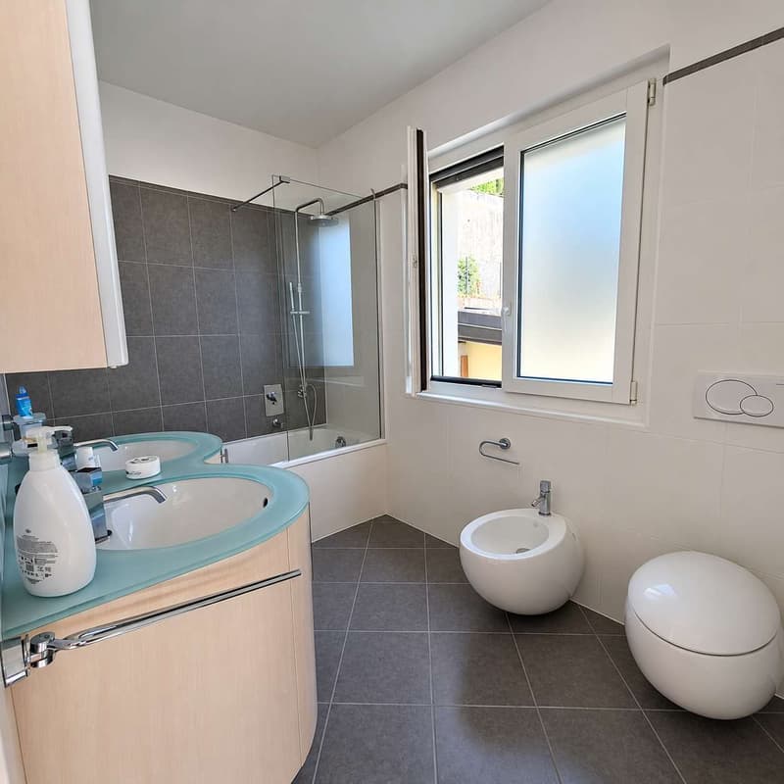
An internal staircase leads to the first floor, dedicated to the sleeping area, where there are three bedrooms, including the master bedroom with a walk-in closet and private bathroom. An additional bathroom with shower serves the other two rooms, both equipped with wardrobes.
The garden: a private oasis with a lake view
The true added value of this property lies in the outdoor spaces, designed to fully enjoy the beauty of the surrounding landscape.
The flat, well-maintained garden offers an ideal space to relax outdoors, spend pleasant moments with family, or simply admire the panorama.
The outdoor dining area, protected by a large, covered pergola with sunshades, invites you to organize lunches and dinners in company, surrounded by tranquility and with Lake Lugano as a backdrop.
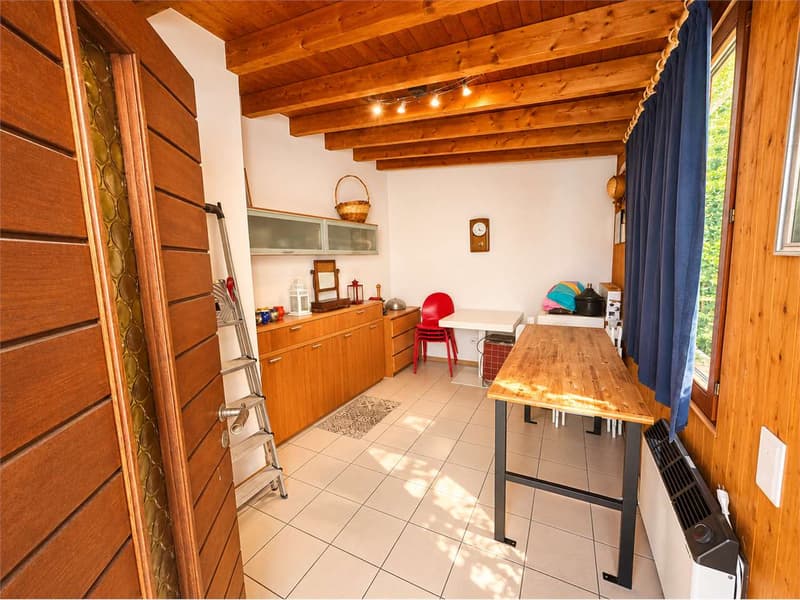
The property also includes an outbuilding with a panoramic terrace, a versatile space that can be used as a private studio, hobby room, relaxation area, or annex, according to needs and respecting applicable regulations.
Comfort and technical features
Originally built in 1955, the house was extensively renovated in 2005, during which the two original apartments were converted into a single dwelling.
The work involved the roof, insulation, PVC windows with double glazing, the electrical system, the kitchen, and the heating system with air-water heat pump and serpentine distribution.
For parking, the possibility is provided to use parking spaces in the immediate vicinity with a resident parking permit, according to municipal regulations.
A privileged location between lake and nature
Bissone is one of the characteristic towns on Lake Lugano, appreciated for its charm, proximity to nature, and strategic location.
The property is located in a slightly elevated position above the town center, from which a breathtaking view of the lake and the surrounding mountains opens up.
The town center, the municipal beach, shops, and public transport are within walking distance.
Another interesting element is the possibility of using the property as a secondary residence, subject to the necessary conditions and authorizations.
A house to live in, a panorama to fall in love with.
This property offers a pleasant opportunity for those looking for an independent house with a garden, privacy, and a lake view in one of the most characteristic locations in the Lugano region.
A place where every day can begin with the light reflecting on the water and end in the quiet of one's own garden.
Asking price: CHF 950,000.
A property with a welcoming character, ideal for those who want to live away from the daily hustle and bustle, without giving up the convenience of services and proximity to the town center.
The house: bright rooms and living areas
The property spans two residential levels, with a surface area of approximately 139 sqm, and is set in a plot of approximately 460 sqm.
On the ground floor, the living area features a large, bright living room, a pleasant dining area, and a modern, functional kitchen. The large openings to the outside offer a breathtaking view of the lake and create a natural continuity between the interior spaces and the garden.
The ground floor also includes an entrance, a guest bathroom, and a laundry and technical room with separate access.
An internal staircase leads to the first floor, dedicated to the sleeping area, where there are three bedrooms, including the master bedroom with a walk-in closet and private bathroom. An additional bathroom with shower serves the other two rooms, both equipped with wardrobes.
The garden: a private oasis with a lake view
The true added value of this property lies in the outdoor spaces, designed to fully enjoy the beauty of the surrounding landscape.
The flat, well-maintained garden offers an ideal space to relax outdoors, spend pleasant moments with family, or simply admire the panorama.
The outdoor dining area, protected by a large, covered pergola with sunshades, invites you to organize lunches and dinners in company, surrounded by tranquility and with Lake Lugano as a backdrop.
The property also includes an outbuilding with a panoramic terrace, a versatile space that can be used as a private studio, hobby room, relaxation area, or annex, according to needs and respecting applicable regulations.
Comfort and technical features
Originally built in 1955, the house was extensively renovated in 2005, during which the two original apartments were converted into a single dwelling.
The work involved the roof, insulation, PVC windows with double glazing, the electrical system, the kitchen, and the heating system with air-water heat pump and serpentine distribution.
For parking, the possibility is provided to use parking spaces in the immediate vicinity with a resident parking permit, according to municipal regulations.
A privileged location between lake and nature
Bissone is one of the characteristic towns on Lake Lugano, appreciated for its charm, proximity to nature, and strategic location.
The property is located in a slightly elevated position above the town center, from which a breathtaking view of the lake and the surrounding mountains opens up.
The town center, the municipal beach, shops, and public transport are within walking distance.
Another interesting element is the possibility of using the property as a secondary residence, subject to the necessary conditions and authorizations.
A house to live in, a panorama to fall in love with.
This property offers a pleasant opportunity for those looking for an independent house with a garden, privacy, and a lake view in one of the most characteristic locations in the Lugano region.
A place where every day can begin with the light reflecting on the water and end in the quiet of one's own garden.
Asking price: CHF 950,000.
Mortgage Calculator
From dream house to home ownership: the mortgage calculator can help you estimate the affordability of this property.


- Listing ID
- 4003604374
- Object ref.
- FS - villa con vista lago