Selling price
CHF 1,650,000.–
Notify on price drop
"Development property with valuable existing stock and new building potential"
Address
8587 OberaachPrice
- Purchase price:
- CHF 1,650,000.–
- Notify on price drop
Main information
- Availability:
- By agreement
- Type:
- Building plot
- Land area:
- 2677 m2
Documents (0)
Description
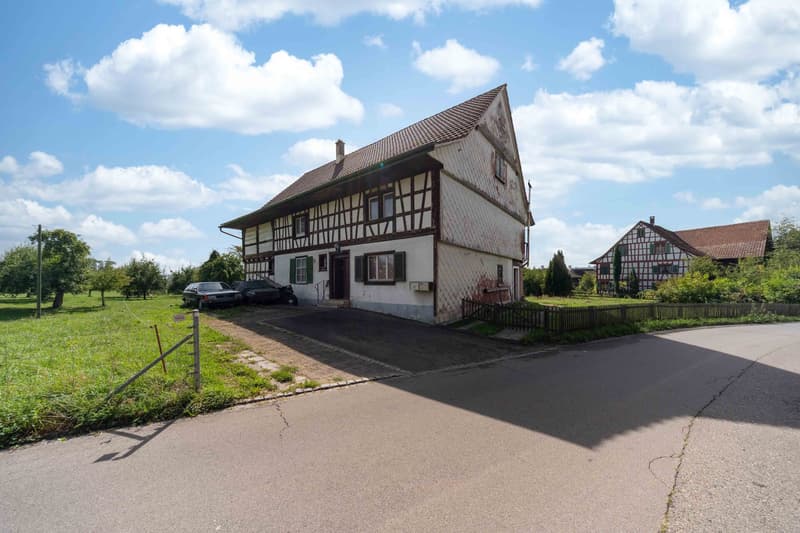
This historic property combines a significant Riegelhaus with a large plot of land and interesting development potential. The parcel covers 2'677 m² and is fully located in the village zone. The existing residential building has a floor area of around 192 m² and a volume of 1'602 m.
The stately half-timbered house characterizes the property with its traditional architecture and substance that has grown over centuries. The building insurance lists the year of construction as 1650, while the heritage conservation documentation refers to an origin around 1710. The building is legally protected and classified as valuable. Historical construction elements, preserved surfaces, design elements, and parts of a log construction underline its special character. Heritage-friendly adjustments are possible in agreement with the Office for Heritage Conservation and the municipality.
Inside, visible half-timbering, wooden beam floors, wall paneling, coffered ceilings, and a historic tile stove create an authentic atmosphere. Spacious rooms and original details offer a good basis for a comprehensive renovation and a contemporary further development of the living concept.
Additionally, the property offers interesting development potential. A potential study shows, in addition to the preservation of the existing stock, the possible addition of further residential buildings. The definitive feasibility remains subject to the ordinary building permit procedure.
Oberaach belongs to the city of Amriswil in the canton of Thurgau and combines a rural environment with the infrastructure of a regional center. The property is located in a grown settlement structure with historic buildings, agricultural land, gardens, and spacious green areas. The extensive plot of land receives an independent character through its open surroundings and the old tree population.
Shopping facilities, schools, services, and the offers of Amriswil are easily accessible. Via the road and rail network, there are connections to Romanshorn, Arbon, Kreuzlingen, St. Gallen, and Frauenfeld. The location thus combines natural living with good regional accessibility.
In the event of future development, the integration into the existing village structure must be taken into account. The protected residential building and its surroundings are part of the local building situation and must be included in a project accordingly.
Historical building substance
Protected half-timbered building
Building floor area around 192 m²
Floor area of existing building around 480 m² according to SIA 416
Volume according to building insurance 1'602 m
Legally protected and classified as valuable
Interior design and materials
Historic wooden beam floors
Wall paneling and profiled or coffered wooden ceilings
Traditional windows and built-in furniture
Spacious rooms
Condition requiring renovation
Preservable historic surfaces and design elements
Tile stove and built-in elements
Tile stove on the ground floor with stove
Built-in corner bench
Built-in furniture and built-in cabinets
Oven in the workshop
Building services and renovation
No heating system available, heated by tile stove
Potential study assumes a comprehensive overall renovation
Renovations to the roof, facade, electrical, heating, sanitary, interior design, and kitchen are planned
Extensive adjustments to the floor plan and supporting structure are possible or planned
Development potential
Plot area 2'677 m²
GFZ 0.95
Maximum allowable floor area around 2'543 m²
After deducting the existing building, around 2'063 m² are available
Potential study provides for additional residential buildings
Development taking into account the protected existing stock and the local building situation
The stately half-timbered house characterizes the property with its traditional architecture and substance that has grown over centuries. The building insurance lists the year of construction as 1650, while the heritage conservation documentation refers to an origin around 1710. The building is legally protected and classified as valuable. Historical construction elements, preserved surfaces, design elements, and parts of a log construction underline its special character. Heritage-friendly adjustments are possible in agreement with the Office for Heritage Conservation and the municipality.
Inside, visible half-timbering, wooden beam floors, wall paneling, coffered ceilings, and a historic tile stove create an authentic atmosphere. Spacious rooms and original details offer a good basis for a comprehensive renovation and a contemporary further development of the living concept.
Additionally, the property offers interesting development potential. A potential study shows, in addition to the preservation of the existing stock, the possible addition of further residential buildings. The definitive feasibility remains subject to the ordinary building permit procedure.
Oberaach belongs to the city of Amriswil in the canton of Thurgau and combines a rural environment with the infrastructure of a regional center. The property is located in a grown settlement structure with historic buildings, agricultural land, gardens, and spacious green areas. The extensive plot of land receives an independent character through its open surroundings and the old tree population.
Shopping facilities, schools, services, and the offers of Amriswil are easily accessible. Via the road and rail network, there are connections to Romanshorn, Arbon, Kreuzlingen, St. Gallen, and Frauenfeld. The location thus combines natural living with good regional accessibility.
In the event of future development, the integration into the existing village structure must be taken into account. The protected residential building and its surroundings are part of the local building situation and must be included in a project accordingly.
Historical building substance
Protected half-timbered building
Building floor area around 192 m²
Floor area of existing building around 480 m² according to SIA 416
Volume according to building insurance 1'602 m
Legally protected and classified as valuable
Interior design and materials
Historic wooden beam floors
Wall paneling and profiled or coffered wooden ceilings
Traditional windows and built-in furniture
Spacious rooms
Condition requiring renovation
Preservable historic surfaces and design elements
Tile stove and built-in elements
Tile stove on the ground floor with stove
Built-in corner bench
Built-in furniture and built-in cabinets
Oven in the workshop
Building services and renovation
No heating system available, heated by tile stove
Potential study assumes a comprehensive overall renovation
Renovations to the roof, facade, electrical, heating, sanitary, interior design, and kitchen are planned
Extensive adjustments to the floor plan and supporting structure are possible or planned
Development potential
Plot area 2'677 m²
GFZ 0.95
Maximum allowable floor area around 2'543 m²
After deducting the existing building, around 2'063 m² are available
Potential study provides for additional residential buildings
Development taking into account the protected existing stock and the local building situation

Free
Create an account for more options
Create your account to manage your favorites across all devices, keep track of your search alerts, and never miss an update. Everything you need for your home search, all in one place!
Viewing
Contact for viewing
Sandra Petrocelli
Advertiser


Bocelli Immobilien AG
Hafenstrasse 48
8280Kreuzlingen
Contact
Sandra Petrocelli
- Listing ID
- 4003601204
- Object ref.
- SPE-26-277