Rooms
7
Living space
260 m2
Selling price
CHF 1,400,000.–
Notify on price drop
"Independent Villa with Private Pool, Garden and Lake View"
Address
6826 Riva San VitalePrice
- Purchase price:
- CHF 1,400,000.–
- Notify on price drop
Main information
- Availability:
- By agreement
- Type:
- Villa
- No. of rooms:
- 7
- Surface living:
- 260 m2
- Land area:
- 621 m2
- Year built:
- 1995
Characteristics
Fireplace
Swimming pool
Documents (0)
Description
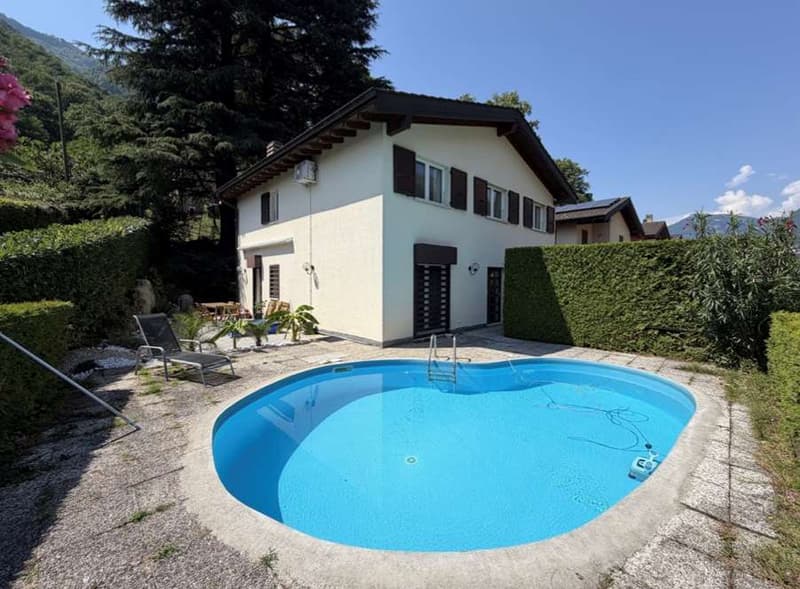
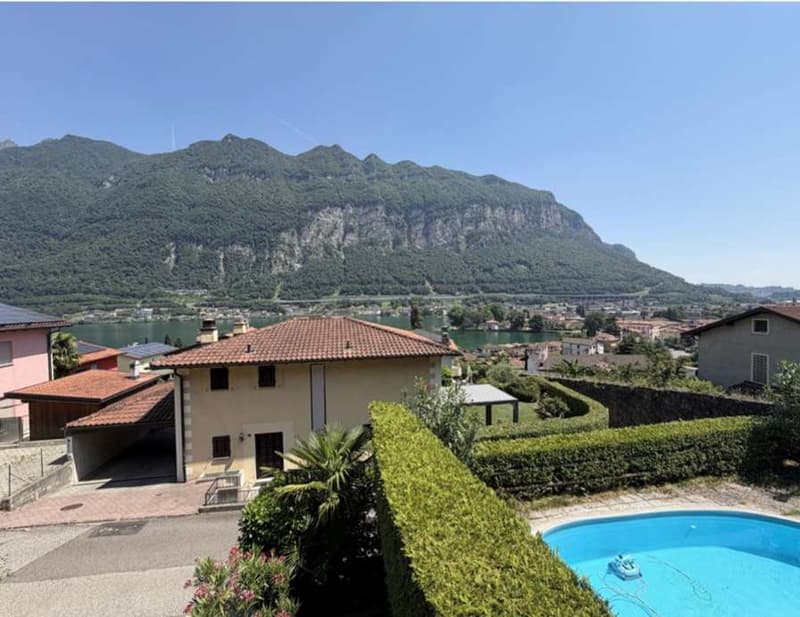
In one of the quietest and most sought-after residential areas of Riva San Vitale, characterized mainly by elegant single-family homes and located a short distance from the town center and all major services, we offer for sale a beautiful villa with a private pool, garden, and pleasant panoramic views of Lake Lugano.
This interesting property stands out for its spacious rooms, functional distribution of internal spaces, and the presence of pleasant private outdoor areas, offering an ideal housing solution for those who desire independence, tranquility, and comfort in a particularly pleasant residential context.
The villa develops on multiple levels and has a cozy living area, four bedrooms, a study, several ancillary rooms, and outdoor spaces equipped with a private pool.
THE LIVING AREA
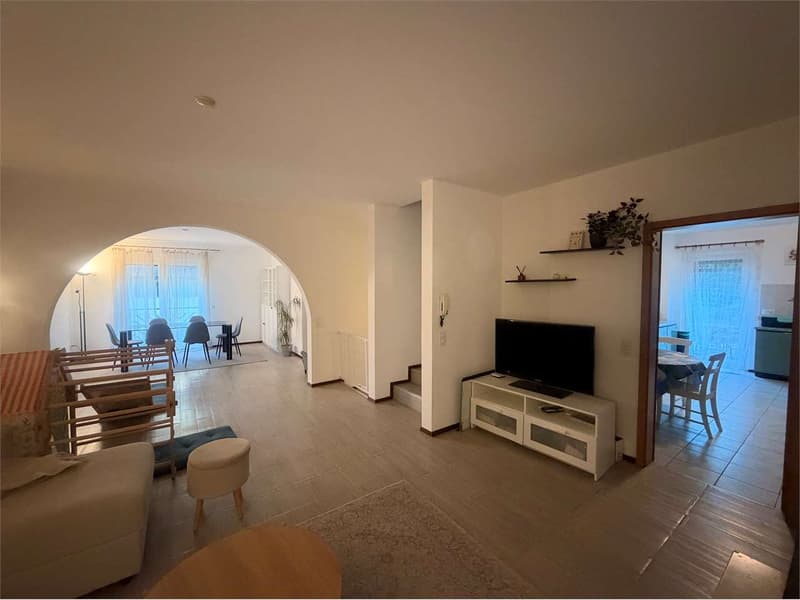
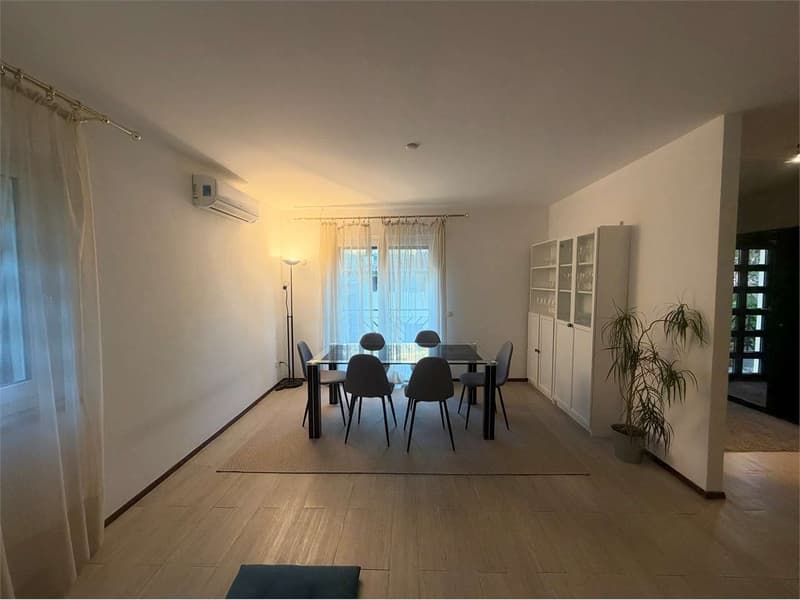
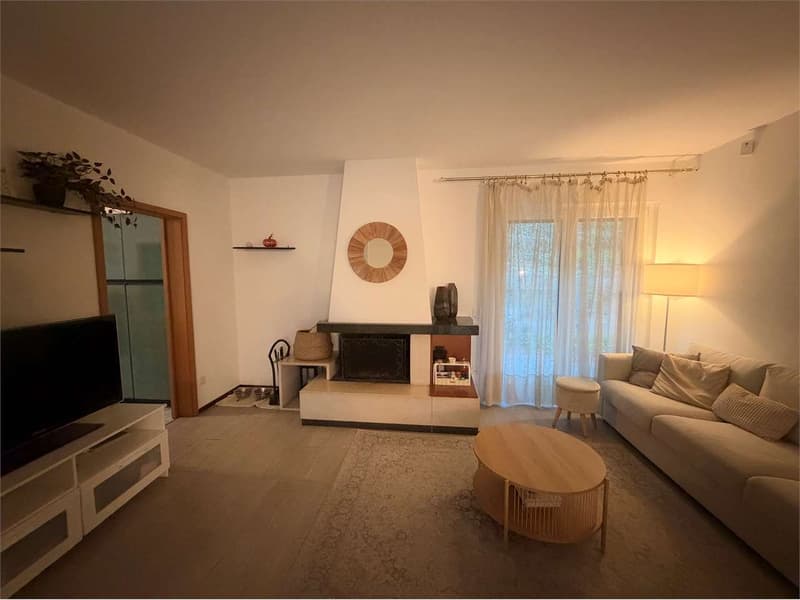
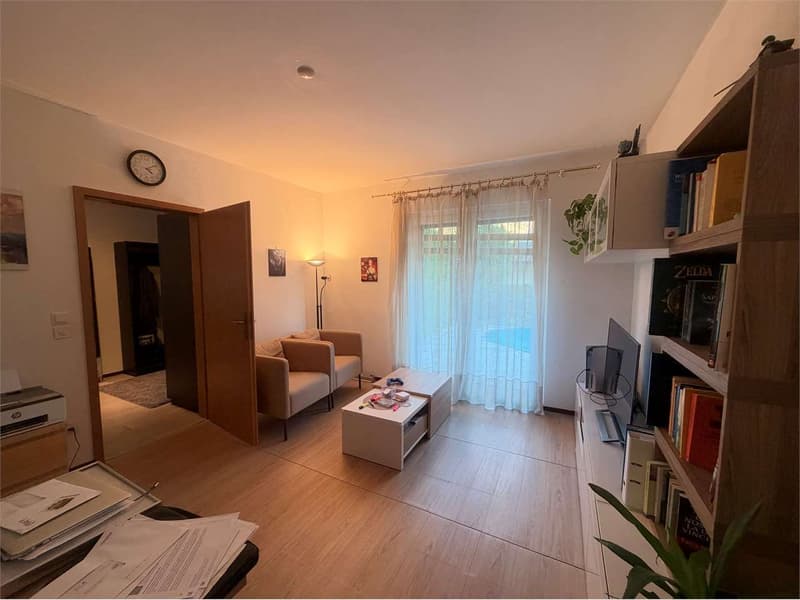
The living floor accommodates a large and bright living room, organized into a comfortable living area and a distinct dining area. The functioning fireplace is a characteristic element, capable of creating a warm and welcoming atmosphere, ideal for spending pleasant moments with family or guests.
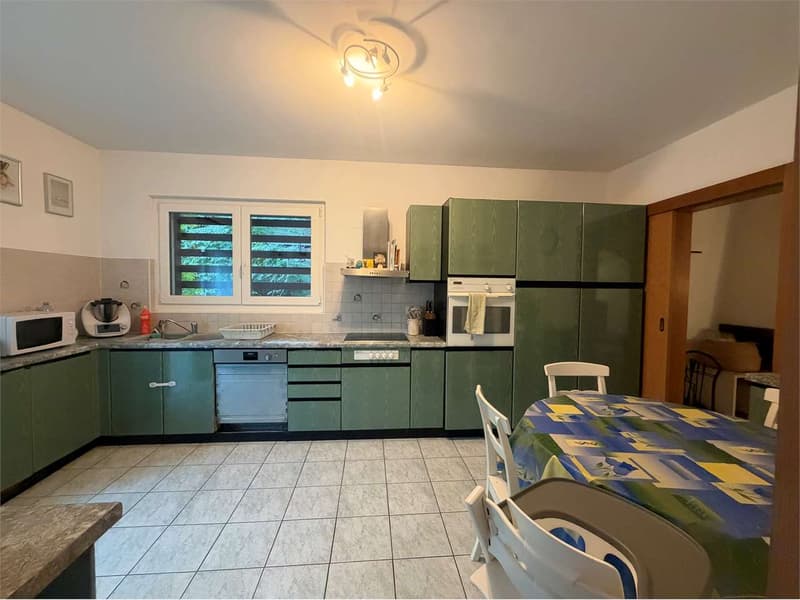
The kitchen, separate and habitable, offers functional spaces and has a convenient direct access to the outdoor area, favoring a pleasant continuity between the indoor and garden areas.
The floor is completed by a room currently used as a study, versatile and easily adaptable to different housing needs, also usable as a guest room or further multifunctional room.
At the service of the floor, there is also a bathroom with a shower.
THE SLEEPING AREA AND THE SPLENDID LAKE VIEW
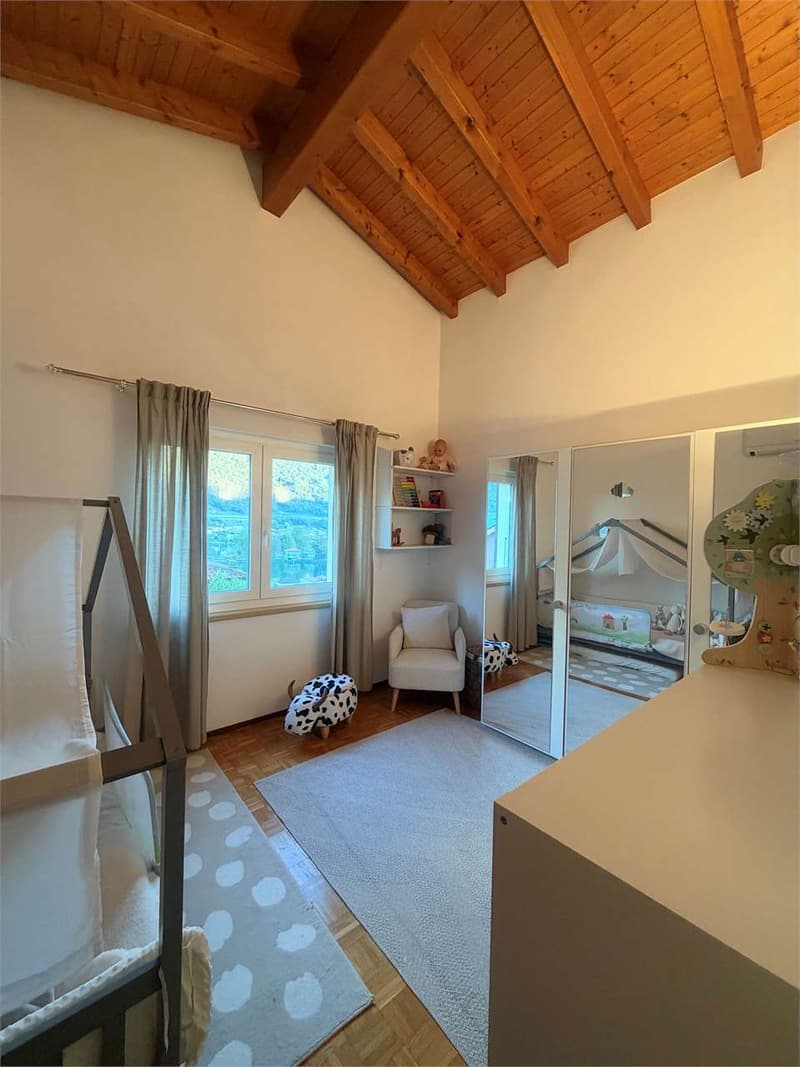
On the first floor, the sleeping area develops, composed of four bedrooms, designed to guarantee comfort and privacy to the whole family.
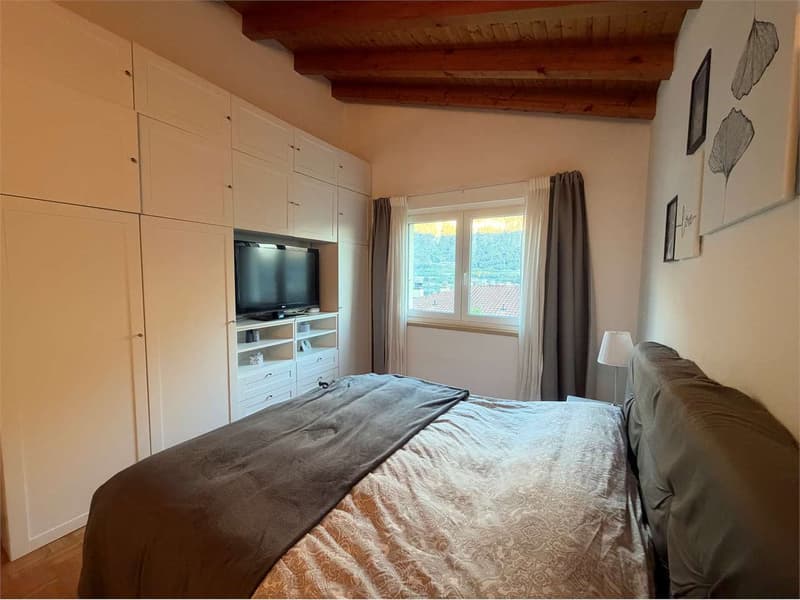
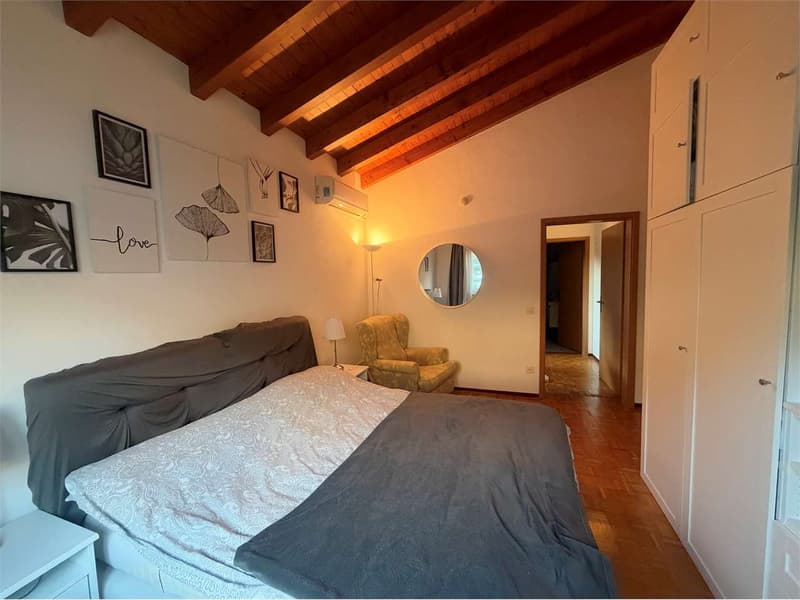
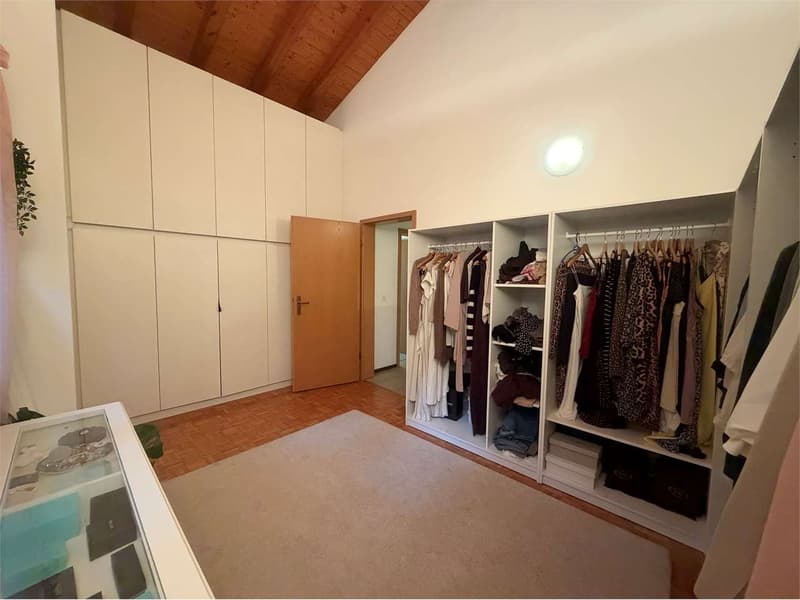
Three bedrooms are served by a bathroom with a bathtub, while the spacious master bedroom has its own dedicated area for study and wardrobe, in addition to a private en-suite bathroom.
One of the particularly valuable elements of the property is the splendid view of Lake Lugano, which can be enjoyed from some of the bedrooms. The panoramic views of the lake and the surrounding mountain landscape offer great views, creating a pleasant and relaxing atmosphere and further enhancing the value of the sleeping area.
The possibility of admiring the lake panorama directly from one's own home is a significant added value, making this villa even more interesting for those who want to live in a quiet residential area, with the privilege of a beautiful natural scenario.
THE OUTDOOR SPACES AND THE PRIVATE POOL
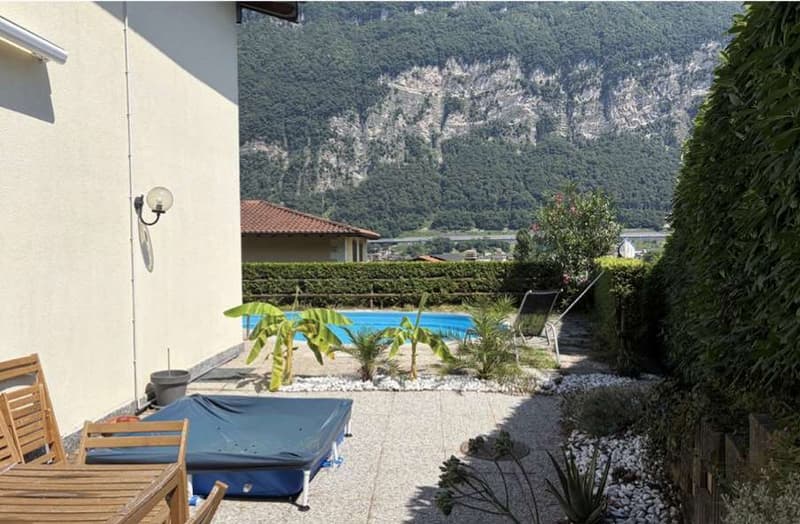
The property has a pleasant private outdoor space, organized partly as a garden and partly as a paved area, which represents a natural extension of the living areas during the beautiful season.
The protagonist of the outdoor area is the private pool of about 25 m², ideal for refreshing on hot days, sunbathing, and spending pleasant moments of conviviality in a private environment.
The presence of hedges and vegetation contributes to delimiting the spaces and guaranteeing a pleasant feeling of privacy.
An outdoor space to be fully enjoyed, perfect for organizing outdoor meals, relaxation moments, and meetings with family and friends.
THE SEMI-BASEMENT FLOOR, THE GARAGE, AND THE ANCILLARY ROOMS
The villa has a semi-basement floor, conveniently accessible from the street through the garage and internally connected to the house through a dedicated staircase.
The garage allows parking for two or three cars placed in succession, one behind the other, while an additional parking space is available outside.
The equipment of the floor is completed by a bomb shelter, a practical laundry room, and a technical room, service areas that contribute to the equipment of the property...
This interesting property stands out for its spacious rooms, functional distribution of internal spaces, and the presence of pleasant private outdoor areas, offering an ideal housing solution for those who desire independence, tranquility, and comfort in a particularly pleasant residential context.
The villa develops on multiple levels and has a cozy living area, four bedrooms, a study, several ancillary rooms, and outdoor spaces equipped with a private pool.
THE LIVING AREA
The living floor accommodates a large and bright living room, organized into a comfortable living area and a distinct dining area. The functioning fireplace is a characteristic element, capable of creating a warm and welcoming atmosphere, ideal for spending pleasant moments with family or guests.
The kitchen, separate and habitable, offers functional spaces and has a convenient direct access to the outdoor area, favoring a pleasant continuity between the indoor and garden areas.
The floor is completed by a room currently used as a study, versatile and easily adaptable to different housing needs, also usable as a guest room or further multifunctional room.
At the service of the floor, there is also a bathroom with a shower.
THE SLEEPING AREA AND THE SPLENDID LAKE VIEW
On the first floor, the sleeping area develops, composed of four bedrooms, designed to guarantee comfort and privacy to the whole family.
Three bedrooms are served by a bathroom with a bathtub, while the spacious master bedroom has its own dedicated area for study and wardrobe, in addition to a private en-suite bathroom.
One of the particularly valuable elements of the property is the splendid view of Lake Lugano, which can be enjoyed from some of the bedrooms. The panoramic views of the lake and the surrounding mountain landscape offer great views, creating a pleasant and relaxing atmosphere and further enhancing the value of the sleeping area.
The possibility of admiring the lake panorama directly from one's own home is a significant added value, making this villa even more interesting for those who want to live in a quiet residential area, with the privilege of a beautiful natural scenario.
THE OUTDOOR SPACES AND THE PRIVATE POOL
The property has a pleasant private outdoor space, organized partly as a garden and partly as a paved area, which represents a natural extension of the living areas during the beautiful season.
The protagonist of the outdoor area is the private pool of about 25 m², ideal for refreshing on hot days, sunbathing, and spending pleasant moments of conviviality in a private environment.
The presence of hedges and vegetation contributes to delimiting the spaces and guaranteeing a pleasant feeling of privacy.
An outdoor space to be fully enjoyed, perfect for organizing outdoor meals, relaxation moments, and meetings with family and friends.
THE SEMI-BASEMENT FLOOR, THE GARAGE, AND THE ANCILLARY ROOMS
The villa has a semi-basement floor, conveniently accessible from the street through the garage and internally connected to the house through a dedicated staircase.
The garage allows parking for two or three cars placed in succession, one behind the other, while an additional parking space is available outside.
The equipment of the floor is completed by a bomb shelter, a practical laundry room, and a technical room, service areas that contribute to the equipment of the property...
Mortgage Calculator
From dream house to home ownership: the mortgage calculator can help you estimate the affordability of this property.

Free
Create an account for more options
Create your account to manage your favorites across all devices, keep track of your search alerts, and never miss an update. Everything you need for your home search, all in one place!
Advertiser


Zenit Real Estate Sagl
Via S. Balestra, 12
6900Lugano
Contact
- Listing ID
- 4003599125
- Object ref.
- V001357