Rooms
6.5
Living space
190 m2
Selling price
CHF 3,900,000.–
Notify on price drop
"Villa with pool on a 1'654 m² plot, with lake and Alpine views"
Address
1091 Bourg-en-LavauxPrice
- Purchase price:
- CHF 3,900,000.–
- Notify on price drop
Main information
- Availability:
- By agreement
- Type:
- Villa
- No. of rooms:
- 6.5
- Number of floors:
- 3
- Surface living:
- 190 m2
- Land area:
- 1654 m2
- Year built:
- 1967
Characteristics
Balcony / Terrace
Fireplace
View
Parking space
Garage
Swimming pool
Old building
Documents (0)
Description
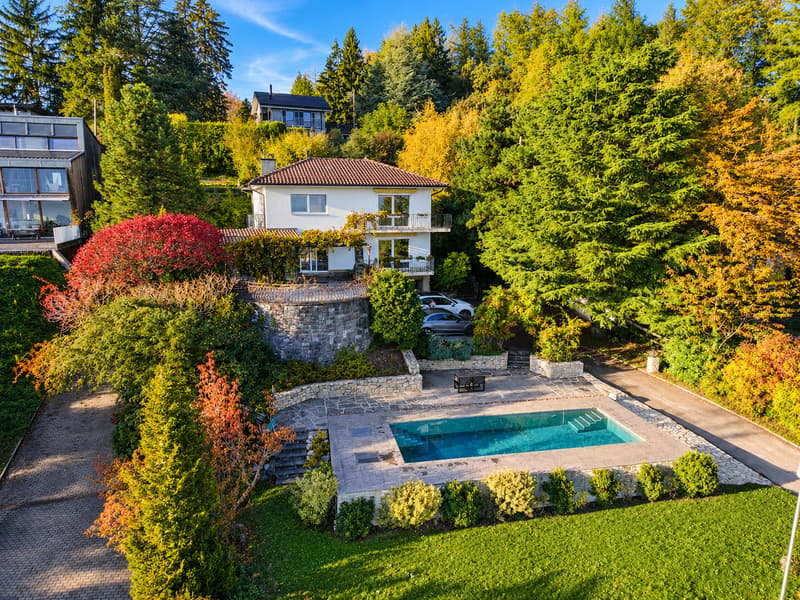
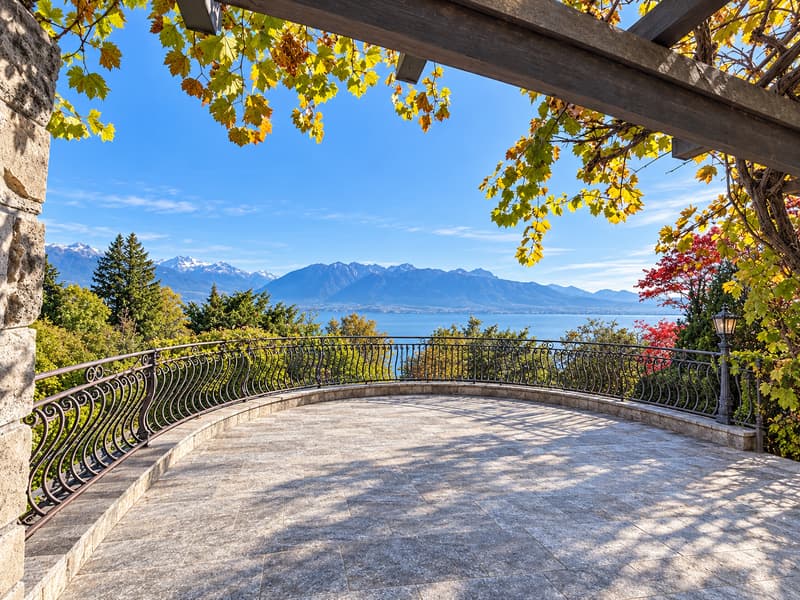
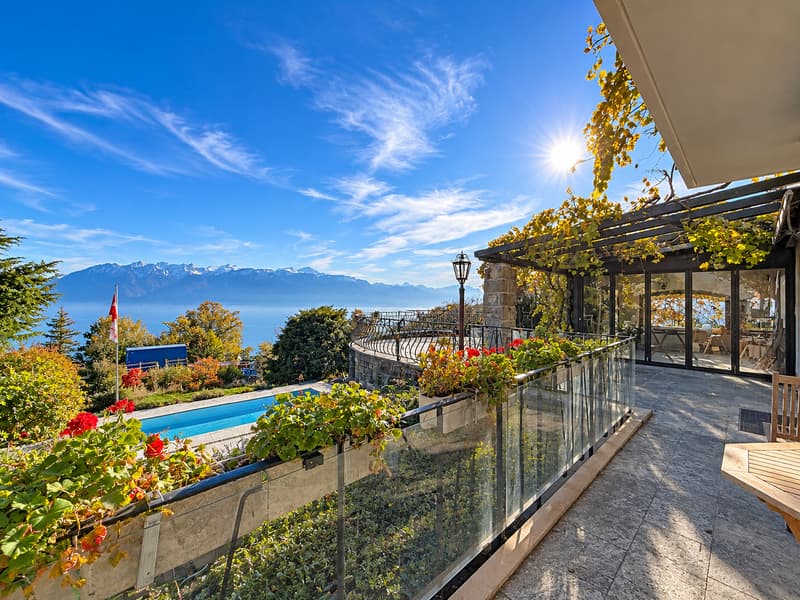
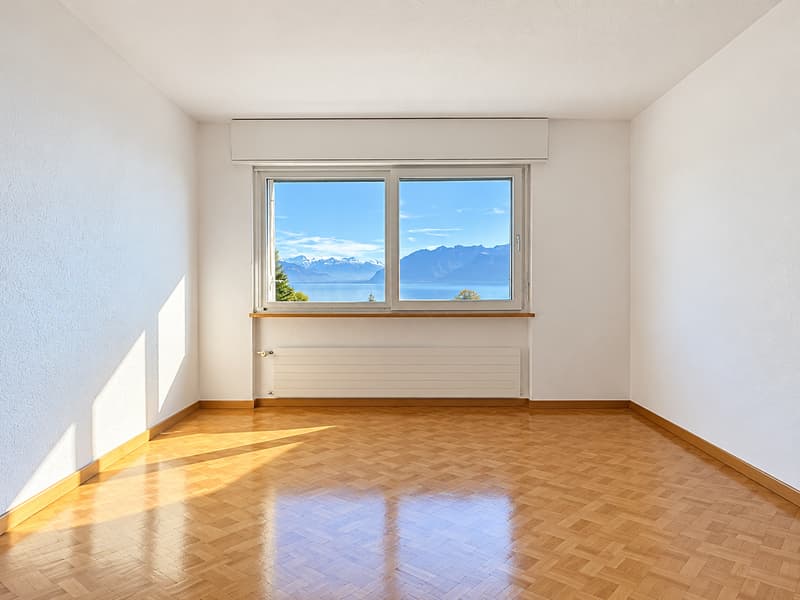
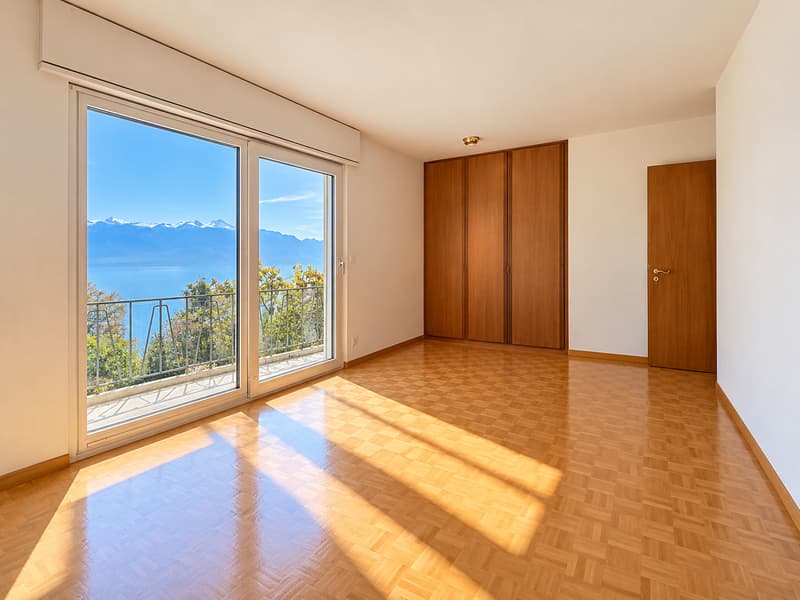
What doesn't get created is already there: a dominant position on the heights of Grandvaux, above the terraced vineyards of Lavaux, a UNESCO World Heritage site, a 1'654 m² plot, and a panorama that stretches from Lake Geneva to the Alps.
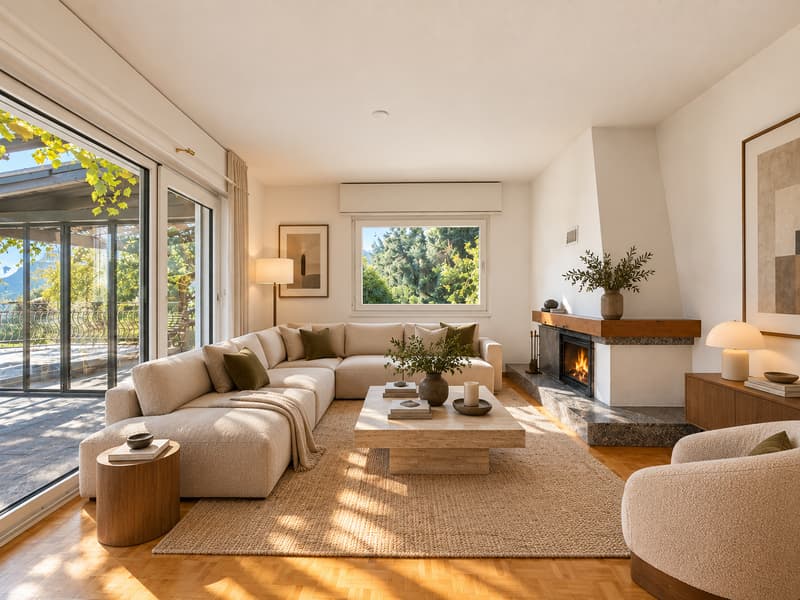
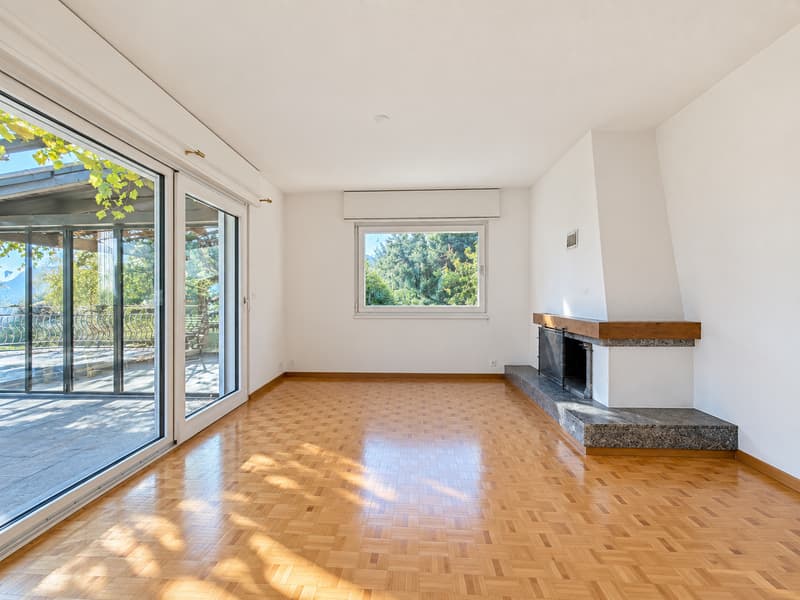
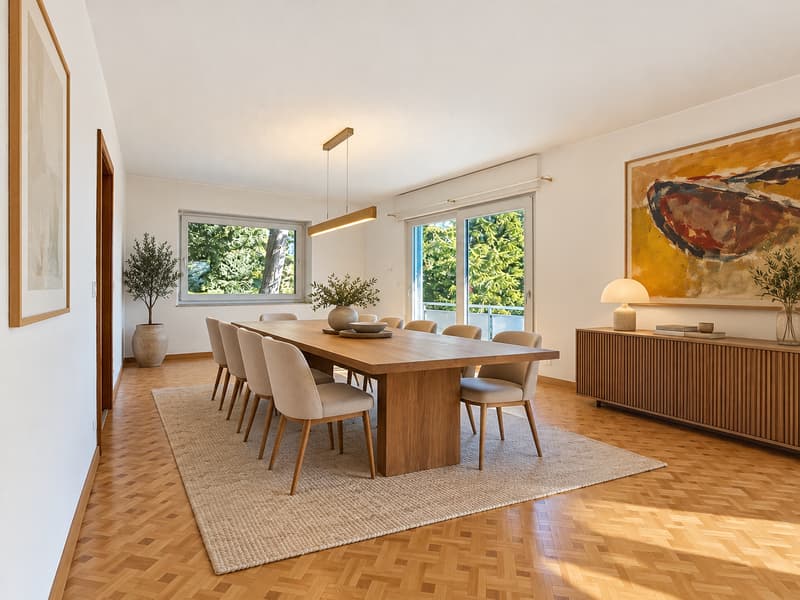
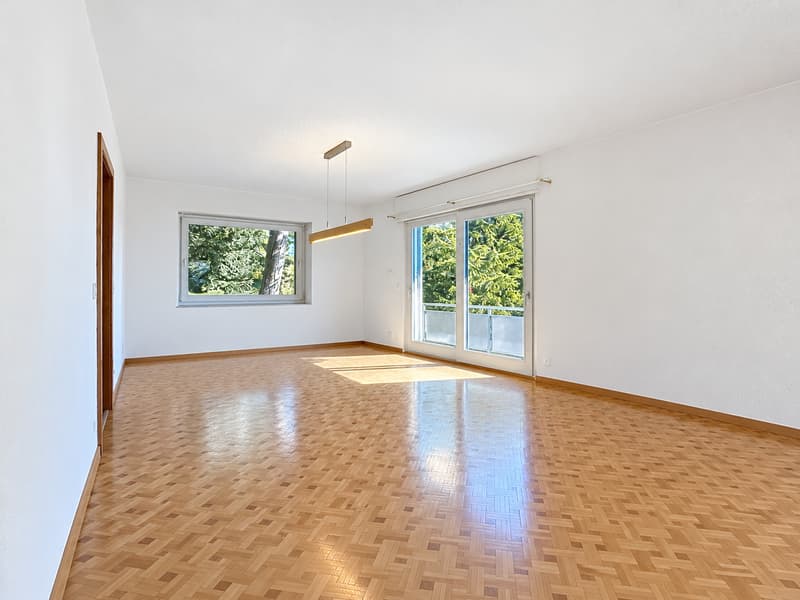
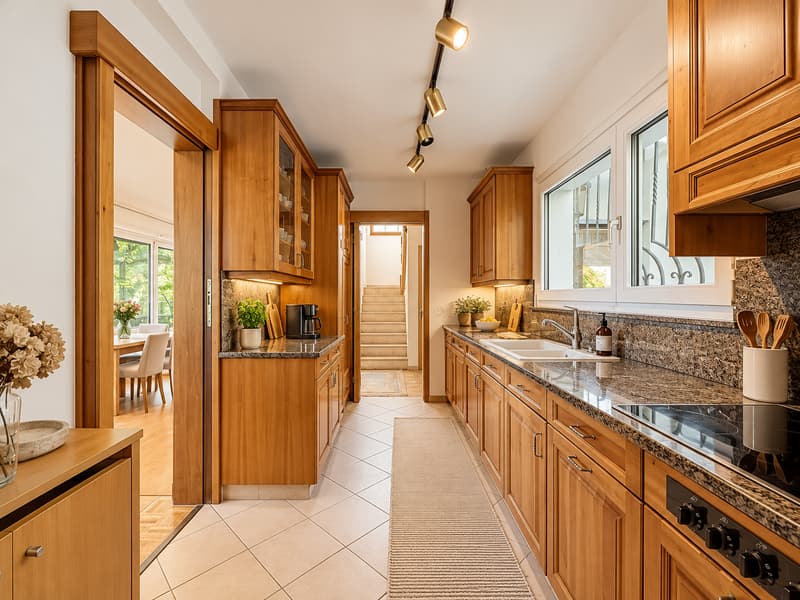
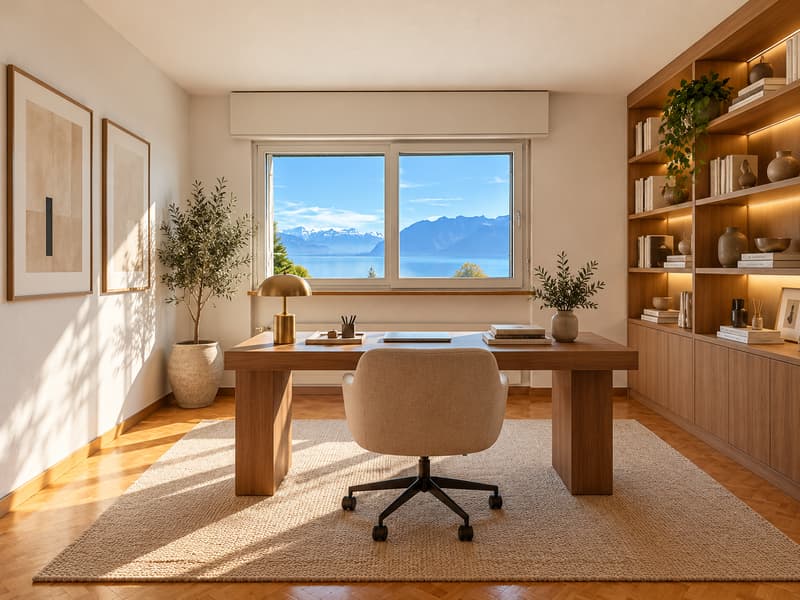
On approximately 251 m² of living space, the living room and dining room form a large, light-filled volume from one facade to the other. The living room, with its fireplace, extends to a large terrace and a veranda facing the lake. An independent kitchen and a study, which can also become a fifth bedroom, complete this level.
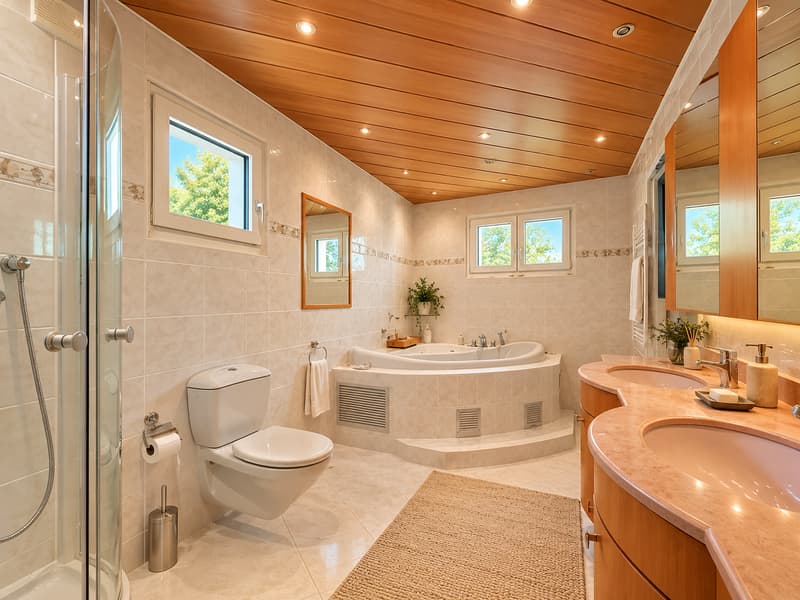
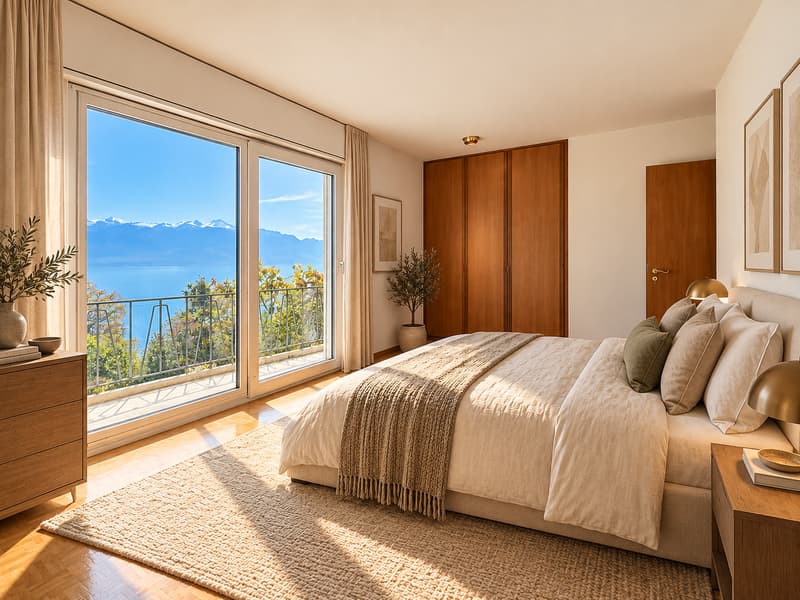
Upstairs, there are four bedrooms, including a parental suite with a bathroom and a private balcony, as well as a shower room.
The lower level houses a fitness area with a shower room, a cellar, and a double garage.
Outside, the fully fenced garden features a heated pool with a movable floor, a counter-current system, and massage jets. Several parking spaces are added to the garage.
Well-maintained, the house offers a blank page today: an interior renovation to imagine it in its own image, up to its framework. A study for expansion, carried out by an architectural firm, opens the way to an even more ambitious project.
A property for those who want to create their family home without compromising on the view or space.
Mortgage Calculator
From dream house to home ownership: the mortgage calculator can help you estimate the affordability of this property.

Free
Create an account for more options
Create your account to manage your favorites across all devices, keep track of your search alerts, and never miss an update. Everything you need for your home search, all in one place!


Le Compte ThomasCourtier
- Listing ID
- 4003592038
- Object ref.
- 102868.102868